The agencies at Fleetwood
These agencies offer a selection of luxury properties vente at Fleetwood. Feel free to contact them for personalized assistance.

 English$ USD · m²


Set on seven wooded acres in Pennsylvania’s historic Oley Valley, this extraordinary stone residence blends early American heritage with the vision of nationally recognized sculptor and artist R. Scott Mundt, whose work Coracoidal Metamorphosis resides in the permanent collection of the San Francisco Museum of Modern Art. Originally built in 1790, with a stone addition completed in 1830, the home was thoughtfully reimagined in 1995 by Mundt, who infused the property with artistic intention while honoring its historic character. Handcrafted elements appear throughout, including a monumental carved mantle anchoring the great room’s soaring stone fireplace, raised wood paneling, and a custom kitchen created from the home’s original windows. Across approximately 5,000 square feet, timber framing, exposed beams, and stone archways create spaces both expansive and intimate. Morning light fills the original front rooms, while skylights and soaring ceilings guide sunlight throughout the day, culminating in dramatic sunset views from the great room. A winding staircase leads to a private loft retreat with its own deck above the tree canopy, while outdoor spaces unfold around a vernal stream, waterfall, and tranquil pond frequented by blue heron and migrating geese. Naturalized gardens, mature trees, and surrounding farmland create remarkable privacy and connection to nature. Equally suited as a full-time residence, weekend retreat, or creative compound, the property includes a spacious workshop ideal for artisans and makers, and a stone barn. Located approximately two hours from New York City and just over an hour from Philadelphia, the home offers rare accessibility paired with profound serenity. Here, craftsmanship replaces excess, and luxury is defined by authenticity, artistry, and place. Schedule your private tour today!
…By Lusk & Associates Sotheby's International Realty


Step into timeless elegance with this custom-built estate situated on a bucolic cul-de-sac in the highly desired Rising Sun Farm development, where refined finishes and thoughtful design meet modern luxury across three meticulously finished levels. A two-story foyer with a marble flooring opens to a stunning dining room with a 22-foot turret of windows and spacious great room stunning floor to ceiling stone fireplace. The gourmet kitchen boasts custom cabinetry, granite island and high-end appliances. The main level continues with a luxurious primary suite offering a double-sided fireplace, spa-like bath and dual walk-ins. An in-law suite with private bath and entrance, powder room, and mud/laundry room complete the first level. Upstairs, a loft-style landing leads to two generously sized bedrooms, a Jack & Jill bath, and a bonus room perfect for a playroom or office. The expansive finished lower level features a recreation area, custom wet bar, gaming area and full bath. Additional spaces include room for a home gym and shop area coupled with ample storage. Car enthusiasts will rejoice in the home's 3-car attached garage with electric car charger plus an additional detached 2¾-car garage with full utility connections and walk-up loft. The home's incredible curb appeal is enhanced by professional landscaping, under-eave lighting, and exterior holiday lighting package. Located within the highly sought-after Parkland School District, this home is an extremely rare find.
…By Annonceur International


Situated on a 14+-acre parcel, this newly constructed home personifies upscale living at its best. Utilizing the finest materials along with superior craftsmanship, this expansive residence offers the ease of a ranch-style home paired with the added luxury of a fully finished basement. A sense of effortless sophistication permeates the home from its design to its many features including elevated ceilings, over-sized doors, white oak flooring throughout, custom Andersen Fibrex windows, James Hardi plank siding, enhanced lighting, premium fixtures and hardware and a Sonos whole house sound system. The mechanicals of the home are equally impressive including 6-zone heating/cooling, Nest thermostats, spray foam insulation, 2- 200-amp electrical panels, and a water softener system. A wrap-around driveway is met upon arrival at the property leading to a striking, flagstone front porch area complete with a vaulted overhang underscored with maple ceilings and accompanying maple columns. Through the double-entry doors, a welcoming foyer awaits stretching into a spacious yet cozy, family room complete with cathedral ceilings, an impressive 26' wooden beam and a striking floor-to-ceiling stone, wood-burning fireplace. Adjacent to the family room lies the true heart of the home, the kitchen ‹“ a pristine blend of elegance, style and functionality. Features include floor to ceiling Amish constructed maple cabinetry, quartz countertops, double Sub-Zero refrigeration and freezer, Cove dishwasher, and a 48‹ Wolf stovetop with coordinating double oven. A massive island encompassing a Wolf speed oven, 2 built-in wine refrigerators and a built-in icemaker complete this gourmet domain. Down the hall from the kitchen is a splendid, light-filled butler's pantry with a farmhouse style sink and wrap-around storage configuration. The far end of the home provides a private and serene retreat for the primary suite including a generous walk-in closet and a spa worthy ensuite complete with double vanity, heated floors, rainfall shower, separate soaking tub, bidet and an integrated sauna unit. The opposite side of the home includes 3 additional large bedrooms, one with an ensuite while the 3rd and 4th bedrooms have a Jack-n-Jill style shared bathroom. Both additional bathrooms also deliver heated floors. A formal, sun-drenched dining room, a dedicated laundry room, a powder room and a mudroom area with built-ins off the garage entry complete the main level. A resplendent stone wall alongside a maple plank staircase leads to a finished basement equal in size to the main level of the house. Allowing for the ultimate hybrid of entertaining and relaxation, this desirable space includes a main area with built-in bar, gym, 2 large bedrooms with egress, another full bathroom and several rooms providing ample storage space. The thoughtful outdoor design matches the opulence of the home's interior. Over-sized, double sliding doors lead to the back patio area which complement the esthetics of the home's entryway. A flagstone patio, a vaulted overhang with maple ceilings and 2 ceiling fans along with a sound system, top off this space equally ideal for relaxing or hosting a gathering. Built-in soffit exterior LED lights and gentle landscaping enhance the elegance of the home's exterior while a drip irrigation system makes keeping the grass green and plantings watered a breeze. Additionally, all gutters are connected to a storm water management system keeping both the home and property dry. The residence is located in highly rated Great Valley School District and has proximity to major commuter routes. A curated, flawless living experience awaits a new owner in this exceptional home. Please view attached videography of the property for a stunning look around!
…By Annonceur International


This is it! Beautifully maintained 4-bedroom, 2.5-bath single-family home in the adorable Stonebridge neighborhood. Only a few minutes to North Penn High School, and offering easy access to major roadways for a stress-free commute. This home has been extensively updated since 2023, making it essentially like-new: brand new siding, shutters, and trim, a new roof & gutter guards, a new water softener system, a new front door, a re-lined boiler flue, a new AC system, and an updated electrical panel. Move in with total peace of mind — the big-ticket items are already done! Inside, the spacious primary suite features a large walk-in closet and a private ensuite bath. Three additional bedrooms offer comfortable space and share a well-appointed hall bath, perfect for family or guests. The main living floor boasts a semi-open floor plan with a large and thoughtfully laid out kitchen with tons of work surfaces! The screened porch offers tremendous additional living space - great for morning coffee, dinners with friends or family, or just generally enjoying the shaded outside. The detached garage adds incredible bonus space — currently set up as a home gym, but ready to become a workshop, studio, additional garage space, storage, or whatever your lifestyle demands. If there is not enough to keep you busy at the house, then just walk 5 minutes down the hill to the 33+ miles of scenic Towamencin Trails, perfect for running, biking, or simply enjoying nature. Grocery stores and restaurants are also just minutes away, putting everyday convenience right at your fingertips.
…By Kurfiss Sotheby's International Realty


A remarkable blend of timeless architecture, thoughtful craftsmanship and exceptional flow of indoor-outdoor living. This custom-built estate is tucked away on 1.3 beautifully manicured acres in the sought-after Valley Forge Mountain community. Designed to embrace both grand-scale entertaining and comfortable everyday living, every space has been carefully curated with an emphasis on quality, functionality and connection to the surrounding natural landscape. A dramatic two-story foyer introduces the home's impressive scale, while rich architectural details, custom millwork and expansive windows create an atmosphere that is both elegant and welcoming. The spectacular great room serves as the heart of the home, featuring soaring ceilings, custom built-ins, a gas fireplace and wet bar. The gourmet kitchen is designed for both serious cooks and casual gatherings, complete with an oversized center island, granite countertops, premium stainless-steel appliances including a Thermador five-burner cooktop, double dishwashers, separate refrigerator and freezer. A butler's pantry with wine refrigeration, coffee station and exceptional storage provides seamless support for entertaining. An inviting breakfast area opens via a Nano wall into the screened-in porch sitting area complete with handsome stone fireplace and serene views. The screened porch provides access to an expansive deck with staircase to ground level pool area. Outside, the property transforms into a private resort. The heated saltwater pool is surrounded by extensive hardscaping, multiple patios, a floating deck with canopy, fire pit, mature landscaping and numerous gathering spaces that invite everything from intimate evenings to memorable celebrations. The first-floor primary suite is a luxurious private retreat featuring its own fireplace, access to a secluded deck, an expansive custom walk-in closet with center island and a spa-inspired bath with soaking tub, dual vanities and an oversized river rock shower with rain head. Additional living spaces on the main level include a private home office, formal dining room, spacious laundry room, powder room for guests and direct access to the attached three-car garage. Upstairs, generously sized bedrooms provide comfortable accommodations, including a private guest suite, a jack-and-jill wing, a flexible den with powder room and fitness room that can easily serve as an additional bedroom or studio. The walk-out lower level offers a kitchenette, second laundry room, massage room, powder room, separate shower, abundant storage and direct access to an outdoor entertaining area complete with a covered bar and vintage schoolhouse sink. Valley Forge Mountain is known for its extensive trail network offering miles of hiking and direct connections to regional cycling routes that ultimately link to the Schuylkill River Trail. Residents also have the opportunity to join the Valley Forge Mountain Association, which offers a community pool, tennis courts, playground and a calendar of neighborhood social events. Just a short walk away is the internationally acclaimed Wharton Esherick Museum, the former home and studio of legendary American artist and furniture designer Wharton Esherick. Nestled within the surrounding woodlands, the museum offers a unique cultural experience featuring extraordinary handcrafted furniture, sculpture and architecture that draws visitors from around the world. Perfectly positioned near Phoenixville, Malvern, King of Prussia, and the Main Line, the home offers convenient access to major highways, regional rail, premier country clubs, renowned private schools, exceptional dining, boutique shopping and commuting routes to Philadelphia, NYC and Wilmington. Offering an extraordinary combination of architectural distinction, resort-inspired amenities, natural beauty and an unparalleled location, this exceptional residence presents a rare opportunity to experience luxury living at its finest.
…By Kurfiss Sotheby's International Realty


Twin Ponds is a superior combination of exquisite architectural designs by Spence Kass & Associates and old-world craftsmanship using only the finest materials throughout. It represents a combination of specially selected items discovered and outsourced from the owner’s travels around the world and a collaboration with prestigious designers. The grounds are equally as majestic as the sprawling country estate thoughtfully sited high and center with captivating views of the rear Twin Ponds, swimming swans and 40+ acre terra backdrop that sits directly behind. The iron gated approach is secure and tree lined. The approach to the front entry is grand with a royal circular drive around large fountain and significant statue. The heritage trees, ponds and scenic landscaped gardens all feature irrigation and professional landscape lighting creating an enchanting estate wonderland like no other.This Georgian inspired masterpiece strikes a harmonious balance between formality and ease of play. The main level floor features an elegant entry marbled foyer with regency style Baccarat chandeliers and sconces. The Great room features English country charm with buoyant blues, grand chimney piece from France, detailed ceilings and tall custom built in cabinetry. The Dining room resembles the Edwardian era with artist hand painted mural of the property vistas commissioned of the property landscape. The heart of the home is the custom Joanne Hudson kitchen with William Oh cabinetry, dual working islands, very top-of-the-line appliances including 10’ La Cornue French range, two Meile dishwashers, oversized Sub Zero French door Refrigerator/Freezer and refrigeration drawers. The kitchen features a dramatic hand painted stained-glass skylight above and numerous oversized French doors to outdoor portico. Grandiose unfolds as you move through the main floor – it’s the levity in all the luxury. The living room and main bedroom suites are warm with richly layered textures, museum quality European chimney pieces and floor to ceiling windows. They infuse English high style with a generous dose of French. The marble bathroom spas all feature Sherle Wagner luxury fixtures, Italian veined marble and regency crystal light fixtures. The handsome library boasts hand crafted detailed millwork and leathered ceilings – An ideal spot to sip whiskey and relax. Enter the lower level by elevator or stairs for more casual family entertainment. Special features include a spacious family gathering room with wall of French doors covered bluestone patios, large wet bar and kitchenette with all the bells and whistles, handsome Billiards room, Pizza Kitchen which would rival any food network show with its equipment, space and incredible details, Spa with large marble tub, sauna, etc. Around the corner is an award-winning wine cellar with custom iron gate doors handcrafted in France and wine tasting area to savoir the labor of grapes- all included on this floor. In addition are an abundance of large storage closets and several meticulous mechanic’s room. Attached to main level and entry into mudroom is an oversized four-car heated garage with motor courtyard outside. Other features include full house generator, radiant floor heat on entire main level, sophisticated Lutron electric system and generator for the entire house and Geothermal system as well. It’s obvious that no expense was spared during the construction and maintenance of this one-of-a-kind property. Outbuildings are plentiful on an estate of this size and magnitude. You’ll see a show stopping, refurbished and modernized 1853 Bank Barn featuring two stories. The fieldstone is impeccable, and the interior is modern. There’s a professional size sport court and 4000 square foot maintenance workshop with garages to house all of the property equipment such as tractors, golf carts and gators, etc. The well house sits nearby and is picturesque. There is no other estate property in Pennsylvania that rivals Twin Pon
…By Kurfiss Sotheby's International Realty


Tucked into the gently rolling landscape of picturesque Bedminster Township, this remarkable Bucks County estate represents a rare convergence of history, architecture, and modern luxury. Set on 12.7 private acres and anchored by a beautifully restored c.1840 brick Colonial farmhouse and original settler’s cottage, the property traces its roots to land first granted to German Mennonite immigrant David Culp in the 18th century and remains part of Bedminster Township’s Historic Resources Inventory. Thoughtfully reimagined over time, the estate has evolved into a sophisticated country compound where preserved historic character and contemporary design exist in perfect balance. Reclaimed hardwood floors, artisan millwork, varied ceiling treatments, and refined modern finishes create interiors that feel both timeless and current. A stately columned front porch welcomes guests to a home designed equally for grand-scale entertaining and comfortable daily living. At the heart of the residence is a stunning open-concept stone addition encompassing gourmet kitchen, family room, library, formal entry, and luxurious primary suite wing. The kitchen features honed marble countertops, an oversized island, custom soft-close cabinetry, a 6-burner Wolf range with griddle and double ovens, pot filler, Miele steam oven, microwave drawer, and a full wall of Sub-Zero refrigeration including wine and beverage storage. The adjoining butler’s pantry offers a Miele coffee station, ice maker, reverse osmosis system, and extensive custom cabinetry. The kitchen flows into the family room with vaulted ceilings, exposed beams, and stone fireplace, while the adjacent library offers built-in shelving and intimate gathering space. Formal entertaining rooms include a gracious dining room opening to the covered porch and courtyard beyond, as well as an elegant living room with fireplace and original 1840s entry doors. A gallery hallway leads to the main-level primary suite with tray ceiling, Mendota fireplace, French doors to the pool terrace, and spa-inspired bath with radiant-heated floors. A private office with built-ins and motorized shades sits just beyond pocket doors. An elevator connects the main level to the finished lower level, offering exceptional additional living space including a media room with wet bar, fitness studio with rubber flooring, half bath, laundry room with quartz countertops and utility sink, abundant organized storage, and a private guest suite with separate entrance and covered porch. Upstairs are three beautifully appointed en suite bedrooms with radiant-heated bathroom floors and custom finishes including one bath with a freestanding clawfoot tub. Just beyond the main residence, the renovated settler’s cottage provides a charming independent guest house with its own address. Ideal for extended family, guests, caretaker, or private retreat accommodations, the cottage features a living area with kitchen, full and half bath, and bedroom with vaulted beamed ceiling and loft space. Outdoor spaces rival those of a luxury resort. A multi-level flagstone terrace surrounds the infinity-edge heated saline pool and spa, while the stone cabana offers a wood-burning FP, grilling kitchen, dining area, and full bath with river-stone shower. Additional amenities include a koi pond with waterfalls and bridge, life-sized chessboard, firepit, garage, greenhouse, chicken coops, and sweeping views over Deep Run and woodland. Modern efficiency and convenience are seamlessly integrated with smart-home technology, whole-house generator, solar array, EV charging station, app-controlled irrigation and lighting, multi-zone high-efficiency HVAC, and multiple tankless hot water systems. Located just minutes from historic Doylestown with convenient access to Philadelphia and New York, this extraordinary property offers a rare opportunity to own a fully realized Bucks County estate where history, privacy, and modern luxury come together in enduring fashion.
…By Kurfiss Sotheby's International Realty


One can imagine, through the mist of the Cotswolds on a crisp Autumn day, the outline of Valley Run Farm. The stone work is stunning and imported materials, such as small slender bricks, imported from Belgium, are used extensively from walkways to patios. Once the gate opens, rolling green hills and meadows are punctuated by a pond and lawn sculpture. The main drive delivers you to an auto court with a sinuous walkway that ends at the front door. Once you open the Bronze, vault-like door, the entrance foyer leads to a powder room covered in a mural and wooden brick wall covering. The unique and beautiful kitchen was installed by the prestigious Small Bone British company. The kitchen offers a complete ceiling of skylights and the finest appliances. The main floor houses the library/T.V. room that could be a formal in-house office. The opposite side of the floor is where the formal living room with fireplace is located and a perfect nook where afternoon coffee can be served. The nucleus of the home is the Great Room that was totally and structurally redone. The two -story room enjoys a dramatic double height stone fireplace, beautiful solid wood flooring and floor to ceiling walls of glass. The exterior of this room has an intimate patio with wood burning fireplace. A stone path leads from this patio through well planned gardens, to a totally refurbished pool and hot tub. A small pool house with bath and kitchenette serves all of your needs. The house has an impressive main bedroom with beamed double height ceiling, an all marble ensuite and a separate large dressing room that can easily work as an additional bedroom. Another bedroom is one half flight up with its own bath. The 18-acre property features a stone barn that has been refitted as a complete entertainment space with caretaker's apartment. The barn contains a stage, balconies, A/C, heat and walls of glass. Alongside this space is a large open concept living space with full bath, kitchenette and room for a studio. Across the open patio space is an additional two bedroom guest house with living room, kitchen and 2 baths. The house has beautiful balconies and a dramatic pergola. Valley Run Farm is truly a special find where one would expect the unexpected. The home is waiting for coaches to arrive and bring the ladies and gentlemen to a gathering at a beautiful Country estate. Special Note: Proof of funds will be required before a showing is approved.
…By Annonceur International


Once the coach house and stable for the historic Waynesborough Estate, this extraordinary property has been transformed into a luxurious 4 bedroom, 4 1/2 bath residence that seamlessly blends centuries-old character with modern sophistication. Stately cedar trees flank the impressive fieldstone paddock walls as you ascend the driveway. As you step inside, you will be struck by the masterful interplay of modern amenities and enchanting historical architectural elements. An open-concept living, dining, and kitchen area are anchored by a striking two-sided fireplace, visible from both the living and dining rooms, creating a warm and inviting flow for everyday living and entertaining alike. The dining room showcases original stone walls that speak to the home's storied past, while the chef's kitchen impresses with custom hardwood cabinetry, quartzite countertops, and premium KitchenAid appliances. A main-level primary suite offers a peaceful retreat, complete with a private patio and a spa-like primary bath featuring a soaking tub beneath a dramatic Palladian window that fills the space with natural light. The suite's closets have been custom-outfitted by California Closets, offering exceptional style and storage. French doors run the length of the first level, opening onto what was once the original horse paddock — now beautifully reimagined as a private, walled patio. Framed by the original stone walls, this serene and versatile space blurs the line between indoor and outdoor living, bringing a dramatic, character-rich backdrop to everyday life. Upstairs, two additional bedrooms and baths are joined by a spacious seating area with French doors leading to a rear patio graced by a custom pergola which provides yet another peaceful and private outdoor space to enjoy alone or with family and friends. Above the expanded two-car garage, a versatile bonus room awaits-complete with a full bath and wet bar- ideal as a guest suite, teen hangout, home office, or au pair suite. No expense was spared in the construction of this home. Lifetime shingles were installed on the main house roof, a hot water circulation system and heated floors were added to ensure consistent comfort in the primary bath, all of the original stone was repointed, the former septic system was tied into the public sewer...these and many more upgrades and special touches come together to create a one-of-a-kind offering for those seeking history, craftsmanship, and modern luxury in perfect harmony. This home will not last... schedule your showing today!!
…By Kurfiss Sotheby's International Realty


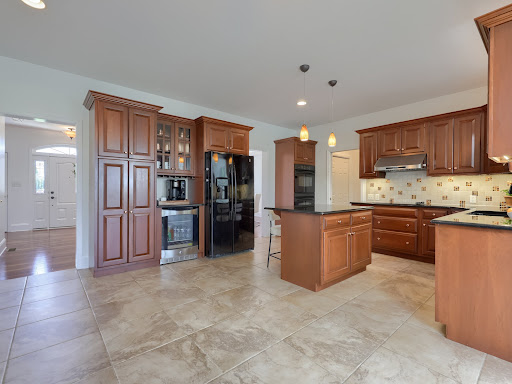
Welcome to 309 Chadwyck Lane, where timeless elegance, exceptional entertaining spaces, and a private backyard oasis come together in the sought-after Chadwyck Estates community. This beautifully maintained three-bedroom, three and half-bath home offers 4,125 square feet of thoughtfully designed living space. The welcoming foyer features hardwood flooring, crown molding, and a ceiling light, setting the tone for the quality craftsmanship found throughout the home. The elegant dining room showcases hardwood floors, crown molding, chair rail, a tray ceiling, and a chandelier, perfect for entertaining guests. At the heart of the home is the gourmet kitchen, thoughtfully designed for both everyday living and memorable gatherings. Whether you're preparing a weeknight meal or entertaining guests, you'll appreciate the spacious layout featuring ceramic tile flooring, granite countertops, a center island with seating, a pantry, electric cooktop with hood vent, double wall ovens, dishwasher, coffee station, beverage cooler, and wine glass storage. The kitchen flows effortlessly into the adjoining living spaces, making it the perfect place to gather. The adjoining living room offers hardwood flooring and built-in cabinetry, while the inviting family room features hardwood floors and a stunning stone gas fireplace with mantel, creating a warm and welcoming gathering space. Just beyond the main living areas, the sunroom is filled with natural light and features bamboo hardwood flooring, a vaulted ceiling, skylights, a ceiling fan, crown molding, and direct access to the outdoor deck. The backyard is truly a private oasis designed for year-round enjoyment. Relax in the swim spa, unwind on the deck with an enclosed covered seating area complete with a ceiling fan, entertain on the patio beneath the umbrella, or enjoy the tranquil koi pond with a cascading waterfall. A fenced garden, storage shed, and extended patio complete this beautifully landscaped outdoor retreat. The oversized three-car garage provides generous space for vehicles, storage, and hobbies. Upstairs, the spacious primary suite serves as a luxurious retreat featuring plush carpeting, wainscoting, access to a loft overlooking the foyer, and a private sitting room with a vaulted ceiling. The spa-inspired primary bathroom includes pocket doors, ceramic tile flooring, two separate vanities, a jetted soaking tub, walk-in shower, and two walk-in closets. Two additional bedrooms each offer plush carpeting, wainscoting, window treatments, and large closets, with one bedroom also featuring attic access. A full hall bathroom includes a double vanity and tub/shower combination, while two hallway storage closets provide additional convenience. Originally designed as a fourth bedroom, the current laundry room offers exceptional functionality with ceramic tile flooring, built-in cabinetry and shelving, countertops, a utility sink, and an LG ThinQ washer and dryer. The finished lower level expands the home's living space with a spacious recreation room featuring luxury vinyl plank flooring and a custom bar with built-ins—perfect for entertaining, game days, or simply relaxing. A full bathroom with marble tile flooring and a walk-in shower adds even more versatility to this impressive lower level. Additional recent updates include a new HVAC system and water heater, offering added comfort, efficiency, and peace of mind. Combining timeless craftsmanship, thoughtfully designed living spaces, and resort-style outdoor living, this remarkable Chadwyck Estates home offers an outstanding lifestyle both inside and out. Conveniently located near shopping, dining, parks, and major commuter routes, 309 Chadwyck Lane is ready to welcome you home. Schedule your private showing today!
…By Lusk & Associates Sotheby's International Realty


If you are seeking a true Bucks County Estate rich in history and elevated for today's living, then this is it! Overlooking picturesque Cabin Run Creek and bucolic farmland this Bucks County estate dates back to Circa 1785, a rare offering— restored and expanded set on over 12.5 acres of rolling and open land on a postcard setting! At its heart is a magnificent 4 bedroom stone farmhouse, where original character meets refined country living. Rich with exposed stone walls, antique beams, and bespoke craftsmanship, the home opens to a series of inviting outdoor spaces—stone terraces, a walled courtyard, a serene pool setting and gardens bordered by dry-laid stone walls throughout. Ancillary structures include the main barn with radiant-heated, finished lower-level barn currently used as an entertaining and office retreat, but would also make a significant studio space for an artist, designer or can easily be converted back to a working barn with Dutch doors that open to pastoral views. Endless possibilities, with kitchen and full bath. Additionally, a separate oversized 3 car garage with 2 bedroom, light and airy full service carriage house. An additional 24+ acre parcel—unpreserved with its own separate road access is available for purchase. This land offers remarkable potential for equestrian pursuits, farming, pasture, or the creation of a second residence. A setting of rare beauty and privacy, this is more than a home—it is a generational estate in one of Bucks County’s most picturesque valleys. Close to Philadelphia, Doylestown and close proximity to all amenities and I 78. An impressive Country Estate! Additional Lot available, Tax ID 01-019-036, 24.67 Unimproved acres, Zoning is AP, no restrictions, being Sold separately, $750,000
…By Kurfiss Sotheby's International Realty


Discover an extraordinary custom-built contemporary estate, gracefully sited on 6.3 sweeping acres adjacent to the renowned White Manor Country Club Golf Course. Nestled in the heart of coveted Radnor Hunt Country within prestigious Willistown Township, this architectural masterpiece sits at the end of a tranquil cul-de-sac on a quiet country lane—offering the ultimate in privacy, elegance, and serene natural beauty. A long, dramatic driveway leads to the grand entrance of this striking stone and cedar residence crowned with an architectural tile concrete roof. Inside, a stunning center-hall foyer and open floor plan welcome you with a sculptural water feature and fountain, setting the tone for the home's elevated design. The breathtaking living room showcases floor-to-ceiling windows, a refined fireplace, and seamless access to an expansive deck with panoramic views of the resort-style pool, lush woodlands, and pristine golf course. Designed for effortless entertaining and everyday luxury, the main level flows into a sunlit breakfast area and a sophisticated family room with vaulted ceilings, skylights, custom built-ins, and an elegant fireplace. The space opens to a sleek, modern gourmet kitchen featuring abundant island seating, premium stainless-steel appliances, double ovens, and a Gaggenau cooktop—an exceptional workspace for the discerning chef. A formal dining room with tray ceiling and recessed lighting completes this wing. A private main-level corridor leads to the sumptuous primary suite, an intimate sanctuary with a cozy sitting room and fireplace, private deck access, spacious bedroom, generous walk-in closets, and a spa-inspired bath. The home's thoughtful layout includes a separate back hall with a powder room, laundry room, access to the three-car garage, and a beautifully appointed second-story in-law or guest suite complete with bedroom, living area, and full bath. On the upper level, an airy overlook enhances the sense of openness and leads to an ensuite bedroom plus two additional bedrooms connected by an elegant Jack-and-Jill bath. The lower level offers unparalleled entertainment and relaxation. A stylish family room with fireplace opens to a flagstone patio and the pool terrace, flowing into a billiards room, dedicated exercise room, full bath, and sauna—perfect after a summer swim. A wet bar and a private office complete this impressive level. Indulge in outdoor living at its finest with a sparkling pool and jacuzzi, recently replastered with Diamond Brite and enhanced with new drains. Professionally landscaped grounds feature mature specimen plantings, stone walls, stone patios, and multiple viewing decks woven harmoniously throughout the property. Enhancing the estate is a charming art studio or guest retreat with vaulted ceilings, exposed wood beams, skylights, a half bath, and a versatile second-floor flex space ideal for an office or additional sleeping quarters. This magnificent property offers an unparalleled blend of refined luxury, natural tranquility, and sophisticated design—all within close proximity to major routes, upscale shopping, acclaimed restaurants, and the very best of the Main Line. Immerse yourself in the beauty and grace of this exceptional residence, where elevated living and serene landscapes unite in perfect harmony.
…By Monument Sotheby's International Realty


Fully renovated mixed-use investment in the heart of Wayne on Philadelphia's Main Line. Four residential units PLUS a ground-floor commercial space occupied by a long-established neighborhood market. The four apartments are - two 1BR/1BA (one with a private deck), a 2BR/1.5BA and a 2BR/1BA. Renovated in 2024 with white shaker kitchens, quartz counters, stainless appliances and dishwashers, and in-unit laundry. Off-street parking lot. Accross from Wayne Station on SEPTA's Paoli/Thorndale line, plus Lancaster Avenue shopping and dining. Professionally managed. Financials and rent roll upon request. Wayne is among the Main Line's most established addresses, anchored by a walkable Lancaster Avenue spine of restaurants, boutiques and coffee shops. SEPTA's Paoli/Thorndale line runs from Wayne Station to Center City in roughly 30 minutes, and Route 30, I-476 and the Pennsylvania Turnpike are all minutes away. King of Prussia, Villanova University and the region's largest employment corridor sit within a short drive. Tight zoning and almost no new multifamily supply keep vacancy low and rents firm. Select images have been digitally enhanced and virtually staged using AI to illustrate the space's potential.
…By Annonceur International


Bucks County Gentleman's Stone Farmhouse and Cottage - This magical property is waiting for you. This charming 1819 stucco-over-stone home has been lovingly maintained and improved for over 200 years. The modern updates make this home a wonderful setting for multi-generational living, a growing family, pied-a-terre with rental income a bonus. The main house features a first-floor main bedroom suite in a private wing. The second floor has two bedrooms and an office/bedroom. The larger of the two has a fireplace. The second main bedroom suite has an ensuite bath, open beamed ceiling, and fireplace with built-in closet space on either side. The main living room has built-in bookcases and storage with book-end fireplaces, open beams, and the original front door and lock. The keeping room is pine paneled with an open beamed ceiling and a fireplace to warm your guests on a winter evening. The hub of the home is the remodeled kitchen and inviting sunroom featuring two walls of windows, radiant heat floor, and a 13-foot maple island to keep the chef in the middle of every gathering. The home has central air, a waterproofed basement, updated electrical, and two sumps with battery backup. Topside is a walk up attic offering possibilities for expansion. In addition to the gracious living space of the main house, there is a two-bedroom stone cottage for extended family, guests, or rental income. It is believed that the cottage predates the main house, with very wide, gleaming pumpkin pine floors, open beams, and deep-silled windows. It has a kitchenette, bathroom with heated floor, washer and dryer, and its own secluded patio. The second floor has a small second bedroom /office space, with walk-up access to the attic adding even more of storage. The Studio is tucked away inside the old, reinforced stone walls of the barn, lost to the ages. With twin French doors facing south for plenty of light making it a wonderful space for hobbies and a French door opening to a patio tucked in a quiet place for meditation. The metal roof is insulated, the exterior is hardy plank and the interior is ready for your unique touches. Can't beat the location.... next door is a door bucolic pasture with grazing sheep and llama. Only 5 minutes down the road is Doylestown to the south and Plumsteadville to the north with wonderful restaurants, retail, entertainment, museums and services. Country living with city convenience! New Hope and Lambertville are under 20 minutes and Peddlers Village is 10 minutes. Commutes to multiple airports, trains and buses to make commutes to New York, Philadelphia and the Lehigh Valley manageable. Here is your chance to get out of the rat race! Owner is a licensed PA/NJ RE agent.
…By Annonceur International


Discover a rare investment or residential opportunity in one of the Main Line’s most coveted locations. This versatile multi-unit property offers unbeatable walkability, situated just steps from the shops, restaurants, and the Wayne train station. Currently configured as three distinct units, this property is a proven income-producer: Unit 1: 2 Bedrooms / 1 Bathroom Unit 2: 3 Bedrooms / 1 Bathroom Unit 3: 2 Bedrooms / 1 Bathroom The Vision: While it excels as a multi-family investment, this home holds incredible potential for the future. Once the current leases expire, it can be converted back into a stunning single-family residence, allowing you to create a custom dream home in the center of it all. Don’t miss this unique chance to own a piece of downtown Wayne.
…By Kurfiss Sotheby's International Realty


Steeped in history and rich in architectural character, 1266 Gulph Creek Drive is more than a home, it’s a lifestyle. Offering over 8,100 square feet of flexible living space on 2.3 beautifully landscaped acres in Wayne, Pennsylvania, this extraordinary property feels like a private country retreat yet is only minutes from the Main Line and Center City Philadelphia. Originally part of William Penn’s Manor of Mount Joy and later the Van Pelt family estate known as “Woodstock,” the property has deep historical roots. In 1927, renowned architect R. Brognard Okie thoughtfully expanded and refined the home, blending timeless craftsmanship with comfort and livability. You’ll find random-width pegged floors, intricate millwork, and custom built-ins that bring warmth and authenticity to every room. The home’s layout offers remarkable versatility for modern life, ideal for multi-generational living, work-from-home lifestyles, or hosting guests in style. Gracious living and dining rooms flow to a cozy library and inviting kitchen that connects easily to the upper levels via a back staircase. With 11 fireplaces, abundant natural light, and a seamless floor plan, the home feels both grand and welcoming. There are nine bedrooms and eight baths, including a spacious primary suite with a walk-in dressing room and spa-like bath, plus a junior suite with easy access to the kitchen, perfect for guests, an au pair, or extended family. The third floor offers even more flexibility with additional bedrooms, baths, and laundry. Outside, lush lawns, mature trees, and stone pathways create a serene, private setting; a peaceful escape that still keeps you close to award-winning schools, shops, and restaurants. Historic touches like the original spring house and root cellar remain, preserving a tangible connection to the past. A rare opportunity to own one of Montgomery County’s most distinguished historic estates, 1266 Gulph Creek Drive combines timeless architecture, a rich story, and endless possibilities for today’s lifestyle, all within minutes of everything the Main Line and Philadelphia have to offer.
…By Kurfiss Sotheby's International Realty


Iconic home set in the heart of charming and thriving Doylestown. This distinctive c. 1870 elegantly renovated property showcases the craftsmanship of its era, offers a perfect blend of celebratory and cozy indoor and outdoor spaces, and provides a separate, 3-story super-useful carriage house. Beyond its architectural beauty, the home carries a storied history. Margaret Mead (1901–1978), the world-renowned anthropologist and writer lived in this home during her formative years. The primary floor unfolds in a series of rooms with seamless flow. Living Room, Dining Room and Kitchen all have remarkable detailing, impressive windows, 14-foot ceilings, and restored hardwood floors. The elegantly simple renovated kitchen is designed for both everyday living and entertaining, featuring a built-in breakfast banquette, poured concrete and butcher block countertops, and state-of-the-art appliances. A sizable butler's pantry provides an abundance of custom cabinetry and a wine refrigerator. The cozy Library surrounds you in books. The porches and terrace lead to a substantial garden of verdant rooms and lawn. The second floor provides a private en-suite primary bedroom along with a wonderful family room, and office perched in a conservatory space with a commanding view. The third floors offer two additional graciously sized bedrooms and charming bath. A separate two-level au pair suite — with private outdoor balcony, living room, and bedroom — provides flexible accommodations for guests, extended family, or additional living needs. The sizable Carriage House was renovated in 2023 and holds a 2-car garage, a wonderful gym, and art studio. Ideally located just steps from Doylestown's vibrant restaurants and shops, this home is perfectly suited for buyers seeking historic character within an easily walkable, in-town setting. Enjoy Saturdays at the Farmer’s Market, catch a film at the County Theater, and tour Doylestown’s unique museums and landscape. With its architectural beauty, storied connection to one of Doylestown's most celebrated residents, and exceptional living spaces, the iconic Margaret Mead House is a truly special property where history, character, and modern living come together in one of Doylestown's most coveted locations.
…By Kurfiss Sotheby's International Realty


When it comes to finding the perfect property for your business or investment ventures, 179 N Broad St., located in the heart of Doylestown, PA, is the kind of opportunity that doesn’t come around often. Combining historic charm, modern adaptability, and a prime location, this property presents a rare chance for professionals, entrepreneurs, and investors to bring their vision to life. Real estate is all about location, and this property ticks all the right boxes. Situated just steps from Doylestown’s vibrant downtown district, 179 N Broad St. places you at the pulse of the area's bustling cultural and business scene. The foot traffic alone is a major advantage for businesses relying on client or customer accessibility. Proximity to popular restaurants, retail shops, and cultural landmarks makes it an appealing location for businesses looking to attract both locals and visitors. Not to mention, excellent access to public transportation and major roadways further amplifies its convenience. For investors, this location’s desirability can translate into long-term stability and stronger resale or leasing potentials, making it a smart addition to any portfolio. The story of 179 N Broad St. is one of opportunity. Located in one of Pennsylvania’s most charming towns, this property offers the rare chance to combine passion, practicality, and possibility in one prime location. Curious to learn more? The next chapter begins with you. Schedule a personalized tour today to see firsthand why this property is the ideal fit for your vision. Contact me for more information or to book your viewing now.
…By Kurfiss Sotheby's International Realty


Welcome to 2135 Brockton Road, a well-maintained bi-level home in Manheim Township offering inviting living spaces, a finished walkout lower level, and an expansive backyard designed to be enjoyed. With 3 bedrooms, 1 full and 1 half bath, and 1,641 square feet of finished living space, this home combines comfortable interiors with exceptional outdoor areas for relaxing and entertaining. Step inside to a bright and welcoming main level where the living room flows naturally into the dining area, creating an easy layout for everyday living and gathering with guests. The dining room offers direct access to the rear deck through a sliding glass door, extending the living space outdoors. The adjoining kitchen features solid-surface countertops, built-in cabinetry, a double sink, and ample space for meal preparation. Three bedrooms are located together on the main level, including one with engineered wood flooring, while a full bath features a walk-in shower with ADA modifications, built-in storage, and wall sconces. Downstairs, the finished walkout lower level adds valuable flexibility to the home. The spacious recreation room creates a comfortable second gathering area and features a gas fireplace, making it an inviting spot for movie nights, game days, or casual entertaining. A half bath, utility room with built-ins and a cedar-lined closet, laundry area, and direct access to the attached garage complete this level. The daylight lower level also features windows and a rear exterior entrance, helping the space feel connected to the outdoors. Outdoor living is a highlight of the property. Step directly from the dining room onto the rear deck, where a retractable awning offers shade when desired while leaving the space open to the sun at other times. Beneath the deck, a paver patio creates an additional covered gathering area complete with exterior lighting and ceiling fans. A direct gas line makes grilling simple and eliminates the need to rely on propane tanks. Beyond the patio is a large, level backyard with plenty of open lawn for outdoor activities, gardening, or simply enjoying the extra space. A large utility shed provides convenient storage for lawn equipment, tools, and seasonal items. An oversized, side-entry attached garage offers a workshop area and additional storage, while the paved driveway accommodates four additional vehicles. From the flexible finished lower level to the deck, covered paver patio, and generous backyard, 2135 Brockton Road offers comfortable living with outdoor spaces ready to be enjoyed throughout the seasons—all within Manheim Township School District.
…By Lusk & Associates Sotheby's International Realty


This sprawling property is ideally located in the heart of Doylestown in the highly sought-after Doylestown Lea neighborhood and the Blue Ribbon award-winning Central Bucks School District. The magnificent setting is nestled in the corner of a quiet cul-de-sac meticulously landscaped with trees & shrubs carefully selected to burst with color. Just steps away, access the Neshaminy Greenway Trail that will lead you to the infamous Kids’ Castle and newly constructed community center with no shortage of recreational activities for all ages such as tennis, pickleball and basketball courts. This .85 acre property boasts a natural stone front & new Hardie Plank siding that retains its classical Bucks County style built with custom features to capture the beautiful scenery that surrounds it. Welcome into this open-concept living space with a soaring foyer awash with natural light and you are greeted by the center-hall floor plan flanked with gracious formal rooms designed to capture the stunning views. Step into the two-story family room and be captivated by the wall of windows perfect for gazing at the night sky. This airy and comfortable space is ready for entertaining or for relaxing in front of the beautiful, mantled gas fireplace that provides a warm ambience. The family room eases gently into the kitchen, with high-impact upgrades for aspiring cooks and culinary aficionados. This updated custom chef’s kitchen has timeless finishes, including a quartz center island that coordinates with the counters and backsplash and contains high-end appliances with ample cabinetry and pantry space. The informal breakfast area offers space for relaxed meals or small dinner parties and is perfectly situated to access the deck and the brightly lit sunroom—grab your coffee, read a book or simply enjoy watching the sunset by a myriad of windows and take in the stunning views of your property and beyond. Original hardwood floors, laundry room, powder room and closet storage complete the first floor. The second floor plays host to a lovely primary bedroom suited with a newly renovated master bath, vaulted ceiling, and sitting area. This level also includes three other spacious bedrooms with updated full baths. The walk-out basement is finished and ready for recreation with new carpeting, a full wet bar, exercise and media area, gas fireplace, full bath and an office with built-ins and hammered tin ceiling. An expansive aluminum deck is accessible from the kitchen and leads to a large patio and a spacious covered, screened in porch below overlooking your private oasis. There are plenty of options to enjoy al-fresco dining, entertaining or a quiet place to sit for your year-round entertaining. Relax by the heated, saltwater in-ground pool w/ separate spa and waterfall feature. Stunning elements can be appreciated in the intricately designed ornamental ironwork fencing & gate, as well as stunning landscaping and a buffer of mature trees for privacy. As an added continuation of nature, this lot sides a designated natural habitat offering views of many species of birds, wildflowers and a view of the spectacular Neshaminy Creek. This wonderful home is remarkably convenient to exceptional shopping, dining and cultural exhibits in historic downtown Doylestown. A short 2 minute drive offers the Doylestown SEPTA train system that gives you easy commutes to major hotspots like New York, Philadelphia, and Princeton. Access to major roadways allow for easy travel to the east coast shore points. Make this home yours today!
…By Kurfiss Sotheby's International Realty


Nestled in Whitemarsh Township's prestigious Hunt Country on sought-after Sheaff Lane, this extraordinary custom Estate offers the perfect balance of privacy, luxury, and comfort. Widely regarded as one of Montgomery County’s premier locations, the residence spans over 7,000 square feet, thoughtfully designed by renowned architect Fred Bissinger and quality built by Parec. Situated on 3.3 acres of picturesque, professionally landscaped grounds and accessed via a gated entry, the property promises exclusivity and tranquility for its owners. At the heart of the home is a state-of-the-art custom kitchen, expertly blending stunning design with superior functionality. Features include Village Hand Crafted Cabinetry, a six-burner dual-fuel Viking range and two full-size Sub-Zero refrigerators. The well-appointed butler’s pantry adds convenience and style with its dedicated sink and additional custom cabinetry. Adjacent to the kitchen, a sun-drenched zen garden courtyard with raised garden beds and irrigation ensures a vibrant outdoor bounty throughout the year. The gracious family room seamlessly connects to the kitchen and showcases handsome exposed beams and elegant built-ins, creating a welcoming setting for both daily living and gatherings. The formal dining room, living room, and study/library each feature their own fireplaces, offering inviting spaces for intimate gatherings or larger celebrations. Each of these rooms has direct access to the spacious rear blue stone patio, blending indoor comfort with exceptional outdoor living and entertaining space. The primary suite serves as a luxurious retreat on the main floor, complete with a spa-like bath. An additional ensuite bedroom on the same level is ideal for guests or multi-generational living. The main floor also includes a spacious laundry room and a mudroom equipped with a custom dog shower and custom cabinetry. Two powder rooms and numerous closets throughout the home provide functional convenience and generous storage. Ascending to the upper level via antique handmade iron stair rails from the 19th century reveals two spacious bedroom suites, each with professional closet systems and custom window seats. The upper level also features a large gathering room, redesigned with built-in work stations and numerous built-in bookshelves—perfect for study, work, or relaxation. Above the garage, an au-pair suite or office includes a living area, one bedroom, kitchenette, full private bathroom, hardwood flooring, and a separate entrance. Outdoor living is elevated with over 3,000 square feet of blue stone patios, a state-of-the-art Aqua Bella swimming pool with spa and automatic cover (installed in 2016), a stone fire pit with natural gas, and breathtaking professional night scaping. Additional highlights and modern comforts include custom built-ins throughout, arched doorways, an oversized three-car garage with epoxy floor, an additional one-car detached designer garage, a smart security CCTV system, cellular entry gate operations system, new well (installed in 2017), reverse osmosis water system, whole-house natural gas generator, four HVAC units with five zones, and a garage split system. These features ensure comfort and connectivity at every turn. This unique property offers easy access to fine dining, shopping, major routes including the PA Turnpike, Blue Route, and several regional train lines. Truly a Must See
…By Kurfiss Sotheby's International Realty


Not just another contemporary home! A feeling of escape, privacy and connection to nature- yet remarkably close to it all. Only 90 minutes from NYC and Philadelphia. Trade traffic for tranquility! Set within a private hillside, this distinctive contemporary offers a true treehouse experience, with distant views and an extraordinary sense of seclusion. Surrounded by nature and thoughtfully curated inside and out, this peaceful retreat on over 4 mostly wooded acres offers a rare sense of beauty and balance. Reimagined in 2008, the owner, together with an exceptional architect, contractor, gardener, and landscape designer, created this true respite. The home embraces openness, clean design, and feng shui principles, with an uninterrupted flow between interior and exterior spaces that fosters harmony with the natural environment, light, and solitude. Spanning three thoughtfully designed levels, this contemporary retreat offers flexibility and connection to its natural surroundings. The lower level functions as a potential guest or extended living space featuring a spacious great room with tile floor, a propane fireplace, wet bar with bar refrigerator, full bath, laundry, mechanicals and direct access to the garage and a tranquil Japanese garden. The main level is centered around open-concept living and entertaining, with a cook's kitchen flowing seamlessly into the dining area. Rich wood floors and a woodstove create warmth and atmosphere, while the carpeted living room is wrapped in windows and opens to an expansive 12x50 deck with distant views. Three bedrooms complete this level, one with a half bath, along with a beautifully appointed hall bath and inviting foyer that leads to the stone terrace, waterfall and gardens. Privately positioned on the upper level, the primary suite serves as a peaceful sanctuary with a spa-like bath, bamboo floor, and office/sitting room, creating the perfect balance of retreat and functionality. The hall and Primary baths have radiant heat flooring. Exceptional materials were carefully selected throughout for the baths and kitchen, including limestone, marble, porcelain, hammered nickel, glass tile, quartz, stone, honed granite, and Italian terra-cotta, creating a timeless blend of warmth, texture, and sophistication. Well-designed amenities include a sculpted concrete waterfall, extensive exterior landscape lighting, south-facing windows protected with UV screening, complete deer fencing, a security gate, a 220-volt electric car charger, a 20-kW generator and a security system. Situated in Erwinna, Bucks County, the property is just minutes from a classic covered bridge and the scenic Delaware River, canal and towpath. Nearby, residents enjoy the open landscapes of Tinicum Park, while the eclectic river town of Frenchtown, with its vibrant restaurants, independent shops and the contemporary arts hub ArtYard, offers culture and community just minutes away. A remarkable property where thoughtful design, privacy and natural beauty exist in perfect harmony.
…By Kurfiss Sotheby's International Realty


Welcome to The Towns at Newtown Walk, a sold-out and highly sought-after community in the heart of Ellis Preserve. This beautifully appointed former model home is being offered completely furnished, presenting a turnkey opportunity to move right in and enjoy a thoughtfully designed space filled with upgraded finishes. All within walking distance to shops, dining, and boutique fitness. From the moment you arrive, the home features a charming front porch, creating a warm and inviting first impression. Inside, the entry level offers a versatile open family room with extensive trim and tile work — ideal as a second living space, home office, or playroom — along with a mudroom area and convenient powder room. Upstairs, the main living level is bright and open, with soaring ceilings and oversized windows that bring in an abundance of natural light. The space is anchored by a sleek linear gas fireplace, adding a clean, modern focal point to the living area. The chef’s kitchen is designed for both everyday living and entertaining, featuring quartz countertops, stainless steel appliances, 42” soft-close cabinetry, and a large center island with a waterfall edge and seating — a true statement piece. The dining area flows seamlessly off the kitchen, creating an easy, connected layout. The upper level includes three bedrooms, including a spacious primary suite with both a walk-in and reach-in closet, and a spa-like bath with dual vanities and a walk-in shower. Two additional bedrooms, a full hall bath, and a conveniently located laundry area complete this level. At the top, the rooftop terrace offers a standout feature — a stone gas fireplace, creating a warm and inviting outdoor living space perfect for entertaining or relaxing year-round. Additional highlights include a sizeable 2-car rear garage and 2-car driveway parking, offering rare convenience in this style of home. All of this, quietly situated within the community yet just steps from Whole Foods, restaurants, and everyday conveniences, with easy access to major roadways and the airport. This is a rare opportunity to own a fully furnished former model home in one of Newtown Square’s most desirable communities. The sofa and chair in the family room has been virtually staged.
…By Kurfiss Sotheby's International Realty


Welcome to this North-side Bryn Mawr gem, set on a beautiful .87 acre lot within walking distance to renowned schools, parks, shopping, trains, and the charming town of Bryn Mawr. Built in 1924, this sun-filled all stone home with plaster walls, deep set windows and charming architectural details, features beautiful original oak floors throughout, original millwork and moldings, gracious front to back foyer with spacious living room, dining room, cozy library, kitchen with breakfast room and back staircase leading up to the secondary bedrooms, easily expandable primary suite, adjacent to a second large bedroom, 4 additional bedrooms with 2 full baths on the second floor and a walk up third floor with bonus room. It offers wonderful views out every window of the private grounds and walkable neighborhood with beautiful specimen plantings, has been lovingly maintained with incredible bones and awaits its new owners to create the home of their dreams. A rare find that will not last long! *Underground oil tank is being removed and replaced with a new oil tank to be located in the basement by 5/16. Natural gas may also easily be brought in from the street.*
…By Kurfiss Sotheby's International Realty


Set upon four tranquil acres in sought-after Glen Mills, 1554 Meadow Lane stands as a rare historic stone farmstead seamlessly reimagined for modern living. This historic 1766 stone-core home sits on land documented as part of the William Penn “First Purchasers” patent, granted to Joseph Baker in 1681, when the region was still part of historic Chester County. Located on 4 private acres, the grounds feature mature hardwoods and conifers, multiple varieties of producing apple and pear trees, as well as various edible berries. Rolling meadows and open usable land support homesteading, gardening, livestock, beekeeping, conservation, or private retreat living. The rear meadow is intentionally maintained as a pollinator habitat and active apiary. The land includes wooded walking trails and multiple natural springs, including a rare armored spring system preserved in the basement, which has reliable supplied water to the home almost 260 years. A backup well exists but has not been needed, underscoring the resilience of the original water source. An abundant ecosystem thrives here, with 75+ documented bird species, deer, fox, and diverse wildlife. Inside, the home retains meaningful traces of its 18th-century origins, including sections of original plank flooring, exposed stonework, fireplace, and preserved spring infrastructure--subtle but significant reminders of its early American craftsmanship and purpose. Thoughtfully expanded through additions (approximately 1970 and 2000), the home now offers 3378 sq ft, 5 bedrooms, 2.5 bathrooms and 3 fireplaces (1 wood stove and 2 wood-burning masonry fireplaces). The two-story in-law style wing with separate entrances features a full kitchen, en suite bedroom, and private living area with fireplace--ideal for multi-generational living, an au pair/nanny suite, home office, or long-term accommodations. Recent upgrades enhance efficiency and daily comfort, including a renovated main kitchen, new appliances in both kitchens (one with an induction stove), 3-zone mini-split, smart thermostats, NEST smoke and CO detectors, PEX plumbing, a new electrical panel, and a smart hybrid heat pump water heater. An oversized two-car garage with electric provides exceptional space for storage, equipment, workshop use, or hobbies. With township review, the acreage may also allow future subdivision potential (buyer to verify feasibility), providing long-term optionality and flexibility. Located in the award-winning Rose Tree Media School District, the property offers privacy without isolation--just minutes to West Chester and Media, and approximately 30 minutes to Philadelphia or Wilmington, with convenient access to dining, cultural destinations, parks, and major travel routes. A unique offering blending historic character with modern comfort and flexibility in a private natural setting. Seller is a licensed Realtor ® in Arizona.
…By Kurfiss Sotheby's International Realty
'%20stroke='%23DDAA3A'%20stroke-width='1.909'%20stroke-linecap='square'%20stroke-linejoin='bevel'/%3e%3c/svg%3e)
Receive by email any new listing that may match your search criteria
Your criteria :
By validating this form, you accept the general conditions of use of Le Figaro Properties.
These agencies offer a selection of luxury properties vente at Fleetwood. Feel free to contact them for personalized assistance.
