The agencies at Monterey
These agencies offer a selection of luxury properties vente at Monterey. Feel free to contact them for personalized assistance.

 English$ USD · m²


Tucked away on five private acres in Monterey, this singular handcrafted Berkshire cottage feels as though it emerged from a storybook. Natural-edge wood siding, steep rooflines, a massive fieldstone chimney and a tower-like upper level rise from a landscape of hydrangeas, woodland and a grape-covered arbor. Inside, the house is an irresistible mix of rustic character and thoughtful updates. Original wood floors, reclaimed hand-hewn beams, paneled walls, arched doors and unexpected architectural details give each room its own identity. The dramatic great room is the heart of the house, where soaring volume, exposed beams, richly paneled walls and an immense fieldstone fireplace create a space that feels far removed from everyday life. French doors open to a stone patio, while an open staircase rises through the room to the upper level, adding to the home's storybook quality. A sun-filled pink living room offers a dreamy contrast - soft, light-filled and wrapped in windows overlooking the hydrangeas and surrounding woods. A pleasing counterpoint to the darker, more rustic great room, it is an inviting place to read, relax or gather. A remodeled kitchen combines form and function, with white cabinetry, stone counters, a farmhouse sink, center island and a stunning commercial-style range beneath a stainless-steel hood. The adjoining dining room creates an easy flow for entertaining. Four bedrooms are arranged in two separate wings, offering privacy and flexibility. The south wing begins with a first-floor bedroom and bath, continues upstairs to a second bedroom with a newly added bath, and culminates in a third-floor office tucked beneath the peaked roof. On the opposite side of the house, in the north wing, two additional bedrooms each enjoy their own bath. Thoughtful bathroom updates, including the addition of the upstairs bath, bring modern comfort while remaining true to the character of the home. The story continues outdoors. Hydrangeas spill across the front of the house, mature grapevines climb the arbor, and lawns fade into woods and wild garden areas. The west-facing hillside brings seasonal mountain views through the trees, along with places to dine outdoors, wander, garden or simply enjoy the quiet. Private and quietly tucked away, yet only about 15 minutes from Great Barrington, with access to Monterey's Lake Garfield town beach and close to the lakes, trails, and outdoor recreation that make this part of the Berkshires so appealing. Low Monterey taxes and high speed internet on site.
…By William Pitt Sotheby's International Realty


Welcome to NEWGRANGE, a grand 1920s Manor House capturing the golden age of lakeside country living. This historic estate echoes the effortless elegance of an early 20th-century summer retreat. Imagine hosting lavish gatherings in the formal dining room, or retiring by original, roaring stone fireplaces after a leisurely day on the water or the slopes. Encompassing over 10,000 sqft, the sprawling residence boasts ten spacious bedrooms, a classic country kitchen, and sweeping living areas. Stroll the 7.7-acre grounds--past the guest house, pond, and gardens originally designed by Frederick Law Olmsted--down to your private dock on Lake Garfield. Ideally located near Tanglewood and premier skiing, and low Monterey taxes, this Berkshire gem is a rare invitation to reclaim a masterpiece.
…By William Pitt Sotheby's International Realty


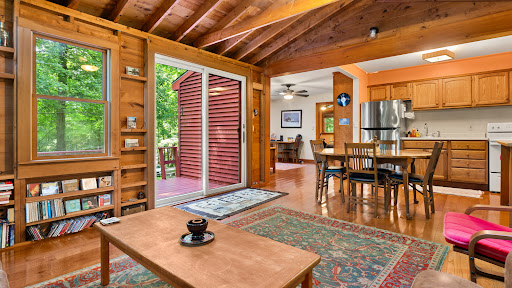
Perfectly-timed for summer in the Berkshires, this 1,320-square-foot contemporary retreat at 311 Tamarack Trail is refreshed and ready for immediate move-in. Tucked away in the private Otis Wood Lands community, the home borders protected state forest land, offering a serene and private wooded setting for your seasonal escape. The interior features a bright, open-concept layout with soaring vaulted ceilings, skylights, and expansive windows that bring the beauty of the forest indoors. For effortless year-round comfort, the home is equipped with a brand-new pellet stove and high-efficiency mini-split units in every room for customized heating and cooling. The kitchen has been thoughtfully refreshed for the modern cook, featuring a brand-new built-in oven and microwave alongside stainless steel appliances. The three-bedroom, two-bathroom floor plan is supported by a septic system installed just three years ago, providing peace of mind for the long term. Designed for summer enjoyment, the outdoor space includes a deck with a direct propane line for easy grilling and a large screened-in porch featuring a projector screen for cinematic movie nights. Residents also enjoy full access to premium community amenities, including a private lake, beach, pool, club house, and tennis courts. This turnkey property is the perfect low-maintenance opportunity to start enjoying the best of Berkshire living the moment you turn the key.
…By William Pitt Sotheby's International Realty


The Rev. Edmund Sears grew up on a farm down the road in Sandisfield. He carried its sky with him. That sky gave us ''It Came Upon a Midnight Clear.'' Simon Winchester arrived 150 years later, trained his telescope on Saturn, and declared the stars were like ''diamonds on velvet.'' Eight books written here, a million words at least. c.1760 and 1840. 4 bedrooms, 3 baths. Library, keeping room with original crane fireplace, Aga kitchen, vaulted living room, screened-in porch. A c.1812 granary rebuilt as a writing studio with loft and full bath. Stone walls, orchard, meadow, vernal stream. 50 acres. 3/4 mile road frontage. Borders protected land. A serious Berkshire country property with a sky that still delivers. Offers in excess of $2,250,000 considered. The Rev. Edmund Sears grew up on a farm just down the road in Sandisfield, working it with his hands through the Berkshire seasons, a poem always singing through his head. He left at twenty-one for Union College in Schenectady, then Harvard Divinity School, then answered the call to carry the gospel to the frontier settlements of Ohio, where the forests were still being cleared, the winters were brutal, and the nearest town was days away by horse. He was a young man from a quiet hillside in the Southern Berkshires doing serious work at the raw edge of the known world. But Sandisfield had been that world not eighty years before, when James Ayrault built the first house on this very farm. In 1760 this hillside was the frontier, as wild and remote as anything Sears would find in Ohio. He came back east eventually. Settled in Wayland, Massachusetts, as a Unitarian minister. And in 1849 he wrote a carol that has been sung every Christmas since. The sky it describes, full of stars and angels near the earth, was the sky of this corner of the Southern Berkshires, where the air is clean and the nights are dark and the hills rise toward heaven in a way that stays with you long after you have gone. That remove is not historical. It is still here. Sandisfield sits two and a half hours from New York, two from Boston, and feels like neither. In the winter of 2001, nearly 150 years later, shortly after his own purchase of the property, Simon Winchester stepped outside at three in the morning and pointed his telescope at Saturn. The air was bitter cold. The sky was moonless, and the stars looked, he said, like diamonds on velvet. He came in only when the dawn chorus was beginning. He found out only later that morning the intimate connection: five years after writing that carol, Edmund Sears's own brother, Joshua, had lived on this very farm. Winchester had already written more than 20 books, many of them bestsellers. Over the next quarter century at Barnhill Farm he would go on to write eight more (soon to be nine). All were written in 'his study' he had built specifically fit for purpose: a c.1812 granary he found in serious disrepair, restored and re-erected here in 2006. The Property and the Setting Barnhill Farm sits on approximately 60 acres along Silverbrook Road, a lightly traveled, town-maintained road in Sandisfield. 3/4 of a mile of the property's own frontage runs alongside it. Stone walls border the drive. The sign at the road reads Barnhill Farm. Below it, in smaller letters: The Sears-Hawley House. Two Birthdays The original structure on this land was built around 1760 by James Ayrault, whose family had acquired this lot in Sandisfield's first land division. In 1840 a new addition was built in the Greek Revival style. The entire property was restored with care and precision in 1985 by an old-house specialist, who set aside every salvageable original element, recreated missing plaster and molding by hand, refitted the foundation with quarried stone. Not a house made to look old. An old house brought back to itself. Winchester purchased Barnhill Farm in 2001, continuing the project of lovingly updating an old house. In 2006 he renovated the original early colonial southern end of the home, transforming it from primarily being a screened-in porch: opening the interior, vaulting the ceiling to expose the timber beams, rebuilding the original galley kitchen behind the keeping room fireplace with custom cabinetry and the Aga set against the chimney, adding a mudroom entry from the driveway, and at the far end of the living space, building a dual-sided wood-burning fireplace with a new screened-in porch on its other face. Coming In Three doors face the driveway. The formal front door of the 1840 house opens into a proper entry hall. To the right, the Morning Room: a fireplace, Farrow & Ball Pink Ground on the walls. Further along, the library: dark aubergine walls, wood stove, shelves from floor to ceiling, the particular stillness of a room made entirely for books and the thinking they produce. At the end of the hall, a small bedroom, honestly more useful as a very good study. Across the hall is the keeping room, the informal heart of the 1760 house. A large fireplace anchors the space, now fitted with a wood stove. In the afternoon, light falls across the wide plank floors picking up the warmth in the old wood the way only afternoon light in a house this age manages to do. On winter mornings, breakfast happens here bathed in early light, and this is where people end up after dinner. Off to the north: a full bath with laundry, a pantry, and the larger of the two ground floor bedrooms, its door set into the corner of the west wall. Upstairs Stairs in the entry hall take you to a second floor landing with a primary bedroom, a guest room, dressing room-closet, and a full bath, with views over the orchard, quiet in the way that an upstairs room in an old house on a country road knows how to be quiet. A narrow staircase continues to a fully finished third floor attic. The Kitchen The Aga, cream and solid, is undoubtedly the heart of this bespoke kitchen. Custom cabinetry, built to the character of the house rather than imposed upon it, lines the walls. A peninsula of warm wood reaches out from the old kitchen into the newer open space beyond, bridging two centuries of cooking in a single easy gesture, and draws you into the vaulted living room. Winchester says the house is superbly designed for light, and he is right: in winter the sun rises directly into this kitchen and tracks the full length of the room through the day. Timber beams span the vaulted ceiling above wide plank floors. The living space extends toward the far end, where the dual-sided fireplace stands between the room and the screened-in porch, doing what a well-placed fireplace does: making both sides of itself worth being on. The Screened-In Porch This room is used in every season. In winter, glazed panels close off the weather and the sun warms it like a greenhouse. Breakfast out here, and afternoon tea, and wine in the evening when the fireplace is lit. Come late spring, some of the panels give way to screens and the room opens to the meadow and the sky. A long table for dinner. The telescope positioned to track the planets on their path across the southern sky. No meaningful light pollution reaches Barnhill Farm. The Granary The granary stands at the edge of the orchard, reached along a path through the perennial gardens. The apple trees spread west from it into the open meadow. It sits at exactly the right remove from the house: present but apart, close enough to walk to in the morning with your coffee, far enough removed from domestic routines to allow for contemplation and creation. Perfectly suited for guest accommodations as well. Winchester found it near Cambridge, New York: a c.1812 structure in serious disrepair. He had it carefully dismantled, restored and re-erected here in 2006. What stands today is a freestanding structure with intricate timber framing fully visible, books lining every wall, a working research library on the main level, and a sleeping loft above. A full bath is fitted at one end. Winchester steps out onto the studio stoop on mornings and breathes the air. Apple blossoms in May. Apple pressing parties in October. Winchester is taking the books and art with him. Everything else remains. The Art Studio, the Barn, and the Outbuildings The main barn is a weathered timber-frame structure whose interior Setsuko Winchester, a former journalist turned artist and historian, fitted with a chandelier from their Chelsea apartment and a mezzanine level. The design borrowed from a nearby barn she admired. An art studio and woodshop occupy the lower level. All windows in the main house were replaced with insulated units designed to match the character of the old house, and solar panels on the barn's south-facing roof cover electrical costs without disturbing the 19th century feel. The red equipment barn nearby provides an EV charging outlet and stands closer to the road. The Land The property moves from one outdoor space to the next, and no two are alike. Close to the house, a stone patio with a fire pit. Beyond it, a raised bed garden, and frog pond give you other spots to sit and contemplate, quietly listen to birdsong in the morning, or hear the peepers start at dusk. The orchard produces cider apples, and an abundance of peaches. Wild blueberry bushes run along the treeline where the old growth apple trees give way to forest. Setsuko has never used a pesticide or artificially fertilized the plants, relying instead on the compost produced on the property and finding the right spot for each varietal. In the pine grove beyond the meadow, the light changes completely. Pine needles carpet the ground. Adirondack chairs and a hammock have lived in here for years. Even in July it is cool and unhurried, the kind of place where time moves differently. A vernal stream meanders through the woodland beyond, heard before it is seen. The property borders protected land. 50' into the woods and the house is completely gone. The canopy closes. It is quiet in a way that is easier to feel than to explain. What This Is Edmund Hamilton Sears grew up down the road and never forgot the night-time sky which came upon a midnight clear. Simon Winchester found it, wrote his books and stayed 25 years. Setsuko Winchester arrived to continue work on the property while carefully maintaining its early American character. She shaped the land, the barn, the gardens, into what they are today. The house has been restored with skill and lived in with intelligence. The granary is intact. The orchard blooms every May. The sky has not changed. Come and see what that feels like.
…By William Pitt Sotheby's International Realty


Welcome to 140 Orchard Street, an inviting three-bedroom, one-bathroom Lee home that effortlessly combines everyday convenience with a warm, relaxed atmosphere. Bathed in natural sunlight, the cozy interior features an easy-flowing floor plan anchored by a desirable first-floor bedroom and full bathroom, creating a comfortable and welcoming layout the moment you step through the front door and offering a wonderfully bright canvas ready for your personal touch. The home's exterior is an outdoor lover's delight, featuring an expansive, partially fenced yard that provides a serene setting for summer barbecues, lawn games, or simply relaxing in the fresh Berkshire air. An attached one-car garage offers convenient shelter from New England winter weather along with extra storage space. Ideally situated within easy walking distance of Lee's charming storefronts, local dining, and everyday essentials, this sweet property also offers quick access to Route 20 and the Turnpike, making commuting and weekend exploring a breeze. Property is subject to a 72-hour (3-day) Right of First Refusal (ROFR) by designated party.
…By William Pitt Sotheby's International Realty


Quitessential 1831 side hall Colonial. Charming home located in the village of Interlaken in the town of Stockbridge, MA. Just minutes to Lenox, downtown Stockbridge, and the Berkshire Botanical Center. Listen to the babbling water from the Larrywaug Brook and visit the nearby town park. Sit on the deck or around the firepit to soak in the atmosphere of privacy and peace. This 3 bedroom, 1.5 bath house has been meticulously updated. These updates include: roof, windows, deck, painting, kitchen, baths, cement clapboard, wood flooring, laundry on main level. Full walkout basement, oil heat, central air, town water, town sewer. Garage is partitioned for a workshop but can easily be converted to a one-car garage again.
…By William Pitt Sotheby's International Realty


Embrace effortless seasonal living in this beautifully maintained, vintage three-season cottage. Nestled on a quiet, unpaved lane in the desirable Mahkeenac Heights community, this two-bedroom home offers the quintessential Berkshires getaway. Recent thoughtful updates include fresh flooring and an opened-up floor plan that maximizes natural light and flow. Step outside onto expansive decking designed for alfresco dining. Whether you are spending your mornings at the local lake beach or your evenings taking in world-class music at nearby Tanglewood, this private haven offers prime proximity to the best of Lenox and Stockbridge.
…By William Pitt Sotheby's International Realty


The Wheatleigh: A Gilded Age masterpiece on over 21 pristine acres overlooking the Stockbridge Bowl. Designed in 1893 by Peabody and Stearns, this Florentine palazzo features stunning grounds by Frederick Law Olmsted. Former home to the Boston Symphony Orchestra and moments from Tanglewood, this 25,000+SF architectural sanctuary seamlessly marries timeless grandeur with 21st-century luxury. The majestic layout boasts a soaring Great Hall, a formal dining room, a refined wine cellar (6,500-bottle capacity), and 19 uniquely curated bedroom suites. Breathtaking porticos frame panoramic vistas, while rolling lawns and mature gardens present paths to the pool and tennis court. This iconic estate offers utmost privacy, a deeply rich cultural heritage, and unmatched Berkshire elegance.
…By William Pitt Sotheby's International Realty


Perched high on Baldwin Hill! Set far back from the road on a beautiful 2.5-acre lot, this thoughtfully updated South Egremont residence offers a rare balance of scenic tranquility and unbeatable convenience. Positioned to capture sweeping mountain views, the property places you seconds from charming Egremont village, minutes from vibrant downtown Great Barrington, and right down the road from Prospect Lake and French Park. The owners have completed major updates so you can simply arrive and unpack. Recent improvements bring fresh energy throughout the home, including brand-new siding, new windows that flood the spaces with natural light, and a refreshed kitchen featuring new flooring and brand-new appliances. Outdoor living is seamlessly woven into the home's design. A lovely, quiet screened-in porch provides a private sanctuary to enjoy gentle breezes and peaceful mornings. Whether you are seeking a turnkey primary residence or an effortless Berkshire retreat, this Baldwin Hill gem places you moments from acclaimed dining, local parks, and cultural destinations. A distinctive property offering fresh updates and a setting that feels worlds away, yet sits close to everything that makes the region so desirable.
…By William Pitt Sotheby's International Realty


Down a long private drive, this light-filled, artisan-built Cape blends over 5 acres of meadow and woods with Haystack Mountain views into a rare setting-complete privacy and close to town, summer music concerts, and the local swimming hole. Native cherry hardwood floors, solid wood doors, and wood trim run throughout. A central chimney anchors two fireplaces, while the main-floor primary suite allows for easy one-level living. Efficient mini-split heating and cooling provide year-round comfort, with a furnace for the coldest winter days. The upper level offers two bedrooms, a full bath, abundant storage, and an unfinished skylit room with potential for a studio, office, or additional living space. A mostly finished, dry walkout basement adds valuable living space with a recreation room, full bath, and French doors leading outdoors. Another room offers numerous possibilities. Featuring a 2021 roof and an oversized Western red cedar deck completed in 2024, this well-maintained home is move-in ready.
…By William Pitt Sotheby's International Realty


Beautifully renovated historic farm house available in Lenox, Massachusetts. A charming 1840s clapboard house located on the estate of ''Brookhurst,'' one of the famed Berkshire ''cottages,'' this former guest house has 3 or 4 bedrooms and 2 full baths spread over three floors (primary bedroom and bath on main floor). It has a private gated driveway and an attached 2-car garage. Luxurious traditional decor throughout the home but with all the modern conveniences including AC, wifi, whole house generator and more. A flagstone terrace overlooks the lush backyard and fully planted walled garden. The house benefits from the rolling landscaped vistas of the beautifully maintained estate property it abuts. Minutes to the town of Lenox and to Tanglewood!
…By William Pitt Sotheby's International Realty


A Premier Estate Parcel Ready for Immediate Construction This exceptional 33.9 acre property on Beaver Dam Road-one of the most scenic addresses in Salisbury-offers a rare opportunity to create a private estate of lasting beauty and value. Surrounded on two sides by protected land, the property enjoys a remarkable sense of privacy and quiet, while being just minutes from the town center. The land itself is a harmonious blend of open hayfields and mature trees, highlighted by a historic copse originally commissioned over a century ago by Frederick Law Olmsted, the renowned landscape architect of Central Park. The setting is both pastoral and refined, with long views, curated plantings, and a serene natural character that evolves beautifully through the seasons. Over the past two years, the current owners have undertaken an extensive series of improvements. A private homesite has been carefully positioned deep within the property, far from the road, offering the ideal location for a one- or two-story residence. A foundation has already been poured, and all the essential infrastructure is in place-underground electric, a high-yield well, approved septic systems for both the main house and a separate carriage house, propane tanks, and whole-house generators-allowing for immediate construction. A stucco carriage house, thoughtfully designed to complement neighboring architecture, stands near the entrance to the property. It's perfectly suited for use as a guesthouse, caretaker's quarters, or rental. A professionally cleared and graded driveway winds nearly a mile through the woods, where foresters have preserved and pruned a remarkable collection of native trees including oaks, maples, cherries, basswood, and pines. New landscaping adds visual interest and seasonal color, with plantings such as scarlet oaks, hornbeam, crabapples, hydrangeas, and roses. A hoop house on the property allows for year-round gardening and plant overwintering. With ample space and infrastructure to support additional structures-whether a swimming pool, tennis court or barns,-this property offers unmatched potential. The hard work is done and it is ready for you to build your dream estate. This is a rare offering in one of Litchfield County's most desirable locations-a chance to realize your vision immediately on a property that's already prepared to welcome it.
…By William Pitt Sotheby's International Realty


Newly completed and set on 11.7 private acres in the heart of Hillsdale, this architect-designed 4-bedroom, 4-bath modernist residence combines striking contemporary architecture with sweeping pastoral and mountain views in every direction. Arriving via a long private driveway, rolling lawns and open fields unfold toward a home defined by bold geometric forms, expansive walls of glass, and a seamless connection to the surrounding landscape. Just minutes from the Hamlet of Hillsdale, Catamount Mountain Resort, Great Barrington, and Hudson, the property offers a rare balance of architectural refinement, privacy, and access to the region’s most desirable destinations. The residence is centered around a dramatic great room with a soaring 20-foot vaulted ceiling and a wood-burning fireplace clad in richly toned chestnut marble. Floor-to-ceiling glass and oversized Arcadia sliding doors dissolve the boundary between interior and exterior, opening onto more than 540 square feet of covered outdoor living space designed for year-round entertaining and relaxed outdoor living. Throughout the home, natural light shifts across clean architectural lines and warm materiality, reinforcing a strong connection between structure and landscape. The kitchen serves as both a design centerpiece and functional workspace, featuring custom walnut cabinetry crafted by a Brooklyn cabinetmaker, integrated Fisher & Paykel and Bosch appliances, an oversized monolithic island, and a 48-inch double-oven gas range. A fully equipped butler’s pantry and bar area provides additional prep space, storage, second dishwasher, and additional refrigeration, allowing the main kitchen to remain clean and open for entertaining. The primary suite is a private retreat with vaulted ceilings, a custom dressing room, and a spa-like bath finished in dramatic Calacatta Violetta marble, featuring a soaking tub, oversized shower, and fluted glass steel-framed doors. Upstairs, a second ensuite bedroom offers its own walk-in closet and marble-appointed bath, complemented by an additional guest bedroom suite. A versatile fourth bedroom on the main level provides flexible use as a guest suite, office, media room, or wellness space with direct access to the outdoor terrace. Designed for high-performance modern living, the home includes spray foam insulation, high-performance windows, forced-air heating and central air conditioning, on-demand hot water, Lutron lighting controls, remote-access thermostats, generator hookup readiness, and a detached heated 26' x 26' two-car garage. Located just minutes from Catamount Mountain Resort and within easy reach of Great Barrington and Hudson, the home places owners at the center of the Hudson Valley and Berkshires lifestyle. Days might begin with coffee overlooking the fields, followed by a visit to the Saturday farmers market, skiing at Catamount, or hiking nearby trails. Afternoons can be spent browsing Hudson’s celebrated design and antique shops or exploring the galleries, bookstores, and restaurants of Great Barrington. Evenings bring performances at local theaters and live music venues, or a quiet return home as the light settles across the landscape. The setting balances architectural refinement, outdoor recreation, and cultural depth in equal measure. A rare expression of contemporary Hudson Valley living, where architecture, light, and landscape are held in perfect balance. An adjoining 6.73-acre parcel is also available for purchase, offering the opportunity to expand the estate or create a private family compound. (listing agent has a financial interest in the property)
…By Four Seasons Sotheby's International Realty


Enchanting Riverside Retreat in Falls Village Nestled along the banks of the Hollenbeck River, this contemporary home at 185 Route 63 offers a serene sanctuary where nature and architecture become one. With approximately a quarter-mile of river frontage, a large pond and extensive walking trails that meander through fields and woodlands this 18-acre property is a haven for tranquility and outdoor adventure. As you step inside, the home's expansive windows frame the picturesque landscape, inviting the beauty of the surrounding woodlands and river into every room. the home features a modern design with 3 well-appointed bedrooms and 2 baths. . The deck is the perfect vantage point for observing the river's twists and turns forming natural swimming and fishing holes. Anglers will delight in the proximity to the Hollenbeck Club, with the benefit of a stocked preserve of trout migrating downriver to your doorstep. Located in the picturesque town of Falls Village, this property is a rare offering that combines the best of contemporary living with the allure of a natural paradise. Don't miss the opportunity to own this enchanting riverside retreat.
…By William Pitt Sotheby's International Realty


Pride of ownership resonates through this distinctive Georgian-style brick home proudly set atop a hill in this coveted enclave of stately residences. Live on this historic Crofut Street near the esteemed Pittsfield Country Club and Upstreet Cultural District, and just minutes to Lenox to experience the harmonic complexity of Tanglewood. Experience this solid design, rich in traditional detail and character, boasting five bedrooms and two and a half baths, thoughtfully improved over the long term owners' commitment to preservation and restoration. This prominent manor style home may be coupled with the neighboring guest house which features 3 bedrooms and 1 bath plus a first floor in-law bedroom suite and a 2 car garage, if one so chooses to accommodate extended family, friends, or caregivers.
…By William Pitt Sotheby's International Realty


Nestled in the heart of the Berkshires, this historic Richmond compound presents a rare colonial charm. The legendary c. 1776 estate boasts a well maintained main residence/Inn, three cottages and a great barn for entertaining. The residence/Inn features 7 bedrooms and 7.5 baths, each room telling a story of centuries past. Its dignified presence is complemented by a dining room, entrance parlor, library, den, period greenhouse, and a well-appointed kitchen that caters to both intimate family gatherings and grand celebrations. For the serious equestrian, the estate offers multiple barns and paddocks. Training is a year-round luxury thanks to the 6,000 square foot heated indoor arena, which includes an owner's apartment and viewing area--and a professional-grade outdoor ring.
…By William Pitt Sotheby's International Realty
'%20stroke='%23DDAA3A'%20stroke-width='1.909'%20stroke-linecap='square'%20stroke-linejoin='bevel'/%3e%3c/svg%3e)
Receive by email any new listing that may match your search criteria
Your criteria :
By validating this form, you accept the general conditions of use of Le Figaro Properties.
These agencies offer a selection of luxury properties vente at Monterey. Feel free to contact them for personalized assistance.
