The agencies at Windsor
These agencies offer a selection of luxury properties vente at Windsor. Feel free to contact them for personalized assistance.

 English$ USD · m²


Welcome to one of Windsor's most beloved homes--a stunning 1922 bungalow featuring incredible front and back porches, timeless character, and modern updates throughout. Completely renovated from top to bottom in 2018, this remarkable property sits on an oversized 1.31-acre lot in the heart of downtown Windsor, offering the rare opportunity to enjoy small-town living with space to spread out. From the moment you step inside, you'll be captivated by the abundance of natural light, spacious rooms, and thoughtful details found throughout. The home's flowing floor plan offers exceptional flexibility, including a downstairs office or flex space, a dreamy kitchen with solid surface countertops and a gas stove, a beautifully appointed primary suite, a convenient half bath, and a large laundry room featuring gorgeous brick flooring. Upstairs, you'll find three additional generously sized bedrooms, each offering impressive closet space and storage. A versatile bonus area, accessible from either staircase, creates the perfect setting for a media room, playroom, home gym, man cave, or hobby space--the possibilities are endless. Outside, the property continues to impress. The expansive backyard provides privacy, sheltered parking, and backs up to the Cashie River, all while requiring no flood insurance. A large, floored basement offers excellent storage for kayaks, bicycles, seasonal items, and outdoor equipment. The location is simply unbeatable. Bike, walk, or take your golf cart to a favorite local bakery and gathering spot just around the corner. Browse the charming boutique nearby, or spend the day golfing and enjoying the pool at Cashie Golf & Country Club just a few blocks away. Bertie Hospital is only minutes away, Historic Downtown Edenton is just 20 miles from your doorstep, and convenient access to Highway 17 makes travel easy. Every inch of this home reflects the heart, soul, and dedication of its current owners. Their passion for preserving its character while enhancing its functionality has created a truly special property that has become a local favorite. This is more than a home--it's a lifestyle. Schedule your private showing today and experience the beauty, warmth, and charm of this extraordinary Windsor treasure for yourself.
…By Perry & Co. Sotheby's International Realty


Set on 10.5 private acres fronting the Yeopim River, the one-of-a-kind retreat brings together space, privacy, recreation and entertainment in a way that is increasingly hard to find. The setting is as much a part of the property as the home itself, with your own private beach, dedicated area to launch your boat or jet skis, and miles of river right outside your door. Best of all, there is no HOA, giving you the freedom to enjoy the property on your terms. Inside, the expansive first floor was designed for entertaining on a serious scale. A built-in stage provides the perfect setting for live music and performance, that doubles as a private movie theater, complete with a state-of-the-art Dolby Atmos surround sound system and 150-inch ambient screen. A large full bath is on the ground level. The kitchen and great room are upstairs, along with three bedrooms and 2 full baths. The home was thoughtfully constructed with smart siding, additional insulation for energy efficiency, large soaking tubs, gutters with guards, and hurricane tie-downs. Multiple sheds provide plenty of storage for all your waterfront toys, equipment and property essentials, and the electric has already been run to a spot for a future detached garage. There are simply too many special features to appreciate from the photos alone. This is a property you truly need to experience in person!
…By Perry & Co. Sotheby's International Realty


Welcome to Fall Creek Lodge at 3355 S Fall Creek Rd, an extraordinarily fully renovated home nestled in the breathtaking surroundings of Wilson, WY. Boasting 8,394 square feet of impeccably finished living space, this stunning residence seamlessly blends luxurious comfort with timeless Western charm, all framed by sweeping views of the Grand Tetons. Set on 22.7 acres which includes a separately deeded 4.35 acre lot for the next owner to build an additional home, barn, or nearly anything imaginable to complete a rare legacy estate. Featuring a total of 7 spacious bedrooms and 10 bathrooms this property is the ultimate retreat designed for relaxation and entertaining on a grand scale. Every detail has been carefully curated, offering an effortless turnkey opportunity for the next owners
…By Annonceur International


Welcome to an exceptional 4,800 sq. ft. all-brick home in Chesapeake's sought-after Grassfield area! Offering 5 bedrooms and 4.5 baths, this spacious home features a private primary wing designed as its own retreat, complete with an incredible oversized walk-in shower that truly has to be seen. Each additional bedroom is a suite with access to its own bath, providing privacy and comfort for family and guests. Enjoy outdoor living on the screened porch overlooking the inground pool with a fountain perfect for relaxing or entertaining. The community offers its own boat ramp and marina area with water access to the Elizabeth River. Conveniently located near shopping, dining, and interstate access, this home combines space, privacy, recreation, and an outstanding Chesapeake location.
…By Atlantic Sotheby's International Realty


Welcome to 3529 Marlyn Rd, a beautifully renovated 3 Bedroom 2 bathroom home in quiet, established Greenfield Farms, a neighborhood where neighbors still wave & look out for one another! Inside, you'll find a private primary ensuite, granite countertops, stainless steel appliances & brand new carpet. Major improvements include roof, HVAC, windows & water heater, all replaced in 2019, plus the cast-iron drain line was recently updated to PVC. Outside, enjoy a screened patio & spacious backyard on a desirable corner lot. The real showstopper is the garage space, an oversized detached garage offering exceptional room for parking, a workshop, hobbies or storage, PLUS an attached 1-car garage! Beautifully updated inside & out with major systems already addressed, this move-in-ready home offers the perfect combination of comfort, functionality & hard-to-find garage space. This one checks all the boxes!
…By Atlantic Sotheby's International Realty


Tucked along the quiet shoreline of Scott's Creek with direct access to the Elizabeth River, this 4-bedroom, 2-bath waterfront retreat has long been a home of substance and craftsmanship. Enter through a marble-floored foyer into hardwood floors underfoot throughout, an open-concept flow connecting den, kitchen, dining room, and living room, a fireplace anchoring the space, and a crystal chandelier lending quiet elegance to the dining room. The kitchen carries custom cabinetry and heated ceramic floors, while the finished lower level offers a private suite with its own bedroom, a walk-in shower bath, and a tiled reading room with its own outside entrance- a layout well suited to guests or multigenerational living. Outside, vinyl siding, a durable roofline, a whole-yard sprinkler system, a private boat house, and two finished sheds complete the grounds. Just moments from the marina, this is a rare offering of established waterfront character. Sold AS IS, WHERE IS.
…By Atlantic Sotheby's International Realty


LOVELY SOUTHERN SHORES RETREAT ON DUCK WOODS DRIVE! BEAUTIFULLY SITED WITH GOLF COURSE BACKYARD VIEWS, GENEROUS LIVING SPACES, FIRST-FLOOR PRIMARY SUITE AND A QUIET, CONVENIENT LOCATION. A spacious and inviting Southern Shores home, 149 Duck Wood Drive is tucked away in desirable and peaceful neighborhoods. Beautifully positioned on a nearly half-acre lot beneath mature trees with a generous lawn easily maintained by irrigation, and wonderful curb appeal, this property is a rare combination of wonderful privacy, space, and convenience just minutes from Duck Woods Country Club, Kitty Hawk Elementary School, the Wright Memorial Bridge, the shopping and dining options of Southern Shores and Kitty Hawk, and a short bike ride to the Currituck Sound. Offering approximately 3,214 square feet with 4 bedrooms and 2.5 baths, this tastefully appointed home is designed with comfort, flexibility, and everyday livability in mind. The main level features an open-concept layout where the kitchen, dining area, and living room flow together with ease—creating a welcoming central gathering space for family and friends. The living room is anchored by a fireplace and flanked by beautiful oak built-in bookshelves and cabinetry, adding warmth, character, and timeless appeal. The kitchen enjoys a bright, functional layout with oak cabinetry and windows above the sink overlooking the landscaped front yard, bringing in lots of natural light. Just beyond the main living area, a light-filled sunroom/parlor offers a beautiful place to relax, read, or unwind, with several windows and sliding glass doors that open to the rear deck. The backyard is a standout feature, overlooking the third-hole green of Duck Woods Country Club’s golf course. The spacious west-facing rear deck captures stunning afternoon sun and is enhanced by a large awning that provides generous shade. Whether enjoying morning coffee, watching golfers finish the hole, or hosting friends, this outdoor space offers a special sense of privacy and connection to the landscape. The first floor offers exceptional convenience with a large primary suite featuring an en-suite bath with a separate standing shower and soaking tub, and a large (8.5’ x 9’), walk-in custom closet with built-in storage system. Two additional bedrooms are also located on the main level and share a full bathroom, while a separate office or optional bedroom provides valuable flexibility. A half bath further enhances the functionality of the main level. Everyday living is made easier with a laundry room complete with cabinet storage, a utility sink, and a linen closet. The spacious garage offers plenty of room for parking, beach gear, tools, bikes, and additional storage. Upstairs, the home continues to impress with a large second living area that steps up into another spacious room with windows overlooking the golf course. This flexible upper-level space could serve beautifully as a media room, recreation area, guest retreat, studio, or additional lounge space. The upstairs attic is fully floored and roughed in with electrical and plumbing, offering great storage or potential for nearly 1,000 sq ft of additional living space. With its generous square footage, flexible layout, golf course setting, and coveted Southern Shores location, 149 Duck Woods Drive offers an exceptional opportunity to create your ideal Outer Banks lifestyle. Whether you’re searching for a primary residence, second home, or spacious coastal retreat, this well-sited property delivers comfort, privacy, and timeless potential in one of the most convenient locations on the beach.
…By Landmark Sotheby's International Realty


The Three Authors is one of the largest private oceanfront vacation rental estates in the United States, spanning over 10+ acres in the exclusive 4x4 beaches of Corolla. This rare opportunity includes three oceanfront homes The Mark Twain, The Hemingway, and The Fitzgerald offering a combined 46 bedrooms, 42 bathrooms, and accommodations for up to 98 guests. Each home is equipped with private pools, hot tubs, gourmet kitchens, game rooms, multiple gathering spaces, private ocean walkovers, and expansive ocean and sound views. This estate consistently produces over seven figures in annual rental income. With over $1,055,000 booked for the 2025 season, it's a proven performer for weddings, retreats, and luxury vacation rentals. Ownership also includes the rare ability to rent the homes individually or together, maximizing rental flexibility across various guest sizes and events. All three homes sit in X Flood Zones, FEMAs lowest-risk classification. No flood insurance is required. Crafted with integrity and vision, this estate includes a private on-site water treatment facility ensuring long-term infrastructure stability and independence. The Mark Twain: 18 bedrooms, 14 full baths, 2 half baths, 10,543 sqft. The Hemingway: 14 bedrooms, 13 full bathrooms, 2 half bathrooms, 7,605 sqft. The Fitzgerald: 14 bedrooms, 9 full bathrooms, 2 half bathrooms, 7,143 sqft. With stunning event capacity and unmatched scale, The Three Authors is a once-in-a-generation acquisition for the next visionary owner.
…By Annonceur International

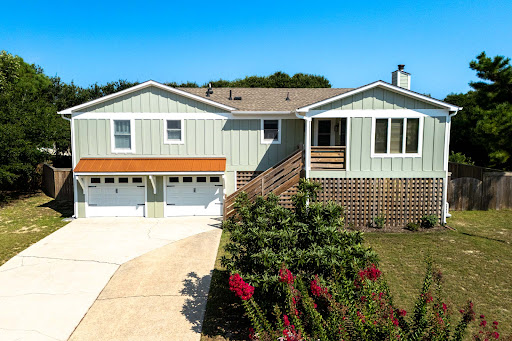


Perched high on a hill in Kitty Hawk’s desirable Sea Scape community, 4901 Palmer Drive offers a rare combination of elevation, privacy, outdoor living, and comfortable coastal living. Located in one of the highest elevations in the area, the property is in an X Flood Zone and enjoys a peaceful setting along a quiet street that winds through the Sea Scape golf community. Just a short drive from the beach and public beach accesses, and conveniently located near restaurants, shopping, and all that the Outer Banks has to offer, this is an ideal home for a year-round resident or a second-home owner looking for a true coastal getaway. The home has also been owner occupied as a personal residence and offers flexibility for a future owner who may wish to utilize it as a short-term rental. The main living level is warm and inviting, with an open kitchen, dining, and living area designed for both everyday living and gathering with family and friends. New engineered hardwood flooring extends throughout the main living spaces, complementing the comfortable coastal feel of the home. The spacious living room offers plenty of natural light and features a working wood stove, creating an especially cozy atmosphere during the cooler months. The updated kitchen features quartz countertops and a tile backsplash, providing a fresh and functional space for preparing meals and entertaining. Down the hall are three bedrooms and two full bathrooms. One of the bathrooms has been recently renovated with beautiful tile flooring, a new vanity with marble countertops, and a tub/shower finished with attractive Italian marble subway tile on the walls and ceiling. The outdoor spaces are truly one of the property's defining features. The home offers an exceptional collection of decks, gathering areas, and spaces to enjoy the coastal climate throughout the year. Just outside the main living level is a large deck with comfortable seating and a dining area, creating an ideal spot for morning coffee, afternoon cocktails, or an evening meal. Continue up the exterior stairs to the expansive rooftop deck, where you can take in a pleasant ocean view and enjoy a front-row seat for sunrise—a wonderful place to start the day on the Outer Banks. Below the home is an impressive outdoor living and entertaining area that adds another dimension to the property. With comfortable lounge seating, a bar area, grilling space, and picnic table, it is an inviting place to spend time with friends and family. An outdoor shower is also conveniently located underneath the home. The covered setting provides shade and comfortable breezes in the summer while offering a great place to gather when the temperatures are cooler. It is the kind of space that naturally becomes the center of outdoor life at the beach. The large backyard is another standout feature. Fully fenced and surrounded by mature live oak trees, it offers an unusual combination of privacy, space, and flexibility. There is plenty of room for children and dogs to play, along with a fire-pit for evenings spent outdoors. The generous lot and mature landscaping give the property a sense of privacy that is increasingly difficult to find, while the home's elevated position adds to its unique character and appeal. The ground level provides substantial utility with a large garage and a heated and cooled bonus room currently used as a workout room and storage area. An additional mini-split system serves this space, making it useful for a variety of future needs—whether as a home gym, hobby area, workshop, storage, or additional flex space. The home has benefited from numerous updates and improvements in recent years, including a new roof, new decking, new engineered hardwood flooring, exterior paint, HVAC improvements, bathroom renovations, and routine maintenance and servicing. The result is a well-maintained home that offers the next owner a comfortable, move-in-ready starting point while still allowing room
…By Landmark Sotheby's International Realty


Nestled on a quiet block of sought-after Studeley Avenue in the heart of Larchmont, this elegant brick ranch offers the ease of one story living with timeless character & thoughtful updates. A gracious covered front porch welcomes you into an inviting foyer with slate floors, leading to a spacious open living & dining area with gleaming hardwood floors, built ins, & gas fireplace. Both bedrooms feature ensuite baths with walk in showers, while the primary also offers a walk in closet & towel warmer. The light filled sunroom opens to a Trex deck with expandable awning overlooking the private backyard. The bright kitchen features updated countertops, tile backsplash, gas stove, & space for a small eat in table. The adjoining butler pantry/utility room include a pantry, half bath, & laundry. A rare attached garage offers easy, protected parking & a large walk up attic. Additional highlights include a whole house generator, tankless water heater, & plantation shutters.
…By Atlantic Sotheby's International Realty


Some homes simply feel like the Outer Banks, and this is one of them. This classic Outer Banks beach cottage captures the character and nostalgia of the old Nags Head-style cottages, while thoughtful updates and modern conveniences make it perfectly suited for the way we vacation today. Just steps from the beach with ocean views, 2 living areas, and expansive outdoor living, the home was made for gathering. The open living and dining areas bring everyone together, while a second living area offers space for games, movies, or simply spreading out. Four bedrooms, each with its own private bath, give everyone a comfortable retreat. Outside, the experience continues with covered and uncovered decks offering plenty of places to enjoy the salt air, morning coffee, and ocean views. Out back, a custom covered bar with generous seating, a brick patio, and a sandy volleyball court create a gathering spot all their own. The sellers have thoughtfully improved the home over the years with quartz countertops, updated appliances, a tankless water heater, composite decking, updated HVAC components, and more, but perhaps the best testament to what they've created comes from the people who have stayed here. A successful vacation rental with a 4.98 Airbnb rating and Guest Favorite status, the home has inspired guests to call it their best family beach vacation yet and praise its thoughtful details, comfortable layout, abundant outdoor spaces, and incredible proximity to the beach. Many say they would return, and some already have. The central Kill Devil Hills location puts you close to shopping, dining, groceries, and Avalon Pier, while still being just steps from the beach. Come the Fourth of July, skip the crowds and enjoy one of the best perks of the location-watch the Town of Kill Devil Hills fireworks over Avalon Pier right from home! A little nostalgic, a lot of fun, and filled with the character that made people fall in love with the Outer Banks in the first place. Come experience it for yourself!
…By Annonceur International


Welcome to this charming ranch home offering over 1,800 square feet of comfortable living space, 4 bedrooms, and 2.5 baths. The inviting layout provides plenty of room for everyday living and entertaining, while the cozy fireplace adds warmth and character to the living space. The spacious primary suite offers added privacy with its own separate entrance, creating a versatile retreat. Outside, enjoy the privacy of a fully fenced backyard, perfect for relaxing, entertaining, or enjoying time outdoors. With its desirable ranch-style layout, generous living space, and unique primary suite access, this home is ready to welcome its next owner! Schedule your showing today!
…By Atlantic Sotheby's International Realty


Solid brick ranch tucked on a quiet cul-de-sac, offering 4 bedrooms, 2 full baths, an attached 2-car garage and fenced backyard. Exceptionally maintained with major systems recently inspected, serviced and tuned up by qualified contractors. Enjoy added peace of mind with a whole-home Generac natural gas generator, roof less than 10 years old, newer gutters with gutter guards, recent termite and moisture inspection, and an active transferable 10-year termite warranty. Inside features spacious living areas, a separate den with fireplace, primary suite with full bath and double closets, custom kitchen cabinetry, Corian countertops, and hardwood floors beneath carpeting throughout much of the home. Kitchen appliances plus washer and dryer convey. Mature shade trees and a backyard gazebo create an inviting outdoor retreat. A quality-built home offering character, thoughtful updates, documented maintenance and exceptional care throughout.
…By Atlantic Sotheby's International Realty


Privacy, space, and refined living come together in this exceptional Wake Forest property. Set on 1.84 beautifully wooded acres, this 2020-built home offers the rare combination of luxury, privacy, and modern construction. With approximately 4,100 square feet, the thoughtfully designed floor plan features 4 bedrooms, 4.5 baths, a dedicated office, bonus room, and a spacious 3-car garage. Inside, you'll find custom cabinetry, quartz countertops, generous living spaces, and beautiful finishes throughout. The main-level living area centers around a stunning fireplace, while the screened-in rear porch--with its own fireplace--creates the perfect setting for morning coffee, evening gatherings, or enjoying the peaceful wooded surroundings. The primary suite offers a true retreat with a spacious bath and oversized closet, while the large laundry room and abundant storage add everyday convenience. Outside, the expansive fenced yard and wooded acreage provide room to enjoy the privacy and flexibility that are increasingly difficult to find. Adding to the appeal, the property is located outside the Wake Forest city limits, offering NO CITY property taxes. The neighboring land across from the home also helps preserve the property's sense of privacy and open surroundings. A rare opportunity to enjoy a luxury home, substantial acreage, and privacy while remaining conveniently located to everything Wake Forest has to offer.
…By Annonceur International


PARADE OF HOMES! Indulge in the pinnacle of elevated, single-story luxury with this bespoke estate crafted by the acclaimed artisans at Oak & Stone Custom Homes. Featuring a balanced 4-bedroom, 3-bathroom layout, this masterfully planned residence delivers a harmonious blend of vibrant social spaces and peaceful personal sanctuaries. The main-floor primary wing operates as a private oasis. It unveils a resort-caliber bathroom centered around an opulent, fully tiled wet room equipped with dual shower heads, a standalone soaking tub, and a massive, tailor-made walk-in wardrobe. Two additional main-level bedrooms provide excellent comfort and quiet separation for family or guests. Serving as the central hub of the home, the great room commands attention with its dramatic vaulted ceilings and warm gas fireplace. This area transitions fluidly into a culinary kitchen fitted with a prep island, floor-to-ceiling soft-close cabinets, high-end appliances, gas range with a pot filler, and a custom-outfitted walk-in pantry. Just steps away, a sunlit dining alcove, a quiet executive study, and a utility-focused laundry room maximize the home's daily functionality. The second level introduces an adaptable fourth bedroom or bonus lounge boasting its own full bath and direct access to expansive attic storage. Beyond the interior, open-air relaxation awaits on the screened rear deck looking out over private yard, while an oversized, pristine 3-car garage with durable epoxy flooring completes this flawless package.
…By Annonceur International


Comfort and charm located in the heart of the City of Williamsburg, VA. Brandywyne is a sought-after community just minutes from Colonial Williamsburg & the College of William & Mary. Natural light greets you as you enter the foyer & open concept w/ 3 versatile spaces including the living room w/bay window, family room w/gas fireplace, dining room w/natural light & additional warmth throughout from hardwood floors & crown molding. French doors allow you to enjoy a touch of nature from the outside deck. Kitchen is equipped to start and end the day; stainless appliances, granite countertops, backsplash, island, pantry, eat-in table area - open to family room. Second floor features 2 bedrooms w/ceiling fans, wood flooring and full hall bath. Primary suite w/thoughtful design of ensuite bath has tiled walk-in shower, double vanity & heated tile floor. 2 car garage w/driveway for parking, HOA provides lawn care, pool & community room.
…By Atlantic Sotheby's International Realty


New roof coming soon! Step inside to find fresh updates throughout, including all-new LVP flooring across the main level, new carpet upstairs, and fresh interior paint, creating a clean and move-in-ready feel from the moment you arrive. Just off the entry, a flexible bonus space offers the perfect spot for a private home office, playroom, home gym, or whatever best fits your needs. From there, the home opens into a spacious, flowing floor plan with a large living room designed for comfortable everyday living and entertaining. The kitchen overlooks the eat-in dining area and features a generous bar for additional seating and prep space, along with a spacious pantry for plenty of storage. Upstairs, the primary suite features a private en suite bathroom and large walk-in closet. Two additional bedrooms and an oversized bonus room share a conveniently located hall bathroom, while a dedicated second-floor laundry room makes everyday routines a little easier. Outside, enjoy a beautiful, tree-lined backyard with a fully fenced area offering plenty of room to relax, play, entertain, or let pets roam. Situated on over half an acre, there is even more space to envision your ideal outdoor oasis. And don't let the fence line fool you...the property extends beyond the fenced backyard and into the tree line, offering even more room and privacy. Welcome to Moss Creek, tucked away in the Southwest area and offering a peaceful setting while still keeping you conveniently close to shopping, New River Air Station, Camp Lejeune, and everyday amenities. With fresh updates, flexible living spaces, a generous homesite, and a new roof on the way, this home is ready for its next chapter. For information about our preferred lender and the incentives you may qualify for, please ask your agent to review the agent comments for additional details.
…By Landmark Sotheby's International Realty


Enjoy resort-style living from the comfort of your very own home! Truly a home for those who enjoy living life to its fullest! The backyard saltwater pool creates the perfect outdoor oasis. Extraordinary floor plan on all levels! Expansive main floor offers hardwood floors, stunning office/sunroom, living room, well-appointed dining room, 2-story family room w/stone fireplace, gorgeous updated kitchen w/large island w/quartz counters, SS appl, tile backsplash, and undercabinet lighting, plus guest BR w/ full bath. Second floor features hardwood floors, tranquil primary bedroom w/sitting room, 2-walk in closets, 2 separate vanities, soaking tub and walk-in shower plus 3 additional BRs- each w/direct bath access. AMAZING finished BSMT-perfect for entertaining- provides full kitchen,recreation room, billiard room, guest BR w/Full bath, and exercise room. Outdoor paradise includes saltwater pool, covered patio, fenced yard, and abundant privacy. Minutes to Family Activity Center.
…By Annonceur International


Tucked away on a beautifully landscaped 1.29-acre lot in Wake Forest, this custom-built home was designed for people who appreciate the difference between a house and a home. From the moment you arrive, the craftsmanship speaks for itself. Soaring 9-foot ceilings with triple crown molding, hand-crafted oak cabinets, custom built-in bookcases, and a gas fireplace with a stunning surround mantle create a space that feels both grand and comfortable. Four bedrooms, three and a half baths, a bonus room, a dedicated office or fitness space, and a walk-up attic mean there is room for every chapter of life here. The oversized three-car garage features full brick detail and plenty of room for cars, hobbies, and storage. Every bathroom is finished with real tile, the primary suite includes a soaking air bath tub, and original hardwood floors are preserved beneath the engineered stone tile in the kitchen and laundry areas. Step outside to a low-maintenance Trex deck and screened porch to enjoy the private lot in every season. Propane hookup for outdoor grill.
…By Hodge & Kittrell Sotheby's International Realty


Welcome home to this exceptional custom build on nearly an acre, just shy of 6000 SF-- 4 bedrooms, 4.5 baths, an office, a bonus room, a fully finished basement with a bar, a rec room, a theater room, his and her fitness rooms and a full bath, AND a finished 3rd floor with five built-in beds. Completing the entertainment factor includes a backyard oasis with heated fiberglass pool, free standing hot tub, fire pit, play space, and pergola bar. It is privacy you want? Perfect! No homes are adjacent and backed by hardwoods. Back inside, the gourmet kitchen is equipped with granite countertops, stainless steel appliances, a gas cooktop, breakfast bar with seating for eight, and a built in beverage/wine fridge. Custom details not to be missed...plantation shutters throughout, a double tray ceiling in the primary suite, four-sided brick construction, an oversized 3-car garage (depth and width) with storage, epoxy flooring and an electric car charger, a Culligan home water conditioner, landscape lighting, irrigation in front/side yards, and an instant hot water loop. Recent upgrades include a 2026 water heater, a 2026 pool heater, grading/French drains, and a newer heat pump (2020). Walk to Falls Lake and BW Wells State Park in the neighborhood; it's located just minutes from Falls Lake boat ramps and camping and 10 minutes from Target, groceries and dining. The best part? Every day feels like a vacation!
…By Annonceur International


Perfectly positioned along the 17th fairway of The Oaks Course at North Ridge Country Club, this extraordinary golf course estate represents one of Raleigh's most remarkable residential offerings. Encompassing more than 13,000 square feet across three finished levels, plus approximately 3,000 square feet of unfinished walk-up attic space already roughed in for future expansion, the residence combines grand scale, timeless craftsmanship, and exceptional amenities rarely found in a private home. A circular driveway with inlaid brick accents leads to the stately limestone residence, where a dramatic foyer featuring black-and-white cabochon marble flooring introduces beautifully appointed interiors highlighted by sweeping curved staircases, extensive custom millwork, 11-inch baseboards, hardwood flooring throughout all finished levels, and elevator access to every floor. Designed for both elegant entertaining and comfortable daily living, the main level features a handsome library with cherry coffered ceiling and custom wainscoting, a gracious formal dining room with detailed ceiling treatments and grasscloth wallcoverings and inviting gathering spaces throughout. A relaxed keeping room with fireplace sits adjacent to a wine and coffee bar, creating an ideal setting for casual entertaining. Completely reimagined in 2022, the kitchen showcases custom Centennial Woodworking cabinetry, three expansive islands, a scullery-style pantry, a 60-inch La Cornue dual-fuel range, paneled Sub-Zero refrigerator and freezer, Gaggenau oven, Viking speed oven, multiple dishwashers, and a coffee and wet bar with seating, ice maker, and wine cooler. Victorian stained-glass accents enrich the breakfast area. The home offers six bedrooms, six full baths, and three half baths, including an oversized main-level primary suite with dual custom closets and a luxurious heated-floor bath. A second upper-level primary suite provides an ideal arrangement for multi-generational living or extended guests, while dual laundry rooms on the first and second floors add everyday convenience. Luxury amenities rival those of a private club. A temperature-controlled wine room with custom wrought-iron doors anchors the entertainment spaces, while the lower level features a genuine mahogany English pub imported from London with hand-carved woodwork, stained-glass ceiling, authentic beer taps, commercial glass washer, keg refrigeration, and adjoining outdoor fireplace. Additional spaces include a tasting room, billiards area, professional fitness center with yoga space and steam shower, and an exceptional theater with stadium seating, oversized projection screen, and 3D viewing capabilities. Outdoor living is equally impressive, with expansive terraces overlooking panoramic golf course views, a screened porch with travertine flooring, fireplace, and retractable screens, plus a fully fenced backyard enhanced by mature landscaping, irrigation, and professionally installed landscape lighting. Constructed of hand-cut Texas limestone and extensively updated by the current owner, the residence features Rocky Mountain hardware, THG Paris fixtures, Lutron lighting, whole-house audio, integrated security with cameras, comprehensive home automation, and smartphone-controlled lighting, security, and audiovisual systems. Additional highlights include a three-bay garage with Tesla charging station, dedicated fine art storage room, whole-house generator, 800-amp electrical service, four Carrier Infinity HVAC systems, reverse osmosis water filtration, water softener, two radon mitigation systems, and extensive infrastructure designed for comfort, efficiency, and peace of mind. Offered completely furnished, this exceptional turnkey residence presents a rare opportunity to own one of North Raleigh's most distinguished golf course estates, just minutes from North Ridge Country Club, Ravenscroft School, premier shopping and dining, I-540, and RDU International Airport.
…By Hodge & Kittrell Sotheby's International Realty


Tucked away on a quiet cul-de-sac street, this updated ranch offers easy, one-level living just minutes from the shopping, dining and amenities of North Hills and Midtown. A bright, open floor plan connects the main living space, breakfast nook and updated kitchen to provide a comfortable flow for both everyday living and entertaining. One of the home's most inviting features is the recently finished office/sunroom. Complete with pocket doors, charming built-ins, abundant natural light and a cozy electric fireplace, it creates an ideal space to work from home or enjoy as a second living area. Outside, the flat, fenced backyard offers a blank slate with plenty of room to play, garden or entertain, while an attached storage room and detached storage shed provide plenty of additional space for tools, outdoor equipment and more. With its thoughtful updates, flexible living spaces and convenient location, 709 Dawnwood Court is the perfect blend of comfort, character and convenience.
…By Hodge & Kittrell Sotheby's International Realty


Turnkey living in one of Raleigh's most sought-after locations! Tucked away on a quiet cul-de-sac in Northclift, just minutes from North Hills, this beautifully renovated home offers the rare combination of thoughtful design and extensive updates on an established lot. From the moment you arrive, the curb appeal sets the tone for what's inside. Renovated from both a cosmetic and functional standpoint, this home allows its next owner to simply move in and enjoy - without taking on the long list of maintenance projects that can come with home ownership. The current owners have maintained the property with care, preserving the quality and condition of the updates while adding their own thoughtful touches. Inside, the layout offers flexible bedroom options and three full bathrooms, with beautifully finished spaces throughout. The kitchen features a refined, modern aesthetic and opens naturally to the living spaces, while designer lighting, updated flooring, and elevated finishes create a home that feels both updated and timeless. Outside, the home truly shines. A private deck creates an inviting extension of the living space and overlooks a wonderfully secluded backyard. The exterior storage room provides valuable space for bikes, tools, lawn equipment, and all the extras you don't want taking up room inside. And then there's the location: a peaceful neighborhood setting with the convenience of being just minutes from North Hills, shopping, dining, parks, and everything central Raleigh has to offer. It's hard to find a home that delivers this level of turnkey condition, outdoor opportunity, and central location. Simply move in and enjoy.
…By Hodge & Kittrell Sotheby's International Realty


Nestled in the heart of Raleigh's coveted Country Club Hills neighborhood, 200 Pasquotank Drive is a stunning expression of sophisticated design, exceptional craftsmanship, and effortless luxury. Built in 2022 and presenting like brand-new construction, this remarkable transitional residence offers approximately 5,190 square feet of beautifully appointed living space on nearly half an acre. From the moment you enter, the attention to detail is unmistakable. Spectacular interior finishes, exquisite designer lighting, and hardwood floors throughout the main and upper levels create an atmosphere of understated elegance. At the heart of the home, a showstopping kitchen features an oversized quartzite island, professional-style 48-inch range, and beautifully appointed butler's pantry, seamlessly blending exceptional functionality with timeless style. Every space feels thoughtfully curated, balancing refined sophistication with the warmth and comfort of home. The main-level primary suite offers a private retreat, while gracious entertaining spaces, a dedicated home office, and formal dining room provide an ideal balance of luxury and livability. Upstairs, generously proportioned bedrooms and a versatile bonus room offer flexibility for family and guests. The beautifully finished walkout lower level adds an entirely new dimension to the home, featuring a private in-law suite ideal for extended family or guests, additional entertaining and recreation space, and abundant storage throughout the residence. With no carpeting anywhere in the home, the interiors feel exceptionally fresh, cohesive, and meticulously maintained. Indoor and outdoor living connect effortlessly through two sets of sliding doors, one opening to a covered porch on the main level and the other to a patio from the walkout lower level. The generous property offers exciting possibilities to further enhance the outdoor entertaining experience, creating a truly exceptional setting for gatherings or quiet relaxation. Perfectly positioned in one of Raleigh's most established and desirable neighborhoods, this home offers convenient access to North Hills, Five Points, and some of the city's finest shopping, dining, and entertainment. A rare opportunity to enjoy the beauty and sophistication of nearly new construction in the heart of Country Club Hills, where impeccable finishes, thoughtful design, and exceptional versatility come together beautifully.
…By Hodge & Kittrell Sotheby's International Realty


Situated on a beautiful, wide lot in one of Raleigh's most sought-after neighborhoods, this exceptional Country Club Hills home blends timeless architecture with an incredibly functional floor plan designed for today's lifestyle. Offering a main-level primary suite, four additional en-suite bedrooms, dedicated office, guest suite, and expansive living spaces, the home provides exceptional flexibility for everyday living and effortless entertaining. Gracious formal living and dining rooms create an elegant first impression, while the heart of the home is an expansive open-concept family room, sunroom, breakfast area, and chef's kitchen. Anchored by a gas log fireplace and custom built-ins, the family room flows seamlessly into a beautifully appointed kitchen featuring stainless steel appliances, double ovens, double dishwashers, gas cooktop, built-in refrigerator, and an oversized breakfast bar perfect for gathering with family and friends. Skylights flood the space with natural light, and French doors open to the private backyard for seamless indoor-outdoor living. Privately tucked away, the spacious main-level primary suite offers a peaceful retreat with a sitting room featuring a gas log fireplace and built-in bookcases, generous walk-in closet, and luxurious bath. A separate wing of the home includes an oversized laundry room with sink, dedicated home office, playroom with custom built-ins, and a private guest suite with full bath just a few steps above. The heated garage has been thoughtfully converted into an ideal fitness studio while still providing excellent storage. Upstairs, four spacious en-suite bedrooms offer comfort and privacy for family and guests. The beautifully landscaped backyard is designed for year-round enjoyment with a brick patio, built-in grill, wood-burning brick fireplace, and playground area surrounded by mature landscaping for exceptional privacy. A circular driveway provides abundant guest parking and enhances the home's striking curb appeal. An outstanding opportunity to own an exceptional home in one of Raleigh's premier neighborhoods.
…By Hodge & Kittrell Sotheby's International Realty
'%20stroke='%23DDAA3A'%20stroke-width='1.909'%20stroke-linecap='square'%20stroke-linejoin='bevel'/%3e%3c/svg%3e)
Receive by email any new listing that may match your search criteria
Your criteria :
By validating this form, you accept the general conditions of use of Le Figaro Properties.
These agencies offer a selection of luxury properties vente at Windsor. Feel free to contact them for personalized assistance.
