The agencies at Windsor
These agencies offer a selection of luxury properties vente at Windsor. Feel free to contact them for personalized assistance.

 English$ USD · m²


Welcome to this gracious and beautifully maintained home that blends classic Southern character with inviting everyday comfort. Set beneath a mature canopy of trees, the property makes a memorable first impression with its manicured landscaping, sculpted shrubs, brick walkways, and elegant tiered fountain. Inside, light-filled spaces feature warm hardwood floors, crown molding, classic architectural details, creating a noteworthy sense of refined living. The living room is spacious, and the adjoining dining room offers an elegant setting for both intimate dinners and larger gatherings. A striking crystal chandelier, fireplace, and built-in cabinetry add to the home's timeless appeal. Large windows are throughout, affording abundant natural light that highlights the sophisticated traditional style that is equally suited for both entertaining and relaxing at home. Outside, the beautifully landscaped grounds offer multiple areas to enjoy the peaceful setting, while the covered porch provides a wonderful extension of the living space. Mature trees, established plantings, and thoughtfully designed hardscaping create a private and picturesque setting. A distinctive property with enduring style, exceptional curb appeal, and beautifully appointed interiors, this home offers a rare combination of elegance, comfort, and timeless Southern living.
…By Perry & Co. Sotheby's International Realty


Set gracefully along the fairways of the renowned Occano community, this stunning waterfront golf course estate embodies the elegance and relaxed sophistication of North Carolina’s Inner Banks. Positioned on the development’s premier homesite, this exceptional residence offers an impressive blend of architectural detail, expansive living spaces, and a lifestyle centered around golf, boating, and waterfront recreation. Thoughtfully designed for both grand entertaining and comfortable everyday living, the home features beautifully proportioned rooms, quality craftmanship, abundant natural light, and timeless finishes throughout. The spacious floor plan provides multiple gathering areas, 4 private bedroom suites, and flexible spaces suited for guests, hobbies, or working from home. The generous spaces flow seamlessly for entertaining, while private bedroom suites provide peaceful retreats. Large windows frame picturesque views of the surrounding landscape, creating a seamless connection between the interior and the natural beauty beyond. Outdoor living is equally inviting, with ample space to relax, dine, and enjoy the peaceful setting. Located within the premier Occano community, residents enjoy a lifestyle centered around an Arnold Palmer Signature golf course, marina access, waterfront amenities, and the natural beauty of the Albemarle Sound and North Carolina’s Inner Banks. Whether enjoying a round of golf, boating on the sound, or relaxing on the porch with serene views, Just a short drive from historic Edenton, 124 Queensview Court presents a rare opportunity to experience a lifestyle defined by beauty, recreation, and timeless Southern hospitality – the very best of Coastal Carolina Living. Occano is approximately 20 minutes from downtown Historic Edenton, less than 1.5 hours from both Tidewater, VA and Greenville, NC and approximately 2 hours east of Raleigh.
…By Perry & Co. Sotheby's International Realty


This beautifully restored Victorian cottage has been thoughtfully updated over the past 20 years, preserving the best of it's historic past while making it comfortable for modern living. Inside, you're welcomed by a wide center hall boasting tongue-and-groove beadboard that continues throughout most of the first floor - a unique feature that sets the tone for timeless charm. High ceilings give each room presence, lending a sense of spaciousness to the living room and den. The kitchen affords plenty of room for family to gather and offers direct access to an adorable back porch, patio and fenced yard. The primary suite is on the main living level. Upstairs, you'll find a large guest suite with a full bath, perfect for weekend visitors or a quiet work space. With a walkable location, lovingly restored details, and thoughtful updates, this cottage offers a rare opportunity to find a move-in ready, quaint cottage in downtown Edenton!
…By Perry & Co. Sotheby's International Realty


This exquisite rehab/renovation project is one of a kind - there is simply nothing like it in the Edenton Market. Originally a warehouse for the Edenton Cotton Mill, this spectacular space has been converted into a phenomenal private residence. A corrugated metal exterior, soaring ceilings with original architectural elements, beautiful wood floors, and an abundance of natural light highlight this space that's genuinely worthy of publication. 3 bedroom suites are on the main living level and a second level loft provides additional living and sleeping spaces. A private patio overlooks serene Queen Anne Creek, and a single garage is attached. This property is one of Edenton's most stunning, with both a rich history and modern vibe. Enjoy the Cotton Mill pool and strolling to downtown shops and restaurants.
…By Perry & Co. Sotheby's International Realty


Classic architectural elements meet modern living at 105 Stonewall Lane, a beautifully crafted home in Jackson Dairy, one of Historic Edenton's most thoughtfully designed new neighborhoods. Known as the Cupola, this charming 3-bedroom, 2-bath cottage features typical of historic Edenton homes combined with the ease of newer construction. Inside, an open floor plan, high ceilings, wood floors and abundant natural light create a bright and welcoming atmosphere. The kitchen is centered around a generous island and opens to the living and dining areas. The primary suite is conveniently located on the main level, while two additional bedrooms upstairs provide comfortable space for family or guests. Front and side porches extend the living outdoors and offer the perfect setting for morning coffee or an evening visit with neighbors. Jackson Dairy was created to reflect the architectural character of northeastern North Carolina at the turn of the 20th century. Built on the former site of the Jackson family dairy and adjacent to Edenton's historic Cotton Mill neighborhood, the community pairs traditional streetscapes and welcoming porches with the conveniences of modern construction. Homes are intentionally arranged to foster the neighborly sense of community for which downtown Edenton is known. Perhaps best of all is the location. Sidewalks connect Jackson Dairy to Edenton's waterfront, downtown shops, restaurants and historic district, allowing you to enjoy one of North Carolina's most charming small towns right outside your door.
…By Perry & Co. Sotheby's International Realty
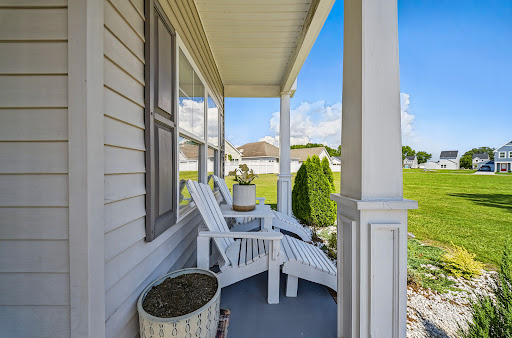


Located in Edenton's growing Colonial Village neighborhood, 106 Pendleton Trace is a welcoming home with a comfortable style and convenient location that makes every day living easy! The floor plan offers openness while still giving each space its own purpose, creating a home that works just as well for a couple on a quiet evening as it does for a house full of guests. Natural light, well proportioned rooms, and an easy connecting between living spaces give the interior a welcoming, relaxed feel from the moment you enter. The setting in Colonial Village is an important part of the appeal. Known as a friendly neighborhood with convenient proximity to historic downtown Edenton, shopping, and local amenities. With a popular neighborhood setting and a home that feels approachable and ready for its next chapter, this is an appealing opportunity to put down roots in Edenton!
…By Perry & Co. Sotheby's International Realty


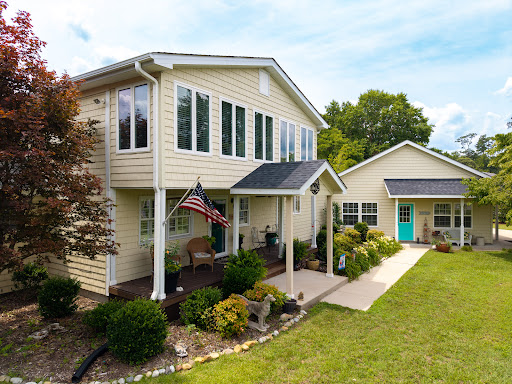
Welcome to waterfront living in the desirable Arrowhead Beach community! Nestled on a beautifully landscaped corner lot just under an acre, this charming 3-bedroom, 2-bath home offers breathtaking views of the majestic Chowan River and the perfect blend of privacy, comfort, and coastal lifestyle. Step inside and discover a spacious floor plan designed to maximize the stunning waterfront scenery. The private second-floor primary suite serves as a peaceful retreat, featuring a dramatic wall of windows that showcase panoramic river views and spectacular sunsets. The home's inviting living spaces provide the ideal setting for both everyday living and entertaining. Outside, you'll appreciate the fully fenced yard, offering plenty of space for pets, gardening, or outdoor gatherings. The oversized two-car garage provides ample room for vehicles, storage, and hobbies. Located just 15 minutes from the charming waterfront town of Edenton, you'll enjoy easy access to shopping, dining, and historic attractions while still experiencing the tranquility of riverfront living. Arrowhead Beach residents enjoy fantastic community amenities, including a clubhouse, private beach, and boat ramp, making it easy to enjoy boating, fishing, swimming, and all that the Chowan River has to offer. Whether you're searching for a primary residence, vacation getaway, or retirement retreat, this exceptional waterfront property offers the lifestyle you've been dreaming of.
…By Perry & Co. Sotheby's International Realty


This adorable, blue bungalow offers simple, comfortable living and a low-maintenance block construction type. It is a cut above the others with its original hardwood floors, automatic whole-home generator, and several sheds for additional storage. With its location on a low-traffic, dead-end street, you'll find this may be the perfect first home or peaceful weekend getaway. Either way the small town of Gatesville provides a slow-paced, straightforward, no-fuss lifestyle that will have you racing back to enjoy your covered porch!
…By Perry & Co. Sotheby's International Realty


Hayden Outdoors Real Estate is extremely happy to present Cypress Point, a legacy property unlike any other in eastern North Carolina! This offering boasts over a mile of bulkhead waterfront along the Perquimans river, tons of tillable acreage and timber ground, not to mention the 4080 square foot farmhouse that sits along the river's edge. This highly coveted property can become your very own private getaway or a developer's dream!This beautiful property is located along the Perquimans river and is totally private due to the boundary being at the very end of Bundys Road near the town of Hertford, North Carolina. Behind the private gate awaits your very own legacy property or a future developer's dream with over a mile of waterfront acreage! The waterfront boundary has a heavy duty bulkhead boundary to protect both the land and the river from erosion issues. You also have over 250 acres of fertile tillable ground that is currently being farmed by a local farmer that rotates crops each year, mainly switching back and forth between soybeans and corn. The 275+/- acres of timber ground is a mixture of planted pines of various ages and a lot of different hardwood trees. These hardwoods existt mostly along the eastern side of the property from the northeastern boundary all the way south along Sutton Creek. As you enter the gate off Bundys Road, you drive down the private gravel driveway that runs along the Perquimans river. For well over a mile, this waterfront boundary has been completely covered with bulkhead. This vertical wall composed of steel, wood and concrete has helped to provide extreme protection against the erosion caused by the constant colliding of water along the river's edge. It not only helps to protect the erosion but also provides a huge value to the entire property. This project began in 2013 and was officially completed in 2022 and it has been maintained to the fullest extent by the owners. Driving further down the gravel road brings you to the farm house located on the southeastern corner of the property. It sits along the Perquimans river and boasts a 4080 square foot floor plan! The original structure was built in 1978 and has been completely updated and renovated by the current owners starting in 2014! As you enter the main floor from the two car garage you'll find the kitchen, which has all Viking appliances that are pristine and do convey with the home. A porcelain farm sink is surrounded by leathered granite countertops, a tile backsplash and custom cabinets. There is also an island countertop with storage underneath and a Viking wine cooler. Across from the kitchen is the dining room that has a large window looking out towards the fields to the north. The breakfast nook is a quaint area next to the double sided gas log fireplace and it has doors that take you out to the screened in portion of the back porch. Next is the living room with plenty of space for entertaining family and friends. The den is on the back side of the fireplace with plenty of room to sit and enjoy a warm fire with a good book or guests. Out from there is the oversized sunroom that overlooks the yard and Perquimans river to the south, east and west! This is the owner's favorite room in the home and it has provided tons of great moments visiting with friends, enjoying a good book or just soaking in the view out of the large doors and windows! The owner's suite provides tons of space for comfort and relaxation. It accommodates a king size bed and it has it's own oversized sunroom that overlooks the water! It has a large tile bathroom with a walk-through shower leaves no detail untouched! Opposite of the owner's suite is the main floor guest bedroom complete with it's on full bathroom. In between both bedrooms is the home's only half bathroom. The entire main floor is covered in hardwood floors except for the main sunroom and the owner's suite sunroom that both have carpet. A hardwood staircase leads you upstairs to the large recreation home that can be a great gathering room for kids or to watch the big game on the TV! Just off to the side is a small balcony that provides scenic views of the southwestern boundary along the Perquimans river and Sutton Creek. Down the long hallway are two more large guest bedrooms, complete with full bathrooms. The entire upstairs is carpeted except for the bathrooms that have custom tile flooring. Another great feature of the home is the expansive network of back porches! You can access different parts of the back porches from the owner's suite, the breakfast nook, through the outdoor bathroom that is connected to the garage or the utility room. The utility room is laid out to accommodate a refrigerator/freezer, washer and dryer, hot water heater, water filtration system and other storage. You can access this room from the garage, the side door or the back porch. The two car garage measures 25 feet by 20 feet and will allow ample space for two mid sized vehicles or perhaps ATVs or side by sides and lawn equipment. Plenty of rocking chairs fill up the front porch for those lazy Sunday afternoons surrounded by family and friends. Closer to the western end of the property sits the barn. It is currently used for equipment storage. The barn measures 50 feet by 30 feet with some extra spaces on the back left side. Bordering the Perquimans river along the southern boundary and with Sutton Creek running along the eastern property line, access to water is a given! There is a boat dock out in front of the home that will allow you to dock multiple boats, jet skis or other water craft. From this point in the river you can head east and reach the Outer Banks which is approximately 40+/- miles by boat! Sutton Creek provides a lot of great fishing and hunting opportunities! There are various species of fish in this brackish water including largemouth bass, speckled perch, striped bass, speckled trout, red drum, flounder, yellow and white perch and others. Big game hunting in this part of the state is very popular as well. This secluded property is home to some great whitetail deer, mature long beard turkeys and tons of ducks and geese! There is also plenty of fields to plant for doves so that you can enjoy wing shooting in the early fall. Eastern North Carolina is also home to some of the biggest black bears in the country and monster bears have been spotted on this property over the years! There is a one acre pond on the northwest corner of the property. The current owners have enjoyed fishing there over the years and it can be expanded into a larger pond as well as used for swimming during the hot summer months! Currently the tillable acreage section of the property is being farmed by a local farmer under a yearly farming lease agreement. The entire property is enrolled in the PUV (Present Use Value) program for the tillable ground and the timber acreage. This provides a great tax benefit for any landowner and keeps the property as natural as possible. For more information, you may contact the Perquimans county tax office and the North Carolina Forest Service for more details. The tillable acreage produces some great yearly yields! There are various ages of timber on the property. The older pines and hardwoods add strong value and the younger pine trees will provide income later down the road as they mature. A North Carolina Forest Service agent will be able to provide a great timber growth/harvest plan for you. This property's potential is only limited to someone's imagination and creativity! You have nearly 600 acres of waterfront acreage, tillable farmland and timber ground at your fingertips, so the sky is the limit! With well over a mile of waterfront acreage that has a well built bulkhead barrier in place, you can take advantage of this huge opportunity to subdivide the property and place waterfront lots all along the Perquimans river! The bulkhead project itself began in 2013 and was completed in 2022. It has been meticulously maintained over time and definitely adds a ton of value to the property! The 180 degree views along the Perquimans river are tremendous and with an established road system that provides easy access to that part of the property, the potential is endless! Currently the present owners have an active permit that allows for up to.......docks The rest of the property could easily be developed as well with the proper rezoning approvals. The topography is fairly flat so grading costs would be at a minimum to create multiple home sites and a strategic road plan. Another great option for this large offering is to turn it into a high end cattle farm or equestrian property! The land provides tons of areas for pasture grazing as well as tons of room for barns, corrals and riding arenas. The well maintained roads that already exists provide immediate riding trails with the option to create more throughout the property! Hertford, NC is located in the coastal plain of the state and has a humid subtropical climate. The summers in Hertford are hot and humid with temperatures ranging from the mid-80s to the mid-90s with high humidity levels. During the winter months, temperatures can get as low as the mid-30s during the night and rise to the low 50s during the day. Rainfall is abundant throughout the year, especially during hurricane season which runs from June through November each year. Hertford, North Carolina gets 48 inches of rain, on average, per year. The town of Hertford, North Carolina is the county seat of Perquimans County. It is a peninsula bounded on the east, north and west by Perquimans River. Hertford's population is around 2000+/- residents and it was originally incorporated in 1758 as the county seat for Perquimans County, first inhabited by the Yeopim Indians. It was a thriving lumber town during the 20th century due to the extensive river network in the area. The Outer Banks can be reached by water or land from the town. This listing is located in the town of Hertford, North Carolina. Hertford has some good amenities for essentials but Elizabeth City is 25 minutes north and has restaurants, retail shopping, a hospital and many other amenities. This farm is only 25 minutes south of Elizabeth City and an hour and 15 minutes from Virginia Beach, Virginia. It is an hour and a half from the Outer Banks, two and a half hours from Raleigh. The closest regional airport is in Norfolk, Virginia and the closest international airport is located in Raleigh, North Carolina.
…By Annonceur International


Welcome to the Amy model, our most versatile model with a primary suite on 1st floor and an additional bedroom option along with three bedrooms and two full baths upstairs. With tons of upgrades including barn style sliding doors throughout, Stained ceiling beams in the family room& master. Covered back porch on a huge lot with a detached garage foundation already poured. LVP everywhere except for stairs and bedrooms along w/ tile throughout.
…By Atlantic Sotheby's International Realty


Experience exceptional custom craftsmanship in this stunning 4,000+ sq. ft. contractor’s personal home, perfectly located between Moyock and Camden and less than 30 minutes to Virginia. Designed with flexibility in mind, the versatile floor plan is ideal for multigenerational living or today’s evolving lifestyle. Features include a dramatic vaulted foyer, formal dining room, double-sided fireplace, oversized family room with four sliding glass doors leading to a huge covered deck, Four Seasons room, and gourmet kitchen with upgraded stainless steel appliances. The first-floor primary suite offers a vaulted ceiling, spa-like bath, and walk-in closet, while two additional bedrooms complete the main level. Upstairs features a private in-law suite with a spacious bedroom, full bath, family/media room, office/flex space, and balcony overlooking the property. No detail was overlooked—this builder’s personal home is loaded with premium structural, cosmetic, and functional upgrades. A rare opportunity!
…By Atlantic Sotheby's International Realty


Experience exceptional custom craftsmanship in this stunning 4,000+ sq. ft. contractor’s personal home, perfectly located between Moyock and Camden and less than 30 minutes to Virginia. Designed with flexibility in mind, the versatile floor plan is ideal for multigenerational living or today’s evolving lifestyle. Features include a dramatic vaulted foyer, formal dining room, double-sided fireplace, oversized family room with four sliding glass doors leading to a huge covered deck, Four Seasons room, and gourmet kitchen with upgraded stainless steel appliances. The first-floor primary suite offers a vaulted ceiling, spa-like bath, and walk-in closet, while two additional bedrooms complete the main level. Upstairs features a private in-law suite with a spacious bedroom, full bath, family/media room, office/flex space, and balcony overlooking the property. No detail was overlooked—this builder’s personal home is loaded with premium structural, cosmetic, and functional upgrades. A rare opportunity!
…By Atlantic Sotheby's International Realty


517 Lucerne Avenue, Suffolk, VA 23434 Discover a beautifully designed home offering an inviting blend of comfort, style, and functionality. The open-concept main living area creates an easy flow for both everyday living and entertaining. The updated kitchen is equipped with upgraded countertops, a flat-top stove, pantry, and stainless steel appliances, providing a stylish and practical space for preparing meals. The expansive den/family room offers plenty of room to gather and features upgraded lighting and a cozy gas fireplace that adds warmth and ambiance. Conveniently located downstairs, the hallway provides access to the laundry room, half bath, and utility closet. Upstairs, the spacious primary suite offers impressive high ceilings, elegant double-door entry, and a private ensuite bath complete with dual sinks. Thoughtfully designed spaces and desirable features throughout make this home a wonderful place to settle in and enjoy. Schedule your showing today!
…By Atlantic Sotheby's International Realty


Welcome to 1928 Centerville Turnpike in the highly sought-after Hickory School District. Set on 3 acres, this 3-bedroom, 2-bath home offers 1,688 square feet of comfortable living. Enjoy the ideal balance of privacy and convenience with ample space for gardening, recreation, animals, or future expansion. There is also a barn and a work shop equip with electricity. The property provides a peaceful rural setting while still being just minutes from shopping, dining, and major commuter routes. Updates-Renovated kitchen with NEW appliances , NEW roof, New AC, Septic 4years, generator 7 years.
…By Atlantic Sotheby's International Realty


Welcome to the charming community of Driver Ln, where timeless character meets modern comfort. This beautifully updated 3-bedroom, 2-bath home offers approximately 1,400 square feet of thoughtfully designed living space with a spacious primary suite occupying the entire second floor. Enjoy a spa-inspired ensuite featuring a tiled shower, soaking tub, and dual walk-in closets. Recent updates include HVAC, windows, quartz countertops, stylish backsplash, and a rear deck, blending classic charm with today's conveniences. The inviting living area features a cozy wood-burning fireplace, while the fenced corner lot offers additional outdoor space with two storage sheds. Conveniently located near shopping, dining, healthcare, and interstate access, you'll also love the small-town feel and community events that make Driver such a special place to call home. Don't miss this opportunity to own a move-in-ready home full of warmth, character, and modern updates.
…By Atlantic Sotheby's International Realty


Set within the serene waterfront community of Walnut Island in Grandy, this soundfront retreat offers sweeping, unobstructed views of the Currituck Sound and a lifestyle defined by ease, comfort, and coastal beauty. Nearly every room captures the water, while spacious covered decks and a back porch overlooking the sound create the perfect backdrop for quiet mornings and unforgettable sunrises and sunsets. Built with longevity and low maintenance in mind, the home features a standing seam metal roof, gutters, PVC siding and exterior trim, PVC handrails, and composite decking—allowing you to spend less time on upkeep and more time enjoying the views and water. Inside, the home is equally impressive with quality finishes throughout, including LVP flooring, ceramic tile, and granite countertops. The gourmet kitchen is thoughtfully designed with granite counters, ample cabinetry, and high-end finishes, making it ideal for entertaining or everyday living. The main level offers 3 bedrooms and 2.5 baths, anchored by a spacious primary suite featuring a large walk-in closet and a beautifully appointed bathroom with double vanities and a custom tiled shower. The primary suite also opens to a private, water-facing sunroom—an inviting space to read, relax, or enjoy your morning coffee while overlooking the sound. The lower level adds exceptional versatility with a fully finished bonus room that serves perfectly as an additional gathering or recreation space. On the ground level, you’ll you'll also appreciate find the laundry area, half bathroom, one-car garage, carport, outdoor shower, and direct access to the backyard, dock, and sound. The bulkheaded lot is a standout feature, complete with a private dock and a covered boat gazebo—ideal for boating, fishing, crabbing, or simply taking in the incredible waterfront setting. Walnut Island offers a peaceful, tucked-away feel while maintaining outstanding proximity to both Virginia and the Outer Banks. The beaches are approximately 20 minutes away, and the Virginia line is about 35 minutes away, with nearby attractions including H2OBX Waterpark, Sanctuary Vineyards, Buffalo Distillery, multiple golf courses, shopping, and dining. Whether envisioned as a second home, primary residence, or rental opportunity, this turnkey waterfront property delivers remarkable views, low-maintenance living, and an exceptional coastal lifestyle on the Currituck Sound.
…By Landmark Sotheby's International Realty


229 Cedar Road, Chesapeake, VA 23322
…By Atlantic Sotheby's International Realty


Come check out this amazing ranch on Oak Manor before its gone! 4 bedroom 2 bath including FROG. Located in the heart of Chesapeake & sits on .5 acres. Enjoy the cozy wood burning f/p in living room. Updated open kitchen with breakfast area and pantry cabinet. Newly renovated hall bath. Wonderful primary suite with double closets & renovated primary bath. Freshly painted throughout. Fully fenced in back yard and large 16x12 storage shed. One car attached garage. Plenty of storage. Metal wrapped trim and vinyl soffit for easy exterior maintenance. 2 double gates on left side of house for easy storage of boats, trailers etc. No HOA! No flood zone! Welcome home
…By Atlantic Sotheby's International Realty


265 Jarvis Road, Chesapeake, VA 23323 Welcome home to this beautifully designed 5-bedroom, 3-bath home offering the perfect blend of style, space, and functionality. Elegant molding welcomes you into the foyer, setting the tone for the thoughtful details throughout. A main-level bedroom and full bath provide wonderful flexibility for guests, a home office, or multigenerational living. The spacious eat-in kitchen features 42-inch cabinetry, a center island with pendant lighting, and plenty of room for gathering and entertaining. Upstairs, retreat to the generous primary suite with a large walk-in closet, double vanities, and an impressive shower with dual shower heads. Spacious secondary bedrooms and a hall bath with double vanities and built-in shelving offer room for everyone. Even the everyday spaces shine with a dedicated laundry room featuring a folding table and a mudroom with custom built-ins for added organization. Outside, enjoy a backyard with stone pavers, perfect for relaxing, grilling, and entertaining.
…By Atlantic Sotheby's International Realty


Set along the tranquil shores of the Trent River, this exceptional waterfront property blends timeless elegance with thoughtful modern upgrades on over half an acre of beautifully maintained grounds. Mature landscaping surrounds the home, enhanced by striking uplighting that creates a warm, inviting ambiance in the evenings. A brand-new bulkhead secures the shoreline, while a private boat lift and kayak lift make it effortless to enjoy life on the water. Outdoor living is just as impressive, featuring a fire pit patio perfect for gathering under the stars and an expansive Trex deck with rich mahogany railings and a pergola--all overlooking the spacious backyard and serene river views. Inside, wood floors flow throughout most of the home, adding warmth and character. The main level offers a classic layout with a formal living room and formal dining room, complemented by a well-appointed kitchen with stainless steel appliances, a breakfast nook, and a comfortable den with custom built-ins. A heated and cooled sunroom provides year-round enjoyment, and a full bath downstairs adds convenience. Upstairs, the primary en suite is a true retreat, featuring a spa-inspired bathroom with a step-in multi-jet shower, soaking tub, and double vanities. The walk-in closet is outfitted with custom cabinetry for optimal organization. Three additional guest bedrooms share a full hall bath with double vanities and a stacked washer and dryer. A bonus/flex room accessed via the back staircase offers versatility and privacy, complete with its own balcony. Additional features include a side-entry garage with ample storage, a circular driveway, and numerous upgrades such as updated windows, refinished wood floors, natural gas service for the cooktop and gas logs, select plantation shutters, and a well-fed irrigation system. This is a rare opportunity to own a refined waterfront home where comfort, functionality, and scenic beauty come together seamlessly.
…By Annonceur International


Imagine waking up surrounded by water on two sides, with total privacy and peaceful views as far as the eye can see. This custom all-brick waterfront ranch with finished room over garage on Bennetts Creek sits on 2 private acres and offers a lifestyle that’s hard to match. The almost 4,000 sq ft main home features 4 bedrooms, 3.5 baths, and an attached 2-car garage. Water views grace the primary suite, living room, dining area, and kitchen. A walk-up attic provides bonus space and is already framed for easy conversion into a third-floor living area when you’re ready to expand. A separate finished living space, almost 800 sq ft, over the oversized 2-car garage serves as a private ADU with its own deck overlooking the water — great for guests, multigenerational living. 2 Bedrooms, 2 bathrooms, Kitchen and Living Area with beautiful skylights and vaulted ceilings. Outside, your large private pier offers multiple boat slips for instant water access. Fish at sunrise or watch the sunset from your deck — every day feels like a getaway. If waterfront privacy, flexible living space, and direct water access check every box, this is the one. Schedule your private tour today.
…By Annonceur International


This stunning move-in ready home in Trent Woods, New Bern, NC offers a beautifully upgraded 3-bedroom, 3-bathroom residence on a rare spacious half-acre lot. With over $200,000 in thoughtful renovations -- including a new roof (2024), fully updated plumbing, electrical, and HVAC systems, and a fresh full exterior paint job -- this extensively updated Trent Woods home delivers modern comfort, timeless character, and exceptional peace of mind in one of New Bern's most desirable, tree-lined neighborhoods. The heart of the home features a show-stopping gourmet kitchen with custom navy cabinetry, elegant quartz countertops, stainless steel appliances, modern hardware, and sleek lighting. It flows seamlessly into an open-concept dining and living area highlighted by a dramatic whitewashed brick fireplace and rich hardwood floors -- perfect for both everyday living and entertaining. Downstairs, the open yet cozy layout creates an inviting atmosphere ideal for families or remote workers. Upstairs, a large flexible second living area provides versatile space for a media room, home office, lounge, or bonus room -- meeting today's evolving lifestyle needs. All three full bathrooms have been tastefully updated with fresh vanities, quality tile work, and contemporary fixtures. The bright, comfortable bedrooms offer plenty of natural light and closet space, ready for your personal style. Step outside to enjoy the composite deck with black railings, perfect for outdoor dining or relaxing. The fully fenced backyard boasts a manicured lawn, mature trees for privacy, and a matching storage shed ideal for hobbies, gardening, or a workshop. A newly poured concrete driveway with classic red brick borders adds striking curb appeal and a polished first impression -- a standout detail that sets this home apart the moment you arrive. Located in the quiet, established community of Trent Woods, this renovated New Bern home is conveniently close to parks, top-rated schools, shopping, dining, and all the coastal charm New Bern has to offer. The major systems are already done -- new roof, plumbing, electrical, HVAC, kitchen, baths, flooring, and exterior -- making this a true turnkey opportunity for buyers seeking a move-in ready home with space, style, and lasting value. Don't miss this rare chance to own a fully upgraded 3 bed / 3 bath home on a half-acre lot in Trent Woods, New Bern, NC. Schedule your private showing today! This stunning move-in ready home in Trent Woods, New Bern, NC offers a beautifully upgraded 3-bedroom, 3-bathroom residence on a rare spacious half-acre lot. With over $200,000 in thoughtful renovations -- including a new roof (2024), fully updated plumbing, electrical, and HVAC systems, and a fresh full exterior paint job -- this extensively updated Trent Woods home delivers modern comfort, timeless character, and exceptional peace of mind in one of New Bern's most desirable, tree-lined neighborhoods. The heart of the home features a show-stopping gourmet kitchen with custom navy cabinetry, elegant quartz countertops, stainless steel appliances, modern hardware, and sleek lighting. It flows seamlessly into an open-concept dining and living area highlighted by a dramatic whitewashed brick fireplace and rich hardwood floors -- perfect for both everyday living and entertaining. Downstairs, the open yet cozy layout creates an inviting atmosphere ideal for families or remote workers. Upstairs, a large flexible second living area provides versatile space for a media room, home office, lounge, or bonus room -- meeting today's evolving lifestyle needs. All three full bathrooms have been tastefully updated with fresh vanities, quality tile work, and contemporary fixtures. The bright, comfortable bedrooms offer plenty of natural light and closet space, ready for your personal style. Step outside to enjoy the composite deck with black railings, perfect for outdoor dining or relaxing.
…By Landmark Sotheby's International Realty


The gates of Eaton's Crossing greet you & open to the epitome of Lake Gaston luxury: 157 Meeting Street. This beautifully crafted, fully furnished lake retreat is designed for gathering, relaxing, & making memories. This home can serve as a primary/secondary residence, turnkey TWO-UNIT short/long-term rental, or blend of both. Owner lockout closets & separate living areas in place allow the lower & main levels to function independently while providing expanded space for friends & family. From the moment you enter, rich hardwood floors, extensive crown molding, detailed trim, custom built-ins, & abundant windows showcase quality throughout. The spacious living room is anchored by a classic fireplace framed by custom cabinetry and shelving, the perfect gathering space. The kitchen offers custom cabinetry, granite countertops, large island with bar seating, walk-in pantry, & abundant storage, flowing into the dining area with beautiful water views. Main level office with french doors provides a private workspace, while the rear deck offers 350+ sq ft for enjoying Lake Gaston views. Upstairs, the primary suite features a large walk-in closet, stunning en-suite bath, owners' retreat space, and additional deck space. 2 bedrooms, guest bath, laundry, and stairs to approximately 902 sq ft of attic space complete the second level. The finished basement adds two bedrooms, full bath, kitchenette, and large family room: ideal for guests, extended family, recreation, or rental income. Community pool, day-use slips, assignable covered boat slip with upper-deck lounge, and boat ramp round out the Eaton's Crossing perks. Show up, unpack, enjoy Lake Gaston, then take the included golf cart over for dinner and live music without ever getting on the highway!
…By Annonceur International


There are homes with water views, and then there are homes that make the water part of everyday life. Set directly on the Currituck Sound in Corolla, this exceptional soundfront retreat offers the kind of peace, privacy, and sunset views that are unforgettable! Completed in 2022 and meticulously cared for, the home feels remarkably fresh and thoughtfully designed, blending upscale coastal style with a floorplan that lives beautifully for both personal enjoyment and high-performing vacation rental use. With 7 spacious ensuite bedrooms spread across three levels, plus two additional half baths, there is room for everyone to gather comfortably while still enjoying privacy and separation. An elevator services every floor, making the home as functional as it is beautiful. The top level was designed to maximize the panoramic sound views, with expansive windows framing breathtaking sunsets in every season. The open-concept living area flows seamlessly into a well-equipped kitchen with generous prep space, a coffee bar, and plenty of room for entertaining. Outside, the resort-style pool, shallow lounging ledge, hot tub, and expansive soundfront decking invite long afternoons spent relaxing in the coastal breeze. Trex decking and vinyl railings provide durability and low-maintenance peace of mind. The private soundfront pier with covered seating offers direct access for kayaking, paddleboarding, fishing, crabbing, or simply enjoying the stillness of the sound at sunset. Nature is part of the experience here. River otters sun on the dock, osprey nest nearby, bald eagles soar overhead, and migrating swans fill the winter skies. The neighborhood itself is known for its welcoming atmosphere and friendly community feel, adding another layer of comfort and charm to the experience of ownership. This home has also proven itself as a successful investment property with consistent rental income. The owners continue to maintain and improve the property, including a recently completed bulkhead beneath the rear fence line and an extended wooden walkway. Whether you envision it as a luxury second home, an income-producing investment, or both, this is a rare opportunity to own a beautifully maintained soundfront property that truly delivers on lifestyle, comfort, and unforgettable views.
…By Annonceur International


Exceptional sound front estate! 3 bedrooms, 3 1/2 baths with potential 4th bedroom and/or office. Beautifully remodeled gourmet kitchen featuring a Wolf range/oven and Sub-Zero refrigerator, custom backsplash designed and installed by current owner who is a tile artist! Formal dining room, kitchen nook and large island offer your choice of dining options. First floor living master suite with sound views, large his and her closets and a freshly remodeled master bath with soaking tub. Living room boasts a soaring vaulted ceiling conveniently connected to kitchen and pool area. New vented gas fireplace. TV/den leads to screen porch with pool access and sound views. Ground floor office, two car garage, laundry and powder room round out the first floor living space. Two guest bedrooms upstairs with remodeled bath off of middle bedroom. Back bedroom has a lovely deck for morning coffee and sound views. Walk in cedar lined closets and attic spaces offer plenty of storage. Beautiful tile and hardwood throughout. 3 zone HVAC by Train. Tankless gas water heater (2024). Large graphite saltwater pool with endless current! Gorgeous pier (2020) and dock outfitted for boat lift. Beautifully landscaped with sprinkler system. Home has been lovingly maintained and updated!
…By Annonceur International
'%20stroke='%23DDAA3A'%20stroke-width='1.909'%20stroke-linecap='square'%20stroke-linejoin='bevel'/%3e%3c/svg%3e)
Receive by email any new listing that may match your search criteria
Your criteria :
By validating this form, you accept the general conditions of use of Le Figaro Properties.
These agencies offer a selection of luxury properties vente at Windsor. Feel free to contact them for personalized assistance.
