Get early access to listings that match your criteria
Never miss an opportunity again. Our personalized alerts notify you instantly.

 English$ USD · m²


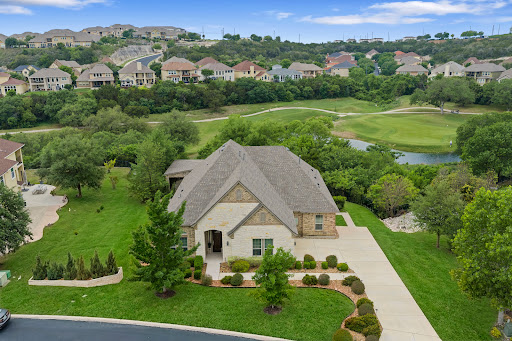
Set within the gated Campanas at Cibolo Canyons, this distinguished residence pairs refined interiors with exceptional outdoor living and the ease of a resort-inspired lifestyle. Located near the JW Marriott San Antonio Hill Country Resort & Spa and TPC San Antonio, the home offers an appealing balance of privacy, recreation, and convenience. Designed for both entertaining and everyday living, the residence features a private study, open gathering spaces, abundant natural light, art niches, plantation shutters, and an elegant combination of wood and natural stone flooring. The beautifully appointed kitchen is anchored by a 7-burner Viking gas range with pot filler, Viking built-in double ovens, Dacor refrigerator, generous cabinetry, and ample space for gathering. A wet bar complements the main living area and creates a natural extension for entertaining. The primary suite offers a relaxing retreat with an oversized dual-head shower and two walk-in closets featuring custom built-ins. Secondary bedrooms are thoughtfully designed with ensuite baths and walk-in closets with built-in storage, while an upstairs bedroom offers additional flexibility as a private guest retreat or secondary living space. Outdoor living is a standout feature. A spacious screened-in patio with a full outdoor kitchen provides an inviting setting for dining and entertaining, while a plunge pool and spa create a private place to unwind. The generous yard adds welcome green space, and direct backyard access to the community trail system connects the property to its Hill Country surroundings. Campanas offers a low-maintenance, lock-and-leave lifestyle with HOA-maintained residential landscaping and an extensive collection of private amenities, including a resort-style pool, fitness center, library, game and card rooms, entertaining spaces with a full kitchen, tennis and pickleball courts, walking trails, and maintained common areas. Additional access to Cibolo Canyons amenities further enhances a lifestyle centered on recreation, convenience, and resort-style living.
…By Kuper Sotheby's International Realty


This architecturally distinctive Heflin Custom Home in Bentley Manor is centered around a private courtyard and pool, with a layout designed for both everyday living and entertaining. Thoughtful craftsmanship carries throughout the home, from Versailles-patterned travertine floors and stained glass details to custom architectural elements, upgraded lighting, and well-proportioned living spaces. A towered foyer opens to formal living and dining areas before transitioning into the casual living room with built-ins and a strong connection to the central courtyard. The kitchen is designed to function as both a gathering space and a workspace, offering a large granite island, Wolf range, Sub-Zero refrigeration, gas cooking, and generous prep space. A dedicated wine room with custom racking, dual wine refrigerators, and a hand-painted mural adds another distinctive feature to the interior. The primary suite is privately positioned on the main level and includes a spacious sitting area or exercise room with views of the courtyard. Its bath is finished with onyx counters, a whirlpool tub, a walk-in shower, and two walk-in closets. A secondary bedroom with a full bath is also located downstairs, while upstairs offers two additional bedrooms and a game room. The detached casita adds meaningful flexibility with two bedrooms, two full baths, a living area, kitchen, and private balcony, making it especially well-suited for multigenerational living, extended stays, or private guest accommodations. Outside, the courtyard anchors the outdoor living experience with a custom pool and spa, covered patio, full outdoor kitchen, and generous hardscape. The overall layout offers a strong balance of architectural character, functional scale, and flexibility within Bentley Manor.
…By Kuper Sotheby's International Realty


Set on a private cul-de-sac lot in The Dominion, this sophisticated contemporary residence offers a light-filled interior, soaring ceilings, and refined modern finishes throughout. Designed for predominantly single-level living, the home features a spacious primary suite and two secondary bedrooms on the main floor, along with a dedicated private office. Upstairs, a generous game room and additional bedroom provide an ideal retreat for guests or family. A circular drive creates an impressive arrival, while the oversized three-car, side-entry garage is tucked behind gated access for enhanced privacy and security. Mature landscaping surrounds the expansive outdoor living area, complete with a large covered patio, outdoor kitchen and resort-style pool and spa-perfect for both relaxed living and elegant entertaining.
…By Kuper Sotheby's International Realty


Behind private gates, a winding drive disappears beneath mature trees and opens to more than six acres of private grounds, a 2.5-acre lake, pool and tennis court — remarkably located within the city. This exceptional French-inspired estate offers an extraordinary blend of privacy, elegance and modern luxury. The tree-lined drive leads to a striking residence framed by lush gardens and tranquil lake views. Soaring ceilings, graceful archways, expansive windows and gleaming wood floors create an atmosphere of timeless sophistication, while the formal dining room, island kitchen, richly paneled library and billiards room provide elegant spaces for both living and entertaining. The private owner’s wing features a spacious suite, fireplace sitting area and remodeled spa-like bath, complemented throughout by bespoke details including preserved Sherle Wagner fixtures. Outside, the estate unfolds as a private resort with a pool and spa, tennis court, putting green, greenhouse and separate guest house with a built-in Teppanyaki grill. The lake is not only a stunning centerpiece but also serves as the property’s irrigation water source, significantly reducing the cost of maintaining the expansive grounds. Grand yet inviting, this rare estate offers an unparalleled sense of seclusion while remaining just minutes from I-10 — an exceptional combination of refined living, natural beauty and effortless privacy within the city.
…By Kuper Sotheby's International Realty


Packed with charm and a few surprises, this beautifully restored 1926 Alamo Heights home pairs a century of character with sophisticated modern living. Original windows, with their pulley systems still intact, honor the home’s history, while European white oak floors, limestone accents and thoughtful designer finishes bring warmth and refinement throughout. At the heart of the home, the chef’s kitchen features Taj Mahal quartzite countertops, custom white oak cabinetry, imported French lighting, a 48-inch gas range and 60-inch refrigerator/freezer that's interchangeable. But the real surprise awaits downstairs. Once home to an original bomb shelter, the walkout lower level has been transformed into an atmospheric extension of the home, where exposed rock walls lead to a spacious game and media room, kitchenette, full bath with infrared sauna, and a private guest or flex room. It’s an unexpected retreat equally suited for movie nights, entertaining, fitness or visiting guests. With 3,276 square feet, four bedrooms, four full baths and a powder room, the home also offers updated electrical and plumbing systems, dual-zone HVAC, a metal roof and a two-car carport. Set along one of Alamo Heights’ most desirable streets, just a short stroll from The Argyle, this is a rare opportunity to own a thoughtfully reimagined piece of 78209 history, beautifully preserved and ready for its next chapter.
…By Kuper Sotheby's International Realty


Welcome home to comfort, style, and exceptional value! Nestled within a quiet, gated community and backing to a peaceful green space, this beautifully maintained two-story home offers the perfect blend of privacy, spacious living, and modern finishes. The open-concept floor plan is enhanced by wood-look laminate flooring, a neutral designer color palette, and elegant granite countertops—creating an inviting space ideal for everyday living and entertaining. Retreat to the expansive upstairs primary suite, your own private sanctuary featuring a luxurious ensuite bath with a jetted soaking tub, separate vanities, and generous dual walk-in closets. Three additional generously sized bedrooms—each with its own walk-in closet—offer exceptional flexibility, while the spacious home office can easily serve as a fifth bedroom. A cozy reading nook completes the thoughtfully designed upper level. Perfectly situated in a central San Antonio location, you'll enjoy convenient access to major military installations, premier shopping, top medical facilities, and the vibrant downtown district, home to the iconic Alamo and the world-famous River Walk. Offering outstanding space, desirable amenities, and one of the best values in the neighborhood, this exceptional home backs to a green space and boasts the lowest price per square foot in the area.
…By Kuper Sotheby's International Realty


Treehouse Living Meets Modern Luxury. Step into a home where bright, open spaces and natural light define every room. This 3-bedroom, 2.5-bath residence blends everyday comfort with elevated style. Upstairs, sweeping views of large mature trees create the feeling of living in a treehouse - a peaceful, elevated retreat from the everyday. Downstairs, automatic windows offer effortless control over light and privacy, adapting the space to however you want to live in it. Thoughtful, unique design touches run throughout, from elevated fixtures to solid core doors that bring a refined, modern sense of luxury to every space. The open-concept kitchen is both beautiful and functional, featuring high-end finishes, ample storage, and a large walk-in pantry/laundry combo that makes everyday living easy - all designed with entertaining in mind. Spa-like bathrooms showcase designer fixtures throughout, adding a touch of luxury to daily routines. A bonus loft area provides the perfect flexible space for a home office or creative retreat. Outside, unwind on the deck under the shade of a mature pecan tree - a shaded escape that feels like your own private oasis, perfect for hosting friends or enjoying quiet mornings surrounded by nature. Nestled in San Antonio's Dignowity Hill neighborhood, this home offers an unbeatable location - just minutes from the Pearl, surrounded by wonderful neighborhood restaurants and coffee shops, and walkable to Dignowity Park, complete with a kids' play area and dog park. This is more than a house - it's a lifestyle.
…By Kuper Sotheby's International Realty


An extraordinary opportunity to own a distinguished residence on one of the most coveted streets in San Antonio. Situated in the prestigious King William Historic District, this remarkable property offers an unparalleled lifestyle where architectural heritage meets refined living. Set among stately, tree-lined streets, the home showcases grand proportions, soaring ceilings, intricate millwork, and exquisite original details that reflect its timeless character. Expansive windows flood the interiors with natural light, accentuating the home’s elegant craftsmanship and thoughtfully designed spaces. The gourmet eat-in kitchen serves as both a culinary showpiece and gathering space, appointed with double ovens, a fireplace, and a wet bar, ideal for elevated entertaining. Two luxurious en-suite bedrooms on the main level provide comfort and privacy, while multiple formal and informal living areas offer seamless flow for hosting on any scale. Beyond the interiors, the gated grounds create a private sanctuary. A resort-style pool and sophisticated lounge area overlook the river, delivering a serene backdrop rarely found in an urban setting. Enjoy effortless access to the San Antonio River’s scenic trails, Southtown’s acclaimed dining and cultural destinations, Downtown, premier shopping, and major expressways. This is a rare offering that embodies historic grandeur, modern sophistication, and an exceptional standard of living.
…By Kuper Sotheby's International Realty


Privately gated and set across 7.89 ag-exempt acres, 3564 Mountain Loop offers a rare combination of architectural pedigree, privacy, and Hill Country presence just minutes from Stone Oak. Designed by Roy Braswell, the residence blends limestone, metal, and expansive glass with a clean architectural sensibility that feels both distinctive and grounded in its natural surroundings. A winding drive framed by mature oaks creates a strong sense of arrival, while the stone facade, standing seam metal roof, and dramatic rooflines establish the home’s character from the outset. Inside, the home is defined by volume, light, and a strong connection to the surrounding landscape. The main living area is anchored by soaring ceilings, exposed structural elements, a striking fireplace, and an expansive wall of windows that draws the outdoors in. The overall layout balances openness with intimacy, creating spaces that work equally well for entertaining and everyday living. The kitchen is designed as both a functional workspace and natural gathering point, appointed with premium appliances, substantial stone surfaces, and custom cabinetry that delivers both visual impact and practicality. Adjacent living and dining spaces are oriented to capture the views, allowing the interior to transition seamlessly into the home’s outdoor living areas. The primary suite offers a private retreat with refined finishes, a spa-style bath, and thoughtfully integrated storage, while the secondary accommodations are positioned with comfort and privacy in mind. Outdoor living is equally compelling, with terraced patios, a resort-style pool, and multiple settings for dining, lounging, and entertaining beneath the canopy of mature oaks. Panoramic views and exceptional seclusion define the setting, while the agricultural exemption adds meaningful long-term value. Properties offering this level of architectural substance, land, and privacy with such close proximity to Stone Oak are increasingly rare.
…By Kuper Sotheby's International Realty


Welcome to Victoria Commons, located in the culturally rich and vibrant Lavaca Neighborhood part of Southtown. Limited time Builder Incentive is $15,000 towards Upgrades and 1.5% towards Closing Costs with the use of the Preferred Lender. Steps from everything Downtown San Antonio has to offer, including award-winning restaurants, cocktail lounges, coffee shops, vibrant arts scene, theater and music venues, Alamodome, Hemisphere-Civic Park, Riverwalk, Blue Star Arts Complex, Museum and Mission Reach, and ease of access to major expressways. Don't miss out on the chance to experience the best of city living in this truly exceptional home. Experience the San Jose floor plan, a seamless blend of contemporary design and everyday comfort. The entry level features a spacious secondary bedroom with a separate entry with a full bath, walk-in closet, laundry room, and attached two-car garage. Second level boosts an open-concept main floor which centers on a bright living area that flows into the dining and kitchen along with a balcony. The spacious kitchen features quartz countertops, a generous island, tasteful backsplash, sleek appliances, gas cooking, custom cabinetry, pantry, and utility room. On the second level the primary suite offers a tranquil retreat with a private deck, dual-vanity bath, large walk-in shower, and a generously sized closet. A versatile third level hosts a spacious third bedroom with a large balcony and full bath, along with a loft space. Thoughtful design, abundant upgrades, and energy-efficient, low-maintenance features make everyday living effortless. Listing images are for representation purposes only and vary for all floor plans.
…By Kuper Sotheby's International Realty


Clean architectural lines, limestone detailing, and expansive walls of glass define this contemporary residence. Elevated along a private drive with a discreet side-entry three-car garage, the exterior composition reflects disciplined proportions and a restrained material palette that establishes both privacy and presence. Inside, soaring ceilings and expansive glazing introduce natural light at scale. Large-format tile flooring extends throughout the main living areas, reinforcing the home's modern clarity. A custom wood-accent fireplace wall anchors the primary living space, adding warmth and contrast within the clean architectural framework. The kitchen is organized around a substantial granite island and framed by matte black and warm wood cabinetry with full-height storage. A Thermador appliance suite includes a professional gas range, integrated refrigeration, wall-mounted microwave, and pot filler. Under-cabinet lighting and refined fixtures complete a space designed for both daily function and elevated entertaining. The primary suite is privately positioned and scaled with intention. The bath features a floating dual vanity, freestanding soaking tub, and frameless walk-in shower with rainfall fixture, all finished in large-format tile within a restrained modern palette. Expansive sliding glass doors extend the interior to a covered outdoor living area supported by limestone columns and recessed lighting. The landscaped grounds and elevated positioning capture long-range views while preserving privacy, reinforcing the home's architectural presence from every angle. Architecturally composed and materially refined, this residence delivers modern luxury through scale, light, and intentional design.
…By Kuper Sotheby's International Realty


Welcome to Victoria Commons, located in the culturally rich and vibrant Lavaca Neighborhood part of Southtown. Steps from everything Downtown San Antonio has to offer, including award-winning restaurants, cocktail lounges, coffee shops, vibrant arts scene, theater and music venues, Alamodome, Hemisphere-Civic Park, Riverwalk, Blue Star Arts Complex, Museum and Mission Reach, and ease of access to major expressways. Current builder incentive is $15,000 towards upgrades and 1.5% towards closing costs with the use of preferred lender. Don't miss out on the chance to experience the best of city living in this truly exceptional home. Quality construction paired with numerous energy-efficient features delivers exceptional durability and low-maintenance living. Experience the San Fernando floor plan, a seamless blend of contemporary design and everyday comfort. The entry level features an open floorplan with a spacious living room, kitchen, and dining room, half bath, with an attached two-car garage. The spacious kitchen features quartz countertops, a generous island, tasteful backsplash, sleek appliances, gas cooking, custom cabinetry, and pantry. On the second level the primary suite offers a tranquil retreat with a dual-vanity bath, large walk-in shower, a generously sized closet, and balcony. Two full bedrooms, full bath, laundry room, and a second spacious balcony also located on the second level. Listing images are for representation purposes only and vary for all floor plans.
…By Kuper Sotheby's International Realty


Unparalleled! Designed by Oscar Flores, this lavish lock and leave property features artisan craftsmanship, exquisite finishes, and immense privacy in The 24/7 Guard Gated Dominion's desirable Cottages Estates. Cantera steps lead you to the front entryway and through a custom iron gate into the foyer. Step inside and be greeted by soaring ceilings and expansive windows, which provide captivating views from every room, afford ample opportunity to relish in the gems extraordinary appointments. The interior is detailed with exceptional materials boasting exotic stones/marbles, smooth finished walls, custom architectural/ceiling details, and designer lighting. True chefs kitchen with double islands, solid wood cabinetry, and Black Absolute Leathered countertops offers stainless steel gas appliances, dual ovens, a warming drawer, and excellent storage. A secondary service kitchen is perfect for entertaining. At the center of the home is a serene courtyard with custom Cantera stone fireplace, martini pool, outdoor kitchen, and pool bath with a relaxing steam sauna. The master retreat is a pleasant oasis boasting courtyard access, expansive walk-in closets, coffee bar, and a spa-like bath adorned with marble, imported fixtures, and steam shower. Two spacious guest bedrooms, both with en-suite baths, and a gym/bonus room are found on the second level along with two balconies with one overlooking the courtyard and the other at the rear of the home offering expansive views. A casita off the main foyer provides an ideal location for guests complete with en-suite bath. The rear entry two-car garage provides ample storage with built-in cabinetry. A full features list is available detailing the home's high-end materials, designer selections, premium finishes, and thoughtful upgrades throughout. Located minutes away from The Lakes, walking trails, and Dominion Country Club.
…By Kuper Sotheby's International Realty


An architectural gem in the heart of San Antonio, this refined residence blends historic charm with the modern sophistication today's luxury buyers expect. The stately 3-bedroom, 2.5-bath main home has been meticulously reimagined with exceptional craftsmanship and is accompanied by two additional living quarters located at the rear of the property. Inside, vaulted ceilings, heirloom-quality finishes, and custom cabinetry create a timeless setting. The chef’s kitchen is both striking and functional, featuring hand-selected stone, high-end fixtures, and seamless cabinetry designed for elevated everyday living. Just off the main living area, a sunroom framed by exposed wooden beams and artisan tile serves as a year-round retreat, ideal for quiet mornings or refined entertaining. The upstairs primary suite offers a private escape, with a sculptural soaking tub, expansive walk-in shower, and custom built-ins that balance luxury with thoughtful design. Outdoor living takes center stage with a deep covered veranda overlooking a professionally landscaped backyard. A cascading waterfall flows into a glistening pool, framed by mature foliage for complete privacy and tranquility. A fully detached two-story guest house completes the estate, featuring two private bedrooms, two full bathrooms, and a full kitchen. Perfect for hosting extended family, accommodating staff, or generating income, this separate residence offers rare flexibility without compromising the integrity of the main home. Situated in a quiet residential enclave just minutes from The Pearl and San Antonio’s cultural corridor, this legacy property in Olmos Park offers timeless architecture, exceptional craftsmanship, and a lifestyle rooted in privacy and prestige.
…By Kuper Sotheby's International Realty


Discover unmatched grandeur and timeless elegance in this magnificent Champions Ridge estate, meticulously crafted by Holloway Custom Homes. As you enter, you are greeted by a harmonious blend of stunning living spaces that showcase unsurpassed craftsmanship and premium materials. Experience the essence of luxury with Spanish marble floors beneath soaring ceilings adorned with custom architectural accents. Unwind in the family room, featuring vanishing corner windows for seamless indoor/outdoor integration, or entertain in the game room, complete with a full wet bar, additional wine fridge, and sink. The chef's kitchen, highlighted by a drop-down ceiling, invites culinary exploration with professional-grade stainless steel Wolf/SubZero appliances and custom solid wood Michael Edwards cabinetry. The oversized master retreat is your personal haven, featuring a sitting area, patio access, and ceiling accents with LED light strips. Indulge in the spa-like master bath, complete with double vanities, a garden tub, a seamless glass walk-in shower, and oversized walk-in closets with extensive custom-built cabinetry. Three spacious guest suites each include a walk-in closet and en-suite bathrooms. One of this estate's hallmark features is the seamless integration of indoor and outdoor living. An oversized side-entry three-car garage offers ample parking and storage, with a lift accommodating four cars in total. The large driveway can accommodate upwards of 10 cars, and the circular drive adds to the grandeur. The large covered patio, with wood-paneled ceiling accents and Idaho gold flagstone, invites you to an outdoor oasis complete with a full kitchen, gas grill, fridge, sink, and floor-to-ceiling corner fireplace. Dive into the premier Keith Zars pool, 7ft deep with an infinity edge, fully surrounded by water, or unwind in the spa, all while enjoying picturesque sunsets in complete privacy. This estate is filled with imported Mexican cantera accents, creating a truly unique and luxurious ambiance. Extensive hardscaping, decking, and lavish mature landscaping with mature oaks complete the private, park-like setting on an oversized corner lot.
…By Kuper Sotheby's International Realty




Positioned along the fairways of Cedar Creek Golf Course, this thoughtfully designed one-and-a-half-story residence offers an exceptional blend of comfort, functionality, and refined living. The open-concept layout is filled with natural light, anchored by a spacious living area that seamlessly connects to an expansive island kitchen featuring built-in appliances and generous prep space ideal for both everyday living and entertaining. A dedicated office provides a quiet space for work or study, while secondary bedrooms are privately situated alongside an additional living area, creating a flexible layout. Upstairs, a large bonus space offers endless possibilities for a game room, media room, or play area. The primary suite is designed as a relaxing retreat, highlighted by a wall of windows that frame views of the backyard and golf course. The en-suite bath features dual vanities, a soaking tub, and a separate shower for a spa-like experience. Outdoors, the backyard is designed for gathering and enjoyment, complete with a hot tub and an outdoor kitchen with a built-in grill all set against a backdrop that offers both privacy and scenic golf course views. A three-car garage adds convenience, while the location provides easy access to nearby amenities, including Cedar Creek Golf Course. This home offers a well-balanced combination of space, thoughtful design, and lifestyle appeal.
…By Kuper Sotheby's International Realty


Welcome to Victoria Commons, located in the culturally rich and vibrant Lavaca Neighborhood, part of Southtown. Steps from everything Downtown San Antonio has to offer, including award-winning restaurants, cocktail lounges, coffee shops, vibrant arts scene, theater and music venues, Alamodome, Hemisphere-Civic Park, Riverwalk, Blue Star Arts Complex, Museum and Mission Reach, and ease of access to major expressways. Don't miss out on the chance to experience the best of city living in this truly exceptional home. Experience the Granada floor plan, a seamless blend of contemporary design and everyday comfort. The entry level features a private en-suite bedroom with its own entrance, perfect for guests or a dedicated home office, plus a convenient two-car garage. An open-concept main floor centers on a bright living area that flows into the dining and kitchen. The kitchen features quartz countertops, a generous island, tasteful backsplash, gas cooking, custom cabinetry, and a pantry. The primary suite offers a tranquil retreat with a dual-vanity bath, walk-in shower, and a generously sized closet. A versatile third level hosts a spacious loft ideal for a movie room or home gym, plus a third bedroom and full bath. Thoughtful design, abundant upgrades, and energy-efficient, low-maintenance features make everyday living effortless. Images for representation purposes.
…By Kuper Sotheby's International Realty


Nestled in highly coveted Terrell Hills within Alamo Heights ISD, 908 Garraty Road presents an exceptional opportunity to renovate, expand, or design a custom residence in one of San Antonio’s most desirable neighborhoods. Situated on a charming residential street beneath mature trees, the property offers a tranquil setting with generous green space rarely found in central locations. This prime lot provides the flexibility to create a thoughtfully updated home or bring a completely custom vision to life. The location offers unmatched convenience, just minutes from premier dining and shopping along Broadway, The Pearl, Alamo Heights, and Fort Sam Houston. Enjoy close proximity to Brackenridge Park and Golf Course, the San Antonio Zoo, The DoSeum, the University of the Incarnate Word, Central Market, and Olmos Basin Park trails. Major freeways are easily accessible, connecting you effortlessly to the best of the city while preserving the peaceful character of the neighborhood. Whether envisioning a private family retreat or a refined architectural statement, 908 Garraty Road is a rare canvas in a community known for timeless appeal and enduring value.
…By Kuper Sotheby's International Realty


Welcome to Victoria Commons, located in the culturally rich and vibrant Lavaca Neighborhood part of Southtown. Steps from everything Downtown San Antonio has to offer, including award-winning restaurants, cocktail lounges, coffee shops, vibrant arts scene, theater and music venues, Alamodome, Hemisphere-Civic Park, Riverwalk, Blue Star Arts Complex, Museum and Mission Reach, and ease of access to major expressways. Don't miss out on the chance to experience the best of city living in this truly exceptional home. Experience the Capistrano floorplan, a seamless blend of contemporary design and everyday comfort in this corner unit two-story townhome. The entry level features a bright and open living space that flows into the dining area and kitchen. The kitchen features quartz countertops, tasteful backsplash, sleep appliances, gas cooking, custom cabinetry, pantry, and peninsula for entertaining. The primary suite offers a tranquil retreat with a dual-vanity bath, walk-in shower, private balcony, and a generously sized closet. Secondary en-suite bedroom offers options for guests or an office space. Entertaining is a breeze with a covered patio on the main level with a private enclosed yard, perfect to let the pups run around or a quaint garden. Thoughtful design, abundant upgrades, and energy-efficient, low-maintenance features make everyday living effortless. Home to be built, slated for late 2026 completion. Rendering images are for illustrative purposes, selections, elevations, and design is subject to change.
…By Kuper Sotheby's International Realty


Privately gated within the prestigious Palacios enclave of Cibolo Canyons, this refined estate spans 1.31 acres and offers a rare balance of architectural detail, expansive grounds, and a substantial detached garage facility seldom found within a residential community. The 4,083 square foot main residence blends elegance with livability, featuring decorative wall finishes, herringbone Italian porcelain tile, custom ceiling treatments, and curated lighting. Open sightlines and generous ceiling heights support both everyday comfort and large scale entertaining. The kitchen anchors the home with a Professional series Thermador chef's package, stainless steel appliances, gas cooking, an oversized waterfall island, and a bespoke hand carved backsplash tile sourced internationally, complemented by an adjacent butler's pantry and bar area for seamless hosting. The space opens to the main living area with volume ceilings and abundant natural light. The primary suite is a private retreat with patio access overlooking the water feature and surrounding grounds. The spa inspired bath includes floating vanities, custom built ins, a soaking garden tub, seamless glass walk in shower, detailed ceiling work, and an oversized closet design with two separate closets. Two secondary bedrooms are privately situated on the opposite wing, each with en suite baths. A dedicated theater room with full wet bar includes a sink, ice maker, and beverage refrigerator, with an adjacent flex space ideal for a lounge, executive office, or secondary living area. The wet bar area is designed to convert into a full bath if desired. A detached guest casita is positioned off the courtyard with a central fountain and covered seating area featuring a masonry direct vent gas log fireplace, plus built ins, sink, beverage refrigeration, and a full bath, offering exceptional privacy for guests or extended stays. Outdoor living is equally intentional with mature landscaping, full irrigation, a professionally designed koi pond and water feature, covered patios with Big Ass fans, and an outdoor kitchen with built in grill, sink, and refrigerator. Multiple seating zones overlook the resort style pool and park like grounds. A custom stone seating wall with a linear fire feature anchors the poolside environment, while a cabana with full masonry fireplace and firepit extends the experience. Built in mosquito system supports year round comfort. Custom concrete planters do not convey. Beyond the private gate, an approximately 2,448 square foot climate controlled detached garage facility offers integrated vehicle lifts, a dock lift for upper level access, and a finished fitness and entertainment environment highlighted by a 9 display Planar Video Wall with full surround sound. The space includes a wet bar, beverage and wine refrigeration, kegerator, additional televisions, and a full bath with walk in shower, allowing flexible use as automotive storage, private gym, studio space, or additional quarters. Cibolo Canyons residents enjoy two amenity centers, resort style pools, fitness facilities, trails, and NEISD schools. This property delivers a rare blend of acreage, privacy, and lifestyle driven design within one of San Antonio's most sought after gated communities.
…By Kuper Sotheby's International Realty


Discover the ultimate blend of historic charm and modern sophistication at this beautifully remodeled home at 211 Devine St. Located near the best restaurants and parks in the city, this property is a true urban oasis. Completely remodeled in 2017, this home has been meticulously updated to provide a contemporary and comfortable lifestyle. The renovations touched every corner, with an open floor plan connecting the living, dining, and kitchen areas for seamless flow and effortless entertaining. Soaring high ceilings create an open, airy atmosphere, while new double-pane solid wood windows throughout ensure energy efficiency and bright interiors. The gourmet kitchen is a chef's dream, featuring exquisite Carrera marble countertops, high-end appliances, and ample storage. This central hub is perfectly integrated into the main living space, making it ideal for both daily meals and large gatherings. A versatile second-story loft can serve as an additional living area, home office, gym or creative space. A custom Citizen Build metal stair railing adds a touch of modern artistry to the intelligent floor plan. The serene, expansive primary suite is a private retreat, featuring vaulted ceilings that enhance the feeling of spaciousness. Storage is abundant with multiple closets, including a custom-designed and built closet system by renowned local artisan Leo Barrios, showcasing exceptional craftsmanship. A luxurious private on-suite bath completes this personal sanctuary, offering a stunning Ipe wood soaking tub and walk-in shower. Step outside to your private paradise, the tranquil outdoor living space is enhanced by a copper mesh screened-in porch, perfect for enjoying a morning coffee or an evening cocktail. The Keith Zars pool offers a refreshing escape from the Texas heat and is surrounded by an Ipe wood sunning deck and trumpet vine pergola, perfect for afternoon gatherings. This home is ideally situated for those who love city life but cherish their privacy. Enjoy proximity to iconic landmarks like the San Antonio River Walk and Hemisfair, as well as a rich dining and entertainment scene. With its modern upgrades, exceptional design, and prime location, this property offers an unparalleled opportunity to own a piece of San Antonio's unique charm.
…By Kuper Sotheby's International Realty


Positioned within The Dominion’s most exclusive enclave, one of the most significant private estates at 14 Duxbury Park commands a prominent corner setting at Duxbury and Highgate, spanning nearly two meticulously landscaped acres. Rooted in Mediterranean architecture yet presenting a refined, transitional aesthetic, the property unfolds as a residential compound composed of a main residence, guest house, and a purpose-built sports and wellness pavilion. The scale, composition, and privacy of the offering place it among San Antonio’s most distinguished private estates. The main residence is anchored by a dramatic two-story octagonal formal living room and unfolds into a thoughtfully curated sequence of formal and informal spaces designed for refined daily living and formal entertaining at scale. A chef’s kitchen with professional-grade stainless steel appliances is supported by a catering kitchen, allowing seamless hosting without disruption to primary living areas. Additional highlights include a true theater room with stadium seating, a private study with custom built-ins and wood ceiling detailing, and expansive entertaining areas enhanced by integrated sound and smart home automation connecting all structures throughout the estate. The primary suite is privately positioned and functions as a true retreat, featuring a sitting room with a Cantera stone fireplace and direct outdoor access. The spa-inspired bath showcases extensive travertine and marble finishes, dual vanities, and a showroom-level presentation, complemented by massive his and her walk-in closets. Guest accommodations within the main residence are generously proportioned, offering privacy and comfort throughout. A detached guest house provides complete independence and architectural character, with vaulted wood paneled ceilings, Cantera stone fireplace, private living quarters, loft space, and immediate access to outdoor grilling and entertaining areas. Completing the compound is a purpose-built sports and wellness pavilion constructed with commercial-grade steel integration across three levels. This facility includes a full size indoor basketball court, regulation racquetball court, comprehensive weight training area, resistance pool, sauna facilities, multiple restrooms, a full service chef’s kitchen, game and viewing lounge with double-sided fireplace, and rooftop-level entertaining spaces. Outdoor living is equally refined, with extensive flagstone and herringbone-patterned brick decking, masonry stone walls, resort-style pool and spa with a waterfall and elevated hot tub, and multiple covered patios designed for gathering and leisure. The property is supported by a side entry garage, expansive motor court, and additional parking serving the sports pavilion, providing seamless circulation for residents and guests while supporting hosting at scale with ease and discretion. Mature landscaping and water features frame the grounds, creating a private and composed estate environment befitting its stature.
…By Kuper Sotheby's International Realty


Originally built in 1939 for the developer of Terrell Hills, this magnificent Atlee B. Ayres-designed Spanish Revival estate is a rare opportunity to own a true piece of San Antonio history. Set on nearly an acre (.9 acres) of open, spacious grounds and gated courtyards, this 6,242 sq ft residence is a striking blend of architectural pedigree, timeless elegance, and generous space. This legacy property is perched on a hilltop in one of the city’s most desirable neighborhoods. Wrap-around interior porches with stunning wood designs grace the informal living areas, along with the formal living room, designed for both grand entertaining and comfortable daily living. The dramatic entryway makes a lasting first impression with high, intricate ceilings, beautiful crown moldings, and a stunning solid wood staircase that speaks to the home’s historical craftsmanship. Details such as a domed plaster ceiling, original concrete tile flooring, and Malou Flato hand-painted tiles are a few of the intricate, unique features of the property. The many arched doorways and windows provide abundant natural light. The silver leaf painted enclaves showcase invaluable treasures. The home has 3 bedrooms and 5.5 bathrooms with the primary bedroom upstairs. The garage features a walk-in refrigerator and freezer—a rare luxury. The three-car garage offers ample room for vehicles and storage. This is not just a home, it’s an architectural statement and a rare opportunity to own an extraordinary, iconic property.
…By Kuper Sotheby's International Realty


Discover elevated living in this distinctive Mediterranean-style custom home on one of Summerglen's highest points. Offering an exceptional combination of privacy, architectural character, and panoramic skyline views, the residence sits on a .566-acre homesite, nestled among mature native trees and natural landscaping and beautifully secluded from view. A discreet entrance is reached by ascending steps past a charming koi pond, adding an element of discovery to the home's private setting. The home features three living areas, a family room, game room, and observation retreat, plus separate dining, a dedicated study, and a three-car garage with a workshop. At the heart of the residence, an expansive open-concept family room, gourmet kitchen, and breakfast area create a welcoming space for comfortable living and effortless entertaining. Soaring ceilings, abundant natural light, and a striking floor-to-ceiling limestone fireplace anchor the family room, while the kitchen features rich wood cabinetry, granite countertops, stainless steel appliances, and a generous center island with seating. The main-level primary suite offers a serene escape with vaulted ceilings, beautiful natural light, and direct outdoor access. Its generously proportioned bath features separate vanities and a soaking tub. A dedicated study with custom built-ins and a fireplace provides an inviting space for work or quiet reflection. The second-floor game room, complete with a fully equipped entertainment bar, offers additional space for recreation and gathering. Above it, a truly remarkable third-floor observation retreat features windows on three sides for skyline views across the surrounding landscape. Accessible by both a spiral staircase and an elevator serving all four levels, from the garage to the observation retreat, this elevated space is a captivating destination for taking in the scenery. Outdoors, the home embraces its natural surroundings. A beautifully designed freeform pool, raised stone spa, and water feature, complemented by covered patios and an outdoor kitchen, create an inviting setting for entertaining or relaxing in complete privacy. Native plants, mature trees, and thoughtfully preserved natural landscaping provide a lush, secluded backdrop. With its classic barrel tile roof, timeless Mediterranean styling, extraordinary privacy, and unforgettable views, this one-of-a-kind residence offers a rare opportunity to enjoy a distinctive home in a truly special setting.
…By Annonceur International


Offered for the first time in over 16 years, this extraordinary Dominion estate is a rare opportunity to secure one of the area's most significant private residences. On over half an acre, this 7 bedroom, 10 bath Mediterranean masterpiece spans more than 9,700 square feet and was completely reimagined in 2016, blending timeless architecture with modern luxury and full smart-home integration. From the moment you enter, a dramatic double staircase and soaring ceilings create a breathtaking arrival, complemented by exquisite marble and natural stone finishes, intricate crown molding, and statement lighting that reflect uncompromising craftsmanship throughout. Designed for grand-scale entertaining and elevated everyday living, the chef's kitchen anchors the home with double islands, premium appliances, custom cabinetry, and seamless flow into expansive formal and informal living spaces. A dedicated media room, versatile flex spaces, and multiple entertainment areas provide exceptional functionality, while each bedroom offers a private en-suite bath for ultimate comfort and privacy. A fully detached, finished garage adds flexibility for multigenerational living, executive office space, or extended guest accommodations or storing your luxury vehicles. Fully automated with electric window shades and advanced technology throughout, the home delivers effortless modern convenience. Walls of windows frame elevated views from the main patio, and the outdoor kitchen with multiple outdoor living spaces creates a true indoor-outdoor lifestyle experience. Meticulously maintained and commanding in presence, this is one of Dominion's most impressive private estates. Some images may include conceptual renderings. Property does not currently include a pool. I10 W, Exit Dominion Dr. Continue Straight. Turn right on Dominion Dr. Home is on your left.
…By Annonceur International

Receive by email any new listing that may match your search criteria
Your criteria :
By validating this form, you accept the general conditions of use of Le Figaro Properties.
These agencies offer a selection of luxury properties vente in Bexar County. Feel free to contact them for personalized assistance.
