The agencies at Saint Hedwig
These agencies offer a selection of luxury properties vente at Saint Hedwig. Feel free to contact them for personalized assistance.

 English$ USD · m²


Welcome to this beautifully maintained and thoughtfully upgraded home in Hallies Ranch. Offering one of the largest floor plans in the community, this spacious two-story residence combines modern finishes, flexible living spaces, and exceptional value. The well-designed layout features an open-concept family room, kitchen, and dining area on the main level, along with a convenient half bath for guests. Upstairs, you'll find three generously sized bedrooms, two full bathrooms, and a versatile loft that can serve as a second living area, game room, home office, or study space. Numerous upgrades set this home apart, including luxury vinyl flooring throughout, upgraded countertops and cabinetry, ceiling fans, and 2-inch faux wood blinds. Every detail has been carefully selected to create a move-in-ready home that today's buyers will appreciate. Conveniently located with easy access to major employers, Randolph AFB, downtown San Antonio, and surrounding areas, this home offers the perfect blend of space, comfort, and convenience. Don't miss your opportunity to own one of the community's most desirable floor plans with upgrades already in place.
…By Kuper Sotheby's International Realty


Description The Hacienda Hermosa Ranch is an exceptionally well-maintained luxury ranch located just 25 miles east of San Antonio in La Vernia, Texas. Combining outstanding improvements, abundant water, productive land, and recreational appeal, this turnkey property offers an ideal private estate, family retreat, or long-term investment with future development potential. Improvements At the heart of the ranch is a stunning custom-built main residence featuring 3 bedrooms and 4.5 bathrooms. Designed for comfortable living and entertaining, the home includes an open-concept floor plan, custom bar, double-sided fireplace, spacious living and dining areas, and high-end finishes throughout. Outdoor amenities include a swimming pool and hot tub overlooking more than 18 acres of picturesque lakes. Two well-appointed guest homes provide accommodations for family and guests. Additional improvements include a third home near the entrance, barn apartment, large horse barn, pole barn, private boat dock, and lakeside gazebo, creating a true family compound ready to enjoy from day one. Water Water is one of the defining features of Hacienda Hermosa Ranch. The property boasts more than 18 acres of scenic lakes, complemented by five additional ponds ranging from approximately one-quarter acre to over one acre. The eastern boundary features nearly one mile of Cibolo Creek, providing wildlife habitat, scenic beauty, and recreational opportunities. The ranch has five operational water wells, including two high-capacity irrigation wells capable of supplementing the lakes and ponds during dry conditions. City water services the main residence and guest home near the entrance. Vegetation & Terrain The ranch offers an outstanding blend of productive agricultural land and quality wildlife habitat. The front portion features more than 100 acres of gently rolling coastal Bermuda pastures, ideal for livestock, hay, or equestrian use. The rear includes approximately 110 acres of fertile farmland suitable for continued agricultural production. Approximately 40 acres of mature hardwoods and native brush, including impressive stands of live oaks, provide excellent wildlife cover and scenic character throughout the ranch. Wildlife & Recreation Hacienda Hermosa Ranch provides outstanding year-round recreation. The lakes are well stocked with largemouth bass, catfish, perch, and a healthy forage base, offering excellent fishing. Native wildlife includes whitetail deer, Rio Grande turkey, dove, quail, feral hogs, and other native species. From fishing and hunting to horseback riding, the ranch offers an exceptional outdoor lifestyle just minutes from San Antonio. Minerals: Owned minerals negotiable Taxes: Ag exempt; taxes ±$21,000 School District: La Vernia School District
…By Kuper Sotheby's International Realty


What if your next chapter felt like a retreat? Tucked at the end of a quiet cul de sac in an established neighborhood in La Vernia, this custom home on 1.05 acres offers the kind of space and freedom that’s becoming harder to find in the city. 140 Legacy Trail Drive features mature trees, space between neighbors and no HOA. The open floor plan features tall ceilings, abundant natural light, and a large living area with stone fireplace overlooking the kitchen and dining spaces. The downstairs primary suite includes a sitting area, spacious bath with soaking tub and walk in shower, and generous closet. Upstairs, a game room with wet bar and full bath creates a private retreat ideal for guests, multigenerational living, or extended stays. Secondary bedrooms offer flexibility for office or hobby space. Outdoors is where this property stands out above others on the market. The backyard was built for gathering, with an inground pool with waterfall, expansive covered patio, outdoor kitchen and bar, fire pit, and a sand volleyball court. Whether hosting guests for the weekend or enjoying a quiet Texas sunset, this space adapts to the life you want to live. The detached workshop with loft and pool bath, additional parking, and RV hookup adds even more opportunity; travel freely, store your toys, pursue hobbies, or create the ultimate workshop. Located just minutes from La Vernia town center with convenient access to San Antonio, this property offers the rare balance of privacy, flexibility, and resort style living, without sacrificing connection. If you’ve been waiting for the right property to build your lifestyle around, 140 Legacy Trail Dr is it.
…By Kuper Sotheby's International Realty


MOVE IN READY! Welcome to this adorable 4-bedroom, 2-bathroom home in the highly sought-after Loma Alta Estates! Step inside to a welcoming layout featuring a spacious family room perfect for entertaining guests or creating lasting memories. The kitchen is designed for both style and function, featuring stainless steel appliances, a tile backsplash, and solid-surface countertops with plenty of workspace for preparing meals. Just off the kitchen, the cozy eat-in breakfast nook provides the perfect spot for your morning coffee, quick meals, or casual family gatherings. All four bedrooms offer privacy and ample space for family, guests, or a home office. The primary suite provides a relaxing retreat with a garden tub, separate shower, and double vanity-the perfect place to unwind at the end of the day. Step outside and discover a huge private backyard retreat. A storage shed provides room for tools and outdoor equipment. Located in a peaceful neighborhood with convenient access to JBSA-Randolph, Fort Sam Houston, local shopping and dining, and major highways, this home offers the perfect combination of comfort, convenience, and lifestyle.
…By Kuper Sotheby's International Realty


Welcome to 841 Dimrock in the desirable Woodland Oaks neighborhood of Schertz! Lovingly maintained by the original owners, this charming single-story home offers 3 bedrooms, 2 bathrooms, spacious living areas, and a backyard you’ll want to see. The generously sized bedrooms feature large closets, while the owners retreat offers a relaxing ensuite bath complete with a separate shower and deep soaking tub. Step outside to enjoy the HUGE backyard, complete with mature trees, a sprinkler system, and peaceful green space directly behind the property—providing a wonderful sense of privacy and room to play, entertain, garden, or simply enjoy the outdoors. The home also offers the convenience of all appliances conveying, including the refrigerator, washer, and dryer. Woodland Oaks residents enjoy fantastic neighborhood amenities, including a community park, pool, and tennis courts. With its spacious bedrooms, abundant storage, oversized backyard, mature landscaping, and fantastic neighborhood amenities, this well-loved home is ready for its next chapter!
…By Kuper Sotheby's International Realty


Nestled on a spacious corner lot in the desirable mature community of Woodland Oaks, this home has been lovingly cared for with tasteful and thoughtful renovations. The renovated kitchen features Schuler cabinets with pull-out drawers, sleek Bosch appliances, and gorgeous tile floors. Plantation shutters throughout and a touch of sophistication, while the updated primary bathroom provides a spa-like retreat. Don't miss the primary closet - a dream for any homeowner featuring built-in shelving designed to maximize storage, organization, and functionality. Step outside to your own private oasis with a lushly landscaped backyard and serene stone patio with pergola - perfection!
…By Kuper Sotheby's International Realty


Brand new and never lived in, this beautifully finished Sitterle home pairs timeless quality with a fresh, light-filled interior and an unexpected view. Based on the popular Parlin plan, the thoughtfully designed single-story layout currently offers 3 bedrooms, 2 baths, flexible living spaces, and an open design that feels both spacious and inviting. Originally designed as a 4-bedroom home, the current flex space offers added versatility, with conversion back to a fourth bedroom potentially available through the builder with an acceptable offer. At the heart of the home, the kitchen features crisp white cabinetry, generous counter space, a large center island, built-in appliances, and an effortless connection to the dining and living areas. High ceilings, abundant windows, and natural light give the main living spaces an airy feel, while the fireplace creates a warm focal point. The primary suite is privately positioned and features a spacious bath with dual vanities, soaking tub, separate shower, and walk-in closet. Two additional bedrooms provide comfortable accommodations, while the flex space creates options for a home office, second living area, hobby room, or potential fourth bedroom. One of the home's best surprises is out back. The covered patio takes advantage of an elevated setting and open views, creating a wonderful spot for morning coffee, evening sunsets, or simply enjoying a little breathing room outdoors. Located in Cibolo Crossing, a thoughtfully planned 55-acre Sitterle community in the heart of Universal City, the home offers convenient access to Randolph AFB, Loop 1604, I-35, shopping, and dining. With a brand-new Sitterle home, a beautiful interior, flexible floor plan, and a view you may not expect to find this close to everything, this one deserves a closer look.
…By Kuper Sotheby's International Realty


Don't miss this exceptional 3,155-square-foot custom garden home, ideally situated on a desirable corner property in the sought-after community of Windcrest! This beautifully maintained, single-story residence offers 3 bedrooms, 3.5 baths, and a thoughtfully designed floor plan ideal for both everyday living and entertaining. A dramatic two-story, light-filled entry welcomes you into the expansive family room, where a cozy gas-log fireplace creates the perfect gathering space. The spacious island kitchen is equipped with abundant cabinetry, Corian countertops, updated appliances, a large pantry, and opens seamlessly to a charming breakfast room and generous formal dining room. The private primary suite is a true retreat, featuring a separate sitting area and direct access to the covered patio. The luxurious primary bath is exceptionally designed with two separate bathrooms, offering the ultimate in privacy and convenience—one featuring a spacious walk-in shower and the other a deep soaking tub. Separate vanities and dual dressing areas provide ample space and functionality, complemented by a spacious walk-in closet with built-in storage and an additional storage closet. Two secondary bedrooms share a convenient Jack-and-Jill bath, while the third bedroom offers the flexibility to serve as a home office or study. Natural light fills the home through numerous windows and skylights, creating a bright and inviting atmosphere throughout. Additional highlights include an oversized rear-entry garage, a covered patio for outdoor enjoyment, and an excellent corner location within the neighborhood with ample guest parking.
…By Kuper Sotheby's International Realty


Fully renovated in 2025, this beautifully updated one-story 4-bedroom, 2-bath home with an in-ground pool offers the perfect blend of modern comfort, lifestyle appeal, and short-term rental investment potential. Enjoy luxury vinyl plank flooring, double-pane Low-E windows, ceiling fans in every bedroom, and a stylish kitchen with stainless steel gas stove and refrigerator. Major upgrades include a new roof with a transferable warranty, updated interior and exterior A/C units with transferable warranty, and a tankless water heater. The oversized driveway provides excellent parking flexibility, while the immaculate outdoor space creates an inviting setting for relaxing, entertaining, or hosting guests. Currently operating as an Airbnb, the owner offers the option to transfer existing short-term rental bookings. Conveniently located near neighborhood schools, Brooks City Base, downtown San Antonio, and quick access to I-37 for an easy route to the coast.
…By Kuper Sotheby's International Realty


Timeless Terrell Hills living meets exceptional space, character and possibility. Situated on a generous .363-acre lot, this 3-bedroom, 2.5-bath residence offers approximately 3,479 square feet with three living areas and two dining spaces that provide flexibility for both gracious entertaining and comfortable everyday living. Rich hardwood and tile flooring flow throughout the home, while a gas fireplace creates a warm and inviting focal point. Two living areas open directly to the covered patio and sparkling 34' x 17' pool, creating a seamless connection between indoor and outdoor living. The covered patio is designed for effortless entertaining with a built-in sink and beverage refrigerator—an inviting setting for poolside dining, gatherings with friends or simply relaxing outdoors. Remodeled in 2005, the kitchen features granite countertops, beautiful custom cabinetry, exceptional storage, gas cooking with a new downdraft system, a new dishwasher and reverse-osmosis water filtration. Upstairs, the expansive primary suite feels like a private retreat. An adjoining sitting room or office provides a quiet space for reading, working or unwinding, while a large private deck offers a wonderful place to greet the morning or end the day outdoors. Exceptional storage includes generous separate closets, along with cleverly concealed additional closets tucked behind mirrored panels. The two secondary bedrooms are also upstairs, creating a distinct separation between the home's entertaining and private spaces. An attached guest house/casita with its own full bath and remodeling potential adds tremendous versatility, ideal for creating private guest accommodations, a home office, studio or additional living space. A separate backyard storage shed and attached two-car garage provide even more functionality. Significant improvements include all-new windows in 2020, a new roof in 2021, two new HVAC systems in 2024, an additional new HVAC system and compressor in 2026, plus a whole-house water softener re-bedded in 2026. With its generous proportions, exceptional primary retreat, beautiful pool setting, flexible guest space, substantial improvements and future expansion potential, this home presents a rare opportunity in one of San Antonio's most coveted neighborhoods
…By Kuper Sotheby's International Realty


Treehouse Living Meets Modern Luxury. Step into a home where bright, open spaces and natural light define every room. This 3-bedroom, 2.5-bath residence blends everyday comfort with elevated style. Upstairs, sweeping views of large mature trees create the feeling of living in a treehouse - a peaceful, elevated retreat from the everyday. Downstairs, automatic windows offer effortless control over light and privacy, adapting the space to however you want to live in it. Thoughtful, unique design touches run throughout, from elevated fixtures to solid core doors that bring a refined, modern sense of luxury to every space. The open-concept kitchen is both beautiful and functional, featuring high-end finishes, ample storage, and a large walk-in pantry/laundry combo that makes everyday living easy - all designed with entertaining in mind. Spa-like bathrooms showcase designer fixtures throughout, adding a touch of luxury to daily routines. A bonus loft area provides the perfect flexible space for a home office or creative retreat. Outside, unwind on the deck under the shade of a mature pecan tree - a shaded escape that feels like your own private oasis, perfect for hosting friends or enjoying quiet mornings surrounded by nature. Nestled in San Antonio's Dignowity Hill neighborhood, this home offers an unbeatable location - just minutes from the Pearl, surrounded by wonderful neighborhood restaurants and coffee shops, and walkable to Dignowity Park, complete with a kids' play area and dog park. This is more than a house - it's a lifestyle.
…By Kuper Sotheby's International Realty


An exceptional opportunity to own a proven income-producing waterfront property on Lake Placid. Furniture is available for purchase separately, creating the opportunity for a seamless transition into a luxury short-term rental, private retreat, or full-time lakefront residence. Positioned along 203 feet of Lake Placid waterfront, this thoughtfully designed home offers an unparalleled blend of investment potential and resort-style living. Expansive retractable glass doors and windows create a seamless connection between the interior living spaces and the spectacular outdoor setting. Designed for entertaining, the open-concept floor plan features vaulted ceilings, generous gathering spaces, a chef-inspired kitchen with 48-inch gas range, a large center island, and a pass-through serving window to the outdoor living area. A game room with wet bar provides additional space for hosting family and guests. Outside, an infinity-edge pool and luxurious hot tub overlook the lake, creating a breathtaking backdrop for relaxation and entertaining. The outdoor kitchen, expansive patio spaces, and lush waterfront setting offer the ultimate lakeside experience. The primary suite serves as a private retreat with direct outdoor access and a spa-inspired bath featuring a freestanding soaking tub and oversized walk-in shower. Waterfront amenities include a boathouse with a versatile lift designed to accommodate both pontoon and wake boats, along with dedicated lifts for two personal watercraft. Whether you're seeking a luxury waterfront getaway, a full-time residence, or an established income-producing investment, this exceptional Lake Placid property delivers a rare combination of comfort, recreation, and opportunity.
…By Kuper Sotheby's International Realty


Historic charm meets modern style at 909 Hays St., ideally located near Downtown San Antonio, The Pearl, and The River Walk. Fully renovated, this inviting home features tall ceilings, abundant natural light, and an open floor plan that flows effortlessly from everyday living to entertaining. The spacious kitchen anchors the home with beautiful cabinetry, generous storage, double ovens, island cooking with a floating vent hood, and beautiful cabinetry. All bedrooms are on the main level, including a relaxing primary suite with a double vanity and spa-like shower. An upstairs bonus room adds flexibility for a home office or guest retreat. Outside, a covered back patio and expansive backyard provide plenty of room for gatherings, outdoor dining, and relaxing evenings. Just a few blocks from Dignowity Park, this home combines neighborhood charm with easy access to San Antonio's favorite restaurants, shopping, entertainment, and major highways.
…By Kuper Sotheby's International Realty


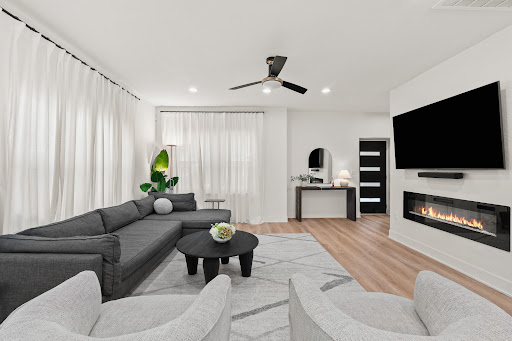
Rare Opportunity Corner Lot Near Downtown! This beautifully renovated 3-bedroom, 2.5-bath home offers 1,961 sq. ft. of exceptional craftsmanship and character you simply don't find in this area. Originally built in 1930, the home has been thoughtfully transformed with a renovation focused on quality, style, and functionality. Currently operating as a successful income-producing short-term rental, the property offers exceptional flexibility for its next owner-continue its established rental use (Airbnb account transferable with countless 5 star reviews!) or make it your own single-family residence. Low Taxes! The bright, open floor plan connects the living and kitchen areas, featuring quartz countertops, custom backsplash, and quality finishes throughout. The oversized primary suite includes a large walk-in closet, while two additional bedrooms share a convenient Jack-and-Jill bath. Step outside to a spacious private backyard with a large patio, privacy fencing, motorized gate, and 2-car carport. Just minutes from Downtown San Antonio, the River Walk, Southtown, the Alamodome, restaurants, entertainment, and major attractions, this is a truly distinctive property offering a rare combination of design, location, income potential, and livability. A home this unique doesn't come along often.
…By Kuper Sotheby's International Realty


Packed with charm and a few surprises, this beautifully restored 1926 Alamo Heights home pairs a century of character with sophisticated modern living. Original windows, with their pulley systems still intact, honor the home’s history, while European white oak floors, limestone accents and thoughtful designer finishes bring warmth and refinement throughout. At the heart of the home, the chef’s kitchen features Taj Mahal quartzite countertops, custom white oak cabinetry, imported French lighting, a 48-inch gas range and 60-inch refrigerator/freezer that's interchangeable. But the real surprise awaits downstairs. Once home to an original bomb shelter, the walkout lower level has been transformed into an atmospheric extension of the home, where exposed rock walls lead to a spacious game and media room, kitchenette, full bath with infrared sauna, and a private guest or flex room. It’s an unexpected retreat equally suited for movie nights, entertaining, fitness or visiting guests. With 3,276 square feet, four bedrooms, four full baths and a powder room, the home also offers updated electrical and plumbing systems, dual-zone HVAC, a metal roof and a two-car carport. Set along one of Alamo Heights’ most desirable streets, just a short stroll from The Argyle, this is a rare opportunity to own a thoughtfully reimagined piece of 78209 history, beautifully preserved and ready for its next chapter.
…By Kuper Sotheby's International Realty


A rare opportunity to own an untouched Mid-Century Modern home designed by renowned architect Emmitt Tuggle of O’Neil Ford & Associates. Nestled on an expansive .43-acre lot in desirable Oak Park, this single-story brick residence offers approximately 3,435 square feet with four bedrooms, three baths, and a separate casita. A distinctive breeze-block courtyard welcomes you and sets the tone for the home’s timeless architectural character. Built in 1963, the residence showcases the clean lines, thoughtful design, and connection to outdoor living that define the era. Spacious living areas, generous room sizes, and abundant natural light provide an exceptional foundation for restoration or reimagination. The casita offers flexibility for guests, a home office, studio, or multigenerational living. Preserved in largely original condition, this architectural gem is waiting for its next steward to customize and bring new life to a significant piece of San Antonio design history.
…By Kuper Sotheby's International Realty


Welcome to Victoria Commons, located in the culturally rich and vibrant Lavaca Neighborhood, part of Southtown. Steps from everything Downtown San Antonio has to offer, including award-winning restaurants, cocktail lounges, coffee shops, vibrant arts scene, theater and music venues, Alamodome, Hemisphere-Civic Park, Riverwalk, Blue Star Arts Complex, Museum and Mission Reach, and ease of access to major expressways. Don't miss out on the chance to experience the best of city living in this truly exceptional home. Experience the Granada floor plan, a seamless blend of contemporary design and everyday comfort. The entry-level features a private en-suite bedroom with its own entrance, perfect for guests or a dedicated home office, plus a convenient two-car garage. An open-concept main floor centers on a bright living area that flows into the dining and kitchen. The kitchen features quartz countertops, a generous island, tasteful backsplash, sleek appliances, gas cooking, custom cabinetry, and a pantry. The primary suite offers a tranquil retreat with a dual-vanity bath, walk-in shower, and a generously sized closet. A versatile third level hosts a spacious loft ideal for a movie room or home gym, plus a third bedroom and full bath. Thoughtful design, abundant upgrades, and energy-efficient, low-maintenance features make everyday living effortless. Listing images are for representation purposes only and vary for all floor plans.
…By Kuper Sotheby's International Realty


This 1915 Historic Lavaca clapboard bungalow blends timeless character with thoughtful updates in one of San Antonio's oldest historic neighborhoods. Upon approaching the entrance to the house, you are met with a beautiful wrap-around porch. Inside, the 1541 sq ft home features 3 bedrooms, 2 baths, original wood floors, high ceilings, a beautifully fully equipped and updated kitchen with solid soapstone counter tops and an island and a breakfast area with clever storage, a spacious dining room with built-ins and nice sized living room. Both bathrooms have wonderful deep cast iron bathtubs. The front bedroom has a built-in murphy bed and bookshelves allowing for a bedroom or office option. The basement with app. 780 sq.ft. (yes a real basement!) includes the laundry area, a working toilet and sink plus lots of storage. A large app. 320 sq ft. workshop in the back of the property fully insulated and ready for wood working or a garage. Mature trees and a xeriscape front and back yard provide beauty and a wonderful butterfly and bird sanctuary. Offset parking on Florida street makes it convenient. Wonderful options in Southtown for eateries, bars, Hemisfair, San Antonio River.
…By Kuper Sotheby's International Realty


Discover your own private retreat just minutes from New Braunfels! This 12-acre property offers a rare combination of luxury, functionality, and endless possibilities, with neighborhood access to Lake McQueeney. A private electronic gated entrance, cattle guards, pipe fencing, concrete drives, mature landscaping, and impressive improvements welcome you to this exceptional property. At the heart of the property is a spectacular luxury barndominium featuring a 40' x 75' attached five-car garage/shop with five 14-foot doors and an adjoining trophy room. Inside, you'll find a stunning island kitchen, spacious open-concept living and dining areas, a main-level primary suite with ensuite bath, and a large upstairs loft offering additional living and sleeping space with a half bath. Step outside to enjoy the covered patio, outdoor kitchen, and entertaining areas overlooking the grounds. Continue down the paved drive to a completely remodeled 4-bedroom, 2-bath manufactured home featuring a 20' x 35' covered front patio, approximately 20' x 30' covered parking, and an additional 20' x 20' sunshade carport. Along the main road are four 2,000-square-foot detached buildings, each with two automatic 14-foot garage doors, a walk-through door, individual electric meters, and water access. Each is stubbed for future water and sewer connections, offering flexibility for living quarters, offices, storage, or business uses. Plans are available for four additional matching buildings. Outdoor amenities include a professionally constructed covered pergola overlooking the pond, functioning grain bin, cattle guards, pipe fencing, concrete drives, and plenty of room for animals and recreation. Gather around the firepit, entertain under the covered pavilion, or simply enjoy the privacy and peaceful setting. With luxury living, substantial shop and storage space, multiple residences, outstanding infrastructure, and Lake McQueeney access, the possibilities are truly endless.
…By Annonceur International


Welcome home to comfort, style, and exceptional value! Nestled within a quiet, gated community and backing to a peaceful green space, this beautifully maintained two-story home offers the perfect blend of privacy, spacious living, and modern finishes. The open-concept floor plan is enhanced by wood-look laminate flooring, a neutral designer color palette, and elegant granite countertops—creating an inviting space ideal for everyday living and entertaining. Retreat to the expansive upstairs primary suite, your own private sanctuary featuring a luxurious ensuite bath with a jetted soaking tub, separate vanities, and generous dual walk-in closets. Three additional generously sized bedrooms—each with its own walk-in closet—offer exceptional flexibility, while the spacious home office can easily serve as a fifth bedroom. A cozy reading nook completes the thoughtfully designed upper level. Perfectly situated in a central San Antonio location, you'll enjoy convenient access to major military installations, premier shopping, top medical facilities, and the vibrant downtown district, home to the iconic Alamo and the world-famous River Walk. Offering outstanding space, desirable amenities, and one of the best values in the neighborhood, this exceptional home backs to a green space and boasts the lowest price per square foot in the area.
…By Kuper Sotheby's International Realty


Don't miss this opportunity to own a 3 bedroom, 2.5 bathroom home in this quaint neighborhood of Ridgecrest Villas which is located in AHISD. There is a centrally located gated courtyard and a private rear entry to a 2 car garage. Thoughtful details throughout the home creating a welcoming and comfortable atmosphere. Open floorpan with attractive wood flooring and a well designed kitchen with stainless appliances including a 5 burner gas cooktop. Also included is rich cabinetry with pull out shelving. Upstairs, you will find a large primary suite that offers a relaxing retreat with a well-appointed en-suite bath and generous closet space. There is a loft and two additional bedrooms that provide flexibility for guests, a home office, or hobbies. Step outside to enjoy the private courtyard setting, ideal for morning coffee or evening gatherings. With its prime location near shopping, and dining. This home offers both convenience and charm in one of the area's most distinctive communities. Unique neighborhood, a community close to everything.
…By Kuper Sotheby's International Realty


Unique 3-unit property in Tobin Hill near the St. Mary's Strip and The Pearl. Custom-built in 2012, this is a great investment property or could be well-suited for multi-generational living. Two units feature 2 bedrooms with attached 2-car garages and private yards. Additionally, there is a one-bedroom unit on the second floor. Low property tax base.
…By Kuper Sotheby's International Realty


Charming 1920 Folk Victorian in North Tobin Hill, beautifully remodeled while retaining the character that makes this home so special. A welcoming front porch with turned columns sets the tone for the light-filled interior, where soaring 11- foot ceilings, hardwood floors, and abundant windows create an airy sense of space. Step through the foyer into the generous living room, accented by classic French windows, and continue into the beautiful dining room, opening to the updated kitchen. Quartz countertops, decorative tile backsplash, gas cooking, stainless steel appliances, under-cabinet lighting, open shelving for displaying favorite china, and a window above the sink combine style with function. The thoughtfully designed split primary suite offers privacy along with direct backyard access, a walk-in closet, and a spa-like bath featuring a beautifully tiled shower, double sinks, and quartz countertops. Two additional bedrooms offer flexibility: the front bedroom, with double glass doors and a closet, makes an ideal home office or guest room, while the third is accented by built-in wall sconces. Located just minutes from the Pearl, the St. Mary's Strip, McCullough Avenue's boutiques and restaurants, the San Antonio Zoo, museums, the Botanical Garden, and downtown. Come see this North Tobin Hill dollhouse and make it yours.
…By Kuper Sotheby's International Realty


An extraordinary opportunity to own a distinguished residence on one of the most coveted streets in San Antonio. Situated in the prestigious King William Historic District, this remarkable property offers an unparalleled lifestyle where architectural heritage meets refined living. Set among stately, tree-lined streets, the home showcases grand proportions, soaring ceilings, intricate millwork, and exquisite original details that reflect its timeless character. Expansive windows flood the interiors with natural light, accentuating the home’s elegant craftsmanship and thoughtfully designed spaces. The gourmet eat-in kitchen serves as both a culinary showpiece and gathering space, appointed with double ovens, a fireplace, and a wet bar, ideal for elevated entertaining. Two luxurious en-suite bedrooms on the main level provide comfort and privacy, while multiple formal and informal living areas offer seamless flow for hosting on any scale. Beyond the interiors, the gated grounds create a private sanctuary. A resort-style pool and sophisticated lounge area overlook the river, delivering a serene backdrop rarely found in an urban setting. Enjoy effortless access to the San Antonio River’s scenic trails, Southtown’s acclaimed dining and cultural destinations, Downtown, premier shopping, and major expressways. This is a rare offering that embodies historic grandeur, modern sophistication, and an exceptional standard of living.
…By Kuper Sotheby's International Realty


321 E. Dewey St is a beautifully preserved historic home where thoughtful design, timeless craftsmanship, and modern livability come together just moments from The Pearl and Downtown San Antonio. Curated as the personal residence of an acclaimed interior designer, the home offers an exceptional blend of architectural character and urban convenience. Natural light pours through oversized original windows, illuminating interiors rich with historic details. Spread across 3 floors, this home offers tremendous flexibility in living and the dual kitchens make it well suited for entertaining and catering events. A welcoming front porch, expansive covered rear patio, and second-floor balcony create multiple outdoor areas for enjoyment, while the oversized 1/3 acre lot has plenty of room for gardens, a pool and entertainment. Opportunities to own a home of this caliber are increasingly rare. Rich in character, beautifully maintained, and ideally located, 321 E. Dewey St offers a timeless living experience in the heart of San Antonio.
…By Kuper Sotheby's International Realty
'%20stroke='%23DDAA3A'%20stroke-width='1.909'%20stroke-linecap='square'%20stroke-linejoin='bevel'/%3e%3c/svg%3e)
Receive by email any new listing that may match your search criteria
Your criteria :
By validating this form, you accept the general conditions of use of Le Figaro Properties.
These agencies offer a selection of luxury properties vente at Saint Hedwig. Feel free to contact them for personalized assistance.
