The agencies at Universal City
These agencies offer a selection of luxury properties vente at Universal City. Feel free to contact them for personalized assistance.

 English$ USD · m²


Brand new and never lived in, this beautifully finished Sitterle home pairs timeless quality with a fresh, light-filled interior and an unexpected view. Based on the popular Parlin plan, the thoughtfully designed single-story layout currently offers 3 bedrooms, 2 baths, flexible living spaces, and an open design that feels both spacious and inviting. Originally designed as a 4-bedroom home, the current flex space offers added versatility, with conversion back to a fourth bedroom potentially available through the builder with an acceptable offer. At the heart of the home, the kitchen features crisp white cabinetry, generous counter space, a large center island, built-in appliances, and an effortless connection to the dining and living areas. High ceilings, abundant windows, and natural light give the main living spaces an airy feel, while the fireplace creates a warm focal point. The primary suite is privately positioned and features a spacious bath with dual vanities, soaking tub, separate shower, and walk-in closet. Two additional bedrooms provide comfortable accommodations, while the flex space creates options for a home office, second living area, hobby room, or potential fourth bedroom. One of the home's best surprises is out back. The covered patio takes advantage of an elevated setting and open views, creating a wonderful spot for morning coffee, evening sunsets, or simply enjoying a little breathing room outdoors. Located in Cibolo Crossing, a thoughtfully planned 55-acre Sitterle community in the heart of Universal City, the home offers convenient access to Randolph AFB, Loop 1604, I-35, shopping, and dining. With a brand-new Sitterle home, a beautiful interior, flexible floor plan, and a view you may not expect to find this close to everything, this one deserves a closer look.
…By Kuper Sotheby's International Realty


Nestled on a spacious corner lot in the desirable mature community of Woodland Oaks, this home has been lovingly cared for with tasteful and thoughtful renovations. The renovated kitchen features Schuler cabinets with pull-out drawers, sleek Bosch appliances, and gorgeous tile floors. Plantation shutters throughout and a touch of sophistication, while the updated primary bathroom provides a spa-like retreat. Don't miss the primary closet - a dream for any homeowner featuring built-in shelving designed to maximize storage, organization, and functionality. Step outside to your own private oasis with a lushly landscaped backyard and serene stone patio with pergola - perfection!
…By Kuper Sotheby's International Realty


Don't miss this exceptional 3,155-square-foot custom garden home, ideally situated on a desirable corner property in the sought-after community of Windcrest! This beautifully maintained, single-story residence offers 3 bedrooms, 3.5 baths, and a thoughtfully designed floor plan ideal for both everyday living and entertaining. A dramatic two-story, light-filled entry welcomes you into the expansive family room, where a cozy gas-log fireplace creates the perfect gathering space. The spacious island kitchen is equipped with abundant cabinetry, Corian countertops, updated appliances, a large pantry, and opens seamlessly to a charming breakfast room and generous formal dining room. The private primary suite is a true retreat, featuring a separate sitting area and direct access to the covered patio. The luxurious primary bath is exceptionally designed with two separate bathrooms, offering the ultimate in privacy and convenience—one featuring a spacious walk-in shower and the other a deep soaking tub. Separate vanities and dual dressing areas provide ample space and functionality, complemented by a spacious walk-in closet with built-in storage and an additional storage closet. Two secondary bedrooms share a convenient Jack-and-Jill bath, while the third bedroom offers the flexibility to serve as a home office or study. Natural light fills the home through numerous windows and skylights, creating a bright and inviting atmosphere throughout. Additional highlights include an oversized rear-entry garage, a covered patio for outdoor enjoyment, and an excellent corner location within the neighborhood with ample guest parking.
…By Kuper Sotheby's International Realty


Meticulously cared for and truly move-in ready, this beautifully maintained home in Wortham Oaks offers the kind of easy, effortless living that is hard to find. Gently lived and exceptionally clean, the home welcomes you with an inviting open floor plan, abundant natural light, and a peaceful setting. With mature trees, established landscaping, and views that invite you to slow down and enjoy the breeze, the backyard setting feels like your own private retreat. Inside, thoughtful updates and upgrades make this home feel fresh, comfortable, and ready for its next chapter. Updates include fresh paint, updated lighting, generous additional storage. The open-concept layout creates a bright and welcoming atmosphere throughout. The heart of the home is the spacious kitchen, featuring a custom center island, gas cooking, and a huge pantry-perfect for everyday living and entertaining alike. The extended garage provides valuable space for vehicles, storage, hobbies, or all the things that come with everyday life. Best of all, the home offers zero-step living, making every room easily accessible and creating a wonderfully comfortable, low-maintenance lifestyle. Enjoy your morning coffee in the natural light, unwind in the peaceful setting, or simply appreciate the meticulous care that is evident throughout. This is a home that has been lovingly maintained and thoughtfully updated-clean, comfortable, spacious, and ready for you to move right in. Located in the desirable Wortham Oaks community, residents enjoy access to a community pool, playground, and sport courts, while Wortham Oaks Elementary and Cibolo Creek Middle School are just minutes away. With its combination of thoughtful updates, exceptional cleanliness, abundant storage, single-level living, and serene views, this one is ready to make life a little easier-and a lot more enjoyable.
…By Kuper Sotheby's International Realty


Welcome to a rare architectural gem nestled in the heart of the prestigious Marymont Subdivision. This distinguished estate blends timeless elegance with natural beauty, creating a tranquil retreat unlike any other. Set on an expansive 0.67-acre lot, this property offers unmatched privacy and a serene outdoor escape featuring lush landscaping, a sparkling pool, and a breathtaking four-tiered waterfall-your very own secluded oasis. Inside, the home is a showcase of sophisticated craftsmanship and old-world charm. From rich Italian marble flooring to handcrafted woodwork and vibrant Talavera tile throughout, every detail has been meticulously curated and maintained. Elegant Cantera columns frame the interiors, adding a touch of grandeur and warmth that elevates the living experience. The seamless indoor-outdoor connection is a standout feature. Whether you're enjoying a morning coffee from the kitchen, hosting from the den, or relaxing in the spacious Primary Suite, multiple access points to the balcony invite you to soak in the serene views and soft sounds of your private paradise. This fluid transition between interior and exterior living spaces enhances the home's charm and livability. Don't miss the opportunity to own this irreplaceable sanctuary that effortlessly blends refined luxury with natural beauty-where architecture and nature coexist in perfect harmony.
…By Annonceur International


LOCATION! This is the one! Situated on a GREENBELT lot in the Fox Grove community, this timeless two-story KB Home presents a rare opportunity with NO CITY TAXES. Ideally located outside Loop 1604 near TPC Parkway and Evans Rd, minutes from US-281, shopping, dining, and acclaimed North East ISD schools, this home offers convenience in one of Northeast San Antonio's desirable and growing areas. This classic, well-maintained FOUR-SIDED red brick home features a grand covered entry framed by impressive brick columns and surrounded by mature trees. Step inside to a welcoming interior highlighted by rounded archways that carry throughout the home. The thoughtfully designed floor plan offers 4 bedrooms, 2 full bathrooms, a half bath, dining and casual dining areas, a family room, and an oversized walk-in pantry and laundry room combination. The family and dining areas flow seamlessly into the kitchen and casual dining area, where French doors and windows overlook the tree-lined greenbelt backyard. The kitchen features rich wood cabinetry, ample counter space, recessed lighting, and a large angled peninsula-style island with bar seating potential, creating natural separation while maintaining an open flow. Appliances include a black electric range/oven, built-in microwave, and stainless steel dishwasher. Upstairs, the spacious primary suite features dual vanities, a separate tub and shower, and two walk-in closets. Three additional bedrooms and a full bathroom complete the second floor. A standout feature is the oversized downstairs walk-in pantry and utility room with extensive built-in shelving, providing exceptional storage for pantry items, household supplies, and laundry essentials. Additional features include pre-plumbing for a water softener, gutters, and a garage service door providing convenient access to the side backyard. Step through the French doors to the covered patio overlooking the peaceful, tree-lined greenbelt, creating a private outdoor setting ready for your personal vision. Extensive improvements completed just before listing include a NEWLY INSTALLED ROOF, fresh interior paint on the walls, ceilings, trim, baseboards, and doors, NEW CARPET, pressure-washed driveway, garage, and patio, plus replacement of the left and right-side fencing and both front fence sections. Fox Grove offers abundant community amenities, including a swimming pool, playground, basketball court, green spaces, walking, jogging, and biking trails, picnic areas, a covered pavilion, and conveniently located pet waste stations. Owned by the original owners and maintained as a rental property for the past 21 years, this home presents an excellent opportunity for homeowners or investors looking to continue adding value over time. Conveniently located outside Loop 1604 with easy access to US-281 and major thoroughfares, the home is minutes from Stone Oak, TPC Parkway, Canyon Springs Golf Club, JW Marriott San Antonio Hill Country Resort & Spa, Hollywood Park, Joint Base Camp Bullis, and San Antonio International Airport. Enjoy convenient access to The Shops at La Cantera, The Rim, Eisenhower Park, Phil Hardberger Park, McAllister Park, and countless shopping, dining, and entertainment options. This home is not just a dwelling; it's a narrative of comfort, convenience, and community. Don't just move in; move into a story waiting to be told.
…By Kuper Sotheby's International Realty


LOCATION! This is THE ONE! Tucked away on a corner lot in the small, established Hollow Oaks neighborhood where homes rarely come on the market, and there is no HOA, this charming one-story home is a rare opportunity in one of North Central San Antonio's most desirable locations. Just minutes from US-281 and Loop 1604 and served by acclaimed North East ISD schools, this 3-bedroom, 2-bath home showcases three-sided white stone masonry, mature trees, and inviting curb appeal. Step inside to high vaulted ceilings and an open-concept layout where the kitchen flows seamlessly into the dining area, family room, and garage-converted living room/den, creating an ideal space for everyday living and entertaining. A rarely used double-sided wood-burning fireplace serves as a centerpiece, connecting the family room and the spacious primary suite. The primary retreat features soaring vaulted ceilings accented by a wood beam, a ceiling fan, and direct access to the fireplace. The ensuite bath offers dual vanities, a tub/shower combination, and a wall closet. The converted garage provides a versatile second living area, perfect for a media room, game room, home office, or flex space to fit your lifestyle. Step outside to a patio slab ideal for grilling, relaxing, or entertaining, along with a storage shed for added convenience. Residents also have the option to join the community pool located just behind the backyard through a membership program. Interior finishes include wood vinyl plank, ceramic tile, and low-pile carpet flooring in two secondary bedrooms. The kitchen is equipped with an electric stove range and oven. Major improvements completed approximately 7-8 years ago include a metal roof, HVAC system, updated electrical panel, and a metal-post privacy fence. Conveniently located inside Loop 1604 with quick access to US-281 and close to I-35 and Loop 410, this prime North Central San Antonio location places you minutes from Stone Oak, The Village at Stone Oak, TPC Parkway, The Shops at La Cantera, and The Rim. Enjoy nearby parks including Phil Hardberger Park, McAllister Park, and Eisenhower Park, along with Canyon Springs Golf Club, Northern Hills Golf Club, and The Quarry Golf Course. Major destinations including the JW Marriott San Antonio Hill Country Resort & Spa, Hollywood Park, the San Antonio International Airport, downtown San Antonio, Joint Base Camp Bullis, Fort Sam Houston, Brooke Army Medical Center, Morgan's Wonderland, and the San Antonio Zoo are all within a convenient drive. Combining an established neighborhood, an exceptional location, and easy access to shopping, dining, recreation, and major employers, this home presents an outstanding opportunity for a primary residence or investment property.
…By Kuper Sotheby's International Realty


This beautifully maintained home in the popular Sienna community is conveniently located just minutes from 281 and 1604. Built in 2020, this three bedroom, two bath home offers a functional layout with contemporary finishes and no rear neighbors. Upon entry, two secondary bedrooms share a full bathroom, creating a comfortable separation from the primary suite. The spacious living area opens to a formal dining space and kitchen, featuring granite countertops, stainless steel appliances, gas cooking, and ample cabinetry. The generously sized primary suite offers a relaxing retreat. Outside there is a covered patio and quiet backyard with no homes directly behind you. Sienna residents enjoy a variety of community amenities, including a swimming pool, clubhouse, playground, and dog park. With its convenient location, modern construction, and move in ready condition, 2326 Pesaro Point offers the ease of newer construction without the wait.
…By Kuper Sotheby's International Realty


A rare opportunity to own an untouched Mid-Century Modern home designed by renowned architect Emmitt Tuggle of O’Neil Ford & Associates. Nestled on an expansive .43-acre lot in desirable Oak Park, this single-story brick residence offers approximately 3,435 square feet with four bedrooms, three baths, and a separate casita. A distinctive breeze-block courtyard welcomes you and sets the tone for the home’s timeless architectural character. Built in 1963, the residence showcases the clean lines, thoughtful design, and connection to outdoor living that define the era. Spacious living areas, generous room sizes, and abundant natural light provide an exceptional foundation for restoration or reimagination. The casita offers flexibility for guests, a home office, studio, or multigenerational living. Preserved in largely original condition, this architectural gem is waiting for its next steward to customize and bring new life to a significant piece of San Antonio design history.
…By Kuper Sotheby's International Realty


Privately gated within the prestigious Palacios enclave of Cibolo Canyons, this refined estate spans 1.31 acres and offers a rare balance of architectural detail, expansive grounds, and a substantial detached garage facility seldom found within a residential community. The 4,083 square foot main residence blends elegance with livability, featuring decorative wall finishes, herringbone Italian porcelain tile, custom ceiling treatments, and curated lighting. Open sightlines and generous ceiling heights support both everyday comfort and large scale entertaining. The kitchen anchors the home with a Professional series Thermador chef's package, stainless steel appliances, gas cooking, an oversized waterfall island, and a bespoke hand carved backsplash tile sourced internationally, complemented by an adjacent butler's pantry and bar area for seamless hosting. The space opens to the main living area with volume ceilings and abundant natural light. The primary suite is a private retreat with patio access overlooking the water feature and surrounding grounds. The spa inspired bath includes floating vanities, custom built ins, a soaking garden tub, seamless glass walk in shower, detailed ceiling work, and an oversized closet design with two separate closets. Two secondary bedrooms are privately situated on the opposite wing, each with en suite baths. A dedicated theater room with full wet bar includes a sink, ice maker, and beverage refrigerator, with an adjacent flex space ideal for a lounge, executive office, or secondary living area. The wet bar area is designed to convert into a full bath if desired. A detached guest casita is positioned off the courtyard with a central fountain and covered seating area featuring a masonry direct vent gas log fireplace, plus built ins, sink, beverage refrigeration, and a full bath, offering exceptional privacy for guests or extended stays. Outdoor living is equally intentional with mature landscaping, full irrigation, a professionally designed koi pond and water feature, covered patios with Big Ass fans, and an outdoor kitchen with built in grill, sink, and refrigerator. Multiple seating zones overlook the resort style pool and park like grounds. A custom stone seating wall with a linear fire feature anchors the poolside environment, while a cabana with full masonry fireplace and firepit extends the experience. Built in mosquito system supports year round comfort. Custom concrete planters do not convey. Beyond the private gate, an approximately 2,448 square foot climate controlled detached garage facility offers integrated vehicle lifts, a dock lift for upper level access, and a finished fitness and entertainment environment highlighted by a 9 display Planar Video Wall with full surround sound. The space includes a wet bar, beverage and wine refrigeration, kegerator, additional televisions, and a full bath with walk in shower, allowing flexible use as automotive storage, private gym, studio space, or additional quarters. Cibolo Canyons residents enjoy two amenity centers, resort style pools, fitness facilities, trails, and NEISD schools. This property delivers a rare blend of acreage, privacy, and lifestyle driven design within one of San Antonio's most sought after gated communities.
…By Kuper Sotheby's International Realty


Don't miss this opportunity to own a 3 bedroom, 2.5 bathroom home in this quaint neighborhood of Ridgecrest Villas which is located in AHISD. There is a centrally located gated courtyard and a private rear entry to a 2 car garage. Thoughtful details throughout the home creating a welcoming and comfortable atmosphere. Open floorpan with attractive wood flooring and a well designed kitchen with stainless appliances including a 5 burner gas cooktop. Also included is rich cabinetry with pull out shelving. Upstairs, you will find a large primary suite that offers a relaxing retreat with a well-appointed en-suite bath and generous closet space. There is a loft and two additional bedrooms that provide flexibility for guests, a home office, or hobbies. Step outside to enjoy the private courtyard setting, ideal for morning coffee or evening gatherings. With its prime location near shopping, and dining. This home offers both convenience and charm in one of the area's most distinctive communities. Unique neighborhood, a community close to everything.
…By Kuper Sotheby's International Realty


Timeless Terrell Hills living meets exceptional space, character and possibility. Situated on a generous .363-acre lot, this 3-bedroom, 2.5-bath residence offers approximately 3,479 square feet with three living areas and two dining spaces that provide flexibility for both gracious entertaining and comfortable everyday living. Rich hardwood and tile flooring flow throughout the home, while a gas fireplace creates a warm and inviting focal point. Two living areas open directly to the covered patio and sparkling 34' x 17' pool, creating a seamless connection between indoor and outdoor living. The covered patio is designed for effortless entertaining with a built-in sink and beverage refrigerator—an inviting setting for poolside dining, gatherings with friends or simply relaxing outdoors. Remodeled in 2005, the kitchen features granite countertops, beautiful custom cabinetry, exceptional storage, gas cooking with a new downdraft system, a new dishwasher and reverse-osmosis water filtration. Upstairs, the expansive primary suite feels like a private retreat. An adjoining sitting room or office provides a quiet space for reading, working or unwinding, while a large private deck offers a wonderful place to greet the morning or end the day outdoors. Exceptional storage includes generous separate closets, along with cleverly concealed additional closets tucked behind mirrored panels. The two secondary bedrooms are also upstairs, creating a distinct separation between the home's entertaining and private spaces. An attached guest house/casita with its own full bath and remodeling potential adds tremendous versatility, ideal for creating private guest accommodations, a home office, studio or additional living space. A separate backyard storage shed and attached two-car garage provide even more functionality. Significant improvements include all-new windows in 2020, a new roof in 2021, two new HVAC systems in 2024, an additional new HVAC system and compressor in 2026, plus a whole-house water softener re-bedded in 2026. With its generous proportions, exceptional primary retreat, beautiful pool setting, flexible guest space, substantial improvements and future expansion potential, this home presents a rare opportunity in one of San Antonio's most coveted neighborhoods
…By Kuper Sotheby's International Realty


Set along the 11th hole of SilverHorn Golf Club, this custom one-story home in River Bend of Camino Real offers a rare sense of privacy, mature landscaping, and a beautiful golf-course setting. A north-facing orientation and canopy of established trees create an inviting arrival, while abundant windows bring in natural light and frame select views of the course beyond. High ceilings throughout give the home an open, airy feel. The kitchen is generously appointed with stainless steel appliances, an electric cooktop, ample counter space, and an adjoining breakfast area with a built-in desk station. Just off the dining room, a wet bar adds a polished touch for entertaining, while the separate laundry room includes a utility sink for added convenience. The spacious primary suite enjoys direct outdoor access and a well-appointed bath with dual vanities, a garden tub, walk-in shower, and two separate closets. Two secondary bedrooms are privately positioned nearby and share a hall bath. Outside, a private courtyard and covered patio off the breakfast area create multiple places to enjoy the quiet surroundings and mature trees. The air-conditioned garage offers added versatility for storage, hobbies, or comfortable year-round use. SilverHorn Golf Club has long been recognized as one of San Antonio's notable public golf destinations, known for its tree-lined fairways and Hill Country character. From River Bend of Camino Real, the home is also conveniently positioned for access to San Antonio International Airport, downtown, major medical centers, dining, shopping, and many of the city's most established destinations. A refined opportunity for custom single-story living in one of north-central San Antonio's established golf-course communities.
…By Kuper Sotheby's International Realty


Experience elevated living in this exceptional Canyon Springs residence, where timeless elegance meets everyday comfort. Offering 4,188 square feet of thoughtfully designed living space, this impressive home showcases soaring ceilings, abundant natural light, and a sophisticated open-concept floor plan designed for both entertaining and relaxed living. A private executive study and elegant formal dining room welcome you upon entry, leading into an expansive two-story family room highlighted by dramatic vaulted ceilings and fireplace. The gourmet island kitchen is beautifully appointed with granite countertops, custom cabinetry, a gas cooktop, generous prep space, and a convenient service bar that seamlessly connects to the spacious breakfast room overlooking the resort-style backyard/pool. Designed for entertaining, the home also features an upstairs media room, providing the perfect space for movie nights, game days, or gathering with family and friends. The luxurious primary suite serves as a private retreat with direct outdoor access and a spa-inspired bath featuring an oversized double walk-in shower, separate vanities, a relaxing jetted soaking tub, and a spacious walk-in closet. Upstairs, four generously sized secondary bedrooms offer exceptional accommodations, complemented by two well-designed Jack-and-Jill baths, each providing private vanities and toilets for added comfort and convenience. The MEDIA ROOM could be a 6TH bedroom opportunity. Step outside to your own private oasis, where a sparkling pool, expansive covered patio, mature oak trees, and professionally designed landscaping create an atmosphere of tranquility and complete privacy-perfect for year-round outdoor entertaining. The separate pool house with a full bath adds an exceptional level of convenience, allowing guests and family to enjoy the pool and outdoor spaces without entering the main residence. Together, the pool, pool house, covered entertaining areas, and lush landscaping create a true resort-style setting perfect for year-round entertaining and relaxation. NOTE: HOME HAS GOOGLE FIBER (officially rebranded as GFIBER) high speed fiber. Home is located within the prestigious, 24-hour guard-gated community of Canyon Springs, residents of the Estates, Trails, and Reserves enjoy the peace of mind of a staffed entrance with roving security patrols, along with access to outstanding neighborhood amenities including multiple pools, tennis courts, parks, and walking trails. An optional membership to the renowned Canyon Springs Golf Club offers championship golf, dining, and premier social opportunities. Ideally situated near top-rated schools, upscale shopping, fine dining, and major employers, this remarkable home offers an exceptional blend of luxury, privacy, convenience, and lifestyle. **ASSUMABLE 2.5 VA LOAN.** A comprehensive list of recent updates and improvements is available in the associated documents.
…By Kuper Sotheby's International Realty


Modern Luxury in The Pinnacle One of the finest custom-designed estate by Oscar Flores in the exclusive guarded community of The Pinnacle. This 5,592 sq ft home sits on a generous 0.50 -acre lot and features an open floor plan with 5 en-suite bedrooms, 2 half baths, and luxury finishes throughout. Interior highlights include 24x48 Italian-style marble-look porcelain tiles, custom Italian cabinets, floating vanities, marble-look slabs, high-end appliances, modern ceiling design with cove lighting, floating stairs, and custom interior doors. Floor-to-ceiling windows and a corner sliding door create seamless indoor-outdoor flow. The primary suite offers a sitting area, large windows overlooking the pool, and a spa-like bath with freestanding tub, oversized shower, double vanities, and spacious walk-in closet. Outdoor living includes a large, covered patio with Cantera flooring, full outdoor kitchen, fireplace, and a zero-edge pool. A glass-enclosed wine cellar completes this timeless, modern residence. Located in one of San Antonio's most sought-after luxury communities, a rare opportunity to own a beautifully designed, high-end home that blends contemporary sophistication with timeless quality.
…By Annonceur International


321 E. Dewey St is a beautifully preserved historic home where thoughtful design, timeless craftsmanship, and modern livability come together just moments from The Pearl and Downtown San Antonio. Curated as the personal residence of an acclaimed interior designer, the home offers an exceptional blend of architectural character and urban convenience. Natural light pours through oversized original windows, illuminating interiors rich with historic details. Spread across 3 floors, this home offers tremendous flexibility in living and the dual kitchens make it well suited for entertaining and catering events. A welcoming front porch, expansive covered rear patio, and second-floor balcony create multiple outdoor areas for enjoyment, while the oversized 1/3 acre lot has plenty of room for gardens, a pool and entertainment. Opportunities to own a home of this caliber are increasingly rare. Rich in character, beautifully maintained, and ideally located, 321 E. Dewey St offers a timeless living experience in the heart of San Antonio.
…By Kuper Sotheby's International Realty


Beautifully restored 1922 home in the highly sought-after Alta Vista neighborhood, seamlessly blending timeless character with modern luxury. This 3-bedroom, 2-bath residence with a dedicated study offers 1,550 square feet of thoughtfully reimagined living space and has undergone a comprehensive renovation from the foundation to the roof, including new plumbing, electrical, HVAC, windows, doors, and a tankless water heater. Inside, thoughtfully selected finishes, abundant natural light, and modern upgrades create a warm and inviting atmosphere throughout. The redesigned kitchen is the heart of the home, featuring quartz countertops, custom cabinetry, stainless steel appliances, gas cooking, and a cozy fireplace. The spacious primary suite offers a beautifully appointed en-suite bath with a walk-in shower, while luxury vinyl plank flooring, updated fixtures, designer vanities, ceiling fans, and refreshed living spaces enhance every room. Enjoy outdoor living on the covered rear deck overlooking a private backyard, all with the added benefit of no HOA. Ideally located just minutes from Downtown San Antonio, The Pearl, the River Walk, San Antonio College, and the Broadway corridor, Alta Vista offers exceptional convenience with nearby parks, local dining, shopping, entertainment, and easy access to US 281, I-10, and San Antonio International Airport. A rare opportunity to own a turnkey home in one of San Antonio's most desirable and centrally located neighborhoods.
…By Kuper Sotheby's International Realty


Built in 1939 and extensively renovated in 2024 by CR Stone Construction, this single-story Craftsman seamlessly blends classic Beacon Hill character with the comfort of modern systems and quality construction. Every inch of the home and property has been thoughtfully updated, including a metal roof, foundation work, electrical, plumbing, sewer line, HVAC, tankless gas water heater, Level 5 walls, restored windows, and gorgeous wood floors. The newly designed kitchen offers plenty of space for cooking and entertaining, with quartz countertops, custom cabinetry, gas cooktop, convection oven, built-in microwave, and a large island. The spacious dining room features beautiful Craftsman-style crown molding and a built-in hutch with glass-front cabinets. With three bedrooms and three full baths, the home offers a private primary suite and a secondary bedroom with an en-suite bath and walk-in closet, perfect for a second primary or guest suite. Outside, xeriscaping, turf, a cowboy pool, fully fenced yard, and open-sided garage create easy spaces for entertaining. This truly turnkey home is just minutes from the Blanco-Fulton roundabout, with vintage shopping and neighborhood gems like Beacon Hill Deli, Bright Coffee, and Copper Rose Wine. Beacon Hill’s 3.5-acre linear park features paths, trails, and playgrounds as it winds through the neighborhood and connects to the community garden. With the projects already done, all that’s left is to settle in and enjoy the character, comfort, and neighborhood lifestyle that make this home so special.
…By Kuper Sotheby's International Realty


Welcome to this beautifully updated one-story home in sought-after Beacon Hill, where neighborhood charm meets comfortable, modern living. Offering 3 bedrooms and 2 baths, this inviting home features a bright, open feel with no carpet and stylish updates throughout. The island kitchen is designed for both everyday living and entertaining, featuring crisp white cabinetry, granite countertops, stainless steel appliances, and desirable gas cooking. The spacious primary suite provides a relaxing retreat with an updated bath and impressive walk-in shower. Step outside to a recently added wood deck—an inviting spot for morning coffee, outdoor dining, or weekend gatherings. A detached bonus/storage building provides valuable additional space with plenty of possibilities for storage, a workshop, hobby space, or future customization to fit your needs. Enjoy the character and convenience of Beacon Hill with easy access to IH-10, downtown San Antonio, The Pearl, dining, shopping, and entertainment. Updated, move-in ready, and centrally located, this home offers a wonderful combination of style, outdoor living, and location.
…By Kuper Sotheby's International Realty


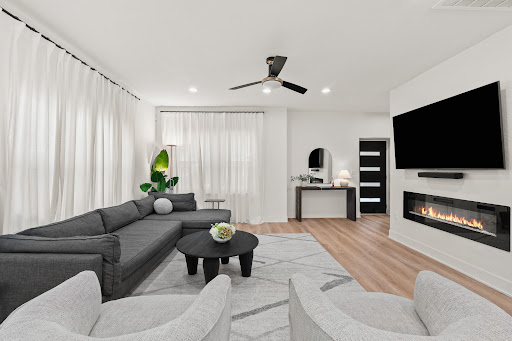
Rare Opportunity Corner Lot Near Downtown! This beautifully renovated 3-bedroom, 2.5-bath home offers 1,961 sq. ft. of exceptional craftsmanship and character you simply don't find in this area. Originally built in 1930, the home has been thoughtfully transformed with a renovation focused on quality, style, and functionality. Currently operating as a successful income-producing short-term rental, the property offers exceptional flexibility for its next owner-continue its established rental use (Airbnb account transferable with countless 5 star reviews!) or make it your own single-family residence. Low Taxes! The bright, open floor plan connects the living and kitchen areas, featuring quartz countertops, custom backsplash, and quality finishes throughout. The oversized primary suite includes a large walk-in closet, while two additional bedrooms share a convenient Jack-and-Jill bath. Step outside to a spacious private backyard with a large patio, privacy fencing, motorized gate, and 2-car carport. Just minutes from Downtown San Antonio, the River Walk, Southtown, the Alamodome, restaurants, entertainment, and major attractions, this is a truly distinctive property offering a rare combination of design, location, income potential, and livability. A home this unique doesn't come along often.
…By Kuper Sotheby's International Realty


Welcome to lll Dog Ranch in Willow Springs Ranch Subdivision at the foothills of the Chupadera Mountains Southwest of Socorro. Beautiful all electric Santa Fe style 2100 sq ft home with 3 bedroom, 2 bathroom, formal dinning room, main room with fireplace on 702 plus acres. Retreat off of primary bedroom & 900 sq ft of covered wood under porch provide amazing mountainous views, surrounding valley & full view of the 10,000 foot Magdalena Mountains. High desert living and solitude at its finest. Clear cell phone and internet access and strong clear and clean well water @ 390 ft. The land is from 6500 to 7000 ft elevation with abundant wildlife, large creeks, hills and mountains that have 360 views of the mid Rio Grande river, valley & Bosque del Apache National Wildlife Refuge.
…By Annonceur International


Perched on the highest residential point in Bexar County, this custom-built 2018 home is where sunset views meet everyday living. There are homes with beautiful finishes... And then there are homes that leave a lasting impression. From the moment you arrive, mature oak trees, endless views, and a sense of tranquility welcome you home. Thoughtfully designed for both everyday living and effortless entertaining, this stunning 1.5-story home offers an open-concept floor plan filled with natural light, soaring ceilings, and walls of windows that capture the breathtaking panoramic Hill Country scenery from nearly every room, and the open floor plan makes the whole home feel like one easy, connected space. The kitchen has always been the heart of it-upgraded appliances, plenty of cabinetry, and a layout that welcomes people in. Three bedrooms sit on the main level, while upstairs offers a quiet fourth bedroom, full bath, and private balcony-a perfect guest room, office, or retreat. The spacious 3-car garage has an oversized 18-foot double door and a 9-foot single door with epoxy flooring and WiFi garage door openers. Out back, the epoxy-coated patio has seen its share of family fiestas, string lights, and dancing under the stars. Life here is easy, too: turf up front, low-maintenance landscaping in back, a durable metal roof, and a shed with electricity for extra storage or projects. Set in Timberwood Park, a neighborhood residents rarely leave-with a private 37-acre recreation area featuring a stocked fishing lake, trails, a pool, a clubhouse, a fitness center, and courts for tennis, pickleball, and basketball. 3,538 sq ft.
…By Annonceur International


Better than new and impeccably maintained, this move-in-ready 3-bedroom, 2-bath single-story home is located in highly acclaimed Comal ISD and zoned to Timberwood Park Elementary, Pieper Ranch Middle School, and Pieper High School. Nestled on a level homesite with enhanced backyard privacy and no steps from the garage, front entry, or backyard, this home offers comfortable living in desirable Sterling Ridge. Residents enjoy access to a community pool, park, and playground while being just minutes from Highway 281, Loop 1604, Highway 46, shopping, dining, medical facilities, and everyday conveniences. The open-concept floor plan features fresh interior paint, abundant natural light, high ceilings, and tile flooring throughout with NO carpet. The spacious island kitchen is designed for both everyday living and entertaining, offering granite countertops, upgraded stainless steel appliances, 42-inch cabinetry, a walk-in pantry, multiple dining areas, and generous prep and storage space. A versatile sitting area off the entry creates the perfect reading nook, home office, flex space, or additional living area. The private primary suite features a custom walk-in closet system, double vanity, oversized walk-in shower, bidet, and thoughtful storage throughout. Two secondary bedrooms provide flexibility for guests, family, hobbies, or a dedicated workspace. Outdoor living is a true highlight, featuring an oversized covered deck with pergola-style shade structure, landscape lighting, grilling area, and a level backyard designed for entertaining and relaxation. Enjoy peaceful backyard views from both the primary suite and outdoor living spaces. Additional upgrades include a GeoCrete-coated garage floor, irrigation system, water softener, and upgraded stainless steel appliance package. Conveniently located in the highly desirable 78260 corridor, this meticulously cared-for home offers exceptional value with easy access to major commuter routes, top-rated schools, retail, dining, and healthcare. Enjoy Hill Country living with a commute of less than 30 minutes to Downtown San Antonio and San Antonio International Airport.
…By Kuper Sotheby's International Realty


Brand new 4-bed, 3-bath home with over 3,295 sqft on a beautiful 2.1-acre property in Bulverde, Comal County. Wide open skies, quiet country roads, and room to stretch out make this parcel the kind of place where mornings feel slower and evenings feel earned. The generous 3,295 sqft footprint delivers a spacious 4-bedroom design with room to spread out, built fresh from the ground up with quality construction throughout. New construction means modern finishes, energy-efficient systems, and brand-new utilities from day one, no inherited headaches, no deferred maintenance, just a home that works the way it should right out of the gate. The listed price is the complete TX Land & Home package, home, site work, and utility connections all rolled into one number. Every new home comes backed by a builder warranty, so buyers step into their property with genuine peace of mind. This package is eligible for VA, FHA, and conventional financing, giving qualified buyers real flexibility on how they structure the purchase. Multiple options for floor plans, finish selections, and full package details. Own a Bulverde country retreat with everything already figured out, just bring the vision and let TX Land & Home's connected team handle the rest. New construction, to be built. Home does not yet exist on this parcel. Final price subject to site conditions, material availability, and buyer selections.
…By Annonceur International


Certain homes are built. Others are remembered. The Dittlinger Estate is not simply a residence—it is a cornerstone of New Braunfels history. A Landmark of Legacy Positioned on 1.6 acres within the revered Sophienburg Hill Historic District, this 1910 landmark was commissioned by Hippolyt Dittlinger, widely known as the “Father of Industry” in New Braunfels, and designed by James Wahrenberger, Texas’ first professionally trained architect. A stately two-story brick façade, framed by symmetrical columned porches and ornate detailing, reflects a level of craftsmanship rarely seen today. Dramatic central bay windows, deep overhanging eaves, and classical proportions speak to a time when homes were designed not just for living, but for legacy. Grand and Livable Interiors The residence unfolds across 4,591 square feet, offering spacious, elegant, and functional rooms. Longleaf yellow pine framing, milled on-site, was prized for its strength and durability and remains a defining feature of the home. A full basement adds to the property’s uniqueness, providing rare Texas square footage below grade. A Complete Estate Beyond the main residence, the property includes: Historic Carriage House and Garage – Preserving the original charm of early 20th-century design. “Professor’s House” Guest Residence – Fully equipped with kitchenette, full bath, and front porch. Wash House with Upper Open-Air Porch – A nod to functional estate living. Grounds as a Private Park The estate feels less like a typical lot and more like a private park. Mature pecan trees, some planted to commemorate family milestones, form a sweeping canopy of shade. A thoughtfully integrated pool and spa offer modern luxury while honoring the property’s historical integrity. A Cultural Heartbeat Situated directly across from the Sophienburg Museum and within walking distance of downtown, the estate is a golf-cart ride from Landa Park, the Comal River, and Gruene. Its history is intertwined with the city’s story, maintained by stewards who understood its importance—including descendants of the original family and a former mayor of New Braunfels who carefully restored the home. Inheriting a Story This is not a home you simply purchase. It is one you inherit, with the responsibility and privilege of carrying its story forward. Certain homes are built. Others are remembered.
…By Kuper Sotheby's International Realty
'%20stroke='%23DDAA3A'%20stroke-width='1.909'%20stroke-linecap='square'%20stroke-linejoin='bevel'/%3e%3c/svg%3e)
Receive by email any new listing that may match your search criteria
Your criteria :
By validating this form, you accept the general conditions of use of Le Figaro Properties.
These agencies offer a selection of luxury properties vente at Universal City. Feel free to contact them for personalized assistance.
