The agencies at Cypress Mill
These agencies offer a selection of luxury properties vente at Cypress Mill. Feel free to contact them for personalized assistance.

 English$ USD · m²


Cypress Vista Ranch is a premier Hill Country recreational estate ideally located just minutes from Johnson City, Texas, and approximately 20 miles from Dripping Springs. This meticulously improved, high-fenced ranch offers an exceptional suite of amenities, including a main residence, guest house, barn, multiple water wells, and numerous additional improvements thoughtfully distributed throughout the property. Designed and managed as a first-class hunting ranch, Cypress Vista Ranch features a well-established whitetail deer herd supported by the MLD Level 3 program and a DMP breeding pen, along with a successful upland bird operation. The property also supports Axis deer and a small population of Blackbuck. A centrally located, scenic fishing pond enhances both the recreational appeal and overall aesthetics of the ranch. The land showcases an outstanding blend of gently rolling Hill Country terrain, scenic elevation changes, and diverse native brush, providing exceptional views and excellent wildlife habitat. A portion of the ranch is protected by a Conservation Easement held by The Nature Conservancy, preserving its natural beauty while maintaining recreational use. Improvements Cypress Vista Ranch is well improved and turnkey. The main residence is a 3-bedroom, 4.5-bath home situated atop a prominent hilltop, offering sweeping views and featuring a swimming pool ideal for entertaining. The guest house includes 2 bedrooms and 2 bathrooms and is located near a well-equipped barn. The barn features a bunk room, two roll-up garage doors, a game-processing and cleaning area with walk-in cooler, and ample storage. Behind the barn are dog kennels, an equipment shed, and additional supporting improvements for ranch operations. Vegetation & Terrain The ranch is characterized by classic Central Texas vegetation, including Live Oak, Post Oak, and other native hardwoods. Selective cedar clearing has created open fields, improved grasses, and diverse wildlife cover. Elevations range from approximately 1,100 feet to 1,260 feet at the highest point, providing excellent topography and views. Wildlife The property supports a thriving whitetail deer population managed through MLD3, along with Axis deer and a small herd of Blackbuck. A chukar, quail, and pheasant breeding facility sustains a strong upland bird hunting program. The large pond offers quality largemouth bass fishing. Water Cypress Vista Ranch is exceptionally well watered, featuring four water wells and two windmill wells (in need of reworking). Several wells are interconnected and supported by ample water storage, ensuring reliable water distribution throughout the property. Minerals: See Broker Taxes: Wildlife Exempt - +- $14,000 School: Johnson City ISD
…By Kuper Sotheby's International Realty


Welcome to 598 Lookout Mountain, where the Hill Country stretches wide & the sunsets refuse to quit. This 5 acre estate delivers a rare balance of luxury & effortless living & includes multiple residences. The newly built custom main residence offers 4 beds, 4.5 baths & a dedicated office beneath soaring ceilings in an open-concept design. Expansive sliding glass doors seamlessly connect indoor & outdoor living spaces, framing sweeping Hill Country views at every turn. White oak hardwoods, stunning gas fireplace, designer touches & Taj Mahal quartzite are woven throughout, reflecting a high level of craftsmanship. The kitchen impresses w/ an oversized island, custom cabinetry & sleek stainless steel appliances. The primary suite is a retreat w/sunset views, a spa-like ensuite bath complete w/ a soaking tub, glass walk-in tiled shower, dual vanities & generous custom walk-in closet w/ built-ins. 3 additional bedrooms in the main residence, 3.5 baths, dedicated office/flex space and an oversized laundry room provide comfort & flexibility for everyday living. Built for entertaining on every scale, the resort-style pool & spa are paired with an exceptional casita/pool house featuring a full kitchen, living area, private bedroom, full bath & a fun serving window practically made for unforgettable summer evenings. A built-in gas grilling station, fire pit & low-maintenance turf complete the outdoor experience. Tucked behind its own gated drive, the barndominium adds remarkable versatility w/ living space, 3 bedrooms, 2 full baths, tiered balconies & an oversized three-car garage w/ abundant storage, ideal for recreational vehicles &/or a workshop. The property is as thoughtful as it is self-sufficient, featuring a private pond, rainwater collection system & panoramic Hill Country vistas, all at the end of a quiet cul-de-sac in the gated community of Legacy Hills with low 1.35% tax rate and ag exemption making this estate ideal for modern hill country living.
…By Kuper Sotheby's International Realty


3916 sq.ft. home designed by Vanguard studios and to be built by award winning custom home builder, LTB Design Build. Nestled on a tranquil cul de sac 8.23 acre estate sized lot. This timeless modern hill country design includes 3 bedrooms, an office/study, gameroom plus a family room and 3 car garage. With high end, bespoke luxury finishes throughout the home and energy efficiency included at conception. The Texas friendly outdoor space living includes covered and uncovered patios, outdoor living and dining areas custom negative edge pool with spa, landscaping and all the hill country fresh air you can handle. Looking for something with more space? LTB Design Build can customize the space to fit your exact needs by adding bedrooms, additional garage space, square footage and personalizing the finishes to meet your every want and need. Lets make the perfect space for you at Mesa Verde, Dripping Springs newest and most desirable luxury acreage community.
…By Annonceur International


Amazing One-Story Retreat in Desirable Saddletree Ranch Discover the perfect blend of space, comfort and Hill Country living in this wonderful one-story home, beautifully situated on a gorgeous, level, live-oak dotted lot in the highly desirable community of Saddletree Ranch. Award-winning Dripping Springs schools! With more than 2,700 square feet, this spacious home offers an inviting and flexible floor plan with generously sized living areas, a fantastic game room and a charming screened-in porch designed for year-round enjoyment. Step outside to a sparkling pool, hottub and expansive yard, creating a wonderful setting for relaxing, entertaining and enjoying the best of the Texas Hill Country lifestyle. Additional highlights include a limestone accented fireplace, sunny kitchen, fresh interior paint, new carpet (July 2026) in bedrooms, a fantastic floorplan, a 2-car detached garage and a strong-producing water well. The Seller will replace the roof prior to closing, providing added peace of mind for the next owner. Enjoy the best of both worlds: a peaceful and private setting where you can truly unwind, combined with convenient access in and out of the neighborhood. The location is hard to beat, with easy access to Dripping Springs and Bee Cave, as well as nearby parks, trails, grocery stores, breweries, restaurants, shopping and entertainment. Experience the laid-back lifestyle that Saddletree Ranch is known for plus all the natural beauty and vibrant amenities that make the Texas Hill Country such a special place to call home.
…By Kuper Sotheby's International Realty


Fun, fresh and whimsically remodeled and updated home is full of colorful joy! One of a kind with thoughtful design, refined finishes and distinctive style come together seamlessly. This 4-bedroom, 3.5-bath residence lives primarily like a single story, offering both comfort and functionality with an elevated aesthetic. Each space reflects a cohesive design vision, featuring custom Sandburg wallpaper, designer drapery, curated paint selections, statement lighting, and bespoke cabinetry and hardware, creating a home that feels both sophisticated and effortlessly inviting. From the moment you enter, an open foyer leads into a spacious, light-filled living area designed for both everyday comfort and effortless entertaining. Sightlines extend directly to the backyard, creating the perfect connection between indoor and outdoor living. The main living space is both grand and inviting, highlighted by decorative wood gables, statement chandeliers, and thoughtfully placed sconces that define the room while allowing for multiple seating areas around the fireplace. The kitchen serves as a true centerpiece of the home, anchored by an oversized island with generous seating. Outfitted with premium appliances, including a Wolf range with six burners and griddle, Sub-Zero refrigerator, wine cooler, and Bosch dishwasher. It balances performance with design. A pot filler, discreet appliance garage, and hidden microwave maintain clean lines while enhancing functionality. Just beyond, the formal dining room offers a vibrant yet refined setting, with convenient access to the kitchen for seamless entertaining. A dedicated office and the primary suite are privately situated and each open directly to the covered patio, extending the living space outdoors. The primary suite offers a quiet, spa-like retreat, while the recently renovated bathroom features patterned tile flooring, a marble walk-in shower with frameless glass enclosure, a freestanding soaking tub, and custom inset cabinetry with soft-close functionality. Thoughtful details, including elegant gold fixtures and designer lighting, complete the space. Two additional bedrooms are located on the main level and share a Jack-and-Jill bathroom, thoughtfully designed with distinctive finishes and subtle personality. Upstairs, a spacious bonus room with a full bath provides flexibility as a guest suite, game room, or secondary living area. Additional interior highlights include a beautiful wine room with patterned tile flooring and lime-washed, suede-textured walls, as well as a well-appointed mudroom featuring custom cabinetry and ample storage. Outdoors, the home is equally impressive. A covered patio creates natural gathering spaces to include 2 seating areas as well as a large dining area. A fully equipped outdoor kitchen designed for year-round use completes the space. The pool and spa have been recently updated and resurfaced, offering a resort-style experience with app-based controls for convenience. The expansive, flat backyard provides privacy with no direct rear neighbors and includes a gate with access to nearby walking trails. The space also offers flexibility for future customization, whether as a garden, play area, or additional outdoor living. A gated motor court leads to a three-car garage with built-in storage, while a whole-home Kohler generator adds an extra layer of comfort, reliability and safety. With its thoughtful layout, elevated finishes, and seamless blend of style and function, this home offers a refined living experience in a truly inviting setting.
…By Kuper Sotheby's International Realty


Two private office spaces, a hidden room behind a bookcase, a separate entrance casita, and a 0.44 acre greenbelt lot. One of the largest homesites in the Las Brisas neighborhood of Rough Hollow. A rare opportunity: the expanded Zilker II offers the same layout as the Westin Homes model with nearly 500 sq ft more, on a floor plan no longer offered in Rough Hollow. Both work from home? Two private office spaces: one traditional office with French doors and built-ins on the main level, and one study loft tucked above the owner's closet. And then there's the room nobody sees coming. Pull the bookcase and step into a hidden flex room: home gym, yoga sanctuary, craft room, it's up to you. Parents visiting for a month or moving in for good? The private entrance casita gives them their own front door, full bath, and dedicated central air. Kids? A large game room, a media room wired for Dolby Atmos, and nearly half an acre of greenbelt backed yard with room for a pool and a sport court. Consider yourself a chef? The chef's kitchen anchors it all with a Thermador, Wolf, and Cove appliance suite, massive granite island, and custom cabinetry. Entertain across two patios: one with a wood burning fireplace, the other with panoramic greenbelt views and a built-in grill area. Owner's suite on main level with casita and three bedrooms up with ensuite bathrooms. $200K+ in builder options and upgrades, plus $60K+ in owner improvements, including a fully customized owner's closet, water softener, and epoxy finished garage with ceiling storage. A walkable 100 yards to Rough Hollow Elementary, with a public park and playground planned beside it for 2027. A quick drive or golf cart ride to the Yacht Club, marina, and lazy river, all in acclaimed Lake Travis ISD. Schedule your private showing today.
…By Annonceur International


Set along 395 feet of Lake LBJ waterfront within Horseshoe Bay, 115 Nimrod offers an established lakefront estate with exceptional shoreline presence, protected cove frontage, and true year-round functionality. Positioned on 0.73 acres at the end of Nimrod, the property enjoys mature tree-covered grounds, extensive landscaping, and a lakefront setting designed for effortless time on the water. Custom built by Steve Reitz, the residence features a thoughtful floor plan that balances scale, comfort, and separation for family and guests. The main living area is anchored by a floor-to-ceiling stone fireplace and opens toward the outdoor living spaces and lake beyond, creating a natural connection between the home and its waterfront setting. The chef’s kitchen is appointed with a Sub-Zero refrigerator, gas range, wall oven, microwave, ice maker, breakfast bar, granite countertops, and generous pantry space, with adjoining breakfast and formal dining areas that support both everyday use and larger gatherings. The home offers four bedrooms, including two primary suites and two guest bedrooms, along with four full baths and two half baths. A TV room with an overhead projector and 100 inch drop down screen provides a comfortable media space, while the secondary living area near the guest bedrooms gives visitors their own retreat. Interior details include 10 foot ceilings, crown molding, hardwood, tile, and carpet flooring, skylights, recessed lighting, an audio system, walk-in closets, wood ceiling details, and a split bedroom layout. A large utility room off the kitchen, upstairs utility closet, water softener, and full house water filtration system further enhance the home’s everyday livability. Outdoor living is central to the property, with two covered patios featuring electric screens, open patio areas, courtyard spaces, a heated gunite pool, misters, sprinkler system, and a true chef-grade outdoor kitchen designed for hosting beside the pool and lake. The setting is comfortable, functional, and well suited for long days on the water or relaxed evenings outdoors. The waterfront improvements are equally complete, with three boat slips, each with a hydraulic lift, and two of the slips covered. Additional lakefront features include two uncovered personal watercraft ramps, a fishing dock, lake pump, retaining wall, and workshop near the boat slips. An oversized 3+ car attached side-entry garage with garage door openers, large storage closets, and additional exterior storage adds the practical infrastructure needed for a true lake estate. Substantial, refined, and exceptionally usable, this Horseshoe Bay waterfront property brings together the home, grounds, and lakefront amenities in a way that is ready to enjoy.
…By Kuper Sotheby's International Realty


Breathtaking panoramic Lake Travis views set the stage for this stunning NEW CONSTRUCTION custom home in the prestigious Las Brisas Estates of Rough Hollow. Designed in refined Hill Country style, the exterior impresses with timeless Texas materials. Inside, the bright foyer has soaring ceilings and warm wood flooring flows into the main living spaces. Just off the entry, an executive office w/ picture windows is perfect for remote work. The chef’s kitchen features upgraded JennAir appliances, quartzite counters, and custom floor-to-ceiling cabinetry. A spacious island w/ seating and a stylish bar with a wine fridge and ice maker make entertaining a breeze. The kitchen flows into the dining and living areas, highlighted by a floor-to-ceiling limestone fireplace, expansive windows framing serene lake views, and triple sliding glass doors that lead to a covered courtyard-perfectly blending indoor and outdoor living. The primary retreat offers Hill Country and lake views and a spa-like bath with two vanities, a freestanding soaking tub, a walk-through shower with dual heads, and an exceptional walk-in closet near the laundry. Other main-floor highlights include a walk-in pantry, functional mudroom, and a private en-suite guest bedroom. Upstairs, enjoy a media room with wet bar and drink refrigerators, opening to a game room with Lake Travis views. Three additional beds and baths complete the level, with one bedroom offering wood floors to serve as a second office or fitness space. Outdoor living shines with a covered courtyard and extended patio designed to capture lake views. The home is pool-ready and includes an exterior half bath. Addtl. features include built-in ceiling speakers, roofline outlets for holiday lighting, and a full irrigation system. Living in Rough Hollow means access to award-winning amenities like the Yacht Club & Marina, resort-style pools, hike/bike trails, top-rated Lake Travis ISD, lakefront dining, Hill Country Galleria, and downtown.
…By Annonceur International


240 La Serena Loop has been meticulously designed, every detail thoughtfully executed, every aspect light and airy, with beautifully understated elegance. Built by renowned builder Keith Wing Custom Builders. It is everything you could desire in a home dedicated to a laid-back, luxury lifestyle, providing both Lake and Golf in one beautiful home in one of the premier golf communities in Texas. The living and entertaining areas of this home are second to none, with a large living room with an open concept kitchen, custom cabinets, granite countertops, Hi-End appliances, butler's kitchen, and easy access to the pool and outdoor kitchen with a cozy fireplace. Warm and welcoming French oak wood flooring as well as beautiful designer details throughout. The dual-sided fireplace graces the living room and family/game room with a beautiful full bar. This home features a stunning primary suite on the main level, with a fantastic spa bath. 3 Full bedrooms with en-suite baths on the upper level and a large patio overlooking the sparkling blue pool and 120’ of Lake LBJ waterfront, pool side there is a private casita with a full bath. The pool and boat house are expected to be completed in March of 2026. Office/Study with custom cabinets. Each side of the courtyard has a double-car garage, one with a mini-split. I see someone adding a golf simulator in that space. Truly a remarkable home in a remarkable location. Exclusive Escondido Golf and Lake Club, a prestigious private club with a superb level of concierge service and an award-winning Tom Fazio 18-hole championship golf course. Escondido amenities include The Great House, a beautiful 30,000 sq. ft. Clubhouse with restaurant/bar and state-of-the-art Wellness Center. The Lake Club on Lake LBJ with full lake access, courtesy day docks, and club-owned watercraft and lake toys for members' use. Resort-style heated saltwater pool, hot tub & full-service bar. La Hacienda is a member’s special event center. In the details of this beautiful house andthe amenities of Escondido, you will find a home that offers the ultimate in elegant resort living.
…By Kuper Sotheby's International Realty


The entertaining home of Rough Hollow Lakeside - over 6,000 square feet across three intentional levels, including the one no other home on the market can match: a walk-out lower level with a custom bunk room sleeping six and an indoor-outdoor bar opening directly to the pool. Movie nights happen in the dedicated home theater upstairs. The cousins claim the bunk room. The grandparents take the detached casita with its own private entry. Five bedrooms, every one en-suite. The chef's kitchen anchors the main level with a 6-burner Wolf range, granite island, farmhouse sink, ice maker, and a separate dedicated bar, flowing seamlessly into the dining and living rooms. The spa-inspired primary bath features floor-to-ceiling marble and a frameless glass shower. New carpet throughout the bedrooms. Arrival sets the tone: stone-and-stucco under a standing-seam metal roof, with a private interior stone courtyard and wood-burning fireplace welcoming guests before they ever reach the front door. Out back, a resort-style pool and spa, multi-level decking, covered veranda with fireplace, and built-in BBQ kitchen. Oversized 3-car garage. The rare home built for the family that hosts - holidays, lake weekends, multigenerational stays - in the waterfront community of Rough Hollow Lakeway: Yacht Club and Marina, Canyon Grille, the Highland Village lazy river, resort pools, 22+ miles of trails, tennis, pickleball, and complimentary kayaks and paddleboards. Acclaimed Lake Travis ISD, minutes from downtown Austin.
…By Annonceur International


Set behind the gates of Angel Bay, 821 S. Angel Light Drive is a striking Lake Travis waterfront home offering modern farmhouse elegance, resort-style outdoor living, and direct lake access with a private boat dock. Built in 2017, the 4,259-square-foot residence features 5 bedrooms and 5.5 bathrooms, designed for natural light and seamless indoor-outdoor living. The main living area showcases soaring ceilings and a dramatic fireplace, creating an inviting yet refined atmosphere. The chef’s kitchen includes a large center island, granite countertops, stainless steel appliances, and a gas range, ideal for entertaining or everyday living. A main-level office provides flexibility for remote work or quiet study. The main-level primary suite is a peaceful retreat with tranquil lake views and a spa-inspired bathroom. Additional bedrooms are generously sized with lake views, while a media and recreation room offers space for movie nights, games, and gatherings. Outdoors, the property shines with Lake Travis views, a resort-style pool, expansive decks, fire pit, and integrated water features. The sellers have meticulously enhanced the grounds with a private boat dock, stairs and track, a white sand beach with sand shipped from a golf course, putting green, retaining walls, well house, and a switchback walkway leading directly to the water—creating a private lakeside escape for boating, swimming, and relaxation. Adjacent to the pool, a fully equipped guest suite/pool house with kitchenette, dining area, bathroom, and Murphy bed offers ideal accommodations for visitors or extended stays. Located in La Isla at Angel Bay, a gated waterfront enclave on Lake Travis, residents enjoy privacy, Hill Country scenery, boating and water recreation, Lake Travis ISD, and an easy drive to Austin. 821 S. Angel Light Drive offers a rare opportunity to own a Lake Travis waterfront home with a private boat dock and resort-style pool, where luxury living and outdoor adventure converge.
…By Annonceur International


Enjoy effortless lakeside living in this fully updated, single-level condo with stunning east-facing views of Lake LBJ. Located on the second floor with elevator access, this lock-and-leave home features an open-concept layout with quartz countertops, stainless steel appliances, and no interior steps for easy accessibility. The spacious primary suite offers breathtaking lake views, balcony access, and a luxurious en suite bathroom with a walk-in shower and soaking tub. Two generous guest bedrooms, each with private en suite baths, provide comfort and privacy for family and friends. A private boat slip is included and features a $15,000 hydraulic lift, making lake days effortless and secure. A one-car garage with additional storage adds to the convenience, while the community pool and hot tub offer the perfect place to relax and unwind. Offered fully furnished, this home is move-in ready and delivers exceptional value for those seeking a premium waterfront lifestyle in Horseshoe Bay.
…By Annonceur International


Tucked away on a premium greenbelt lot within a peaceful double cul-de-sac, this exceptional Rocky Creek estate masterfully balances understated luxury with striking natural beauty. The grand main level introduces an open-concept layout bathed in natural light, featuring a dedicated executive office, formal dining, and a beautifully updated kitchen complete with a bright breakfast space. Designed for ultimate versatility, the main floor hosts the primary retreat—showcasing an expansive spa-like bathroom and walk-in shower—alongside a secondary main-level guest suite. Upstairs, three additional spacious bedrooms flank a generous secondary living space and a state-of-the-art, fully equipped cinema room for elite entertaining. Outside, privacy reigns with no rear neighbors. The resort-style backyard serves as a private oasis, blending a pristine pool and covered patio with panoramic Hill Country views and daily sunsets. Anchored by a three-car garage and acclaimed Lake Travis schools, this residence is the absolute definition of refined living.
…By Kuper Sotheby's International Realty


Welcome to luxury living in this stunning Tuscan-style home that will take your breath away. This property boasts 5 spacious bedrooms and 5 beautifully appointed bathrooms, spread out over 4,600 square feet of living space. Stepping through the front door, be greeted by rich hardwoods that flow throughout the home. The recently updated kitchen is a chef's dream, with all the modern amenities needed to create delicious meals for family and friends. Enjoy features throughout such as two private offices, additional washer/dryer located in primary closet, and security gate with three car garage and additional driveway parking. The showstopper of this home is the outdoor living area, complete with a grill and fireplace, perfect for entertaining guests while overlooking the oversized pool and spa. Imagine sipping a glass of wine while the sun sets over the sparkling waters, or hosting a pool party with friends and family on warm summer afternoons. With a double lot totaling .53 acres, there's plenty of space to spread out and enjoy all that the great outdoors has to offer. Located just minutes away from two Jack Nicklaus-designed golf courses and Lake Travis, you'll have endless opportunities to explore the great outdoors. And with a full spectrum of shopping within the community, never be far from all grocery, boutique stores, and ample restaurants.
…By Kuper Sotheby's International Realty


Welcome to 118 Lido Street, where comfort, convenience, and character come together. Set along the Live Oak Golf Course on a tree-lined street in Old Lakeway, this stately residence offers 5 bedrooms and 4.5 bathrooms across 4,501 square feet. The main home includes 3 bedrooms, 3.5 bathrooms, and a dedicated office with optional 4th bedroom flexibility, while a fully equipped 2-bedroom, 1-bath guest residence supports multi-generational living. A grand foyer opens to light-filled living areas with timeless details, custom built-ins, and a wet bar that enhance the open-concept layout. The kitchen is both functional and welcoming, positioned beside a formal dining room highlighted by a mahogany coffered ceiling—adding warmth and architectural character with flexibility for alternate use. The primary suite offers a private retreat with separate bathrooms and walk-in closets. Secondary bedrooms are generously sized, while the office provides versatility for work, guests, or additional living space. Storage is thoughtfully integrated throughout. Situated on a rare double lot, the outdoor setting is designed for both relaxation and entertaining, featuring a spacious patio, landscaped grounds, heated pool, and hot tub. A detached guest residence within the 4-car garage adds flexibility, complete with living, kitchen, dining, two bedrooms, a full bath, and private laundry. A 247-square-foot climate-controlled workshop further enhances functionality. A rare Old Lakeway offering defined by space, privacy, and a seamless blend of main and guest living.
…By Annonceur International


Welcome to an extraordinary Hill Country sanctuary where timeless architecture, elevated design, and the surrounding natural landscape converge to create a living experience reminiscent of an exclusive boutique resort. Privately nestled against protected parkland, this custom residence embodies exceptional craftsmanship, thoughtful innovation, and effortless luxury. Designed for both sophisticated entertaining and everyday comfort, an impressive great room and gourmet kitchen where refined materials and impeccable functionality coexist. Custom rift-sawn oak cabinetry and premium appliances create a culinary environment worthy of the most discerning chef. The dramatic wall of glass blur boundaries between indoor and outdoor living, showcasing the beauty of the Hill Country. The primary suite is a private haven of relaxation and indulgence, anchored by a warm fireplace and a spa-inspired bath featuring dual vanities, dual showerheads, and direct access to a secluded outdoor hot tub beneath the Texas stars. A luxurious secondary guest suite provides exceptional privacy and comfort, while a fully appointed guest retreat offers its own kitchenette, laundry, and media lounge. An additional executive office or fourth bedroom provides flexibility to accommodate guests or work-from-home lifestyles. Outdoor living is elevated to a true resort featuring a stunning pool and natural landscape create an unparalleled backdrop of tranquility and sweeping views. The outdoor kitchen, fireplace-warmed breezeway, and multiple gathering spaces are designed for entertaining. Every detail has been thoughtfully curated, integrated home audio, smart landscape lighting, an EV-ready garage, and a fully conditioned workshop ideal for collectors, creatives, or additional climate-controlled storage. Set on a private homesite backing to protected parkland, Refugio represents a rare opportunity to experience refined Hill Country living where luxury, innovation, and nature exist in perfect harmony.
…By Annonceur International


Greenbelt lots in Falconhead West don't come up often. Private ones with a pool, spa, outdoor fireplace, in Lake Travis ISD with a low tax rate? Rarer still...and this is that house. From the moment you step through the custom Durango iron-and-glass front door, something shifts. The grand curved staircase rises to meet you, hardwood floors stretch toward soaring ceilings, and you realize immediately, this is a home that was designed to be lived in fully. The main-level primary suite is the kind of space you don't want to leave in the morning. Dual vanities, a soaking tub, walk-in shower, and a custom built-in closet that turns a daily routine into something that actually feels good. A dedicated home office means work has its place, and stays there. Upstairs, three additional bedrooms, a game room, and a media room give every member of the household room to breathe, create, and unwind. The kitchen is where the home really comes alive. A large center island, granite countertops, stainless appliances, and a sun-lit breakfast nook make it the kind of space people naturally gather in. A secondary staircase keeps the flow effortless. The oversized dining room was made for the kind of dinners that go long into the evening. And then there is the backyard...and it deserves its own moment. A custom pool and spa shimmer against a backdrop of sweeping greenbelt views. The covered patio, outdoor gas fireplace, and built-in TV cabinet mean this space gets used in January just as much as July. It's the kind of outdoor living that makes you forget you were ever looking at other houses. Three-car tandem garage. Whole-home water filtration and softener. Walk-in attic storage x 3. Pre-wired for indoor and outdoor audio...because the details here were actually thought through Minutes from Falconhead Golf Club, Hill Country Galleria, and Lake Travis. This is the home people describe after they've seen it, and regret if they wait too long. Are you ready?
…By Annonceur International


Nestled on a premium greenbelt lot in the prestigious Estates of Flintrock, this stunning 5-bedroom, 4-full-bath, 2-half-bath residence offers luxury living, breathtaking Hill Country views, and a one-of-a-kind upstairs balcony. Enjoy morning coffee or spectacular sunsets from this private outdoor retreat. A grand foyer welcomes you with soaring ceilings, a sweeping curved staircase, rich hardwood floors, and abundant natural light. The thoughtfully designed floor plan includes two bedrooms on the main level, ideal for guests, multigenerational living, or a home office. The heart of the home is filled with natural light from a dramatic wall of windows showcasing the greenbelt and panoramic views. Open-concept living flows seamlessly into the kitchen and dining areas, creating the perfect setting for everyday living and entertaining. A dedicated media room is ideal for movie nights, game days, and gatherings. The spacious primary suite features expansive windows, a tray ceiling, tranquil views, and direct access from the closet to the laundry room. Upstairs, the exclusive balcony offers sweeping Hill Country views and unforgettable sunsets. Step outside to a resort-style backyard backing to the greenbelt with a sparkling pool and spa, expansive patio, and a fully equipped outdoor kitchen with a built-in grill and fireplace. Landscape and architectural lighting create a stunning evening ambiance. Additional highlights include two tankless water heaters, a whole-home water softener, and an oversized 3.5-car garage. Combined with low tax and HOA fees, this home offers an exceptional lifestyle in one of Lakeway's most sought-after communities. With breathtaking views, resort-style outdoor living, elegant architectural details, and its signature balcony, this Estates of Flintrock residence is a rare opportunity.
…By Annonceur International


Build this single-story estate on this exceptional 1.12-acre homesite, beautifully positioned among towering oak trees. Set on a scenic bluff overlooking a peaceful pond and greenbelt area, this property offers privacy, views, and the perfect Hill Country backdrop. The proposed plan features approximately 3,916 square feet of thoughtfully designed living space, including: 3 spacious bedrooms, 4.5 luxurious baths, 3 expansive living areas, 3-car garage Seamless indoor-outdoor living with expansive ourdoor living and a sparkling pool. Caliterra is an amenity rich community in the hill country of Dripping Springs, just minutes to shopping, dining and more. Designed and built by LTB Design Build, a full-time, multi-Max Award-winning builder known for exceptional customer care. With a dedicated in-house team of architects, designers, and construction professionals all under one roof, LTB ensures a seamless, personalized experience from concept to completion - delivering both craftsmanship and peace of mind. The lot is also listed MLS 5091093 at $459,900 if you prefer to design your own custom home.
…By Annonceur International


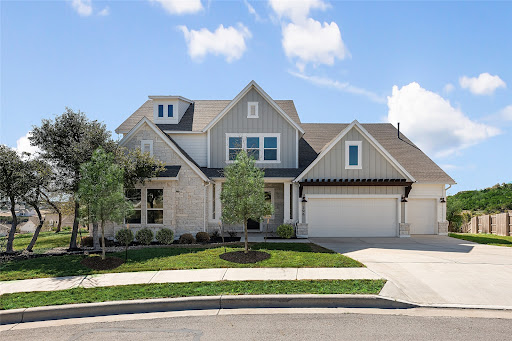


BRAND-NEW MOVE-IN-READY home NEVER LIVED IN located in the sought-after Headwaters community. HILLTOP with incredible HILL COUNTRY VIEWS. One of 12 houses in the EXCLUSIVE HILLTOP enclave of Headwaters offering incredible Hill COUNTRY VIEWS, on a large 0.35 AC lot large enough for a POOL! This stunning luxury home features include a chef's kitchen with an oversized island, quartz countertops, Siltstone sink & stainless appliances. Wood floors though out the main floor & staircase, 12' beamed ceilings in family room, w/ 16' FULL GLASS SLIDERS opening to the oversized 12' ceiling back patio giving this a true indoor/outdoor experience. The main level provides an owner's retreat also w/ 12' ceilings, owner bath w/ quartz countertops, walk-in shower w/ beautiful Carrara marble though out, freestanding tub & huge walk-in closet. Your guests will enjoy a very private second bedroom & bath DOWNSTAIRS, & second dining room, game room/office-your choice of use. Upstairs there are three additional bedrooms & two baths, game room & wired media room. The home sits on over 1/3 acre & offers a 3-car front loaded garage. Owners paid $305k in lot premium alone and large enough for a pool site!!! This home is one of the largest floor plans and on the best lot in Headwaters w/sweeping VIEWS from every window. Enjoy waking up to the sunrise over the hills beaming into the kitchen, dining, family room and owners suite. Home includes over $150k well thought out design upgrade options. Brand new furniture is negotiable. Miles of nature hiking/biking trails, an amenity center, playground, infinity edge resort-style pool, splash pad, gym/work out center and much more. Exemplary award- winning & top-ranking Dripping Springs ISD. Just 25 minutes west of Austin with quick access to 290, shopping and restaurants less than 2 miles.
…By Annonceur International


The Compound in Sunset Canyon A rare opportunity to own a private 5-acre compound in Sunset Canyon featuring two fully independent homes, two pools, and endless flexibilitydesigned for the way people want to live, invest, and gather today. Tucked behind separate gated entrances and divided for privacy, this unique property offers the ability to live in one residence while leasing the other, operate both as short- or mid-term rentals, or create a true multi-generational retreat where everyone has their own space while still being connected. The main residence is a gated, ranch-style two-story home with five bedrooms and 3.5 baths, filled with natural light and thoughtfully updated throughout. The kitchen features quartz countertops, a center island, and breakfast nook, while the primary suite offers a spa-like bath with soaking tub and dual vanity. Outdoors, enjoy a private pool, fire pit, outdoor shower, and even a full volleyball courtcreating a resort-style experience right at home. The second residence lives like a completely separate property, with its own gated entrance, three bedrooms, two baths, full kitchen, living area, private pool, and fire pit. Ideal for guests, extended family, or income-producing use, this home offers true independence and flexibility. With both homes updated and move-in ready, the possibilities are wide openowner-occupy with income, dual rental streams, or a private compound for extended living and entertaining. Set on five usable acres with a low 1.51 tax rate, this is more than a propertyits a lifestyle opportunity rarely found in Austin.
…By Annonceur International
'%20stroke='%23DDAA3A'%20stroke-width='1.909'%20stroke-linecap='square'%20stroke-linejoin='bevel'/%3e%3c/svg%3e)
Receive by email any new listing that may match your search criteria
Your criteria :
By validating this form, you accept the general conditions of use of Le Figaro Properties.
These agencies offer a selection of luxury properties vente at Cypress Mill. Feel free to contact them for personalized assistance.
