Get early access to listings that match your criteria
Never miss an opportunity again. Our personalized alerts notify you instantly.

 English$ USD · m²


MAIN LEVEL MULTI-GENERATIONAL LIVING with a stunning pool and grounds! This luxe residence masterfully blends modern Colorado architecture with Mediterranean influences, offering a seamless connection between indoor and outdoor spaces. Embracing the principles of Colorado modernism, the home uses natural materials and large windows to bathe every room with sunlight, blurring the boundaries between inside and out. The architecture sets the tone for the interior, prioritizing simplicity, natural beauty, and a sense of openness that invites relaxation. Designed for multi-generational living, the sprawling, single-level ranch is nestled amidst naturalized landscaping and features terraces and courtyards for entertaining and private conversations. Every aspect of the home is crafted with the highest quality finishes, creating an understated elegance that feels warm and welcoming. Limestone fireplaces add both a classic and contemporary touch, while thoughtfully designed spaces offer depth and harmony. Repeated forms, colors, and textures create a sense of flow throughout the house. The primary suite is a luxurious retreat, featuring private pool access, a wet/steam room, laundry zone, and captivating views. Each bedroom is designed to be a private haven, complete with en-suite bathrooms featuring premium fixtures, steam showers, and soaking tubs. Every detail has been considered to enhance comfort and create a restorative living environment. This property offers a lifestyle centered around wellness, relaxation, and connection to nature. To truly appreciate its beauty and the experiences it offers, an in-person visit is a must. LIVE BOLDER, LOVE BOULDER!
…By Annonceur International


Introducing PICEA, a groundbreaking new community of 52 luxury residences in the heart of downtown Boulder, where a genuine neighborhood setting meets innovative architecture, exceptional design and sweeping views of the Flatirons. Developed by Trailbreak Partners and Pace Development, with architecture by Boulder-based, award-winning Coburn Architecture and interiors by Unscripted, PICEA is a deep-rooted local development created with an understanding of how Boulder lives. Ten distinctive buildings create a cohesive community of contemporary residences, thoughtfully designed for quintessential Boulder living. Just blocks from Pearl Street, Boulder Creek, CU Boulder, Whole Foods and the city's extensive network of bike paths, PICEA places restaurants, shops, trails and everyday conveniences within easy reach. The experience at PICEA culminates on the private rooftop deck, where generous, private outdoor living spaces, solar-shaded pergolas and optional outdoor kitchens create a true fourth-floor retreat. This combination of community, location, and design creates a truly unique opportunity.
…By Annonceur International


Introducing PICEA, a groundbreaking new community of 52 luxury residences in the heart of downtown Boulder, where a genuine neighborhood setting meets innovative architecture, exceptional design and sweeping views of the Flatirons. Developed by Trailbreak Partners and Pace Development, with architecture by Boulder-based, award-winning Coburn Architecture and interiors by Unscripted, PICEA is a deep-rooted local development created with an understanding of how Boulder lives. Ten distinctive buildings create a cohesive community of contemporary residences, thoughtfully designed for quintessential Boulder living. Just blocks from Pearl Street, Boulder Creek, CU Boulder, Whole Foods and the city's extensive network of bike paths, PICEA places restaurants, shops, trails and everyday conveniences within easy reach. The experience at PICEA culminates on the private rooftop deck, where generous, private outdoor living spaces, solar-shaded pergolas and optional outdoor kitchens create a true fourth-floor retreat. This combination of community, location, and design creates a truly unique opportunity.
…By Annonceur International


Introducing PICEA, a groundbreaking new community of 52 luxury residences in the heart of downtown Boulder, where a genuine neighborhood setting meets innovative architecture, exceptional design and sweeping views of the Flatirons. Developed by Trailbreak Partners and Pace Development, with architecture by Boulder-based, award-winning Coburn Architecture and interiors by Unscripted, PICEA is a deep-rooted local development created with an understanding of how Boulder lives. Ten distinctive buildings create a cohesive community of contemporary residences, thoughtfully designed for quintessential Boulder living. Just blocks from Pearl Street, Boulder Creek, CU Boulder, Whole Foods and the city's extensive network of bike paths, PICEA places restaurants, shops, trails and everyday conveniences within easy reach. The experience at PICEA culminates on the private rooftop deck, where generous, private outdoor living spaces, solar-shaded pergolas and optional outdoor kitchens create a true fourth-floor retreat. This combination of community, location, and design creates a truly unique opportunity.
…By Annonceur International
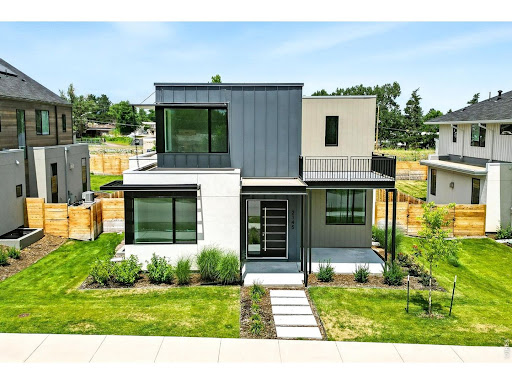


Just bring the Down Payment and we'll give you a $2.3M home for half the normal mortgage payment! Inquire for more details about this unheard of incentive. Introducing Boulder's newest and most exciting enclave nestled in coveted North Boulder. Experience modern living at its finest in this stunning property with a geometric design that exudes symmetry and style. The boxy exterior sets the tone for the modern space that awaits inside, with sleek lines and clean finishes that make a bold statement. The light and bright wide plank oak flooring adds warmth and texture to the space, providing a beautiful contrast to the contemporary design. Perfectly situated on an oversized South facing lot, this custom built contemporary masterpiece offers features and amenities that most can only dream of. An architectural tour de force by Watt Architecture with generous functional living and entertaining space and high end finishes throughout, sure to impress the most discerning buyer. With interior finishes by 3zero3 Design and built by the prominent local and accomplished PG Arnold Construction, the magnitude of the home is accentuated by soaring ceilings, a gourmet kitchen fit for a chef and a luxurious primary suite. A variety of energy efficient features including a photovoltaic array produce a net zero home.
…By Annonceur International


Just bring the Down Payment and we'll give you a $2.3M home for half the normal mortgage payment! Inquire for more details about this unheard of incentive. Introducing Boulder's newest and most exciting enclave nestled in coveted North Boulder. Experience modern living at its finest in this stunning property with a geometric design that exudes symmetry and style. The boxy exterior sets the tone for the modern space that awaits inside, with sleek lines and clean finishes that make a bold statement. The light and bright wide plank oak flooring adds warmth and texture to the space, providing a beautiful contrast to the contemporary design. Perfectly situated on an oversized South facing lot, this custom built contemporary masterpiece offers features and amenities that most can only dream of. An architectural tour de force by Watt Architecture with generous functional living and entertaining space and high end finishes throughout, sure to impress the most discerning buyer. With interior finishes by 3zero3 Design and built by the prominent local and accomplished PG Arnold Construction, the magnitude of the home is accentuated by soaring ceilings, a gourmet kitchen fit for a chef and a luxurious primary suite. A variety of energy efficient features including a photovoltaic array produce a net zero home.
…By Annonceur International


This completely reimagined home sits on nearly 1/3-acre in the coveted lower Chautauqua neighborhood and perfectly blends traditional design with modern features. Nestled near the base of the Flatirons and Historic Chautauqua Park, this location boasts incredible convenience to downtown Boulder, CU, and a vast network of open space trails. The historic integrity of the original 1938 stone cottage has been thoughtfully restored, elevated, expanded, and modernized. That original stone cottage seamlessly blends with a new, contemporary addition, all while honoring its historic roots. Finished home will offer 5 bedrooms (all en-suite) + office, 7 bathrooms, 2-car detached garage, porte cochere & covered back patio with access from both kitchen and living room. You are welcomed by a grand, vaulted entrance with a dedicated sitting area & custom cedar accented walls. The functional and elegant main level offers 9 foot ceilings, dedicated office, solid white oak flooring and gorgeous powder room. Spacious living room has custom built-ins, gas fireplace, & great flow into the dining space and kitchen. The chef's kitchen boasts Walnut cabinetry, Miele appliances - 48 gas range, 48 built-in fridge and coffee system - oversized walnut wrapped island, and large walk-in pantry. Up the gorgeous staircase, you'll have 3 en-suite guest bedrooms with vaulted ceilings, laundry room, & luxurious primary suite with 14 foot ceilings. The primary retreat features a spa-inspired bathroom with heated floors, steam shower, soaking tub, walk-in closet with generous storage, and balcony. The fully finished basement offers 9 foot ceilings, large family room, half bath, wet bar, 5th en-suite bedroom, and storage room. The oversized, two car garage has alley access with a pull through garage door. Net zero home with dual HVAC systems, 20kW owned solar system, & EV charger in garage. Home also comes pre-wired for Lutron (integrated control of audio, lighting, window shades, & security system).
…By Annonceur International


This completely reimagined home sits on nearly 1/3-acre in the coveted lower Chautauqua neighborhood and perfectly blends traditional design with modern features. Nestled near the base of the Flatirons and Historic Chautauqua Park, this location boasts incredible convenience to downtown Boulder, CU, and a vast network of open space trails. The historic integrity of the original 1938 stone cottage has been thoughtfully restored, elevated, expanded, and modernized. That original stone cottage seamlessly blends with a new, contemporary addition, all while honoring its historic roots. Finished home will offer 5 bedrooms (all en-suite) + office, 7 bathrooms, 2-car detached garage, porte cochere & covered back patio with access from both kitchen and living room. You are welcomed by a grand, vaulted entrance with a dedicated sitting area & custom cedar accented walls. The functional and elegant main level offers 9 foot ceilings, dedicated office, solid white oak flooring and gorgeous powder room. Spacious living room has custom built-ins, gas fireplace, & great flow into the dining space and kitchen. The chef's kitchen boasts Walnut cabinetry, Miele appliances - 48 gas range, 48 built-in fridge and coffee system - oversized walnut wrapped island, and large walk-in pantry. Up the gorgeous staircase, you'll have 3 en-suite guest bedrooms with vaulted ceilings, laundry room, & luxurious primary suite with 14 foot ceilings. The primary retreat features a spa-inspired bathroom with heated floors, steam shower, soaking tub, walk-in closet with generous storage, and balcony. The fully finished basement offers 9 foot ceilings, large family room, half bath, wet bar, 5th en-suite bedroom, and storage room. The oversized, two car garage has alley access with a pull through garage door. Net zero home with dual HVAC systems, 20kW owned solar system, & EV charger in garage. Home also comes pre-wired for Lutron (integrated control of audio, lighting, window shades, & security system).
…By Annonceur International


Discover a sleek and warm oasis in this stunning home, adorned with shades of gray that create a calming and inviting atmosphere. Upstairs, you'll find a private south-facing balcony off of the primary bedroom, perfect for enjoying your morning coffee or taking in the beautiful Colorado sunsets. Relax and recharge in this tranquil retreat, where every detail has been carefully considered to create the ultimate in modern living. Boulder's newest and most exciting enclave nestled in coveted North Boulder, perfectly situated on an oversized South facing lot, this custom built contemporary masterpiece offers features and amenities that most can only dream of. An architectural tour de force by Watt Architecture with generous functional living and entertaining space and high end finishes throughout, sure to impress the most discerning buyer. With interior finishes by 3zero3 Design and built by the prominent local and accomplished PG Arnold Construction, the magnitude of the home is accentuated by soaring ceilings, a gourmet kitchen fit for a chef and a luxurious primary suite. A variety of energy efficient features including a photovoltaic array produce a net zero home.
…By Annonceur International


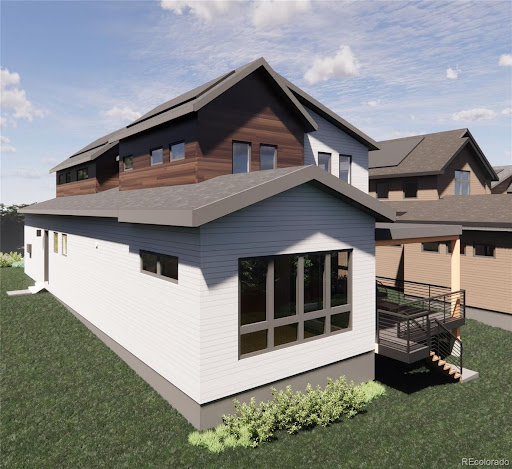

Discover one of Boulder’s few new home enclaves; Violla. Nestled off Violet Avenue near Wonderland Lake, where modern architecture meets the foothills and community blends seamlessly with nature. Step inside The Sage plan, part of Koelbel Communities’ stunning new single-family home collection in North Boulder. Designed with intentional spaces and refined style, this 5 bedroom, 5 bath residence spans 3,729 sq ft of effortless living. The open-concept main level welcomes you with a gourmet chef’s kitchen featuring quartz countertops, custom Tharp cabinetry, and a butler’s pantry for extra storage and prep space. An added temperature-controlled wine room makes entertaining both stylish and functional. Gather in the bright dining area or relax in the spacious great room with a seamless flow to your covered back deck, perfect for morning coffee or evening cocktails. A convenient powder room completes the main level. Upstairs, the primary suite serves as a true retreat, complete with a spa-like five-piece bath, soaking tub, and oversized walk-in closet with direct access to the laundry room for everyday convenience. Two additional bedrooms each with their own en-suite bath offer flexibility for family or guests. The finished lower level expands the home’s livability with a large recreation room featuring custom cabinetry and bar fridge, two additional bedrooms with shared access to a full bath, and a dedicated office or workshop space ideal for remote work or creative projects. Located in one of Boulder’s most desirable neighborhoods, Violla offers easy access to Wonderland Lake trails, the NoBo Art District, Lucky’s Market, Dagabi Cucina, and Bellota. Experience the craftsmanship, design, and livability Koelbel Communities is known for-a rare opportunity to live modern in the heart of North Boulder.
…By Annonceur International


MODERN MOUNTAIN MASTERPIECE! ~ Spectacular views of Mt Hicks & picturesque meadow with aspens & seasonal stream. Custom 3 bed, 3 bath, 10-acre contemporary estate on usable land in coveted Upper Bear Creek. Exclusive 4 home gated community backs to 600-acre open space. This luxurious mountain estate built in 2023 blends elegance, design & functionality. The open-concept layout is highlighted by souring ceilings, abundant windows, allowing ample natural light & showcasing the breathtaking mountain & meadow views. White Oak floors, Knotty Alder doors & trim & designer lighting. Main floor living for ultimate convenience. ~ Gorgeous great room featuring showstopping designer fireplace feature wall with reclaimed antique railroad tie mantle framed by custom Black Walnut benches. Enjoy Colorado indoor/outdoor mountain living with magnificent mountain, meadow & wildlife views on the large, covered deck. Stunning gourmet kitchen showcases beautiful knotty alder cabinets, quartz counters, gourmet SS appliances, large island & walk-in pantry. Dining room with amazing views & deck access is ideal for entertaining. The main floor primary ensuite offers unmatched views & spa-like 5 piece bath with dual-headed shower & soaking tub overlooking the meadow. The large walk-in closet has access to main floor laundry room. Stately den, powder room, mud room, utility room & a magical hide away complete the main level. The upper level offers 2 beds with large dual access bath. ~ This 10+ acre, usable, horse property has a well which allows for watering of horses. Plenty of room to build an ADU, barn, workshop or garage behind home. Oversized heated garage with hot & cold water. In-Floor Radiant heat & smart home ready. Well mitigated property. HOA provides road maintenance & street & driveway plowing. Centrally located ~ Vail (90 min), Breckenridge (75 min), DIA (60 min), Denver (40 min) & Red Rocks Amphitheater (30 min). Close to lake, golf, top schools, shopping & dining.
…By Annonceur International


Some homes are built to sell. This one was built to live in - designed by a developer who spared nothing because it was meant to be their own. Set in the coveted Boulevard One neighborhood in Lowry, this contemporary masterpiece is where design ambition meets daily indulgence. Soaring vaulted ceilings and walls of glass flood every room with Colorado light, while the open floor plan flows effortlessly from intimate evenings to entertainer's dreams. The heart of the home is a chef's kitchen outfitted with Jenn-Air appliances, a statement two-tiered waterfall island, double ovens, built-in coffee maker, pantry, and wine cooler - everything you need to host, and nothing you don't. The family room opens effortlessly to the dining area and outdoor patio with pergola and built-in speakers - perfect for those Colorado summer nights. The primary suite is a private sanctuary: a spa-caliber ensuite bath with heated floors, steam shower, dual vanities, and a walk-in closet that rivals a boutique, and a connected laundry room makes everyday living a convenience. Three additional ensuite bedrooms on the same level mean guests & family never compromise on comfort. A light-filled office with custom built-ins and Murphy bed offers work-from-home flexibility. Downstairs, a generous rec-room and two additional guest bedrooms complete the picture. Step outside and the lifestyle only expands. Multiple patios, a gas fire-pit, and fully fenced yard create seamless indoor-outdoor living, and above it all, a 400 SF rooftop terrace with hot-tub delivers panoramic views of Crestmoor Park and the mountains beyond. Solar panels, advanced HVAC, and eco-conscious systems keep utility costs low. A private elevator, wool carpeting, hardwoods, and a 3-car garage round out this exceptional offering. Walk to Crestmoor Park, enjoy all the new dining, and retail options in Boulevard one, & easy access to Anschutz Medical Center. This is not a house you grow into, it's one you never want to leave.
…By Annonceur International


Some homes are built to sell. This one was built to live in - designed by a developer who spared nothing because it was meant to be their own. Set in the coveted Boulevard One neighborhood in Lowry, this contemporary masterpiece is where design ambition meets daily indulgence. Soaring vaulted ceilings and walls of glass flood every room with Colorado light, while the open floor plan flows effortlessly from intimate evenings to entertainer's dreams. The heart of the home is a chef's kitchen outfitted with Jenn-Air appliances, a statement two-tiered waterfall island, double ovens, built-in coffee maker, pantry, and wine cooler - everything you need to host, and nothing you don't. The family room opens effortlessly to the dining area and outdoor patio with pergola and built-in speakers - perfect for those Colorado summer nights. The primary suite is a private sanctuary: a spa-caliber ensuite bath with heated floors, steam shower, dual vanities, and a walk-in closet that rivals a boutique, and a connected laundry room makes everyday living a convenience. Three additional ensuite bedrooms on the same level mean guests & family never compromise on comfort. A light-filled office with custom built-ins and Murphy bed offers work-from-home flexibility. Downstairs, a generous rec-room and two additional guest bedrooms complete the picture. Step outside and the lifestyle only expands. Multiple patios, a gas fire-pit, and fully fenced yard create seamless indoor-outdoor living, and above it all, a 400 SF rooftop terrace with hot-tub delivers panoramic views of Crestmoor Park and the mountains beyond. Solar panels, advanced HVAC, and eco-conscious systems keep utility costs low. A private elevator, wool carpeting, hardwoods, and a 3-car garage round out this exceptional offering. Walk to Crestmoor Park, enjoy all the new dining, and retail options in Boulevard one, & easy access to Anschutz Medical Center. This is not a house you grow into, it's one you never want to leave.
…By Annonceur International


Stunning contemporary residence in Vail's sought-after Potato Patch neighborhood offering 3,888± SF with 4 ensuite bedrooms and 4.5 baths. Enjoy panoramic views of Vail Mountain and Beaver Creek, vaulted ceilings, radiant in-floor heat, zoned A/C, Wolf and Sub-Zero appliances, multiple outdoor living spaces, a heated driveway, and a two-car garage. Each bedroom features a private bath, creating ideal accommodations for family and guests. Minutes from Vail Village, skiing, dining, and recreation, this exceptional mountain retreat delivers luxury, privacy, and convenience.
…By Annonceur International


Silver Fox Lodge is a mountain sanctuary that combines timeless design with contemporary functionality. The 8 all-ensuite bedroom estate sits on 3.51 wooded acres. The home enjoys breathtaking views of the South Valley while bordering over 10,000 acres of U.S. Forest Service land that promises privacy and access to outdoor recreation. The retreat is only 6 miles from Steamboat Springs, balancing tranquility with convenience. Inside, timeless interiors are designed for both everyday living and hosting on a grand scale. Short term rentals are allowed, and the county location is not subject to the Steamboat Springs 9% short term rental tax. Vaulted ceilings and exposed wood beams anchor the great room, where large windows frame forest views. The dual kitchen is tailored for entertaining, with multiple refrigerators/freezers, ranges, sinks, and dishwashers. With granite counters, generous cabinetry, and 2 pantries, the kitchen is practical yet elegant. The primary suite features a loft with panoramic views, ideal for a yoga studio or meditation space. Open-air living spaces have been integrated into the property’s natural surroundings. Patios feature a fire pit and a hot tub, perfect for unwinding after a day of adventure. Two elevated decks extend the home’s entertaining spaces and present sweeping views of the valley and forest. A heated driveway leads to a 4-car garage with additional parking for recreational vehicles. Located on Rabbit Ears Pass, this estate provides access to public lands for snowmobiling, hiking, mountain biking, and backcountry skiing. Two golf courses are also less than 5 miles away, and world-class skiing, dining, and entertainment are just minutes down the mountain. For those seeking space, privacy, and outdoor adventure, this property is an extraordinary find in one of Colorado's most beloved mountain towns. Seller Financing Available to Qualified Buyers.
…By Annonceur International


Silver Fox Lodge is a mountain sanctuary that combines timeless design with contemporary functionality. The 8 all-ensuite bedroom estate sits on 3.51 wooded acres. The home enjoys breathtaking views of the South Valley while bordering over 10,000 acres of U.S. Forest Service land that promises privacy and access to outdoor recreation. The retreat is only 6 miles from Steamboat Springs, balancing tranquility with convenience. Inside, timeless interiors are designed for both everyday living and hosting on a grand scale. Short term rentals are allowed, and the county location is not subject to the Steamboat Springs 9% short term rental tax. Vaulted ceilings and exposed wood beams anchor the great room, where large windows frame forest views. The dual kitchen is tailored for entertaining, with multiple refrigerators/freezers, ranges, sinks, and dishwashers. With granite counters, generous cabinetry, and 2 pantries, the kitchen is practical yet elegant. The primary suite features a loft with panoramic views, ideal for a yoga studio or meditation space. Open-air living spaces have been integrated into the property’s natural surroundings. Patios feature a fire pit and a hot tub, perfect for unwinding after a day of adventure. Two elevated decks extend the home’s entertaining spaces and present sweeping views of the valley and forest. A heated driveway leads to a 4-car garage with additional parking for recreational vehicles. Located on Rabbit Ears Pass, this estate provides access to public lands for snowmobiling, hiking, mountain biking, and backcountry skiing. Two golf courses are also less than 5 miles away, and world-class skiing, dining, and entertainment are just minutes down the mountain. For those seeking space, privacy, and outdoor adventure, this property is an extraordinary find in one of Colorado's most beloved mountain towns. Seller Financing Available to Qualified Buyers.
…By Annonceur International


Silver Fox Lodge is a mountain sanctuary that combines timeless design with contemporary functionality. The 8 all-ensuite bedroom estate sits on 3.51 wooded acres. The home enjoys breathtaking views of the South Valley and Ski Area while bordering over 10,000 acres of U.S. Forest Service land that promises privacy and access to outdoor recreation. The retreat is only 6 miles from Steamboat Springs, balancing tranquility with convenience. Inside, timeless interiors are designed for both everyday living and hosting on a grand scale. Short term rentals are allowed, and the county location is not subject to the Steamboat Springs 9% short term rental tax. Vaulted ceilings and exposed wood beams anchor the great room, where large windows frame forest views. The dual kitchen is tailored for entertaining, with multiple refrigerators/freezers, ranges, sinks, and dishwashers. With granite counters, generous cabinetry, and 2 pantries, the kitchen is practical yet elegant. The primary suite features a loft with panoramic views, ideal for a yoga studio or meditation space. Open-air living spaces have been integrated into the property’s natural surroundings. Patios feature a firepit and 2 hot tubs, perfect for unwinding after a day of adventure. Two elevated decks extend the home’s entertaining spaces and present sweeping views of the valley and forest. A heated driveway leads to a 4-car garage with additional parking for recreational vehicles. Located on Rabbit Ears Pass, this estate provides access to public lands for snowmobiling, hiking, mountain biking, and backcountry skiing. Two golf courses are also less than 5 miles away, and world-class skiing, dining, and entertainment are just minutes down the mountain. For those seeking space, privacy, and outdoor adventure, this property is an extraordinary find in one of Colorado's most beloved mountain towns.
…By Annonceur International


The Vantage at Village Drive is a boutique collection of new-construction modern townhomes located three blocks from the Steamboat Ski Area. Designed by Bill Rangitsch of Steamboat Architectural, every residence is finished to a standard more commonly found in custom single-family homes, with the materials, systems, and attention to detail to match, plus sweeping mountain views and rooftop terraces. One of only two corner residences, 2936 Village Drive welcomes you through a sunlit entry hall that ascends to the main-floor great room, with vaulted ceilings, exposed steel beams, and floor-to-ceiling window walls opening to a generous covered deck with views toward the slopes. A see-through, steel-clad fireplace anchors the living space, and the chef’s kitchen features a spacious island, Thermador appliances, and quartz countertops and backsplash. The main-floor primary suite includes a walk-in closet, dual vanities, and a private terrace with Emerald Mountain and western sunset views. Upstairs, two bedrooms each offer their own ensuite bath and spacious closets. Just above, the rooftop terrace is positioned for privacy, equipped with snowmelt, and wired for a hot tub, with direct views of the Steamboat Ski Area. Additional features include CBNT soft-close cabinetry, designer-curated light fixtures, radiant in-floor heating, a heated garage, a snowmelt driveway, and additional covered parking for effortless, lock-and-leave living year-round. Located within moments of the slopes, trails, shops, dining, and outdoor recreation.
…By Annonceur International


Defined by striking mountain-modern architecture and exceptional craftsmanship, 795 Twilight Lane is a newly built single-family residence in Barn Village with sweeping views of the Steamboat Ski Area, Emerald Mountain, and historic More’s Barn. Spanning 4,839 SF, the home features five bedrooms, including a custom bunk room with attached guest or au pair suite, four full bathrooms, one half bath, plus a lower-level exercise room or flex/bonus space. Authentic 200-year-old barnwood siding, white oak engineered flooring, Marvin low-E fiberglass windows, ViewRail glass-and-steel staircases, and quartzite surfaces create a warm, contemporary aesthetic, complemented by two stone fireplaces with vintage mantels, soft-close cabinetry, a wine room, sound-insulated walls, and designer lighting. The gourmet kitchen showcases a dramatic quartzite island, GE Monogram appliances, wine refrigeration, pull-down shelving, and a butler’s pantry with sink, while the game room offers an under-lit quartzite bar, beverage refrigerator, dishwasher, and adjacent wine room for effortless entertaining. Indoor-outdoor living continues with a large tiled deck featuring gas hookups for a grill and fireplace, a fenced yard with fire pit, plus a lower patio plumbed for a hot tub. The primary suite delivers spa-level comfort with a Kohler soaking tub, bidet, and radiant heated floors, and additional highlights include two washers and dryers, a dog-wash station, WarmBoard radiant heat, high-efficiency central air, steam humidifier, snowmelt driveway and front porch, an oversized heated two-car garage with epoxy floors and drains, Lutron lighting, and Moen smart water shutoff. The fenced backyard offers low-maintenance landscaping, turf play space, and a gas fire ring. The home sits adjacent to protected open space and close to the Barn Village amenities, including a pool, hot tub, fitness center, and maintained trails, with low HOA dues and close proximity to shopping, skiing, and downtown.
…By Annonceur International


Eighth Street Steamboat Springs is a boutique collection of three distinct homes combining modern design with mountain charm, offering a stylish and convenient living experience in a coveted downtown location. Shops, restaurants, entertainment, and top-rated schools are moments away, placing the best of Steamboat Springs, from mountain recreation to river adventure, just beyond the front door. Each home features modern architecture and high-end finishes, creating a sophisticated atmosphere. Choose from two custom-curated interior aesthetics, each designed to enliven the living experience. Open-concept living areas are ideal for entertaining and relaxing, transitioning seamlessly to a fenced-in private backyard and covered deck. Interior features include a state-of-the-art chef’s kitchen with stainless steel Thermador appliances, white oak cabinetry, and quartz countertops. The primary suite has a private outdoor patio, soaking tub, double vanity and walk-in closet. A covered breezeway connects the main house to a 2-car garage with a second-story accessory dwelling unit with the option to add a sixth bedroom. Pre-sale buyers have the option to choose from either Mountain Modern or Rustic Chic custom-curated interior finishes. See supplemental documents for interior finish selections.
…By Annonceur International


Eighth Street Steamboat Springs is a boutique collection of three distinct homes combining modern design with mountain charm, offering a stylish and convenient living experience in a coveted downtown location. Shops, restaurants, entertainment, and top-rated schools are moments away, placing the best of Steamboat Springs, from mountain recreation to river adventure, just beyond the front door. Each home features modern architecture and high-end finishes, creating a sophisticated atmosphere. Open-concept living areas are ideal for entertaining and relaxing, transitioning seamlessly to a fenced-in private backyard and covered deck. Interior features include a state-of-the-art chef’s kitchen with stainless steel Thermador appliances, white oak cabinetry, and quartz countertops. The primary suite has a private outdoor deck, soaking tub, double vanity and walk-in closet. A covered breezeway connects the main house to a 2-car garage with a second-story accessory dwelling unit studio with kitchen.See supplemental documents for interior finish selections. Estimated completion in winter 2025/26.
…By Annonceur International


Eighth Street Steamboat Springs is a boutique collection of three distinct homes combining modern design with mountain charm, offering a stylish and convenient living experience in a coveted downtown location. Shops, restaurants, entertainment, and top-rated schools are moments away, placing the best of Steamboat Springs, from mountain recreation to river adventure, just beyond the front door. Each home features modern architecture and high-end finishes, creating a sophisticated atmosphere. Open-concept living areas are ideal for entertaining and relaxing, transitioning seamlessly to a fenced-in private backyard and covered deck. Interior features include a state-of-the-art chef’s kitchen with stainless steel Thermador appliances, white oak cabinetry, and quartz countertops. The primary suite has a private outdoor deck, soaking tub, double vanity and walk-in closet. A covered breezeway connects the main house to a 2-car garage with a second-story accessory dwelling unit (ADU) studio with kitchen. One of the three homes is sold. See supplemental documents for interior finish selections. Estimated completion in winter 2025/26.
…By Annonceur International


Located just off 12th Street in one of Steamboat Springs’ downtown neighborhoods, 1109 Village Lane offers a combination of scenic views, comfortable living spaces, and walkable convenience. Thoughtfully designed with a welcoming split-level layout, this 4-bedroom, 3.5-bath home captures beautiful views and natural light from nearly every room while providing both inviting gathering spaces and private retreats. Double-height ceilings soar above the entry and main living area, which is centered around a custom stone gas fireplace with built-in bookcases, creating a warm and comfortable setting for relaxing or entertaining. The kitchen features natural alder cabinetry, granite countertops, counter seating, a gas range, and spacious pantry, combining timeless finishes with everyday functionality. Four bedrooms include an upper-level primary suite with walk-in closet, dual vanities, shower, and soaking tub. Radiant heat throughout the home provides cozy comfort during Steamboat’s winter months, while contemporary lighting, ceiling fans, and abundant storage add to the home’s design. Additional living spaces include a family room, mudroom, and a versatile laundry or office area, offering flexibility for a variety of lifestyles. A heated two-car attached garage provides convenient storage for vehicles and outdoor gear. Outside, multiple patios and mature landscaping create a peaceful setting to enjoy the surrounding scenery. The location offers easy walking access to downtown Steamboat’s restaurants, shops, schools, and the free city bus, while still maintaining the quiet character of a residential neighborhood. In 2025, the exterior was painted, and a new roof installed with a 20-year warranty. With scenic views, sunlit living spaces, and exceptional proximity to downtown, this home offers a rare opportunity to enjoy the best of Steamboat living.
…By Annonceur International


Financing incentives are available for a limited time! Take advantage of a developer lease-back. Call for more details. Basecamp Row is the new westside launchpad to explore Steamboat’s magic, located at the crossroads of everything the Yampa Valley has to offer. Designed in a contemporary style with mountain views, an expansive rooftop terrace, and quality modern, interior finishes, this 3 bedroom 2.5 bath residence presents a den and one-car garage with expansive storage. Basecamp Row is the place to rest and recharge between adventures. Big Iron Coffee, Steamboat Fit fitness studio, M3 Golf Lab, and Orange Peel Bikes are located on-property for maximum convenience. Shopping, restaurants, and a brewery are all located steps away. The nearby Core Trail and location on the free bus route provide seamless access to the Ski Area, downtown Steamboat, and the hiking and biking trails on Emerald Mountain. Basecamp provides a sustainable choice to leave the car at home and launch into the day's adventures. All renderings and property finishes are subject to change without notice.
…By Annonceur International


Welcome to this brand-new live/work residence where modern design meets everyday functionality. Thoughtfully crafted with high-end finishes throughout, this home offers the perfect balance of comfort, style, and versatility.The upper level features a spacious, open-concept living area with floor-to-ceiling windows that flood the space with natural light. The kitchen is designed for both form and function, showcasing generous counter space, premium finishes, and room to gather. Upstairs you’ll also find two well-appointed bedrooms, a full bathroom, an additional half bath, and a convenient laundry room.The lower level is a true standout, anchored by an oversized garage with an epoxy-coated floor. It also includes a private office, a full bathroom, additional laundry, cabinetry, and a counter/cooking area—making it a fully outfitted flex space. Whether used as an expansive office suite, creative studio, gym, or even a non-conforming bedroom, it offers everything you need in one versatile package. This unit is being offered fully furnished with chic, high-end pieces that perfectly complement the space, allowing you to move right in and enjoy elevated, turnkey living. In addition to the oversized garage, the property offers four dedicated exterior parking spaces, providing plenty of room for guests, extra vehicles, or work-related needs. Whether you’re looking for a modern home with room to grow, or a unique live/work opportunity, this property checks every box.
…By Annonceur International
'%20stroke='%23DDAA3A'%20stroke-width='1.909'%20stroke-linecap='square'%20stroke-linejoin='bevel'/%3e%3c/svg%3e)
Receive by email any new listing that may match your search criteria
Your criteria :
By validating this form, you accept the general conditions of use of Le Figaro Properties.
These agencies offer a selection of luxury properties vente at Boulder. Feel free to contact them for personalized assistance.
