The agencies at Bryan
These agencies offer a selection of luxury properties vente at Bryan. Feel free to contact them for personalized assistance.

 English$ USD · m²


This architectural showstopper is a custom collaboration between Urban Constructors and Studio Elle, the award-winning design firm led by Lauren Prestridge. Known for her timeless, modern aesthetic and personalized approach, Lauren curated every element to create a seamless blend of form, function, and emotional impact. Located in the coveted Traditions golf community, this one-story home embodies refined sophistication. Every detailfrom hand-selected finishes to the thoughtful floor plan and dramatic architecturehas been carefully designed for elevated living. The main living space features 16-foot cathedral ceilings, expansive windows and doors, and is centered around a dramatic floor-to-ceiling stone fireplace. The open-concept gourmet kitchen includes a walk-in butlers pantry and Thermador appliances: 30 refrigerator and freezer columns and a 48 gas range with griddle. The dining room features a striking stone accent wall and opens up to the courtyard through iron French doors and expansive windows, flooding the space with natural light. A vaulted game room/flex space includes a designer wet bar with both a wine and beverage fridge. The primary suite is a serene retreat that combines warmth and sophistication with its beamed cathedral ceiling. The spa-like primary bath has a walk-in shower, freestanding tub, and oversized closet. Outdoor living includes a full summer kitchen and large patio! Estimated completion: October 2025Just in time for football season!
…By Annonceur International


Luxurious 5 bed/5.5 bath custom home located on 1.74 acres in Bryan.Walk into marble flooring, ornate winding staircase with formal study to your left & formal dining to your right.Continue through to the open great room with 20-foot ceilings, custom cast stone fireplace, & wet bar.Floor-to-ceiling windows overlook the pool & outdoor entertaining space with a kitchen,fireplace, & 3200 ft of tiled patio.Massive chef-inspired kitchen, professional-grade appliances, waterfall edge double islands, & butlers pantry.The primary bedroom suite features a fireplace, tray ceiling, private patio, en-suite bathroom with a claw foot tub,walk-thru shower, 2 water closets, & walk-in closet. Enjoy the 2-level theater with wet bar, laundry room with space for 2 washers & dryers, & a guest bedroom.Upstairs are 3 additional bedrooms, game room, & bonus room/additional bedroom, plus an in-law suite complete with a kitchen and staircase down to the garage and access to the single-car garage/In-home gym!
…By Annonceur International


BEAUTIFUL home on nearly 16 acres of timeless country charm with city convenience.4-beds, 3-baths with 3,600+ sq ft.Enjoy the most AMAZING sunsets in the pool, with a full bath, a full kitchen, a pizza oven, & outdoor fireplace. The main house features a large living area, huge windows, vaulted ceilings, an open kitchen, an eating bar, dining area, & a wet bar with a walk-in wine cooler. Primary bedroom is located on the main floor & offers double vanities, a steam shower & separate tub, an exercise nook, & separate walk-in closets. Bedroom 2 is also on the main floor & currently being used for cookware & serving dishes. Upstairs is an office with a built-in desk & shelves, 2 bedrooms, full bath, & additional 1,000 sq ft of storage that has been plumbed & can be finished out. Attached to the porte-cochere is a 2-car garage & a 1 bed, 1 bath casita.There is also a detached 4-bay garage with overhead roll-up doors & a tank for fishing in! Currently under Ag exemption for hay production.
…By Annonceur International


This custom architectural gem is a collaboration between Urban Constructors and Studio Elle, led by award-winning designer Lauren Prestridge. Located in the coveted Traditions golf community, this one-story home blends timeless style and modern sophistication. Every detailfrom curated finishes to a thoughtful layoutwas designed for elevated living. The main living area boasts 16-foot cathedral ceilings, expansive windows, and a dramatic stone fireplace. The gourmet kitchen features a walk-in butlers pantry, Thermador 30 refrigerator and freezer columns, and a 48 gas range. A stone-accented dining room opens to the courtyard through iron French doors. The vaulted game room/flex space includes a wet bar with wine and beverage fridges. The primary suite offers a serene retreat with a beamed ceiling and spa-like bath. Enjoy a full summer kitchen and gas fire pit outdoors. Estimated completion: October 2025just in time for football season!
…By Annonceur International


Positioned within the golf course community of Pecan Lakes Estates, this home opens to sweeping views of the greens just beyond your front door, an everyday backdrop that feels anything but ordinary. Just minutes away, downtown Navasota brings a vibrant mix of local shops, dining, and small-town charm. Inside, soaring ceilings and an expansive layout create a sense of space that carries throughout. A split floor plan offers privacy, while generously sized bedrooms give everyone room to retreat. At the center, a large kitchen island anchors the living space, designed for everything from slow mornings to lively evenings. A three-car garage adds flexibility for storage, hobbies, or extra vehicles, bringing together space, setting and a lifestyle that is hard to replicate.
…By Martha Turner Sotheby's International Realty - College Station Brokerage


Experience classic Texas ranch living on 88.53 private acres with sweeping Hill Country views. This hilltop luxury estate includes a 6,026 sq ft main residence with 4 bedrooms and 4 baths, detached 1 bedroom/1 bath garage apartment, and a 3,146 sq ft, three story pool house featuring 4 bedrooms, 4 full baths, and one-half bath, plus four balconies. A gated concrete drive lined with 55 live oaks opens to rolling land with over 100 mature oaks, scenic ponds, a tennis court, and a premier horse barn with covered round pen ideal for equestrian buyers or an acreage retreat. Located 10 miles from Brenham, 35 miles from College Station, and 85 miles from Houston, this exceptional legacy ranch offers privacy, refined architecture, resort style outdoor living, and prime Texas country appeal.
…By Martha Turner Sotheby's International Realty - Round Top Brokerage


Set across 40 acres of Texas prairie minutes from Round Top, Element Ranch is a private estate where modern architecture, refined comfort, and the natural landscape come together. At its heart is a striking five-bedroom villa, joined by three fully independent three-bedroom guest houses, each appointed to the same exacting standard. Together they sleep more than thirty, with room for entertaining the whole family across generations. The estate feels like a private resort, encouraging appreciation of nature without sacrificing comfort. Outdoor living is on a scale that rivals the residences themselves. Amenities include two luxury pools, a sculptural spa, and spring fed pond. Shaded terraces, an outdoor kitchen and sunken fire pit make entertaining memorable. Expansive windows frame sweeping prairie views, mature trees, native wildlife, and seasonal bluebonnets. Offered fully furnished, Element Ranch will welcome family and friends for years to come. Wildlife exemption in place.
…By Martha Turner Sotheby's International Realty - Round Top Brokerage


Set on 1.27 acres just steps from the 2 tee box of the renowned Tiger Woods-designed course, this residence is an expression of luxury within the gates of Bluejack. Designed for both grand-scale entertaining and effortless everyday living, the home blends sophisticated interiors with breathtaking outdoor spaces framed by sweeping golf course views. Sunlight pours through the windows, illuminating the open-concept living spaces and designer kitchen- appointed w/ Thermador appliances & a full working pantry kitchen. Dual primary suites offer exceptional flexibility, while a game room w/ balcony, walk-in storage room, & a versatile craft room that doubles as an optional fifth bedroom enhances the home's thoughtful design on the second floor. Outside, a resort-inspired pool with sun shelf, outdoor kitchen, and gas fire pit create an atmosphere resembling a private retreat. Complete with a 3.5-car garage and Versa Lift, this property embodies the elevated lifestyle Bluejack is known for. 249 North. Exit 1486 and turn Right, Bluejack National entrance on your left. After you pass the gate, turn right on Lily Bean Rd. Property will be on the left.
…By Annonceur International


Set on 1.27 acres just steps from the 2 tee box of the renowned Tiger Woods-designed course, this residence is an expression of luxury within the gates of Bluejack. Designed for both grand-scale entertaining and effortless everyday living, the home blends sophisticated interiors with breathtaking outdoor spaces framed by sweeping golf course views. Sunlight pours through the windows, illuminating the open-concept living spaces and designer kitchen- appointed w/ Thermador appliances & a full working pantry kitchen. Dual primary suites offer exceptional flexibility, while a game room w/ balcony, walk-in storage room, & a versatile craft room that doubles as an optional fifth bedroom enhances the home's thoughtful design on the second floor. Outside, a resort-inspired pool with sun shelf, outdoor kitchen, and gas fire pit create an atmosphere resembling a private retreat. Complete with a 3.5-car garage and Versa Lift, this property embodies the elevated lifestyle Bluejack is known for. 249 North. Exit 1486 and turn Right, Bluejack National entrance on your left. After you pass the gate, turn right on Lily Bean Rd. Property will be on the left.
…By Annonceur International


This lakeside retreat in gated Grand Harbor on a 1/2-acre canal lot, is moments from the open waters of South Lake Conroe. Built in 2004, but undergoing extensive renovations in 2025, including new flooring, a reconfigured and fully updated kitchen, and all newly updated bathrooms, this 5,161 sq ft home offers 4-5 bedrooms and 4 baths. The kitchen features a large kitchen island with dolomite marble countertops and Bosch appliances, with panoramic views of the saltwater pool and waterfall. The primary suite enjoys sweeping lake views and a marble bath; Jack and Jill baths are finished in quartz. Entertain in the theater room with reclining leather sofas and a wet bar, or the game room with a pool table. An enclosed patio now serves as a gym. Outdoors, the patio and full outdoor kitchen lead to the fire pit area and a new spacious dock for fishing and relaxing, with covered slips for both boat and jet ski. A rare blend of updated living and resort-style lake life.
…By Martha Turner Sotheby's International Realty - Memorial Brokerage


Explore this tranquil property in High Meadow Estates, situated on wooded acreage in a quiet cul de sac. Ideal for a custom home, the land boasts views of a one-acre stocked pond with a custom bulkhead. Enjoy amenities like tennis courts, lakes, playgrounds, and an Olympic-sized pool at the pavilion. With a Timber exemption in place, this property presents a special opportunity to create your dream retreat surrounded by nature.
…By Annonceur International


Set on 19.56 acres just minutes from Round Top Square, this exceptional farm and ranch property blends sophisticated country living, premier equestrian amenities, and breathtaking natural beauty. Completely remodeled in 2025 by Vigilant Custom Builders of Round Top, the main residence was taken down to the studs and rebuilt with new interior and exterior walls, windows, doors, and designer finishes throughout. The home offers 3 bedrooms, 4.5 baths, and is complemented by a renovated 1-bedroom guest cottage. Outdoor living features a resort-style pool, expansive patios, summer kitchen, and a fire pit beneath magnificent live oaks. Enjoy sweeping views of Winedale Lake with direct access to its shoreline. Equestrian improvements include a riding arena, round pen, and equipment barn. A rare opportunity to enjoy refined ranch living in one of Round Top's most desirable locations.
…By Martha Turner Sotheby's International Realty - Round Top Brokerage


This charming and inviting craftman style home is nestled in Piney Creek Subdivision on 6+ acres. The home features a gourmet kitchen with Electrolux Appliances, large office and hobby room. An open-concept seamlessly connects the living, dining, kitchen and breakfast area. The primary suite opens to covered porches, creating a peaceful retreat. Boosts beautiful grounds with many trees, sprinkler system and large storage shed with electricity. The pristine 23' by 54' pool and spa provides plenty of room for volley ball, water aerobics and lap swimming. The expansive patio features ambiance lighting, 4 wired speakers with receiver, and a firepit and gas grill directly connected to the propane tank-perfect for entertaining and relaxation. A truly exceptional property offering privacy, comfort, and country living at its finest. Handicap Accessible.
…By Martha Turner Sotheby's International Realty - Bellville Brokerage


Introducing the crown jewel of Lake Conroe - As published in Houston Design Resources magazine with award winning decor throughout, this extraordinary estate offers 11,140 sqft of an unrivaled combination of architectural excellence, resort-style pools & breathtaking waterfront views from the two premier waterfront lots (1.56 ac). A grand entrance adorned with exquisite chandeliers sets the tone for the sophistication that unfolds throughout, while the chef-inspired kitchen is a true showpiece, appointed with premium stainless-steel appliances, dual refrigerators, double ovens, an oversized granite island, breakfast bar & custom walk-in pantry. The estate offers formal and casual spaces to gather along with a home gym w/sauna, study and game room w/wet bar along w/Crestron Smart Home, elevator, award winning theater room, 5 bdrms w/ en-suite bathrooms, plus a bunk room with addt'l sleeping, 2 Primary suites, outdoor kitchen, backyard oasis all with the lowest tax rate in the area!
…By Annonceur International


Just three miles from Round Top Square, this extraordinary 69-acre ag-exempt estate blends timeless Texas elegance with exceptional craftsmanship. Designed by Geschke Group Architecture and built by Tindall Builders, the custom 4BR, 3.5BA home features vaulted ceilings, white oak floors, shiplap walls, solid wood doors, antique beams, and a chef's kitchen with quartzite countertops, oversized island, and custom hammered copper vent hood. The expansive covered porch overlooks a newly enlarged 1-acre stocked bass pond with dock, majestic live oaks, and rolling pasture. Enjoy a heated pool and spa, built-in grill, fire pit, Glasco landscaping and irrigation, hog-wire fencing, and a charming chicken coop with an antique chandelier. Offered fully furnished, this turnkey estate is a rare opportunity to own one of Round Top's premier luxury properties.
…By Martha Turner Sotheby's International Realty - Round Top Brokerage


Set amidst the rolling hills of Austin County, this extraordinary 82-acre estate is a captivating expression of refined country living. A diverse landscape unfolds with towering trees embracing the meandering waters of Piney Creek, while sweeping pastures offer an idyllic setting for cattle grazing and hay production. Multiple ponds, abundant wildlife and panoramic vistas create a setting of timeless beauty. Perfectly positioned at the heart of the estate, the inviting 4-bedroom, 4.5-bath modern transitional residence blends contemporary sophistication with warmth and understated elegance, embracing the surrounding countryside. A beautifully remodeled 2-bedroom, 2-bath guest cottage, expansive shop with climate-controlled game room and separate utility shop complement the estate. A stunning pool completes this private sanctuary, where gracious living and the natural splendor of the Texas countryside exist in perfect harmony.
…By Martha Turner Sotheby's International Realty - Brenham Brokerage


Exceptional waterfront living in Walden on Lake Conroe! Nestled in a protected cove beneath the iconic bridge at Hole 16 of the Walden on Lake Conroe Golf Club, this updated 6-bedroom, 6-bath home sits on a rare double lot with over 220' of waterfrontage and stunning lake and golf course views. Thoughtfully designed with soaring ceilings and expansive windows, the home is filled with natural light and showcases breathtaking water views throughout. Some recent improvements include a fully renovated chef’s kitchen, new hardwood flooring throughout, and new roof (2026), new pool and spa (2025), new AC (2025). The spacious floor plan offers multiple living and entertaining areas, providing flexibility for both everyday living and hosting guests. The property is surrounded by golf course views to the front and direct water access with a private dock at the back. This charming Lake Conroe home boasts character while also being turn-key.
…By Martha Turner Sotheby's International Realty - The Woodlands Brokerage


Hacienda-Style Countryside Retreat on 32 acres! Escape to the stunning open concept Hacienda-Style estate, perfectly situated on roughly 32 acres only 11 miles from Round Top. This beautifully crafted home features 3-bedrooms, 3.5 baths of timeless architecture and spacious interiors. Step outside the courtyard to a resort-style pool & hot tub, complemented by an outdoor grill pavilion creating the perfect setting for gatherings or watching the Texas sunsets. The property also includes a private 2-bedroom, 1-bath guest home, a large 40'x60' entertainment barn with kitchen and guest quarters, another 40'x60' workshop capable of storing a 42' motor coach. Whether you're looking for a weekend getaway or full time residence, this property is a rare countryside oasis.
…By Martha Turner Sotheby's International Realty - Brenham Brokerage


Welcome to lakefront living at its finest! This spacious waterfront home offers a versatile floor plan, thoughtful updates, and the best lake views on Lake Conroe. Recent improvements include a new roof, two newly added sunrooms overlooking the lake, fresh paint throughout, all-new stainless-steel appliances, EV charging in the garage and a generator outlet for added practicality. The home features two primary suites, with one conveniently located downstairs and a second upstairs. The upstairs suite offers a private balcony overlooking the water, creating the perfect spot to enjoy morning coffee and peaceful lake views. Two additional downstairs bedrooms provide flexibility for guests, family, or a home office. The main living area features a wood-burning fireplace and an open layout connecting the living room and kitchen, making it ideal for everyday living and entertaining. A separate family room offers additional gathering space, complete with a wet bar and extra storage. At the rear of the home, two spacious sunrooms provide year-round opportunities to relax, entertain, and take in the lakefront setting. Outdoor and waterfront amenities make this property especially appealing to boating enthusiasts. The recently replaced bulkhead adds peace of mind, while two assigned boat slips-including one covered slip with a new electric lift-make getting out on the water convenient. With its recent updates, flexible living spaces, multiple lake-view areas, and desirable waterfront amenities, this property offers an exceptional opportunity to enjoy lake living with room to gather, relax, and entertain. Don't miss your chance to own this move-in-ready lakefront property and start enjoying the waterfront lifestyle you've been looking for!
…By Annonceur International


Gorgeous Mediterranean right on the water located within gated quiet community. Lightly lived in - you enter the house with gorgeous views from most rooms. Open first floor plan with living room, breakfast area, wine closet, primary bedroom and bath, kitchen and extra bonus room currently used as bedroom. Second floor game room/living area, media room and secondary bedrooms. Also large balcony. 3rd floor office/studio. Elevator shaft, infinity edge pool, boat dock and 2 jet ski lifts. 3 car air conditioned garage. Outdoor kitchen and generator.
…By Martha Turner Sotheby's International Realty - Central Houston Brokerage

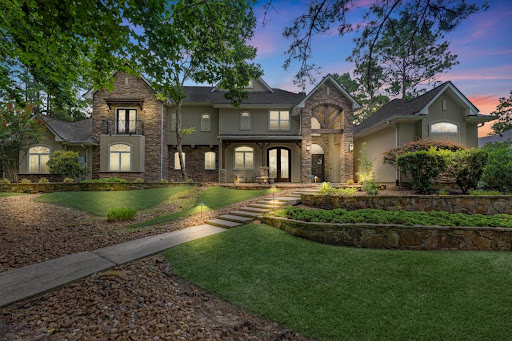


Situated on 1.25 wooded acres directly on the 17th hole, this elegant custom estate is a turnkey private compound. Luxury golf course home featuring 5 bedrooms w/their own en-suite, a spectacular kitchen, a private home office, and a flex room currently a 2nd home office upstairs. Plantation shutters, a central vacuum system, and prewiring for a surround sound system throughout. A fully autonomous living quarter w/a separate entrance, already plumbed for a kitchenette. Perfect for a nanny, college student, or senior family member-all without intersecting your primary family space. Additional flex room below w/en-suite and separate entry. Step out to a custom heated saltwater pool, a spa and covered summer kitchen. Enjoy gorgeous sunrise views on the back patios. Thanks to mature, soaring trees, you get a front-row seat to the 17th hole while maintaining absolute backyard privacy. An oversized 3-car garage with dedicated golf cart parking allows you to drive straight from your property to the course.
…By Annonceur International


Custom 2016 stone-and-brick estate on 1.83 acres in gated High Meadow Ranch, set on the golf course with a private pond and fire pit. Private drive leads to the porte-cochre, an oversized 4-car garage and a golf cart garage. The family room has beamed ceilings and an oversized picture window overlooking the pool, sharing a double-sided stone fireplace with the hearth room, which opens through French doors to the covered patio. The chef's kitchen has a large island, farmhouse sink, gas range under a custom hood and a wine refrigerator, backed by a scullery with its own sink and dishwasher and refrigerator. The primary bath features a freestanding soaking tub. Upstairs guest suite with full bath, plus a downstairs media room with full bath. Savant smart home system. The backyard is built for entertaining: a heated resort-style pool and spa with sun shelf, covered living with a stone fireplace, and an outdoor kitchen with a Lion grill. Easy access to FM 1488, The Woodlands and Tomball.
…By Annonceur International


Sitting on 1.16 acres along the 17th tee, this distinctive Tuscan-inspired smart home combines luxury, privacy and exceptional golf course views. Inspired by renowned Texas decorator Victoria Sheffield, the home features app-controlled lighting, music, climate and security. Resort-style outdoor living includes a pool and hot tub with rock waterfall, lush landscaping, landscape lighting, covered porch with fireplace and outdoor kitchen with smoker, grill, griddle, refrigerator and sink. A covered balcony and upstairs lanai overlook the course and grounds. The kitchen offers a large center island & stainless appliances, while the family room features an exposed-beam ceiling and massive stone fireplace. Custom entertaining bar with wine refrigeration and bottle storage. The primary suite offers a sitting area w/ fireplace and a Boutique-style walk-in closet. His-and-hers offices & a guest suite/full bath down. Upstairs features three ensuite bedrooms and a game/media room with kitchenette
…By Annonceur International


Nestled in the gated, sought-after Grand Lake Estates golf course community, this ranch-style property on 1.5 acres offers refined country living with updated charm, featuring elegant metal dormers and custom black rain gutters and downspouts. The home showcases an open, inviting layout, with hardwood flooring throughout. The outdoor space is designed for both relaxation and entertaining complete with a private pool, adjacent bar area, golf cart garage, storage shed and a private well for irrigation! Equestrian amenities include a two-stall barn with additional covered storage and cross-fenced acreage, perfect for your horse!
…By Martha Turner Sotheby's International Realty - The Woodlands Brokerage


A Landmark Property. Private by nature. Secure by design. Ten private acres of Mediterranean elegance in Hunters Creek Estates, built for those who value discretion as much as design. Fourteen cameras, six keyed entrances, fingerprint access, and smart-wired security mean peace of mind is built in, not bolted on. Slip outside to a resort-style 53'x20' pool with heater and chiller, a veranda, and an outdoor kitchen made for slow evenings. Inside, a chef's kitchen anchors the home with Sub-Zero, Wolf, and Cove appliances, two dishwashers, a pot filler, and 350+ custom cabinets. An elevator connects two stories designed for generations under one roof. The primary suite offers a private porch, double shower, and separate water closets, a retreat within the retreat. Seven-car garage, two laundry rooms, spray foam insulation. Horses welcome. Wildlife Tax Exemption in place. Rare European furnishings and heritage-breed chickens may convey.
…By Annonceur International

Receive by email any new listing that may match your search criteria
Your criteria :
By validating this form, you accept the general conditions of use of Le Figaro Properties.
These agencies offer a selection of luxury properties vente at Bryan. Feel free to contact them for personalized assistance.
