The agencies at Newtown
These agencies offer a selection of luxury properties vente at Newtown. Feel free to contact them for personalized assistance.

 English$ USD · m²


Originally constructed in 1959 and masterfully completed in 2014 following Paul Rudolphs original architectural vision, The Fullam House stands today as a fully realized and enduring work of design, where historic integrity and modern refinement exist in perfect balance. The completion earned the prestigious AIA Bucks County Design Award for Excellence, recognizing the seamless integration of original architecture with thoughtful modern enhancements.nConceived by Paul Rudolph, one of the most celebrated architects of the 20th century and former Chair of Architecture at Yale University, this extraordinary residence represents a rare and deeply personal work created during a pivotal moment in his ascent to international prominence. Known for his bold experimentation, sculptural forms, and leadership in the modernist movement, Rudolphs work helped redefine American architecture in the postwar era.nCreated for Judge John Fullam and his wife Alice, the home was born from a lifelong friendship that began during their years at Harvard. This was not a speculative project, but a deeply personal collaboration, where Rudolph was given creative freedom to explore new architectural ideas beyond his well-known Florida works.nAt the request of the Fullam family, the home was intentionally never published during Rudolphs lifetime, remaining an unpublished architectural work thoughtfully situated within the Bucks County landscape for decades. This allowed Rudolph to experiment with evolving concepts, including the interplay of mass and void, sculptural geometry, and environmental responsiveness, resulting in a design both ahead of its time and deeply connected to its surroundings.nSet on over 26 private acres, the property is seamlessly integrated into its natural environment, nestled into the hillside and overlooking a dramatic ravine. Constructed with Pennsylvania fieldstone, the residence reflects both Rudolphs modernist philosophy and a nod to the local Bucks County vernacular. Beyond the home itself, the estate offers an exceptional lifestyle with a private full-size tennis court, beautifully positioned within the wooded landscape, creating a secluded setting for recreation, entertaining, or peaceful enjoyment of the surrounding natural beauty.nArchitecturally, the home is a study in light, structure, and spatial experience. A central open living pavilion forms the heart of the residence, flanked by private wings, creating a deliberate separation between public and private spaces. Floor-to-ceiling window walls, clerestory glass, and a distinctive floating roofline allow natural light to move dynamically throughout the home while framing uninterrupted views of the surrounding landscape.nRudolphs forward-thinking approach to environmental design is evident throughout. The sculptural roofline is both visually striking and functional, designed to block high summer sun while allowing winter light to penetrate deeply into the home, naturally warming the thick stone walls which then radiate heat into the space.nInside, the residence offers approximately 3,500+ square feet, including 4 bedrooms and 3.5 baths, with living spaces that feel both expansive and intimate. The interplay of stone, glass, and wood creates a tactile richness, while the homes multi-level design provides a unique spatial experience.nThe 2014 completion faithfully realized Rudolphs original intent while integrating modern systems and efficiencies. Surrounded by complete privacy, yet within close proximity to New Hope, Princeton, and major metropolitan areas, The Fullam House offers a rare convergence of architectural pedigree, historical significance, and modern livability. From Newtown, take PA-413 N (Durham Rd), turn left onto Brownsburg Rd, and continue to 372 Brownsburg Rd home is on your right.
…By Annonceur International


There is an unmistakable designer's touch throughout this beautifully renovated carriage home in Delancey Court, where sophisticated interiors and three finished levels offer an exceptional take on 55+ living. Every update feels considered, from the choice of materials to the custom details that make this home as inviting as it is impressive. Luxury vinyl plank flooring unifies the main level, beginning in the living and dining rooms and continuing into a spectacular kitchen and great room. The kitchen is a showpiece, anchored by an expansive marble island with seating for five and a 36-inch farmhouse sink. Custom Plato Woodwork cabinetry, a coordinating china cabinet, quartz workstations and a wine refrigerator reflect the attention to beauty and function. An adjoining breakfast room connects to the fireside family room, where shiplap and a brick accent wall lend warmth and texture. Beyond, a west facing patio feels wonderfully private, enclosed by a fence and tall hedges with a firepit for evenings outdoors. The first-floor primary suite is equally impressive. A soothing bedroom with a tray ceiling opens to a newly designed bathroom featuring Plato Woodwork double vanities, backlit anti-fog mirrors and integrated speakers that are also found throughout. Storage includes a custom walk-in closet and a second double door closet. Even the powder room and laundry room have received a designer's touch. Upstairs, a loft connects two spacious bedrooms and a full bathroom. A charming nook beside the staircase has been cleverly fashioned into a play space. One level higher, a finished bonus room offers additional space for hobbies, complemented by a large finished storage room. Delancey Court is known for its handsome brick carriage homes and beautifully maintained surroundings. At the center of this desirable 55+ community is a clubhouse with indoor and outdoor swimming pools, a fitness center, game room and gathering spaces. Conveniently located are shopping and restaurants, along with Historic Newtown Borough just minutes away. New Hope and Doylestown are also within easy reach.
…By Callaway Henderson Sotheby's International Realty


Zaveta Custom Homes has been setting the standard for luxury living for over 40 years. We came up with this transitional yet timeless design as a concept for the 5.45 acres here on Thompson Mill Road, but additionally, you can design your dream home from top to bottom should you wish. The purchase price reflected includes the $1,400,000 lot price, improvements (septic, well, stormwater management, etc), 6579 square feet of living space on the first & second floor, 4 bedrooms, 4 full bathrooms, 2 powder rooms, main floor & second floor laundry, 2 interior masonry fireplaces, pool, pool surround, and all the products, build specs & finish levels that makes a Zaveta home, a Zaveta home. Floor plans & specs are available for the pictured design upon request, and estimated completion (should you choose to move forward with the design as shown) is roughly 14 months.
…By Kurfiss Sotheby's International Realty


The Reimagined Twin Oaks: An Upper Makefield Sanctuary! Welcome to Twin Oaks, a commanding Georgian-style solid brick manor that seamlessly balances architectural grandeur with the comfort of a true family haven. Set at the end of an exclusive enclave of just nine estates spanning 90 acres, this 10-acre property has been significantly elevated through a comprehensive renovation. ($2M+ in Upgrades)!! Arrival is marked by stately brick pillars w/ integrated lanterns, opening to a long, private tree-lined drive accented by classic lamp posts. The approach culminates in a circular driveway and a dramatic cantilevered front portico, centered by a breathtaking 20-foot custom fountain by Philadelphia Waterscapes. With bubbling spheres and cascading urns flowing into a self-replenishing pebble basin, this artisanal feature creates a serene, Zen-like introduction to the home. Outdoor Living & Resort Amenities: The rear grounds have been transformed into a private resort designed for both grand entertaining and everyday relaxation. A massive swimming pool anchors the space, surrounded by an expansive stamped concrete patio and lush professional landscaping. A spectacular pavilion features a custom bar with seating and a stone FP for year-round enjoyment. A sprawling Trex deck offers a maintenance-free transition to the manicured grounds and the professionally resurfaced private tennis court. A dedicated dog fence encloses part of the yard with dual access to the four car side-entry garage and deck, providing both security and freedom. The Grand Foyer & Culinary Suites: Inside, a dramatic two-story foyer with boxed wall trim is flanked by twin butterfly staircases, drawing the eye toward the two-story great room beyond. The chef's kitchen has been fully reimagined by luxury builders Worthington & Shagen and features a professional Viking range, Sub-Zero refrigeration w/ wine storage, and a built-in Miele coffee system. Designed for effortless hosting, a separate walk-in pantry room w/ custom cabinetry and shelving houses secondary appliances and entertaining essentials. This wing flows into a renovated mudroom and laundry suite, complete with a 38-inch stainless steel dog-grooming tub. Living Quarters & Wellness Wing: The layout offers a balance of scale and intimacy. The primary suite is a private sanctuary w/ a fully renovated bath featuring a custom steam shower, radiant heated flrs, heated towel rack, TOTO toilet, & a couture-level dressing room created from a former BR. In addition to four other BRs, two expansive multi-room suites‹”each with 3 BRs‹”provide ideal accommodations for guests or multi-generational living. Eight additional en-suite baths have been expertly updated. The second level is completed by a spa room with a Zen ambiance, offering a sauna and two extra-deep luxury whirlpool tubs w/ inline heaters that can also function as cold plunges. The Club Level & Smart Integration: The walk-out lower level functions as a private social club with full Lutron smart-lighting integration. Highlights include an eight-person speakeasy bar, a state-of-the-art cinema with eight luxury recline leather seats, and an athletic wing featuring a basketball area with professional maple flooring and a glass-enclosed home gym. Two oversized storage rooms & a pool house section w/ a full bathroom complete this 2800sqft+ level. Turnkey Quality & Special Features: Mechanically superior, the home includes a new roof and updated high-efficiency systems. A fully integrated smart-home platform allows lighting, HVAC, theater features, pool systems, speakers, waterfalls, and lighting to be controlled via mobile device. Located within the Blue Ribbon‹“rated Council Rock North School District and 5 mins to Newtown, 25mins to Princeton, 40mins to Phila and 1 hour train ride to NYC. With its scale, setting, and turnkey condition--at a fraction of the cost and time required to build new --Twin Oaks is a legacy estate built for generations!
…By Annonceur International


La Maison Noire is a private European-inspired wellness estate conceived as the personal residence of the founders of PASTELLA | BURNS, the internationally recognized design and development studio behind award-winning bespoke residences. Hidden within the pastoral landscape of Bucks County, Pennsylvania - just seventy minutes from Manhattan and one hour from Center City Philadelphia - the estate offers a rare opportunity to exchange the pace of the city for a world shaped by nature, craftsmanship, and the quiet rituals of everyday life. Rather than existing as a single residence, La Maison Noire unfolds as a thoughtfully curated collection of historic and contemporary buildings connected by gardens, meadows, and winding estate roads. Together, they create an experience more reminiscent of Europe’s great countryside retreats than a traditional American estate. Designed around a single belief - that the greatest luxury is not excess, but the ability to slow down - the estate invites a more deliberate way of living. Days unfold between gardens and meadows, the private wellness spa and Finnish sauna, and evenings gathered around wood-fired meals, exceptional wine, and conversations beneath the timber beams of the historic whiskey barn. The contemporary main residence serves as the estate’s sanctuary for rest and wellness, while the restored eighteenth-century stone farmhouse offers guest accommodations, a wine cellar, and martini lounge inspired by European country inns. A contemporary garage pavilion provides a private office and creative studio, while the historic carriage house and stone well house preserve the property’s connection to the land. At the heart of the estate, the restored timber whiskey barn, outdoor fire kitchen, and sunken lounge create an unforgettable setting for gathering and hospitality. Throughout La Maison Noire, architecture quietly gives way to materiality. Flamed basalt, Nero Marquina marble, hinoki cypress, natural steel, and hand-finished oak were selected for their authenticity and ability to grow more beautiful with age. Nearly every interior element including kitchens, furnishings, lighting, millwork, doors, vanities, and architectural details, was conceived exclusively for the estate in collaboration with REVERIE, creating an environment unlike any other. Technology intentionally recedes into the background, allowing nature to become the estate’s greatest luxury. Here, changing seasons, birdsong, gardens, firelight, and open skies shape a slower, more mindful way of living. La Maison Noire is more than an extraordinary home. It is a private wellness retreat - a modern European country estate where architecture, landscape, hospitality, and nature exist in quiet harmony.
…By Kurfiss Sotheby's International Realty


An extraordinary country estate! One of the premier properties of Elk Creek Farm, this magnificent 120+ acre retreat features two homes, barns and stables, a tranquil pond, rolling pastures, and breathtaking countryside views. Ideally located just minutes from historic New Hope and Doylestown—with their galleries, shops, and restaurants—and offering an easy commute to Philadelphia or New York, this estate combines privacy, beauty, and convenience. The casually elegant main house offers a gracious floor plan designed for both comfortable living and impressive entertaining. Four fireplaces provide warmth throughout, while a stunning four-season room spans the back of the home, showcasing panoramic vistas. A richly paneled den/office and a family room with Juliet balcony overlook the pond. Outdoor living shines with a bluestone patio featuring a built-in grill, meandering walkways, a lighted tennis court, and a heated in-ground pool. A charming circa 1890 guest home offers three bedrooms and delightful period details—perfect for guests or extended family. The property is a true turnkey farm, complete with a beautifully restored bank barn featuring stalls, hay storage, feed room, and equipment garages. An eight-stall horse barn—originally designed for racehorses—includes an air-conditioned office, powder room, and wash stall. Five additional Morton buildings, multiple run-in sheds, acres of fenced pastures with heated waters, and paved internal roadways complete this exceptional offering. Private, picturesque, and grand—this is a rare opportunity to own one of Bucks County’s most stunning country estates.
…By Kurfiss Sotheby's International Realty


Rarely does a home of this caliber become available in Upper Makefield’s sought-after River Crossing neighborhood. Set on a beautifully landscaped 1.95+/- acre hilltop property, this extensively renovated, classic four-bedroom, 4.1-bath brick-front residence combines timeless appeal with sophisticated, top-tier amenities throughout. A palette of soft, neutral tones, custom blinds and plantation shutters, beautifully crafted cabinetry, handsome millwork, hardwood and designer wool carpeting, and nine-foot ceilings on both main living levels create an atmosphere of understated elegance. Abundant windows and doors capture scenic vistas and fill the home with natural light, while two staircases enhance its functionality. The comfortable floor plan balances traditional living and dining rooms and a private home office with an inviting, open arrangement of gathering spaces. Everything centers around the kitchen, a spectacular, newly renovated kitchen (2022) features custom white cabinetry, quartz countertops, and an expansive center island. Professional-grade appliances include a 48-inch, six-burner Wolf range with grill, dual-heat capability and two ovens, a Sub-Zero refrigerator/freezer, and Miele dishwasher. A deep farmhouse sink, wine cooler, two refrigeration drawers, dedicated bar area, and generous pantry with pull-out shelving complement an additional full wall of custom cabinetry. The sun-filled breakfast room opens seamlessly to the kitchen and family living areas. The spacious great room is distinguished by a dramatic wall of custom cabinetry accented with a single slab of rich walnut, and wood fireplace with black quartz surround. An adjoining, beautifully proportioned solarium further enhances the living spaces with access to the outdoor spaces, while a step-down game room offers flexibility as a recreation area or secondary office. The outdoor spaces are totally inviting. A secluded, professionally landscaped rear yard features a new heated swimming pool and spa (2022) with automatic and safety covers, granite decking, and a brick wood-burning fireplace, a setting that calls for relaxation and entertaining across three seasons. Upstairs, the primary suite provides a welcome private retreat, featuring a spacious bedroom with tray ceiling, a separate sitting room, and two walk-in closets. The beautifully updated en-suite bath offers a jetted tub, large shower, and refined fixtures. Three additional generously proportioned bedrooms include one en-suite bedroom and two sharing a renovated Jack ‘n Jill bath. Custom tilework, frameless shower doors, and designer fixtures elevate the secondary baths, while closets with custom provide ample storage. The finished lower level extends the home’s versatility with comfortable carpeting, built-in bookcases, numerous storage closets, an additional room finished, and a full bath—ideal for accommodating overflow guests. A well-appointed bar with wine cooler and sink completes this inviting recreation space. Additional features include a low-maintenance exterior, zoned HVAC, a whole-house generator, closet systems, upgraded fascia and 6-inch gutters, and more. Located within the highly regarded Council Rock School District, River Crossing offers convenient access to shopping, restaurants, major routes serving Princeton, Philadelphia and New York City, major airports, and the Jersey Shore. Beautifully positioned on a private, landscaped hilltop, this exceptional, move-in-ready residence offers the rare combination of quality, comfort, sophisticated amenities, and effortless living in one of Upper Makefield’s most desirable neighborhoods.
…By Kurfiss Sotheby's International Realty


Now offered furnished! An Architectural Masterpiece — The Glass Barn Published in Architectural Record (1988) and reimagined in 2020, The Glass Barn is a landmark of modern design that marries dramatic architecture with effortless livability. Originally designed by Richard Olcott and Todd Schliemann of Polshek & Partners, this striking residence is defined by 28-foot soaring ceilings, expansive open spaces, and walls of glass that frame the surrounding landscape as living art. At the heart of the home, the great room showcases a floor-to-ceiling concrete wood-burning fireplace, polished concrete radiant-heat floors with reclaimed hardwood accents. The expansive chef’s kitchen is both functional and dramatic, with soapstone countertops, diamond-plate custom steel cabinetry, professional-grade appliances, and a seating area with a wood burning fireplace. A 1,200-bottle climate-controlled glass walled wine room completes the entertaining core. The primary suite is a sanctuary unto itself, featuring a circular glass-walled sitting room with a suspended fireplace, spa-like bath with skylit stone shower, and a boutique-like dressing room. Additional highlights of the home include a circular-walled library, a studio, office, four bedrooms, three and a half baths, a full-floor sun drenched lower level recreation room and an attached 2 car garage. Set on 6.3 acres of rolling meadow and mature trees, the property is as serene as it is private. A two-acre wildflower field with meandering paths provides a changing canvas with each season, enhanced by professional landscaping, lighting and irrigation. The resort-caliber amenities rival those of a private club: -Black-bottom heated pool with sun shelf & spa -Pickleball/platform tennis court & bocce court -Heated commercial glass greenhouse; a year round grand entertaining space with seating for 20 and dual wood burning fireplaces. -Expansive lawns, multiple outdoor dining areas, and a large motor court for guest parking The Glass Barn is more than a residence — it is a published work of art, a stage for entertaining, and a retreat for ultimate privacy. An architectural icon that continues to evolve without losing its original vision.
…By Kurfiss Sotheby's International Realty


Set within the prestigious Estates at Washington Crossing, 1 Pheasant Run Road is an elegant, stone-front residence offering 5 bedrooms, 4.5 baths, and thoughtfully designed living space across a versatile floor plan. A first-floor in-law suite with a private entrance and ductless HVAC adds exceptional flexibility for extended family, guests, or a private home office. A stately allée of mature 30-foot White Pines lines the property, forming a natural, sound-buffering privacy screen along the front border and framing the approach to the home in year-round green. Inside, a bright two-story foyer welcomes with a curved staircase, hardwood floors, and refined millwork. The formal Living Room leads to a private home office through a short hallway, where French doors open into a room with handsome built-in oak bookcases and a picturesque view over the side yard and pool. The formal Dining Room is finished with crown molding and chair rail detailing. A spacious Butler's Pantry connects the Dining Room to the Gourmet Kitchen, appointed with custom cabinetry, new (2021) Bianco Supreme Quartzite countertops, an island with secondary sink, Wolf six-burner gas range with pot filler, tumbled marble backsplash, farmhouse sink, and walk-in pantry. The sun-filled Morning Room, with walls of windows and skylights, overlooks the backyard and a newer bluestone patio. The Gathering Room offers a relaxed setting with a new (2022) gas fireplace, wet bar, wine refrigerator, and sink for casual entertaining. Upstairs, a generous loft adds flexible living space. The primary suite includes a large custom walk-in closet with center island and window seating, a luxurious bath, and a private sitting room. Two additional bedrooms include a shared hall bath and a fourth bedroom with its own private bath and custom walk-in closet. Custom storage extends throughout, including the front hall closet, pantry, and mudroom (2022). Recent capital improvements position the home ahead of most inventory in its price band on deferred maintenance: New roof (2020), James Hardie Cedarmill siding (2021), Kitchen countertops, Bianco Supreme Quartzite (2021), Custom closets (2022), In-ground pool (2022), Gas fireplace (2022), HVAC systems (2023, 2025), Driveway (2026). Nine-foot ceilings, a three-car garage with entry from Pheasant Run Road, and a spacious lower level with room for future finished living space complete the offering. Located within the award-winning Council Rock School District, 1 Pheasant Run Road delivers space, privacy, and turnkey condition in one of Upper Makefield's most sought-after settings.
…By Kurfiss Sotheby's International Realty


Emerald Isle | Circa 1747 | Solebury Township | 24 Acres A rare Bucks County country estate. Extensively renovated in 2026, Emerald Isle brings together the character of an 18th-century stone home and the ease of thoughtfully upgraded living. Set behind a gated entrance on 24 picturesque acres, the property pairs a beautifully restored Main House with a separate Guest House, creating a private, welcoming retreat for everyday living and time with family and friends. Rolling countryside views, mature landscaping, hand-laid stone walls, gardens, and a stream-fed pond with waterfall lend the grounds a timeless sense of place. A stone terrace extends the living space outdoors, while a private pool and spa create a natural setting for relaxed summer days and memorable gatherings. The Main House offers three newly renovated bedrooms and baths. Wide-plank floors, exposed beams, original stone, and brick and slate flooring preserve the home’s historic character, complemented by carefully considered modern updates. Particularly convenient, the primary suite is located on the driveway level. Its newly renovated bath features a marble walk-in shower, radiant-heated floors, Savant Smart house features, and bespoke lighting. The sun-filled living room is an inviting place to gather, with a wood-burning fireplace, custom built-ins, and charming window-seat nooks. On the lower level, a spacious family room and dining room are distinguished by exposed beams, built-in cabinetry, and a dramatic walk-in fireplace. The newly renovated gourmet eat-in kitchen features exposed stone, Sub-Zero and Wolf appliances and connects seamlessly to the home’s entertaining spaces. Each room opens to the stone terrace and views across the pond, gardens, lawn, pool, and surrounding woodland. The detached Guest House offers two private en-suite bedrooms, terrace, and a flexible studio space—well suited to visiting guests, a home office, creative pursuits, or fitness. Together, the two residences provide room to gather while allowing everyone a measure of privacy. An oversized two-car garage adds everyday convenience. The grounds are designed to be enjoyed: graceful stone walkways, established landscaping, and distinct spaces for quiet moments and outdoor entertaining make it easy to experience the property through every season. The surrounding open space is preserved under the stewardship of the Bedminster Land Conservancy, contributing to the estate’s enduring sense of privacy and connection to the countryside. Located in the highly regarded New Hope-Solebury School District, Emerald Isle is minutes from the village of New Hope, the Delaware River, and the restaurants, galleries, boutiques, and theaters of Bucks County’s river towns. It offers a peaceful country setting with convenient access to Philadelphia, Princeton, and New York City.
…By Kurfiss Sotheby's International Realty


Toad Hall – Historic Charm Meets Modern Luxury in the Heart of New Hope, PA Nestled in the much-sought-after in-town location of New Hope, Pennsylvania, this iconic residence known as Toad Hall offers a rare blend of 19th-century character and contemporary comfort. Built in 1820 with a thoughtful modern addition, this distinctive home sits in one of Bucks County’s most prestigious destinations—a haven for discerning buyers, artists, and professionals drawn to the area’s timeless appeal, vibrant cultural scene, and proximity to New York City. Step inside and discover exposed brick walls, beautiful hardwood flooring, and soaring ceilings with exposed beams that honor the home’s rich history while creating an inviting, open atmosphere. The first-floor primary suite provides effortless living, complete with a luxurious primary bath featuring heated floors. A massive gas fireplace anchors the family room, offering warmth and ambiance perfect for cozy evenings or lively gatherings. A cozy studio space with private entrance is located upstairs with a private entrance. The gourmet kitchen showcases stunning exposed brick, stainless steel appliances, and seamless flow into the dining area—ideal for entertaining. Sunlit living spaces with high-end finishes, multiple bedrooms (totaling 2 bedrooms and 2 baths overall), and abundant natural light make this home both stylish and comfortable. Outside, the magic continues with an expansive three-tiered patio and meticulously landscaped grounds. Most rooms open directly to the patio, creating seamless indoor-outdoor flow for effortless entertaining and capturing refreshing breezes. Highlights include a charming cocktail pool, a relaxing hot tub, landscape lighting for magical evenings, and lush gardens. The attached garage and off-street parking provide ease of access. Toad Hall is perfectly positioned for the New Hope lifestyle. Enjoy walk-to-everything convenience to boutique shops, acclaimed restaurants, the historic Bucks County Playhouse, and the scenic Delaware River. Just across the bridge lies Lambertville, NJ, with its galleries and charming vibe. Commuters appreciate the Trans-Bridge bus service to NYC, minutes to the NE Corridor travel routes, 90 min to NYC, 50 min to Philly, 30 mins to NJ Transit/ Amtrack stations and airport, while the surrounding Bucks County countryside offers wineries, trails, and historic estates. Whether you’re seeking a weekend retreat or a full-time residence, Toad Hall delivers historic authenticity, modern luxury, and an enviable in-town location in one of Pennsylvania’s most beloved destinations. Schedule your private showing today and experience the unique charm of Toad Hall for yourself. PUBLIC RECORDS SQ FOOTAGE IS INCORRECT!
…By Kurfiss Sotheby's International Realty


Welcome to 48 Bobbie Drive! Set on nearly two acres and backing directly to Spring Mill Country Club, this stately brick Colonial offers a rare combination of timeless architecture, generous living space, exceptional flexibility, and sweeping golf course views. Step into the welcoming center hall foyer, flanked by a spacious formal living room on one side and an elegant formal dining room on the other. At the heart of the home is a large eat-in kitchen featuring abundant cabinetry, a generous dining area with a bay window, and tranquil views of the backyard. The open floor plan flows seamlessly into the adjacent family room, highlighted by a handsome brick fireplace and French doors that open to a peaceful patio overlooking the expansive rear yard and long-distance golf course vistas. Just off the family room, double doors lead to a private office or flex space, ideal for working from home, a playroom, library, or quiet retreat. The main level also features a powder room, a convenient mudroom/laundry room with rear entrance access, and an impressive additional wing offering remarkable potential for multigenerational living, an in-law suite, guest quarters, or future customization to suit a variety of needs. Additional property highlights: 9 ft ceilings, new 2-Zone HVAC 2022, New Garage Doors and openers and driveway resurfaced just a few years ago. The upper level offers five bedrooms, including a spacious primary suite with two large walk-in closets and an ensuite bath featuring a double vanity, soaking tub, and separate shower. Four additional generously sized bedrooms provide ample accommodations and are served by a hall bathroom with a double vanity and tub/shower combination. A walk-up third floor currently provides outstanding storage space but offers excellent potential to be finished into additional living space. The large basement presents endless possibilities for future finishing, recreation, storage, or workshop use and provides direct access to the three-car garage. There is also roughed-in plumbing for a bathroom on the lower level. The setting is what truly distinguishes this property. Backing directly to Spring Mill Country Club, the home enjoys a rare combination of privacy, openness, and scenic beauty. The deep backyard, panoramic golf course views, and peaceful surroundings create an exceptional outdoor environment that can be enjoyed throughout the seasons. Located within the highly acclaimed Council Rock School District, consistently recognized among Pennsylvania's premier public school systems, this home also offers convenient access to shopping, dining, golf courses, parks, and major commuter routes. Nearby attractions include Tyler State Park, where miles of scenic trails, recreation, and natural beauty await. Offering space, versatility, and an extraordinary setting, 48 Bobbie Drive presents a rare opportunity to enjoy a lifestyle defined by comfort, convenience, and enduring appeal.
…By Kurfiss Sotheby's International Realty


Set on 4.42 private acres in the heart of Solebury, Stonecroft is a storied Bucks County estate with origins dating back to an early Penn grant. Originally constructed by the Ely family in the late eighteenth century as a stone bank barn, Stonecroft was then converted to the studio of noted New Hope Impressionist Stanley Reckless, and, most recently, thoughtfully transformed into a one-of-a-kind private residence. Stonecroft is currently owned by the producing director of Bucks County Playhouse, where countless stage luminaries were house guests. A long, private drive lined with mature hydrangeas leads to a setting defined by rolling lawns, specimen trees, and complete privacy. Rich in history and artistic legacy, the home retains its original character-exposed stone walls, massive beams, and timeless architectural scale-while incorporating meaningful updates for modern living throughout its history. The centerpiece of the home is the magnificent main stone great room, measuring approximately 40' x 28', featuring soaring ceilings, dramatic volume, and radiant heated barn wood floors. The recently updated kitchen also offers radiant heat and opens to a charming screened-in porch-ideal for casual dining and evening entertaining. The main residence includes 4 bedrooms and 3.5 baths, with multiple living spaces that balance historic character and contemorary functionality. Outdoors, the property unfolds as a private compound. A large pool is surrounded by mature butterfly bushes and serviced by a cabana with bar and refrigerator-designed for effortless summer living. To the rear, the property sweeps down to a natural pond and lush wall of bamboo that borders a 166 acre park. Within the park sits Lake Solebury, a gorgeous 70 acre lake on the site of the former New Hope quarry. A tree-covered berm offers a rare combination of privacy and preserved surroundings. Additional features include a detached two-car garage with guest apartment above, a substantial 40x80 pole barn, and expansive open acreage suitable for recreation, gardening, or creative use. A rare opportunity to own a true Bucks County legacy property-where history, architecture, and setting converge in a way that cannot be recreated.
…By Annonceur International


Set within Solebury’s verdant countryside, and backing to a preserved 40-acre farm, this remarkable home unfolds with beauty, privacy, and timeless craftsmanship. Reached by winding, tree-lined roads that pass orchards, meadows, and forests, the journey itself feels like a gentle departure from the everyday. Arrive at its cul-de-sac street and pull down its long driveway to find lush gardens which surround a lovely pool area and a pool shed. Inside, the home reveals a level of artistry rarely found today. Intricate millwork, handcrafted details, and rooms filled with natural light create an atmosphere that is both elegant and deeply welcoming. Spaces flow effortlessly into one another, balancing grandeur with comfort. The kitchen serves as a natural gathering place, where custom cabinetry, stone surfaces, and an oversized island invite lingering conversations and shared meals. Nearby, a stone fireplace flanked by eye-catching floor-to-ceiling sidelights anchors the family room, while French doors provide a seamless connection between house, patio, and pool. A distinguished library-like office, complete with a Mercer tile decorative fireplace offers a place for focused work. Beyond the formal rooms, an extraordinary great room addition expands the home's footprint. Framed by a dramatic wall of windows, the space is bathed in changing light, offering uninterrupted views of the gardens and pool. Thoughtfully integrated with the original architecture, the addition comes with its own sense of character while remaining entirely harmonious with the home as a whole. A guest bedroom fans from here with a barrier-free bathroom. Beneath the great room, a private studio with its own entrance, kitchenette, and bath provides exceptional flexibility, whether for live-in help or long-term guests. Another kitchenette near the door to the pool will come in handy on those pool party weekends as will a full bathroom. Upstairs, the primary suite is a serene retreat, featuring a big bathroom and excellent storage. Additional bedrooms are generous and light-filled, while the uppermost floor and the basement include spaces that can serve so many uses. With 6 bedrooms and 7.5 baths, this is the kind of home people spend years searching for and rarely find. Don’t miss it!
…By Callaway Henderson Sotheby's International Realty


Nestled in the charming Spruce Mill community, this delightful townhouse offers a perfect blend of comfort and modern living. This inviting home features a traditional architectural style with inviting curb appeal, enhanced by low-maintenance vinyl siding and well-maintained landscaping. Step inside to discover a warm and welcoming interior, where an open floor plan seamlessly connects the living, dining, and kitchen areas. The spacious living room is adorned with a cozy gas fireplace, perfect for those chilly evenings. The kitchen is a chef's dream, equipped with stainless steel appliances, including a built-in microwave, self-cleaning oven, and dishwasher. A convenient laundry area is located on the upper floor, making chores a breeze. This townhouse features two well-appointed bedrooms, providing a peaceful retreat at the end of the day. The full bathroom boasts a tub shower combination, while an additional half bath adds convenience for guests. Recessed lighting in the kitchen and ceiling fans in the bedrooms create an inviting atmosphere, while hardwood and carpet flooring add a touch of elegance and comfort throughout. Pride of ownership is reflected in the many important upgrades that have been made, including professional painting throughout, electrical upgrades, lighting overhaul, new upstairs bathroom vanity, new furnace 2023, new air conditioner 2023, new hot water heater 2025 and a professionally-installed closet system. Outside, enjoy the community amenities that make Spruce Mill a wonderful place to call home. Take a refreshing dip in the in-ground community pool or gather with neighbors at the clubhouse. Sidewalks throughout the neighborhood encourage leisurely strolls and foster a sense of community. The location is ideal for those seeking convenience, with a commuter rail station just a short drive away, making commuting a breeze. The surrounding area is rich with parks and recreational opportunities, providing plenty of options for outdoor enthusiasts. Local schools are highly regarded, ensuring quality education for residents. With an association fee that covers common area maintenance, lawn care, snow removal, and trash services, you can enjoy a low-maintenance lifestyle. This home is not just a property; it's a place where memories are made, and a community where you can truly feel at home. Close to shopping & dining! Don't miss the opportunity to make this charming townhouse your own!
…By Kurfiss Sotheby's International Realty


Quietly elegant, strong in character but with a simpatico for all its strikingly beautiful elements, this American Queen Anne style home is singularly, one of Doylestown borough’s finest residences. Inherent architectural qualities are faithful and true in their character & traditional period details. Winner of the Stewardship Award, this marvelous property enjoys a coveted location, environment and rests on a splendid, rare half-acre in a fine neighborhood & surroundings. Built at a time of outstanding craftsmanship, pride in workmanship and a sense of balance to its unique refinements, which are rare today & easily savored. Beautifully accented stone & brick trimmings, tall chimneys, slate, copper roofs & intricate woodwork make this “a house like no other!” With respect for the past, maintaining & making improvements that go well beyond exceptional, it’s plain to see the benefits of commitment given to this “Grand Dame”. Much consideration and thought were made in its restoration and improvements. 10-foot ceilings, finely crafted woodwork, crown moldings, uncommon multipaned windows throughout + 4 finely accented fireplaces are only a few credits added to its personality. Exceptional pine floors, understated use of marble, stone, custom English lighting & plumbing fixtures & exquisite wall coverings contribute to understated aesthetics. Your first encounter is an inviting covered front porch. Fabricated with exceptional artistry, a solid mahogany door flanked by period gaslights is a portal opening to the foyer & stunning staircase enhanced by its striking newel post. Your eye is quickly drawn to a finely detailed pastel-leaded glass window and original panel doors throughout. The living room & banquet sized dining room with large bay window, oversized raised panel pocket doors add to the elegance. Bright & sunny, the adjacent breakfast area with built-in pantry is perfect for informal, relaxed dining. The kitchen with large center island has a definite European vibe with tall wrap around cabinetry complemented by arched glass pediments to display your pottery & memorabilia. Counters & backsplash are classic Correra marble. Appliances include Stainless Wolf Professional, Sub-Zero, and Asko. An adjacent family room with wrap around windows, exposed brick wall & heated honed stone floor includes a large French door looking on to a private side & rear yard oasis! The second floor provides an extraordinary suite of rooms, which includes a primary bedroom with a mantled fireplace, a sizeable walk-in closet with custom built-in storage. Indulge in the spectacular & luxurious marble bath offering a soaking tub, oversized shower & double vanity. An adjacent room with fireplace & built-in bookcase provides a potential additional bedroom. Convenient laundry room completes this floor. The third floor offers 3 spacious bedrooms with abundance of windows, a skylit sitting room, and a sensational bath. Detached guest suite/studio with full bath above the oversized 2 car garage enjoys same quality characteristics of the main residence. Inviting walkways, exceptional cut stone & brick serpentine walls, finely detailed artisan fencing surround & shelter the heated in-ground pool & spa. A whimsical gothic style children’s playhouse, gazebo, croquet court adds to the charm & mystique of this breathtaking, one-of-a-kind property. Neatly surrounded by mature trees, well planned professional landscaping, and perennial gardens to appreciate the ever-changing seasons. Enjoy the value of state-of-the-art wiring, plumbing, high efficiency zone heating and air conditioning. Natural gas for heating, pool, and generator. This spectacular home is located in fabulous Doylestown borough, an architectural feast with a myriad of striking 18th & 19th & early 20th century homes. Outstanding museums, a very active arts community, parks, restaurants & convenient shopping add to quality of life, making this one of America’s finest small towns!
…By Kurfiss Sotheby's International Realty


Paxson Hill Farm A once-in-a-lifetime opportunity to own one of Bucks County's most celebrated estates. Welcome to Paxson Hill Farm, an extraordinary legacy property where history, horticulture, and timeless architecture come together across approximately 30 acres of breathtaking gardens and private grounds. More than a residence, this is a destination-an estate that has inspired visitors for decades and offers its next steward the rare chance to preserve a landmark while creating its next chapter. At the heart of the property sits the approximately 6,700-square-foot stone farmhouse, thoughtfully expanded while honoring its historic character. Powered by geothermal heating and cooling, the residence offers five bedrooms, three full bathrooms, and two half baths. Grand gathering spaces, soaring vaulted ceilings, and graciously scaled rooms create an elegant yet welcoming atmosphere. A spectacular enclosed stone porch overlooks tranquil ponds, offering panoramic views of the surrounding landscape in every season. The grounds are simply unmatched. Meandering paths lead through internationally recognized display gardens filled with mature specimen trees, vibrant perennial plantings, ornamental bridges, sculptures, and serene ponds. Around every corner, a new garden room, hidden vista, or peaceful retreat awaits, creating an experience unlike any other in the region. Beyond the main residence are three charming guest cottages, each complete with its own kitchen and bath, providing exceptional accommodations for family, guests, caretakers, or creative studio space. A substantial barn with three horse stalls offers endless possibilities for equestrian use, collector car storage, workshops, or future adaptation, while a detached five-car garage provides additional space for vehicles and equipment. The estate also features a large greenhouse, a beautifully designed hedge maze, and countless specialty gardens that have made Paxson Hill Farm a treasured destination for garden enthusiasts from around the world. Whether preserved as a private family estate, enjoyed as a horticultural masterpiece, or envisioned for its next chapter, Paxson Hill Farm represents an unparalleled opportunity to own not only a remarkable home, but an enduring piece of Bucks County history. Please contact listing agent to speak about covenants on the property.
…By Annonceur International


Tucked behind a gated entrance along one of New Hope-Solebury’s most coveted roads, this exceptional architectural estate offers an extraordinary sense of privacy across more than 12 acres of beautifully landscaped grounds. Crafted by acclaimed builder Ferman Lex, the four-bedroom residence features five full baths and two powder rooms, surrounded by mature trees, lush plantings, and professionally designed gardens. Thoughtfully enhanced by the current owners, the property has benefited from a significant investment in both the home and grounds, including a new roof and a newly reimagined poolhouse. The resort-like outdoor setting is designed for both relaxation and entertaining, with expansive decking, a saltwater pool and spa, and the new poolhouse complete with a kitchen, half bath, and outdoor shower. Inside, a versatile floor plan provides an effortless balance of formal and casual spaces, creating an inviting environment for intimate gatherings, entertaining on a grand scale, or simply enjoying the tranquility of the estate. Refined finishes, generous living spaces, and thoughtful amenities throughout reflect the level of quality expected of a truly exceptional property. With its private setting, sophisticated architecture, extensive outdoor amenities, and proximity to major metropolitan destinations, this is a rare opportunity to experience the best of Bucks County living. Approximately 70 minutes from New York City, 55 minutes from Philadelphia, and 35 minutes from Princeton. Photos were taken prior to the new roof and pool house updates.
…By Kurfiss Sotheby's International Realty


Nestled within the prestigious Hills at Hunterdon community, this exceptional 4-bedroom, 3.5-bath residence offers refined living on a beautifully landscaped one-acre setting just minutes from the heart of Lambertville and New Hope. A dramatic two-story foyer welcomes you into elegant formal living and dining rooms designed for both intimate gatherings and larger-scale entertaining. A private first-floor office provides the ideal work-from-home retreat or quiet study space. The thoughtfully designed floor plan flows seamlessly into a stunning living room with fireplace and an expansive chef’s kitchen featuring a center island, butler’s pantry/bar area, and casual dining space ideal for everyday living. Upstairs, a versatile loft provides additional living space perfect for a media room, office, or study area. The luxurious primary suite serves as a private retreat, complete with a beautifully updated spa-inspired bath featuring high-end finishes, soaking tub, rain shower, heated flooring, and heated towel rack. Three additional generously sized bedrooms offer comfort and flexibility for guests, including a private en suite bedroom ideal for extended stays, while the remaining bedrooms share a beautifully appointed full bath. Outdoor living is equally impressive with a resort-style backyard offering a deck, patio, and pool surrounded by mature landscaping and tranquil views. A three-car garage, timeless architectural details, and an ideal location close to Lambertville’s renowned dining, shopping, and river towns complete this sophisticated offering.
…By Prominent Properties Sotheby's International Realty


A RARE EUROPEAN-INSPIRED COUNTRY ESTATE | CARVERSVILLE, BUCKS COUNTY An extraordinary residence. A remarkable history. A village unlike any other. There are beautiful homes, and then there are properties that transcend the idea of a residence. They are places with a soul, a history, and an architectural presence that simply cannot be recreated. Set in the heart of historic Carversville, one of Pennsylvania’s most picturesque and treasured country villages, the Mill House is an extraordinary private estate where centuries-old mill heritage meets exceptional craftsmanship, European sensibility, and the understated sophistication of country living. From the moment one enters through the front gates, the character of the property becomes apparent. Stone, wood, iron, and water come together in a setting that feels both timeless and deeply personal. Throughout the main residence, natural stone sills, timeless Jerusalem Limestone floors, and remarkable fireplaces establish a distinctive architectural language. Renovated by famed designer Tony Ingrao, beautifully considered interiors create an atmosphere of authenticity and refinement. There is a wonderful sense of discovery throughout the property. The First level welcomes with a gracious living space anchored by a magnificent stone fireplace, two bedroom suites and a spacious conservatory available for many uses. French doors opening directly onto a cloistered courtyard. Ascending to the open Great Room, the heart of the home unfolds. A chef’s kitchen is complemented by a welcoming dining areas designed for intimate dinners and larger gatherings alike. The Living Room is particularly impressive, with its custom stone fireplace and French doors opening onto an expansive deck for outdoor dining. The upper floor is devoted to private accommodations with lofty ceilings. The primary suite offers a serene retreat, complete with fireplace and spacious bathroom with soaking tub, seamless-glass shower and Carrera marble console . Two additional charming bedrooms and bath complete this level. One of the property’s most extraordinary features is its secluded outdoor retreat. From the courtyard and terrace mysterious paths lead to a pool and pool house disguised as a “ruin”. The pool house is a destination in its own right, offering a kitchen, living room, and bath. A dramatic wall of glass doors opens to the outdoors. An upper terrace provides a unique vantage points to enjoy views of house and landscape. Carversville’s origins date back more than three centuries, when the waters of the Paunacussing Creek powered the mills that helped establish the community. Today, its historic character remains beautifully intact. Stone buildings and graceful bridges, country roads, and farmland create an atmosphere that feels remarkably removed from the pace of modern life. And yet, Carversville is very much alive. Enjoy the simple pleasure of walking to the beloved Carversville Inn for dinner and stopping at the village general store. The surrounding Delaware River Valley adds another dimension to the lifestyle. New Hope, Lambertville, Lumberville, and Doylestown are nearby, offering exceptional dining, galleries, antiques, cultural experiences. Walk the canal towpath along the Delaware River. The property is conveniently connected: Approx. 70 min. to Philadelphia, 47 to Princeton, 90 to NYC. The Mill House is offered alone or offered with the adjoining two-story property at 6186 Carversville Road. Envision a substantial garage or gallery for a distinguished automobile collection, or additional work/entertaining spaces.
…By Kurfiss Sotheby's International Realty


With views of the Delaware River in the heart of Lumberville, one of Bucks County's most beloved Delaware River villages, 3755 River Road offers something increasingly rare: a home where the river, the towpath, and village life are all just steps from the front door. A classic stucco over stone exterior lead to spacious living rooms. Bookend fireplaces greet you at the front door, and hardwood floors and abundant natural light run throughout with views in every direction. Front and back staircases lead to the second floor with three spacious bedrooms, an office and two full baths . A new primary bath is nearing completion. The grounds are a private retreat with mature trees and plantings. An elegant swimming pool, a koi pond, and several seating and dining areas create a series of outdoor spaces for morning coffee, summer gatherings, and long dinners al fresco. A short walk leads to the Delaware River and the Lumberville–Raven Rock pedestrian bridge. Cross to Bull's Island for trails and river access, or set out on foot or by bike along the 60-mile Delaware Canal towpath. Mornings can start with coffee at the Lumberville General Store and evenings can end at the historic Black Bass Hotel. The River towns of New Hope, Lambertville, Frenchtown, and Stockton are all within easy reach. The home is about 60 miles from New York City, 45 miles from Philadelphia, and 35 miles from Princeton.
…By Kurfiss Sotheby's International Realty
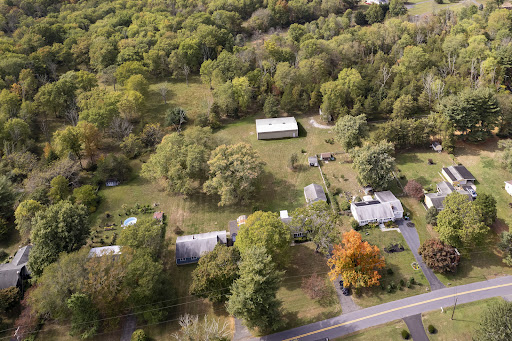


The 9.63 acre portion of this Hopewell Township parcel is a farmland assessed Christmas tree farm. The pole barn is over 2700 square feet with a concrete base. This charming Cape set on 10.19 scenic acres offers lush wooded views, a pole barn and multiple outbuildings. Lovingly cared for by its original owners, this home is move-in read and sits on a half-acre lot. Inside, create your dream home. Two bedrooms and a full bath are on the main level, while the second floor is a dedicated bedroom suite with another bathroom and plenty of storage. The wood burning living room stove and basement stove keep you toasty, perfect for cozy nights in. Whether you're dreaming of a hobby farm, space for recreation, or just wide-open land, this property has you covered. With Hopewell Township schools and a Lambertville mailing address, this property offers potential and charm and is ready for you to make your own happy memories here.
…By Callaway Henderson Sotheby's International Realty


Originally built for George W. Elkins and later owned by Harold Katz, this distinctive estate pairs a rich history with significant recent investment by the current owner, including extensively renovated systems and infrastructure. Set on 6.75 private, gated acres in Huntingdon Valley, the full stone 1938 Neo-Classical residence and separate approximately 20,000-square-foot sports and recreation pavilion offer a special opportunity to bring everyday living, entertaining, and recreation together in one beautiful setting. Beyond the gated entrance, mature trees, established landscaping and sweeping lawns surround the home, where a gracious portico and towering chimneys reflect its classic architecture. Inside, a welcoming foyer introduces a sweeping staircase, intricate millwork, and beautifully proportioned rooms. High ceilings, oversized windows, and eight wood-burning fireplaces bring warmth and natural light throughout, while an elevator provides convenient access to every level. The main floor flows through formal living and dining rooms, comfortable gathering spaces, and sunrooms that connect the interiors to the surrounding landscape. A spacious living room features a fireplace, built-in display cabinetry, and French doors, while the dining room offers a lovely setting for celebrations with detailed moldings, paneled wainscoting, and generous windows. A separate lounge with a fireplace and wet bar provides a comfortable place to unwind. The kitchen is appointed with custom cabinetry, a large center island, and Wolf and Sub-Zero appliances, complemented by a butler’s pantry and a second kitchen for entertaining. A bright breakfast solarium overlooks the grounds. The upper levels offer six bedrooms, including five with ensuite baths. The spacious primary suite features a sitting room, two fireplaces, and two full bathrooms. Additional office, media, and flexible living spaces provide room for work, guests, and recreation. The separate sports and recreation pavilion offers an unusual opportunity to enjoy favorite activities without leaving home. Originally built as a private training facility, the building includes a full basketball court, indoor tennis and squash courts, an indoor heated pool, gym, sauna, and steam room. Multiple lounge and entertaining areas provide places to gather, whether enjoying a casual weekend with family or hosting friends. Outside, an additional pool and cabana, tennis court, sport court, and expansive lawns offer ample space to play and relax. Terraces provide inviting settings for outdoor dining and entertaining, surrounded by the privacy of the estate’s mature landscape. Located in Lower Moreland Township School District, with convenient access to shopping, restaurants, major highways, and Center City Philadelphia, this thoughtfully updated property combines the character of a historic stone home with spaces and amenities that can be enjoyed every day.
…By Kurfiss Sotheby's International Realty


With its soaring great room, stylish updates, and a private outdoor space, this Brandon Farms townhouse makes a strong case for putting it at the very top of your list! There's nothing ordinary about the two-story great, where a wall of windows brings in beautiful natural light and a fireplace gives the room a cozy counterpoint to its impressive proportions. Hardwood floors, custom moldings, and contemporary lighting lend a polished finish to the main level. The kitchen is another standout, combining Shaker cabinetry with quartz countertops, stainless steel appliances, and a subway tile backsplash. There's plenty of pantry storage, room for casual meals, and a sliding glass door that opens to the fenced patio. It's a particularly nice arrangement for anyone who enjoys having outdoor space without spending weekends maintaining it. A separate dining area accommodates more formal occasions, and a renovated powder room completes the first floor. Upstairs, the primary bedroom comes with its own balcony that’s an unexpected bonus. A walk-in closet provides generous storage, while the updated bathroom includes a double vanity, soaking tub, and separate shower. The second bedroom is served by another renovated bath. Even the laundry gets its own dedicated room on this level, eliminating trips up and down the stairs. A one-car garage keeps the car off the driveway and there is plenty of guest parking right across the street. Brandon Farms offers a community swimming pool, tennis courts, and green spaces to enjoy. For buyers who appreciate contemporary finishes but aren't interested in taking on a renovation themselves, this one deserves a close look!
…By Callaway Henderson Sotheby's International Realty


Tucked away on a quiet cul-de-sac, this three-bedroom, two-and-a-half-bath Brandon Farms townhome combines modern upgrades, abundant natural light, and a serene wooded backdrop into a polished, move-in-ready package. Warm blonde plank floors lend a contemporary feel throughout the main level, complemented by crisp paint and soft new carpeting. The light-filled main level features dramatic two-story ceilings in the foyer and living room, where expansive windows flood the space with sun. For formal gatherings, the adjacent dining room offers elegant accent molding for just the right touch of detail. The sunny kitchen introduces a playful splash of personality with a coastal tile backsplash—a cheerful accent against the home’s neutral palette. Outdoor living is a true highlight with two distinct patio spaces. A dedicated grill-ready patio area sits directly off the kitchen, while the main rear patio overlooks a lush, wooded border that provides exceptional privacy for al fresco dining or relaxed weekends. Upstairs, the primary suite features two walk in closets and a dedicated full bath, while two additional bedrooms share a full hall bath. A convenient powder room and an attached two-car garage with ample storage complete the layout. Perfectly positioned just moments from the community pool and clubhouse, this refreshed home pairs everyday convenience with an exceptionally peaceful setting—all while staying close to local train stations, area hospitals, major routes, and shopping.
…By Callaway Henderson Sotheby's International Realty

Receive by email any new listing that may match your search criteria
Your criteria :
By validating this form, you accept the general conditions of use of Le Figaro Properties.
These agencies offer a selection of luxury properties vente at Newtown. Feel free to contact them for personalized assistance.
