The agencies at Quakertown
These agencies offer a selection of luxury properties vente at Quakertown. Feel free to contact them for personalized assistance.

 English$ USD · m²


This pristine 36-acre parcel offers endless possibilities in a picturesque setting, ideal for equestrian pursuits, livestock, or agricultural use. The land features levelled, open topography and is currently being farmed, providing an excellent foundation for a variety of ventures. Located within the highly regarded Quakertown School District, this property offers the perfect backdrop for your vision. Whether you're dreaming of creating private estates, establishing a small farm, or developing an equestrian center, this property offers both serenity and convenience. The land is also a potential candidate for subdivision, giving you the flexibility to build a collection of homes or a secluded community. Convenient access to major Routes - Close to shopping, dining, and essential services. Secluded, private setting - A peaceful and tranquil environment to escape the hustle and bustle. Potential for subdivision - Explore development opportunities to bring your vision to life. This beautiful land offers an unmatched blend of peaceful countryside living and proximity to all the amenities you need. Whether you're looking to create a serene homestead or pursue a development project, the possibilities are abundant. Currently under Act 319 with possibiity to build on 3 sites, each 10 acres with no tax impact. Contact the listing agent today for more information and to schedule a showing.
…By Annonceur International


Discover a rare Upper Bucks County retreat where timeless charm, thoughtful improvements, and exceptional amenities come together on almost 8 acres. Lovingly owned and maintained by the same owner since 1979, this remarkable property showcases decades of pride, care, and continuous enhancements, creating a home designed for comfort, entertaining, and everyday enjoyment. The possibilities are endless! This home boasts 5 bedrooms, 4 full bathrooms, an indoor heated pool and a massive Pioneer insulated pole barn measuring 62x48 with a 19x15 heated office or storage room inside (you could park large commercial vehicles or full size RV's inside with a 20ft ceiling). The home currently is set up with 5 bedrooms including a 2nd floor primary with en suite bathroom. Extended family living is possible as the home also has two full kitchens! From the moment you arrive down the long driveway past your private pond you will appreciate the peaceful setting and the versatility this property offers. Inside, spacious living areas give room to gather, relax, and create lasting memories. The thoughtfully updated kitchen and the second kitchen added in 2008 serve as the heart of the home with functionality and warmth. Multiple living spaces, including a family room last used as a first-floor bedroom with a wood fireplace and mini-split heat/ac system added in 2019, provide flexibility for today's lifestyle needs. The extraordinary highlight of this home is the impressive addition completed in 2008 featuring a private indoor in ground pool oasis. Enjoy resort-style living every day with a fiberglass pool approximately 7.5 feet deep and heated by propane heat, offering the perfect space for year-round recreation, entertaining, fitness, or simply unwinding in your own private escape. Character and comfort continue throughout the home with two wood-burning fireplaces, creating cozy gathering spaces during cooler seasons. Thoughtful improvements over the years include replacement windows, a finished room above the garage, added attic and basement spray foam insulation, whole home generator and numerous enhancements designed to improve both comfort and function. For hobbyists, collectors, contractors, or anyone needing exceptional additional space, the pole barn addition completed in 2005 provides incredible versatility. Whether used for equipment, vehicles, storage, a workshop, your business or recreational needs, this valuable feature expands the possibilities of the property. The home has benefited from significant updates and ongoing maintenance. Whole home generator (propane powered) will ensure your comfort while two owned large propane tanks supply all the propane you need to run the whole household without missing a moment from service interruptions. Step outside and experience the beauty and tranquility of the grounds. With open outdoor space, a pond area and a peaceful setting, the property offers the perfect blend of privacy and convenience. Enjoy the feel of a private countryside escape while remaining close to shopping, dining, major commuter routes, parks, and everything the Quakertown area has to offer. Award winning Palisades School District. Just minutes from Route 309, 476 and 78 putting this home right in the middle of NYC and Philadelphia. Also just 20 minutes to ABE International Airport. Property will come with a clear certificate of occupancy from Springfield Township too! A truly unique opportunity, 475 Crowthers Road offers the lifestyle buyers dream about - space to spread out, amenities to enjoy, and a home that has been cherished and improved for generations. This is more than a home; it is a private retreat ready for its next chapter.
…By Annonceur International


Tucked into the gently rolling landscape of picturesque Bedminster Township, this remarkable Bucks County estate represents a rare convergence of history, architecture, and modern luxury. Set on 12.7 private acres and anchored by a beautifully restored c.1840 brick Colonial farmhouse and original settler’s cottage, the property traces its roots to land first granted to German Mennonite immigrant David Culp in the 18th century and remains part of Bedminster Township’s Historic Resources Inventory. Thoughtfully reimagined over time, the estate has evolved into a sophisticated country compound where preserved historic character and contemporary design exist in perfect balance. Reclaimed hardwood floors, artisan millwork, varied ceiling treatments, and refined modern finishes create interiors that feel both timeless and current. A stately columned front porch welcomes guests to a home designed equally for grand-scale entertaining and comfortable daily living. At the heart of the residence is a stunning open-concept stone addition encompassing gourmet kitchen, family room, library, formal entry, and luxurious primary suite wing. The kitchen features honed marble countertops, an oversized island, custom soft-close cabinetry, a 6-burner Wolf range with griddle and double ovens, pot filler, Miele steam oven, microwave drawer, and a full wall of Sub-Zero refrigeration including wine and beverage storage. The adjoining butler’s pantry offers a Miele coffee station, ice maker, reverse osmosis system, and extensive custom cabinetry. The kitchen flows into the family room with vaulted ceilings, exposed beams, and stone fireplace, while the adjacent library offers built-in shelving and intimate gathering space. Formal entertaining rooms include a gracious dining room opening to the covered porch and courtyard beyond, as well as an elegant living room with fireplace and original 1840s entry doors. A gallery hallway leads to the main-level primary suite with tray ceiling, Mendota fireplace, French doors to the pool terrace, and spa-inspired bath with radiant-heated floors. A private office with built-ins and motorized shades sits just beyond pocket doors. An elevator connects the main level to the finished lower level, offering exceptional additional living space including a media room with wet bar, fitness studio with rubber flooring, half bath, laundry room with quartz countertops and utility sink, abundant organized storage, and a private guest suite with separate entrance and covered porch. Upstairs are three beautifully appointed en suite bedrooms with radiant-heated bathroom floors and custom finishes including one bath with a freestanding clawfoot tub. Just beyond the main residence, the renovated settler’s cottage provides a charming independent guest house with its own address. Ideal for extended family, guests, caretaker, or private retreat accommodations, the cottage features a living area with kitchen, full and half bath, and bedroom with vaulted beamed ceiling and loft space. Outdoor spaces rival those of a luxury resort. A multi-level flagstone terrace surrounds the infinity-edge heated saline pool and spa, while the stone cabana offers a wood-burning FP, grilling kitchen, dining area, and full bath with river-stone shower. Additional amenities include a koi pond with waterfalls and bridge, life-sized chessboard, firepit, garage, greenhouse, chicken coops, and sweeping views over Deep Run and woodland. Modern efficiency and convenience are seamlessly integrated with smart-home technology, whole-house generator, solar array, EV charging station, app-controlled irrigation and lighting, multi-zone high-efficiency HVAC, and multiple tankless hot water systems. Located just minutes from historic Doylestown with convenient access to Philadelphia and New York, this extraordinary property offers a rare opportunity to own a fully realized Bucks County estate where history, privacy, and modern luxury come together in enduring fashion.
…By Kurfiss Sotheby's International Realty


Once home to a locally renowned winery, this extraordinary 12+ acre property occupies a peaceful corner of Salford Township, an area of rolling countryside, farms and vineyards near the East Branch of the Perkiomen Creek. Gently rolling lawns, mature woods and towering evergreens create a remarkably private, park-like setting, with long views across the countryside to neighboring farmland and a distant silo. The acreage is not currently preserved or conserved, offering potential for future subdivision subject to municipal approvals. At the heart of the property is a beautifully updated 4,582 SF residence designed for gracious everyday living and effortless entertaining. Generously proportioned rooms, 9-foot ceilings and an abundance of oversized windows fill the interiors with natural light while framing verdant views in nearly every direction. Significant improvements within the past decade include solid white-oak flooring throughout much of the house, Andersen windows and doors, updated kitchen and baths, and a 2017 architectural-shingle roof. The formal living room, warmed by a wood- or coal-burning fireplace insert, flows into the dining room to create an expansive entertaining space overlooking the grounds. The well-appointed kitchen features granite counters, extensive cabinetry and stainless appliances, including a six-burner Viking range with propane cooktop and oven, Viking refrigerator, additional wall oven and microwave. An adjoining breakfast area and built-in desk lead naturally to the vaulted family room, where a dramatic stone propane fireplace anchors a relaxed gathering space with direct access outdoors. And outdoors is where this property becomes something truly special. Approximately 4,700 SF of patios surround the heated pool and create a private resort-like environment for entertaining on any scale. Added in 2023, the substantial covered pavilion incorporates an outdoor kitchen with granite counters, cocktail bar and propane fireplace. The pool, originally installed in 2008, received new tile and coping in 2025. A first-floor guest wing offers two bedrooms and a double-vanity hall bath, providing welcome flexibility for extended stays, multiple home office arrangements or multigenerational living. Upstairs are three additional bedrooms, including an impressive primary suite overlooking the countryside. A propane fireplace, dry bar and beautifully appointed en suite with jetted soaking tub, double granite vanities, walk-in closet with organization system, and separate shower and water closet create a private retreat. Two additional bedrooms share a spacious double-vanity hall bath. The large, heated basement offers excellent potential for additional finished space and even includes a pet-washing station. Multiple heating and cooling zones provide individualized comfort throughout the home. Then there is the barn. Built in 2000, this handsome outbuilding is far more than expected: an oversized three-bay garage occupies the ground level, while approximately 1,500 SF of insulated, heated and cooled finished space above showcases soaring timber framing and rustic wood floors. A large kitchen, bedroom, full bath and dramatic open great room create exceptional space for guests, recreation, studio or business use. French doors open to a generous deck overlooking the acreage—a spectacular vantage point from which to appreciate just how special this setting is. Despite its distinctly rural character, the property remains remarkably connected: approximately 35 miles from Center City Philadelphia, 20 miles from Doylestown and 25 miles from Allentown. A country retreat, an entertainer's haven, and a property with room to evolve—all within one exceptionally beautiful Salford Township setting.
…By Kurfiss Sotheby's International Realty


If you are seeking a true Bucks County Estate rich in history and elevated for today's living, then this is it! Overlooking picturesque Cabin Run Creek and bucolic farmland this Bucks County estate dates back to Circa 1785, a rare offering— restored and expanded set on over 12.5 acres of rolling and open land on a postcard setting! At its heart is a magnificent 4 bedroom stone farmhouse, where original character meets refined country living. Rich with exposed stone walls, antique beams, and bespoke craftsmanship, the home opens to a series of inviting outdoor spaces—stone terraces, a walled courtyard, a serene pool setting and gardens bordered by dry-laid stone walls throughout. Ancillary structures include the main barn with radiant-heated, finished lower-level barn currently used as an entertaining and office retreat, but would also make a significant studio space for an artist, designer or can easily be converted back to a working barn with Dutch doors that open to pastoral views. Endless possibilities, with kitchen and full bath. Additionally, a separate oversized 3 car garage with 2 bedroom, light and airy full service carriage house. An additional 24+ acre parcel—unpreserved with its own separate road access is available for purchase. This land offers remarkable potential for equestrian pursuits, farming, pasture, or the creation of a second residence. A setting of rare beauty and privacy, this is more than a home—it is a generational estate in one of Bucks County’s most picturesque valleys. Close to Philadelphia, Doylestown and close proximity to all amenities and I 78. An impressive Country Estate! Additional Lot available, Tax ID 01-019-036, 24.67 Unimproved acres, Zoning is AP, no restrictions, being Sold separately, $750,000
…By Kurfiss Sotheby's International Realty


Nestled on over two private acres in the prestigious Estates at Brookside, this exceptional stone-front Colonial offers the perfect blend of timeless elegance, luxury, and the quintessential Bucks County lifestyle. Ideally located just minutes from historic Doylestown Borough, scenic Lake Galena, Peace Valley Park, and within the award-winning Central Bucks School District, including Central Bucks High School West, this remarkable property combines extraordinary privacy with exceptional convenience. The spectacular backyard has been transformed into a private resort, where breathtaking western sunset views paint the evening sky and provide a stunning backdrop to beautifully curated outdoor living spaces. Designed for unforgettable entertaining and peaceful everyday living, this extraordinary retreat features exquisite bluestone and travertine hardscaping, a custom-built heated saltwater pool and spa by Monogram, a charming New England-style pergola, a fully equipped outdoor kitchen, a grand custom stone outdoor fireplace, and multiple gathering spaces that seamlessly blend luxury with nature. It is a setting that feels worlds away while remaining just minutes from everything Doylestown has to offer. Classic curb appeal sets the stage for equally impressive interiors. A dramatic two-story foyer welcomes you with soaring 9-foot ceilings, extensive millwork, and a gracefully turned staircase with wrought iron balusters. Rich Tigerwood flooring flows throughout the first floor, continues up the staircase, and extends through the upper hallway, creating warmth and sophistication throughout. Designed for both elegant entertaining and comfortable everyday living, the thoughtfully crafted floor plan includes formal living and dining rooms, with the formal living room featuring an elegant fireplace, a private study ideal for today's remote professional, a vaulted family room anchored by a magnificent fieldstone fireplace, and a sun-filled morning room overlooking the spectacular backyard retreat. The gourmet kitchen is beautifully appointed with travertine flooring, custom cabinetry, striking quartzite countertops, a generous center island, premium stainless steel appliances, double wall ovens, a gas cooktop, and a bright breakfast area with sliding doors that seamlessly connect indoor and outdoor living. A spacious laundry room offers exterior access and convenient entry from the oversized three-car side-entry garage with pull-down attic storage. Upstairs, the luxurious primary suite provides a peaceful retreat with a walk-in closet and an elegant bath featuring a vaulted ceiling, skylight, soaking tub, and separate shower. Three additional generously sized bedrooms offer abundant closet space and share a beautifully appointed hall bathroom. The lower level includes a finished flex room ideal for a home office, fitness studio, playroom, or hobby space, while the remaining unfinished area provides exceptional storage and endless possibilities for future expansion. Additional amenities include a whole-house Generac generator, providing peace of mind and uninterrupted comfort year-round. Offering over two private acres of beautifully landscaped grounds, spectacular sunset views, refined interior finishes, and one of the area's most desirable locations, 3821 Fountain Circle presents a rare opportunity to experience luxury living at its finest. More than a home, it is a private retreat where every day feels like a getaway.
…By Kurfiss Sotheby's International Realty


A rare opportunity in Doylestown! Set in a nature lover's sanctuary, 4444 Bergstrom Road is a historical reproduction of a Deerfield, Massachusetts clapboard home, custom built with attention to detail set on 2.95 acres. Entering the home through a charming, covered portico, a spacious office and living room with fireplace flank the foyer. There is a wonderful great room/dining area with solid wood beams lining the ceiling. There is also an expansive wood burning fireplace and windows providing natural light and beautiful views of the grounds. An attached 1st floor suite includes a full kitchen, living room, bedroom and bath. The apartment also has a separate entrance offering ideal living arrangements for in-laws, guests or an au-paire. The second floor offers a primary suite with en-suite bath, a large walk-in closet with a laundry chute. There are an additional 3 bedrooms and a full bath. A spacious finished basement provides extensive storage and the opportunity for additional living space. Surrounded by a wooded backdrop, the rear yard is fully fenced and offers a potting shed, patios and a beautiful pool area with new tile and coping. Cattails wave in a contained wetland area providing bird habitat, and a charming stream with small wooden footbridge meanders across the property. Adjacent to the circular driveway is a separate 3 car garage with plenty of space for a hobby/storage area. The property is sited on one of the areas prettiest roads lined with mature trees and across from 33 acres of protected township woods. Located in the Central Bucks School District, the property is just minutes from Doylestown offering a multitude of shops, restaurants, museums and cultural venues. The borough offers a blend of small-town charm with amenities including commuter rail service to Philadelphia.
…By Kurfiss Sotheby's International Realty

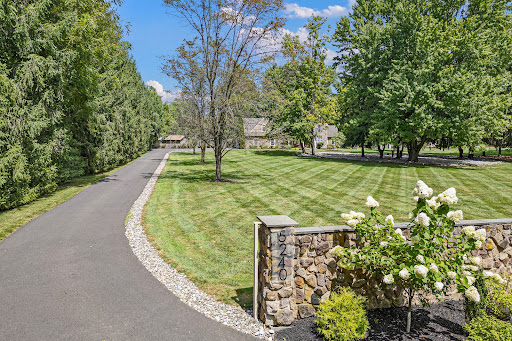

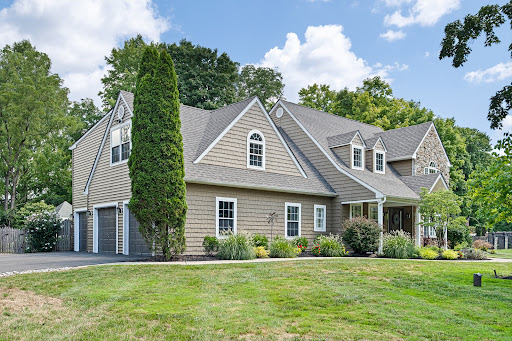

Welcome to 5240 Carversville Road! This beautifully updated four bedroom home combines elegance with comfort and is perfectly designed for both entertaining and relaxation. The stately stone wall entrance and long driveway lead to a property lush with mature landscaping. The vast front lawn places this home well back from the road for ultimate privacy. Inside, this residence exudes warmth and sophistication with two cozy fireplaces, an inviting family room with dramatic vaulted ceiling, and dining room that features a breathtaking wall of windows overlooking the pool and patio. The updated gourmet kitchen with island and modern finishes is a chef's dream, complete with GE Monogram and Bosch appliances. The luxuriously large primary suite boasts a spacious spa-like bathroom featuring double vanity, glass enclosed shower and a free-standing soaking tub. Don't miss the two walk-in closets! All bathrooms have been recently renovated, adding a touch of contemporary elegance. For those who work from home or want a quiet space, the office comes complete with custom built-in cabinetry. The finished basement offers additional versatility with a fitness room and additional finished space that can be used as a game/recreation and/or media room. Step outside to your own private oasis: a beautifully designed patio with pergola and separate gazebo provide multiple views of this gorgeous retreat. Recent upgrades to the pool include: new plaster lining, tile and coping, heater, saltwater system, pump and filter. The three-car garage provides sheltered space for multiple vehicles and lots of storage . An epoxy finish has been added to the two-car section of the garage. The new whole house generator keeps you up and running during unpredictable weather conditions. Located within the award-winning Central Bucks School District, you'll find yourself a short distance from downtown Doylestown, New Hope and Peddlers Village and all of the convenient, historical and cultural benefits they offer. As a bonus, this home offers an easy commute to New Jersey, NYC and Philadelphia. Don't miss the opportunity to make this lovely property your own. Experience luxury living with all the modern comforts and enjoy a lifestyle that truly feels like a getaway!
…By Monument Sotheby's International Realty


Quietly elegant, strong in character but with a simpatico for all its strikingly beautiful elements, this American Queen Anne style home is singularly, one of Doylestown borough’s finest residences. Inherent architectural qualities are faithful and true in their character & traditional period details. Winner of the Stewardship Award, this marvelous property enjoys a coveted location, environment and rests on a splendid, rare half-acre in a fine neighborhood & surroundings. Built at a time of outstanding craftsmanship, pride in workmanship and a sense of balance to its unique refinements, which are rare today & easily savored. Beautifully accented stone & brick trimmings, tall chimneys, slate, copper roofs & intricate woodwork make this “a house like no other!” With respect for the past, maintaining & making improvements that go well beyond exceptional, it’s plain to see the benefits of commitment given to this “Grand Dame”. Much consideration and thought were made in its restoration and improvements. 10-foot ceilings, finely crafted woodwork, crown moldings, uncommon multipaned windows throughout + 4 finely accented fireplaces are only a few credits added to its personality. Exceptional pine floors, understated use of marble, stone, custom English lighting & plumbing fixtures & exquisite wall coverings contribute to understated aesthetics. Your first encounter is an inviting covered front porch. Fabricated with exceptional artistry, a solid mahogany door flanked by period gaslights is a portal opening to the foyer & stunning staircase enhanced by its striking newel post. Your eye is quickly drawn to a finely detailed pastel-leaded glass window and original panel doors throughout. The living room & banquet sized dining room with large bay window, oversized raised panel pocket doors add to the elegance. Bright & sunny, the adjacent breakfast area with built-in pantry is perfect for informal, relaxed dining. The kitchen with large center island has a definite European vibe with tall wrap around cabinetry complemented by arched glass pediments to display your pottery & memorabilia. Counters & backsplash are classic Correra marble. Appliances include Stainless Wolf Professional, Sub-Zero, and Asko. An adjacent family room with wrap around windows, exposed brick wall & heated honed stone floor includes a large French door looking on to a private side & rear yard oasis! The second floor provides an extraordinary suite of rooms, which includes a primary bedroom with a mantled fireplace, a sizeable walk-in closet with custom built-in storage. Indulge in the spectacular & luxurious marble bath offering a soaking tub, oversized shower & double vanity. An adjacent room with fireplace & built-in bookcase provides a potential additional bedroom. Convenient laundry room completes this floor. The third floor offers 3 spacious bedrooms with abundance of windows, a skylit sitting room, and a sensational bath. Detached guest suite/studio with full bath above the oversized 2 car garage enjoys same quality characteristics of the main residence. Inviting walkways, exceptional cut stone & brick serpentine walls, finely detailed artisan fencing surround & shelter the heated in-ground pool & spa. A whimsical gothic style children’s playhouse, gazebo, croquet court adds to the charm & mystique of this breathtaking, one-of-a-kind property. Neatly surrounded by mature trees, well planned professional landscaping, and perennial gardens to appreciate the ever-changing seasons. Enjoy the value of state-of-the-art wiring, plumbing, high efficiency zone heating and air conditioning. Natural gas for heating, pool, and generator. This spectacular home is located in fabulous Doylestown borough, an architectural feast with a myriad of striking 18th & 19th & early 20th century homes. Outstanding museums, a very active arts community, parks, restaurants & convenient shopping add to quality of life, making this one of America’s finest small towns!
…By Kurfiss Sotheby's International Realty


Located minutes from Gillette Stadium and Patriot's Place. A circular driveway and a dramatic portico entrance welcome you to this custom estate designed for luxurious living and entertaining. It features a chef's kitchen with custom cabinetry, separate Sub-Zero refrigerator and freezer, a Wolf six-burner range with double ovens, two pantries, and an enormous marble island. The kitchen opens to a stately dining room and a stunning family room with a fieldstone fireplace, coffered ceiling, and custom built-ins. Plus, there's a first-floor guest suite. The luxurious primary suite offers a private balcony, a spa-like marble bath w/an oversized shower and two walk-in closets. Elegant millwork, wainscoting, crown molding, tray, and coffered ceilings enhance every space. All BRs feature en-suite BAs. There are 2 attached garage spaces and a carriage house w/ a heated garage w/ a heated and air-conditioned office. Finally, there's a gas heated saltwater pool w/ a waterfall and a basketball court. Control 4 smart home and much more!
…By Annonceur International
'%20stroke='%23DDAA3A'%20stroke-width='1.909'%20stroke-linecap='square'%20stroke-linejoin='bevel'/%3e%3c/svg%3e)
Receive by email any new listing that may match your search criteria
Your criteria :
By validating this form, you accept the general conditions of use of Le Figaro Properties.
These agencies offer a selection of luxury properties vente at Quakertown. Feel free to contact them for personalized assistance.
