The agencies at Warminster Township
These agencies offer a selection of luxury properties vente at Warminster Township. Feel free to contact them for personalized assistance.

 English$ USD · m²


This inviting 2-bedroom, 2-bath Meadowood condo offers a wonderful combination of comfort, style, and low-maintenance living. Perfectly positioned on the second floor with a balcony, this light-filled home enjoys peaceful views of the lawn and community pool—an ideal backdrop for relaxing and unwinding. Step inside to find a freshly painted interior and a completely renovated kitchen that’s as functional as it is beautiful. Featuring granite countertops, stainless steel appliances, a subway tile backsplash, new flooring, and a convenient pantry. The open living and dining areas flow naturally together, offering a bright, welcoming space for both everyday living and easy entertaining. The spacious primary bedroom includes plush carpeting, a walk-in closet, and an en-suite bath with a stall shower. The second bedroom is equally inviting, ideal for guests, a home office, or flex space, and is served by another full bathroom. Enjoy the simple pleasures of Meadowood living: a refreshing community pool, beautifully maintained grounds, and a convenient location close to shopping, dining, and major commuter routes. Stylish, comfortable, and move-in ready—this Meadowood condo is ready to welcome you home!
…By Kurfiss Sotheby's International Realty


A rare Bucks County offering where timeless heritage meets modern country living. Set on nearly three picturesque acres, this exceptional historic farmhouse—originally built circa 1770 and thoughtfully expanded through 2019—blends the romance of a classic Pennsylvania stone home with the comfort and functionality of modern living. Offering approximately 4,000 square feet with six bedrooms and three-and-a-half baths, the property provides a refined sense of privacy just minutes from Doylestown, parks, and everyday conveniences. Original architectural details including wide-plank floors, deep windowsills, and decorative fireplaces are beautifully paired with purposeful updates throughout. At the heart of the home is a custom Canaan Cabinetry kitchen with soapstone countertops and Miele appliances, designed for both everyday living and entertaining. The outdoor spaces are equally compelling. A rustic covered porch overlooks the saltwater pool, while expansive grounds feature a basketball half-court, zip line, garden, and open lawn areas ideal for recreation, gatherings, or simply enjoying the surrounding landscape. A historic bank barn adds character and future potential, creating a setting that feels both timeless and inviting. Located in Bucks County with convenient access to Doylestown, parks, trails, schools, shopping, and dining, the property offers a unique blend of privacy, open space, and accessibility. A truly distinctive estate where history, land, and modern living come together beautifully.
…By Kurfiss Sotheby's International Realty


Zaveta Custom Homes has been setting the standard for luxury living for over 40 years. We came up with this transitional yet timeless design as a concept for the 5.45 acres here on Thompson Mill Road, but additionally, you can design your dream home from top to bottom should you wish. The purchase price reflected includes the $1,400,000 lot price, improvements (septic, well, stormwater management, etc), 6579 square feet of living space on the first & second floor, 4 bedrooms, 4 full bathrooms, 2 powder rooms, main floor & second floor laundry, 2 interior masonry fireplaces, pool, pool surround, and all the products, build specs & finish levels that makes a Zaveta home, a Zaveta home. Floor plans & specs are available for the pictured design upon request, and estimated completion (should you choose to move forward with the design as shown) is roughly 14 months.
…By Kurfiss Sotheby's International Realty


Rarely does a home combine this level of quality, thoughtful renovation, and premier location. Set quietly at the end of a picturesque cul-de-sac in prestigious Polo Club Estates and backing to the historic Penllyn Club, this exceptional stone residence has been comprehensively improved so today's buyer can simply move in and enjoy. Original stucco has been professionally replaced with James Hardie siding, Andersen 400 Series windows installed, three bathrooms beautifully renovated, major systems updated, a commercial-grade Briggs & Stratton natural gas generator added, and recent improvements include a new York air conditioning system and pool heater. The result is a home that offers the character buyers love with the confidence today's buyers expect. A flagstone walkway and covered front porch welcome you into interiors where rich hardwood flooring, custom millwork, and exceptional craftsmanship immediately set the tone. The formal living room with fireplace flows to a private office with custom built-ins, while the spectacular family room features soaring ceilings, skylights, a dramatic floor-to-ceiling stone fireplace, and seamless access to the outdoor entertaining spaces. The renovated kitchen is the centerpiece of the home, offering custom cabinetry, an expansive center island, generous dining space, and effortless flow for both everyday living and entertaining. Nearby, the formal dining room provides an elegant setting for holidays and celebrations. Front and rear staircases lead upstairs where the private owner's suite offers a spacious bedroom, dressing area, walk-in closet, and beautifully renovated spa bath. Three additional bedrooms include an expansive en-suite, while two share a renovated hall bath. The finished lower level offers exceptional flexibility for recreation, fitness, gaming, or media while still providing abundant storage, including a cedar closet. Outside, resort-style living awaits. The heated 55,000-gallon saltwater pool with dramatic fire and water bowls, color-changing lighting, an expansive pergola with ceiling fans, hot tub, masonry fire pit, Sonos sound system, flagstone patios, and a convenient pool equipment shed create an extraordinary private retreat, all overlooking a peaceful backdrop that provides remarkable privacy. Beautifully renovated, meticulously maintained, and truly move-in ready, this is the kind of home buyers wait years to find-and one that rarely becomes available in Polo Club Estates.
…By Annonceur International


An Architectural Masterpiece — The Glass Barn Published in Architectural Record (1988) and reimagined in 2020, The Glass Barn is a landmark of modern design that marries dramatic architecture with effortless livability. Originally designed by Richard Olcott and Todd Schliemann of Polshek & Partners, this striking residence is defined by 28-foot soaring ceilings, expansive open spaces, and walls of glass that frame the surrounding landscape as living art. At the heart of the home, the great room showcases a floor-to-ceiling concrete wood-burning fireplace, polished concrete radiant-heat floors with reclaimed hardwood accents. The expansive chef’s kitchen is both functional and dramatic, with soapstone countertops, diamond-plate custom steel cabinetry, professional-grade appliances, and a seating area with a wood burning fireplace. A 1,200-bottle climate-controlled glass walled wine room completes the entertaining core. The primary suite is a sanctuary unto itself, featuring a circular glass-walled sitting room with a suspended fireplace, spa-like bath with skylit stone shower, and a boutique-like dressing room. Additional highlights of the home include a circular-walled library, a studio, office, four bedrooms, three and a half baths, a full-floor sun drenched lower level recreation room and an attached 2 car garage. Set on 6.3 acres of rolling meadow and mature trees, the property is as serene as it is private. A two-acre wildflower field with meandering paths provides a changing canvas with each season, enhanced by professional landscaping, lighting and irrigation. The resort-caliber amenities rival those of a private club: -Black-bottom heated pool with sun shelf & spa -Pickleball/platform tennis court & bocce court -Heated commercial glass greenhouse; a year round grand entertaining space with seating for 20 and dual wood burning fireplaces. -Expansive lawns, multiple outdoor dining areas, and a large motor court for guest parking The Glass Barn is more than a residence — it is a published work of art, a stage for entertaining, and a retreat for ultimate privacy. An architectural icon that continues to evolve without losing its original vision.
…By Kurfiss Sotheby's International Realty


This charming country farmhouse, bank barn and pool is situated on over 6 acres of open land in the very desirable Jericho Valley, Upper Makefield! The updated home circa 1860 combines timeless charm with modern comforts. There is a large bright Country kitchen with lots of cabinet space and center island plus a lovely eat-in breakfast area with a wall of windows. A sunny dining room/sunroom with beamed ceiling and a wall of windows overlooks the pool area. The beautiful formal living room with fireplace and bay window as well as a library with built-ins feature original random pine board flooring. The second floor offers a large primary suite with en-suite bath and French doors leading out to an upper sundeck overlooking the pool. There are an additional 2 bedrooms and 2 full baths as well as a laundry room. A finished third floor includes an additional bedroom plus 2 smaller rooms perfect for an office or study, expanding the home's flexible layout for guests, work or hobbies. A wonderful, large, covered porch leads to a terrace, hot tub, and pool area. The grounds include a fabulous bank barn with a 2-car garage, a second floor for storage and a reimagined interior. The box stalls and tack room have been converted into a large workshop, hobby room and art studio; however they could easily be returned to their original purpose for those wishing to have horses. A grass courtyard framed by ivy-draped stone walls and a fountain is a perfect spot for enjoying quiet moments and the long-distance views. The beautiful grounds with hard scaping, an old stone wishing well, outdoor lighting, a springhouse perfect for a garden shed and thoughtfully curated gardens create a true rural oasis. Located minutes to New Hope and Lambertville, the home is approximately 50 minutes to Philadelphia and 70 minutes to NYC. There are also convenient bus routes as well as train stations.
…By Kurfiss Sotheby's International Realty


A rare opportunity in Doylestown! Set in a nature lover's sanctuary, 4444 Bergstrom Road is a historical reproduction of a Deerfield, Massachusetts clapboard home, custom built with attention to detail set on 2.95 acres. Entering the home through a charming, covered portico, a spacious office and living room with fireplace flank the foyer. There is a wonderful great room/dining area with solid wood beams lining the ceiling. There is also an expansive wood burning fireplace and windows providing natural light and beautiful views of the grounds. An attached 1st floor suite includes a full kitchen, living room, bedroom and bath. The apartment also has a separate entrance offering ideal living arrangements for in-laws, guests or an au-paire. The second floor offers a primary suite with en-suite bath, a large walk-in closet with a laundry chute. There are an additional 3 bedrooms and a full bath. A spacious finished basement provides extensive storage and the opportunity for additional living space. Surrounded by a wooded backdrop, the rear yard is fully fenced and offers a potting shed, patios and a beautiful pool area with new tile and coping. Cattails wave in a contained wetland area providing bird habitat, and a charming stream with small wooden footbridge meanders across the property. Adjacent to the circular driveway is a separate 3 car garage with plenty of space for a hobby/storage area. The property is sited on one of the areas prettiest roads lined with mature trees and across from 33 acres of protected township woods. Located in the Central Bucks School District, the property is just minutes from Doylestown offering a multitude of shops, restaurants, museums and cultural venues. The borough offers a blend of small-town charm with amenities including commuter rail service to Philadelphia.
…By Kurfiss Sotheby's International Realty

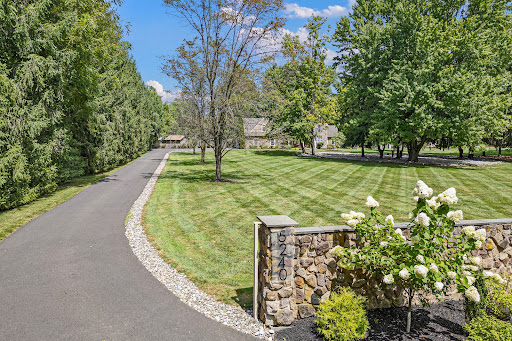

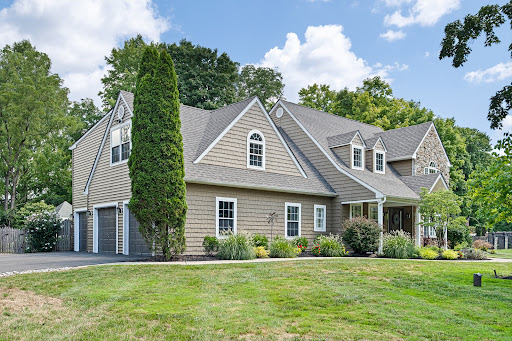

Welcome to 5240 Carversville Road! This beautifully updated four bedroom home combines elegance with comfort and is perfectly designed for both entertaining and relaxation. The stately stone wall entrance and long driveway lead to a property lush with mature landscaping. The vast front lawn places this home well back from the road for ultimate privacy. Inside, this residence exudes warmth and sophistication with two cozy fireplaces, an inviting family room with dramatic vaulted ceiling, and dining room that features a breathtaking wall of windows overlooking the pool and patio. The updated gourmet kitchen with island and modern finishes is a chef's dream, complete with GE Monogram and Bosch appliances. The luxuriously large primary suite boasts a spacious spa-like bathroom featuring double vanity, glass enclosed shower and a free-standing soaking tub. Don't miss the two walk-in closets! All bathrooms have been recently renovated, adding a touch of contemporary elegance. For those who work from home or want a quiet space, the office comes complete with custom built-in cabinetry. The finished basement offers additional versatility with a fitness room and additional finished space that can be used as a game/recreation and/or media room. Step outside to your own private oasis: a beautifully designed patio with pergola and separate gazebo provide multiple views of this gorgeous retreat. Recent upgrades to the pool include: new plaster lining, tile and coping, heater, saltwater system, pump and filter. The three-car garage provides sheltered space for multiple vehicles and lots of storage . An epoxy finish has been added to the two-car section of the garage. The new whole house generator keeps you up and running during unpredictable weather conditions. Located within the award-winning Central Bucks School District, you'll find yourself a short distance from downtown Doylestown, New Hope and Peddlers Village and all of the convenient, historical and cultural benefits they offer. As a bonus, this home offers an easy commute to New Jersey, NYC and Philadelphia. Don't miss the opportunity to make this lovely property your own. Experience luxury living with all the modern comforts and enjoy a lifestyle that truly feels like a getaway!
…By Monument Sotheby's International Realty


Nestled on over two private acres in the prestigious Estates at Brookside, this exceptional stone-front Colonial offers the perfect blend of timeless elegance, luxury, and the quintessential Bucks County lifestyle. Ideally located just minutes from historic Doylestown Borough, scenic Lake Galena, Peace Valley Park, and within the award-winning Central Bucks School District, including Central Bucks High School West, this remarkable property combines extraordinary privacy with exceptional convenience. The spectacular backyard has been transformed into a private resort, where breathtaking western sunset views paint the evening sky and provide a stunning backdrop to beautifully curated outdoor living spaces. Designed for unforgettable entertaining and peaceful everyday living, this extraordinary retreat features exquisite bluestone and travertine hardscaping, a custom-built heated saltwater pool and spa by Monogram, a charming New England-style pergola, a fully equipped outdoor kitchen, a grand custom stone outdoor fireplace, and multiple gathering spaces that seamlessly blend luxury with nature. It is a setting that feels worlds away while remaining just minutes from everything Doylestown has to offer. Classic curb appeal sets the stage for equally impressive interiors. A dramatic two-story foyer welcomes you with soaring 9-foot ceilings, extensive millwork, and a gracefully turned staircase with wrought iron balusters. Rich Tigerwood flooring flows throughout the first floor, continues up the staircase, and extends through the upper hallway, creating warmth and sophistication throughout. Designed for both elegant entertaining and comfortable everyday living, the thoughtfully crafted floor plan includes formal living and dining rooms, with the formal living room featuring an elegant fireplace, a private study ideal for today's remote professional, a vaulted family room anchored by a magnificent fieldstone fireplace, and a sun-filled morning room overlooking the spectacular backyard retreat. The gourmet kitchen is beautifully appointed with travertine flooring, custom cabinetry, striking quartzite countertops, a generous center island, premium stainless steel appliances, double wall ovens, a gas cooktop, and a bright breakfast area with sliding doors that seamlessly connect indoor and outdoor living. A spacious laundry room offers exterior access and convenient entry from the oversized three-car side-entry garage with pull-down attic storage. Upstairs, the luxurious primary suite provides a peaceful retreat with a walk-in closet and an elegant bath featuring a vaulted ceiling, skylight, soaking tub, and separate shower. Three additional generously sized bedrooms offer abundant closet space and share a beautifully appointed hall bathroom. The lower level includes a finished flex room ideal for a home office, fitness studio, playroom, or hobby space, while the remaining unfinished area provides exceptional storage and endless possibilities for future expansion. Additional amenities include a whole-house Generac generator, providing peace of mind and uninterrupted comfort year-round. Offering over two private acres of beautifully landscaped grounds, spectacular sunset views, refined interior finishes, and one of the area's most desirable locations, 3821 Fountain Circle presents a rare opportunity to experience luxury living at its finest. More than a home, it is a private retreat where every day feels like a getaway.
…By Kurfiss Sotheby's International Realty


Just Far Enough. The perfect retreat on 2.46 riverfront acres with recently refurbished Pebbletec saltwater pool, kitchen with soapstone countertops, second kitchen to service the lower level and pool, all while being just steps from 1740 House, Black Bass, Lumberville General Store, 10 minutes from downtown New Hope and with easy access to New York City. The cottage is homey and bright with its whitewashed wood paneling and enormous stone fireplace, and the views of the Delaware River are absolutely stunning from every room and outdoor entertaining spot. 6 parking spots allow for you to entertain friends and family with ease - which will be important because it is definitely the place everyone will want to visit.
…By Kurfiss Sotheby's International Realty


Tucked into the gently rolling landscape of picturesque Bedminster Township, this remarkable Bucks County estate represents a rare convergence of history, architecture, and modern luxury. Set on 12.7 private acres and anchored by a beautifully restored c.1840 brick Colonial farmhouse and original settler’s cottage, the property traces its roots to land first granted to German Mennonite immigrant David Culp in the 18th century and remains part of Bedminster Township’s Historic Resources Inventory. Thoughtfully reimagined over time, the estate has evolved into a sophisticated country compound where preserved historic character and contemporary design exist in perfect balance. Reclaimed hardwood floors, artisan millwork, varied ceiling treatments, and refined modern finishes create interiors that feel both timeless and current. A stately columned front porch welcomes guests to a home designed equally for grand-scale entertaining and comfortable daily living. At the heart of the residence is a stunning open-concept stone addition encompassing gourmet kitchen, family room, library, formal entry, and luxurious primary suite wing. The kitchen features honed marble countertops, an oversized island, custom soft-close cabinetry, a 6-burner Wolf range with griddle and double ovens, pot filler, Miele steam oven, microwave drawer, and a full wall of Sub-Zero refrigeration including wine and beverage storage. The adjoining butler’s pantry offers a Miele coffee station, ice maker, reverse osmosis system, and extensive custom cabinetry. The kitchen flows into the family room with vaulted ceilings, exposed beams, and stone fireplace, while the adjacent library offers built-in shelving and intimate gathering space. Formal entertaining rooms include a gracious dining room opening to the covered porch and courtyard beyond, as well as an elegant living room with fireplace and original 1840s entry doors. A gallery hallway leads to the main-level primary suite with tray ceiling, Mendota fireplace, French doors to the pool terrace, and spa-inspired bath with radiant-heated floors. A private office with built-ins and motorized shades sits just beyond pocket doors. An elevator connects the main level to the finished lower level, offering exceptional additional living space including a media room with wet bar, fitness studio with rubber flooring, half bath, laundry room with quartz countertops and utility sink, abundant organized storage, and a private guest suite with separate entrance and covered porch. Upstairs are three beautifully appointed en suite bedrooms with radiant-heated bathroom floors and custom finishes including one bath with a freestanding clawfoot tub. Just beyond the main residence, the renovated settler’s cottage provides a charming independent guest house with its own address. Ideal for extended family, guests, caretaker, or private retreat accommodations, the cottage features a living area with kitchen, full and half bath, and bedroom with vaulted beamed ceiling and loft space. Outdoor spaces rival those of a luxury resort. A multi-level flagstone terrace surrounds the infinity-edge heated saline pool and spa, while the stone cabana offers a wood-burning FP, grilling kitchen, dining area, and full bath with river-stone shower. Additional amenities include a koi pond with waterfalls and bridge, life-sized chessboard, firepit, garage, greenhouse, chicken coops, and sweeping views over Deep Run and woodland. Modern efficiency and convenience are seamlessly integrated with smart-home technology, whole-house generator, solar array, EV charging station, app-controlled irrigation and lighting, multi-zone high-efficiency HVAC, and multiple tankless hot water systems. Located just minutes from historic Doylestown with convenient access to Philadelphia and New York, this extraordinary property offers a rare opportunity to own a fully realized Bucks County estate where history, privacy, and modern luxury come together in enduring fashion.
…By Kurfiss Sotheby's International Realty


If you are seeking a true Bucks County Estate rich in history and elevated for today's living, then this is it! Overlooking picturesque Cabin Run Creek and bucolic farmland this Bucks County estate dates back to Circa 1785, a rare offering— restored and expanded set on over 12.5 acres of rolling and open land on a postcard setting! At its heart is a magnificent 4 bedroom stone farmhouse, where original character meets refined country living. Rich with exposed stone walls, antique beams, and bespoke craftsmanship, the home opens to a series of inviting outdoor spaces—stone terraces, a walled courtyard, a serene pool setting and gardens bordered by dry-laid stone walls throughout. Ancillary structures include the main barn with radiant-heated, finished lower-level barn currently used as an entertaining and office retreat, but would also make a significant studio space for an artist, designer or can easily be converted back to a working barn with Dutch doors that open to pastoral views. Endless possibilities, with kitchen and full bath. Additionally, a separate oversized 3 car garage with 2 bedroom, light and airy full service carriage house. An additional 24+ acre parcel—unpreserved with its own separate road access is available for purchase. This land offers remarkable potential for equestrian pursuits, farming, pasture, or the creation of a second residence. A setting of rare beauty and privacy, this is more than a home—it is a generational estate in one of Bucks County’s most picturesque valleys. Close to Philadelphia, Doylestown and close proximity to all amenities and I 78. An impressive Country Estate! Additional Lot available, Tax ID 01-019-036, 24.67 Unimproved acres, Zoning is AP, no restrictions, being Sold separately, $750,000
…By Kurfiss Sotheby's International Realty


Nestled within the prestigious Hills at Hunterdon community, this exceptional 4-bedroom, 3.5-bath residence offers refined living on a beautifully landscaped one-acre setting just minutes from the heart of Lambertville and New Hope. A dramatic two-story foyer welcomes you into elegant formal living and dining rooms designed for both intimate gatherings and larger-scale entertaining. A private first-floor office provides the ideal work-from-home retreat or quiet study space. The thoughtfully designed floor plan flows seamlessly into a stunning living room with fireplace and an expansive chef’s kitchen featuring a center island, butler’s pantry/bar area, and casual dining space ideal for everyday living. Upstairs, a versatile loft provides additional living space perfect for a media room, office, or study area. The luxurious primary suite serves as a private retreat, complete with a beautifully updated spa-inspired bath featuring high-end finishes, soaking tub, rain shower, heated flooring, and heated towel rack. Three additional generously sized bedrooms offer comfort and flexibility for guests, including a private en suite bedroom ideal for extended stays, while the remaining bedrooms share a beautifully appointed full bath. Outdoor living is equally impressive with a resort-style backyard offering a deck, patio, and pool surrounded by mature landscaping and tranquil views. A three-car garage, timeless architectural details, and an ideal location close to Lambertville’s renowned dining, shopping, and river towns complete this sophisticated offering.
…By Prominent Properties Sotheby's International Realty


On a private drive shared by just three homes, this estate property makes an unforgettable first impression that continues well beyond the front door. This is a home designed for gathering, for celebration, for everyday life to unfold in exquisitely considered spaces. Set on nearly ten acres, it offers a rare combination of openness, privacy and quietude. An expansive pavilion with a full outdoor kitchen and the adjacent pool and hot tub anchor the outdoor experience in the backyard. Substantial in scale and thoughtfully designed, it provides an ideal setting for both large gatherings and relaxed summer afternoons. Inside, three finished levels are thoughtfully connected. The lower level opens directly to the backyard, allowing life to move seamlessly between indoors and out. A full bath, kitchenette, gym, games area, media room and even a ping-pong room create a self-contained space that keeps wet feet off the main living areas above. Upstairs, the kitchen stands as both a centerpiece and a gathering place, with two generous islands, one that seats twelve. Every detail supports both daily living and entertaining to the highest degree, from the dual dishwashers and sinks to the suite of professional-grade appliances, refrigeration drawers, and warming features, ensuring every moment runs smoothly. An adjacent sitting room with a fireplace offers a quiet place to begin the day, while the family room extends the sense of comfort with its own hearth and connection to a bright sunroom that invites creativity and calm. The dining room adds a sense of occasion with coffered ceilings and inlaid floors. Nearby, a home office shares a dual-sided fireplace with the living room, creating a refined space for work. A first-floor bedroom and full bath provides flexibility for guests. The second floor unfolds with a sense of privacy and refinement. The primary suite occupies its own wing and provides the ultimate indulgent retreat with two bathrooms featuring a shared Japanese soaking tub, two expansive dressing rooms, a fireplace, and a private balcony. Three additional bedrooms are thoughtfully arranged around a central lounge with built-in desks. Each bedroom connects directly to a bathroom, and a second-floor laundry room adds ease to daily routines. Along the central hallway, custom shelving invites books and collections to become part of the home’s story. Located just minutes from downtown Princeton, bordering Pennington Borough, and close to major highways and transportation, this is a rare opportunity to enjoy estate living in one of the area’s most desirable settings.
…By Callaway Henderson Sotheby's International Realty


Some homes impress from the curb. Others become more compelling the longer you spend inside. At 700 Brandywine Drive, Moorestown, NJ, both are true. Set within one of Moorestown’s most admired residential settings, this classic brick 5 bedroom and 4.5 bathrooms, 3 car turned garage home has the feel of a private estate: a sweeping approach with circular driveway, mature trees, sculpted landscaping, broad lawns, and a backyard designed for the kind of summer days people remember. It is elegant without being untouchable, spacious without feeling impersonal, and refined in a way that still understands the rhythms of daily life. The arrival is graceful. A two-story foyer flanked by two coat closets opens beneath a dramatic arched window, bringing natural light into the heart of the home. A formal living room with a gas fireplace and a dining room with a tray ceiling offer a sense of occasion, ready for holidays, celebrations, and long dinners with people you love. Yet the home’s true personality reveals itself toward the rear, where the kitchen, breakfast area, family room and deck all work together as one connected living experience. The kitchen is both polished and practical, with rich cabinetry, granite counters, a large island, double ovens, five-burner gas cooking, a coffee bar, pull-out pantry storage, and a sink overlooking the backyard. The breakfast area opens to the deck, the family room sits just beyond anchored by a gas fireplace and wonderful natural light. This is not a home where entertaining is confined to one room. It moves easily from kitchen to family, from breakfast area to deck, from dinner to late summer conversations this home provides wonderful gathering spaces. Behind French doors, a custom office with David Ramsey built-ins brings warmth and permanence to the main level, offering a handsome place to work, read, plan, or retreat. Upstairs, the primary suite provides scale and privacy with a tray ceiling, generous closet space, and a large bath with marble floors, dual vanities, a soaking tub, and marble shower. Additional bedrooms, second-floor laundry, and a large bonus room provide the flexibility modern buyers value most, while a stair-accessed attic adds meaningful storage and potential for future finished space. The lower level is an extension of the lifestyle, not an afterthought. With more than 1,250 square feet of finished space, recreation areas, a kitchenette/wet bar, full bath, changing room and direct access to the backyard, it is ready for pool guests, movie nights, game days, fitness, or extended stays. Outside, the resort quality of the 1.34 acre property comes into full focus. A large composite deck overlooks the pool terrace, while the heated gunite saltwater pool and spa sit within a beautifully landscaped setting. Recently re-plastered in 2025, the pool area is surrounded by patio space, mature plantings, fencing, and large open lawn beyond, creating a rare blend of privacy, beauty, and usability. Whether enjoying quiet summer afternoons by the water, hosting poolside gatherings, or tenting the lawn for a special occasion, the outdoor spaces are designed to make everyday living and milestone moments feel equally memorable. At 700 Brandywine Drive, classic Moorestown curb appeal gives way to a home designed for how buyers truly want to live today: connected gathering areas, flexible rooms, space to host life’s special occasions, and a backyard that feels like a private resort, all within easy reach of Philadelphia.
…By Annonceur International


Welcome to 106 Ashley Court, a 10-year young masterfully crafted estate gracefully set on two secluded acres, bordering the serene beauty of the Swedes Run 90-acre open space preserve. This extraordinary residence offers a rare and refined balance of privacy, sophistication, and natural surroundings. Custom built with uncompromising attention to quality and detail, the home showcases a striking exterior composed of brick, stone, and Hardie Plank. To further elevate the design the builder incorporated granite into the facade as accent elements-an exceptional and rarely seen level of craftsmanship that sets the tone for what lies within. From the moment you arrive, the home's impeccable curb appeal is evident in the professionally curated landscaping, enhanced by a full irrigation system and elegant landscape lighting. Bluestone walkways and expansive patio spaces guide you to an unrivaled outdoor sanctuary. Designed for luxurious living and grand-scale entertaining, the backyard showcases a stunning Anthony-Sylvan 23,000-gallon heated pool with sun-shelf, integrated spa, multicolor light package, full Aqualink automation (2024) and cascading waterfall, complemented by an expansive travertine pool deck, natural gas fire pit, and a fully appointed outdoor grilling station featuring a Weber Summit 660 natural gas grill and Z-Line vent hood. Inside, the home exudes timeless elegance and superior craftsmanship at every turn. The gourmet kitchen and adjoining pub room are outfitted with custom Kahles cabinetry and a top-tier appliance suite, including dual 36-inch Sub-Zero refrigerators, Wolf double ovens, Bosch double dishwashers, Sub-Zero wine storage, Sub-Zero refrigeration drawers, and a Scotsman ice maker-creating the perfect setting for both intimate gatherings and elevated entertaining. Rich engineered hardwood flooring, custom solid oak doors, and a striking natural gas fireplace bring warmth and character to the home's thoughtfully designed interior. The primary suite serves as a private retreat, highlighted by a spa-inspired bath featuring heated tile floors and a refined 2024 renovation. Additional updates include new carpeting in the generously sized secondary bedrooms and a stylishly updated powder room completed in 2025. Engineered for both comfort and peace of mind, the residence is equipped with six-zone HVAC, dual Navien tankless hot water systems, a Generac natural gas generator, Andersen windows, a Honeywell security system with exterior video surveillance and DVR, and a premium Niles indoor/outdoor sound system. Further enhancing the home's versatility and appeal are a spacious newly carpeted third floor loft, three-car garage with Bendpak lift, a spacious crawlspace for convenient mechanical access, storage space with potential for future living expansion, and a custom-built 10x10 shed. Custom high-end lighting fixtures are thoughtfully integrated throughout, adding an additional layer of sophistication. 106 Ashley Court is a true statement property-where exceptional design, modern luxury, and resort-style living converge in a tranquil, private setting.
…By Annonceur International


Welcome to 500 Chester Ave, a rare opportunity to own a distinguished 6,800 square foot historic residence built in 1888, ideally situated just steps from the charming downtown of Moorestown. This timeless 7 (POSSIBLY 8) bedroom estate offers five-and-a-half baths thoughtfully positioned across multiple levels - including a beautifully finished basement - blending preserved architectural character with seamless modern upgrades throughout. Arrive in style from the stately Chester Avenue entrance and step onto the expansive wrap-around front porch before entering the grand main foyer, where historic charm and refined finishes immediately impress. For added convenience and privacy, utilize the second driveway and one of three covered garage spaces, then enter through the breezeway connecting the backyard to the home. The main level offers exceptional versatility with three distinct living spaces ideal for formal living rooms, family rooms, or executive home offices. An oversized family room flows effortlessly off the kitchen, while a warm study or den with its own fireplace provides a cozy retreat. Six fireplaces throughout the main and upper levels create ambiance and comfort at every turn, including a striking multi-view fireplace centrally positioned to be enjoyed from four adjoining rooms. The chef's kitchen is truly a showpiece, featuring an enlarged center island, dual ovens, a Sub-Zero refrigerator, dual sinks, abundant cabinetry, a bright breakfast room, and a butler's pantry. Designed for both daily living and entertaining, the layout blends elegance and functionality at every corner. The finished lower level expands your living space with an enormous recreation area, entertainment bar, full bath, and bonus retreat or workspace, offering flexibility for guests, hobbies, or extended stays. Outside, your private backyard oasis awaits with a large in-ground pool surrounded by an expansive patio designed for gatherings and grand-scale entertaining. The grounds are equally impressive, with mature gardens nurtured over decades and thoughtfully divided into distinct areas showcasing a fountain, pond, and curated horticultural designs. Additional highlights include a whole-house sound system, fire and safety alarm system, sprinkler system, and access to the highly coveted Moorestown school district. This is more than a home - it is a legacy property offering luxury, history, walkability to downtown shopping and dining, and the timeless elegance that only a residence of this stature can provide.
…By Annonceur International
'%20stroke='%23DDAA3A'%20stroke-width='1.909'%20stroke-linecap='square'%20stroke-linejoin='bevel'/%3e%3c/svg%3e)
Receive by email any new listing that may match your search criteria
Your criteria :
By validating this form, you accept the general conditions of use of Le Figaro Properties.
These agencies offer a selection of luxury properties vente at Warminster Township. Feel free to contact them for personalized assistance.
