The agencies at Furlong
These agencies offer a selection of luxury properties vente at Furlong. Feel free to contact them for personalized assistance.

 English$ USD · m²


A truly exceptional offering in the heart of Central Bucks County, Yerkes Farm presents a rare opportunity to own 90 acres of historic farmland, distinguished architecture, and extraordinary natural beauty. Steeped in more than two centuries of agricultural history, this remarkable Buckingham Township property encompasses two tax parcels, including an approximately 10-acre homesite with the historic residence, bank barn, and detached garage. The homesite is not under conservancy and offers potential for subdivision, while the expansive preserved acreage remains eligible for continued agricultural use. Low property taxes further distinguish this exceptional offering. At the heart of the property is an early 19th-century stone farmhouse rich with original character and enduring craftsmanship. A gracious traditional floor plan features formal living and dining rooms, while the eat-in kitchen is anchored by a dramatic stone walk-in fireplace. Upstairs, three bedrooms and a full bath retain the warmth and intimacy of the historic home. Pumpkin pine floors, deep window sills, vintage hardware, and three fireplaces lend an unmistakable sense of authenticity and timeless charm. A beautifully integrated two-story addition expands the home while complementing its historic architecture, offering a generous family room with a wood-burning fireplace and built-in bookshelves, a dedicated laundry room, and a fourth bedroom with ensuite bath. Exposed stone, rich wood paneling, and carefully preserved period materials create a seamless connection between old and new. A spacious screened porch captures sweeping views across the surrounding farmland and provides an idyllic setting for morning coffee, leisurely afternoons, or memorable gatherings overlooking the landscape. The property's iconic red bank barn, spanning more than 4,000 square feet, is an impressive architectural centerpiece. Its distinctive open forebay, supported by tapered concrete columns, reflects the property's agricultural heritage, while the expansive second level, historically used for hay and farm equipment, offers exceptional flexibility for storage, entertaining, or a variety of future uses. A detached two-car garage and mature specimen trees further enhance the grounds. With its combination of historic architecture, expansive open land, a private 5-acre homesite, subdivision potential off of the 10-acre homesite parcel, and low taxes, Yerkes Farm is a property of remarkable scale and distinction. Conveniently located near Doylestown, New Hope, and Newtown, this extraordinary estate offers a rare opportunity to become the steward of one of Buckingham Township's enduring landmarks.
…By Kurfiss Sotheby's International Realty


Welcome to 2394 Rosemont Terrace, a meticulously maintained townhouse nestled in the highly sought-after Heritage Center community. Spanning approximately 1,917 square feet of bright, open living space, this 2004-built home features 3 bedrooms, 2.5 bathrooms. Step inside to gorgeous hardwood floors flowing throughout an airy floor plan, anchored by a cozy living area with a gas fireplace. Upstairs you will find a spacious master suite with a walk in closet and upgraded en suite bathroom, laundry room, and two additional bright and spacious bedrooms. A fully finished basement adds significant living space, ideal for a family media room, home gym, or a quiet office setup. Relax on the back deck overlooking an expansive open green area in the backyard. Community amenities include a modern club house and fitness center, outdoor pool, tennis courts, and on site daycare. This home provides an easy commute to Philadelphia and New Jersey and a 10 minute drive will bring you to the heart of the Doylestown borough. Situated in the award-winning Central Bucks School District, with Bridge Valley Elementary School a short walk away, this property offers the perfect blend of modern upgrades, convenience, and low-maintenance luxury.
…By Kurfiss Sotheby's International Realty


Set within the rolling countryside of Bucks County, this one-of-a-kind converted stone barn offers a lifestyle that feels worlds away from the city—yet is easily accessible from New York, New Jersey, Philadelphia, and the Main Line. Surrounded by over 10 scenic acres in Buckingham Township’s Spring Valley Historic District, the home blends authentic architectural character with the relaxed luxury today’s buyers are searching for. Soaring ceilings, exposed beams, stone walls, skylights, and walls of glass create interiors filled with warmth, texture, and natural light. Designed for both everyday living and unforgettable weekends, the home offers expansive gathering spaces, quiet retreats, flexible guest accommodations, and seamless indoor-outdoor flow. The kitchen opens naturally to the sunroom, screened porch, and outdoor entertaining spaces, creating an atmosphere equally suited to intimate evenings or larger gatherings with family and friends. Outside, winding garden paths, restored stone walls, woodland views, and the gentle sounds of Watson Creek create an unmistakable sense of escape. A covered patio stretching the length of the home, summer kitchen, hot tub, curated gardens, and extensive landscape lighting transform the property into a private retreat throughout the seasons. Modern comforts include updated systems, whole-house generator, 7-zone heating, heated workshop space, replacement windows and doors, water treatment systems, and comprehensive security monitoring. Located just minutes from the acclaimed dining, shopping, galleries, and cultural destinations of New Hope and Doylestown, this extraordinary property offers a rare opportunity to experience the character, beauty, and lifestyle that continue to draw buyers to Bucks County from New York, New Jersey, and beyond.
…By Kurfiss Sotheby's International Realty


Set on 4.5 private acres, 4029 Devonshire Drive is a beautifully refreshed contemporary retreat surrounded by mature gardens and thoughtfully designed landscaping. Recent interior and exterior painting, refinished hardwood floors, and thoughtful updates give the home a crisp, move-in-ready feel. Inside, more than 4,100 square feet of finished living space spans the main two levels, plus a fully finished basement. Vaulted and beamed ceilings, skylights, abundant natural light, and a striking architectural staircase add character throughout. The gourmet eat-in kitchen opens to the family room with one of the home's two fireplaces. A formal dining room, living room, private study, powder room, mudroom, and screened-in porch complete the main level. Upstairs, the spacious primary retreat features vaulted ceilings, an additional sitting room, a dressing area, two walk-in closets, and an ensuite bath with a soaking tub and separate stall shower. A second bedroom includes its own ensuite bath and a versatile bonus sitting area located just outside the bedroom. An additional bedroom and hall bath complete the upper level. The finished lower level features heated floors and expands the home's flexibility with a fourth bedroom, full bath, additional living space, sauna, wine storage, dedicated workshop, and abundant storage. Outside, lush gardens and mature landscaping create a peaceful sense of privacy throughout the property. The screened-in porch provides an inviting setting for morning coffee, outdoor dining, or quiet summer evenings. A circular driveway, ample parking, and an oversized three-car garage with direct staircase access to the basement complete the property. Offering exceptional acreage, privacy, refreshed interiors, and access to the highly regarded Central Bucks School District, 4029 Devonshire Drive presents a rare combination of space, setting, and distinctive contemporary style.
…By Annonceur International


Prime Location in the Heart of Jamison, Central Bucks County. A 5,500+ square foot 4 Story Converted Victorian Farmhouse. High Visibility on heavily traveled 4 Lane major roadway with Exterior Signage. Property offers large U-shaped parking lot with space for 22+ vehicles including 2 assigned handicapped spaces. Paver walkway on north side of building to Ground Level/Basement. Basement is handicap accessible, with 2 Powder Rooms, storage closet, and Utility Room. The layout is currently configured as one unit but the Basement could be rented as a separate unit. Paver Walkway and Slate stairs from parking lot lead into Entry/Reception Area of Main Floor with storage space, Office/Conference Room, Powder Room, plus multiple additional rooms/offices/storage. First floor still retains some of the house’s original features. The second floor plan offers multiple rooms plus closet space and storage room. Stairs to finished Third Floor of building with Open Area, 2 Powder Rooms, 3 Offices, walk-in storage attic. Second and Third floor have exit to Fire Escape. Building offers vinyl and stone exterior, newer roof, and 2 Propane Tanks (100 gallons each). 1st (Main) Floor has heat pump split systems, electric baseboard, and propane hot water unit heaters. Ground/Basement Level has Sump pump, dehumidifier, electric baseboards. 2nd Floor has split system heat pump. 3rd Floor (finished attic) has electric baseboards. Property offers a great opportunity to conform the space to suit your specific needs. Centrally located. Just 15 minutes to Doylestown, 20 minutes to the PA Turnpike or New Jersey. Township C3 Commercial/Multifamily Residential District Zoning allows numerous Permitted Uses.
…By Kurfiss Sotheby's International Realty


Quietly elegant, strong in character but with a simpatico for all its strikingly beautiful elements, this American Queen Anne style home is singularly, one of Doylestown borough’s finest residences. Inherent architectural qualities are faithful and true in their character & traditional period details. Winner of the Stewardship Award, this marvelous property enjoys a coveted location, environment and rests on a splendid, rare half-acre in a fine neighborhood & surroundings. Built at a time of outstanding craftsmanship, pride in workmanship and a sense of balance to its unique refinements, which are rare today & easily savored. Beautifully accented stone & brick trimmings, tall chimneys, slate, copper roofs & intricate woodwork make this “a house like no other!” With respect for the past, maintaining & making improvements that go well beyond exceptional, it’s plain to see the benefits of commitment given to this “Grand Dame”. Much consideration and thought were made in its restoration and improvements. 10-foot ceilings, finely crafted woodwork, crown moldings, uncommon multipaned windows throughout + 4 finely accented fireplaces are only a few credits added to its personality. Exceptional pine floors, understated use of marble, stone, custom English lighting & plumbing fixtures & exquisite wall coverings contribute to understated aesthetics. Your first encounter is an inviting covered front porch. Fabricated with exceptional artistry, a solid mahogany door flanked by period gaslights is a portal opening to the foyer & stunning staircase enhanced by its striking newel post. Your eye is quickly drawn to a finely detailed pastel-leaded glass window and original panel doors throughout. The living room & banquet sized dining room with large bay window, oversized raised panel pocket doors add to the elegance. Bright & sunny, the adjacent breakfast area with built-in pantry is perfect for informal, relaxed dining. The kitchen with large center island has a definite European vibe with tall wrap around cabinetry complemented by arched glass pediments to display your pottery & memorabilia. Counters & backsplash are classic Correra marble. Appliances include Stainless Wolf Professional, Sub-Zero, and Asko. An adjacent family room with wrap around windows, exposed brick wall & heated honed stone floor includes a large French door looking on to a private side & rear yard oasis! The second floor provides an extraordinary suite of rooms, which includes a primary bedroom with a mantled fireplace, a sizeable walk-in closet with custom built-in storage. Indulge in the spectacular & luxurious marble bath offering a soaking tub, oversized shower & double vanity. An adjacent room with fireplace & built-in bookcase provides a potential additional bedroom. Convenient laundry room completes this floor. The third floor offers 3 spacious bedrooms with abundance of windows, a skylit sitting room, and a sensational bath. Detached guest suite/studio with full bath above the oversized 2 car garage enjoys same quality characteristics of the main residence. Inviting walkways, exceptional cut stone & brick serpentine walls, finely detailed artisan fencing surround & shelter the heated in-ground pool & spa. A whimsical gothic style children’s playhouse, gazebo, croquet court adds to the charm & mystique of this breathtaking, one-of-a-kind property. Neatly surrounded by mature trees, well planned professional landscaping, and perennial gardens to appreciate the ever-changing seasons. Enjoy the value of state-of-the-art wiring, plumbing, high efficiency zone heating and air conditioning. Natural gas for heating, pool, and generator. This spectacular home is located in fabulous Doylestown borough, an architectural feast with a myriad of striking 18th & 19th & early 20th century homes. Outstanding museums, a very active arts community, parks, restaurants & convenient shopping add to quality of life, making this one of America’s finest small towns!
…By Kurfiss Sotheby's International Realty


Iconic home set in the heart of charming and thriving Doylestown. This distinctive c. 1870 elegantly renovated property showcases the craftsmanship of its era, offers a perfect blend of celebratory and cozy indoor and outdoor spaces, and provides a separate, 3-story super-useful carriage house. Beyond its architectural beauty, the home carries a storied history. Margaret Mead (1901–1978), the world-renowned anthropologist and writer lived in this home during her formative years. The primary floor unfolds in a series of rooms with seamless flow. Living Room, Dining Room and Kitchen all have remarkable detailing, impressive windows, 14-foot ceilings, and restored hardwood floors. The elegantly simple renovated kitchen is designed for both everyday living and entertaining, featuring a built-in breakfast banquette, poured concrete and butcher block countertops, and state-of-the-art appliances. A sizable butler's pantry provides an abundance of custom cabinetry and a wine refrigerator. The cozy Library surrounds you in books. The porches and terrace lead to a substantial garden of verdant rooms and lawn. The second floor provides a private en-suite primary bedroom along with a wonderful family room, and office perched in a conservatory space with a commanding view. The third floors offer two additional graciously sized bedrooms and charming bath. A separate two-level au pair suite — with private outdoor balcony, living room, and bedroom — provides flexible accommodations for guests, extended family, or additional living needs. The sizable Carriage House was renovated in 2023 and holds a 2-car garage, a wonderful gym, and art studio. Ideally located just steps from Doylestown's vibrant restaurants and shops, this home is perfectly suited for buyers seeking historic character within an easily walkable, in-town setting. Enjoy Saturdays at the Farmer’s Market, catch a film at the County Theater, and tour Doylestown’s unique museums and landscape. With its architectural beauty, storied connection to one of Doylestown's most celebrated residents, and exceptional living spaces, the iconic Margaret Mead House is a truly special property where history, character, and modern living come together in one of Doylestown's most coveted locations.
…By Kurfiss Sotheby's International Realty


The Kingswood home design is luxurious and sophisticated. An elegant foyer flows past a bright dining room and a flex room ideal for a home office or playroom. The great room features a soaring ceiling and a cozy fireplace, perfect for gatherings or quiet nights in. Adjacent to a charming casual dining area with rear yard access, the kitchen showcases a spacious island with seating, plenty of counter and cabinet space, a walk-in pantry, and a butler's pantry adjoining the dining room. A secluded secondary bedroom features a walk-in closet and a lovely full bath with a dual-sink vanity and a large shower with seat. Upstairs is an inviting loft area and three secondary bedrooms with private baths, two of which offer walk-in closets. Retreat to the lavish primary bedroom offering dual walk-in closets and a spa-like bath with dual vanities, a soaking tub, a luxe shower with seat, linen storage, and a private water closet. Additional highlights include convenient second-floor laundry room, an everyday entry, a powder room, and extra storage throughout.
…By Annonceur International


An extraordinary country estate! One of the premier properties of Elk Creek Farm, this magnificent 120+ acre retreat features two homes, barns and stables, a tranquil pond, rolling pastures, and breathtaking countryside views. Ideally located just minutes from historic New Hope and Doylestown—with their galleries, shops, and restaurants—and offering an easy commute to Philadelphia or New York, this estate combines privacy, beauty, and convenience. The casually elegant main house offers a gracious floor plan designed for both comfortable living and impressive entertaining. Four fireplaces provide warmth throughout, while a stunning four-season room spans the back of the home, showcasing panoramic vistas. A richly paneled den/office and a family room with Juliet balcony overlook the pond. Outdoor living shines with a bluestone patio featuring a built-in grill, meandering walkways, a lighted tennis court, and a heated in-ground pool. A charming circa 1890 guest home offers three bedrooms and delightful period details—perfect for guests or extended family. The property is a true turnkey farm, complete with a beautifully restored bank barn featuring stalls, hay storage, feed room, and equipment garages. An eight-stall horse barn—originally designed for racehorses—includes an air-conditioned office, powder room, and wash stall. Five additional Morton buildings, multiple run-in sheds, acres of fenced pastures with heated waters, and paved internal roadways complete this exceptional offering. Private, picturesque, and grand—this is a rare opportunity to own one of Bucks County’s most stunning country estates.
…By Kurfiss Sotheby's International Realty


The one you've been waiting for has arrived. Nestled within the highly sought-after Stonymead community in Buckingham Township, this exceptional custom-built residence is the epitome of timeless design, effortless luxury, and impeccable craftsmanship. Thoughtfully designed for today's lifestyle, the home offers four bedrooms, including a luxurious main-level primary suite, an open, light-filled floor plan, and clean architectural lines that create an atmosphere of understated elegance. Every room reflects meticulous attention to detail, blending sophisticated finishes with warm, inviting spaces that feel both refined and comfortable. The heart of the home is a stunning chef's kitchen featuring a Wolf range, Sub-Zero refrigeration, a dramatic tiled feature wall, expansive island, sunny morning room, and a convenient kitchen office. The adjoining great room is anchored by a beautiful fireplace, creating an inviting gathering space for everyday living and effortless entertaining. A gracious dining room offers access to the wraparound covered porch, while a handsome main-level office and elegant powder room complete the first floor. Privately tucked away, the exceptional primary suite offers a peaceful sitting area, two generous walk-in closets, and a spa-inspired bath featuring a soaking tub, dual vanities, and an oversized steam shower designed for a true at-home wellness experience. The upper level is equally impressive, offering a loft gathering space, an en-suite guest bedroom, and an expansive third bedroom with a sitting area, dedicated study, beautifully appointed bath, and an oversized walk-in closet. An additional unfinished area provides abundant storage or the opportunity to create additional finished living space tailored to your needs. The daylight walk-out lower level extends the home's exceptional living spaces with a spacious recreation room, custom bar, wine cellar, powder room, a private fourth en-suite bedroom, and a finished bonus room ideal as a home gym, theater, studio, or wellness retreat. French doors lead directly to the bluestone patio and beautifully landscaped grounds. Magazine-worthy from top to bottom, this move-in-ready home showcases exceptional quality throughout. Walls of windows frame the private setting while seamlessly connecting the stunning interior to extraordinary outdoor living spaces. Spectacular landscaping, extensive hardscaping, and multiple outdoor entertaining areas create a private sanctuary that is every bit as remarkable as the home itself. Perfectly positioned in one of Buckingham Township's most desirable communities, this is a rare opportunity to own a residence where every detail has been thoughtfully designed and impeccably executed. Simply stunning. Effortlessly elegant. Absolutely unforgettable.
…By Kurfiss Sotheby's International Realty


Now connected to public sewer! Custom-built, mid-century hillside rancher in the highly acclaimed Council Rock School District! Situated on nearly one acre of picturesque grounds, this exceptional home enjoys a truly idyllic setting, directly across from a 50-acre preserved farm and backing to a private 14-acre farm estate. Offering peaceful, uninterrupted views of nature and grazing animals. The handsome stone facade and charming covered front porch welcomes you inside, where hardwood flooring extends throughout much of the main level. The spacious living room is filled with natural light from a large bay window and features a beautiful stone, wood-burning fireplace flanked by custom built-ins, creating a warm and inviting gathering space. The adjoining formal dining room offers lovely views of the expansive backyard and is ideal for entertaining. The eat-in kitchen provides abundant cabinetry and storage, along with convenient access to a covered side porch and walkway. Just off the kitchen, you'll find a generously sized laundry room and pantry with direct access to the attached two-car garage. Privately situated on the opposite wing of the home, the spacious primary suite features two closets and an updated en-suite bath. Two additional bedrooms and a hall bath with a tub/shower combination and linen closet complete the main level. The walk-out lower level offers an incredible amount of flexible living space and future potential. Highlights include a large family room with built-ins and daylight windows, a dedicated office, powder room, workshop with workbench and an abundance of storage. With direct walk-out access to the backyard, this level presents an outstanding opportunity for expanded living or recreation space. Outdoor enthusiasts will appreciate the serene, park-like setting and convenient access to nearby parks, golf courses, shopping and dining. Enjoy easy access to major commuter routes as well as the nearby towns of Richboro, Newtown, and Doylestown. Nearby attractions include Tyler State Park, offering miles of scenic trails, recreation, and natural beauty. Updates include: New hot water heater (2026) New roof with all new plywood, gutters, and downspouts (October 2017) New vinyl siding on gables, soffits, and fascia (2017) New insulated garage door (August 2021) This is a rare opportunity to own a well-maintained custom home in an extraordinary setting where privacy, views, and convenience come together in one remarkable property.
…By Kurfiss Sotheby's International Realty


Charming, updated 18th century Bucks County furnished farmhouse nestled in the scenic Upper Makefield countryside. Enjoy classic Bucks County styling with modern comforts. The home features pumpkin pine hardwood floors throughout and a charming living room with a cozy fireplace and beautiful beamed ceilings adding rustic charm. The well-appointed kitchen also features a beamed ceiling and beautiful white cabinets with upgraded counter tops and stainless appliances making this a chef’s delight. The bright, airy dining room with sky lights and walls of windows overlooking the deck and grounds is the perfect spot for intimate dining or large family gatherings. The second floor offers a primary bedroom with en-suite bath. There are an additional 2 bedrooms, each bedroom beautifully decorated. The grounds surrounding the home are absolutely magical with mature landscaping and beautiful views of the countryside. A large deck is perfect for outdoor dining, relaxing and hosting parties for friends and family. There is also a lovely in-ground pool for seasonal enjoyment. The home is conveniently located close to Newtown with an array of dining options, shopping and excellent schools. It is also convenient to I 95 with access to Philadelphia, and train stations for transportation to NYC.
…By Kurfiss Sotheby's International Realty
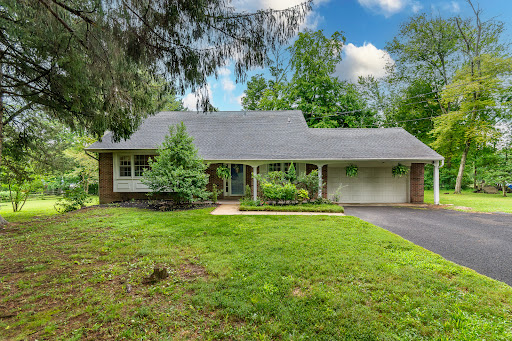


From the street, this brick front home has the look of a ranch, but step inside and there’s much more than meets the eye. Set on 1.2 acres, an unusually generous lot for the neighborhood, this expanded Colonial offers four bedrooms, flexible living spaces, a finished bonus room, and plenty of room to continue making it your own, all just minutes from Doylestown. Hardwood floors run throughout the main level, beginning in the spacious living room, where a wood-burning fireplace creates a warm focal point. An adjoining entertaining and media space adds to the floor plan, while a first-floor bedroom, currently used as an office, provides even more options. The refreshed kitchen features refinished cabinetry with new fixtures, granite countertops, stainless steel appliances, and a new tile floor. A separate dining area opens directly to the backyard patio, making the outdoor spaces feel like a natural extension of the house. Upstairs are three bedrooms, including the main bedroom with its own updated full bath. An updated hall bathroom serves the additional bedrooms, and the powder room has been updated as well. The finished bonus room adds another versatile space for hobbies, gaming, or the occasional overnight guest. The unfinished basement is already put to good use as a casual games room with a bar area and also includes the laundry and Bilco doors providing direct access to the backyard. Outside, a patio with a bar and covered pavilion-style area creates a ready-made setting for outdoor entertaining, with plenty of yard beyond and room to expand. Newer windows, central air conditioning, and a two-car garage round out the practical features. Located in the Central Bucks School District and just minutes from Doylestown’s shops, restaurants, and train service to Philadelphia, this home combines flexible space with a location that puts so much within easy reach.
…By Callaway Henderson Sotheby's International Realty


Rarely does a 2.78-acre property in the heart of Bucks County’s coveted countryside offer such an exceptional opportunity to create a custom home. Set in Solebury Township, 6321 Saw Mill Road combines privacy, mature trees, and panoramic views of preserved land, all just minutes from Carversville, Lumberville, the Delaware River, and New Hope, PA. A long, private drive leads to this secluded setting, where open pastoral views and mature wooded surroundings create a beautiful backdrop for a distinctive country residence. The property includes an existing single-level home, with water, septic, and electric on site. Buyers may explore renovating the existing residence or pursuing a new home, subject to their plans and all required approvals. Enjoy the quiet of the countryside with convenient access to the Delaware Canal towpath along River Rd, local restaurants, farm markets, and the cultural and dining destinations of New Hope and Doylestown. With Princeton, Philadelphia, and New York City within reach, this is a rare chance to shape a personal retreat in one of Bucks County’s most sought-after settings.
…By Kurfiss Sotheby's International Realty


La Maison Noire is a private European-inspired wellness estate conceived as the personal residence of the founders of PASTELLA | BURNS, the internationally recognized design and development studio behind award-winning bespoke residences. Hidden within the pastoral landscape of Bucks County, Pennsylvania - just seventy minutes from Manhattan and one hour from Center City Philadelphia - the estate offers a rare opportunity to exchange the pace of the city for a world shaped by nature, craftsmanship, and the quiet rituals of everyday life. Rather than existing as a single residence, La Maison Noire unfolds as a thoughtfully curated collection of historic and contemporary buildings connected by gardens, meadows, and winding estate roads. Together, they create an experience more reminiscent of Europe’s great countryside retreats than a traditional American estate. Designed around a single belief - that the greatest luxury is not excess, but the ability to slow down - the estate invites a more deliberate way of living. Days unfold between gardens and meadows, the private wellness spa and Finnish sauna, and evenings gathered around wood-fired meals, exceptional wine, and conversations beneath the timber beams of the historic whiskey barn. The contemporary main residence serves as the estate’s sanctuary for rest and wellness, while the restored eighteenth-century stone farmhouse offers guest accommodations, a wine cellar, and martini lounge inspired by European country inns. A contemporary garage pavilion provides a private office and creative studio, while the historic carriage house and stone well house preserve the property’s connection to the land. At the heart of the estate, the restored timber whiskey barn, outdoor fire kitchen, and sunken lounge create an unforgettable setting for gathering and hospitality. Throughout La Maison Noire, architecture quietly gives way to materiality. Flamed basalt, Nero Marquina marble, hinoki cypress, natural steel, and hand-finished oak were selected for their authenticity and ability to grow more beautiful with age. Nearly every interior element including kitchens, furnishings, lighting, millwork, doors, vanities, and architectural details, was conceived exclusively for the estate in collaboration with REVERIE, creating an environment unlike any other. Technology intentionally recedes into the background, allowing nature to become the estate’s greatest luxury. Here, changing seasons, birdsong, gardens, firelight, and open skies shape a slower, more mindful way of living. La Maison Noire is more than an extraordinary home. It is a private wellness retreat - a modern European country estate where architecture, landscape, hospitality, and nature exist in quiet harmony.
…By Kurfiss Sotheby's International Realty


The Laney home design combines style, versatility, and warmth in a spacious 4-bedroom, 3.5-bath layout made for modern living. The inviting foyer opens to a flexible space perfect for a home office or quiet retreat. At the heart of the home, the open-concept great room flows into a bright casual dining area and a beautifully appointed kitchen featuring a large center island, wraparound cabinetry, and dual pantries-ideal for entertaining and family gatherings. Upstairs, the luxurious primary suite offers a peaceful escape with dual walk-in closets and a spa-inspired bath with dual vanities and an oversized shower. Three additional bedrooms provide ample space for family and guests-one with a private bath and two sharing a well-designed full bath-all conveniently located near the second-floor laundry. Nestled within the desirable Lyondale Meadows community in Newtown, the Laney offers a perfect balance of comfort, functionality, and sophistication-surrounded by scenic open spaces, walking trails, and access to top-rated Council Rock schools.
…By Annonceur International


Down a scenic Solebury road, this distinctive offering has the feel of a small country compound, with two separate dwellings, a workshop and the kind of flexibility that invites big ideas. The main house has an easygoing, vintage character and plenty of opportunity to make it your own. A screened porch sets the tone, while inside, a spacious kitchen connects to an open living and dining area warmed by a woodstove. A combined laundry and powder room completes the first floor. Upstairs are three bedrooms and two full baths, including a private bath in the primary bedroom. It’s the second building, however, that opens up an entirely different set of possibilities. The workshop provides dedicated space for making, building or creating, while upstairs, a self-contained studio apartment with a kitchen and full bath could serve as guest quarters, creative space or a home office. It even has its own outdoor area. A full basement provides additional storage plus there are two garage bays. The property needs some updating, but that may be part of its appeal. Rather than paying for someone else’s vision, there’s an opportunity here to preserve what’s charming, rethink what isn’t and create something all your own. Beyond the property itself, the location captures so much of what makes Solebury distinctive, with scenic country roads, preserved landscapes and easy access to the villages, restaurants, galleries and cultural attractions of Bucks County. New Hope and Lambertville are just a short drive away. For creative pursuits, work-from-home space, potential extra income or simply the luxury of having room to spread out, this is the sort of Bucks County property that’s increasingly hard to find: a little unconventional, full of possibility and ready for its next chapter.
…By Callaway Henderson Sotheby's International Realty


Positioned along one of Solebury's most charming country roads, Comfort Grove feels like a hidden retreat, where winding drives, wooded surroundings, and timeless Bucks County scenery become part of everyday life. Nestled on 2.6 wooded acres in sought-after Solebury Township, and moments from the charm of Carversville along with the dining, shops, and river-town energy of New Hope and Lambertville, this residence carries a modern yet cozy spirit, blending warmth, light, and thoughtful design. It's not just a house, it's a place where architecture and lifestyle connect, where nature seeps into every corner, and where everyday living feels a little more artful.Inside, 10-foot ceilings and expansive rear walls of Pella glass frame wooded views and flood the home with natural light, while an open, flowing floor plan creates a seamless sense of connection and ease throughout. The kitchen is pure expression, featuring a massive quartz island, Village Handcrafted cabinetry, Wolf-Sub Zero appliances, a super pantry, and seamless access to an open terrace designed for eclectic gatherings, twilight dinners, and fireside nights under the stars.The heart of the home unfolds into a warm and inviting sunroom anchored by a striking two-way fireplace, creating a natural connection between indoor comfort and the surrounding landscape. A private first-floor office with doors opening onto the covered front porch offers a peaceful work-from-home retreat, while a mudroom with three-car garage entry keeps everyday living effortlessly functional. Upstairs, a thoughtfully designed loft and cozy reading nook add another layer of charm and flexibility.Each ensuite bedroom carries its own rhythm, but the primary suite sets the tone with dual walk-ins and a spa-worthy bath designed for everyday escape. Thoughtfully reimagined and refined, Comfort Grove reflects an even more intentional approach to design, flow, and everyday living.With HardiPlank siding, two-zone high-efficiency HVAC, a PEX water system, and the artistry of Barley Custom Homes, Comfort Grove balances thoughtful craftsmanship with modern comfort. The opportunity remains to thoughtfully personalize finishes and design selections, allowing the home to become a true reflection of your own style and vision. Current home on property will be demolished.
…By Annonceur International


Tucked behind a gated entrance along one of New Hope-Solebury’s most coveted roads, this exceptional architectural estate offers an extraordinary sense of privacy across more than 12 acres of beautifully landscaped grounds. Crafted by acclaimed builder Ferman Lex, the four-bedroom residence features five full baths and two powder rooms, surrounded by mature trees, lush plantings, and professionally designed gardens. Thoughtfully enhanced by the current owners, the property has benefited from a significant investment in both the home and grounds, including a new roof and a newly reimagined poolhouse. The resort-like outdoor setting is designed for both relaxation and entertaining, with expansive decking, a saltwater pool and spa, and the new poolhouse complete with a kitchen, half bath, and outdoor shower. Inside, a versatile floor plan provides an effortless balance of formal and casual spaces, creating an inviting environment for intimate gatherings, entertaining on a grand scale, or simply enjoying the tranquility of the estate. Refined finishes, generous living spaces, and thoughtful amenities throughout reflect the level of quality expected of a truly exceptional property. With its private setting, sophisticated architecture, extensive outdoor amenities, and proximity to major metropolitan destinations, this is a rare opportunity to experience the best of Bucks County living. Approximately 70 minutes from New York City, 55 minutes from Philadelphia, and 35 minutes from Princeton. Photos were taken prior to the new roof and pool house updates.
…By Kurfiss Sotheby's International Realty


With views of the Delaware in the heart of Lumberville, one of Bucks County's most beloved Delaware River villages, 3755 River Road offers something increasingly rare: a home where the river, the towpath, and village life are all just steps from the front door. A classic stucco over stone exterior lead to spacious living rooms. Bookend fireplaces greet you at the front door, and hardwood floors and abundant natural light run throughout with views in every direction. Front and back staircases lead to the second floor with three spacious bedrooms, an office and two full baths . A new primary bath is nearing completion. The grounds are a private retreat with mature trees and plantings. An elegant swimming pool, a koi pond, and several seating and dining areas create a series of outdoor spaces for morning coffee, summer gatherings, and long dinners al fresco. A short walk leads to the Delaware River and the Lumberville–Raven Rock pedestrian bridge. Cross to Bull's Island for trails and river access, or set out on foot or by bike along the 60-mile Delaware Canal towpath. Mornings can start with coffee at the Lumberville General Store and evenings can end at the historic Black Bass Hotel. The River towns of New Hope, Lambertville, Frenchtown, and Stockton are all within easy reach. The home is about 60 miles from New York City, 45 miles from Philadelphia, and 35 miles from Princeton.
…By Kurfiss Sotheby's International Realty


Paxson Hill Farm A once-in-a-lifetime opportunity to own one of Bucks County's most celebrated estates. Welcome to Paxson Hill Farm, an extraordinary legacy property where history, horticulture, and timeless architecture come together across approximately 30 acres of breathtaking gardens and private grounds. More than a residence, this is a destination-an estate that has inspired visitors for decades and offers its next steward the rare chance to preserve a landmark while creating its next chapter. At the heart of the property sits the approximately 6,700-square-foot stone farmhouse, thoughtfully expanded while honoring its historic character. Powered by geothermal heating and cooling, the residence offers five bedrooms, three full bathrooms, and two half baths. Grand gathering spaces, soaring vaulted ceilings, and graciously scaled rooms create an elegant yet welcoming atmosphere. A spectacular enclosed stone porch overlooks tranquil ponds, offering panoramic views of the surrounding landscape in every season. The grounds are simply unmatched. Meandering paths lead through internationally recognized display gardens filled with mature specimen trees, vibrant perennial plantings, ornamental bridges, sculptures, and serene ponds. Around every corner, a new garden room, hidden vista, or peaceful retreat awaits, creating an experience unlike any other in the region. Beyond the main residence are three charming guest cottages, each complete with its own kitchen and bath, providing exceptional accommodations for family, guests, caretakers, or creative studio space. A substantial barn with three horse stalls offers endless possibilities for equestrian use, collector car storage, workshops, or future adaptation, while a detached five-car garage provides additional space for vehicles and equipment. The estate also features a large greenhouse, a beautifully designed hedge maze, and countless specialty gardens that have made Paxson Hill Farm a treasured destination for garden enthusiasts from around the world. Whether preserved as a private family estate, enjoyed as a horticultural masterpiece, or envisioned for its next chapter, Paxson Hill Farm represents an unparalleled opportunity to own not only a remarkable home, but an enduring piece of Bucks County history. Please contact listing agent to speak about covenants on the property.
…By Annonceur International


The Reimagined Twin Oaks: An Upper Makefield Sanctuary! Welcome to Twin Oaks, a commanding Georgian-style solid brick manor that seamlessly balances architectural grandeur with the comfort of a true family haven. Set at the end of an exclusive enclave of just nine estates spanning 90 acres, this 10-acre property has been significantly elevated through a comprehensive renovation. ($2M+ in Upgrades)!! Arrival is marked by stately brick pillars w/ integrated lanterns, opening to a long, private tree-lined drive accented by classic lamp posts. The approach culminates in a circular driveway and a dramatic cantilevered front portico, centered by a breathtaking 20-foot custom fountain by Philadelphia Waterscapes. With bubbling spheres and cascading urns flowing into a self-replenishing pebble basin, this artisanal feature creates a serene, Zen-like introduction to the home. Outdoor Living & Resort Amenities: The rear grounds have been transformed into a private resort designed for both grand entertaining and everyday relaxation. A massive swimming pool anchors the space, surrounded by an expansive stamped concrete patio and lush professional landscaping. A spectacular pavilion features a custom bar with seating and a stone FP for year-round enjoyment. A sprawling Trex deck offers a maintenance-free transition to the manicured grounds and the professionally resurfaced private tennis court. A dedicated dog fence encloses part of the yard with dual access to the four car side-entry garage and deck, providing both security and freedom. The Grand Foyer & Culinary Suites: Inside, a dramatic two-story foyer with boxed wall trim is flanked by twin butterfly staircases, drawing the eye toward the two-story great room beyond. The chef's kitchen has been fully reimagined by luxury builders Worthington & Shagen and features a professional Viking range, Sub-Zero refrigeration w/ wine storage, and a built-in Miele coffee system. Designed for effortless hosting, a separate walk-in pantry room w/ custom cabinetry and shelving houses secondary appliances and entertaining essentials. This wing flows into a renovated mudroom and laundry suite, complete with a 38-inch stainless steel dog-grooming tub. Living Quarters & Wellness Wing: The layout offers a balance of scale and intimacy. The primary suite is a private sanctuary w/ a fully renovated bath featuring a custom steam shower, radiant heated flrs, heated towel rack, TOTO toilet, & a couture-level dressing room created from a former BR. In addition to four other BRs, two expansive multi-room suites‹”each with 3 BRs‹”provide ideal accommodations for guests or multi-generational living. Eight additional en-suite baths have been expertly updated. The second level is completed by a spa room with a Zen ambiance, offering a sauna and two extra-deep luxury whirlpool tubs w/ inline heaters that can also function as cold plunges. The Club Level & Smart Integration: The walk-out lower level functions as a private social club with full Lutron smart-lighting integration. Highlights include an eight-person speakeasy bar, a state-of-the-art cinema with eight luxury recline leather seats, and an athletic wing featuring a basketball area with professional maple flooring and a glass-enclosed home gym. Two oversized storage rooms & a pool house section w/ a full bathroom complete this 2800sqft+ level. Turnkey Quality & Special Features: Mechanically superior, the home includes a new roof and updated high-efficiency systems. A fully integrated smart-home platform allows lighting, HVAC, theater features, pool systems, speakers, waterfalls, and lighting to be controlled via mobile device. Located within the Blue Ribbon‹“rated Council Rock North School District and 5 mins to Newtown, 25mins to Princeton, 40mins to Phila and 1 hour train ride to NYC. With its scale, setting, and turnkey condition--at a fraction of the cost and time required to build new --Twin Oaks is a legacy estate built for generations!
…By Annonceur International


Toad Hall – Historic Charm Meets Modern Luxury in the Heart of New Hope, PA Nestled in the much-sought-after in-town location of New Hope, Pennsylvania, this iconic residence known as Toad Hall offers a rare blend of 19th-century character and contemporary comfort. Built in 1820 with a thoughtful modern addition, this distinctive home sits in one of Bucks County’s most prestigious destinations—a haven for discerning buyers, artists, and professionals drawn to the area’s timeless appeal, vibrant cultural scene, and proximity to New York City. Step inside and discover exposed brick walls, beautiful hardwood flooring, and soaring ceilings with exposed beams that honor the home’s rich history while creating an inviting, open atmosphere. The first-floor primary suite provides effortless living, complete with a luxurious primary bath featuring heated floors. A massive gas fireplace anchors the family room, offering warmth and ambiance perfect for cozy evenings or lively gatherings. A cozy studio space with private entrance is located upstairs with a private entrance. The gourmet kitchen showcases stunning exposed brick, stainless steel appliances, and seamless flow into the dining area—ideal for entertaining. Sunlit living spaces with high-end finishes, multiple bedrooms (totaling 2 bedrooms and 2 baths overall), and abundant natural light make this home both stylish and comfortable. Outside, the magic continues with an expansive three-tiered patio and meticulously landscaped grounds. Most rooms open directly to the patio, creating seamless indoor-outdoor flow for effortless entertaining and capturing refreshing breezes. Highlights include a charming cocktail pool, a relaxing hot tub, landscape lighting for magical evenings, and lush gardens. The attached garage and off-street parking provide ease of access. Toad Hall is perfectly positioned for the New Hope lifestyle. Enjoy walk-to-everything convenience to boutique shops, acclaimed restaurants, the historic Bucks County Playhouse, and the scenic Delaware River. Just across the bridge lies Lambertville, NJ, with its galleries and charming vibe. Commuters appreciate the Trans-Bridge bus service to NYC, minutes to the NE Corridor travel routes, 90 min to NYC, 50 min to Philly, 30 mins to NJ Transit/ Amtrack stations and airport, while the surrounding Bucks County countryside offers wineries, trails, and historic estates. Whether you’re seeking a weekend retreat or a full-time residence, Toad Hall delivers historic authenticity, modern luxury, and an enviable in-town location in one of Pennsylvania’s most beloved destinations. Schedule your private showing today and experience the unique charm of Toad Hall for yourself. PUBLIC RECORDS SQ FOOTAGE IS INCORRECT!
…By Kurfiss Sotheby's International Realty


Set on 4.42 private acres in the heart of Solebury, Stonecroft is a storied Bucks County estate with origins dating back to an early Penn grant. Originally constructed by the Ely family in the late eighteenth century as a stone bank barn, Stonecroft was then converted to the studio of noted New Hope Impressionist Stanley Reckless, and, most recently, thoughtfully transformed into a one-of-a-kind private residence. Stonecroft is currently owned by the producing director of Bucks County Playhouse, where countless stage luminaries were house guests. A long, private drive lined with mature hydrangeas leads to a setting defined by rolling lawns, specimen trees, and complete privacy. Rich in history and artistic legacy, the home retains its original character-exposed stone walls, massive beams, and timeless architectural scale-while incorporating meaningful updates for modern living throughout its history. The centerpiece of the home is the magnificent main stone great room, measuring approximately 40' x 28', featuring soaring ceilings, dramatic volume, and radiant heated barn wood floors. The recently updated kitchen also offers radiant heat and opens to a charming screened-in porch-ideal for casual dining and evening entertaining. The main residence includes 4 bedrooms and 3.5 baths, with multiple living spaces that balance historic character and contemorary functionality. Outdoors, the property unfolds as a private compound. A large pool is surrounded by mature butterfly bushes and serviced by a cabana with bar and refrigerator-designed for effortless summer living. To the rear, the property sweeps down to a natural pond and lush wall of bamboo that borders a 166 acre park. Within the park sits Lake Solebury, a gorgeous 70 acre lake on the site of the former New Hope quarry. A tree-covered berm offers a rare combination of privacy and preserved surroundings. Additional features include a detached two-car garage with guest apartment above, a substantial 40x80 pole barn, and expansive open acreage suitable for recreation, gardening, or creative use. A rare opportunity to own a true Bucks County legacy property-where history, architecture, and setting converge in a way that cannot be recreated.
…By Annonceur International


Some homes are seasonal escapes. 159 Byram Lane is something far more rare: a private riverfront retreat designed to be enjoyed in every season along the Delaware River. Spring brings the landscape to life with fresh blooms and vibrant greenery. Summer invites long days on the water and evenings spent watching the sun set over the river. Fall paints the shoreline in spectacular color, while winter offers cozy nights by the fireplace with peaceful river views beyond. Fully reimagined in 2025, this expertly renovated 4-bedroom, 3-bath residence delivers the effortless riverfront lifestyle that so many seek but few properties truly offer. An elevator provides convenient access to every level, while the open-concept main floor seamlessly connects the kitchen, dining, and living areas, all designed to maximize the stunning waterfront setting. The chef’s kitchen is as functional as it is beautiful, and the main living space extends to a spacious 330-square-foot deck overlooking the river, offering breathtaking views both upstream and downstream. A main-level ensuite bedroom provides the flexibility of single-floor living. On the third floor, the primary suite is a true sanctuary, featuring a dramatic picture window framing the river, hardwood ceilings, a walk-in closet, dual Carrara marble vanities, and a spacious tiled shower. Two additional bedrooms with beautiful views share a full bath with a six-foot soaking tub and shower. A fourth room makes an ideal office, studio, or guest space with inspiring river vistas. A thoughtfully designed top-floor laundry room adds convenience just steps from the bedrooms. Outdoor living is equally impressive, with expansive decks on both the first and second floors, an extra-tall garage, and wiring already in place for a future outdoor kitchen, perfect for entertaining under the stars. Then there’s the river. Pull up a chair on your deck and simply watch the Delaware River roll on by. 90 minutes from New York City. 65 minutes from Philadelphia. 5 minutes from Stockton NJ. 10 minutes from New Hope PA. A world away from everything else.
…By Kurfiss Sotheby's International Realty
'%20stroke='%23DDAA3A'%20stroke-width='1.909'%20stroke-linecap='square'%20stroke-linejoin='bevel'/%3e%3c/svg%3e)
Receive by email any new listing that may match your search criteria
Your criteria :
By validating this form, you accept the general conditions of use of Le Figaro Properties.
These agencies offer a selection of luxury properties vente at Furlong. Feel free to contact them for personalized assistance.
