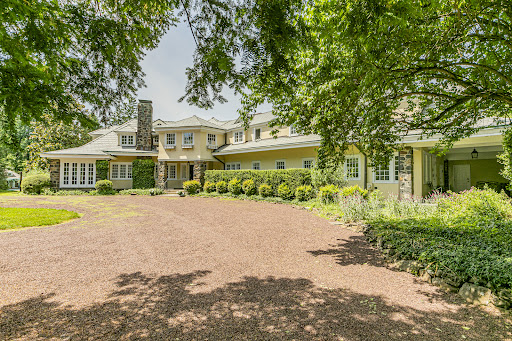
The agencies at New Hope
These agencies offer a selection of luxury properties vente at New Hope. Feel free to contact them for personalized assistance.
Modern Riverfront Estate with Unparalleled Indoor-Outdoor Living Welcome to 182 S. Main Street, a rare opportunity to own one of New Hope's few new-construction riverfront estates. Built in 2021 with every luxury in mind, this architectural showpiece blends cutting-edge design with the timeless allure of life along the Delaware River. From the moment you enter the two-story foyer, you're met with sweeping river views that flow throughout the home's open living spaces. The main level features radiant-heated floors, a chef's kitchen with Sub-Zero refrigerators, wine refrigerator, and Wolfe gas stove and double ovens with warming drawer, plus a wet bar with sink, refrigerator, and ice maker-ideal for entertaining in every season. The adjoining family room opens to a spacious riverfront terrace, creating an effortless connection between indoor and outdoor living that is truly unparalleled. Additionally there is a half bath and laundry on the main level. The primary suite on the main level serves as a private retreat, complete with two large walk-in closets-one showcasing a sparkling chandelier and built-in TV for a touch of glamour-along with a spa-inspired bath. Upstairs, you'll find three additional bedroom suites, each with a private bath, as well as a dedicated office and an expansive family/media room with bar and an additional half bath and laundry. The upstairs bathrooms feature radiant-heated porcelain floors, and the family room boasts a 100-inch drop-down screen, wet bar with ice maker, microwave, refrigerator, and dishwasher, and panoramic river views. This versatile upper level can function as a private living area for family or guests, with both front and rear terraces extending the space outdoors. The home's roof deck offers one of New Hope's most exceptional outdoor living experiences-a dramatic vantage point complete with a fireplace and unrivaled views of the river and fireworks, making it one of the area's most spectacular private spaces. The lower level continues the sense of luxury with 10-foot ceilings and radiant-heated floors throughout. The media and game room opens to a covered patio with built-in heaters and a private hot tub overlooking the water. From here, a floating dock provides direct access for boats and two jet skis, making river recreation effortless. Car enthusiasts will appreciate the innovative car-lift system connecting the main-level garage to the lower level, accommodating four vehicles below, one on the lift, and two in the main garage-plus parking for five additional cars in the driveway. A large storage space beneath the driveway provides ample room for summer gear, river toys, and seasonal decor. There is also an additional storage space that has a garage door to the backyard, great for bringing water toys in or versatile storage space. Additional features include: - Fully integrated smart-home system controlling lights, shades, and sound throughout - Hardwired indoor and outdoor speaker system - Professionally landscaped riverfront grounds With its unmatched combination of design, technology, and river access, 182 S. Main Street stands as one of New Hope's most remarkable modern estates-offering unparalleled indoor-outdoor living just steps from the heart of downtown.
…By Annonceur International
Enter into a world where soaring design, sweeping Arboretum views, and one of the largest backyard deck's in Chestnut Hill converge to create a once in a lifetime new construction home, crafted for today's sophisticated buyer. A long illuminated paver driveway framed by automatic smart gates creates a dramatic approach with generous space between neighboring homes and a backdrop of lush greenery, offering a rare sense of privacy and arrival. Inside, soaring 10 foot coffered ceilings, oversized doors and tall glass windows flood the interiors with natural light, while 10 inch wide plank character white oak floors, a sleek glass-railed illuminated staircase, and gallery-like sightlines create an unmistakable sense of modern sophistication. The chef's kitchen and living spaces flow seamlessly to an expansive 2,000-plus-square-foot Zuri backyard deck, perfect for year round entertaining and taking in the treetop views. Four ensuite bedrooms and a versatile office or library offer private retreats, while the lavish primary suite impresses with a 16 foot cathedral ceiling, spa-inspired bath with dual glass showers, soaking tub, sauna, four skylights, and dual custom closets. The finished 1,700-square-foot lower level offers endless potential including the option for a guest suite or additional living space. Completing this remarkable home is a two-car garage with custom hardwood doors, smart openers, soaring 12-foot ceilings and its own mini-split system for climate control. Built with premium Hardy fiber cement siding and a standing seam metal roof engineered for UV reflection, this home delivers lasting durability, efficiency, and a lifestyle of unmatched privacy and prestige in one of Philadelphia's most sought-after neighborhoods, offering the rare chance to own a Chestnut Hill masterpiece. Stenton Ave and Meadowbrook Ave
…By Annonceur International
Stunning, move-in-ready lakefront retreat & boathouse overlooking beautiful Crescent Cove on Lake Hopatcong! This fully renovated 3-bedroom, 2-full-bath home has been remodeled down to the studs, showcasing quality craftsmanship, abundant natural light, and timeless finishes throughout. The main level features an open living, dining, and kitchen area with a fireplace and walls of windows that flood the space with sunlight and frame spectacular lake views. The kitchen offers striking all-wood cabinetry, granite countertops, and stainless steel appliances, and opens to a spacious deck overlooking the lake perfect for entertaining or relaxing while enjoying the serene Crescent Cove setting. The lower level offers a comfortable family room, full bath, and bedroom with large windows and direct access to a patio, creating an ideal guest or private retreat. Enjoy exceptional outdoor living with two patios, including one oversized patio with panoramic views of Crescent Cove, plus a boathouse for effortless lake enjoyment. Additional highlights include a two-car garage and parking for up to five vehicles. Wake up to shimmering water views and experience true lakeside living vacation where you live on Lake Hopatcong. Close to NYC Train & Bus Stations and Major Highways.
…By Prominent Properties Sotheby's International Realty
THIS IS A COMING SOON LISTING AND CANNOT BE SHOWN UNTIL SUNDAY 7/19/26. There is only one property in Colts Neck that offers direct, cleared waterfront access to the Swimming River Reservoir; and this is it. 57 Beaver Dam Road is not simply a home; it is a once-in-a-generation estate where meticulous renovation, uncompromising craftsmanship, and an outdoor sanctuary unlike anything else on the market converge on 1.27 breathtaking acres with nearly 350 feet of water frontage. This is waterfront living, redefined. Reimagined and expertly expanded in 2019-2020, this 4-bedroom, 4-full and 1-half-bath Colonial boasts a total of nearly 6,000 square feet of living space, of extraordinary craftsmanship seen in every corner. A dramatic double-height foyer welcomes you into a home where no detail was left unconsidered. The main level unfolds with effortless elegance: two distinct living spaces, a private office, a first-floor primary suite, and a stunning kitchen renovation completed in 2025, fully appointed for the most discerning of chefs and entertainers. Multiple points of access lead you directly to the resplendent backyard and sweeping, unobstructed views of the Swimming River Reservoir. A recessed bar offers panoramic vistas of the property, designed for effortless entertaining at any scale.nDescend to the full basement, where a fully enclosed, temperature-controlled wine room awaits, capable of housing hundreds of bottles for the true connoisseur. A full bath, generous space for a home gym or private retreat, and direct access to the garage complete this level. Upstairs, two generously proportioned bedrooms share a beautifully appointed full bath, while a secondary suite offers its own private ensuite.nWords scarcely do justice to this outdoor masterpiece, crafted by the renowned Millennium Stoneworks. Two tiers of decking set the stage for an entertainer's paradise, anchored by multiple fire pits, integrated outdoor lighting, and surround sound spread throughout the grounds. The outdoor kitchen is nothing short of world-class, equipped with a teppanyaki grill, Chicago Brick Oven, Alfresco grill and burners, refrigeration, ice storage, and so much more all crowned in leathered granite countertops beneath a motorized pergola built for effortless, all-season enjoyment.nThe pool deck and entertaining area are finished in oversized, imported Italian porcelain tile, guiding you past yet another fire pit overlooking the property to a custom cabana featuring an 8 person+ Caldera spa, a 6ft wide Montego gas fireplace, misting fans, Bromic heaters, integrated speakers, and more! The cabana doubles as a striking diving platform into the deep end of the heated pool, with a depth of ~10 feet.nSet on 1.27 pristine acres with nearly 350 feet of combined water frontage; the only property of its kind offering cleared, direct, and walk-in access to the Swimming River Reservoir. 57 Beaver Dam Road is a genuinely irreplaceable offering. Just minutes from downtown Lincroft, Lifetime Fitness, and the area's finest shopping and dining, this estate delivers the rare combination of total privacy, natural beauty, and everyday convenience. For the buyer who demands nothing less than extraordinary, 57 Beaver Dam Road isn't just a home, it's a legacy. Off of Phalanx, follow to Beaver Dam, turn left. Home will be on the left close to end of street.
…By Annonceur International
Set on a private Estate Road Magnificent custom gate and a curving 450ft long paver driveway lead to an elegant brick and limestone mansion set majestically on 5 plus acres with breathtaking panoramic NY CITY VIEWS ranging from the George Washington Bridge to the Verrazano Bridge and the Bay. Only 15 miles from midtown Manhattan, this truly unique estate, located both in Cedar Grove and Montclair, blends timeless elegance with modern luxury, an oversized resort style pool with spa create an idyllic setting for relaxation and high-level entertainment.
…By Prominent Properties Sotheby's International Realty
Panoramic ocean views await in this one-of-a-kind, 4-level townhome with over 3,100 sq. ft. of beautifully designed space all with panoramic views. This home offers a private elevator, 5 bedrooms & 5 full baths. A dramatic glass staircase with an Arctic White stone feature wall, sun-filled living areas showcase a walnut media wall and floor-to-ceiling panels of glass. The designer kitchen is equipped with top-tier appliances, quartz surfaces, and designer custom cabinetry. Upstairs, a private rooftop retreat steals the show with a built-in grill, firepit and breathtaking views of the Atlantic--perfect for unforgettable entertaining or quiet moments by the ocean.
…By Annonceur International
Make this summer your own at the beach--where coastal living meets privacy, space, and sweeping water views. Designed for effortless living, this exceptional beach block residence offers a rare blend of luxury and convenience, complete with private elevator access to every level. From the moment you enter, the home unfolds with a sense of versatility and comfort. The lower level creates a private retreat ideal for guests or extended living, featuring spacious accommodations, a full bath, and flexible areas that easily adapt to a lounge, office, or media space. Upstairs, the home transitions into its main living experience--bright, open, and designed for connection. The kitchen, living, and dining areas flow seamlessly, filled with natural light and opening to a wraparound balcony for both entertaining and quiet moments overlooking the water.nAt the top level, the home becomes a true retreat. The primary suite offers a sense of separation and calm, complete with its own private outdoor space, while an additional ensuite bedroom ensures comfort and privacy for guests. With wraparound balconies on every level and a layout that balances openness with privacy, this home delivers a refined coastal lifestyle just moments from everything Long Branch has to offer. Ocean Blvd to Seaview Ave East, right onto Ocean Terrace, 5th home from the Ocean.
…By Annonceur International
Make this summer your own at the beach--where coastal living meets privacy, space, and sweeping water views. Designed for effortless living, this exceptional beach block residence offers a rare blend of luxury and convenience, complete with private elevator access to every level. From the moment you enter, the home unfolds with a sense of versatility and comfort. The lower level creates a private retreat ideal for guests or extended living, featuring spacious accommodations, a full bath, and flexible areas that easily adapt to a lounge, office, or media space. Upstairs, the home transitions into its main living experience--bright, open, and designed for connection. The kitchen, living, and dining areas flow seamlessly, filled with natural light and opening to a wraparound balcony. for both entertaining and quiet moments overlooking the water. At the top level, the home becomes a true retreat. The primary suite offers a sense of separation and calm, complete with its own private outdoor space, while an additional ensuite bedroom ensures comfort and privacy for guests. With wraparound balconies on every level and a layout that balances openness with privacy, this home delivers a refined coastal lifestyle just moments from everything Long Branch has to offer.
…By Annonceur International
A truly distinctive custom log home set on 10.2 breathtaking acres, surrounded by protected watershed property for exceptional privacy and tranquility. Montana River Rock exterior accents set the tone for this impressive 4-bedroom, 3.5-bath residence, where craftsmanship and panoramic views come together. Two striking River Rock fireplaces create dramatic focal points, while radiant heat throughout provides year-round comfort. Walls of windows capture fantastic views from throughout the home. The well-appointed kitchen features a Sub-Zero refrigerator, 6-burner Wolf range, Bosch dishwasher, Thermador microwave and warming drawer. Three bedrooms are upstairs, while the fourth is a private ground-level ensuite with walkout to a covered patio, ideal for guests or extended living. An enormous deck provides an incredible setting for entertaining and enjoying the scenery. Additional highlights include a 3-car garage, generator hook-up, underground sprinklers and a custom log barn that can be completed to accommodate up to five horses or reimagined as flexible-use space. Remarkably private yet within convenient reach of NYC, this one-of-a-kind property offers extraordinary acreage, views and versatility.
…By Prominent Properties Sotheby's International Realty
A rare Red Hook townhouse offering two separate residences on one oversized lot, delivering scale, flexibility, and long-term value. This property is well-suited for end-users, investors, or multi-generational living. The main house is a 3-bedroom, 2 full bathroom, 2 half bathroom residence designed with modern functionality and high-quality finishes throughout. Features include oak flooring, custom lighting, an integrated sound system, and a high-end security system. The open-concept first floor combines the living, dining, and kitchen areas, creating an efficient and flexible layout. The chef’s kitchen is outfitted with Rosa Levanto marble countertops, walnut cabinetry, a six-burner Wolf range with a brass pot filler, a waterfall island, and extensive storage. The kitchen opens directly to a terrace overlooking a large private courtyard. The second floor includes three bedrooms, highlighted by a primary suite with oversized windows, ample closet space, and a spa-style en-suite bathroom featuring double sinks, a soaking tub, a double shower, and terrazzo and travertine mosaic finishes. Two additional bedrooms share a full bathroom. An expansive roof deck offers 360-degree views of Manhattan, Brooklyn, and the Statue of Liberty. The finished basement provides additional usable space with natural light, a half bath, storage, and direct access to the courtyard—ideal for a gym, media room, studio, or playroom. The standalone carriage house has a private entrance and includes 2 bedrooms, 1 full bathroom, and 2 half bathrooms. The main level features an open kitchen with marble countertops and terrazzo backsplash, flowing into the living and dining area, along with a powder room. The upper level includes two bedrooms, a shared full bath, and a washer and dryer. The lower level offers a recreation room, an additional powder room, and access to a private patio. Located near Red Hook Tavern, Bar Mario, Hometown Bar-B-Que, and Red Hook Winery, this compound offers two homes, high-end finishes, significant outdoor space, and flexible use options in a prime Red Hook location.
…By Annonceur International
41 Summit Street is a brand-new, stand-alone, three-family Brooklyn trophy investment property, perfectly positioned where Carroll Gardens meets Red Hook and the Columbia Heights Waterfront. Built to the highest standards of design and construction, this rare, boutique multifamily seamlessly combines luxury living with serious income performance. 100% turnkey and ready to go, this property delivers immediate results with an above 5% cap rate and zero deferred maintenance. Every system is new, every finish refined, and every detail executed with long-term value in mind-making it ideal for private investors, a 1031 exchange, or as a core Brooklyn hold. The building comprises three highly desirable rental residences in a boutique, keyed-elevator setting, each offering dual north-south exposure, exceptional natural light, multiple private outdoor spaces, and striking skyline views. With a garage and parking for up to four cars, this rare amenity package drives top-tier rents, minimal vacancy, and maximum ROI. Unit 1 - A spacious 2-bedroom, 3.5-bath duplex with a flexible recreation room, offering 1,472 interior square feet, a massive private rear yard, and an additional balcony-ideal for premium living and strong rental demand. Unit 2 - A 2-bedroom, 2-bath floor-through residence spanning 1,187 interior square feet, complete with a private balcony, dual exposure, and excellent natural light-an exceptionally efficient and high-performing rental layout. Unit 3 (Penthouse) - A dramatic 3-bedroom, 3-bath duplex penthouse offering sweeping Manhattan skyline views, a 350-square-foot south-facing terrace, plus a full private roof deck exceeding 600 square feet-a true crown jewel designed to command top-of-market rents. Additional Property Highlights: -Stand-alone, three-unit building -Prime Carroll Gardens location -Multiple private outdoor spaces in each unit -Garage + parking for up to four vehicles -Dual exposure (South & North) in all units -Exceptional natural light throughout -Keyed elevator -Refined finishes and high-end appliances -High ceilings and open layouts -All-new mechanicals and HVAC -Fully turnkey, ready to perform In a market defined by limited supply and rising demand, 41 Summit Street stands alone-a best-in-class Brooklyn investment offering luxury, income, and long-term appreciation in one exceptional asset. Contact us directly for more information as we look forward to showing you this incredible piece of Brooklyn real estate. Some images are renderings and are solely intended for marketing purposes only and may not reflect the final product.
…By Annonceur International
LUXURY WATERFRONT LIVING IN BROOKLYN HEIGHTS. IMMEDIATE OCCUPANCY, LOWER MONTHLIES, BEST VIEWS! Welcome to Quay Tower, an incomparable residential development that redefines waterfront living in Brooklyn Heights. With stunning front-row views of the Manhattan skyline, New York Harbor and Downtown Brooklyn, Quay Tower creates an astonishing opportunity to experience a luxury lifestyle in one of the citys most exclusive neighborhoods. This distinctive and spectacular combination residence boasts double Western and Southern exposures with Manhattan skyline and New York Harbor views. With 5 bedrooms plus a Media Room and 5.5 bathrooms spread across 3,701 sq. ft., this amazing residence enjoys private high-speed elevator access into the grand entry foyer, generously sized gallery and entertaining spaces, a chef-inspired kitchen, wide-plank oak flooring, a mudroom with custom Italian cabinetry, an audiovisual closet with cork board, a secondary residence entry, a full-size vented Whirlpool washer/dryer, pre-wiring for motorized shades, multi-zone heating and cooling, and UV-insulated floor-to-ceiling windows with double exposures. The kitchen is equipped with a peninsula, white oak cabinetry, leathered-finish White Princess Quartzite countertops, backsplash, and hood surround, smoked bronze custom hardware, an Insinkerator, and a fully integrated Gaggenau appliance package that comes with a rare 5-year warranty. A powder room with Calacatta Borghinin marble sits off the kitchen, perfect for entertaining. A thoughtful split-wing layout separates the primary from the remaining sleeping quarters. The primary bedroom has a walk-in closet and an immaculate en-suite bathroom with Alabastrio Rustico travertine book matched marble, custom brushed Oak vanity, cast-stone double sinks, a framed medicine cabinet, under vanity night lighting, custom under vanity stools, radiant heated floors, and a free-standing tub. The secondary bedrooms have their own closet space and access to full bathrooms. Quay Towers extensive amenity package is filled with modern essentials designed to complement todays active lifestyles. Features include panoramic views from the rooftops north facing Sunset Lounge and south facing Sky Cabana with BBQs and fireplaces, a 2,500 sq. ft. fitness center, a 1,500 sq. ft. childrens center, an inspiring music room with a baby grand piano, 24-hour concierge, pet wash, and plentiful private and bike storage available at additional cost. Brooklyn Bridge Park is an 85-acre world-class waterfront park with rolling hills, riverfront promenades, lush gardens, and spectacular city views. Designed by landscape architecture firm Michael Van Valkenburgh Associates, the park spans1.3-miles along the waterfront. Brooklyn Heights is a walkers paradise punctuated by a mix of picture-perfect row houses, jaw dropping single family mansions, and world class restaurants and boutiques. Monthlies reflected are part of a sponsor subsidy. THE COMPLETE OFFERING TERMS ARE IN AN OFFERING PLAN AVAILABLE FROM SPONSOR. FILE NO. CD18-0035.
…By Annonceur International
LUXURY WATERFRONT LIVING IN BROOKLYN HEIGHTS. IMMEDIATE OCCUPANCY, LOWER MONTHLIES, BEST VIEWS! Welcome to Quay Tower, an incomparable residential development that redefines waterfront living in Brooklyn Heights. With stunning front-row views of the Manhattan skyline, New York Harbor and Downtown Brooklyn, Quay Tower creates an astonishing opportunity to experience a luxury lifestyle in one of the citys most exclusive neighborhoods. With 4 bedrooms and 3.5 bathrooms spread across 2,487 sq. ft., this amazing residence enjoys private high-speed elevator access into the grand entry foyer, generously sized gallery and entertaining spaces, a chef-inspired kitchen, wide-plank oak flooring, a mudroom with custom Italian cabinetry, an audiovisual closet with cork board, a secondary residence entry, a full-size vented Whirlpool washer/dryer, pre-wiring for motorized shades, multi-zone heating and cooling, and UV-insulated floor-to-ceiling windows with double exposures. The kitchen is equipped with a peninsula, white oak cabinetry and pantry, leathered-finish White Princess Quartzite countertops, backsplash, and hood surround, smoked bronze custom hardware, an Insinkerator, and a fully integrated Gaggenau appliance package that comes with a rare 5-year warranty. A powder room with Calacatta Borghinin marble sits off the kitchen and is perfect for entertaining. A thoughtful split-wing layout separates the primary and secondary bedrooms. The primary bedroom has a walk-in closet and an immaculate en-suite bathroom with Alabastrio Rustico travertine marble, custom brushed Oak vanity, cast-stone double sinks, a framed medicine cabinet, under vanity night lighting, custom under vanity stools, radiant heated floors, and a free-standing tub. The secondary bedrooms have their own closet space and access to full bathrooms. Quay Towers extensive amenity package is filled with modern essentials designed to complement todays active lifestyles. Features include panoramic views from the rooftops north facing Sunset Lounge and south facing Sky Cabana with BBQs and fireplaces, a 2,500 sq. ft. fitness center, a 1,500 sq. ft. childrens center, an inspiring music room with a baby grand piano, 24-hour concierge, pet wash, and plentiful private and bike storage available at additional cost. Brooklyn Bridge Park is an 85-acre world-class waterfront park with rolling hills, riverfront promenades, lush gardens, and spectacular city views. Designed by landscape architecture firm Michael Van Valkenburgh Associates, the park spans 1.3-miles along the waterfront. Brooklyn Heights is a strollers paradise punctuated by a mix of picture-perfect row houses, jaw dropping single family mansions, and world class restaurants and boutiques. Monthlies reflected are part of a sponsor subsidy. THE COMPLETE OFFERING TERMS ARE IN AN OFFERING PLAN AVAILABLE FROM SPONSOR. FILE NO. CD18-0035.
…By Annonceur International
LUXURY WATERFRONT LIVING IN BROOKLYN HEIGHTS.IMMEDIATE OCCUPANCY, LOWER MONTHLIES, BEST VIEWS!Welcome to Quay Tower, an incomparable residential development that redefines waterfront living in Brooklyn Heights. With stunning front-row views of the Manhattan skyline, New York Harbor and Downtown Brooklyn, Quay Tower creates an astonishing opportunity to experience a luxury lifestyle in one of the city's most exclusive neighborhoods.With 3 bedrooms and 3 bathrooms spread across 1,786 sq. ft., this amazing residence enjoys access into the grand entry foyer, generously sized gallery and entertaining space, a chef-inspired kitchen, a full-size vented Whirlpool washer/dryer, pre-wiring for motorized shades, multi-zone heating and cooling, and UV-insulated floor-to-ceiling windows with double exposures.The kitchen is equipped with a peninsula, white oak cabinetry and pantry, leathered-finish White Princess Quartzite countertops, backsplash, and hood surround, smoked bronze custom hardware, an Insinkerator, and a fully integrated Gaggenau appliance package that comes with a rare 5-year warranty.The primary bedroom has a pair of reach-in closets and an immaculate en-suite bathroom Alabastrio Rustico travertine marble, custom brushed Oak vanity, cast-stone double sinks, a framed medicine cabinet, under vanity night lighting, custom under vanity stools, radiant heated floors, and a free-standing tub. The secondary bedrooms have their own closet space and access to full bathrooms.Quay Tower's extensive amenity package is filled with modern essentials designed to complement today's active lifestyles. Features include panoramic views from the rooftop's north facing Sunset Lounge and south facing Sky Cabana with BBQ's and fireplaces, a 2,500 sq. ft. fitness center, a 1,500 sq. ft. children's center, an inspiring music room with a baby grand piano, 24-hour concierge, pet wash, and plentiful private and bike storage available at additional cost.Brooklyn Bridge Park is an 85-acre world-class waterfront park with rolling hills, riverfront promenades, lush gardens, and spectacular city views. Designed by landscape architecture firm Michael Van Valkenburgh Associates, the park spans 1.3-miles along the waterfront.Brooklyn Heights is a stroller's paradise punctuated by a mix of picture-perfect row houses, jaw dropping single family mansions, and world class restaurants and boutiques.Monthlies reflected are part of a sponsor subsidy.THE COMPLETE OFFERING TERMS ARE IN AN OFFERING PLAN AVAILABLE FROM SPONSOR. FILE NO. CD18-0035.
…By Annonceur International
5-Star Living in Four Seasons Private Residence! This grand-scale, sun-drenched, one-bedroom at Four Seasons Private Residences has a formal foyer that leads to a spacious living and dining room with a separate kitchen, giving this apartment a classic touch. The soaring 11-foot ceilings and expansive floor-to-ceiling windows showcase East River and open Lower Manhattan views, including the historic Woolworth Building. The gracious bedroom suite offers a dressing area featuring a walk-in closet right off the en-suite spa-like 5-fixture bathroom. This one bedroom is complete with a powder room for guests and a laundry closet (W/D). 30 Park Place is masterfully designed by Robert A.M. Stern Architects and serviced by legendary Four Seasons Hotels and Resorts. With residences beginning on the 39th floor, the sweeping views are unparalleled. Residents may enjoy access to Four Seasons Hotel amenities, including a spa and salon facilities, a 75 swimming pool, an attended parking garage, a restaurant, a bar and lounge, ballroom facilities, and meeting rooms, as well as a comprehensive suite of a la carte services. The 38th floor is devoted to private residential amenities, including a fitness center and yoga studio, a private dining room, a conservatory and lounge with access to loggias, a Roto-designed children's playroom, and a screening room.
…By Annonceur International
Enjoy breathtaking panoramic views of the East River, Brooklyn Bridge, and city skyline in this stunning 2-bedroom, 2.5-bathroom home designed by Thomas Juul-Hansen.A welcoming foyer with a powder room and large reach-in coat closet ushers residents into an expansive open-plan living room, dining room, and kitchen bathed with northern and eastern light. Floor-to-ceiling windows frame direct bridge and river views, and beautiful wide plank oak floors run throughout. The windowed kitchen boasts a large waterfall eat-in island, chic Madreperola quartzite countertops and backsplashes, custom cabinetry, and a suite of fully-integrated Miele appliances.A split-wing layout ensures both bedrooms are quiet and private. The primary suite receives vibrant southern and eastern light and features a huge walk-in closet and a windowed en-suite bathroom with honed Gascogne limestone walls, a custom Chelsea Grey limestone double vanity, Waterworks fixtures, mosaic marble radiant heated floors, a water closet, a walk-in shower, and a deep soaking tub. The second bedroom has a reach-in closet and marble en-suite bathroom with a glass-enclosed walk-in shower, radiant heated floors, and Waterworks fixtures. A Miele washer and dryer complete the home. 5 Beekman is a 51-story luxury condominium overlooking City Hall Park in Fulton-Seaport. Residents enjoy incredible amenities, including a full-time doorman, a dining room with a full kitchen, a media room, a landscaped rooftop terrace, and access to exclusive Beekman Hotel services like in-residence dining, turndown service, and personal training in a state-of-the-art fitness center. The building is moments from Pier 17, the Battery, the Financial District, the Oculus, and Brookfield Place. Public transportation options include the NYC Ferry, PATH, and over a half-dozen major subway lines.
…By Annonceur International
Buy land, they're not making it anymore. - Mark Twain HISTORY Built in the early 1860s, 194 Columbia Heights is a distinguished Italianate brownstone within Brooklyn Heights-one of New York City's first designated historic districts. Originally constructed for a prominent Brooklyn family, the home reflects the grandeur and ambition of the era, when Brooklyn Heights emerged as a retreat for New York's elite-offering space, light, and commanding views of the harbor. Over time, like many of the great houses along Columbia Heights, it evolved with the city and was later configured as a multi-family residence-bringing us to today, where it now stands vacant and ready for its next chapter. THE LEGACY Opportunities like this are not just rare-they are anticipated. Within Brooklyn Heights, there has long been a quiet understanding: that one day, one of the last undeveloped brownstones on the Promenade would become available. This is that moment. To acquire 194 Columbia Heights is to secure more than a property. It is to claim a priceless asset in one of the most storied locations in the world. It is to create a masterpiece that will endure for generations. THE LAST OPPORTUNITY Along the iconic Brooklyn Heights Promenade-where history, serenity, and sweeping harbor views converge-there exists a singular and increasingly rare offering: A fully vacant, 25-foot-wide brownstone. Over 7,500 square feet of untapped potential. A once-in-a-generation opportunity to create something truly your own. In a landmarked neighborhood defined by preservation, the ability to acquire and fully customize a townhouse of this scale-directly on the Promenade-is extraordinarily rare. For years, buyers, builders, and residents alike have waited for an opportunity like this-one of the last undeveloped brownstones on the Promenade to come to market. This is not simply a home. This is the moment they've been waiting for. THE FLEXIBILITY Currently configured as a multi family building and delivered vacant, 194 Columbia Heights offers a remarkable range of possibilities: A grand single-family residence of exceptional scale? A luxurious multi-family with a breathtaking owner's duplex or triplex overlooking the harbor? A boutique condominium conversion with irreplaceable views? With no existing tenants, the building is a true blank canvas-allowing complete freedom to design, configure, and maximize its full potential. THE DIMENSIONS 25 feet in width-an extraordinary proportion rarely found. Approx 7,500 square feet of interior space. A private backyard-an unexpected and tranquil retreat. Volume, light, and scale combine to offer the framework for a truly world-class residence or investment. THE VIEWS From this privileged vantage point, New York reveals itself in its most cinematic form: Unobstructed views over New York Harbor The enduring presence of the Statue of Liberty Sweeping panoramas of the Manhattan skyline Protected, iconic, and ever-changing-these views are among the most valuable in all of New York real estate. 194 COLUMBIA HEIGHTS There are many beautiful townhouses in Brooklyn Heights. There are few (22) with Promenade frontage. There are even fewer that offer scale, views, and complete creative freedom. And there is only one currently on the market that offers all three. This is the last chance to build your legacy on the Promenade. Finally...Welcome Home! All showings are by appointment only, and buyers must be accompanied by an architect and/or contractor. Please note that the first image is virtually staged.
…By Annonceur International
Welcome to the epitome of downtown luxury living! This rarely available B-Line unit at the esteemed 150 Charles Street condominium has never been listed until now.Boasting an expansive 3,395 square feet of opulent living space, this mint-condition residence exudes sophistication at every turn. Floor-to-ceiling glass windows with unobstructed views of the Hudson River and NYC skyline, wide-plank white oak floors, 11 foot ceilings, exquisite finishes and custom upgrades can be found throughout.The bespoke, eat-in kitchen, features custom designed cabinets by Molteni, Alabama white marble counters, LeFroy Brooks fixtures, oversized wine refrigerator and and top-of-the-line applicants from Miele, Wolf and Sub-zero. The expansive primary suite is elevated by panoramic River and Skyline views. An adjoining library/sitting room further enhances this elegant space. The five-fixture, en-suite bath is adorned with custom slabs of white Alabama marble, LeFroy Brooks fixtures, a double vanity and a deep soaking tub.Three additional east-facing bedrooms offer iconic city panoramas, including vistas of the Empire State Building and Downtown Manhattan. Each bedroom boasts ample closet space with custom built-ins and an en-suite bath150 Charles Street is a full-service condominium building with 24-hour doorman, hotel concierge services, covered driveway + parking garage, and an elegant lobby lounge overlooking a beautifully landscaped courtyard. Amenities include a state-of-the-art 3,000 square foot fitness center which features a gym, heated 75-foot swimming pool, hot tub, cold plunge, steam, sauna, treatment rooms and immaculate locker facilities. Additional common areas include a playroom, resident's lounge and terrace.
…By Annonceur International
*Over 80% Sold and Occupied!* Closing Costs on Us! For a limited time, sponsor will cover buyers closing costs (approx. 4% of purchase price) for all new signed contracts. THE SMARTEST BUY IN BROOKLYN BROOKLYN POINT OFFERS ONE OF THE LAST 25-YEAR TAX ABATEMENTS AVAILABLE IN NEW YORK CITY. ESTIMATED ANNUAL SAVINGS FOR RESIDENCE PHD: $28,709. A pristine corner residence nestled in the prestigious Brooklyn Point development, this stunning 3-bedroom, 3-bathroom home is a portrait of contemporary Brooklyn living. Features of this 1,455 sq. ft. home include beautiful wide plank stained oak floors, floor-to-ceiling windows with northern and eastern exposure and panoramic views of Manhattan and Brooklyn, an in-home washer/dryer, and a harmonious light wood color palette with brushed nickel fixtures and finishes designed to accentuate space and natural light. A welcoming foyer adorned with a coat closet and full bathroom flows into a spacious open-concept living room, dining room, and kitchen saturated with natural light. The kitchen is equipped with an eat-in island, sleek white quartz countertops, custom oak millwork, a built-in Sub-Zero wine refrigerator, and fully-integrated appliances from Miele including a 5-burner gas range, 36 refrigerator, oven, speed oven, and whole bean coffee machine. A thoughtful split-wing layout separates the primary and secondary bedrooms. The primary bedroom has a walk-in closet and an immaculate en-suite bathroom with a floating double vanity, imported stone surfaces, custom Waterworks fixtures, a walk-in rain shower, and radiant heated floors. The second bedroom features a full en-suite bathroom, while the third bedroom has easy access to the homes third full bathroom. Located in the trendy Downtown Brooklyn neighborhood, Brooklyn Point is a transformative residential development offering residents a one-of-a-kind living experience. It is the only for-sale residential building at the popular retail, dining, and entertainment center, City Point. And it has one of the most comprehensive amenities packages in the entire city with 40,000 sq. ft. of private indoor and outdoor facilities including the highest residential infinity pool in the Western Hemisphere. It is close to Cadman Plaza, Commodore Barry, and Fort Greene Parks, Brooklyn Academy of Music, Barclays Center, and several unique Brooklyn neighborhoods that include Brooklyn Heights, DUMBO, Fort Greene, Cobble Hill, and Boerum Hill. It is just one stop from Manhattan and has easy access to 11 subway lines. Building Services & Amenities Include: 24- Hour Attended Lobby Concierge Doorman Dry Cleaning Valet Stroller Valet Package room Cold storage Pet Spa Bicycle Storage Storage Bins Park Lounge & Bar Landscaped Terrace Firepit Putting Green Grills Childrens indoor playroom Childrens Outdoor playground Screening & Performance Room Chefs kitchen Wine Library Private Study Game room Fitness Center Pilates Studio Rock Climbing Cycling Studio Yoga Studio Indoor Swimming Pool Steam Room Infrared Sauna Hot Tub Squash/Basketball Court Rooftop Infinity Pool Managed by Extell Management Services. *Photos represent building finishes THE COMPLETE OFFERING TERMS ARE IN AN OFFERING PLAN AVAILABILY FORM SPONSOR FILE NO. CD16-0008.
…By Annonceur International
Over 80% Sold and Occupied!FIVE YEARS FOR FREE!Sponsor will pay 5 years of common charges and real estate taxes for new contracts on 2-bedrooms and 3-bedrooms before June 30th.BROOKLYN POINT OFFERS ONE OF THE LAST 25-YEAR TAX ABATEMENTS AVAILABLE IN NEW YORK CITY. ESTIMATED ANNUAL SAVINGS FOR RESIDENCE 51C: $22,309.CLOSINGS HAVE COMMENCED AND ONSITE MODEL RESIDENCES ARE OPEN.A pristine residence nestled in the prestigious Brooklyn Point development, this stunning 2-bedroom, 2-bathroom home is a portrait of contemporary Brooklyn living. Features of this 1,145 sq. ft. home include beautiful wide plank stained oak floors, floor-to-ceiling windows with northern exposure and panoramic views of Manhattan, an in-home washer/dryer, and a harmonious dark wood color palette with brushed nickel fixtures and finishes designed to accentuate space and natural light.A welcoming foyer adorned with a coat closet and full bathroom flows into a spacious open-concept living room, dining room, and kitchen saturated with natural light. The kitchen is equipped with sleek white quartz countertops, custom oak millwork, a built-in Sub-Zero wine refrigerator, and a fully-integrated appliances from Miele including a 4-burner has range, 30 refrigerator, oven, and speed oven.A thoughtful layout gives each bedroom enjoys a comfortable level of privacy. The primary bedroom has a both a reach-in and walk-in closet and an immaculate en-suite bathroom with a custom floating oak vanity, imported stone surfaces, custom Waterworks fixtures, a walk-in rain shower, and radiant heated floors. The second bedroom has its own closet space and easy access to the home's second full bathroom.Located in the trendy Downtown Brooklyn neighborhood, Brooklyn Point is a transformative residential development offering residents a one-of-a-kind living experience. It is the only for-sale residential building at the popular retail, dining, and entertainment center, City Point. And it has one of the most comprehensive amenities packages in the entire city with 40,000 sq. ft. of private indoor and outdoor facilities including the highest residential infinity pool in the Western Hemisphere. It is close to Cadman Plaza, Commodore Barry, and Fort Greene Parks, Brooklyn Academy of Music, Barclays Center, and several unique Brooklyn neighborhoods that include Brooklyn Heights, DUMBO, Fort Greene, Cobble Hill, and Boerum Hill. It is just one stop from Manhattan and has easy access to 11 subway lines.Building Services & Amenities Include:24- Hour Attended LobbyConciergeDoormanDry Cleaning ValetStroller ValetPackage roomCold storagePet SpaBicycle StorageStorage BinsPark Lounge & BarLandscaped TerraceFirepitPutting GreenGrillsChildren's indoor playroomChildren's Outdoor playgroundScreening & Performance RoomChef's kitchenWine LibraryPrivate StudyGame roomFitness CenterPilates StudioRock ClimbingCycling StudioYoga StudioIndoor Swimming PoolSteam RoomInfrared SaunaHot TubSquash/Basketball CourtRooftop Infinity PoolManaged by Extell Management Services.Photos represent building finishesTHE COMPLETE OFFERING TERMS ARE IN AN OFFERING PLAN AVAILABILY FORM SPONSOR FILE NO. CD16-0008.
…By Annonceur International
*Over 80% Sold and Occupied!* Closing Costs on Us! For a limited time, sponsor will cover buyers closing costs (approx. 4% of purchase price) for all new signed contracts. THE SMARTEST BUY IN BROOKLYN. BROOKLYN POINT OFFERS ONE OF THE LAST 25-YEAR TAX ABATEMENTS AVAILABLE IN NEW YORK CITY. ESTIMATED ANNUAL SAVINGS FOR RESIDENCE 24L: $22,309. CLOSINGS HAVE COMMENCED AND ONSITE MODEL RESIDENCES ARE OPEN. A pristine corner residence nestled in the prestigious Brooklyn Point development, this stunning 2-bedroom, 2-bathroom home is a portrait of contemporary Brooklyn living. Features of this 1,159 sq. ft. home include beautiful wide plank stained oak floors, floor-to-ceiling windows with southern and western exposure and panoramic views of Brooklyn, an in-home washer/dryer, and a harmonious light wood color palette with satin copper fixtures and finishes designed to accentuate space and natural light. A welcoming foyer adorned with a coat closet and full bathroom flows into a spacious open-concept living room, dining room, and kitchen saturated with natural light. The kitchen is equipped with an eat-in island, sleek white quartz countertops, custom oak millwork, a built-in Sub-Zero wine refrigerator, and a fully-integrated appliances from Miele including a 4-burner has range, 30 refrigerator, oven, and speed oven. A thoughtful split-wing layout gives each bedroom enjoys a comfortable level of privacy. The primary bedroom has a walk-in closet and an immaculate en-suite bathroom with a custom floating oak vanity, imported stone surfaces, custom Waterworks fixtures, a walk-in rain shower, and radiant heated floors. The second bedroom has its own closet space and easy access to the homes second full bathroom. Located in the trendy Downtown Brooklyn neighborhood, Brooklyn Point is a transformative residential development offering residents a one-of-a-kind living experience. It is the only for-sale residential building at the popular retail, dining, and entertainment center, City Point. And it has one of the most comprehensive amenities packages in the entire city with 40,000 sq. ft. of private indoor and outdoor facilities including the highest residential infinity pool in the Western Hemisphere. It is close to Cadman Plaza, Commodore Barry, and Fort Greene Parks, Brooklyn Academy of Music, Barclays Center, and several unique Brooklyn neighborhoods that include Brooklyn Heights, DUMBO, Fort Greene, Cobble Hill, and Boerum Hill. It is just one stop from Manhattan and has easy access to 11 subway lines. Building Services & Amenities Include: 24- Hour Attended Lobby Concierge Doorman Dry Cleaning Valet Stroller Valet Package room Cold storage Pet Spa Bicycle Storage Storage Bins Park Lounge & Bar Landscaped Terrace Firepit Putting Green Grills Childrens indoor playroom Childrens Outdoor playground Screening & Performance Room Chefs kitchen Wine Library Private Study Game room Fitness Center Pilates Studio Rock Climbing Cycling Studio Yoga Studio Indoor Swimming Pool Steam Room Infrared Sauna Hot Tub Squash/Basketball Court Rooftop Infinity Pool Managed by Extell Management Services. *Photos represent building finishes THE COMPLETE OFFERING TERMS ARE IN AN OFFERING PLAN AVAILABILY FORM SPONSOR FILE NO. CD16-0008.
…By Annonceur International
*Over 80% Sold and Occupied!* Closing Costs on Us! For a limited time, sponsor will cover buyers closing costs (approx. 4% of purchase price) for all new signed contracts. THE SMARTEST BUY IN BROOKLYN. BROOKLYN POINT OFFERS ONE OF THE LAST 25-YEAR TAX ABATEMENTS AVAILABLE IN NEW YORK CITY. ESTIMATED ANNUAL SAVINGS FOR RESIDENCE 52C: $22,309. CLOSINGS HAVE COMMENCED AND ONSITE MODEL RESIDENCES ARE OPEN. A pristine residence nestled in the prestigious Brooklyn Point development, this stunning 2-bedroom, 2-bathroom home is a portrait of contemporary Brooklyn living. Features of this 1,147 sq. ft. home include beautiful wide plank stained oak floors, floor-to-ceiling windows with northern exposure and panoramic views of Manhattan, an in-home washer/dryer, and a harmonious light wood color palette with brushed nickel fixtures and finishes designed to accentuate space and natural light. A welcoming foyer adorned with a coat closet and full bathroom flows into a spacious open-concept living room, dining room, and kitchen saturated with natural light. The kitchen is equipped with an eat-in island, sleek white quartz countertops, custom oak millwork, a built-in Sub-Zero wine refrigerator, and a fully-integrated appliances from Miele including a 4-burner has range, 30 refrigerator, oven, and speed oven. A thoughtful split-wing layout gives each bedroom enjoys a comfortable level of privacy. The primary bedroom has a walk-in and reach-in closet and an immaculate en-suite bathroom with a custom floating oak vanity, imported stone surfaces, custom Waterworks fixtures, a walk-in rain shower, and radiant heated floors. The second bedroom has its own closet space and easy access to the homes second full bathroom. Located in the trendy Downtown Brooklyn neighborhood, Brooklyn Point is a transformative residential development offering residents a one-of-a-kind living experience. It is the only for-sale residential building at the popular retail, dining, and entertainment center, City Point. And it has one of the most comprehensive amenities packages in the entire city with 40,000 sq. ft. of private indoor and outdoor facilities including the highest residential infinity pool in the Western Hemisphere. It is close to Cadman Plaza, Commodore Barry, and Fort Greene Parks, Brooklyn Academy of Music, Barclays Center, and several unique Brooklyn neighborhoods that include Brooklyn Heights, DUMBO, Fort Greene, Cobble Hill, and Boerum Hill. It is just one stop from Manhattan and has easy access to 11 subway lines. Building Services & Amenities Include: 24- Hour Attended Lobby Concierge Doorman Dry Cleaning Valet Stroller Valet Package room Cold storage Pet Spa Bicycle Storage Storage Bins Park Lounge & Bar Landscaped Terrace Firepit Putting Green Grills Childrens indoor playroom Childrens Outdoor playground Screening & Performance Room Chefs kitchen Wine Library Private Study Game room Fitness Center Pilates Studio Rock Climbing Cycling Studio Yoga Studio Indoor Swimming Pool Steam Room Infrared Sauna Hot Tub Squash/Basketball Court Rooftop Infinity Pool Managed by Extell Management Services. *Photos represent building finishes THE COMPLETE OFFERING TERMS ARE IN AN OFFERING PLAN AVAILABILY FORM SPONSOR FILE NO. CD16-0008.
…By Annonceur International
Welcome to 51 Jay Street 4L, an expansive two-bedroom, two-bathroom loft overlooking a serene, landscaped courtyard in the heart of DUMBO.Nestled within a converted warehouse masterpiece crafted by the renowned ODA architects, this loft redefines upscale urban living. From its expansive layout to its impeccable finishes, every detail exudes exclusivity and sophistication. Towering industrial windows flood the space with natural light, showcasing the custom-made fumed oak herringbone floors and artisanal trim of the living room. Enter the gourmet kitchen, where you'll find a chef's dream featuring Aster Cucine custom cabinetry, La Rochelle Gris marble countertops, and top-of-the-line Gaggenau appliances, perfect for hosting unforgettable gatherings. Indulge in the ultimate convenience of an in-unit washer and dryer.Escape to the lavish primary bathroom suite, where indulgence awaits with lacquered dark brown double vanities, walnut brown marble flooring, and a spa-like glass-enclosed wet room complete with a walk-in shower and luxurious soaking tub.Beyond the confines of this extraordinary home, 51 Jay Street offers an unparalleled array of amenities, from the grand lobby inspired by the building's industrial heritage to the serene rooftop terrace boasting an outdoor kitchen and panoramic city views. Indulge in the fitness center, unwind in the residents' lounge, or let the little ones play in the children's playroom - every convenience has been thoughtfully curated for your enjoyment.Conveniently located just moments from transportation hubs and surrounded by the vibrant energy of DUMBO, this is more than a residence - it's a lifestyle. Discover the historic charm and artistic allure of the neighborhood, from iconic landmarks like Jane's Carousel to the scenic vistas of Brooklyn Bridge Park, all against the backdrop of the glittering Manhattan skyline.Nearby Transportation includes A,C, F, 2, 3 lines and the ferry.
…By Annonceur International
THE OPPORTUNITY YOUVE BEEN WAITING FOR! A spacious and bright Greek Revival townhouse sold with approved plans for single-family conversion, 96 Bank Street is a rare opportunity to create a one-of-a-kind dream home on a picturesque, tree-lined West Village block. 96 Bank Street is the ONLY available townhouse in the West Village under $6,000,000, sold with LPC and DOB-approved plans for single-family conversion. The purchaser may begin immediate construction on his or her dream home, saving years of valuable time and significant costs. The reimagined plans for this approximately 19 foot wide vacant townhouse call for a single-family home with open, functional spaces for modern living. 96 Bank Street boasts four exposures - rear exposures to the South, West, and East, and tree-lined North street views in the front. This is a rarity for a Manhattan townhome, allowing for abundant sunlight, and gorgeous open views of the surrounding Village streetscape. The plans yield six sprawling levels, designed to capture the home's brilliant light and open views. Wonderful amenities include soundproofed floors with radiant heating, central air conditioning, a fully finished cellar, four gracious bedrooms, fifth floor sunroom, delightful South-facing garden, and an impressive roof deck. Proposed Layout: Cellar: The fully finished cellar features a light well that allows natural southern light into the spacious recreation area and home gym. This level also features a large laundry room and powder room. Garden Floor: The cheerful Garden Floor may be accessed by a separate entrance under the stoop, with a vestibule. The mud room is outfitted with custom millwork for functional storage, and the rear den has access to the wonderful South-facing garden, and a discreet powder room. Parlor Floor: Ideal for both impressive entertaining and everyday living, the Parlor Floor has an open plan with a magnificent living room, dining area, and a massive chefs kitchen with a center island. Third Floor: This level features two gracious bedrooms with en-suite bathrooms and abundant closets. A third bedroom on this floor may also be used as an office, nursery, or play space. Fourth Floor: The full-floor primary suite affords a massive bedroom, private office, walk-in closet, luxurious en-suite five-fixture bath, and 11 ceilings. Fifth Floor: The top floor features a sleek and luminous glass sunroom. Perfect for entertaining, the sunroom leads to the gorgeous adjacent roof deck with panoramic open city views. 96 Bank Street is perfectly located in the heart of the West Village, across the street from Bleecker Playground and Abington Square Park, among Manhattans finest restaurants, cafes, shops, and entertainment. Nearby attractions include the High Line, Little Island, Hudson River Park, the Whitney Museum, and the Meatpacking District. Subway lines include the A/B/C/D/E/F/M/1. If desired, there is a unique opportunity to purchase 96 Bank Street with one of the neighboring townhouses, offering a rare chance to create a spectacular double-wide West Village mansion.
…By Annonceur International
Residence 3E is an oversized 1,117 square foot 1 BR, 2BA home with bright, northern exposure, state of the art finishes, and open floor plan. The exceptional design includes a den/alcove off the living/dining room area as well as a uniquely designed second full bathroom. The artisan-crafted kitchen features custom oak millwork, bronze detailing, honed Absolute Black granite countertop, Dornbracht fixtures, and fully integrated Sub-Zero, Wolf, Bosch and Miele appliances.The primary bedroom suite features two generous closets and an en-suite, 5 fixture bathroom embellished with bronze finishes. The bathroom includes a Zuma soaking tub and shower finished in oversized slabs of Spanish Travertine Marble, a solid brass vanity with granite countertop, Dornbracht fixtures, and custom brass wall sconces. The second full bathroom boasts its beautifully handcrafted, Moroccan ceramic tiling throughout, Hansgrohe fixtures and glass-enclosed shower finished with a rainfall showerhead. Additional residence features include: 7-inch-wide plank Austrian Oak floors, double-paned high-performance windows clad in architectural bronze, custom interior doors with unlacquered brass hardware, custom designed paneling and millwork throughout, a multi-zone three-pipe split system with climate control, and a Miele washer/dryer set. Residents enjoy a 24-hour doorman/concierge, a private fitness center and a landscaped roof deck offering panoramic views of the Hudson River and Downtown Manhattan.Current monthly assessment of $114.61.
…By Annonceur International
Receive by email any new listing that may match your search criteria
Your criteria :
By validating this form, you accept the general conditions of use of Le Figaro Properties.
These agencies offer a selection of luxury properties vente at New Hope. Feel free to contact them for personalized assistance.