The agencies at Woodfin
These agencies offer a selection of luxury properties vente at Woodfin. Feel free to contact them for personalized assistance.

 English$ USD · m²


In the mountains of Western North Carolina, this three-story Mountain Craftsman residence offers panoramic long-range views from nearly every room, along with convenient access to downtown Weaverville and Asheville. Combining architectural character, flexible living spaces and western exposure, the home was thoughtfully designed to embrace its natural surroundings while remaining close to the region's dining, shopping, arts and cultural attractions. Located just minutes from downtown Weaverville and a short drive to Asheville, the property offers an appealing balance of mountain privacy and accessibility, complemented by the everyday convenience of public water and sewer. Weaverville is known for its local restaurants, galleries, breweries and welcoming community atmosphere, while Asheville offers acclaimed dining, live music, distinctive shopping and abundant outdoor recreation. The area continues to grow with exciting additions, including the forthcoming AdventHealth hospital in Weaverville and new pickleball courts, further enhancing access to healthcare, recreation and community amenities. The three-story layout is well suited for full-time living, multigenerational use or a seasonal mountain retreat. The main level serves as the heart of the home, with an open-concept design connecting the living room, dining area and kitchen. Soaring ceilings and oversized windows frame the mountain vistas and fill the interior with natural light. A gas fireplace anchors the living room, creating a warm focal point within the open layout. Designed for functionality and entertaining, the kitchen offers generous workspace and seamless flow into the adjacent dining and living areas. Mountain views provide a scenic backdrop throughout the main living spaces, reinforcing the home's connection to the outdoors. Conveniently located on the main level, the primary suite captures long-range mountain views through triple windows. Elevated ceilings and abundant natural light create a spacious, peaceful retreat with privacy from guest accommodations on the upper and lower levels. Outdoor living spaces invite enjoyment of the surrounding landscape throughout the seasons. A screened porch adjacent to the main living areas offers a sheltered setting for mountain breezes and western-facing sunset views. In fact, western exposure is one of the property's defining features, delivering memorable sunsets from every level. Changing seasonal skies create an ever-evolving backdrop visible from interior rooms, covered porches and exterior decks. The lower level expands the home's versatility with a spacious second living area ideal for recreation, media viewing, gatherings or extended stays. Large windows continue the emphasis on natural light and mountain views, while a wet bar with island seating creates an additional entertaining space with convenient access to the outdoors. A private lower-level guest suite offers comfort and separation for visitors, while an additional flex room may serve as a fitness area, office, studio, bunk room, library or media room. Another standout feature is the three-season porch with Eze-Breeze windows, designed for extended enjoyment of the mountain setting while remaining sheltered from the elements. The upper level continues the home's thoughtful design with a loft overlooking the main living spaces below, providing additional room for reading, office use or creative pursuits. Throughout the residence, iron stair railings, layered finishes, soaring ceilings and expansive windows reinforce its Mountain Craftsman identity while maximizing the surrounding long-range views. With public utilities, versatile living spaces and remarkable sunsets from every level, this residence presents an exceptional opportunity to enjoy the natural beauty of Western North Carolina within convenient reach of Weaverville and Asheville.
…By Premier Sotheby's International Realty


Welcome to a hidden oasis in the city, where historic character, beautiful gardens and sweeping views come together on just under an acre. Thoughtfully restored and beautifully maintained, this distinctive home enjoys unobstructed views of the Asheville skyline and Blue Ridge Mountains, creating a setting that feels remarkably private while still connected to the best of North Asheville. The city and mountain views are on display from the picture-perfect level lawn, surrounded by mature landscaping. The spacious screened porch overlooks the grounds and offers one of the best places to relax, dine or entertain while enjoying the gardens and stunning views. The garden space features stone walls, meandering stone pathways, flowering trees and ample space for a garden. Inside, much of the character and craftsmanship of the home has been carefully preserved. High ceilings and large windows bring in an abundance of natural light, while a large gas fireplace anchors the main living space. The original staircase, with its beautiful woodwork and period details, is a wonderful reminder of the home's history and craftsmanship. The primary suite offers its private retreat, with a separate sitting room showcasing stunning views and a private en-suite bath with a steam shower. Throughout the home, original details are complemented by thoughtful updates for modern living. The home has also benefited from significant recent capital improvements, including a new roof, solar panels, updated electrical and HVAC systems, and a freshly painted exterior, offering the timeless character of a historic home with the comfort and reliability of modern updates. On a quiet cul-de-sac in an established North Asheville neighborhood, the property offers easy access to the trails at UNCA and is just a short distance to the North Asheville Tailgate Market on Saturdays. A detached two-car garage, ample parking and generous storage add everyday functionality. The home has 3,827 square feet of finished, heated and usable space on the above-ground floors, but is reported at the lower number due to NC guidelines. Please see floor plans for additional details.
…By Premier Sotheby's International Realty


Exceptional sunset views and luxury mountain living in this premium Asheville location. Magnificent west-facing views sweep across the French Broad River and the surrounding Blue Ridge Mountains, creating a dramatic backdrop for Asheville's celebrated sunsets, vistas and blue skies. In a peaceful setting, this thoughtfully designed contemporary home blends luxury finishes with comfort and functionality. Expansive windows frame stunning sunsets and fill the home with natural light, creating a warm and inviting atmosphere. Features include a dedicated office, primary suite with spa-inspired bath and heated floors, open-concept kitchen and living areas, grand windows capturing long-range western views, engineered oak flooring throughout the home, impressive 8-foot interior doors and office French doors featuring noise-reducing glass. Second bedroom is with a private en-suite bath. Spacious third bedroom for guests or family with private entrance. Bosch appliances, Liebherr refrigerator, custom cabinetry with pullout storage solutions and on-demand water heater. Composite decking is designed for low maintenance and outdoor enjoyment. Cedar posts add warmth and architectural character, finished with pine soffits, quality exterior finishes and lighting. At this home and location, you can have it all. Comes with floor plans and feature sheet. Call today to schedule a private showing.
…By Premier Sotheby's International Realty


Positioned to capture sweeping Blue Ridge Mountain views, 153 Mills Place is a timeless mountain retreat designed around the art of gathering. Blending refined architecture with warm, inviting living spaces, the home offers a rare balance of elegance, comfort and effortless indoor-outdoor living in one of Western North Carolina's most scenic settings. A stately brick exterior and welcoming approach set the tone for interiors filled with natural light, rich hardwood floors, detailed millwork and expansive mountain vistas throughout. Thoughtfully designed for everyday living and entertaining, the main level unfolds through a series of beautifully connected spaces, from the sophisticated dining room and private office to the inviting living room anchored by a fireplace and adjoining sunroom that feels immersed in the surrounding landscape. At the heart of the home, the spacious chef's kitchen was designed to bring people together, offering generous gathering space, mountain views, and an easy connection to the home's outdoor living areas. Multiple decks and porches create a seamless extension of the interior, including a screened porch designed for year-round enjoyment, an open-air entertaining deck and a private brick patio with a hot tub surrounded by the beauty of the mountains. The main-level primary suite offers a peaceful retreat with a spa-inspired bath and expansive walk-in closet, while the upper level provides comfortable guest accommodations and exceptional storage. Downstairs, the home transforms into an entertainer's dream with a large recreation and family room, custom bar area and direct access to the lower screened porch, creating the ideal setting for relaxed evenings, game days and unforgettable gatherings. Also on the lower level is a flexible fifth bedroom/bonus room and full bathroom, offering additional space for guests, a home gym, office, or recreation (4-BR septic). With long-range mountain views, sought-after main-level living, abundant entertaining spaces, and a setting that feels private and connected, 153 Mills Place embodies the elevated yet welcoming lifestyle that defines luxury mountain living near Asheville. Basement square footage was unpermitted.
…By Premier Sotheby's International Realty


Allow me to reintroduce myself: with a new roof, updated electric, and the same rare architectural pedigree that first made it a Montford gem, the Jackson-Peyton House — known to many as Abbington Green — is worth a fresh look. Zoned RM8. Designed by renowned architect Richard Sharp Smith (original plans available upon request), this property has shed its knob-and-tube wiring for modern peace of mind while keeping every bit of its historic character. This remarkable property includes both the main residence and a charming carriage house (multi-generational living, anyone?), surrounded by meticulously landscaped English gardens. Enjoy the best of both worlds: a peaceful setting with mountain views from the classic Southern front porch, just a short walk to vibrant downtown Asheville. Thoughtfully renovated to offer modern amenities alongside its historic character, the property currently operates as a top-rated bed and breakfast — a turnkey opportunity for the right buyer, or a singular historic residence for someone drawn to its architectural pedigree. This extraordinary property is ready to welcome its next steward.
…By Premier Sotheby's International Realty


Tucked into the heart of Erwin, just minutes from Asheville, this charming home combines a comfortable floor plan with inviting outdoor spaces and unexpected versatility. A spacious front porch, side porch and screened rear porch provide plenty of room to relax, entertain or enjoy the surrounding setting. Inside, the main level flows easily between the living room, kitchen and dining area, while a bright breakfast nook framed by a bay window creates a sunny spot for casual meals. Upstairs are three bedrooms and two baths, including a generous primary suite offering comfort and privacy. The lower level adds valuable flexibility, with a one-car garage and finished space currently configured as a beauty salon—ideal for a home-based business or easily adapted as a studio, recreation room or additional sleeping space. With its classic character, flexible layout and convenient location near Asheville, this home offers an appealing combination of comfort, function and possibility.
…By Premier Sotheby's International Realty


In the desirable Beaverdam Valley, this updated home offers a convenient North Asheville location just 15 minutes from downtown Asheville and less than five minutes from Merrimon Avenue and Beaver Lake. The home is move-in ready and with recent improvements including new flooring, fresh interior paint, updated appliances, a new HVAC system (2025), new water heater (2025) and a roof replacement (approximately 2020), it is virtually worry-free! The split-bedroom floor plan provides a practical layout with the primary suite separated from the secondary bedrooms for added privacy. The primary suite includes a walk-in closet and en-suite bath with an oversized double vanity, garden tub and separate shower. The spacious kitchen features a center island, abundant cabinet storage, a large pantry and updated appliances. With its recent updates, abundant natural light, functional floor plan and convenient location, this home offers comfortable living in one of North Asheville's established neighborhoods.
…By Premier Sotheby's International Realty


Discover the charm and character of this stunning newer-built home, which truly has so much to offer. With elegant vaulted wooden ceilings and a spacious open floorpan, it creates an inviting atmosphere perfect for modern living. The primary suite features a gorgeous tile shower and clawfoot tub. With an additional office/craft room providing versatility for your lifestyle. Enjoy your morning coffee on the cozy front porch or entertain guests on the covered back porch, ideal for cookouts and relaxation. This home offers additional bedrooms, each with its own full en suite bath and mini kitchen, making it perfect for guests or rental opportunities. Currently, one suite generates consistent rental income, while the other is an Airbnb, offering fantastic investment potential. Set on a generous 1.41-acre lot, this property invites your imagination to explore endless possibilities. Conveniently located just 8 miles to Downtown Asheville and less than 20 minutes to Weaverville, you'll have easy access to a variety of restaurants, shopping and amenities. Don't miss out on this extraordinary property.
…By Premier Sotheby's International Realty


A rare opportunity to experience the romance of historic Asheville, this charming two-bedroom residence is tucked within the storied Longchamps building in North Asheville, just minutes from the iconic Grove Park Inn. With its distinctive European-inspired architecture and enchanting setting, Longchamps offers a sense of place unlike any other. Inside, warm hardwood floors and graceful architectural details create an inviting atmosphere. The cozy living room, anchored by a fireplace and built-in bookshelves, is made for quiet mornings and intimate evenings. A dedicated dining room lends itself beautifully to entertaining, while an additional office area provides a thoughtful space for working or reading. The kitchen, two bedrooms and one-and-a-half baths complete a floor plan that feels comfortable and wonderfully livable. Perhaps most captivating is the shared terrace, a lovely outdoor retreat for morning coffee or evening conversation surrounded by the beauty of this historic property. Mature gardens and lush greenery enhance the feeling of a secluded European enclave. Adding exceptional convenience, the residence includes one deeded parking space in the basement garage as well as a 28-square-foot private storage closet. Charming, intimate and rich with character, this special residence offers a distinctive way to enjoy one of Asheville's beloved historic neighborhoods, a gracious retreat where architecture, garden beauty and timeless appeal come together.
…By Premier Sotheby's International Realty


There is something special about a home that has been truly loved, and this one is no exception. Impeccably maintained and thoughtfully cared for, this farmhouse-style home is set on a quiet cul-de-sac and situated on a beautiful rolling lot offering space and a peaceful setting. A welcoming rocking-chair front porch sets the tone, while the screened porch on the back of the home is the kind of space you'll find yourself using every season. Large glass doors open wide, creating a seamless transition between the indoors and out, filling the home with natural light and fresh air. Inside, the open floor plan is designed for everyday living and effortless entertaining. Ample windows fill the living spaces with natural light, creating a bright, airy feel while framing views of the surrounding property. Vaulted ceilings enhance the sense of openness, and a beautiful stone fireplace anchors the living room as a warm gathering place. The kitchen is both beautiful and functional, featuring a large center island, farmhouse sink, granite countertops, a generous pantry and plenty of workspace for everything from weeknight dinners to holiday gatherings. The spacious bedrooms each offer large closets, and throughout the home you'll appreciate the care and attention that's been given over the years. The primary suite provides a peaceful retreat, complete with an en suite bath featuring a double vanity. The lower level provides exceptional flexibility with two bedrooms, a full bath and a comfortable sitting area. With its own private entrance, it offers an excellent opportunity for an in-law suite, guest quarters or additional living space. Outside, the gently rolling property provides room to spread out and enjoy the outdoors. There is a large patio off the lower level that features a huge blueberry bush! A large driveway offers ample parking, and the fire pit is the perfect place to gather at the end of the day while taking in views across the neighborhood. This is more than just a beautiful house; it is a beautiful home.
…By Premier Sotheby's International Realty


Downtown Asheville penthouse overlooking Pack Square Park. A rare offering in the heart of downtown Asheville, penthouse 301 occupies the top floor of a historic 1917 building, thoughtfully renovated in 2023, with direct views over Pack Square Park. Spanning 2,706 square feet across two levels, the residence pairs soaring ceilings, reaching approximately 25 feet, with exposed brick, oversized windows, and an open living and kitchen plan, striking a rare balance between architectural volume and the building's original character. The three-bedroom, three-and-a-half-bath layout is anchored by a 496-square-foot mezzanine, offering flexible space for a media room, home office or additional lounge above the main living area. Above it all, a 389-square-foot private rooftop terrace serves as the residence's defining feature, delivering sweeping views across downtown Asheville to the Blue Ridge Mountains, an unmatched setting for outdoor dining and entertaining, accessed directly from the upper level. Offered fully furnished and turnkey, Penthouse 301 is move-in ready for an owner seeking a primary residence or downtown retreat and carries a proven track record as a furnished 30-plus day rental for those considering an income-producing second home. The extensive renovation was completed by Beverly-Grant, updating the building's electrical, mechanical, and HVAC systems while carefully preserving its historic character and architectural integrity. The quality and sensitivity of the restoration were recognized in 2024 with a Griffin Award from the Preservation Society of Asheville, honoring outstanding achievement in historic preservation. The result is a rare combination of century-old architecture, thoughtful craftsmanship and modern infrastructure. Near Asheville's finest restaurants, galleries, boutiques, live music and cultural landmarks, this penthouse offers an exceptional convergence of space, historic architecture, panoramic views and private outdoor living in one of downtown Asheville's most recognizable addresses.
…By Premier Sotheby's International Realty


Exceptional opportunity to own a thoughtfully designed new construction home in the heart of West Asheville. This proposed one-bedroom, 1.5-bath home offers modern living with quality finishes and an efficient, open-concept floor plan designed to maximize comfort and functionality. The large elevated deck will provide an excellent spot to maximize your time outside. The affordability and location of this home are a rare find. Just minutes from the River Arts District and downtown Asheville, this premier location provides easy access to the area's renowned restaurants, breweries, shops, parks, greenways and vibrant art studios. The gentle sound of the creek adds a peaceful touch to the setting, creating the ideal balance of urban convenience and natural beauty. The neighboring home showcases the quality and style of construction offered by the builder, giving buyers a glimpse of what's possible. Don't miss this rare opportunity to build a new home in one of Asheville's most desirable and rapidly growing neighborhoods. Proposed construction. Features, finishes and specifications are subject to change. The city of Asheville recently voted to allow on-street parking, which will allow homeowners to legally park on the streets. This will be a big and positive impact to 30 Waynesville because parking has been such an issue there.
…By Premier Sotheby's International Realty

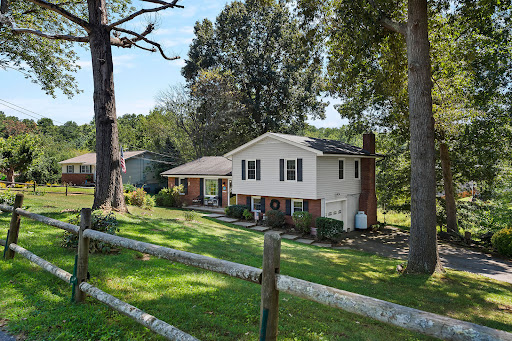


Owned since 1979! At the end of a no-through street, this four-bedroom, two-full-bath split-level home offers flexible living space in a convenient West Asheville location. Insulated windows welcome natural light, while wood-laminate flooring adds warmth to the living and dining areas. The kitchen and breakfast area provide direct access to the screened-in back porch, an inviting place to relax and enjoy the surrounding greenery. On the lower level, the spacious family room is anchored by a brick fireplace and opens to the beautiful backyard. Mature trees, established landscaping, and a partially fenced yard create a peaceful country feel while staying close to Asheville's everyday conveniences. A one-car garage and detached storage building provide valuable parking and storage space. GO Grocery, ALDI and Ingles are nearby, along with the restaurants, shops and local businesses of the Haywood Road corridor. Downtown Asheville and additional shopping along Patton Avenue are also within easy reach. Long held and ready for its next chapter, 86 Debra Lane offers space, character and possibilities for its next owner.
…By Premier Sotheby's International Realty


On expansive, usable acreage overlooking Weaverville's desired Reems Creek Valley, 154 Bear View presents an exceptional estate where elevated design, remarkable craftsmanship and sweeping long-range views converge. A circular driveway winds through thoughtfully curated natural landscaping, where stone elements are artfully integrated, creating a striking and private approach. Inside, the residence showcases a level of fit and finish that defines luxury mountain living. A dramatic entry with herringbone-patterned hardwood floors introduces the home, flanked by a richly appointed office with custom built-ins and a formal dining room with tailored millwork. The great room unfolds with vaulted ceilings, exposed wood beams and antler chandeliers, anchored by a statement fireplace with integrated cabinetry. Framed by soaring timber beams, the covered rear porch is a seamless extension of the home's design, offering scale and comfort. Automated screens create an indoor-outdoor experience while preserving the sweeping mountain views, and a stone fireplace anchors the space for year-round enjoyment. Just beyond, an open-air grilling deck adds function and flow, ideal for effortless entertaining in an elevated setting. The kitchen is a showpiece and a working culinary space, anchored by an oversized island with quartz surfaces and custom beam detailing. A curated suite of Hestan appliances includes a commercial-grade range with griddle and dual ovens, wall oven, warming drawer, microwave and dishwasher, complemented by a built-in Miele espresso system. The walk-in scullery elevates functionality with extensive built-ins, a prep sink, quartz counters and a dedicated wine tower, while the adjacent breakfast nook captures soft morning light and views of the surrounding landscape. Privately positioned, the primary suite offers a retreat with vaulted ceilings, wood beam accents, a fireplace and direct access to a private deck overlooking the mountains. The spa-inspired en-suite bath features herringbone tile flooring, a freestanding soaking tub, dual vanities with under-cabinet lighting and quartz countertops, and an oversized walk-in shower with dual heads and integrated seating. Barnwood accents, curated lighting, and a custom walk-in closet complete the experience with warmth and refinement. Two additional guest suites on the main level provide comfort and privacy, each with en-suite baths, while the lower level continues the home's sense of scale and versatility. A light-filled stairwell with a full wall of glass leads to a spacious family room with coffered ceilings and built-in media cabinetry, opening to a lower patio for additional outdoor living. A fully equipped bar and secondary kitchen, complete with beer tap, full-size refrigeration and microwave, create an ideal setting for entertaining or multi-generational living. Additional guest suites with private patio access and well-appointed baths offer flexibility and function. Engineered white oak flooring, extensive custom millwork, layered textures, and curated materials throughout underscore the home's commitment to quality and timeless design. The surrounding acreage offers gentle topography and exceptional usability, while the elevated setting ensures uninterrupted views and a sense of privacy. Designed for everyday living and elevated entertaining, the property includes an attached one-car garage with a breezeway connection to a two-car garage outfitted as a private gym and the added assurance of a whole-home generator. Ideally just minutes from the charm of downtown Weaverville and a short drive to the vibrant dining, arts and cultural scene of Asheville, the property also offers convenient access to the scenic beauty of the Blue Ridge Parkway and outdoor recreation of Pisgah National Forest.
…By Premier Sotheby's International Realty
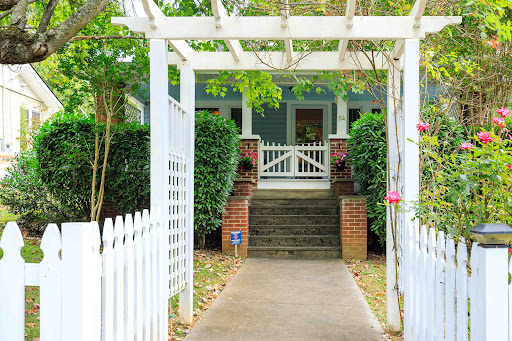


Discover the enduring character of 54 Belmont Avenue, a 1929 Craftsman-style bungalow in the heart of West Asheville, just one block from Haywood Road and its distinctive restaurants, breweries, coffee shops and music venues. Original hardwood floors, period details and stone fireplace reflect the home's historic roots, while thoughtful updates enhance its classic design. The two-bedroom, one-bath residence offers convenient single-level living with a formal dining room, mudroom and updated kitchen featuring granite countertops, a wine cabinet and newer appliances. Updated windows, a 200-amp electrical panel, and daylight basement with laundry and storage provide added functionality. Outdoors, mature landscaping frames the fenced front and rear yards, complemented by a hot tub, single-car garage and large covered front porch. With its preserved 1920s character, modern updates and proximity to West Asheville attractions, this residence offers a distinctive place to call home. Schedule your private showing today.
…By Premier Sotheby's International Realty


Kenilworth! Enter into the timeless charm of this beautifully updated 1940s bungalow, where thoughtful improvements complement the home's original character and architectural details. Bright, welcoming interiors feature new lighting and new sconces, an updated kitchen, a new gas stove with a vented hood, new hardware, new mirrors, new laundry, a light-filled sunroom, and inviting living spaces that feel comfortable and refined. Outside, newly established gardens and landscapes, an expansive 24-by-24-foot patio, a new gazebo, a private back porch and a secluded driveway create a peaceful retreat. A detached two-car garage and a second paved driveway, an increasingly rare find in Asheville proper, add exceptional convenience and versatility. The basement has such possibilities and a full bath. Private, charming and beautifully preserved, this is a special Asheville home. Call to schedule an appointment today. Second driveway is paved. New roof, gutters, sewer line and detailed features, with upgrade sheet and floor plan attached. Basement ceilings are too low to be counted in square feet.
…By Premier Sotheby's International Realty


A rare opportunity to build a thoughtfully designed modern residence in Beaucatcher Heights, one of Asheville's desirable in-town communities. Set on a private, wooded 0.69-acre homesite in historic Kenilworth, this home and land package pairs an exceptional setting with a preapproved architectural plan by award-winning Rusafova Markulis Architects and construction by Osada Construction. With the design and approval process completed, buyers can move directly from contract toward construction, potentially saving 8-12 months of planning and design time. The proposed Modern Hillside Retreat offers 2,037 square feet of conditioned living space with three bedrooms and two-and-a-half baths, designed specifically to complement the natural hillside setting. An open-concept main level creates an effortless connection between the kitchen, dining and living areas and approximately 640 square feet of outdoor living space. The main-level primary suite provides convenient everyday living, while the upper level features a private guest suite and a dedicated office with its balcony. Expansive windows, clean modern lines, stucco and wood siding, concrete accents and a two-car garage complete the design. Tucked into a quiet, established neighborhood with sidewalks, streetlights and underground utilities, the property feels remarkably private while remaining just minutes from downtown Asheville, Biltmore Village and Mission Hospital. An increasingly rare opportunity to create a distinctive modern Asheville home without starting the design process from scratch.
…By Premier Sotheby's International Realty


Investors: the perfect house and ADU, 3/4 m from Mission Hosp... New Price/June 2026! Quite the find on a serene Kenilworth hillside—perfect for investors or smart homeowner! This rare opportunity offers two separate dwellings: a well-designed primary home and a CHARMING ADU. The 4-year-old property sits in a gorgeous setting and even includes most furniture and furnishings. The main home features clean lines, contemporary finishes, tall ceilings, abundant natural light, and a covered deck for evening relaxation. Floor plan offers 2BR/1BA upstairs plus a half bath on the main. The gracious ADU lives as a studio with a loft for sleeping or storage, a large bath, washer/dryer, flexible living area, full kitchen , and its own covered porch. Driveway is steep but manageable with level parking for 3+ cars. As Grandma always said: “Buy an income-producing property and let the tenant pay half the note!” it's just blocks from Mission hospital and Biltmore Village.
…By Premier Sotheby's International Realty


This house comes with a REDUCED RATE as low as 5.875% (APR 6.495%) as of 9/18/2026. This is a seller paid rate-buydown that reduces the buyer's interest rate and monthly payment. Terms apply, see disclosures for more information." Tucked away among the trees in Asheville's Kenilworth neighborhood, near Kenilworth Park, this 1920 Arts & Crafts cottage is easy to imagine as your little corner of the city. English ivy winds around the home, adding to the feeling that it has been quietly tucked here for generations. Go inside and the character of the home begins to unfold. High, flat ceilings and original hardwood floors throughout the main rooms give the cottage a warm, classic feel, while the kitchen area offers an opportunity to thoughtfully update the space for today's lifestyle. The en-suite bath brings a charming piece of the past into everyday living, with a classic clawfoot tub that feels right at home in a house of this era. There is something especially appealing about the setting, close enough to walk to Kenilworth Park, yet tucked away enough to feel private and removed. With its 1920s character, mature surroundings and room for its next chapter, this is a home that invites you to settle in, make it your own and become part of its story.
…By Premier Sotheby's International Realty


Enjoy the best of West Asheville from this mountain-modern bungalow built in 2014, ideally just one block from Carrier Park and the French Broad River Greenway. Offering ease and convenience of desirable main-level living, this thoughtfully designed home lets you enjoy one of Asheville's sought-after neighborhoods without maintenance concerns often found in older homes. Just one block from Carrier Park and minutes to the French Broad River Greenway, River Arts District, Haywood Road, downtown Asheville, breweries, restaurants and river access, this home is ideally positioned for recreation, biking and enjoying everything the area has to offer. Inside, vaulted ceilings, oversized windows, hardwood floors, solid wood doors, and an open-concept layout create a bright, welcoming living space. The spacious kitchen features an oversized granite island, custom cabinetry, stainless steel appliances and abundant storage, while the main-level primary suite offers a beautifully finished walk-in glass shower. Outside, relax on the covered front porch overlooking a fenced area ideal for pets. Durable fiber cement and cedar shake siding, a metal roof, and low-maintenance construction make this an ideal primary residence, lock-and-leave second home, or the ideal choice for anyone seeking more time enjoying Asheville and less time maintaining a home. *The city has approved a ~$60 million FEMA-supported recovery and enhancement plan for Carrier Park beginning in phases around 2027, including expanded recreation amenities, greenways, courts, playgrounds and riverfront restoration, reinforcing this as one of Asheville's most sought-after outdoor lifestyle corridors. *One exterior photo has been virtually staged to show potential for maximized yard space.
…By Premier Sotheby's International Realty


This home boasts 6,898 square feet, five bedrooms, 4.5 baths, six garage bays, long-range mountain views and is located minutes from downtown Weaverville. Perched above the charming town of Weaverville and offering long-range mountain views, this exceptional residence combines versatility, privacy and refined mountain living in one of Western North Carolina's most desirable locations. Thoughtfully designed across three expansive levels, the home presents a rare opportunity for multi-generational living, extended guest accommodations, private home offices or independent living spaces for family members. A grand entry sets the tone for the home's impressive scale and welcoming atmosphere. Filled with natural light, the residence features expansive living areas, generous room sizes and distinctive architectural details, including a charming Juliet balcony and multiple gathering spaces designed for everyday living and entertaining. The flexible floor plan provides exceptional separation and privacy while maintaining a seamless connection throughout the home. Multiple suite-style living areas with private entrances create endless possibilities for accommodating extended family, guests, caregivers or work-from-home professionals. Six garage bays positioned throughout the property's three levels provide exceptional convenience for vehicle storage, hobby space, workshops, recreational equipment or independent access to the various living areas. Two laundry rooms, spacious closets and abundant storage further enhance the home's functionality and livability. Meticulously maintained and extensively improved, the property has benefited from significant recent investments, including multiple HVAC systems, professionally engineered retaining walls, driveway improvements, exterior repainting, kitchen enhancements with updated countertops and backsplash and extensive landscape improvements designed to maximize usability, privacy and views. The spacious primary suite serves as a private retreat, offering generous proportions and flexibility for future customization. Throughout the home, the blend of comfort, functionality and thoughtful design creates an environment equally suited for large family gatherings, quiet retreats or hosting guests. Just minutes from the restaurants, galleries, breweries and boutiques of downtown Weaverville, with convenient access to Asheville, this remarkable property offers the ideal balance of accessibility and tranquility. Combining nearly 7,000 square feet of living space, six garage bays, long-range mountain views and exceptional flexibility, this is a rare opportunity to own a home designed to evolve with the needs of modern living.
…By Premier Sotheby's International Realty


Commanding an extraordinary mountaintop setting just off the Blue Ridge Parkway, this exceptional custom estate is a rare expression of refined mountain living. Set on approximately six private acres, the property captures breathtaking panoramic views that stretch for miles, creating an unforgettable backdrop in every season. Thoughtfully designed outdoor living spaces, including multiple seating areas and fire pits, invite quiet mornings, unforgettable sunsets and effortless entertaining surrounded by the beauty of the mountains. Natural light pours through expansive windows, beginning in the welcoming entry foyer that doubles as a sun-filled sitting room. Beyond, soaring vaulted ceilings define the dramatic great room, where an open balcony above and walls of glass create an impressive sense of space while keeping the extraordinary views at the forefront. Designed for both everyday living and exceptional entertaining, the chef's kitchen is appointed with premium Wolf appliances, a commercial-grade salamander, a steam oven and an impeccably equipped butler's pantry. Just beyond, an intimate viewing room offers one of the home's most captivating spaces, where every window frames the surrounding mountain landscape. The main-level primary suite provides a peaceful retreat with custom barn-door closets and tranquil views. Upstairs, two spacious guest suites, two full baths and a versatile bonus room offer exceptional accommodations, while a richly appointed office provides an inspiring workspace. The lower level features a generous recreation room and half bath. The estate also includes an attached two-car garage, as well as a separate three-car garage connected by a covered walkway. Above, a beautifully finished private apartment with its own bedroom, bath, living room and kitchen offers ideal accommodations for guests, extended family or a caretaker. A home of remarkable craftsmanship and enduring elegance, this is a place where architecture and landscape exist in perfect harmony, offering extraordinary privacy, exceptional amenities and one of the area's most spectacular mountain settings ready for you to call it home. BEST ACCESS IS VIA BLUE RIDGE PARKWAY
…By Premier Sotheby's International Realty


Surrounded by mature hardwoods, native mountain flora and abundant wildlife, this exceptional Buffalo Mountain home captures the beauty and tranquility of mountain living. Only 15 minutes from downtown Asheville. Thoughtfully landscaped natural setting, the property offers a mountain retreat where changing seasons and wooded views become part of everyday life. Designed to embrace its surroundings, the light-filled home features expansive windows and inviting spaces that bring the outdoors in. The main level welcomes you with a comfortable living room flowing into a spacious great room with beautiful wooded views. The bright dining area, warmed by a cozy gas stove, opens onto a rear deck—perfect for morning coffee, entertaining or relaxing among the trees. The main-level primary suite offers an en-suite bath featuring a walk-in shower, walk-in tub and generous walk-in closet. The well-appointed kitchen includes an island and abundant cabinetry, while a laundry room and half bath complete the main level. Upstairs, the open loft bedroom features vaulted ceilings, a walk-in closet, en-suite bath and additional attic storage. The walkout basement adds incredible versatility with a third bedroom, half bath, direct garage access and a spacious unfinished area ideal for a workshop, studio or storage. Double garage with extra storage. Conveniently located near the Blue Ridge Parkway, VA Medical Center and Warren Wilson College and Asheville's renowned dining, arts and culture just minutes away. The Buffalo Mountain community also offers social activities throughout the year for residents to enjoy. This is mountain living at its best with rustic charm, natural beauty, thoughtful comfort and an extraordinary connection to the outdoors. See agent remarks.
…By Premier Sotheby's International Realty


Set within the quiet, gated enclave of Riverbend Forest, 162 Riverbend Forest Drive embodies the understated elegance and natural beauty synonymous with refined Asheville living. Just moments from downtown, this residence offers river and mountain views with effortless access to the area's celebrated dining, culture, and outdoor pursuits. A light-filled, open-concept design unfolds with gracious living spaces tailored for both intimate moments and sophisticated entertaining. The kitchen serves as a true centerpiece—appointed with abundant custom cabinetry, sleek surfaces, and mountain views—seamlessly connecting to the living and dining areas for an elevated yet inviting experience. The primary suite is a serene retreat, complemented by well-proportioned guest rooms and flexible spaces suited for work or leisure. Outdoor living areas invite quiet mornings and relaxed evenings, surrounded by the tranquility of the natural landscape. An exceptional offering where privacy, design, and location converge—capturing the essence of timeless mountain luxury
…By Premier Sotheby's International Realty


Set on a quiet cul-de-sac in the sought-after Biltmore Lake community, this one-level living home offers an inviting floor plan, exceptional outdoor living and easy access to the neighborhood's extensive trail system. Inside, cathedral ceilings and an abundance of windows create a light-filled, open feel, while a floor-to-ceiling stacked-stone gas fireplace completes the living room. The chef's kitchen features rainforest granite countertops, a Viking gas range, stainless steel appliances, an oversized double-door pantry and a breakfast bar. The large window over the sink is bringing in even more natural light. The primary suite offers vaulted ceilings, garden views, double closets, one being a walk-in closet and private ensuite bath. Outdoor living is one of the home's highlights. The screened back porch overlooks the peaceful garden and mature landscaping, with a swinging daybed creating the perfect place to relax. Just beyond, a stone patio is set among the landscaping within the private, fenced backyard, creating another inviting space to enjoy the outdoors. Tucked behind the fence is a dedicated garden space with its own water hookup. Out front, a spacious covered porch overlooks the quiet, sidewalk-lined cul-de-sac. An entrance to the community trail system is located just one lot away. The garage offers additional storage and a workbench and sink for projects and hobbies. Biltmore Lake offers a wonderful community lifestyle centered around its 62-acre lake, with a sandy beach, fishing, non-motorized boating and miles of trails. Tennis and pickleball courts, playgrounds, basketball courts and community gathering spaces offer even more ways to enjoy the neighborhood and community.
…By Premier Sotheby's International Realty
'%20stroke='%23DDAA3A'%20stroke-width='1.909'%20stroke-linecap='square'%20stroke-linejoin='bevel'/%3e%3c/svg%3e)
Receive by email any new listing that may match your search criteria
Your criteria :
By validating this form, you accept the general conditions of use of Le Figaro Properties.
These agencies offer a selection of luxury properties vente at Woodfin. Feel free to contact them for personalized assistance.
