The agencies at Waterford
These agencies offer a selection of luxury properties vente at Waterford. Feel free to contact them for personalized assistance.

 English$ USD · m²


Welcome to Maple House! Perched in an elevated setting above Waterford, Vermonts historic White Village, across from the towns honor system library, this quintessential three-bedroom Colonial seamlessly merges classic New England character with refined modern luxury. Its commanding southward orientation( think solar?) offers panoramic views stretching across the CT River Valley to the White Mountain range, featuring Cannon Mountain, Mount Lafayette, and the iconic Franconia Ridge.Inside, thoughtful updates honor the home's historic aesthetic while providing effortless contemporary living. The newly renovated kitchen boasts elegant quartz countertops and modern appliances, flowing gracefully into the eat-in dining area. Wide plank flooring runs through every room, adding authentic warmth and texture. The recently updated bathrooms offer crisp, modern comfort. New England charm is reflected in the three classic brick hearth fireplaces, inviting cozy atmosphere into the living room, the dining space, and the primary en-suite bedroom; where better to sit on a cold, snowy morning? Charming, cozy, and remarkably convenient, Maple House places you at the center of year-round outdoor adventure with easy access to Burke Mountain, Jay Peak, Kingdom Trails, the White Mountains and Vermonts VAST trail system. A rare Northeast Kingdom treasure perched above it all! Waterford is at the junction of both Interstates 91 & 93. It is minutes from St. Johnsbury , VT and Littleton, NH. Waterford offers Choice at the high school level. Please, take a minute and view the 3D tour accompanying this listing. This home is being sold furnished. Call for a private viewing.
…By Four Seasons Sotheby's International Realty


Perched on a sunny knoll with sweeping mountain vistas, this true classic Vermont chalet blends timeless character with thoughtful updates. Historic chalet lines frame a dramatic main living space featuring a soaring peaked ceiling, hand-hewn wood beams, and a central fireplace. All perfectly positioned to capture big mountain views and unforgettable sunsets. The recently updated kitchen and baths bring modern comfort while preserving the home’s authentic alpine feel. From the main living area and expansive deck, enjoy commanding views of Mt. Mansfield and Stowe Mountain Resort, while the kitchen looks out toward the Worcester Range and Stowe Pinnacle. The open-concept main floor flows seamlessly into a serene primary suite with equally impressive views, complemented by two guest bedrooms and a loft that completes the level. The walk-out lower level is designed for après-ski relaxation, offering a spacious recreation area with a custom bar, pool table, and ample room to gather and unwind. Adding exceptional flexibility, the property includes a detached three-car garage with a one-bedroom apartment above—ideal for guests, rental income, or extended family. With a generous lawn, abundant natural light, and panoramic scenery in every direction, this is a quintessential Vermont mountain retreat.
…By Annonceur International


Perfectly positioned along the Connecticut River in Hanover, 32 River Road offers a rare blend of refined living and extraordinary natural beauty. This thoughtfully updated three-bedroom, three-bath residence captures sweeping river views and an effortless indoor-outdoor lifestyle in one of the Upper Valley’s most desirable settings.Renovated in 2021, the kitchen, family room, and baths feature clean, timeless finishes, while hardwood floors and radiant heat throughout the lower level and garage provide year-round comfort. Cathedral ceilings introduce natural light and volume, while loft spaces accessed by custom ladders add charm, flexibility, and a perfect hideaway for younger guests. Clapboard siding and a standing seam metal roof complete the home’s understated New England aesthetic. The home’s 700+ square-foot wraparound deck serves as the centerpiece of the property, offering panoramic river views and exceptional space for entertaining, dining, or quiet retreat. Whether enjoying morning coffee beside the water, evenings in the hot tub, or sunset gatherings with friends, every moment is framed by the rhythm and beauty of the Connecticut River. A private dock provides access to rowing, paddling, boating, and exploration. Included in the offering are a Vespoli racing shell, canoe, kayak, and motorized raft, along with amenities including dedicated gear storage, an outdoor summer shower, and a heated two-car garage. In the early morning hours, Dartmouth crew shells glide quietly along the river, adding to the timeless character of life on the Connecticut. Adding to the property’s appeal is an additional 10-acre parcel across the street, where carved walking trails and several potential building sites offer future possibilities. The river becomes part of daily life in every season, creating a rare sense of privacy and connection to nature just moments from downtown Hanover and Dartmouth College. Offered with tasteful furnishings-this is a turn key opportunity.
…By Annonceur International


A rare Lake Winnipesaukee offering, this legacy property features 300 feet of pristine waterfront and over 2.7 private acres and spectacular views, ideally situated between Meredith and Center Harbor, providing convenient access to shopping, dining, marinas, and all the attractions of the Lakes Region. Turn into the beautiful winding driveway and shortly you will be at home. Blending classic lakehouse charm with modern amenities, this inviting waterfront retreat is designed for gathering and making memories. The spacious kitchen is a chef's dream, featuring an 8-burner Viking range, walk-in pantry, wet bar, and ample space for entertaining. Multiple living areas, highlighted by two fireplaces, offer comfortable places to relax in every season, while the screened porch provides the perfect setting for morning coffee or evening dinners overlooking the lake. The main level includes a bedroom and bath, offering flexibility for guests and convenient first-floor living. Upstairs, the primary suite enjoys its own large private deck with sweeping water views, accompanied by two additional bedrooms and a full bath. Beautifully landscaped grounds lead to the waterfront, where two private docks, walk-in lake access, with sandy bottom and 300 feet of shoreline create an exceptional setting for boating, swimming, and enjoying life on the lake. An adorable bunkhouse with its own screened porch and bath provides a charming guest retreat just steps from the water. Additional features include a detached two-car garage with a screened porch and finished space above, as well as a detached barn offering abundant storage for boats, water toys, and recreational equipment. Combining exceptional privacy, extensive waterfrontage, and close proximity to everything by car or by boat, this is a unique opportunity to own a classic Lake Winnipesaukee property ready to be enjoyed for generations to come. 6 BR State approved septic.
…By Annonceur International


Set on approximately six acres in South Burlington, this extensively renovated residence offers a refined, estate-like setting with a rare sense of privacy and scale. There are expansive views from most rooms, offering vistas across the grounds to the Adirondack Mountains and ever-changing sunsets. A comprehensive down-to-the-studs renovation completed in 2020 brings together modern systems, high-end materials, and thoughtful craftsmanship throughout. The interior is defined by an open, informal layout designed for both everyday living and large-scale gatherings. The 23-foot kitchen anchors the main level with a 48-inch Wolf range, an expansive 10-foot island, and a dedicated wine and beverage bar. The adjoining dining area features vaulted ceilings and a dramatic wall of west-facing windows, capturing natural light and long-range views across the grounds. The main-level primary suite is generously scaled, with vaulted ceilings, a private balcony overlooking the pool and landscaped yard, a well-appointed bath, and a spacious walk-in closet. Two additional bedrooms and a full bath are located on the upper level, offering separation and flexibility. An oversized garage/barn is insulated and heated and has an attached 20' x 18' workshop. Over the garage is a finished upper level, perfect for office, studio, or fitness use. The outdoor spaces are equally gracious, with covered porches, decks, stone walls, and connecting walkways. A walkway through established perennial gardens leads to a heated pool and a fully-equipped pool house with power, heat, and plumbing. All within 15 minutes of the airport, the hospital, UVM, and downtown Burlington.
…By Annonceur International


Perched above the sparkling waters of Pleasant Lake, this exceptional 4+ bedroom contemporary residence captures sweeping lake views, distant hills, and unforgettable western sunsets through dramatic walls of glass that become part of everyday living. Designed for effortless one-level living, the home welcomes you through a gracious foyer where the breathtaking views immediately unfold. The expansive open living and dining spaces are anchored by a commanding native stone fireplace, creating a warm gathering place to enjoy in every season. The custom-designed kitchen offers abundant cabinetry, generous workspaces, and exceptional storage, while an adjoining laundry room adds everyday convenience. A private primary suite occupies its own wing of the home, complete with a dedicated study, spectacular lake views, and a spa-inspired bath featuring a soaking tub and rain shower. The walkout lower level is designed for family and guests, offering a spacious media room, three additional bedrooms, and two-and-a-half baths. Outside, nearly 10 acres of rolling lawns, wooded glades, and private walking trails invite exploration in every season. An attached two-bay garage is complemented by a nearby two-bay barn, providing abundant space for vehicles, recreational equipment, and hobbies. Enjoy an easy walk or bike ride to Pleasant Lake's public sandy beach, while the charming village of New London with its shops, restaurants, and everyday conveniences is just five minutes away. Experience the perfect balance of privacy, natural beauty, and modern comfort in the heart of the Lake Sunapee Region.
…By Four Seasons Sotheby's International Realty


Waterfront Privacy and Panoramic Views on Little Lake SunapeeSet on just under an acre with exceptional privacy, this upscale contemporary home enjoys an elevated setting with sweeping views across the sparkling waters of Little Lake Sunapee. Nearly every room captures stunning lake vistas, creating a seamless connection to the natural beauty beyond. The bright and inviting living room flows effortlessly into a charming sunroom and out to a flagstone terrace overlooking the water perfect for entertaining or simply taking in the tranquil surroundings. An expansive kitchen with a generous dining area serves as the heart of the home, while a cozy lakeside den offers an inspiring retreat for reading, working, or quiet reflection. The primary suite features expansive windows framing the lake and a private bath. A second first-floor bedroom enjoys easy access to an adjacent bath and nearby laundry. The walkout lower level provides additional living space with a media/game room, office area, and private guest bedroom. Outside, a deep water dock accommodates two boats and offers the ideal setting for swimming, sunbathing, and enjoying life on the lake. A two-bay garage provides ample storage for vehicles and recreational gear. Explore more than 400 acres of pristine blue water, complete with hidden coves, a broad peninsula, and the haunting call of loons. Twin Lake Villa's public nine-hole golf course graces the western shore, while the conveniences of town are just minutes away offering the perfect balance of accessibility and peaceful lakeside living. A rare waterfront retreat that feels a world away.
…By Four Seasons Sotheby's International Realty


A gently winding driveway leads to a breathtaking country estate set on 51.7 completely private acres, framed by established gardens, rolling pasture, and serene meadowland. Built in 1994 and masterfully renovated over the past two years, this exquisite home is defined by light-filled, airy interiors that seamlessly blend with expansive porches, sun-drenched decks, and a native stone patioperfect for indoor-outdoor living. Every principal room captures panoramic views of King Ridge and the Mt. Sunapee range, creating a stunning natural backdrop throughout the seasons. At the heart of the home, a state-of-the-art kitchen invites connection whether gathered at the generous island, enjoying a cozy fireside moment in the adjoining sitting area, or sharing a meal in the adjacent dining room.The main level offers exceptional versatility with a private media room, a sunlit office, a library, and a first-floor bedroom. Upstairs, the luxurious primary suite is a sanctuary, complete with a private porch for morning coffee or evening stargazing. Two additional bedrooms and baths provide comfortable accommodations for family or guests. The walk-out lower level includes a welcoming family room and a custom wine cellar. A detached carriage house with three bays adds convenience, while a separate barn is ready for horses, hobbies, or storage. This extraordinary property offers rare privacy just minutes from the shops, dining, and services of New London.
…By Four Seasons Sotheby's International Realty

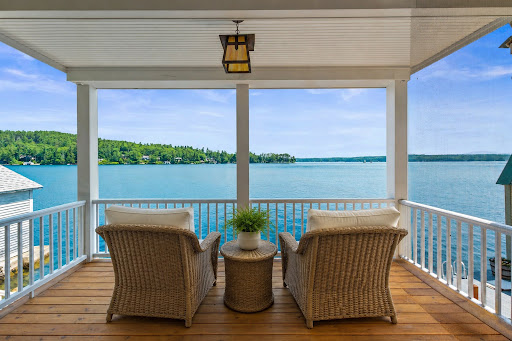


Steeped in charm and timeless appeal, this quintessential 4 bedroom Lake Sunapee cottage commands one of the lake's most breathtaking panoramic settings. Expansive views stretch across the broad waters from Garnet Hill to Herrick Cove and along the scenic eastern shoreline, creating a spectacular backdrop from sunrise to sunset. Embrace the waterfront lifestyle from open sun decks, inviting covered porches, or your private waterfront wharf. Designed for relaxed lakeside living, this cherished three season retreat features a welcoming living room centered around a wood-burning fireplace, a formal dining room for gathering with family and friends, and a spacious kitchen. Upstairs, three comfortable bedrooms in the main house include a waterfront primary suite with its own private viewing deck, the perfect place to enjoy morning coffee or evening sunsets over the lake. A rare and highly coveted deep water boathouse offers guest accommodations with a private bedroom and bath overlooking the water, providing an unforgettable lakeside experience with exceptional privacy. A street level garage provides convenient storage for vehicles and all your lake toys. Additional land across the road is available for purchase, offering future possibilities. Just a 10 minute stroll brings you to the vibrant village of Sunapee Harbor, where you'll enjoy charming shops, art galleries, waterfront restaurants, seasonal concerts, and community events. A rare opportunity to own a classic Lake Sunapee retreat in one of the lake's most coveted locations. Welcome to Lake Sunapee.
…By Four Seasons Sotheby's International Realty


Wait until you arrive at the end of the winding driveway and experience the breathtaking panoramic views of Lake Champlain and the Adirondack Mountains. Nestled on coveted Barney Point in Colchester, this beautifully restored, architect-designed 1920 lakefront cottage offers timeless character, privacy, rolling lawns, and unforgettable sunsets. Lovingly cared for by its current owners, the property has been thoughtfully preserved to honor its rich history while enhancing its comfort and livability. With appropriate permitting, there is also the potential to convert this remarkable seasonal retreat into a year-round residence. Bird's Eye Construction visited this renovated Great Camp to assess its potential and recommend updates for comfortable year-round living. A woodland path goes to the level shared beach for excellent swimming and paddleboarding. At the heart of the home is an extraordinary great room designed for gathering, dining, and entertaining. Soaring 23-foot ceilings, vintage architectural details, built-in daybeds, and cozy reading nooks create a warm, nostalgic atmosphere that celebrates the cottage's original character. The kitchen offers good work areas, breakfast bar seating, and a walk-in pantry, while a first-floor den provides flexible sleeping accommodations for those seeking single-level living. The stunning primary suite is a thoughtfully designed addition featuring a private lakeside balcony. Connected to the original cottage by a charming cedar-railed bridge, it blends with the historic home while providing a luxurious retreat. The second level also includes a fun, large bunk room with tall ceilings and skylights, and a charming third bedroom. The home features Pella windows and doors, mini-split heat pumps for efficient heating and cooling, composite cedar-inspired siding, a new roof, and low-maintenance systems. Throughout the home, vintage character, modern comforts, and timeless craftsmanship create a one-of-a-kind Vermont retreat.
…By Four Seasons Sotheby's International Realty


Perched above one of Lake Sunapee's most expansive panoramic vistas, this charming five-bedroom seasonal cottage captures breathtaking views stretching from Great Island and Mt. Sunapee across the broad western shoreline, past the entrance to Sunapee Harbor, and into the bay leading to Georges Mills Harbor. Spectacular sunsets paint the sky each evening, creating an unforgettable lakeside setting. Located on the edge of historic Blodgett's Landing, this generously sized, level lot presents a rare opportunity. Preserve and enhance the timeless character of the existing rambling cottage, or create your dream lake home on its well-constructed foundation. Several upstairs rooms are unfinished, offering the next owner the opportunity to complete and personalize the space. Although next to the water, this cottage does not offer direct water access. Enjoy the relaxed charm and rich history of Blodgett's Landing with nearby access to the popular Blodgett's Landing pier and swimming beach. Mt. Sunapee Resort is just minutes away, offering year-round recreation including skiing, hiking, and adventure activities. A rare opportunity to own an exceptional view property in one of Lake Sunapee's most beloved waterfront communities.
…By Four Seasons Sotheby's International Realty


Designed by the acclaimed Bonin Architects, this extraordinary Lake Sunapee contemporary captures sweeping panoramic views spanning miles of sparkling water, framed by Mt. Sunapee to the south, Sunapee Harbor to the west, and Georges Mills to the north. Nestled in the charming lakeside community of Blodgetts Landing, this custom-built 2011 residence blends the sophistication of a premier New York loft with four levels of refined lakeside living. The main level features an open-concept design with seamless living, dining, and gourmet kitchen spaces, all flowing effortlessly to an expansive covered porch truly the finest vantage point to take in the lakes breathtaking scenery. Upstairs, the luxurious primary suite offers a private balcony, spa-inspired bath, and commanding water views. Two additional bedrooms share a beautifully appointed bath on this level, while the top floor hosts a secluded guest suite with its own private bath.The walk-out lower level is designed for entertaining, complete with a home theater, billiards area, and a ? bath that provides flexible accommodations for additional guests. Outside, enjoy a flagstone patio, lakeside dining deck, and a deep-water dock ready for boating adventures.Few properties offer a setting as magical as this where unforgettable sunsets paint the sky while tour boats and classic mahogany runabouts glide across the horizon. A rare opportunity to experience luxury waterfront living at its finest on Lake Sunapee.
…By Four Seasons Sotheby's International Realty


Set along the coveted western shoreline of Lake Champlain in the heart of the Champlain Islands, this extraordinary 13+ acre estate offers over 350 feet of prime lake frontage and sweeping Adirondack views. With its prized west-facing orientation, each evening ends with spectacular sunsets reflected across the water. Custom built in classic Adirondack style and clad in timeless cedar shingles, the residence offers more than 4,000 square feet of thoughtfully designed living space. The dramatic 33 x 38 foot great room is the architectural centerpiece, showcasing a commanding stone fireplace, and walls of glass that frame the lake beyond. Gleaming birch floors and natural wood finishes create warmth and understated elegance throughout. Radiant heated floors provide exceptional comfort, while mini-split systems offer efficient cooling in summer months. A geothermal heating system, paired with solar roof panels and solar trackers, underscores a commitment to sustainability and energy efficiency without sacrificing luxury. The chefs kitchen, appointed with cherry and birch cabinetry, is designed for both refined entertaining and relaxed daily living. A private first-floor primary suite offers a serene retreat, while three additional bedrooms and well-appointed baths provide generous accommodations for family and guests. Multiple porches and expansive decks capture lake breezes and uninterrupted views. Step to your shoreline to enjoy boating, swimming, and world-class fishing. The expansive acreage allows for a guest house, gentlemans farm, equestrian pursuits, or simply preserving privacy and pastoral beauty. Though peacefully secluded, this exceptional property is just 20 miles to Burlington and approximately one hour to Montrealoffering the perfect balance of privacy, proximity, and refined Lake Champlain living.
…By Four Seasons Sotheby's International Realty


Set high with vistas of southern Vermont's valleys and mountains, The Barn is a remarkable custom timber frame retreat where exceptional craftsmanship meets breathtaking natural beauty. Completed in 2023 after two years of thoughtful design and construction, this residence was created to be a place of gathering, connection, and lasting memories for generations to come. Privately situated on more than 13 acres, the home captures extraordinary panoramic views that stretch for miles and transform with every season. From sunrise to sunset, the landscape becomes a living work of art visible from nearly every room. Every detail was intentionally selected to celebrate timeless Vermont architecture, from hand-hewn Douglas fir beams secured with walnut pegs to soaring 30-foot ceilings, a stunning custom stone fireplace, radiant heat, Marvin windows, white oak flooring, and a handcrafted maple staircase. Designed for both everyday living and effortless entertaining, the home offers an inviting sense of openness balanced by thoughtfully separated spaces that provide privacy for owners and guests alike. The gourmet kitchen serves as the heart of the home, featuring double ovens, an oversized granite island, and generous gathering spaces ideal for everything from intimate dinners to large celebrations. Whether arriving through the ski room after a day on the slopes or stepping through the front entrance, the transition between indoor comfort and the surrounding landscape feels seamless. Warmth, light, and nature are woven into every aspect of the design. More than a home, The Barn is a destination. An extraordinary Vermont retreat built for those who appreciate craftsmanship, privacy, and a deep connection to the outdoors.
…By Four Seasons Sotheby's International Realty


Nestled in the heart of Québec’s vast natural landscapes, in the highly sought-after Eastern Townships region, Bora Boréal offers a rare opportunity to become part of a signature waterfront project combining luxury floating cabins, preserved nature, and a truly immersive Canadian experience. Designed as contemporary retreats on the water, each floating cabin blends refined architecture, upscale comfort, and a direct connection with the surrounding environment. Accessible year-round, the concept offers a unique way to experience Québec through tranquility, forest landscapes, and spectacular northern scenery. Composed of a limited number of units only, Bora Boréal was carefully designed to preserve the intimacy, serenity, and distinctive atmosphere that define the project today. Each cabin enjoys unobstructed waterfront views and integrates harmoniously within a vast natural domain featuring mature forests, waterways, and thoughtfully designed common spaces. Owners also benefit from privileged access to the site’s amenities, including a wellness pavilion and outdoor spa areas, contributing to a complete and cohesive lifestyle experience. Already recognized in Québec for its distinctive branding and unique hospitality concept, Bora Boréal attracts a clientele seeking nature, design, wellness, and high-end experiential accommodations in a true four-season destination. All operations are centrally managed by the Bora Boréal team, including marketing, reservations, and guest experience management, ensuring consistency, quality, and a high operational standard throughout the project. Located approximately 90 minutes from Montréal, Bora Boréal represents far more than a traditional real estate acquisition it is an opportunity to become part of a distinctive lifestyle destination where nature, architecture, and the art of living come together.
…Private owner


Experience breathtaking 180 degree mountain views from this exceptional contemporary home set on 46.3 private acres in Southern Vermont. Expansive slate patios, Otter Creek-a wonderful spot for fishermen-and a birch-lined paved driveway create a stunning approach, while thoughtful landscaping with more than 50 newly planted trees and shrubs enhances the privacy and beauty of the setting.Designed to bring the outdoors in, the home features walls of windows, filling the living spaces with natural light and capturing the views from nearly every room. The open floor plan centers around a striking stone fireplace, with cherry wide plank floors handcrafted by a local artisan throughout much of the home. Comfort and peace of mind are enhanced by central air conditioning and a brand new roof installed in 2026.The kitchen offers Vermont slate floors, Vermont Verde Antique marble countertops, and premium Miele, Bosch, and Liebherr appliances. Three beautifully renovated marble baths-two with Danby marble and radiant heat-have been expanded, and a new mudroom adds everyday convenience. Significant upgrades include improved heating, insulated basement and attic spaces, and all new windows.Conveniently located just 10 minutes from East Dorset, 15 minutes from Manchester, and 20 minutes from Rutland, this remarkable property offers privacy, beauty, and easy access to skiing, hiking, shopping, and dining.
…By Four Seasons Sotheby's International Realty


Commanding panoramic mountain views define this exceptional Dorset Overlook residence, where every room is designed to capture the beauty of Southern Vermont's ever-changing landscape. Bathed in natural light, the home's open floor plan creates an effortless flow between living, dining, and entertaining spaces, making everyday living as enjoyable as hosting family and friends. The thoughtfully designed layout offers comfortable living spaces, complemented by expansive windows that frame the spectacular vistas from nearly every angle. Step outside to a stunning marble patio, the perfect setting for al fresco dining, or unwind on the screened porch while taking in the mountain air and unforgettable sunsets.Ideally situated on the sought-after Dorset Overlook Road, this home offers a peaceful setting just minutes from the villages of Dorset and Manchester, renowned for their dining, shopping, recreation, and year-round cultural attractions. For those seeking additional living space, the unfinished second-floor attic offers an excellent opportunity for future expansion, whether envisioned as guest accommodations, a studio, an office, or a recreation space. A rare offering where breathtaking views, timeless design, and one of the area's most desirable locations come together to create an exceptional Vermont lifestyle.
…By Four Seasons Sotheby's International Realty


NIRVANA, a rare sanctuary set against majestic panoramic VIEWS. Experience the SERENE SECLUSION, a breathtaking tapestry of vibrant southern NH's mountains, in sought after TAX HAVEN New Hampshire, and nearby enchanting seacoast/lakes, Boston's allure, and airports are just a short journey away. Atop this spectacular hilltop 15.36 private acres a view estate flourishes, marrying international flair with architectural finesse. Every corner narrates a tale of considerable design and detail. The illuminated meandering driveway crests to a HEAVENLY reach for the stars PANORAMIC views and a Porte Cochere arrival. Step inside the expansive 3 story foyer, abounding with VIEWS and natures magnificence. Created for memories, a peaceful sanctuary for SHARING every moment, here is a celebration of life and a living oasis. For those who seek solace, the 1st floor primary suite offers an private retreat. UNWIND year round in the IDYLLIC island get away with INDOOR HEATED POOL, HOT TUB plus a TIKI BAR. Enjoy the expansive view balcony, and at night sit by the FIREPIT to enjoy the haven of STARRY NIGHTS. There are 7 bedrooms and 9 bathrooms....ideal for entertaining friends and family (every bedroom has private bathroom access on each of the 3 floors). A media room is prepared on the 2nd floor; ADD the GOLF SIMULATOR or MUSIC STUDIO in the walkout lower level. The 2nd circular driveway in the rear provides abundant parking and direct access for your automobile COLLECTION, and the oversized 6 car garage can accommodate even more treasures. Live life, and work from a private estate with A NEW VIEW EVERY DAY! Schedule your private tour of 94 FOXBERRY DRIVE. VISit today!
…By Four Seasons Sotheby's International Realty


Oceanfront retreat on Wells Beach with direct sand access to a 2 mile stretch of beach and a rare private marsh front with its own dock across the street. Sweeping water views in both directions - wake up to a glorious sunrise in front of the house and relax with a stunning sunset over the marsh in back of the house. Head down the beach stairs to enjoy the sand or your daily walk. Kayak and paddleboard from your own dock during high tide. Open-concept interior has been thoughtfully renovated and offers views of the ocean or marsh from almost every window. Four bedrooms, two and a half baths, plus a bonus basement give the whole family space. A detached garage with home office area offers a quiet spot to work remotely. Great for young families or grandparents gathering everyone together. Nestled between Ogunquit and Kennebunkport with top restaurants and quaint shopping. Close enough for a weekend and far enough to feel like a true escape. Just 90 minutes from Boston and 35 minutes from the Portland Jetport with daily nonstop flights to New York, Washington, Chicago, etc. The Amtrak Downeaster makes it easy to commute to Boston for the day. It's a coastal lifestyle few properties can offer. And it's in Wells, the friendliest town in Maine. This will be your happy place!
…By Annonceur International


Grand Monadnock's Majesty is the focal point of the expansive, regional westerly view from this mountainside, luxury Contemporary Cape. Set at approximately 1600 ft. elevation above broad meadows on over 26 acres, the site is accessed by a privacy ensuring, gravel driveway off a private gravel road, shared by four established, quality residences. Its back boundary abuts the land of Miller State Park on South Pack Monadnock. Its an incomparable site with very few in the area commanding such a broad view. There are many nearby hiking trails as well as the swimming beach and boat launch on Cunningham Pond. The front door opens to a peaked, cathedral ceilinged Great Room with massive granite hearth fireplace in the living area, access to a large deck and custom kitchen open to the dining area. The first floor also includes a TV den, primary suite, guest half bath, back hall with laundry to the attached garage. All spaces are oriented to the view. Upstairs are two generous family bedrooms with hall bath. The lower level has a 26' x 26' recreation room with media area, dining area, kitchenette, and accessing a 12' x 13' screened porch overlooking the gunite, inground pool. Ideal entertaining space! This level also has two storerooms, utility room, an art studio, guest bedroom, and shower bath with direct access to the pool patio. Outbuildings include a three bay garage and a garden shed by the raised bed gardens. A singular view property designed for today's living. Listing agent has personal interest in the property.
…By Four Seasons Sotheby's International Realty


Du Musée Project - High-end finishes and contemporary architecture define this four-level townhouse, where elegance meets distinguished living. A spacious private rooftop terrace offers panoramic views of the city and Mount Royal, with a gas/water connection allowing for year-round enjoyment. The vertical design enhances privacy while maximizing natural light. Access to a private gym, security, heated walkways with a snow-melting system, and two indoor garage parking spaces complete this exceptional property. A UNIQUE HERITAGE SETTING, BLENDED WITH CONTEMPORARY LIVINGNestled on Avenue du Musée, one of Montréal's most iconic addresses, the Projet du Musée collection comes to life within two exceptional historic residences -- Percy Cowans House (1909) and Farquhar Robertson House (1899).Thoughtfully transformed into an elegant ensemble of five townhouses and fourteen condominiums, these heritage buildings offer a rare lifestyle, where Victorian character meets contemporary design.Just steps from the Montreal Museum of Fine Arts, the Ritz-Carlton, and some of the city's most refined addresses, this project pays tribute to the sophistication of a landmark neighbourhood, at the intersection of history, culture, and urban elegance.Luxury in every detail: Each residence reflects a refined, high-end approach, where design highlights craftsmanship and quality of execution. Inspired by Victorian architecture, the homes blend refined brickwork, sculpted mouldings, and subtle contemporary layouts. The result is a warm, balanced atmosphere designed to stand the test of time.Character-filled living spaces designed for everyday life: Offered in a variety of layouts, these residences combine heritage charm with modern functionality. Select units feature private balconies or terraces, while all enjoy access to an elegant shared rooftop terrace and a private gym. Noble materials, custom millwork, and kitchens by prestigious Italian brand Poliform, along with well-proportioned volumes and abundant natural light, define spaces created for those seeking a lifestyle rooted in quality, restraint, and refinement.https://barnes-quebec.com/en/new-construction/projet-du-musee/* Room measurements are approximate and have not been verified by an architect.* For the exact living area, the buyer shall refer to the certificate of location. Included : Appliances: stove (Wolf), refrigerator (Sub-Zero), washer, dryer, dishwasher Excluded : Any item not specifically included shall be deemed excluded.
…By Annonceur International


Set on an exceptional 29,255 sq. ft. navigable waterfront double lot, this rare property offers breathtaking panoramic views of Lac Saint-Louis. Rich in character and timeless charm, the residence features a spacious floor plan, expansive principal rooms, a walk-out basement, and a generous primary suite. A grand U-shaped driveway enhances the impressive curb appeal. Located on the coveted Lakeshore Road in South Beaconsfield, this property presents a unique opportunity to renovate, reimagine, and create your dream waterfront estate.
…By Sotheby's International Realty Québec


This flood-free estate of over 110,700 square feet features a majestic two-story main residence with a wood-burning fireplace and panoramic views of Lake St. Francis. The property also includes a separate, year-round home, ideal for rental income or a multigenerational project, as well as a charming three-season cottage directly on the lakefront. A double garage with a separate loft completes the ensemble. With 27 rooms, 5 bedrooms, and 4 bathrooms, this waterfront property on Lake St. Francis is distinguished by its spaciousness and generous living capacity.
…By Sotheby's International Realty Québec


Located just minutes from Berthierville, this two-story home boasts a highly desirable waterfront location on the St. Lawrence River, with panoramic views and direct river access, including the possibility of installing a dock. Built in 1963 and completely renovated on the ground floor with the addition of a second floor between 1995 and 1997, it offers 3 bedrooms, 2 bathrooms, and 1 powder room. The over 19,000 sq. ft. lot is protected from waves by Île au Foin. A BIONET septic system (2009), a new roof (2019), and a carport complete this property, ideal as a primary residence or cottage with a boat at home.
…By Sotheby's International Realty Québec


No expense was spared building this stunning custom home on nearly 20 scenic acres, thoughtfully designed to offer panoramic views from every room. Step inside to a spectacular open-concept floor plan boasting custom wide-plank white oak floors, 10-foot ceilings, and a dramatic wall of sliding glass doors. The ultimate chef’s kitchen features premium quartz countertops, a walk-in pantry, and high-end stainless steel appliances, anchored by a professional Wolf cooking range. The main level is designed for modern living, offering a sophisticated home office, den, playroom, laundry room, and a luxurious primary suite. Upstairs, find three generous bedrooms, each with a private ensuite bathroom, centered around a second open living area and a second laundry room. An unfinished bonus room offers incredible potential to add 1,000 square feet of living space. Experience luxury and privacy in this one-of-a-kind property. Schedule your private tour today!
…By Mathieu Newton Sotheby's International Realty
'%20stroke='%23DDAA3A'%20stroke-width='1.909'%20stroke-linecap='square'%20stroke-linejoin='bevel'/%3e%3c/svg%3e)
Receive by email any new listing that may match your search criteria
Your criteria :
By validating this form, you accept the general conditions of use of Le Figaro Properties.
These agencies offer a selection of luxury properties vente at Waterford. Feel free to contact them for personalized assistance.
