The agencies at Cricqueboeuf
These agencies offer a selection of luxury properties vente at Cricqueboeuf. Feel free to contact them for personalized assistance.

 English$ USD · m²


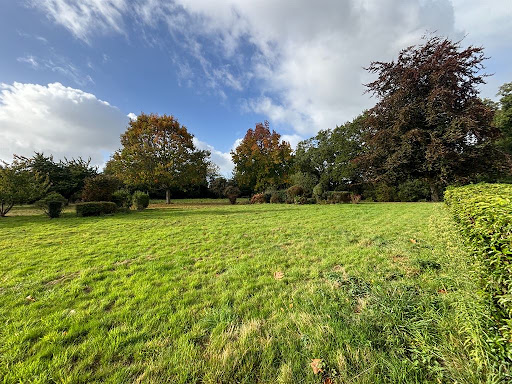
Between Deauville and Honfleur, in the heart of a preserved environment where the sea influences daily life, this exceptional property embodies the timeless elegance of grand Norman houses.Nestled away from prying eyes within a private estate of 1.3 hectares, it offers a rare living environment where nature, tranquility, and refinement meet in perfect harmony. A confidential address, designed for those in search of authenticity, space, and an incomparable art of living.Covering approximately 465 m² (main house and outbuildings), the main residence charms with its generous volumes, brightness, and quality amenities. The reception areas, open onto the park, invite convivial gatherings with a spacious kitchen, a dining room, and an elegant lounge adorned with a fireplace.The ground floor also includes an office and a first suite. Upstairs, a sumptuous master suite, two large bedrooms, and their bathrooms offer comfort worthy of the finest family residences.The lower level completes the property harmoniously with a vast gym, a playroom, a wine cellar, a laundry room, and a workshop, providing spaces dedicated to both relaxation and daily life.Built in 2022 in respect of local architecture, the guest house of about 60 m² extends this art of living with elegance. Fully independent, it includes a living room with an open kitchen, a spacious bedroom with a balcony offering stunning views of the sea and the pool, as well as a shower room.Outside, the completely enclosed and carefully landscaped park creates a true green haven. A 14 × 7 meter pool, a tennis court, a pétanque court, and a double independent garage with convertible loft complete this estate. A private footpath allows direct access to the beach, offering a privilege that has become particularly rare on the Côte Fleurie.More than just a property, this residence embodies a true art of living, where the charm of Norman architecture, the tranquility of the surroundings, and the beauty of the coastline create an exceptional setting conducive to shared moments as well as contemplation.For more information or to discover our services dedicated to residential properties, visit www.luxity.ch - Luxity, custom real estate in Switzerland and internationally with our partner Keller Williams.F. Martin +41 78 253 94 34Energy class C, Climate class C Estimated annual energy expenses for standard use: between €4300.00 and €5870.00 for the years 2021, 2022, and 2023 (subscriptions included). Information regarding the risks to which this property is exposed is available on the Géorisques website: georisques.gouv.fr.Your LUXITY by KW Access advisor: Agent - Florian MARTINLicense No. T 981414014This description has been automatically translated from French.
…By Kw Access


In Normandy, between Deauville and Honfleur, rare property with sea view composed of a main house and an outbuilding built in a park of 1,5 hectares. The house, with a surface area of approximately 360 sqm, has a large entrance hall, a kitchen/dining room opening onto a living room with fireplace, an office and a master bedroom with shower room. A second master bedroom with bathroom and shower room as well as two large bedrooms and a shower room make up the first floor. The basement offers a spacious gym with jacuzzi and shower area, a games room, a wine cellar, a laundry room and a workshop. The outbuilding of 70 sqm, built in 2022, consists of a living/dining room with open kitchen, a large bedroom with balcony, sea and pool view and a shower room. A third building used as a double garage with attic space is located at the end of a beautiful gravelled driveway. The land, with a surface area of 1.5 hectares, is fully enclosed and beautifully wooded. A 12x5 meter swimming pool, a tennis court and a petanque court complete this property. Daniel Féau Cabourg presents for sale a beautiful property with a sea view and access to the beach via a pedestrian path. This exceptional property, rare for sale, is very complete, both in its housing part and in its infrastructure. Nothing is missing in terms of comfort and activities for all occupants.
…By Daniel Feau Deauville


In a quiet location, 150 m from the beach, a charming, fully renovated townhouse. Ground floor: dining room, fully equipped kitchen opening onto the south-facing courtyard, living room, second living area with kitchenette, bathroom with toilet. On the first floor: two bedrooms, a bathroom with a toilet, accessed via a second, separate staircase: two adjoining bedrooms. On the second floor: two bedrooms, a bathroom with a toilet. In the basement: a playroom for children (not included in the living area).
…By Breteuil Deauville


Just five minutes' walk from the beach, in the heart of the charming village of Villerville, this delightful character house embodies the authenticity and refinement of the Côte Fleurie. Entirely redesigned to meet the demands of modern living, it elegantly combines old-world charm, generous volumes, and particularly careful decoration. Behind its discreet facade, a warm atmosphere unfolds where every space has been designed to offer comfort and conviviality. A recent extension of about 15 m², harmoniously connecting the two original buildings, now opens the reception areas onto a beautiful light-filled living room, the true heart of the house. Covering approximately 140 m² of living space, this family home offers five beautiful bedrooms, ideal for family and guests, as well as three bathrooms with toilets, offering rare comfort for a village house. Each room reveals refined decor, subtly blending quality materials, soft shades, and a contemporary spirit, creating an ambiance as elegant as it is warm. Outside, a pleasant landscaped courtyard of about 35 m², facing southwest, naturally extends the living spaces. True open-air cocoon, it invites you to enjoy long summer evenings in an intimate and preserved setting. Just steps away from shops, restaurants, and the beach, this house offers a privileged lifestyle where everything can be done on foot, in one of the most sought-after villages of the Côte Fleurie. An ideal address both as a main residence and as a stylish family or vacation home. A house full of charm where every detail has been thoughtfully designed. Between elegance, authenticity, and the douceur de vivre, this property offers the rare privilege of enjoying Villerville on foot, in an intimate and refined setting, just minutes from the sea. +33678847240
…By Bonaparte


Charming Timber-Framed House Close to the Beach Nestled in a peaceful and leafy setting, this charming timber-framed house offers a wonderful living environment just a few minutes from the beach. The ground floor features an entrance hall, a spacious open-plan kitchen and dining area, a cosy living room with a fireplace, and a bedroom with its own en-suite shower room. Upstairs, the landing leads to three bedrooms, two shower rooms and a family bathroom, providing comfortable accommodation for family and guests. Set within a generous 3,822 m² plot, the property enjoys a pleasant garden and attractive west-facing terraces, perfect for relaxing and making the most of the afternoon and evening sunshine. Full of character, this delightful home is equally suited as a permanent residence or a holiday home, offering peace and quiet, close proximity to the beach, and a highly enjoyable lifestyle.
…By Winstone & Associes


TROUVILLE-SUR-MER. EXCEPTIONAL PROPERTY WITH PANORAMIC OCEAN VIEWS IN PERFECT CONDITION. WITH TWO POOLS. On the heights of Trouville, this sumptuous contemporary wooden property boats 400 sqm of living space and a breathtaking panoramic sea view. Located in a peaceful setting, it features a delightful enclosed garden with a swimming pool. Built on a landscaped plot of 2,500 sqm, the villa is in excellent condition and benefits from generous volumes and the top-of-the-range amenities. It comprises: - On the first level, an entrance hall, a vast living/reception room with a fireplace and large glazed windows that open onto the garden, an equipped kitchen, a study, a laundry room, a suite with a walk-in closet and a bathroom, a second suite with a shower room, two further bedrooms, a shower room, and a guest powder room. On the same level, a remarkable wellness area featuring an indoor pool equipped with a counter-current swimming system and a jacuzzi, a sauna, a hammam, a fitness room, and a shower room. - On the upper level, a primary suite with a balcony boasting a breathtaking view over the sea, a shower room, and a separate toilet. - In the basement, a home cinema and a wine cellar. - Outside, the enclosed, landscaped garden offers a lush setting and includes an outdoor pool, two lock-up garages, a workshop, and ample parking spaces on the property. EPC: C/C An exceptional property for sale. Information on the risks associated with this property is available on the Géorisques website: www.georisques.gouv.fr CONSULTANTS IMMOBILIER LUXURY REAL ESTATE DEAUVILLE
…By Consultants Immobilier Deauville


TROUVILLE SUR MER RESIDENTIAL. HOUSE WITH 5 BEDROOMS, GARDEN AND GARAGE.On the heights of Trouville-sur-Mer, 900 m from the Belgian bridge and shops, this characterful family house stands out for its panoramic view of the city and the sea, its generous volumes, its garden with a semi-covered terrace, and its garage.The house opens onto an entrance leading to a beautiful bright living space that combines a living room / dining kitchen that is fully furnished and equipped. A garden and a beautiful terrace extend the reception areas, particularly a well-equipped covered terrace for enjoying sheltered lunches and dinners.On the first floor, there are two bedrooms with integrated wardrobes and their private shower room, a third bedroom, and an independent full bathroom with a bathtub, shower, and toilet complete this level.On the second and top floor, there is a fourth attic bedroom, also with wardrobes and a private shower room with toilet.On the garden level, there is a fifth bedroom, a laundry room, and independent toilets.In the basement, a storeroom provides additional storage space.Finally, a garage and a garden shed complete the whole.This family house in perfect condition has all the practical assets for hosting and living as a primary or secondary residence. It also perfectly meets the criteria for seasonal rentals.Since 1994, the Consultants Immobilier group has become a unique network of 18 high-end real estate agencies in Paris, Neuilly-sur-Seine, Levallois-Perret, Boulogne-Billancourt, Deauville, Cannes, Aix-en-Provence, Saint-Tropez, and Miami. 100 real estate professionals to offer you personalized support in all your real estate projects. Purchase and sale of primary or secondary residences. From a pied-à-terre to an exceptional property. Headquarters: Place du Costa Rica Paris 75116 - Trocadéro/Passy village.
…By Consultants Immobilier Deauville


This elegant Art Deco style villa dating from the 1930s is in walking distance of the renowned resort’s shops and beach. South-east facing and particularly bright, it includes a spacious living/reception room with a fireplace, and a fitted and equipped kitchen, both opening onto a terrace enjoying a sea view. Upstairs are a master suite with a shower room, and a study. The garden level comprises three further bedrooms, two shower rooms, a separate wc, a utility room and a storage room. An exceptional near 100 sqm roof terrace with a summer kitchen commands an exceptional view of the resort, the sea and the Normandy coastline. The leafy landscaped garden features a little water feature and benefits from a parking space with an electric vehicle battery charger.
…By Daniel Feau Deauville


In Normandy, in the heart of the Côte Fleurie, on the residential heights of Trouville sur Mer in a countryside atmosphere and 900 m from the beach. Deauville Sotheby's International Realty presents for sale a charming 5-room house of 88 m² (79.21 m² of living space) with terrace arrangements and unobstructed views. The well-built house combines all the charm of Normandy (half-timbering) with wooden cladding and is positioned prominently in a very charming enclosed garden of 1,202 m², featuring a lawn area, numerous trees, and other plant arrangements, as well as a spacious parking area. It is built on a lower ground floor and an attic floor, laid out as follows: a pleasant entry resembling a vestibule leading to a spacious dining room opening onto a terrace (south/west facing), a salon area with a functioning fireplace in a veranda style, a separate, fitted and equipped kitchen, a ground-floor bedroom with an adjoining dressing room, and a small separate shower room. Upstairs, there are two bedrooms with the possibility of adding a shower room. The whole is in excellent condition. Additionally, there is a charming 12 m² greenhouse arranged as a summer outbuilding with two rooms and a small garden shed. A property with charm and character, suitable for both secondary and primary residence, or as a seasonal rental investment. A must-see quickly.This description has been automatically translated from French.
…By Deauville Sotheby's International Realty


Ref.4252 : 8 MINUTES FROM THE BEACH : Property for sale in Normandy This elegant property is located on the "Côte Fleurie", in the east of the Calvados department, between the Touques and Orne estuaries. Set in a dominant position in the valley of the Callanville stream, this imposing manor house also overlooks the seaside town of Trouville, of which it is the avant-garde. In the heart of a protected and listed site, with an exceptional château and no less remarkable stables as its only neighbours, this property enjoys a rare setting and a dream view. All amenities are nearby and within walking distance, with a wealth of shops less than a kilometre away. Set against a backdrop of civilisation but bathed in countryside, wouldn't this be the perfect compromise for a new life....some restorative weekends...., just 2 hours from the hustle and bustle of Parisian life? The property features an imposing facade with two symmetrical wings, highlighting the overhang of an elegant three-storey central pavilion, in a perfectly balanced design. The building is built of limestone, with the exception of the central section, which features alternating white and red bricks. The facades are enriched by a large number of bay windows with discreet moulded lintels. The slate roof features a series of dormer windows topped with bracketed pediments. The central pavilion has a slate roof with 4 slopes and is adorned with two tall, carved chimneys. The property has approx. 415 sqm of living space, distributed as follows: BASEMENT: used as a cellar GROUND FLOOR: - Small entrance hall (terracotta floor tiles), with rustic wooden staircase; WC Mid-floor; - Living room (parquet flooring) - fireplace - exposed joists; - Basic kitchen (terracotta floor tiles); - Scullery (terracotta floor tiles); - Utility/laundry room (tiled floor); - Dining room (herringbone parquet flooring), External access ; -Other entrance (tiled floor) with wooden staircase - WC with washbasin. 1ST FLOOR: - Corridor leading to 5 bedrooms, 2 of which have en-suite shower rooms; - Bathroom - WC ; - 2 landings, one with service staircase. FLOOR 2: - Corridor leading to 5 bedrooms (including a small bedroom of -9 sqm); - 2 shower rooms - WC FLOOR 3 : - 2 bedrooms ; - 1 bathroom. The outbuildings: -Small brick outbuilding adjoining the gable, used as a shed and storeroom. -Garage/ shed / storeroom below the garden. The property is accessed via an avenue of lime trees offering a wonderful view of the neighbouring château. The parklands face the property and are laid out in espalier style, with a small pond below, crowned with box trees. Oaks, maples, lindens and conifers punctuate the large grassy strips, giving the eye a distant glimpse of the château to the west and Prince Murat's stables to the west. The whole property is mostly enclosed by walls and/or wire fencing to ensure privacy, and represents a land area of 4,60 acres free from any nuisance. Cabinet LE NAIL - Lower-Normandy - Mr Eric DOSSEUR : +33 (0)2.43.98.20.20 Eric DOSSEUR, Individual company, registered in the Special Register of Commercial Agents, under the number 409 867 512 . We invite you to visit our website Cabinet Le Nail to browse our latest listings or learn more about this property.
…By Cabinet Le Nail


Exclusivity. Trouville-sur-Mer – In one of the most sought-after neighborhoods, an Anglo-Norman villa from the Belle Époque offering panoramic sea views. Built facing the horizon, this iconic villa unfolds its five sun-drenched levels, providing spectacular perspectives of the sea. A rare property just steps from the beach, where each space embodies an elegant and timeless art of living. Reception spaces: from the entrance, the main living room seduces with its panoramic bow-window, stone fireplace, and generous volumes. The living area opens onto a vast south-facing terrace, offering a continuous dialogue between sky and sea. On the garden side, the fitted kitchen benefits from a second more intimate terrace, extended by a landscaped garden with Mediterranean and ancient essences (olive trees, camellias, jasmine, rose bushes), a true haven of peace away from prying eyes. Night space: five bedrooms harmoniously spread across the different levels. – Parental suite on the first floor with sea view, private terrace, bathroom, and storage. – Two bedrooms on the upper floor. – A transverse bedroom under the eaves. – An independent bedroom on the garden level with a shower room. Exteriors: enclosed and wooded garden of approximately 150 m², secure private access with parking possibility. Direct access to the beach from the lower terrace, a rare privilege on the coast. An exceptional address where architecture, light, and landscape are in constant dialogue. A unique property for lovers of authenticity, poetry, and unparalleled sea views. Information regarding the risks to which this property is exposed is available on the Géorisques website.This description has been automatically translated from French.
…By Kretz Real Estate


Trouville-sur-Mer – City CenterIdeally located in the heart of Trouville-sur-Mer, in the highly sought-after Notre-Dame district, this detached house offers a rare combination: absolute calm, sunlight, and everything within walking distance.Just 300 meters from the quays, with their shops and restaurants, and 800 meters from the beach, the property benefits from a privileged location within an exceptionally peaceful residential street.Fully renovated in 2023, the house has an area of approximately 70m² spread over three levels, with a double exposure that provides beautiful brightness throughout the day. The interior architecture features half-level volumes, offering fluid circulation and a warm atmosphere.The ground floor hosts an elegant living area with an open kitchen, extended by a balcony. A mezzanine overlooking the main space provides an additional volume ideal for a workspace or relaxation area.The garden level, oriented towards tranquility, includes two bedrooms as well as a bathroom with a bathtub and toilet.Outside, a true signature of the place, a 20 m² west-facing terrace, sunny and shielded from view, pleasantly extends the living spaces.The house accommodates six beds, features a recent high-quality renovation, and boasts carefully curated decor in Normandy green tones, along with free parking in front of the property.A rare gem in Trouville, perfectly suited for a second home or a charming investment, combining a central location, tranquility, and discreet elegance."Information on the risks to which this property is exposed is available on the Géorisques website: www.georisques.gouv.fr"This description has been automatically translated from French.
…By Kretz Real Estate


In Normandy, in the heart of the Côte Fleurie, on the residential heights of Trouville-sur-Mer, just a few minutes from the beaches and port. Deauville Sotheby's International Realty is pleased to present this contemporary property for sale and future completion (VEFA, delivery 3rd/4th quarter 2025), in a highly sought-after residential environment with a country feel. It combines a contemporary ambience with a reminder of the most remarkable architecture. This exceptional property is built in a dominant position with a magnificent unobstructed view over the surrounding valley with a glimpse of the sea, in the heart of a 1036 m² plot, part of which is a 466.99 m² landscaped garden, the whole enhanced by a double garage, a double carport and a set of terraces. The house has nine main rooms with 263 m² of living space, arranged as follows: On the ground floor: a beautiful gallery entrance hall with wardrobes and guest toilet, a vast reception room with a lounge and dining area that opens onto the terraces via attractive picture windows, an open-plan kitchen, a hallway leading to a storeroom/laundry room, a study room and a master suite with dressing room, bedroom opening onto the terrace and shower room with double washbasin, shower and toilet. A double garage with direct access to the house completes this level. Garden level: a hallway with separate toilet, a bedroom with en suite shower room and toilet, two bedrooms, a bathroom, a bedroom with shower room and toilet, a gym with sauna, a home cinema room and a very large cellar. All the bedrooms on this level open onto the garden. You'll love the volumes, the play of light and the top-of-the-range fixtures and fittings. One of the rarest properties for sale - File and on-site visit on request.
…By Deauville Sotheby's International Realty


TROUVILLE-SUR-MER. EXCEPTIONAL PROPERTY WITH SEA VIEW, TERRACE AND GARDEN. 12 ROOMS. In the heart of the most sought-after neighborhood of Trouville, in a dominant position: Rare property, bathed in sunlight, with an exceptional view of the sea, it features a large landscaped garden and a terrace. With an area of 418 m², this property is built on four levels offering a unique living environment. It includes an entrance hall, several very bright reception rooms thanks to their exposure and large French windows, a kitchen with a pantry, seven bedrooms, four bathrooms, a shower room, and numerous toilets including those for guests. An ideal property for a primary or secondary residence, just a few minutes from the center of Trouville, the beach, and the train station. DEAUVILLE REAL ESTATE CONSULTANTSThis description has been automatically translated from French.
…By Consultants Immobilier Deauville


Daniel Féau Deauville Normandy presents this exceptional property. Ideally located between Deauville and Honfleur, this elegant Norman-style residence enjoys an elevated setting with breathtaking sea views. On the ground floor, the property features a spacious eat-in kitchen, a large reception room with a fireplace, and a master suite with en-suite bathroom and shower, all benefiting from stunning panoramic views of the sea. The first floor offers six bedrooms, each with its own private bathroom and WC, ensuring comfort and privacy for every guest. Set within approximately 7,000 sq.m. (1.73 acres) of beautifully landscaped grounds, the property boasts an outdoor swimming pool (11 x 5 m), a jacuzzi, and a double garage. A rare opportunity combining quality amenities, a preserved natural environment, and truly unique sea views.
…By Daniel Feau Deauville


In the heart of the famous family seaside resort of Trouville-sur-Mer, on the Côte Fleurie in Calvados, this charming old townhouse benefits from a privileged location, just a few steps from the Rue des Bains and its many shops. Nestled within a sought-after passage, calm and protected from any disturbance, it offers a rare living environment.This charming house, offered for sale by Deauville Sotheby's International Realty, features a large paved courtyard adorned with a landscaped garden with various plant species, as well as a pleasant terrace, entirely shielded from view. Bathed in light and presented in excellent general condition, it will appeal due to the quality of its amenities and its warm atmosphere.Built on a raised ground floor, with two floors and a total basement, it develops approximately 60 m² of living space (56.94 m² according to the Boutin Law) and consists of four main rooms.The ground floor hosts a spacious and particularly bright living room, with a fireplace, enhanced by exposed brick walls, travertine flooring, and character woodwork. Large openings provide direct access to the terrace and garden. The open-plan kitchen, fitted and fully equipped, also benefits from access to a small outdoor courtyard.The two floors distribute two beautiful bedrooms, each with its own private shower room with toilet. One of them opens onto a balcony, while both enjoy a superb unobstructed view over the roofs of Trouville.The basement includes a large cellar, accessible both from inside and outside the house, offering great potential for development, particularly as a bedroom with an English courtyard.This property is charming due to its authenticity, character, brightness, and excellent maintenance. It will be suitable as a primary residence or as an elegant second home on the Côte Fleurie.Please note: a parking space is available for rent in the immediate vicinity.This description has been automatically translated from French.
…By Deauville Sotheby's International Realty


TROUVILLE-SUR-MER. 100 M FROM THE BEACH. RARE. EXCEPTIONAL HISTORICAL VILLA. 10 ROOMS. SUPERB VOLUMES.Boulevard Fernand Moureaux. This former home of the painter Charles Mozin has retained all the charm and authenticity that made its history. Behind its character-filled facade, it offers generous volumes, beautiful brightness, and a unique atmosphere where art and contemporary elegance come together in harmony.Built in 1838, this unique property is spread over four light-filled levels and includes an entrance, vast reception areas crossing east and west, opening onto a lovely paved courtyard, a master suite with breathtaking views of the entrance to the channel and the Casino square, five bedrooms, three additional shower or bath rooms. Several toilets. A cinema room.GROUPE CONSULTANTS IMMOBILIER DEAUVILLESince 1994, the Consultants Immobilier group has become a unique network of 18 high-end real estate agencies in Paris, Neuilly-sur-Seine, Levallois-Perret, Boulogne-Billancourt, Deauville, Cannes, Aix-en-Provence, Saint-Tropez, and Miami. One hundred real estate professionals, one advisor chosen to provide you with “tailored” support in all your real estate projects. Purchases and sales of primary or secondary residences. From pied-à-terre to exceptional properties.Headquarters: Place du Costa Rica Paris 75116 - Trocadéro/Passy village.
…By Consultants Immobilier Deauville


In Normandy, in the heart of the Côte Fleurie, on the residential heights of Trouville-sur-Mer, Deauville Sotheby's International Realty, presents you with the sale, in a country environment with clear view and glimpse on the sea. An exceptional 225.85 sq.m property of 7/8 rooms with a large outbuilding with multiple potentials, built in a domain position and with the most remarkable architecture, combining contemporary atmosphere and Norman materials (half-timbering). The property is complemented by a landscaped garden, a terrace, a double garage and a carport. File on request.
…By Deauville Sotheby's International Realty


TROUVILLE SUR MER, PANORAMIC SEA VIEWCharming house located on the heights of Trouville with its bucolic garden. A superb sea view from the upper floors. This house consists on the ground floor of an entrance, an independent kitchen, a reception room, a shower room with toilets; on the first floor, a master suite with its bathroom and toilets; on the second and last floor, a landing serving two bedrooms. A terrace and a garden out of sight. Outdoor parking.REAL ESTATE CONSULTANTS DEAUVILLESince 1994, the Consultants Immobilier group has become a unique network of 18 high-end real estate agencies in Paris, Neuilly-sur-Seine, Levallois-Perret, Boulogne-Billancourt, Deauville, Cannes, Aix-en-Provence, Saint-Tropez, and Miami. 100 real estate professionals to offer you customized support in all your real estate projects. Purchases and sales of primary or secondary residences. From pied-à-terre to exceptional property. Headquarters: Place du Costa Rica Paris 75116 - Trocadéro/Passy village.
…By Consultants Immobilier Deauville




On the heights of Honfleur, in a preserved residential environment combining countryside and nature, Deauville Sotheby’s International Realty© presents for sale an architect-designed property with contemporary architecture, built in 1994.Dressed in playful brickwork and harmonious volumes, this 233 m² living space seduces with its light-filled areas, its indoor pool under glass, and its location in the heart of a landscaped and wooded park of over 1.4 hectares, sheltered from any nuisance and without overlooking neighbors.Erected on three levels – garden-level, floor, and complete basement – the property also features an extension with a triple garage and outbuildings.Interior layoutOn the garden level, upon entering, a bright gallery welcomes visitors, playing with perspectives and volumes, and leads to a guest cloakroom and independent toilets. The heart of the house revolves around a spacious double reception area, comprising a living room with a fireplace and a dining area opening directly onto a spectacular glass roof housing the heated and secure indoor pool. This relaxation space is extended by a teak terrace and a fully-equipped summer kitchen, ideal for convivial moments under the awning, continuing from the garden.Adjacent to the reception areas, a separate and perfectly arranged kitchen features a dining corner and a functional pantry. On the same level, a single-story sleeping area offers two well-sized bedrooms accompanied by a shower room, allowing for an easy and comfortable daily life.On the upper floor, a landing and its hallway lead to the upper sleeping area, consisting of two bright bedrooms sharing a shower room with a solarium, and a master suite with bedroom, private shower room with toilets, and a private terrace overlooking the park. This floor offers an intimate and calming atmosphere, open to the surrounding nature.In the complete basement; a vast wellness area with sauna, wine cellar, technical room for the pool, as well as several storage spaces. This layout offers additional comfort and excellent functionality to the entire property.The house is built on a plot of approximately 1 hectare 40 ares 50 centiares, carefully landscaped, alternating lawns, flower beds, and wooded areas. The orientation and layout of the place guarantee perfect intimacy and a serene ambiance, at the heart of an exceptional natural site, while remaining in close proximity to the historic center of Honfleur and its shops. A triple garage completes this set, along with an outdoor parking area and service outbuildings.A rare combination of contemporary architecture, comfort, and a natural environment, this property offers an exceptional living environment, ideal for a premium primary or secondary residence in immediate proximity to the Côte Fleurie and its iconic seaside resorts.This description has been automatically translated from French.
…By Deauville Sotheby's International Realty


Barnes is listing a modern villa with wood cladding, in a dominant position affording a breathtaking view over Honfleur and Le Havre estuary. Nestling in peaceful surroundings and just a few minutes' walk from shops and the charming Honfleur basin, this unique property boasts an idyllic location. Set on a 4,800m2 (1.2 acre) plot, this villa comprises an entrance hall leading to a fully fitted and equipped kitchen with dining area. The vast, bright living room with fireplace, offers a warm ambience and an enchanting view of the town and the sea. An office completes this welcoming living area. On the first floor, a large landing leads to four bedrooms, a walk-in wardrobe and a bathroom. Shower room, laundry room, workshop area and wine cellar on the basement level. The property also includes an outbuilding used as a workshop and boiler room, two garden sheds and an old garage, offering versatile space and storage. A covered swimming pool completes this villa, which is sure to delight with its privileged location, natural light and peaceful surroundings. Rare on the market. 800,000 € Agency fees not included - Agency commission: 5%VAT included Agency fees payable by buyer - Les informations sur les risques auxquels ce bien est exposé sont disponibles sur le site Géorisques : www.georisques.gouv.fr - Séverine SALESSE - Agent commercial - EI - RSAC 450 224 340
…By Barnes Deauville


Just a few minutes’ walk from the historic center and the Old Harbour, a rare property comprising two independent houses set within a private, landscaped garden, offering peace and intimacy. Main House (1890) Preserved historic charm, elegant appearance, warm atmosphere. Bedrooms are spread over two levels, providing comfort and tranquility. An ideal home for family life or entertaining, with spaces thoughtfully designed to fully enjoy the setting. Secondary Loft-Style House – Renovated in 2024 Completely independent, it features a contemporary design with large openings, a private terrace, and high-quality finishes. Perfect for hosting family and friends or for a premium short-term rental opportunity. The meticulously maintained garden creates a rare bucolic atmosphere in the heart of Honfleur, and a terrace (finishing work to be completed) offers an exceptional view of the harbour entrance. Several garages complete this property. Contact your specialist consultant for Normandy and the Honfleur area today. Sale Price: €741,000 (fees borne by the seller)Energy Performance Rating: C Information on potential risks for this property is available on www.georisques.gouv.fr Coldwell Banker Alcapa Invest – SIREN 793 427 386 Géraldine Bernardin – Real Estate Consultant – EI – RSAC N°820172807
…By Coldwell Banker Alcapa Invest


Deauville — Triangle d’OrSecond Empire Private Hotel just steps from the seaIn the heart of the Triangle d’Or, the most sought-after area of Deauville, this historic residence offers approximately 350 m² of living space spread over four levels.Entirely renovated and of high standing, it provides a unique way of life, combining timeless charm, generous volumes, and discreet elegance.Ideally located, just a few minutes on foot from the beach and renowned shops, this house is designed to accommodate a refined family life while preserving its intimacy.Detailed descriptionGarden level:• Two comfortable bedrooms with en-suite bathrooms• A discreet wine cellar• A laundry room• A heating roomGround floor:• Elegant entrance• Warm double living room• Dining room opening onto a terrace• Independent and functional kitchenFirst floor:• Large bright reception room• Second living room• Kitchen• Suspended terraceSecond floor:• Two refined suites with bathrooms and dressing roomsThird floor:• Large family bedroom with en-suite bathroom• Office space or children's bedroomServices and characteristics• Approximately 350 m² of living space• Double exposure offering exceptional natural light• Remarkable ceiling heights• Private wooded garden• Two terraces• Possibility to install an elevator• High-end services• Confidential and prestigious address, in the heart of the Triangle d’OrHighlights• Premium location in Deauville, Triangle d’Or• Intimate garden and sunny terraces• Ideal family home with generous volumes• Charm of the old and comfort• Immediate proximity to beaches, shops, restaurants, and activitiesAdditional information• Living area: approximately 350 m²• Number of bedrooms: 5• Number of bathrooms: 5• Exteriors: wooded garden, 2 terracesA rare place, combining exceptional address, timeless charm, and custom layout possibilities for an elegant life in the heart of Deauville.By appointment only"Information on the risks this property is exposed to is available on the Géorisques website: www.georisques.gouv.fr"This description has been automatically translated from French.
…By Kretz Real Estate


CLOSE HONFLEUR. SUPERB NORMAN 5-BEDROOM PROPERTY WITH SEA VIEWS AND SWIMMING POOL. EXCELLENT CONDITION. Set on a privileged and highly sought-after location, this stunning Norman family house is in perfect condition, boasting rare authentic character and elegance. With a 3000 sqm south-facing landscaped garden, it features a swimming pool and an outbuilding. No facing neighbors. This property includes an entrance, a large living/reception room with a fireplace, a dining room, a nice equipped kitchen open onto a sun-bathed terrace, and a complete suite with a bathroom, walk-in closet, and lavatory. Guest lavatories for guests. On the upper level, three beautiful bedrooms, each with a shower room. An outbuilding with a living room, kitchen, one bedroom, and shower room. Two lock-up garages. Just a few minutes to Honfleur and the beach. CONSULTANTS IMMOBILIER REAL ESTATE DEAUVILLE
…By Consultants Immobilier Deauville


In Normandy, in the heart of Deauville, very close to the beach and Place Morny. Sotheby's International Realty presents for sale a set of two residential houses dating from the interwar period, featuring an inner garden and requiring renovation work on all its structures (facades, insulation, roofs, frames, and plumbing, as well as its interior spaces). The total living area exceeds 200 m². The first house consists of seven main rooms with 114 m² of habitable space, known as the street and garden house. It is built on a ground floor and two upper floors and is arranged as follows: - On the ground floor: entrance, dining room, small living room, kitchen. - On the half landing: water closet with fountain. - On the first floor: bedroom with sink, bathroom, and another bedroom. - On the second floor: three bedrooms, two of which have sinks. - Outside there is a small room with a water closet above. Partially to the rear, we find the second house, which has an independent and external access via a walkway coming from the street. Its architecture reflects a Norman spirit and its structure consists of a garden-level floor, an upper floor, and an attic floor, now divided into three small cottages with separate entrances of 30 m² each, arranged as follows: - On the ground floor: kitchen room. - On the first floor: bedroom. - On the second floor: bedroom. In the heart of one of the most sought-after areas, close to all amenities, good sunlight quality (south-facing), sufficient bedrooms with corresponding water points, a beautiful outdoor space, collective sanitation, fiber-optic sector, this property is suitable for both a family secondary residence or seasonal rental investment.This description has been automatically translated from French.
…By Deauville Sotheby's International Realty
'%20stroke='%23DDAA3A'%20stroke-width='1.909'%20stroke-linecap='square'%20stroke-linejoin='bevel'/%3e%3c/svg%3e)
Receive by email any new listing that may match your search criteria
Your criteria :
By validating this form, you accept the general conditions of use of Le Figaro Properties.
These agencies offer a selection of luxury properties vente at Cricqueboeuf. Feel free to contact them for personalized assistance.
For your search for an exceptional property, select our luxury house with panoramic views in Cricqueboeuf, starting at $3,129,023. Offering an exceptional panorama, this residence overlooks the city and its surroundings. As the seasons pass, the spectacle is renewed without ever becoming tiresome. Depending on the area you are looking for, the living area starts at a minimum of 360 m².
As part of your search for a luxury property, discover our catalog of 3 luxury houses with a terrace in Cricqueboeuf, offered from $1,242,653. Outdoor meals or summer receptions, the terrace extends the house outdoors. The houses listed in our listings offer attractive living areas measuring between 240 m² and 384 m².
As part of your search for properties of excellence, browse our privileged selection of 3 luxury houses with a pool in Cricqueboeuf available from $3,129,023. Whether the architecture of these houses incorporates a covered indoor aquatic space or a vast outdoor pool, each property flourishes amid remarkably landscaped grounds measuring 1.3 ha.
The sea horizon as a guiding thread: explore the 3 luxury houses with sea views in Cricqueboeuf, with prices starting at $3,129,023. The sea accompanies your days, from sunrise to the last light. A daily privilege that few addresses can claim. In terms of dimensions, the living areas start at a minimum of 360 m² and the grounds at 1.3 ha.


