The agencies at Hermanville-sur-Mer
These agencies offer a selection of luxury properties vente at Hermanville-sur-Mer. Feel free to contact them for personalized assistance.

 English$ USD · m²


VITALEPARGNE IMMOBILIER offers you this elegant property of approximately 200 m², complemented by an 80 m² swimming pool area, located just 20 minutes from Caen and 900 meters from the sea, in Hermanville-sur-Mer, on a beautiful landscaped plot of 3512 m².Bathed in light and perfectly maintained, this house offers a privileged living environment between nature and the coast, with shops, beach, and promenades reachable by foot or by bike.The house features:On the ground floor:- Entrance- Spacious living room with open kitchen- Two master suites, shower room and WC- Laundry/garage- Independent WCUpstairs:- 3 bedrooms, including one with its own shower room- A bathroom with WC- An officeOutbuildings:- Sports area- Shower room- Swimming pool & jacuzzi area of 80 m²- Double garage and carport- Large landscaped garden- Another outbuilding with a music room or workshop.Price: 1,090,000 € FAIThe price includes fees charged to the buyer: 5% VAT inclusive. Price of the property excluding fees: 1,040,000 €. Energy class: C and climate class: C. Estimated annual energy expenses for standard use between 2,760 and 3,790. Average energy prices indexed on the years 2021, 2022, 2023 (subscriptions included). Information on the risks to which this property is exposed is available on the Géorisques website: www.georisques.gouv.fr.This description has been automatically translated from French.
…By Vitalepargne Immobilier


Bayeux Sotheby’s International Realty presents for sale this very nice contemporary house located in a quiet environment in Bernières-sur-Mer, about 650 meters from the beaches accessible by a footpath. You will be charmed by the brightness that emanates from this house with a living area of approximately 169m². Once you cross the front door, you will be captivated by the majestic reception hall with its cathedral ceiling and its half-moon, distributing: a living space composed of a large dining room, followed by a slightly lower warm living room with double exposure and an insert fireplace, all made very pleasant to live in thanks to two beautiful sliding bay windows opening onto a west-facing terrace. An equipped and fitted kitchen open to the dining area. A master suite composed of a double exposure bedroom with its private shower room, and a guest toilet complete this level. As for the upstairs, it is organized around an open mezzanine overlooking the entrance hall (possible office and/or relaxation space) distributing: a complete bathroom (bathtub and separate shower), independent toilets, and four generously sized bedrooms, one of which has double exposure with small balconies. Another recently arranged, located above the garage, benefiting from a very nice ceiling height and good storage space. In addition, you will find a laundry room directly connected to the kitchen and a spacious garage with its workshop area. The fully enclosed and nicely landscaped garden on a plot of 659m² will allow you to spend pleasant moments with family or friends, and it is complemented by a well-constructed garden shed and a paved parking space. A true family home, this living space is equally suitable for a primary residence as well as a secondary residence.This description has been automatically translated from French.
…By Bayeux Sotheby's International Realty


Bayeux Sotheby’s International Realty presents for sale, about 100 meters from Juno Beach, in the town of Bernières-sur-Mer, a pleasant and vibrant seaside resort, approximately 20 minutes from Caen, the regional capital of Normandy, this magnificent Anglo-Norman seaside villa built over three levels, with an additional basement converted into a leisure room that can become an extra sleeping area for vacations. The property is built on a plot of land of 785m² consisting of a paved courtyard and a landscaped garden enclosed by beautiful stone walls. The ground floor of the home is dedicated to reception areas and a beautifully furnished and equipped kitchen, complemented by a high-end veranda of approximately 20m² facing South/South-West, perfectly integrating with the architectural ensemble; all these rooms are bathed in light. As soon as you pass through the entrance, you will be captivated by this welcoming space featuring a visible stone wall opening onto a living room enhanced with wooden flooring, paneling, and a wood stove, a large bow-window opens onto a balcony, a very intimate dining area with two windows overlooking the garden at the back, and continuing into the kitchen with a refined contemporary architecture leading to a dining area that directly communicates with the veranda equipped with heating, allowing you to enjoy this room throughout the year. The two upper floors are reserved for the sleeping areas housing four bedrooms, two on the first floor and two on the second floor, which offer double exposures with views of the sea. One of the bedrooms on the first floor has its own bathroom with toilet, and one of the bedrooms on the second floor has a French door opening onto a balcony. A shower room constitutes the sanitary equipment of the second floor. The villa offers very beautiful amenities, it has been carefully and stylishly renovated, a true family property, it constitutes an ideal place for weekend getaways and extended vacations. Useful annexes for daily life complete the property (boiler-laundry room, workshop, garage, carport, and garden shed). A rare and unique property on the Côte de Nacre for which a visit is a must.This description has been automatically translated from French.
…By Bayeux Sotheby's International Realty


In Normandy, in the seaside resort of Merville-Franceville, just a few minutes' walk from the beach and shops, an elegant Anglo-Norman residence set in wooded grounds of over 5,800 sqm. The villa, with a surface area of approximately 248 sqm, is built on two levels. On the ground floor, there is an entrance hall leading to a living area with a dining room and fireplace. This leads on to a cosy lounge/billiard room, also with a fireplace, a separate kitchen and a study that could be converted into a bedroom on the same level. The upper floor comprises six spacious bedrooms, two of which have a washbasin, as well as a bathroom and a shower room. The property benefits from typical and rather unique materials. A wine cellar completes this property. The property requires some renovation work. Outside, the property offers a 5,805 sqm garden with flowers and trees, a new private tennis court, a small house and a separate garage. Michaël Zingraf Cabourg offers you a rare property for sale, ideally located and full of character, offering many possibilities for activities that will appeal to those looking for a large family home.
…By Michaël Zingraf Real Estate Cabourg


Bayeux Sotheby's International Realty offers for sale this magnificent character property made of stone, set in the center of a landscaped and wooded plot of over 5000m², all in the heart of a lovely character village, highly appreciated and sought after for its quality of life due to an exceptional natural environment and at the gates of Courseulles-sur-Mer, a renowned seaside resort famous for its beaches, marinas, fishing ports, and numerous restaurants.This real estate ensemble, an ancient farmhouse of the Bessin type, includes a main house of approximately 280m² of living space designed as a longhouse and a guest house (or gîte) of about 148m² of living space.The main living area is organized over three levels: a ground floor and two upper floors. The ground floor distributes the living spaces, offering all expansive surfaces, allowing you to discover a large, bright living room with a top-of-the-line wood stove, a beautifully fitted and equipped kitchen opened onto this reception space, benefiting from triple exposure with large bay windows, one of which opens onto a veranda that serves as the entrance, a separate dining room, very intimate and also very bright thanks to three exposure openings, enhanced by a lovely exposed stone wall, a shower room, and an office from which an elevator leads to the master bedroom on the upper floor. A typical straight staircase from the region leads you to the first floor where you will be dazzled by the spaces and layouts of the two sleeping areas: the first is the parental suite consisting of an Italian-style dressing room of high standing, and above it, on the second level, a magnificent bathroom with its toilets; subsequently, a spacious bedroom, including a dresser and a shower room with toilets. The second sleeping area, on the other side of the landing, opens onto a large room, also very well furnished with storage furniture and a dressing room; a shower room with toilets completes this area. From this room, a staircase leads to the second floor in the attic, where there is a bedroom (currently used as a dressing room) illuminated by roof windows.This house, contemporary in its layout and decoration, features rare and atypical high-end materials and finishes. The bright and warm interior allows you to live daily and entertain for a weekend or extended vacation in a serene atmosphere that will be appreciated by all. You will be able to connect effortlessly with the outside thanks to large openings leading to two spacious, well-oriented terraces.As for the guest house (or gîte), it is spread over two levels, a ground floor and an upper floor, complemented at the back by a covered area that will allow you to enjoy beautiful evenings and organize festive moments with family or friends. The ground floor offers a vast living space integrating a fitted and equipped kitchen, a lounge area, and its beloved fireplace for convivial moments, a shower room, and separate toilets. The upper floor is reserved for sleeping with four bedrooms, a shower room, and independent toilets. Again, the restoration, fittings, and materials used are of high quality. This living space is complemented externally by a lawn and a large courtyard for parking, with independent access to a small village street.Completing the property are a workshop or storage room, a gym with a sauna, and above it, a large room that could become a dormitory or a small studio-type apartment or F1, as well as a covered area used as a garage (for 2 to 3 cars).The park of over 5000m² includes various fruit trees and a walled vegetable garden.This is an exceptional property located in a privileged site and in a prime geographical area, about 5 minutes from the beaches of the Landing.
…By Bayeux Sotheby's International Realty


In Normandy, in the heart of the seaside resort of Houlgate, a charming and spacious 19th-century house, just a few steps from the shops and the beach. Spread over three floors, the house opens onto a ground floor entrance hall leading to a beautiful reception area comprising a lounge and dining room. It benefits from a fitted and equipped kitchen extending into a delightful outdoor space. The upper floors comprise six bedrooms, a bathroom and a shower room. A room currently used as a dressing room offers good potential for additional conversion. A convertible cellar completes this property. Michaël Zingraf Cabourg offers for sale an elegant villa in good condition and close to the sea.
…By Michaël Zingraf Real Estate Cabourg


Bayeux Sotheby’s International Realty presents for sale, exclusively, this magnificent seaside villa located just steps from Gold Beach, between Arromanches-les-Bains and Courseulles-sur-Mer. Built on a plot of over 800m², this fully renovated villa from the 1960s, redesigned in a contemporary style in 2019, offers a living space of approximately 219m² spread over two levels, along with a fully finished basement. Once you cross the front door, you will be immediately captivated and seduced by the volumes and surfaces that flow from the spacious living-dining room enhanced by a beautiful fireplace with an insert, opening onto a well-appointed and equipped kitchen, all bathed in light thanks to a triple exposure made effective by large aluminum bay windows. As for the upstairs, a hallway fitted with numerous closets and storage leads to two bedrooms, an office, a shower room, separate toilets, and a very nice master suite consisting of a bedroom, a dressing room, and a high-end bathing area semi-open to the sleeping area, featuring sanitary facilities including a designer bathtub and a separate Italian shower. All bedrooms, as well as the office that can become a small children's room, benefit from sea views. The basement offers a large tiled garage accommodating several vehicles and can also be used for any other purpose, a shower room with toilets, and sleeping spaces for weekends or holiday stays. Two outdoor terraces enhance the whole, allowing you to enjoy the sea air on beautiful days, one facing East accessible from the kitchen, and the other facing the setting sun opening from the living room, giving you the chance to enjoy beautiful spring and summer evenings. The villa is sold furnished. This is a 'heart-stopping' property, rare on the Bessin coastline and located in an exceptional setting. An ideal villa for lovers of the sea and the beach, a privileged place to create family and/or friends vacation memories.This description has been automatically translated from French.
…By Bayeux Sotheby's International Realty


In Normandy, at Arromanches Les Bains, on the mythical landing beaches, Bayeux Sotheby’s International Realty presents for sale this very beautiful architect-designed house of approximately 260 m² built on a plot of 939 m². All just 5 minutes' walk from the beach.Currently operated as guest rooms, the residence offers on the ground floor a beautiful entrance, a living room of approximately 40 m² open to a furnished and equipped kitchen of about 16 m². This level also hosts two bedrooms, one of which has an en-suite bathroom, and two offices of 13 m² each that can be converted into bedrooms.The first floor features five bedrooms, some with sea views, with en-suite bathrooms for each bedroom providing the sanitary facilities.As for the exteriors, they offer a beautiful garden, a well-exposed terrace, and parking for seven places for clients.Still suitable for running as guesthouses and vacation rentals, this seaside villa could also be ideal as a family home for weekends and holidays.This description has been automatically translated from French.
…By Bayeux Sotheby's International Realty


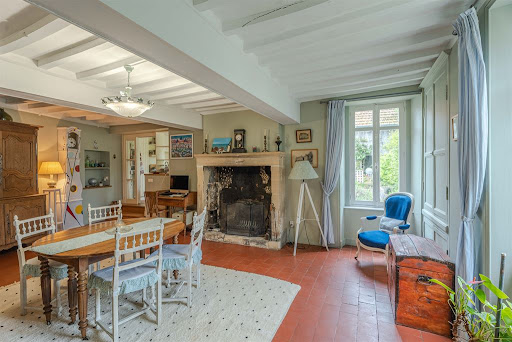

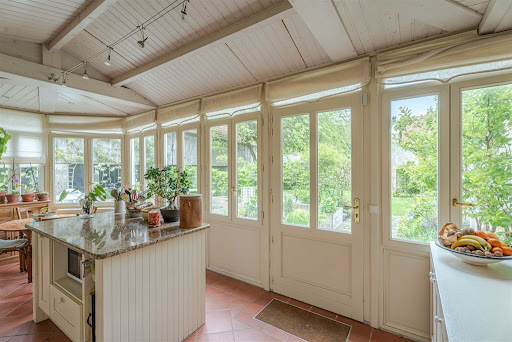
In the heart of the village of Arromanches-les-Bains, world-renowned for being the epicenter of the Allies' landing in 1944, lies this charming character residence from the 17th and 18th centuries, whose architectural charm and originality you will appreciate, particularly with its bow-window entryway and its Victorian-style veranda that houses a spacious fitted and equipped kitchen bathed in southern light. The main house offers, especially on the ground floor, two beautiful reception rooms, a dining room, and a living room with preserved antique elements (stylish fireplaces, beams and joists, paneling, and terracotta tiles). The first floor features three lovely bedrooms with generous surfaces and volumes, each with its own shower room and toilet. The second floor, in converted attics, can accommodate two additional bedrooms or be reserved for other uses (office, relaxation room). Perpendicular to the main house is an independent dwelling developed over two levels in a building with undeniable charm, particularly thanks to its external staircase leading to two beautiful bedrooms and a shower room with toilet; the ground floor is reserved for a typically Norman artist's studio with its beams and joists and a stone fireplace, another room, and a shower room with toilet. There are outbuildings, including a pretty building comprising a cellar on the ground floor and above a room for workshop use and a barn with a cathedral roof open to the outside. The charm of these various buildings is complemented by a bucolic exterior with a paved courtyard, a small landscaped garden with boxwood borders, and a raised vegetable garden. This family-oriented property will allow you to enjoy pleasant holiday moments by the sea, and for those who wish, to engage in a hospitality activity (gîte or bed and breakfast). During your visit, you will be captivated by the atmosphere of the place. Bayeux Sotheby's International Realty also operates in Caen, along the Côte de Nacre, in Falaise, and North Cotentin.This description has been automatically translated from French.
…By Bayeux Sotheby's International Realty

BARNES invites you to discover an elegant seaside villa of approximately 300 m² with swimming pool, built in the post-war period, ideally located right on the seafront, at the heart of one of the most iconic, historic, and culturally significant areas of the Normandy coastline. Enjoying remarkable sea views, this property comprises a spacious main house spread over three levels, as well as an independent apartment. The ground floor features a fitted kitchen, a dining room, a bright living room with sea views, two ground-floor bedrooms, a shower room with WC, an office with sea views, and a separate WC. Upstairs, five bedrooms share a bathroom, a shower room, a dressing room, and WCs. The garden level houses an apartment bathed in light thanks to large bay windows opening onto the sea. The apartment includes a fitted kitchen, a large living room, two bedrooms, a bathroom with shower, and a WC. It benefits from direct access to the covered pool as well as sea views. The villa also includes several storage spaces, a cellar, and a boiler room. A true signature feature of this residence is a covered and heated pool area of approximately 100 m², offering exceptional comfort all year round. The property stands on a landscaped and enclosed plot of approximately 870 m², with direct beach access. Its varied orientations allow full enjoyment of the terraces and natural light throughout the day. Located in close proximity to all amenities, this rare property combines seaside charm, a privileged living environment, and historical richness in a unique setting, facing one of the most significant sites in Normandy's history. BARNES Normandie Specialist in high-end properties From Caen to Bayeux, from Ouistreham to Port-en-Bessin Agency fees payable by vendor - Montant estimé des dépenses annuelles d'énergie pour un usage standard : 4790€ ~ 6530€ - Les informations sur les risques auxquels ce bien est exposé sont disponibles sur le site Géorisques : www.georisques.gouv.fr - Christophe LHOMME - Agent commercial - EI - RSAC 508 574 969
…By Barnes Deauville


Villers-sur-Mer, just 10 minutes from Deauville and 2 hours from Paris, only two minutes from the beach and local shops, this fully renovated manor house is set within its own 1.8-hectare private park. The estate comprises a main residence of approximately 900 sqm, a caretaker’s house, and several outbuildings. A tennis court in need of renovation is included on the property. Possibility to create a swimming pool. Layout: Ground floor: Entrance hall, library lounge, billiard room, dining room, fully equipped open-plan kitchen. First floor: Two bedrooms, two studies/lounges, three dressing rooms (which may be converted into bedrooms), one bathroom, one laundry room. Second floor: Four bedrooms, three lounges/dressing rooms, two bathrooms. Basement: Fitness room, bathroom, wine cellar, laundry room, and several additional rooms.
…By Kretz & Partners


The Villa d'Eaux, an exceptional and significant edifice on the Côte Fleurie, in the centre of Villers-sur-Mer and 100 m from the beach. Villers-sur-Mer is one of the seaside resorts created in the middle of the 19th century and built along the Côte Fleurie between Trouville-sur-Mer and Cabourg, between the Côte de Grâce and the Côte de Nacre. It was a Parisian elite in search of a getaway in a healthy climate that drove the development of seaside tourism on this stretch of the coast. They were attracted by the landscape and picturesque charm of these isolated spots, which had been revealed by painters. Villers-sur-Mer was founded by Félix Pigeory, a Parisian architect, who bought about twenty hectares of land with his private funds. The town first expanded on the heights of the Vaches Noires cliffs with villas built by the Empire aristocracy, followed by the construction on plots of land by the sea, notably with the creation of a casino. It then became a well-known family resort. The first municipal baths and showers opened in 1913. At the time, they comprised sixteen cabins built on two levels, served by two galleries that encircled a patio topped by a glass roof.
…By Patrice Besse


Located in Villers-sur-Mer, just ten minutes from Deauville, this architect-designed villa set directly on the beach offers a truly rare seaside lifestyle. Built in 2006, the property combines concrete, wood and expansive floor-to-ceiling windows in a contemporary design fully oriented toward the sea. The fully glazed living area opens onto the ocean, featuring an open-plan kitchen and a wooden terrace. Upstairs, the master suite enjoys panoramic sea views, an open bathroom and a private wooden terrace overlooking the beach. On the beach level, three bedrooms with en-suite shower rooms benefit from windows at sand level, along with a home cinema room. Outside, a large wooden terrace overlooking the sea, a 230 m² enclosed garden, and direct private access to the beach complete the property. Features include indoor parking for two vehicles, underfloor heating, air conditioning, electric gate and backup generator. A rare beachfront property where contemporary architecture meets the raw beauty of the sea.
…By Kretz & Partners


In Normandy, Côte Fleurie, a few minutes from Deauville, between Blonville-sur-Mer and Villers-sur-mer, in the heart of a highly sought-after seaside location. Sotheby's International Realty is offering for sale an exceptional seafront property with direct access to the beach, a true architect's house with a contemporary feel and a remarkable play of light and volume. The house is built over a garden level, a raised ground floor and a first floor, forming 7 main rooms of 240 m² living space, arranged as follows; On the ground floor, a gallery entrance under a glass roof with cloakrooms and guest toilet, a vast lounge, a dining area with uninterrupted views of the beach and sea through picture windows and access to the terrace, an open-plan fitted and equipped kitchen with adjoining storeroom. On the 1st floor, a magnificent master suite with a vast bedroom and solarium terrace overlooking the sea, a true tableau, this space embellished with a dressing room, an open-plan bathroom and separate toilet. The garden level is dedicated to children and friends, with three bedrooms, each with its own bathroom, and a TV lounge/games room. One of the rarest properties for sale. File and visit on request.
…By Deauville Sotheby's International Realty


This sumptuous 19th century villa set in 1.75 hectares of enclosed grounds is located just a stone’s throw from the beach and the shops in the heart of popular seaside resort Villers-sur-Mer. Offering 670 sqm of entirely renovated living space, it includes a majestic entrance hall, superb reception rooms including a library and a billiard room, a dining room and a spacious kitchen with dining facilities. Period features include high ceilings and large windows bathing the rooms in sunshine and enjoying views of the landscaped garden. The upper floors comprise 9 bedrooms including several suites, studies, a reading room, dressing rooms and a utility room. The top floor offers about 54 sqm of convertible living space. The 213 sqm garden level includes a recreation room, a fitness area with a shower room and wc, a wine cellar, a storage room and technical premises. With a near 100 sqm caretaker’s house to renovate, and about 130 sqm annexes to restore. Accessed by means of magnificent wrought-iron gates, the leafy grounds include a tennis court to renovate.
…By Daniel Feau Deauville


Barnes invites you to discover an elegant family seaside villa, built in 1885 in keeping with 19th-century character and architecture, nestling in the verdant haven of a park sheltered from prying eyes, in the heart of Villers-sur-Mer. Set on a 1ha (2.5-acre) plot, this property has a wooded front garden and a quiet back garden free from any disturbance. This three-storey villa comprises, on the ground floor, a good-sized entrance hall serving as an office space, and a large light-filled double-sized dining room and pleasant rotunda-style reading room. These living spaces have large windows opening onto the grounds and offering a stunning view of the sea. A separate kitchen extends the living space and provides access to a south-facing terrace on the garden side. On the first floor, a landing leads to two bedrooms and an office, all which of have balconies while one of the bedrooms also has a terrace, as well as a bathroom and a separate toilet. On the second floor, a landing leads to three additional bedrooms, a bathroom and a separate toilet. A large garden level completes this property and could be converted into recreational or living spaces as required. All of the rooms, from the garden level to the second floor, enjoy unobstructed views over the gardens and the sea. Outside, a heated swimming pool with a charming gazebo used as a pool house, dating from the 1900 Universal Exhibition, lends the property unique character. An annexe, comprising a double garage with an apartment upstairs requiring renovation, rounds off the property. A rare seaside villa sure to delight with its location, unobstructed sea views, proximity to the shops and beach, and unspoilt surroundings. €2,600,000 agency fees not included - Agency fees: 3.08% incl. tax Fees payable by the buyer - Estimated amount of annual energy costs for standard use based on 2021 energy costs: €8,320 ~ €11,270 - Séverine Salesse - Sales agent - EI - RSAC 450 224 340 2,600,000 € Agency fees not included - Agency commission: 3.08%VAT included Agency fees payable by buyer - Montant estimé des dépenses annuelles d'énergie pour un usage standard, établi à partir des prix de l'énergie de l'année 2024 : 8320€ ~ 11270€ - Séverine SALESSE - Agent commercial - EI - RSAC 450 224 340
…By Barnes Deauville


Ideally located in the town of Blonville-sur-Mer, 50 meters from the beach and 200 meters from shops, this traditional home offers 100 square meters of living space on a 601-square-meter lot with a magnificent view of the sea. Great potential for development: construction, expansion, or adding a story. Zoned UA# under the local urban plan (PLU), no restrictions on building footprint. Currently, on the ground floor: entryway, living room with fireplace, separate kitchen, bedroom, and bathroom. Upstairs: three bedrooms and a bathroom. In the basement: a cellar accessible from inside the house.
…By Breteuil Deauville


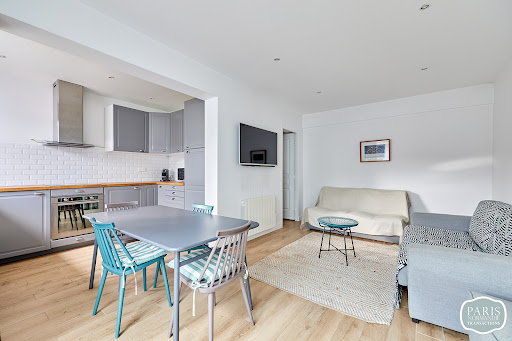

Exclusive - Benerville-sur-Mer - 4 minutes walk from the beach Single-storey house of 60m2 overlooking a walled garden of 200m2. It consists of a living/dining room opening onto the terrace, an equipped open-plan kitchen, a master bedroom with its own shower room, a second bedroom and a separate WC. All rooms overlook the garden. Convertible attic space of 30m2. Electric gate. Possibility to park a vehicle. A 25m2 annex serving as a games room completes this rare property for sale. Contact Magali Bienvenu at 06 61 19 56 81 - Paris Normandy Transactions 7 days a week
…By Pnt.immo


In the Normandy region, in the Calvados department (14), in the heart of the Côte Fleurie, in the commune of Bénerville, one of the most renowned seaside resorts with a family atmosphere, benefiting from a particular charm with its architectural historical heritage, reflecting the wealth of the commune in previous centuries.Deauville Sotheby's International Realty presents for sale, a charming villa, situated on a quiet street leading to the beach. The house, set back from the street, has a beautiful façade, typical of Anglo-Norman villas (painted half-timbering, stone base, awning with flat Normandy tile roof, zinc gutter). It has a raised garden level, one floor under the mansard roof, and converted attics, as well as a partial basement. A very nice outdoor area with an awning and a terrace, located partly at the back, along with a garage building (built of wood, dressed in the Norman spirit with painted half-timbering, its interior floor is concrete) adds to this place's appeal. Access to the property is via a small gate opening onto a path leading to a first wooden terrace (exposed southeast). Note the presence of a gate for vehicle access as well. The family-friendly villa, typical of seaside areas, offers a living area of approximately 120 m² excluding converted attics and basement, consisting currently of nine main rooms arranged as follows: Ground floor; 69.01 m² (excluding restroom and hall), including a large living room with double exposure, a wood-clad fireplace, English hardwood parquet flooring, frames and joinery through fixed or opening bay windows (26.98 m²), a dining room (12.14 m²), a kitchen said to be furnished and equipped (8.09 m²), with direct access via a French door to the outdoor terrace, a first bedroom with a wardrobe (9.77 m² excluding wardrobes) to the garden - street, a refreshingly updated shower room (3.78 m²), separate toilets with a sink, and a bedroom on the gable (8.25 m²). Upstairs; 45.73 m² (excluding landing); a landing area, two beautiful bedrooms facing East, with double exposure Northeast and Southeast, hardwood flooring and generous sizes (14.92 m² and 12.51 m²) and opening onto a terrace, a small office, a bedroom (with sea rush flooring) (9.25 m²) and a bathroom with toilet (4.29 m²). The attics, under the mansard shape, are fitted as a dormitory space and a bathroom, completing this place. A partial basement, accessible by an outside staircase with handrails, offers a room serving as a cellar, storage, and laundry area with boiler room and natural light. The house is facing East (garden-side street) and West on the terrace side of the back facade. In the heart of a renowned seaside resort, less than 2.5 hours from Paris, in a highly sought-after residential environment, close to the beach, this charming property is perfectly suited as a secondary or main residence with a family atmosphere.This description has been automatically translated from French.
…By Deauville Sotheby's International Realty


On the heights of Deauville, superb property in a dominant position with panoramic views of the sea and Normandy coast. You'll be enchanted by the birdsong and soothing vistas. We offer a main house as follows Ground floor: - Entrance hall - cathedral living room with panoramic sea view - a dining room with panoramic sea view opening onto a terrace equipped with an outdoor dining area and barbecue. - a fully equipped kitchen - master bedroom with panoramic sea view, dressing room, bathroom with hammam and toilet - 1 guest WC On the 1st floor: - a TV lounge/library opening onto a large terrace with panoramic sea view - a double bedroom with sea view opening onto a large terrace with panoramic sea view -Queen bedroom - shower room (with bath) - a toilet In the basement: - a large cinema room - games room with table soccer and backgammon - laundry room - terrace with ping pong table An air-conditioned guest house with sea view comprises: - living room with open-plan kitchen - two bedrooms - a shower room - a guest toilet A huge heated swimming pool (15x5) equipped with a safety shutter completes this property. The property has been completely refurbished to a high standard. It has been fitted out for the comfort of its guests to ensure an unforgettable stay. Several cars can be parked on the estate.
…By John Taylor - Paris 8


In Normandy, in the heart of Calvados in the Deauvillaise countryside, just a few minutes from Beaumont en Auge and less than 15 minutes from the seaside resorts of Deauville and Trouville-sur-Mer.Deauville Sotheby's International Realty presents for sale exclusively a charming Norman house with a swimming pool and outbuilding with garage and guest accommodation, all set on a dominant position of one hectare with an unobstructed view of the surrounding countryside.The main house, typical of the Auge region's architecture (stone base, half-timbering, and slate roof), features a garden level and an attic floor, forming 6/7 main rooms of 160m2 habitable space organized as follows;On the garden level, there is an entrance with guest toilets, a spacious and large fitted kitchen with a dining area opening onto the terrace through bay windows, a double reception room with a living room and dining room with a double fireplace, and a bedroom with an adjoining bathroom.On the upper floor, a landing area leads to a first sizable bedroom with integrated wardrobes, a large children's shower room, a corridor with separate toilets and a children's bedroom, a master suite with a wardrobe area, a bedroom with a bathtub, and an adjoining shower room.In addition, there is a magnificent relaxation area with a swimming pool (16X5, secured and heated by a heat pump) with a large patio and a 50 m² guest annex with a garage and upstairs two beautiful bedrooms, a shower room, and separate toilets.A place combining charm and authenticity, a family atmosphere, and the most elegant contemporary decoration, in the heart of a countryside environment. To be discovered as soon as possible.This description has been automatically translated from French.
…By Deauville Sotheby's International Realty


Fully Renovated Thatched Cottage – 100 m from the Beach – Rare Opportunity – Tourgéville Plage / Deauville Just steps from the sea, in the heart of Normandy's Côte Fleurie and at the continuation of Deauville's iconic boardwalk, discover this fully renovated Norman thatched cottage — a rare property offering charm, modern comfort, and an exceptional lifestyle. Located in Tourgéville Plage, in a highly sought-after setting combining tranquillity, nature and immediate access to shops, leisure activities and Deauville's vibrant atmosphere, this home is the ideal family retreat. A Character Property Fully Renovated in 2023. Set on a 510 m² landscaped plot, the house offers approximately 126 m² of living space arranged as follows: Ground Floor Welcoming entrance hall Bedroom on the ground floor with a dedicated office space Shower room with WC Bright open-plan living area enhanced by two skylights: fully fitted kitchen, dining room and lounge Living room with fireplace, opening directly onto the garden through two French doors 36 m² terrace, facing south-west — perfect for long summer evenings Laundry room with built-in storage Boiler room with Viessmann gas boiler First Floor Bright master bedroom Elegant bathroom with WC One children's bedroom + two double bedrooms Shower room with WC Ample storage The attic provides generous additional storage space. A rare feature: an external wooden staircase offers direct access to the first floor, allowing for independent use if desired. Two small bedrooms Outdoor Space Landscaped garden featuring a charming children's play cabin Private parking for one to two cars What We Love An exceptional location: only 100 metres from the beach, yet in a quiet and serene environment The unique charm of an authentic thatched cottage paired with high-quality modern renovations Ideal family layout Abundant natural light and a beautiful south-west facing terrace Immediate access to Deauville's shops, restaurants and year-round activities Imagine sunny breakfasts outdoors, walking back from the beach in moments, or cosy winter evenings by the fireplace… A property designed for creating lasting memories.
…By Imop


In Normandy, in the heart of Calvados, in the Deauvillaise countryside, just minutes from the seaside resorts, Sotheby's International Realty presents for sale a charming and character property, located by a path, on the edge of Tourgéville and sheltered from prying eyes, mainly surrounded by agricultural land. This property, built on a set of two plots with an area of 02 ha 49 a 62 ca, consists of two residential buildings, with typically Norman architecture (stone base, stone and half-timbering, brick, turret staircase, flat tile roof with sitting dog) and includes: a main house with a cart shed and an outbuilding. The ensemble is completed with a tennis court and a petanque court. Access to the property is secured by the presence of a motorized gate operated remotely or via a keypad, opening onto a beautiful paved driveway. The plots are adorned with numerous tree specimens, several flowerbeds with varied species, beautiful lawn areas, a large parking area sheltered from view, located near the main house, as well as a charming vegetable garden. The main house, featuring beautiful façades, is typically Norman, a realization dating from the 1990s, designed by the renowned Norman architect Mr. Jean Boitard. It is elevated on a garden level and an attic floor, as well as a level of non-developable attics. It has a gross floor area of 524.21 m² and a living area of 433.24 m², consisting of thirteen main rooms. The so-called outbuilding, located at the entrance of the property, is also elevated on a garden level and an attic floor, forming three main rooms with a living area of 50.28 m². The interior layout of the main house; On the ground floor: a gallery entrance with guest lockers including two toilets and a main staircase, a spacious double living room with exposed beams, terracotta floor tiles, and a functioning stone fireplace, triple exposure and a series of bay windows, a large room referred to as a dining room with terracotta floor tiles, exposed beams, and bay windows opening onto a terrace, a large family kitchen referred to as equipped and fitted, with terracotta floor tiles and direct access to the outdoors (next to the cart shed) and, in extension, a pantry/laundry room. On the 1st floor in two distinct areas; a landing area and corridors, a room referred to as a laundry room, seven family-friendly bedrooms, six of which are en-suites with adjoining bathrooms (with toilets). Additionally, an outbuilding with typically Norman architecture (brick and half-timbering, flat tile roof), consisting on the ground floor of: an entrance opening onto a kitchen room, a shower room with toilets, and a living room with a fireplace, terracotta floor tiles and exposed beams. Upstairs are two bedrooms. As well as a tennis court and a petanque court. This charming property, located in the heart of Pays d'Auge near the renowned beaches of Deauville and Trouville-sur-Mer, offers a privileged living environment combining Norman authenticity, generous volumes, and modern comfort. Its location, sheltered from prying eyes, in a rural and preserved environment, makes it a place of character, ideal for a primary or secondary residence.This description has been automatically translated from French.
…By Deauville Sotheby's International Realty


In Normandy, in the heart of Deauville, very close to the beach and Place Morny. Sotheby's International Realty presents for sale a set of two residential houses dating from the interwar period, featuring an inner garden and requiring renovation work on all its structures (facades, insulation, roofs, frames, and plumbing, as well as its interior spaces). The total living area exceeds 200 m². The first house consists of seven main rooms with 114 m² of habitable space, known as the street and garden house. It is built on a ground floor and two upper floors and is arranged as follows: - On the ground floor: entrance, dining room, small living room, kitchen. - On the half landing: water closet with fountain. - On the first floor: bedroom with sink, bathroom, and another bedroom. - On the second floor: three bedrooms, two of which have sinks. - Outside there is a small room with a water closet above. Partially to the rear, we find the second house, which has an independent and external access via a walkway coming from the street. Its architecture reflects a Norman spirit and its structure consists of a garden-level floor, an upper floor, and an attic floor, now divided into three small cottages with separate entrances of 30 m² each, arranged as follows: - On the ground floor: kitchen room. - On the first floor: bedroom. - On the second floor: bedroom. In the heart of one of the most sought-after areas, close to all amenities, good sunlight quality (south-facing), sufficient bedrooms with corresponding water points, a beautiful outdoor space, collective sanitation, fiber-optic sector, this property is suitable for both a family secondary residence or seasonal rental investment.This description has been automatically translated from French.
…By Deauville Sotheby's International Realty


Deauville — Triangle d’OrSecond Empire Private Hotel just steps from the seaIn the heart of the Triangle d’Or, the most sought-after area of Deauville, this historic residence offers approximately 350 m² of living space spread over four levels.Entirely renovated and of high standing, it provides a unique way of life, combining timeless charm, generous volumes, and discreet elegance.Ideally located, just a few minutes on foot from the beach and renowned shops, this house is designed to accommodate a refined family life while preserving its intimacy.Detailed descriptionGarden level:• Two comfortable bedrooms with en-suite bathrooms• A discreet wine cellar• A laundry room• A heating roomGround floor:• Elegant entrance• Warm double living room• Dining room opening onto a terrace• Independent and functional kitchenFirst floor:• Large bright reception room• Second living room• Kitchen• Suspended terraceSecond floor:• Two refined suites with bathrooms and dressing roomsThird floor:• Large family bedroom with en-suite bathroom• Office space or children's bedroomServices and characteristics• Approximately 350 m² of living space• Double exposure offering exceptional natural light• Remarkable ceiling heights• Private wooded garden• Two terraces• Possibility to install an elevator• High-end services• Confidential and prestigious address, in the heart of the Triangle d’OrHighlights• Premium location in Deauville, Triangle d’Or• Intimate garden and sunny terraces• Ideal family home with generous volumes• Charm of the old and comfort• Immediate proximity to beaches, shops, restaurants, and activitiesAdditional information• Living area: approximately 350 m²• Number of bedrooms: 5• Number of bathrooms: 5• Exteriors: wooded garden, 2 terracesA rare place, combining exceptional address, timeless charm, and custom layout possibilities for an elegant life in the heart of Deauville.By appointment only"Information on the risks this property is exposed to is available on the Géorisques website: www.georisques.gouv.fr"This description has been automatically translated from French.
…By Kretz & Partners
'%20stroke='%23DDAA3A'%20stroke-width='1.909'%20stroke-linecap='square'%20stroke-linejoin='bevel'/%3e%3c/svg%3e)
Receive by email any new listing that may match your search criteria
Your criteria :
By validating this form, you accept the general conditions of use of Le Figaro Properties.
These agencies offer a selection of luxury properties vente at Hermanville-sur-Mer. Feel free to contact them for personalized assistance.
