The agencies at Moyaux
These agencies offer a selection of luxury properties vente at Moyaux. Feel free to contact them for personalized assistance.

 English$ USD · m²


In the heart of the Pays d'Auge, in Calvados, just a few minutes from Cormeilles and its many shops, Deauville Sotheby’s International Realty offers you an exceptional property in a preserved rural environment.Nestled out of sight within a landscaped park of 1.6 hectares, composed of varied flowerbeds, a wooded area, orchards, a south-facing terrace, and a paddock, this unique property combines Norman charm and 1970s architecture.The main house elegantly blends an authentic Norman building raised on a garden level with a mansard floor, and a contemporary extension bathed in light. The whole evokes the spirit of a dacha, offering a warm and exotic atmosphere.The Norman part features an intimate living room enhanced by a functioning fireplace, a mezzanine converted into a sleeping area, a spacious shower room with a sauna, a bedroom upstairs, as well as a bedroom on the ground floor.A gallery, which is a true link between the different construction eras, leads to a bedroom opening onto the garden and connects to the contemporary extension. The latter hosts a remarkable reception and relaxation area that includes an indoor pool, a friendly dining room, an American-style open kitchen, restrooms, and a technical room. Large bay windows offer a permanent spectacle of the surrounding nature and extend the living spaces outdoors.The entire property has a living area of 234.57 m².Beyond its residential qualities, this property presents a real potential for high-end seasonal rentals. Its preserved environment, wellness features, indoor pool, and atypical character are particularly sought after by clients in search of authentic stays in the heart of Normandy.Some updating and energy improvement works will reveal the full potential of this property and optimize its comfort as well as its property and rental value.A rare place where nature, friendliness, and Norman charm come together to offer a privileged living environment and a true investment opportunity in Normandy.This description has been automatically translated from French.
…By Deauville Sotheby's International Realty


Ref.4610 : Beautiful property located in the north of the Calvados department, near the sea. The property is located in the north of the department of Calvados, at the forefront of the ‘Côte Fleurie’, world-famous for its unmissable holiday resorts. Built in a dominant position, in the peace and quiet of a cul-de-sac, in the heart of unspoilt countryside, this small estate offers all the guarantees of calm and serenity sought by the most discerning guests. The topography of the site will lead the discerning eye from wooded hills to lush green pastures. This property, located on the outskirts of Pont-l'Evêque, has all the local services you could wish for; all road, rail and air links are within easy reach. The local tourist appeal guarantees a wide range of cultural and sporting activities less than 15 km away. The perfect embodiment of a complete change of scenery, a symbiosis of comforting nature, this privileged holiday location could soon give new meaning to what a principal residence should be. The property has 3 uninterrupted sites. The main dwelling dominates the most undulating and varied landscape on the south side. Built over 2 main storeys and attic space, it has an elongated facade with an elegant, imposing overhang that gives the whole a harmonious balance, and is most unusual for its chestnut slate cladding. The building is of timber-framed construction with wattle and daub, resting on runners separated from the ground by a low brick and flint wall. The roofs are four-sloped, with pedimented dormers and chimneys. A strange mix of roofing features slate on one side and lats on the other. This originality does not detract from the attractive appearance of the whole, giving it a charm that is as atypical as it is innovative. With approx. 155 sqm of living space, the main dwelling is distributed as follows: Ground floor: main entrance via the central projection, leading to a small vestibule. Tiled floor. The living area comprises a neutral space (terracotta floor tiles) with a monumental fireplace equipped with a wood-burning stove, a lounge with parquet flooring and a small study/library in the gable end. Continuous dining room (terracotta floor tiles), adjoining a fitted kitchen (cement tiles). Utility room / scullery in the gable end. 1st floor: accessed via a wooden staircase, large bedroom (1) with parquet flooring and corner bathroom with toilet. Raised hallway leading to a tiled bathroom with wc - Separate dressing room (parquet flooring). Attic bedroom (2) with parquet flooring and gable-end study area. 2nd floor: accessed by a small straight wooden staircase. Attic bedroom (3) with parquet flooring and study area. Exposed trusses. The outbuildings include : THE PRESS ROOM (GITE): Situated below the main dwelling, away from any neighbours. It has a timber-framed facade similar to that of the main dwelling, 2 stories high and an Eternit roof. Chestnut cladding covers part of the wine press, providing additional insulation. Recently acquired and converted, it has undergone a thorough and meticulous renovation to make it a perfect guest house. It is regularly rented out as a ‘gite de France’, generating substantial income, wiping out all the property's running costs. Approx. 127 sqm, arranged as follows: Ground floor: entrance hall leading to a shower room and one bedroom (3). Large lounge/dining room (parquet flooring) - exposed beams - plenty of natural light thanks to numerous windows and 2.37 m high ceilings.Wood-burning stove. Fitted kitchen half-open onto the lounge.Access to the bedrooms. On the left, separate wc and shower room/utility room. On the right is a small bedroom (2). On the gable, large bedroom (1). First floor: access via an outside staircase to a living area under the rafters - Exposed trusses. Shower room / wc. Bedroom (6). 2 adjoining rooms used as storerooms, but could easily be converted into bedrooms (4 and 5). Linen floor. The renovation is of a high standard, both logistically and in terms of the choice of materials. Electric heating - 200 l electric water heater - VMC - GROHE taps. There are two storage areas to the rear of the wine press, which could be extended. EQUESTRIAN FACILITIES : These are located to the north of the main building, in a dominant position, bordered by naturally irrigated grasslands. - A recent shed, clad in wood and covered in steel sheeting, is used for fodder storage, houses the farm's equipment, has a saddlery room and reserves a sizeable area for a closed workshop. - On the opposite side of the barn are modular boxes (6x3m) and a broodmare box (4x3 m). - Opposite the barn is an awning for shoeing, grooming and care. - A final stall (3.90 x 2.90 m) is double-exposed, providing direct access to the eastern pasture. - A small goat shed adjoining the stall allows the goats to share life with the equines in complete freedom. - A quarry project recently led to the acquisition of a large plot of land (1ha 36a) to the rear of the boxes, which is particularly interesting because it is relatively flat. - Existing small quarry (34x19m). The property can accommodate 3 to 4 horses in excellent conditions. The estate is inextricably linked to this exceptional natural environment, which has been restored after years of neglect and carelessness. With a sound knowledge of the biotope and its requirements, the owners have worked to recreate a landscaped estate that respects its natural riches, and more specifically the management of its springs. So it was that a small stream whispered the idea of a pond, logically located at the heart of the estate. A planting campaign, taking in all species, has been carried out with determination against a backdrop of English-style layout, as has the creation of a flowering kitchen garden that enlivens the area around the dwelling. The inevitable fruit trees for which the Pays d'Auge is famous are also present. The land slopes gently downwards, offering a most flattering view of nature from the dwelling. The estate is perfectly balanced between around 1/3 woodland, 1/3 grassland and 1/3 pleasure grounds. It represents 24.71 acres (9ha 98a 11ca) of wilderness, designated as a nature reserve. Today, the flora and fauna of the park offer a spectacle worthy of the efforts made by true ecologists, respectful of the places they have acquired and abandoned, but to which they have given renewed vigour and a future.... Cabinet LE NAIL - Lower-Normandy - Mr Eric DOSSEUR : +33 (0)2.43.98.20.20 Eric DOSSEUR, Individual company, registered in the Special Register of Commercial Agents, under the number 409 867 512 . We invite you to visit our website Cabinet Le Nail to browse our latest listings or learn more about this property.
…By Cabinet Le Nail


Normandy, in the heart of the pays d'Auge just a few minutes from the city of Pont l'Evêque and 20 minutes from the seaside resorts of Deauville and Trouville sur Mer. Pays d'Auge Sotheby's International Realty presents for sale, in a preserved environment, a very beautiful contemporary property with landscaped garden, terrace games, outdoor swimming pool, an outbuilding converted into a guest studio, and storage sheds. The whole built on a plot of 1,511 m² in a dominant position with an unobstructed view of the surrounding countryside. The aforementioned house of beautiful facade is clad in wooden panels and panels, slate roof, all showing excellent general condition of its structures and enclosed by hedges of vegetation, wooden fences, and another solid gate. The property also benefits from the presence of a beautiful relaxation area with a heated saltwater pool (heat pump) secured by a manual "Rolling Deck" system and the presence of a large wooden deck. This place is bordered by agricultural lands, said to be non-constructible, thus preserving its environment. The house offers vast reception areas, a great capacity for accommodation, an enhancement of light, and unobstructed views of the surrounding countryside… The house, with its contemporary and elegant atmosphere, is raised on a garden level and an attic floor forming in its state 6 main rooms for a so-called living area of approximately 220 m², arranged as follows; On the garden level: - an entrance with glass door and cross-light with a welcome bar area and a beautiful cathedral height under ceiling with visible beams, said entrance opening onto the reception rooms, - a vast reception area with lounge and dining room, opening onto double sets of exterior terraces through French doors, noteworthy are the glazed frames offering a magnificent view of the surrounding countryside, a true picture. - an open kitchen area, fitted and equipped with a pantry and adjacent laundry room and a passage with guest toilets with a washbasin. - a so-called night area "on the same level" with a first guest room of a beautiful size with wardrobes opening through bay windows onto a terrace space, a separate shower room with basin, shower, and toilet as well as a master suite with a large bedroom, open bathroom (basins, bathtub, shower, and toilets). On the 1st floor, consisting of two night areas: A mezzanine space, a bedroom under the roof opening onto a very large terrace, a small shower room with a bed, toilets and basin dedicated to the bedroom, a family suite with double sleeping space, children's space and crossing parents' room, this space enhanced by a shower room and a large terrace. In addition, the property has an independent guest studio with notably a beautiful living room with equipped kitchenette, offering a beautiful ceiling height and visible beams as well as a shower room with basin, shower and toilet and an outdoor terrace. And the sheds, positioned at the entrance of the property, provide storage and storage spaces. An exceptional property, suitable as both a primary and secondary residence, to be discovered quickly.This description has been automatically translated from French.
…By Pays D'auge Sotheby's International Realty


This house is a real gem, for sale in St Etienne La Thillaye (Beaumont en Auge), built in 2022. The countryside views of a monument are a wonderful addition to the property. The living space in the house spans 549 sq. m. Its terrace is also highly appealing. A bright home throughout the day with south-western exposure. The house opens onto an attractive vestibule which leads to a bright, spacious lounge, a dining room and one living room. The house plan offers seven bedrooms. It also has a kitchen, one bathroom, one shower room and five separate toilets. The house has outstanding amenities which include a home gym. Vehicles can be kept in the garage. While this home has many desirable features, we think that its wonderful natural light, its brightness and its perfect condition really stand out.
…By Deauville Sotheby's International Realty


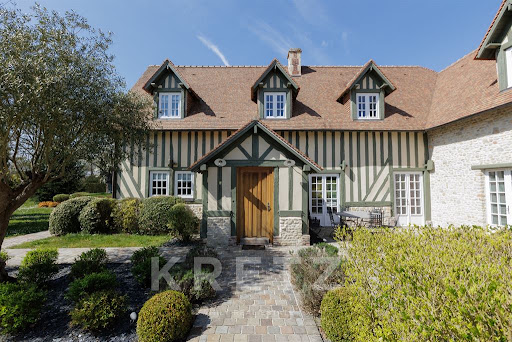


Just a few minutes from Deauville and the beaches of the Côte Fleurie, in a bucolic and preserved environment, this elegant Norman house of about 280 m², built in 2015 in the pure style of Norman charm with half-timbering, is nestled in the heart of a magnificent enclosed and wooded garden of 4,800 m².Built with noble materials, the property captivates with the quality of its features and its authenticity: Caen stone, oak beams, and stone floors, giving the whole a warm and refined atmosphere.The ground floor opens onto an entrance with guest toilets, leading to a spacious living room with a fireplace, a friendly dining room, and a semi-open kitchen, all oriented towards the garden and terrace, offering ample light and a pleasant view of the outdoors.The first bedroom with a shower room allows for comfortable single-level living. A large playroom, easily convertible into an additional bedroom, office, or leisure space, completes this level. An independent staircase leads to a bedroom with a shower room, ideal for hosting family or guests in complete privacy.Upstairs, a corridor distributes four bedrooms, including a master suite with a private bathroom. Two other bathrooms and an additional shower room complete this night space perfectly suited for family life.Outside, the meticulously landscaped garden, adorned with palm trees, cycads, and yews, features a heated swimming pool accompanied by an elegant Norman-style pool house, creating a true reception and relaxation space dedicated to sunny days.A rare living space that combines charm, comfort, and elegance, located in immediate proximity to stud farms, golf courses, schools, and the refined bustle of Deauville.Information on the risks to which this property is exposed is available on the Géorisques website: www.georisques.gouv.frThis description has been automatically translated from French.
…By Kretz Real Estate


In the heart of Normandy, in the Eure department, in the town of Bernay, just a few minutes' walk from the train station connecting Paris Saint-Lazare to Deauville-Trouville.Deauville Sotheby’s International Realty presents this remarkable master residence from the early 19th century, set in a rare tranquil environment, sheltered from view and preserved from any nuisances.The property is located within a landscaped park enclosed by more than 1.5 hectares, delicately dotted with exceptional trees, featuring an elegant honor courtyard that emphasizes the noble character of the whole.A dependency used as a garage and storage completes the property, while a heated swimming pool, sheltered under a refined glass roof, offers a privileged relaxation space in every season.The residence, elevated over three levels of 600m² (ground), reveals remarkable reception volumes and an atmosphere imbued with elegance.The ground floor opens onto a vast entrance distributing to a fitted and equipped kitchen with a fireplace. At the back, a service room called 'debottée' allows direct access to the pool as well as to a secondary staircase. To the left of the entrance, a bright dining room welcomes guests in a warm ambiance, complemented by guest toilets. To the right, an elegant living room with a fireplace leads to a superb reception area benefiting from triple exposure, enhanced by teak flooring and a spectacular cathedral ceiling.A remarkable Louis XIII style staircase serves the floors and fully contributes to the noble character of the residence. On the half landing, a bathroom with toilets completes the circulation.The first floor includes, to the left of the landing, a refined master suite composed of an anteroom, a bright corner bedroom, a dressing room, and a bathroom with toilets.On the right, there is a bedroom and an office-library. A third bedroom as well as a second bathroom complete this level, also accessible by the service staircase.On the half landing, a charming bathroom with a freestanding bathtub extends the cozy atmosphere of the place.The second floor offers a true family reception apartment: an elegant guest suite with an alcove bedroom and symmetrical 'Monsieur/Madame' dressing rooms, communicating with a children's bedroom; a third bedroom that can serve as a boudoir; a shower room; independent toilets; as well as a fourth bedroom.On the other side of the landing, a set with circular volumes composes a singular and charming space including an alcove bedroom, a small living room, and a storage room.Attics and a basement housing a garage, boiler room, and cellar complete this rare ensemble.Ideally located in close proximity to the city center of Bernay, just 1 hour and 20 minutes from Paris Saint-Lazare and less than an hour from the beaches of Deauville and Trouville-sur-Mer, this character residence charms with the nobility of its volumes, the finesse of its woodwork, its fireplaces, its through light, and its beautiful ceiling heights, giving the whole the rare soul of great family homes.This description has been automatically translated from French.
…By Deauville Sotheby's International Realty


Just 6 minutes from the Vieux Bassin in Honfleur, a charming property on 3 hectares. Set in a quiet, lush green setting, this distinctive Norman property includes a main house of approximately 200 m², a large wine press building of 110 m², a small wine press building of 75 m², and a separate thatched cottage of 60 m². The three outbuildings have been successfully operated as vacation rentals. Perfectly maintained, the property is in excellent overall condition. Notably, the main house has a C energy efficiency rating—a rare classification for this type of property. An authentic property offering a privileged living environment, a landscaped garden, spacious rooms, and strong potential, just a few minutes from one of Normandy’s most beautiful harbors.
…By Kretz Real Estate


In Normandy, in the heart of Calvados in the Deauvillaise countryside, just a few minutes from Beaumont en Auge and less than 15 minutes from the seaside resorts of Deauville and Trouville-sur-Mer.Deauville Sotheby's International Realty presents for sale exclusively a charming Norman house with a swimming pool and outbuilding with garage and guest accommodation, all set on a dominant position of one hectare with an unobstructed view of the surrounding countryside.The main house, typical of the Auge region's architecture (stone base, half-timbering, and slate roof), features a garden level and an attic floor, forming 6/7 main rooms of 160m2 habitable space organized as follows;On the garden level, there is an entrance with guest toilets, a spacious and large fitted kitchen with a dining area opening onto the terrace through bay windows, a double reception room with a living room and dining room with a double fireplace, and a bedroom with an adjoining bathroom.On the upper floor, a landing area leads to a first sizable bedroom with integrated wardrobes, a large children's shower room, a corridor with separate toilets and a children's bedroom, a master suite with a wardrobe area, a bedroom with a bathtub, and an adjoining shower room.In addition, there is a magnificent relaxation area with a swimming pool (16X5, secured and heated by a heat pump) with a large patio and a 50 m² guest annex with a garage and upstairs two beautiful bedrooms, a shower room, and separate toilets.A place combining charm and authenticity, a family atmosphere, and the most elegant contemporary decoration, in the heart of a countryside environment. To be discovered as soon as possible.This description has been automatically translated from French.
…By Deauville Sotheby's International Realty


In Normandy, in the heart of Calvados, in the Deauvillaise countryside, just minutes from the seaside resorts, Sotheby's International Realty presents for sale a charming and character property, located by a path, on the edge of Tourgéville and sheltered from prying eyes, mainly surrounded by agricultural land. This property, built on a set of two plots with an area of 02 ha 49 a 62 ca, consists of two residential buildings, with typically Norman architecture (stone base, stone and half-timbering, brick, turret staircase, flat tile roof with sitting dog) and includes: a main house with a cart shed and an outbuilding. The ensemble is completed with a tennis court and a petanque court. Access to the property is secured by the presence of a motorized gate operated remotely or via a keypad, opening onto a beautiful paved driveway. The plots are adorned with numerous tree specimens, several flowerbeds with varied species, beautiful lawn areas, a large parking area sheltered from view, located near the main house, as well as a charming vegetable garden. The main house, featuring beautiful façades, is typically Norman, a realization dating from the 1990s, designed by the renowned Norman architect Mr. Jean Boitard. It is elevated on a garden level and an attic floor, as well as a level of non-developable attics. It has a gross floor area of 524.21 m² and a living area of 433.24 m², consisting of thirteen main rooms. The so-called outbuilding, located at the entrance of the property, is also elevated on a garden level and an attic floor, forming three main rooms with a living area of 50.28 m². The interior layout of the main house; On the ground floor: a gallery entrance with guest lockers including two toilets and a main staircase, a spacious double living room with exposed beams, terracotta floor tiles, and a functioning stone fireplace, triple exposure and a series of bay windows, a large room referred to as a dining room with terracotta floor tiles, exposed beams, and bay windows opening onto a terrace, a large family kitchen referred to as equipped and fitted, with terracotta floor tiles and direct access to the outdoors (next to the cart shed) and, in extension, a pantry/laundry room. On the 1st floor in two distinct areas; a landing area and corridors, a room referred to as a laundry room, seven family-friendly bedrooms, six of which are en-suites with adjoining bathrooms (with toilets). Additionally, an outbuilding with typically Norman architecture (brick and half-timbering, flat tile roof), consisting on the ground floor of: an entrance opening onto a kitchen room, a shower room with toilets, and a living room with a fireplace, terracotta floor tiles and exposed beams. Upstairs are two bedrooms. As well as a tennis court and a petanque court. This charming property, located in the heart of Pays d'Auge near the renowned beaches of Deauville and Trouville-sur-Mer, offers a privileged living environment combining Norman authenticity, generous volumes, and modern comfort. Its location, sheltered from prying eyes, in a rural and preserved environment, makes it a place of character, ideal for a primary or secondary residence.This description has been automatically translated from French.
…By Deauville Sotheby's International Realty


Just 1h30 from Paris, near Pont Audemer, discover a splendid manor with Second Empire outbuildings, perfectly restored and preserved, set in a landscaped park of over 2.3 hectares, featuring a large covered heated swimming pool and a pond. Built of brick in a Louis XIII style, the property offers approximately 300 m² of living space, along with a basement of 100 m². It includes 11 main rooms, including 8 bedrooms and 4 bathrooms. The noble materials, moldings, antique floorboards, and period fireplaces give the place a warm and refined atmosphere, enhanced by a high-end complete renovation. To prolong the art of living, a 75 m² indoor heated swimming pool opens onto the garden, ideal in any season. An adjoining house of approximately 120 m² completes the whole, comprising 4 rooms including 3 bedrooms: an undeniable asset for hosting or developing a high-end guesthouse. The beautifully tree-lined park also houses a convertible dovecote with water and electricity, as well as a woodshed. A perfect blend of elegance, modern comfort, and preserved nature, this exceptional property serves as a family haven or a high-end hospitality project. Information about the risks associated with this property is available on the Géorisques website: www.georisques.gouv.fr.This description has been automatically translated from French.
…By Kretz Real Estate


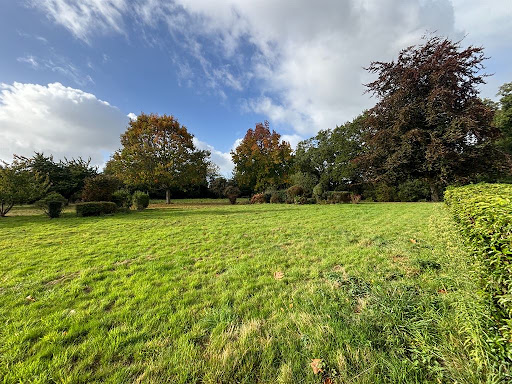


On the heights of Honfleur, in a preserved residential environment combining countryside and nature, Deauville Sotheby’s International Realty© presents for sale an architect-designed property with contemporary architecture, built in 1994.Dressed in playful brickwork and harmonious volumes, this 233 m² living space seduces with its light-filled areas, its indoor pool under glass, and its location in the heart of a landscaped and wooded park of over 1.4 hectares, sheltered from any nuisance and without overlooking neighbors.Erected on three levels – garden-level, floor, and complete basement – the property also features an extension with a triple garage and outbuildings.Interior layoutOn the garden level, upon entering, a bright gallery welcomes visitors, playing with perspectives and volumes, and leads to a guest cloakroom and independent toilets. The heart of the house revolves around a spacious double reception area, comprising a living room with a fireplace and a dining area opening directly onto a spectacular glass roof housing the heated and secure indoor pool. This relaxation space is extended by a teak terrace and a fully-equipped summer kitchen, ideal for convivial moments under the awning, continuing from the garden.Adjacent to the reception areas, a separate and perfectly arranged kitchen features a dining corner and a functional pantry. On the same level, a single-story sleeping area offers two well-sized bedrooms accompanied by a shower room, allowing for an easy and comfortable daily life.On the upper floor, a landing and its hallway lead to the upper sleeping area, consisting of two bright bedrooms sharing a shower room with a solarium, and a master suite with bedroom, private shower room with toilets, and a private terrace overlooking the park. This floor offers an intimate and calming atmosphere, open to the surrounding nature.In the complete basement; a vast wellness area with sauna, wine cellar, technical room for the pool, as well as several storage spaces. This layout offers additional comfort and excellent functionality to the entire property.The house is built on a plot of approximately 1 hectare 40 ares 50 centiares, carefully landscaped, alternating lawns, flower beds, and wooded areas. The orientation and layout of the place guarantee perfect intimacy and a serene ambiance, at the heart of an exceptional natural site, while remaining in close proximity to the historic center of Honfleur and its shops. A triple garage completes this set, along with an outdoor parking area and service outbuildings.A rare combination of contemporary architecture, comfort, and a natural environment, this property offers an exceptional living environment, ideal for a premium primary or secondary residence in immediate proximity to the Côte Fleurie and its iconic seaside resorts.This description has been automatically translated from French.
…By Deauville Sotheby's International Realty


Barnes is listing a modern villa with wood cladding, in a dominant position affording a breathtaking view over Honfleur and Le Havre estuary. Nestling in peaceful surroundings and just a few minutes' walk from shops and the charming Honfleur basin, this unique property boasts an idyllic location. Set on a 4,800m2 (1.2 acre) plot, this villa comprises an entrance hall leading to a fully fitted and equipped kitchen with dining area. The vast, bright living room with fireplace, offers a warm ambience and an enchanting view of the town and the sea. An office completes this welcoming living area. On the first floor, a large landing leads to four bedrooms, a walk-in wardrobe and a bathroom. Shower room, laundry room, workshop area and wine cellar on the basement level. The property also includes an outbuilding used as a workshop and boiler room, two garden sheds and an old garage, offering versatile space and storage. A covered swimming pool completes this villa, which is sure to delight with its privileged location, natural light and peaceful surroundings. Rare on the market. 800,000 € Agency fees not included - Agency commission: 5%VAT included Agency fees payable by buyer - Les informations sur les risques auxquels ce bien est exposé sont disponibles sur le site Géorisques : www.georisques.gouv.fr - Séverine SALESSE - Agent commercial - EI - RSAC 450 224 340
…By Barnes Deauville


Just a few minutes’ walk from the historic center and the Old Harbour, a rare property comprising two independent houses set within a private, landscaped garden, offering peace and intimacy. Main House (1890) Preserved historic charm, elegant appearance, warm atmosphere. Bedrooms are spread over two levels, providing comfort and tranquility. An ideal home for family life or entertaining, with spaces thoughtfully designed to fully enjoy the setting. Secondary Loft-Style House – Renovated in 2024 Completely independent, it features a contemporary design with large openings, a private terrace, and high-quality finishes. Perfect for hosting family and friends or for a premium short-term rental opportunity. The meticulously maintained garden creates a rare bucolic atmosphere in the heart of Honfleur, and a terrace (finishing work to be completed) offers an exceptional view of the harbour entrance. Several garages complete this property. Contact your specialist consultant for Normandy and the Honfleur area today. Sale Price: €741,000 (fees borne by the seller)Energy Performance Rating: C Information on potential risks for this property is available on www.georisques.gouv.fr Coldwell Banker Alcapa Invest – SIREN 793 427 386 Géraldine Bernardin – Real Estate Consultant – EI – RSAC N°820172807
…By Coldwell Banker Alcapa Invest


In Normandy, between Deauville and Honfleur, rare property with sea view composed of a main house and an outbuilding built in a park of 1,5 hectares. The house, with a surface area of approximately 360 sqm, has a large entrance hall, a kitchen/dining room opening onto a living room with fireplace, an office and a master bedroom with shower room. A second master bedroom with bathroom and shower room as well as two large bedrooms and a shower room make up the first floor. The basement offers a spacious gym with jacuzzi and shower area, a games room, a wine cellar, a laundry room and a workshop. The outbuilding of 70 sqm, built in 2022, consists of a living/dining room with open kitchen, a large bedroom with balcony, sea and pool view and a shower room. A third building used as a double garage with attic space is located at the end of a beautiful gravelled driveway. The land, with a surface area of 1.5 hectares, is fully enclosed and beautifully wooded. A 12x5 meter swimming pool, a tennis court and a petanque court complete this property. Daniel Féau Cabourg presents for sale a beautiful property with a sea view and access to the beach via a pedestrian path. This exceptional property, rare for sale, is very complete, both in its housing part and in its infrastructure. Nothing is missing in terms of comfort and activities for all occupants.
…By Daniel Feau Deauville


Between Deauville and Honfleur, in the heart of a preserved environment where the sea influences daily life, this exceptional property embodies the timeless elegance of grand Norman houses.Nestled away from prying eyes within a private estate of 1.3 hectares, it offers a rare living environment where nature, tranquility, and refinement meet in perfect harmony. A confidential address, designed for those in search of authenticity, space, and an incomparable art of living.Covering approximately 465 m² (main house and outbuildings), the main residence charms with its generous volumes, brightness, and quality amenities. The reception areas, open onto the park, invite convivial gatherings with a spacious kitchen, a dining room, and an elegant lounge adorned with a fireplace.The ground floor also includes an office and a first suite. Upstairs, a sumptuous master suite, two large bedrooms, and their bathrooms offer comfort worthy of the finest family residences.The lower level completes the property harmoniously with a vast gym, a playroom, a wine cellar, a laundry room, and a workshop, providing spaces dedicated to both relaxation and daily life.Built in 2022 in respect of local architecture, the guest house of about 60 m² extends this art of living with elegance. Fully independent, it includes a living room with an open kitchen, a spacious bedroom with a balcony offering stunning views of the sea and the pool, as well as a shower room.Outside, the completely enclosed and carefully landscaped park creates a true green haven. A 14 × 7 meter pool, a tennis court, a pétanque court, and a double independent garage with convertible loft complete this estate. A private footpath allows direct access to the beach, offering a privilege that has become particularly rare on the Côte Fleurie.More than just a property, this residence embodies a true art of living, where the charm of Norman architecture, the tranquility of the surroundings, and the beauty of the coastline create an exceptional setting conducive to shared moments as well as contemplation.For more information or to discover our services dedicated to residential properties, visit www.luxity.ch - Luxity, custom real estate in Switzerland and internationally with our partner Keller Williams.F. Martin +41 78 253 94 34Energy class C, Climate class C Estimated annual energy expenses for standard use: between €4300.00 and €5870.00 for the years 2021, 2022, and 2023 (subscriptions included). Information regarding the risks to which this property is exposed is available on the Géorisques website: georisques.gouv.fr.Your LUXITY by KW Access advisor: Agent - Florian MARTINLicense No. T 981414014This description has been automatically translated from French.
…By Kw Access


Fully Renovated Thatched Cottage – 100 m from the Beach – Rare Opportunity – Tourgéville Plage / Deauville Just steps from the sea, in the heart of Normandy's Côte Fleurie and at the continuation of Deauville's iconic boardwalk, discover this fully renovated Norman thatched cottage — a rare property offering charm, modern comfort, and an exceptional lifestyle. Located in Tourgéville Plage, in a highly sought-after setting combining tranquillity, nature and immediate access to shops, leisure activities and Deauville's vibrant atmosphere, this home is the ideal family retreat. A Character Property Fully Renovated in 2023. Set on a 510 m² landscaped plot, the house offers approximately 126 m² of living space arranged as follows: Ground Floor Welcoming entrance hall Bedroom on the ground floor with a dedicated office space Shower room with WC Bright open-plan living area enhanced by two skylights: fully fitted kitchen, dining room and lounge Living room with fireplace, opening directly onto the garden through two French doors 36 m² terrace, facing south-west — perfect for long summer evenings Laundry room with built-in storage Boiler room with Viessmann gas boiler First Floor Bright master bedroom Elegant bathroom with WC One children's bedroom + two double bedrooms Shower room with WC Ample storage The attic provides generous additional storage space. A rare feature: an external wooden staircase offers direct access to the first floor, allowing for independent use if desired. Two small bedrooms Outdoor Space Landscaped garden featuring a charming children's play cabin Private parking for one to two cars What We Love An exceptional location: only 100 metres from the beach, yet in a quiet and serene environment The unique charm of an authentic thatched cottage paired with high-quality modern renovations Ideal family layout Abundant natural light and a beautiful south-west facing terrace Immediate access to Deauville's shops, restaurants and year-round activities Imagine sunny breakfasts outdoors, walking back from the beach in moments, or cosy winter evenings by the fireplace… A property designed for creating lasting memories.
…By Imop


Charming Timber-Framed House Close to the Beach Nestled in a peaceful and leafy setting, this charming timber-framed house offers a wonderful living environment just a few minutes from the beach. The ground floor features an entrance hall, a spacious open-plan kitchen and dining area, a cosy living room with a fireplace, and a bedroom with its own en-suite shower room. Upstairs, the landing leads to three bedrooms, two shower rooms and a family bathroom, providing comfortable accommodation for family and guests. Set within a generous 3,822 m² plot, the property enjoys a pleasant garden and attractive west-facing terraces, perfect for relaxing and making the most of the afternoon and evening sunshine. Full of character, this delightful home is equally suited as a permanent residence or a holiday home, offering peace and quiet, close proximity to the beach, and a highly enjoyable lifestyle.
…By Winstone & Associes


TROUVILLE SUR MER RESIDENTIAL. HOUSE WITH 5 BEDROOMS, GARDEN AND GARAGE.On the heights of Trouville-sur-Mer, 900 m from the Belgian bridge and shops, this characterful family house stands out for its panoramic view of the city and the sea, its generous volumes, its garden with a semi-covered terrace, and its garage.The house opens onto an entrance leading to a beautiful bright living space that combines a living room / dining kitchen that is fully furnished and equipped. A garden and a beautiful terrace extend the reception areas, particularly a well-equipped covered terrace for enjoying sheltered lunches and dinners.On the first floor, there are two bedrooms with integrated wardrobes and their private shower room, a third bedroom, and an independent full bathroom with a bathtub, shower, and toilet complete this level.On the second and top floor, there is a fourth attic bedroom, also with wardrobes and a private shower room with toilet.On the garden level, there is a fifth bedroom, a laundry room, and independent toilets.In the basement, a storeroom provides additional storage space.Finally, a garage and a garden shed complete the whole.This family house in perfect condition has all the practical assets for hosting and living as a primary or secondary residence. It also perfectly meets the criteria for seasonal rentals.Since 1994, the Consultants Immobilier group has become a unique network of 18 high-end real estate agencies in Paris, Neuilly-sur-Seine, Levallois-Perret, Boulogne-Billancourt, Deauville, Cannes, Aix-en-Provence, Saint-Tropez, and Miami. 100 real estate professionals to offer you personalized support in all your real estate projects. Purchase and sale of primary or secondary residences. From a pied-à-terre to an exceptional property. Headquarters: Place du Costa Rica Paris 75116 - Trocadéro/Passy village.
…By Consultants Immobilier Deauville


This elegant Art Deco style villa dating from the 1930s is in walking distance of the renowned resort’s shops and beach. South-east facing and particularly bright, it includes a spacious living/reception room with a fireplace, and a fitted and equipped kitchen, both opening onto a terrace enjoying a sea view. Upstairs are a master suite with a shower room, and a study. The garden level comprises three further bedrooms, two shower rooms, a separate wc, a utility room and a storage room. An exceptional near 100 sqm roof terrace with a summer kitchen commands an exceptional view of the resort, the sea and the Normandy coastline. The leafy landscaped garden features a little water feature and benefits from a parking space with an electric vehicle battery charger.
…By Daniel Feau Deauville


In Normandy, in the heart of the Côte Fleurie, on the residential heights of Trouville sur Mer in a countryside atmosphere and 900 m from the beach. Deauville Sotheby's International Realty presents for sale a charming 5-room house of 88 m² (79.21 m² of living space) with terrace arrangements and unobstructed views. The well-built house combines all the charm of Normandy (half-timbering) with wooden cladding and is positioned prominently in a very charming enclosed garden of 1,202 m², featuring a lawn area, numerous trees, and other plant arrangements, as well as a spacious parking area. It is built on a lower ground floor and an attic floor, laid out as follows: a pleasant entry resembling a vestibule leading to a spacious dining room opening onto a terrace (south/west facing), a salon area with a functioning fireplace in a veranda style, a separate, fitted and equipped kitchen, a ground-floor bedroom with an adjoining dressing room, and a small separate shower room. Upstairs, there are two bedrooms with the possibility of adding a shower room. The whole is in excellent condition. Additionally, there is a charming 12 m² greenhouse arranged as a summer outbuilding with two rooms and a small garden shed. A property with charm and character, suitable for both secondary and primary residence, or as a seasonal rental investment. A must-see quickly.This description has been automatically translated from French.
…By Deauville Sotheby's International Realty


Trouville-sur-Mer – City CenterIdeally located in the heart of Trouville-sur-Mer, in the highly sought-after Notre-Dame district, this detached house offers a rare combination: absolute calm, sunlight, and everything within walking distance.Just 300 meters from the quays, with their shops and restaurants, and 800 meters from the beach, the property benefits from a privileged location within an exceptionally peaceful residential street.Fully renovated in 2023, the house has an area of approximately 70m² spread over three levels, with a double exposure that provides beautiful brightness throughout the day. The interior architecture features half-level volumes, offering fluid circulation and a warm atmosphere.The ground floor hosts an elegant living area with an open kitchen, extended by a balcony. A mezzanine overlooking the main space provides an additional volume ideal for a workspace or relaxation area.The garden level, oriented towards tranquility, includes two bedrooms as well as a bathroom with a bathtub and toilet.Outside, a true signature of the place, a 20 m² west-facing terrace, sunny and shielded from view, pleasantly extends the living spaces.The house accommodates six beds, features a recent high-quality renovation, and boasts carefully curated decor in Normandy green tones, along with free parking in front of the property.A rare gem in Trouville, perfectly suited for a second home or a charming investment, combining a central location, tranquility, and discreet elegance."Information on the risks to which this property is exposed is available on the Géorisques website: www.georisques.gouv.fr"This description has been automatically translated from French.
…By Kretz Real Estate


Exclusivity. Trouville-sur-Mer – In one of the most sought-after neighborhoods, an Anglo-Norman villa from the Belle Époque offering panoramic sea views. Built facing the horizon, this iconic villa unfolds its five sun-drenched levels, providing spectacular perspectives of the sea. A rare property just steps from the beach, where each space embodies an elegant and timeless art of living. Reception spaces: from the entrance, the main living room seduces with its panoramic bow-window, stone fireplace, and generous volumes. The living area opens onto a vast south-facing terrace, offering a continuous dialogue between sky and sea. On the garden side, the fitted kitchen benefits from a second more intimate terrace, extended by a landscaped garden with Mediterranean and ancient essences (olive trees, camellias, jasmine, rose bushes), a true haven of peace away from prying eyes. Night space: five bedrooms harmoniously spread across the different levels. – Parental suite on the first floor with sea view, private terrace, bathroom, and storage. – Two bedrooms on the upper floor. – A transverse bedroom under the eaves. – An independent bedroom on the garden level with a shower room. Exteriors: enclosed and wooded garden of approximately 150 m², secure private access with parking possibility. Direct access to the beach from the lower terrace, a rare privilege on the coast. An exceptional address where architecture, light, and landscape are in constant dialogue. A unique property for lovers of authenticity, poetry, and unparalleled sea views. Information regarding the risks to which this property is exposed is available on the Géorisques website.This description has been automatically translated from French.
…By Kretz Real Estate


In Normandy, in the heart of the Côte Fleurie, on the residential heights of Trouville-sur-Mer, Deauville Sotheby's International Realty, presents you with the sale, in a country environment with clear view and glimpse on the sea. An exceptional 225.85 sq.m property of 7/8 rooms with a large outbuilding with multiple potentials, built in a domain position and with the most remarkable architecture, combining contemporary atmosphere and Norman materials (half-timbering). The property is complemented by a landscaped garden, a terrace, a double garage and a carport. File on request.
…By Deauville Sotheby's International Realty


In Normandy, in the heart of the Côte Fleurie, on the residential heights of Trouville-sur-Mer, just a few minutes from the beaches and port. Deauville Sotheby's International Realty is pleased to present this contemporary property for sale and future completion (VEFA, delivery 3rd/4th quarter 2025), in a highly sought-after residential environment with a country feel. It combines a contemporary ambience with a reminder of the most remarkable architecture. This exceptional property is built in a dominant position with a magnificent unobstructed view over the surrounding valley with a glimpse of the sea, in the heart of a 1036 m² plot, part of which is a 466.99 m² landscaped garden, the whole enhanced by a double garage, a double carport and a set of terraces. The house has nine main rooms with 263 m² of living space, arranged as follows: On the ground floor: a beautiful gallery entrance hall with wardrobes and guest toilet, a vast reception room with a lounge and dining area that opens onto the terraces via attractive picture windows, an open-plan kitchen, a hallway leading to a storeroom/laundry room, a study room and a master suite with dressing room, bedroom opening onto the terrace and shower room with double washbasin, shower and toilet. A double garage with direct access to the house completes this level. Garden level: a hallway with separate toilet, a bedroom with en suite shower room and toilet, two bedrooms, a bathroom, a bedroom with shower room and toilet, a gym with sauna, a home cinema room and a very large cellar. All the bedrooms on this level open onto the garden. You'll love the volumes, the play of light and the top-of-the-range fixtures and fittings. One of the rarest properties for sale - File and on-site visit on request.
…By Deauville Sotheby's International Realty


In the heart of the famous family seaside resort of Trouville-sur-Mer, on the Côte Fleurie in Calvados, this charming old townhouse benefits from a privileged location, just a few steps from the Rue des Bains and its many shops. Nestled within a sought-after passage, calm and protected from any disturbance, it offers a rare living environment.This charming house, offered for sale by Deauville Sotheby's International Realty, features a large paved courtyard adorned with a landscaped garden with various plant species, as well as a pleasant terrace, entirely shielded from view. Bathed in light and presented in excellent general condition, it will appeal due to the quality of its amenities and its warm atmosphere.Built on a raised ground floor, with two floors and a total basement, it develops approximately 60 m² of living space (56.94 m² according to the Boutin Law) and consists of four main rooms.The ground floor hosts a spacious and particularly bright living room, with a fireplace, enhanced by exposed brick walls, travertine flooring, and character woodwork. Large openings provide direct access to the terrace and garden. The open-plan kitchen, fitted and fully equipped, also benefits from access to a small outdoor courtyard.The two floors distribute two beautiful bedrooms, each with its own private shower room with toilet. One of them opens onto a balcony, while both enjoy a superb unobstructed view over the roofs of Trouville.The basement includes a large cellar, accessible both from inside and outside the house, offering great potential for development, particularly as a bedroom with an English courtyard.This property is charming due to its authenticity, character, brightness, and excellent maintenance. It will be suitable as a primary residence or as an elegant second home on the Côte Fleurie.Please note: a parking space is available for rent in the immediate vicinity.This description has been automatically translated from French.
…By Deauville Sotheby's International Realty
'%20stroke='%23DDAA3A'%20stroke-width='1.909'%20stroke-linecap='square'%20stroke-linejoin='bevel'/%3e%3c/svg%3e)
Receive by email any new listing that may match your search criteria
Your criteria :
By validating this form, you accept the general conditions of use of Le Figaro Properties.
These agencies offer a selection of luxury properties vente at Moyaux. Feel free to contact them for personalized assistance.
As part of your search for a luxury property, discover our catalog of 3 luxury houses with a terrace in Moyaux, offered from $279,907. Outdoor meals or summer receptions, the terrace extends the house outdoors. The houses listed in our listings offer attractive living areas measuring between 121 m² and 234 m².