The agencies at Sallenelles
These agencies offer a selection of luxury properties vente at Sallenelles. Feel free to contact them for personalized assistance.

 English$ USD · m²


The advertiser did not provide an english description for this listing.
…By 3g Immo Prestige


In Normandy, in the seaside resort of Merville-Franceville, just a few minutes' walk from the beach and shops, an elegant Anglo-Norman residence set in wooded grounds of over 5,800 sqm. The villa, with a surface area of approximately 248 sqm, is built on two levels. On the ground floor, there is an entrance hall leading to a living area with a dining room and fireplace. This leads on to a cosy lounge/billiard room, also with a fireplace, a separate kitchen and a study that could be converted into a bedroom on the same level. The upper floor comprises six spacious bedrooms, two of which have a washbasin, as well as a bathroom and a shower room. The property benefits from typical and rather unique materials. A wine cellar completes this property. The property requires some renovation work. Outside, the property offers a 5,805 sqm garden with flowers and trees, a new private tennis court, a small house and a separate garage. Michaël Zingraf Cabourg offers you a rare property for sale, ideally located and full of character, offering many possibilities for activities that will appeal to those looking for a large family home.
…By Michaël Zingraf Real Estate Cabourg


VITALEPARGNE IMMOBILIER offers you this elegant property of approximately 200 m², complemented by an 80 m² swimming pool area, located just 20 minutes from Caen and 900 meters from the sea, in Hermanville-sur-Mer, on a beautiful landscaped plot of 3512 m².Bathed in light and perfectly maintained, this house offers a privileged living environment between nature and the coast, with shops, beach, and promenades reachable by foot or by bike.The house features:On the ground floor:- Entrance- Spacious living room with open kitchen- Two master suites, shower room and WC- Laundry/garage- Independent WCUpstairs:- 3 bedrooms, including one with its own shower room- A bathroom with WC- An officeOutbuildings:- Sports area- Shower room- Swimming pool & jacuzzi area of 80 m²- Double garage and carport- Large landscaped garden- Another outbuilding with a music room or workshop.Price: 1,090,000 € FAIThe price includes fees charged to the buyer: 5% VAT inclusive. Price of the property excluding fees: 1,040,000 €. Energy class: C and climate class: C. Estimated annual energy expenses for standard use between 2,760 and 3,790. Average energy prices indexed on the years 2021, 2022, 2023 (subscriptions included). Information on the risks to which this property is exposed is available on the Géorisques website: www.georisques.gouv.fr.This description has been automatically translated from French.
…By Vitalepargne Immobilier


In Normandy, in the heart of the seaside resort of Houlgate, a charming and spacious 19th-century house, just a few steps from the shops and the beach. Spread over three floors, the house opens onto a ground floor entrance hall leading to a beautiful reception area comprising a lounge and dining room. It benefits from a fitted and equipped kitchen extending into a delightful outdoor space. The upper floors comprise six bedrooms, a bathroom and a shower room. A room currently used as a dressing room offers good potential for additional conversion. A convertible cellar completes this property. Michaël Zingraf Cabourg offers for sale an elegant villa in good condition and close to the sea.
…By Michaël Zingraf Real Estate Cabourg


The advertiser did not provide an english description for this listing.
…By Bayeux Sotheby's International Realty


Bayeux Sotheby’s International Realty presents for sale this very nice contemporary house located in a quiet environment in Bernières-sur-Mer, about 650 meters from the beaches accessible by a footpath. You will be charmed by the brightness that emanates from this house with a living area of approximately 169m². Once you cross the front door, you will be captivated by the majestic reception hall with its cathedral ceiling and its half-moon, distributing: a living space composed of a large dining room, followed by a slightly lower warm living room with double exposure and an insert fireplace, all made very pleasant to live in thanks to two beautiful sliding bay windows opening onto a west-facing terrace. An equipped and fitted kitchen open to the dining area. A master suite composed of a double exposure bedroom with its private shower room, and a guest toilet complete this level. As for the upstairs, it is organized around an open mezzanine overlooking the entrance hall (possible office and/or relaxation space) distributing: a complete bathroom (bathtub and separate shower), independent toilets, and four generously sized bedrooms, one of which has double exposure with small balconies. Another recently arranged, located above the garage, benefiting from a very nice ceiling height and good storage space. In addition, you will find a laundry room directly connected to the kitchen and a spacious garage with its workshop area. The fully enclosed and nicely landscaped garden on a plot of 659m² will allow you to spend pleasant moments with family or friends, and it is complemented by a well-constructed garden shed and a paved parking space. A true family home, this living space is equally suitable for a primary residence as well as a secondary residence.This description has been automatically translated from French.
…By Bayeux Sotheby's International Realty


In Normandy, Côte Fleurie, a few minutes from Deauville, between Blonville-sur-Mer and Villers-sur-mer, in the heart of a highly sought-after seaside location. Sotheby's International Realty is offering for sale an exceptional seafront property with direct access to the beach, a true architect's house with a contemporary feel and a remarkable play of light and volume. The house is built over a garden level, a raised ground floor and a first floor, forming 7 main rooms of 240 m² living space, arranged as follows; On the ground floor, a gallery entrance under a glass roof with cloakrooms and guest toilet, a vast lounge, a dining area with uninterrupted views of the beach and sea through picture windows and access to the terrace, an open-plan fitted and equipped kitchen with adjoining storeroom. On the 1st floor, a magnificent master suite with a vast bedroom and solarium terrace overlooking the sea, a true tableau, this space embellished with a dressing room, an open-plan bathroom and separate toilet. The garden level is dedicated to children and friends, with three bedrooms, each with its own bathroom, and a TV lounge/games room. One of the rarest properties for sale. File and visit on request.
…By Deauville Sotheby's International Realty


**Valentine Immobilier**, based in **Villers-sur-Mer**, is delighted to present this **148 m2 family home**, ideally located in one of the resort's most sought-after residential neighborhoods. Its prime location allows you to walk to the beach, town center, shops, medical center, sports facilities including the tennis club and stadium, as well as the many scenic walking trails that make Villers-sur-Mer so appealing. Set on a **483 m2 fully enclosed plot**, bordered by mature hedges that provide excellent privacy, this property offers generous living spaces, abundant natural light, and outstanding potential for further customization. The **main floor** opens onto an entrance hall leading to a superb **approximately 50 sqm open-plan living area**, flooded with natural light thanks to large windows opening onto a balcony. The fully fitted and equipped open kitchen blends seamlessly with the reception area and includes a dining space. This level also features **two spacious bedrooms**, each with its own **en-suite shower room and WC**, a third bedroom that could also serve as a home office, and a separate guest WC. The **garden level** comprises a large utility/laundry room, a bathroom with WC, a **garage of over 25 m2 **fitted with an electric door and offering generous headroom (over 1.80 m), making it suitable for larger vehicles such as SUVs. It also includes a **versatile 45 m2 room**, ideal as a games room, home gym, studio, or professional workspace. This flexible area could easily be reconfigured to create up to **three additional rooms**, while benefiting from the existing bathroom and WC on this level. The property benefits from **high-quality features** throughout, including double-glazed aluminium windows, electric roller shutters, reversible air conditioning via an air-to-air heat pump, an electric sliding entrance gate, an automated garage door, an alarm system, and a video intercom. The house has undergone an extensive renovation, offering a perfect blend of modern comfort, practicality, and contemporary style. Outside, the enclosed, low-maintenance garden provides a peaceful and private setting, ideal for relaxing in this quiet residential environment, just moments from all the amenities and attractions of Villers-sur-Mer. With its generous proportions, quality finishes, and exceptional potential, this property is perfectly suited as either a **primary residence** for a family or an elegant **holiday home** on the prestigious **Côte Fleurie**. **Agency fees of 4.84% (VAT included), payable by the purchaser, are included in the sale price. Net seller's price: 620,000.** **Energy Performance Rating:** C **Climate Rating:** C
…By Valentine Immobilier


Bayeux Sotheby's International Realty offers for sale this magnificent character property made of stone, set in the center of a landscaped and wooded plot of over 5000m², all in the heart of a lovely character village, highly appreciated and sought after for its quality of life due to an exceptional natural environment and at the gates of Courseulles-sur-Mer, a renowned seaside resort famous for its beaches, marinas, fishing ports, and numerous restaurants.This real estate ensemble, an ancient farmhouse of the Bessin type, includes a main house of approximately 280m² of living space designed as a longhouse and a guest house (or gîte) of about 148m² of living space.The main living area is organized over three levels: a ground floor and two upper floors. The ground floor distributes the living spaces, offering all expansive surfaces, allowing you to discover a large, bright living room with a top-of-the-line wood stove, a beautifully fitted and equipped kitchen opened onto this reception space, benefiting from triple exposure with large bay windows, one of which opens onto a veranda that serves as the entrance, a separate dining room, very intimate and also very bright thanks to three exposure openings, enhanced by a lovely exposed stone wall, a shower room, and an office from which an elevator leads to the master bedroom on the upper floor. A typical straight staircase from the region leads you to the first floor where you will be dazzled by the spaces and layouts of the two sleeping areas: the first is the parental suite consisting of an Italian-style dressing room of high standing, and above it, on the second level, a magnificent bathroom with its toilets; subsequently, a spacious bedroom, including a dresser and a shower room with toilets. The second sleeping area, on the other side of the landing, opens onto a large room, also very well furnished with storage furniture and a dressing room; a shower room with toilets completes this area. From this room, a staircase leads to the second floor in the attic, where there is a bedroom (currently used as a dressing room) illuminated by roof windows.This house, contemporary in its layout and decoration, features rare and atypical high-end materials and finishes. The bright and warm interior allows you to live daily and entertain for a weekend or extended vacation in a serene atmosphere that will be appreciated by all. You will be able to connect effortlessly with the outside thanks to large openings leading to two spacious, well-oriented terraces.As for the guest house (or gîte), it is spread over two levels, a ground floor and an upper floor, complemented at the back by a covered area that will allow you to enjoy beautiful evenings and organize festive moments with family or friends. The ground floor offers a vast living space integrating a fitted and equipped kitchen, a lounge area, and its beloved fireplace for convivial moments, a shower room, and separate toilets. The upper floor is reserved for sleeping with four bedrooms, a shower room, and independent toilets. Again, the restoration, fittings, and materials used are of high quality. This living space is complemented externally by a lawn and a large courtyard for parking, with independent access to a small village street.Completing the property are a workshop or storage room, a gym with a sauna, and above it, a large room that could become a dormitory or a small studio-type apartment or F1, as well as a covered area used as a garage (for 2 to 3 cars).The park of over 5000m² includes various fruit trees and a walled vegetable garden.This is an exceptional property located in a privileged site and in a prime geographical area, about 5 minutes from the beaches of the Landing.
…By Bayeux Sotheby's International Realty


In the Normandy region, in the Calvados department (14), in the heart of the Côte Fleurie, in the commune of Bénerville, one of the most renowned seaside resorts with a family atmosphere, benefiting from a particular charm with its architectural historical heritage, reflecting the wealth of the commune in previous centuries.Deauville Sotheby's International Realty presents for sale, a charming villa, situated on a quiet street leading to the beach. The house, set back from the street, has a beautiful façade, typical of Anglo-Norman villas (painted half-timbering, stone base, awning with flat Normandy tile roof, zinc gutter). It has a raised garden level, one floor under the mansard roof, and converted attics, as well as a partial basement. A very nice outdoor area with an awning and a terrace, located partly at the back, along with a garage building (built of wood, dressed in the Norman spirit with painted half-timbering, its interior floor is concrete) adds to this place's appeal. Access to the property is via a small gate opening onto a path leading to a first wooden terrace (exposed southeast). Note the presence of a gate for vehicle access as well. The family-friendly villa, typical of seaside areas, offers a living area of approximately 120 m² excluding converted attics and basement, consisting currently of nine main rooms arranged as follows: Ground floor; 69.01 m² (excluding restroom and hall), including a large living room with double exposure, a wood-clad fireplace, English hardwood parquet flooring, frames and joinery through fixed or opening bay windows (26.98 m²), a dining room (12.14 m²), a kitchen said to be furnished and equipped (8.09 m²), with direct access via a French door to the outdoor terrace, a first bedroom with a wardrobe (9.77 m² excluding wardrobes) to the garden - street, a refreshingly updated shower room (3.78 m²), separate toilets with a sink, and a bedroom on the gable (8.25 m²). Upstairs; 45.73 m² (excluding landing); a landing area, two beautiful bedrooms facing East, with double exposure Northeast and Southeast, hardwood flooring and generous sizes (14.92 m² and 12.51 m²) and opening onto a terrace, a small office, a bedroom (with sea rush flooring) (9.25 m²) and a bathroom with toilet (4.29 m²). The attics, under the mansard shape, are fitted as a dormitory space and a bathroom, completing this place. A partial basement, accessible by an outside staircase with handrails, offers a room serving as a cellar, storage, and laundry area with boiler room and natural light. The house is facing East (garden-side street) and West on the terrace side of the back facade. In the heart of a renowned seaside resort, less than 2.5 hours from Paris, in a highly sought-after residential environment, close to the beach, this charming property is perfectly suited as a secondary or main residence with a family atmosphere.This description has been automatically translated from French.
…By Deauville Sotheby's International Realty


In Normandy, in the heart of Calvados in the Deauvillaise countryside, just a few minutes from Beaumont en Auge and less than 15 minutes from the seaside resorts of Deauville and Trouville-sur-Mer.Deauville Sotheby's International Realty presents for sale exclusively a charming Norman house with a swimming pool and outbuilding with garage and guest accommodation, all set on a dominant position of one hectare with an unobstructed view of the surrounding countryside.The main house, typical of the Auge region's architecture (stone base, half-timbering, and slate roof), features a garden level and an attic floor, forming 6/7 main rooms of 160m2 habitable space organized as follows;On the garden level, there is an entrance with guest toilets, a spacious and large fitted kitchen with a dining area opening onto the terrace through bay windows, a double reception room with a living room and dining room with a double fireplace, and a bedroom with an adjoining bathroom.On the upper floor, a landing area leads to a first sizable bedroom with integrated wardrobes, a large children's shower room, a corridor with separate toilets and a children's bedroom, a master suite with a wardrobe area, a bedroom with a bathtub, and an adjoining shower room.In addition, there is a magnificent relaxation area with a swimming pool (16X5, secured and heated by a heat pump) with a large patio and a 50 m² guest annex with a garage and upstairs two beautiful bedrooms, a shower room, and separate toilets.A place combining charm and authenticity, a family atmosphere, and the most elegant contemporary decoration, in the heart of a countryside environment. To be discovered as soon as possible.This description has been automatically translated from French.
…By Deauville Sotheby's International Realty


In Normandy, in the heart of Calvados, in the Deauvillaise countryside, just minutes from the seaside resorts, Sotheby's International Realty presents for sale a charming and character property, located by a path, on the edge of Tourgéville and sheltered from prying eyes, mainly surrounded by agricultural land. This property, built on a set of two plots with an area of 02 ha 49 a 62 ca, consists of two residential buildings, with typically Norman architecture (stone base, stone and half-timbering, brick, turret staircase, flat tile roof with sitting dog) and includes: a main house with a cart shed and an outbuilding. The ensemble is completed with a tennis court and a petanque court. Access to the property is secured by the presence of a motorized gate operated remotely or via a keypad, opening onto a beautiful paved driveway. The plots are adorned with numerous tree specimens, several flowerbeds with varied species, beautiful lawn areas, a large parking area sheltered from view, located near the main house, as well as a charming vegetable garden. The main house, featuring beautiful façades, is typically Norman, a realization dating from the 1990s, designed by the renowned Norman architect Mr. Jean Boitard. It is elevated on a garden level and an attic floor, as well as a level of non-developable attics. It has a gross floor area of 524.21 m² and a living area of 433.24 m², consisting of thirteen main rooms. The so-called outbuilding, located at the entrance of the property, is also elevated on a garden level and an attic floor, forming three main rooms with a living area of 50.28 m². The interior layout of the main house; On the ground floor: a gallery entrance with guest lockers including two toilets and a main staircase, a spacious double living room with exposed beams, terracotta floor tiles, and a functioning stone fireplace, triple exposure and a series of bay windows, a large room referred to as a dining room with terracotta floor tiles, exposed beams, and bay windows opening onto a terrace, a large family kitchen referred to as equipped and fitted, with terracotta floor tiles and direct access to the outdoors (next to the cart shed) and, in extension, a pantry/laundry room. On the 1st floor in two distinct areas; a landing area and corridors, a room referred to as a laundry room, seven family-friendly bedrooms, six of which are en-suites with adjoining bathrooms (with toilets). Additionally, an outbuilding with typically Norman architecture (brick and half-timbering, flat tile roof), consisting on the ground floor of: an entrance opening onto a kitchen room, a shower room with toilets, and a living room with a fireplace, terracotta floor tiles and exposed beams. Upstairs are two bedrooms. As well as a tennis court and a petanque court. This charming property, located in the heart of Pays d'Auge near the renowned beaches of Deauville and Trouville-sur-Mer, offers a privileged living environment combining Norman authenticity, generous volumes, and modern comfort. Its location, sheltered from prying eyes, in a rural and preserved environment, makes it a place of character, ideal for a primary or secondary residence.This description has been automatically translated from French.
…By Deauville Sotheby's International Realty


In Normandy, in the heart of Deauville, very close to the beach and Place Morny. Sotheby's International Realty presents for sale a set of two residential houses dating from the interwar period, featuring an inner garden and requiring renovation work on all its structures (facades, insulation, roofs, frames, and plumbing, as well as its interior spaces). The total living area exceeds 200 m². The first house consists of seven main rooms with 114 m² of habitable space, known as the street and garden house. It is built on a ground floor and two upper floors and is arranged as follows: - On the ground floor: entrance, dining room, small living room, kitchen. - On the half landing: water closet with fountain. - On the first floor: bedroom with sink, bathroom, and another bedroom. - On the second floor: three bedrooms, two of which have sinks. - Outside there is a small room with a water closet above. Partially to the rear, we find the second house, which has an independent and external access via a walkway coming from the street. Its architecture reflects a Norman spirit and its structure consists of a garden-level floor, an upper floor, and an attic floor, now divided into three small cottages with separate entrances of 30 m² each, arranged as follows: - On the ground floor: kitchen room. - On the first floor: bedroom. - On the second floor: bedroom. In the heart of one of the most sought-after areas, close to all amenities, good sunlight quality (south-facing), sufficient bedrooms with corresponding water points, a beautiful outdoor space, collective sanitation, fiber-optic sector, this property is suitable for both a family secondary residence or seasonal rental investment.This description has been automatically translated from French.
…By Deauville Sotheby's International Realty


In Normandy, in the heart of the seaside resort of Deauville and ideally located just a few steps from Place Morny and the beach, in a sought-after street preserved from view.Sotheby’s International Realty offers for sale a charming old house full of character, facing south and opening onto a large enclosed garden of approximately 250 m² with parking possibilities.With a living area of around 150 m² (132.14 m² according to the Boutin law), the house features 7 main rooms with generous volumes: On the garden level: an entrance leading to a spacious L-shaped double living room bathed in light, a separate kitchen, a ground-floor bedroom, and a shower room with toilet. All rooms open onto the garden.Upstairs: four bedrooms of varying sizes, a bathroom, and separate toilets.Additionally, the converted attic offers three rooms under the eaves in a dormitory style, ideal for teenagers.A rare property on the market combining charm, authenticity, and beautiful volumes, offering great potential after work for a family residence or secondary home.This description has been automatically translated from French.
…By Deauville Sotheby's International Realty


In Normandy, in the heart of the Côte Fleurie, on the residential heights of Trouville sur Mer in a countryside atmosphere and 900 m from the beach. Deauville Sotheby's International Realty presents for sale a charming 5-room house of 88 m² (79.21 m² of living space) with terrace arrangements and unobstructed views. The well-built house combines all the charm of Normandy (half-timbering) with wooden cladding and is positioned prominently in a very charming enclosed garden of 1,202 m², featuring a lawn area, numerous trees, and other plant arrangements, as well as a spacious parking area. It is built on a lower ground floor and an attic floor, laid out as follows: a pleasant entry resembling a vestibule leading to a spacious dining room opening onto a terrace (south/west facing), a salon area with a functioning fireplace in a veranda style, a separate, fitted and equipped kitchen, a ground-floor bedroom with an adjoining dressing room, and a small separate shower room. Upstairs, there are two bedrooms with the possibility of adding a shower room. The whole is in excellent condition. Additionally, there is a charming 12 m² greenhouse arranged as a summer outbuilding with two rooms and a small garden shed. A property with charm and character, suitable for both secondary and primary residence, or as a seasonal rental investment. A must-see quickly.This description has been automatically translated from French.
…By Deauville Sotheby's International Realty


In Normandy, in the heart of the Côte Fleurie, on the residential heights of Trouville-sur-Mer, Deauville Sotheby's International Realty, presents you with the sale, in a country environment with clear view and glimpse on the sea. An exceptional 225.85 sq.m property of 7/8 rooms with a large outbuilding with multiple potentials, built in a domain position and with the most remarkable architecture, combining contemporary atmosphere and Norman materials (half-timbering). The property is complemented by a landscaped garden, a terrace, a double garage and a carport. File on request.
…By Deauville Sotheby's International Realty


In Normandy, in the heart of the Côte Fleurie, on the residential heights of Trouville-sur-Mer, just a few minutes from the beaches and port. Deauville Sotheby's International Realty is pleased to present this contemporary property for sale and future completion (VEFA, delivery 3rd/4th quarter 2025), in a highly sought-after residential environment with a country feel. It combines a contemporary ambience with a reminder of the most remarkable architecture. This exceptional property is built in a dominant position with a magnificent unobstructed view over the surrounding valley with a glimpse of the sea, in the heart of a 1036 m² plot, part of which is a 466.99 m² landscaped garden, the whole enhanced by a double garage, a double carport and a set of terraces. The house has nine main rooms with 263 m² of living space, arranged as follows: On the ground floor: a beautiful gallery entrance hall with wardrobes and guest toilet, a vast reception room with a lounge and dining area that opens onto the terraces via attractive picture windows, an open-plan kitchen, a hallway leading to a storeroom/laundry room, a study room and a master suite with dressing room, bedroom opening onto the terrace and shower room with double washbasin, shower and toilet. A double garage with direct access to the house completes this level. Garden level: a hallway with separate toilet, a bedroom with en suite shower room and toilet, two bedrooms, a bathroom, a bedroom with shower room and toilet, a gym with sauna, a home cinema room and a very large cellar. All the bedrooms on this level open onto the garden. You'll love the volumes, the play of light and the top-of-the-range fixtures and fittings. One of the rarest properties for sale - File and on-site visit on request.
…By Deauville Sotheby's International Realty


Ref.4252 : 8 MINUTES FROM THE BEACH : Property for sale in Normandy This elegant property is located on the 'Côte Fleurie', in the east of the Calvados department, between the Touques and Orne estuaries. Set in a dominant position in the valley of the Callanville stream, this imposing manor house also overlooks the seaside town of Trouville, of which it is the avant-garde. In the heart of a protected and listed site, with an exceptional château and no less remarkable stables as its only neighbours, this property enjoys a rare setting and a dream view. All amenities are nearby and within walking distance, with a wealth of shops less than a kilometre away. Set against a backdrop of civilisation but bathed in countryside, wouldn't this be the perfect compromise for a new life....some restorative weekends...., just 2 hours from the hustle and bustle of Parisian life? The property features an imposing facade with two symmetrical wings, highlighting the overhang of an elegant three-storey central pavilion, in a perfectly balanced design. The building is built of limestone, with the exception of the central section, which features alternating white and red bricks. The facades are enriched by a large number of bay windows with discreet moulded lintels. The slate roof features a series of dormer windows topped with bracketed pediments. The central pavilion has a slate roof with 4 slopes and is adorned with two tall, carved chimneys. The property has approx. 415 sqm of living space, distributed as follows: BASEMENT: used as a cellar GROUND FLOOR: - Small entrance hall (terracotta floor tiles), with rustic wooden staircase; WC Mid-floor; - Living room (parquet flooring) - fireplace - exposed joists; - Basic kitchen (terracotta floor tiles); - Scullery (terracotta floor tiles); - Utility/laundry room (tiled floor); - Dining room (herringbone parquet flooring), External access ; -Other entrance (tiled floor) with wooden staircase - WC with washbasin. 1ST FLOOR: - Corridor leading to 5 bedrooms, 2 of which have en-suite shower rooms; - Bathroom - WC ; - 2 landings, one with service staircase. FLOOR 2: - Corridor leading to 5 bedrooms (including a small bedroom of -9 sqm); - 2 shower rooms - WC FLOOR 3 : - 2 bedrooms ; - 1 bathroom. The outbuildings: -Small brick outbuilding adjoining the gable, used as a shed and storeroom. -Garage/ shed / storeroom below the garden. The property is accessed via an avenue of lime trees offering a wonderful view of the neighbouring château. The parklands face the property and are laid out in espalier style, with a small pond below, crowned with box trees. Oaks, maples, lindens and conifers punctuate the large grassy strips, giving the eye a distant glimpse of the château to the west and Prince Murat's stables to the west. The whole property is mostly enclosed by walls and/or wire fencing to ensure privacy, and represents a land area of 4,60 acres free from any nuisance. Cabinet LE NAIL - Lower-Normandy - Mr Eric DOSSEUR : +33 (0)2.43.98.20.20 Eric DOSSEUR, Individual company, registered in the Special Register of Commercial Agents, under the number 409 867 512 . We invite you to visit our website Cabinet Le Nail to browse our latest listings or learn more about this property.
…By Cabinet Le Nail


This house is a real gem, for sale in St Etienne La Thillaye (Beaumont en Auge), built in 2022. The countryside views of a monument are a wonderful addition to the property. The living space in the house spans 549 sq. m. Its terrace is also highly appealing. A bright home throughout the day with south-western exposure. The house opens onto an attractive vestibule which leads to a bright, spacious lounge, a dining room and one living room. The house plan offers seven bedrooms. It also has a kitchen, one bathroom, one shower room and five separate toilets. The house has outstanding amenities which include a home gym. Vehicles can be kept in the garage. While this home has many desirable features, we think that its wonderful natural light, its brightness and its perfect condition really stand out.
…By Deauville Sotheby's International Realty


Bayeux Sotheby’s International Realty presents for sale, exclusively, this magnificent seaside villa located just steps from Gold Beach, between Arromanches-les-Bains and Courseulles-sur-Mer. Built on a plot of over 800m², this fully renovated villa from the 1960s, redesigned in a contemporary style in 2019, offers a living space of approximately 219m² spread over two levels, along with a fully finished basement. Once you cross the front door, you will be immediately captivated and seduced by the volumes and surfaces that flow from the spacious living-dining room enhanced by a beautiful fireplace with an insert, opening onto a well-appointed and equipped kitchen, all bathed in light thanks to a triple exposure made effective by large aluminum bay windows. As for the upstairs, a hallway fitted with numerous closets and storage leads to two bedrooms, an office, a shower room, separate toilets, and a very nice master suite consisting of a bedroom, a dressing room, and a high-end bathing area semi-open to the sleeping area, featuring sanitary facilities including a designer bathtub and a separate Italian shower. All bedrooms, as well as the office that can become a small children's room, benefit from sea views. The basement offers a large tiled garage accommodating several vehicles and can also be used for any other purpose, a shower room with toilets, and sleeping spaces for weekends or holiday stays. Two outdoor terraces enhance the whole, allowing you to enjoy the sea air on beautiful days, one facing East accessible from the kitchen, and the other facing the setting sun opening from the living room, giving you the chance to enjoy beautiful spring and summer evenings. The villa is sold furnished. This is a 'heart-stopping' property, rare on the Bessin coastline and located in an exceptional setting. An ideal villa for lovers of the sea and the beach, a privileged place to create family and/or friends vacation memories.This description has been automatically translated from French.
…By Bayeux Sotheby's International Realty



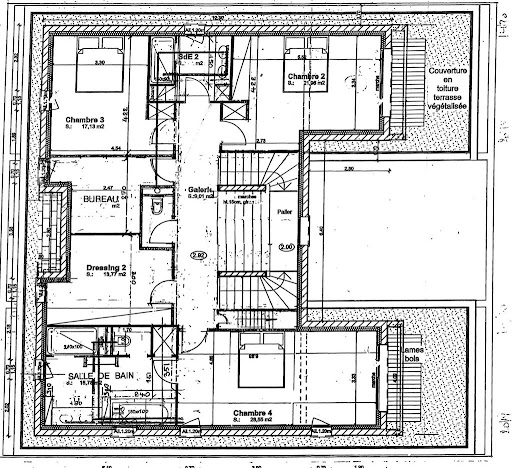
In Normandy, in the heart of the Pays d'Auge, less than 15 minutes from Deauville and 10 minutes from Pont-l'Évêque, in the midst of a preserved but not isolated countryside environment.Deauville Sotheby's International Realty © presents for sale and exclusively, a very beautiful contemporary property of recent construction (finishing to be completed) and deemed passive.The house is built in the heart of a soon-to-be-landscaped plot of 4,517 m², with parking area and heated and secured outdoor pool (3.5m x 8m), all in a slightly elevated position with an unobstructed view of the surrounding countryside.The facades will soon be dressed in 'Caen stone' and brick. The flat, vegetated zinc roof is enhanced by photovoltaic panels. Numerous terrace features enhance this living space.The house is built on a garden level and one upper floor, offering a living area of 297.86 m² arranged as follows:On the ground floor: a gallery entrance with a 'double revolution' staircase opening onto a patio by the pool, a cloakroom and guest toilets, a room referred to as TV lounge, a reception lounge, a so-called American kitchen, fitted and equipped with a pantry opening onto a dining area leading to a terrace and the pool, a hallway serving a suite (opening onto the terrace and pool) with an adjoining shower room and a laundry/linen room.On the 1st floor: a landing area leading to an office or bedroom, separate toilets, a beautiful master suite with a spacious bedroom opening onto a private terrace, a large bathroom with a double sink, bathtub, Italian shower, and separate bidet, a large dressing room dedicated to the parents and accessible from the landing, two generously sized bedrooms, one with a private terrace, sharing a bathroom.Magnificent interior volumes, play of light and terrace, countryside near the seaside.This description has been automatically translated from French.
…By Deauville Sotheby's International Realty


In Normandy, in the heart of Pays d'Auge, just a few minutes from Deauville. Exclusively, Deauville Sotheby's International Realty presents for sale this magnificent property of 4.7 hectares, nestled at the end of a cul-de-sac in a calm and preserved environment. It offers total tranquility, sheltered from view, in the heart of the Normandy countryside. With its paths, lush meadows, and pastures, this residence perfectly combines authenticity and modernity. An unobstructed view and an exceptional natural setting. Located at a slightly elevated position, the property benefits from an open view of the agricultural land and surrounding nature. A true haven of peace. The property consists of several buildings: A main house (381 m² on the ground): a home with typical Norman architecture, dating from 1979, featuring a basement with a crawl space, a full floor, and a top floor under the eaves. The building is constructed with beautiful materials, half-timbering, stone base, and slate roofing. A second house to renovate (approximately 100 m²): a Norman house to restore, consisting of three to four main rooms, to be arranged according to your wishes. Ideal as a guest or caretaker's house. A relaxation area with a swimming pool and pool house: Enjoy moments of relaxation thanks to the swimming pool and its pool house, needing refreshment. It features a slate roof, a technical area, showers, and toilets. Sheds and garage (approximately 193 m²): A large shed offering potential for activity, notably in the equine field. Ideal for an agricultural or leisure project. Secure access: A wooden gate opens onto a beautiful driveway paved with asphalt and gravel, bordered by numerous trees and agricultural plots, leading to a parking area. Access to the property is fully secured and protected. Details of the Main House: On the ground floor, there is a large entrance with a tiled floor, a guest cloakroom and guest toilets, a spacious living room with triple exposure, a monumental fireplace (operational) and exposed beams, with direct access to the garden, a spacious dining room with double exposure and French doors opening to the terrace, a separate, furnished and equipped kitchen, with an exterior access door, an office with a fireplace also opening to the exteriors, and a master suite with bedroom, fireplace, integrated wardrobe, bathroom with double sink, bathtub and shower, separate toilets, overlooking the garden. On the first floor: a landing area with natural light and numerous closets, 4 beautiful bedrooms in a suite style with adjoining bathrooms + toilets, and a fifth bedroom. On the second floor: a landing area with a trapdoor access to the attic, a bedroom with a toilet, and a spacious attic. Basement: various storage rooms or cellar. A rare and unique property. This property offers a multitude of possibilities, whether for family living, or to develop into a country house associated with an equestrian passion. Its charm, space, and tranquility make it an ideal place for those seeking an exceptional living environment in Normandy. Don’t wait any longer to discover this rare property that will meet your expectations and much more. Contact us for more information or to schedule a visit.This description has been automatically translated from French.
…By Deauville Sotheby's International Realty


In the heart of the village of Arromanches-les-Bains, world-renowned for being the epicenter of the Allies' landing in 1944, lies this charming character residence from the 17th and 18th centuries, whose architectural charm and originality you will appreciate, particularly with its bow-window entryway and its Victorian-style veranda that houses a spacious fitted and equipped kitchen bathed in southern light. The main house offers, especially on the ground floor, two beautiful reception rooms, a dining room, and a living room with preserved antique elements (stylish fireplaces, beams and joists, paneling, and terracotta tiles). The first floor features three lovely bedrooms with generous surfaces and volumes, each with its own shower room and toilet. The second floor, in converted attics, can accommodate two additional bedrooms or be reserved for other uses (office, relaxation room). Perpendicular to the main house is an independent dwelling developed over two levels in a building with undeniable charm, particularly thanks to its external staircase leading to two beautiful bedrooms and a shower room with toilet; the ground floor is reserved for a typically Norman artist's studio with its beams and joists and a stone fireplace, another room, and a shower room with toilet. There are outbuildings, including a pretty building comprising a cellar on the ground floor and above a room for workshop use and a barn with a cathedral roof open to the outside. The charm of these various buildings is complemented by a bucolic exterior with a paved courtyard, a small landscaped garden with boxwood borders, and a raised vegetable garden. This family-oriented property will allow you to enjoy pleasant holiday moments by the sea, and for those who wish, to engage in a hospitality activity (gîte or bed and breakfast). During your visit, you will be captivated by the atmosphere of the place. Bayeux Sotheby's International Realty also operates in Caen, along the Côte de Nacre, in Falaise, and North Cotentin.This description has been automatically translated from French.
…By Bayeux Sotheby's International Realty


In Normandy, at Arromanches Les Bains, on the mythical landing beaches, Bayeux Sotheby’s International Realty presents for sale this very beautiful architect-designed house of approximately 260 m² built on a plot of 939 m². All just 5 minutes' walk from the beach.Currently operated as guest rooms, the residence offers on the ground floor a beautiful entrance, a living room of approximately 40 m² open to a furnished and equipped kitchen of about 16 m². This level also hosts two bedrooms, one of which has an en-suite bathroom, and two offices of 13 m² each that can be converted into bedrooms.The first floor features five bedrooms, some with sea views, with en-suite bathrooms for each bedroom providing the sanitary facilities.As for the exteriors, they offer a beautiful garden, a well-exposed terrace, and parking for seven places for clients.Still suitable for running as guesthouses and vacation rentals, this seaside villa could also be ideal as a family home for weekends and holidays.This description has been automatically translated from French.
…By Bayeux Sotheby's International Realty


Bayeux Sotheby’s International Realty presents for sale, exclusively, approximately 10 minutes from Bayeux, in a charming coastal town, landing beaches (Gold Beach), between Arromanches-les-Bains and Asnelles, just 200 meters on foot from the beach, this magnificent and unusual character residence inspired by Anglo-Norman architecture, featuring a tower housing a stone spiral staircase. This villa offers a living area of approximately 167m², in addition to which there is a guest room of about 23m² and a gîte of about 55m² located within it. Thus, the garden level is dedicated to a hospitality activity, comprising a guest room complete with a dressing area, a shower room with toilet, and a gîte that offers a pleasant living area with a beautiful stone floor, a spacious comfortable bedroom, a shower room with WC, and a kitchenette enabling guests to be independent; they will also be able to enjoy, during the beautiful days, a private outdoor terrace. The upper floor is reserved for the main residence, which consists of an older part dating from the late 19th century and a more recent part from the 1970s; thus, during the visit, you will discover: a vast reception area of approximately 60m² with a fireplace, double exposure, notably featuring an opening onto a terrace benefiting from a view of the lush countryside of Normandy, a beautifully crafted American-style kitchen, a back kitchen, and four generously sized bedrooms, some of which have double and triple exposure, along with sanitary space. The outbuildings and service areas located at the garden level include a large garage of approximately 73m² with a large French door offering potential for additional development, a laundry room, and a basement cellar. A beautiful planted and naturally shaded driveway leads from the village road to the residence. Behind and to the side of the villa, elevated, you can appreciate, especially during spring and summer days, the bucolic environment of the ornamental garden where man has allowed nature to take its course, a paradisiacal place where a certain tranquility reigns.This description has been automatically translated from French.
…By Bayeux Sotheby's International Realty
'%20stroke='%23DDAA3A'%20stroke-width='1.909'%20stroke-linecap='square'%20stroke-linejoin='bevel'/%3e%3c/svg%3e)
Receive by email any new listing that may match your search criteria
Your criteria :
By validating this form, you accept the general conditions of use of Le Figaro Properties.
These agencies offer a selection of luxury properties vente at Sallenelles. Feel free to contact them for personalized assistance.
