The agencies at Saint-Pierre-en-Auge
These agencies offer a selection of luxury properties vente at Saint-Pierre-en-Auge. Feel free to contact them for personalized assistance.

 English$ USD · m²


New property at UNI Immobilier!Magnificent T4 house of 100 m² on a plot of 1400 m² (possibility of acquiring an additional 2800 m²)Location: Saint Pierre en Auge, 2 minutes from the town center of Saint Pierre sur Dives, 35 minutes from Caen and the beaches!Property highlights:- Stone house from Caen with a lot of charm- Tastefully renovated with quality materials- Very bright and pleasant house- Beautiful wooded gardens, peaceful and without vis-à-vis, with a lovely water feature- Old stable of 90 m² that can be converted- 1400 m² of fully buildable landThis 100 m² property is composed as follows:- On the ground floor:- 1 living room- 1 kitchen / dining room- 1 veranda- 1 back kitchen- 1 shower room with wc- On the first floor:- 2 bedrooms- 1 bathroom with wcOutbuildings:- 1 stable of 90 m² that can be convertedJoinery: Double glazing wood and aluminumType of heating: ElectricDPE: D(245) GES: B (9)Property tax: 1200 eurosEstimated annual energy costs of the accommodation: between 2170 and 2970 eurosInformation on the risks to which this property is exposed is available on the Géorisques website: www.georisques.gouv.frPrice: €349,500 HAIFee rate (buyer charge): 5.27% or €332,000 excluding fees.Link to the virtual tour: https://my.matterport.com/show/?m=oAbyQ4LdcBKWebsite link: https://www.uni-immobilier.fr/Direct contact:Maxime DRUMARD07 57 88 59 [email protected] announcement was drafted by the UNI real estate agency (SIRET: 908 382 542 00011) and by EI Maxime Drumard, independent real estate agent, commercial agent of the UNI agency (Registration at RCS: 98988787200012 R.S.A.C Lisieux).This description has been automatically translated from French.
…By Uni Immobilier


New property at UNI Immobilier!Magnificent chateau of 400m² on a plot of 13,000 m².Location: Pays d'Auge, just 20 minutes from Lisieux, 35 minutes from Caen and the beaches!Highlights of the property:- Master house from the late 19th century- Magnificent landscaped park of over one hectare without vis-à-vis in a calm environment- Breathtaking views from every room in the house- Large living areas, spacious and bright- Spacious pool of 10m by 6m- Large outbuildings with 5 garages and multiple possibilitiesThis 400m² property is composed as follows:- On the ground floor:- 1 entrance- 1 dining room- 1 living room- 1 kitchen- 1 WC- On the first floor:- 3 bedrooms- 1 dressing room- 2 bathrooms- 1 WCOutbuildings:- 1 complete basement of 100m²- 5 garages- 1 large independent apartment to be renovatedWindows: WoodType of heating: Pellet stove, wood stove, and oil boilerEnergy efficiency rating: C(139) GES: D (32)Property tax: 5000 eurosEstimated annual energy costs for the housing: 2790 eurosInformation about the risks to which this property is exposed is available on the Géorisques site: www.georisques.gouv.frPrice: 760,000€ HAIFee rate (charged to the buyer): 5.55% or 720,000€ before fees.Link to the ad: https://www.uni-immobilier.fr/immobilier/chateau-11-pieces-400m2-terrain-1-ha-arbore-pays-dauge/Link to the virtual tour: https://my.matterport.com/show/?m=vYYynf75EMmLink to the website: https://www.uni-immobilier.fr/Direct contact:Maxime DRUMARD07 57 88 59 [email protected] announcement was drafted by the UNI real estate agency (SIRET: 908 382 542 00011) and by EI Maxime Drumard, independent real estate agent, commercial agent of the UNI agency (Registration with the RCS: 98988787200012 R.S.A.C Lisieux).This description has been automatically translated from French.
…By Uni Immobilier
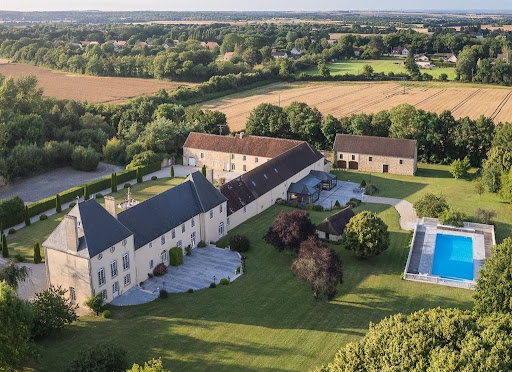


Ref 4910: Manor house suitable for events, for sale, 5 km from Falaise On the lands of William the Conqueror, two leagues from the ‘Swiss Normandy’ region, at the gateway to the Duchy of Normandy, an imposing manor farm has stood for nearly three centuries – the last remaining vestige of an exceptional estate, a victim of the ravages of history… But as you round a bend on a country road, history comes into view, concealed by a curtain of trees, inviting curiosity to explore a decidedly discreet entrance, behind which awaits a surprising building of stately proportions. Beautifully situated at the heart of a protected landscape harmoniously shaped by woodland and meadows, the property stands out as an obvious source of inspiration, offering a sense of well-being and freedom. Daily shopping needs are catered for locally, perfectly complemented by the town of Falaise, which, within cycling distance, offers all the services and shops necessary for everyday life. The road links are excellent and provide swift access to rail, motorway, air and sea transport networks. Designed for hosting events, yet with the potential for a wide range of activities, this property will fulfil even the most ambitious projects, supported by the natural richness of its enchanting setting, which is ready for immediate use. Such is Normandy… beautiful, mysterious, a place for a brief visit or a holiday… which often turns into a lifelong project. The property comprises a main house built of rendered stone over three storeys and topped with a hipped slate roof. Adjoining its north-eastern side is a series of outbuildings, one of which is set at right angles, evoking the atmosphere of a main courtyard. Unlike the manor house, these buildings are smaller in scale, and some are roofed with flat tiles. The ensemble is harmonious and balanced, displaying perfect symmetry, a legacy of the Age of Enlightenment. The south-east façade is enhanced by an H-shaped veranda projection, opening onto a spacious terrace leading to the grounds. Set slightly higher up is a luxurious swimming pool, elegantly integrated into the surroundings by a balustrade safety railing. A nearby stone building serves as a pool house (housing heat pumps). Set apart from the main complex, a beautiful stone barn with a tiled ‘cathedral’ roof houses a two-part storage area reserved for farm equipment. A row of small outbuildings follows on from this, revealing various agricultural sheds (chicken coop, woodshed, storeroom, etc.). At the southern end of the manor stands a small stone building with a tiled roof, resembling a sheepfold. A large car park (70 spaces), discreetly situated behind the main courtyard, provides easy access to the manor house and its outbuildings. Set apart from the estate, and perfectly situated for its surveillance role, a ‘stylish’ outbuilding – formerly the bakery of the original château – makes an ideal caretaker’s house, with its own separate and discreet entrances. The property as a whole has been perfectly restored for use as an events venue, yet its immense potential leaves the door open for even the most ambitious projects. I - THE MANOR HOUSE The main feature, exuding prestige and setting the tone. On the ground floor: spacious main entrance hall, with direct access to a pleasant south-facing lounge. Toilet facilities. Hallway and reception area for customers. Kitchen / Utility room. Large reception lounge (mezzanine), with adjoining toilet facilities and commercial kitchen. On the first floor: a stone spiral staircase leading to a corridor serving six bedrooms, each with an en-suite shower room and WC. On the second floor: access via the spiral staircase to three fully fitted and furnished bedrooms. II - THE RECEPTION HALL Reception hall known as the ‘Four Seasons Room’, built on the site of the former cart shed. A 300 sqm hall capable of accommodating at least 150 seated guests and 200 for a cocktail reception. Two annexes, including a dance hall (64 sqm) and a large conservatory (80 sqm) overlooking the grounds, allow for increased capacity. Adjoining cloakroom and toilet facilities. PNR status. The reception rooms feature underfloor heating. Adjoining professional catering kitchen (4 fridges, cold store, ovens). OUTBUILDINGS 1 - Self-catering flats Situated as an extension of the reception rooms, On the ground floor: offices and an adjoining barn used for storing equipment. Upstairs: a straight staircase leading to a corridor serving two dormitories and a large bathroom with a shower and toilets. 2 - A storage barn 3 - Various outbuildings used for agricultural purposes (chicken coop, woodshed, storage shed, etc.) 4 - A caretaker’s house It is situated below the main property, set back from the two entrances leading to the car parks. A very charming 18th-century stone cottage with a rendered façade and a hipped roof covered in small tiles. Formerly the estate’s bakery, it has been completely renovated and now sleeps seven. Ground floor: tiled living room with exposed beams and a converted old bread oven (wood-burning stove). Fitted kitchen area. WC. Upstairs: 2 bedrooms / bathroom with shower – WC. Electric heating and wood-burning stove. Double glazing. Private sewage system. Terrace and flower garden. Wooded surroundings, close to a pond fed by a stream running along the edge of the park (‘Le Val’). The property is full of charm and perfectly functional. THE GROUNDS The property enjoys a commanding position over a single, unbroken 22-hectare (54-acre) park, free from easements and with no neighbours directly opposite. Meadows and woodland each occupy half the space, offering the eye sweeping views into the distance, all the way to the wooded edges. It is here that the more adventurous will marvel at an exceptional ice house, the size of which speaks volumes about the importance of the original estate. Roe deer and hares may occasionally give themselves away… Beautiful pastures, set apart from the lawns reserved for visitors, could easily accommodate a few horses; in their absence, these meadows serve as an additional car park. The old latrines have been preserved opposite the south gable. The swimming pool is the centre of attention, so much is it appreciated. Facing south-east at a reasonable distance from the reception areas, it was built in 2012 as much out of necessity as for pleasure. From a safety perspective, it provides a water supply that complies with current legal requirements for premises open to the public. It also offers a high-quality experience for guests. It features two pools, one of which is for children; the main pool measures 20 x 10 metres, with a depth ranging from 80 cm to over 2 metres. The entire facility is heated by two heat pumps (15 years old). It is surrounded by sturdy balustrades, and access is highly secure. A pool house is attached to it. The plot is situated within the boundaries of the protected natural areas of Lower Normandy. Cabinet LE NAIL - Lower-Normandy - Mr Eric DOSSEUR : +33 (0)2.43.98.20.20 Eric DOSSEUR, Individual company, registered in the Special Register of Commercial Agents, under the number 409 867 512 . We invite you to visit our website Cabinet Le Nail to browse our latest listings or learn more about this property.
…By Cabinet Le Nail


Prestigious Hospitality Estate in Normandy – Luxury Holiday Accommodation & Event in Falaise (Calvados) - Exceptional hospitality estate in the heart of Falaise, Normandy, set on over 1 hectare and formerly one of the region’s prestigious stud farms. Fully renovated and furnished, the property comprises 5 self-catering cottages and 5 guest rooms, including 2 suites, all with en-suite facilities, plus a breakfast area, offices, terraces, kitchen, laundry facilities and 4 garages. A dedicated reception and meeting space features an open-plan kitchen, bar and terrace. The wellness area includes a heated indoor pool with counter-current system and hydrojet, plus a fitness room. Completing the estate is a beautifully renovated 318 sqm manor house with 5 additional bedrooms and the potential to create a premium restaurant or private dining venue with outdoor terrace. An outstanding opportunity for a boutique hotel, luxury retreat, events or hospitality business in Normandy.
…By Leggett Immobilier


Located 2 hours from Paris and 20 minutes from Caen, as well as the seaside resorts of Cabourg and Houlgate, Pays d'Auge Sotheby's International Realty is delighted to present for sale this delightful 16th-century manor house, remodeled in the 18th century. This property is listed on the Supplementary Inventory of Historical Monuments (Inventaire Supplémentaire des Monuments Historiques), thereby offering significant tax advantages: Deduction of maintenance and restoration expenses from taxable income (or 50% of expenses if the property is not open to the public). Total exemption from inheritance tax, provided the property is kept by the heirs for 15 years. Built from Caen stone with a slate roof, the manor offers approximately 300 m² of living space across three levels. Comprising 9 rooms, the layout features: Interior Layout Ground Floor: A central entrance hall with a period staircase, a spacious corner living room featuring a monumental fireplace, a dining room comfortably seating twelve guests, and a large, fully equipped kitchen with a central island. First Floor: A primary suite with a bedroom, boudoir, dressing room, and private bathroom; a second suite with an ensuite shower room; and a third bedroom with an independent bathroom. Second Floor: A fourth bedroom, a shower room, and an open room nestled under the exposed timber roof framework. Basement: A full basement accessible from the kitchen, housing a cellar, a boiler room, and ample storage space. Grounds & Exterior The estate is set on over 8,000 m² (approx. 2 acres) of land bordering the Dives River (a true delight for angling enthusiasts), featuring beautifully landscaped park gardens with manicured lawns and an orchard. A small stone outbuilding serves as additional garden storage. Key Highlights Exquisitely restored and decorated throughout, this property is ideally suited as a primary family residence. Given its rich historical character and close proximity to the historic D-Day landing sites, it also represents an exceptional opportunity for a secondary holiday home or a boutique guest house. An exceptional turnkey advantage: This property is sold fully furnished, including all decor and furniture. A must-see!
…By Pays D'auge Sotheby's International Realty


Located at the gates of Argentan, in the renowned Orne region near the Haras National du Pin, this thoroughbred breeding farm stands out both for its typically Norman charm and for the exceptional quality of its pastures. Over time, genuine champions have been born here, while the stud has thrived thanks to its stallion services and the sale of horses bred and raised on the 70 hectares of this exceptional estate, steeped in rich family history. Achievements An abundance of Group winners have emerged from Haras. Indeed, this stud can proudly claim to have bred more than thirty Group winners and over a hundred Group race performers. Equestrian Facilities 70 stalls, including: - 4 stallion stalls - 3 foaling stalls with infrared cameras - 1 gynecology room - 1 16 m x 18 m (228 m²) breeding arena - 1 pharmacy - 1 feed room with storage unit, mash cooker, and grain crusher - 1 large 840 m² storage barn for straw and hay - 1 80 m² lean-to shelter - 1 equipment storage barn Pastures - 70 contiguous hectares including: - 5 large pastures of 8 to 10 ha each - 1 pasture of 5.5 ha - 14 individual paddocks of various sizes Housing - A main house with 6 rooms, 4 bathrooms with toilets, a fitted kitchen, a dining room, a living room, and a basement cellar - A residential building divided into 3 units (one 3-room apartment and two 2-room apartments) - A 3-room house adjoining the stallion stalls - A 2-room apartment above the stallion stalls - A detached 2-room house Equipment for sale: Tractors, hydraulic trailers, rotary cutters, trucks Location The stud is located in the commune of Sévigny, just minutes from Argentan, one of the largest towns in the Orne department. It is 2,5 hours from Paris via the A28 and A13 motorways and 1 hour south of Deauville. The A88 motorway is also just 10 minutes from the stud, providing access to the A28 leading to Tours and connecting to the A10. Diagnostics: Main house – Energy performance: F Other houses – Energy performance: G
…By Gallant Properties
'%20stroke='%23DDAA3A'%20stroke-width='1.909'%20stroke-linecap='square'%20stroke-linejoin='bevel'/%3e%3c/svg%3e)
Receive by email any new listing that may match your search criteria
Your criteria :
By validating this form, you accept the general conditions of use of Le Figaro Properties.
These agencies offer a selection of luxury properties vente at Saint-Pierre-en-Auge. Feel free to contact them for personalized assistance.
For your search for an exceptional property, select our luxury house with panoramic views in Saint-Pierre-en-Auge, starting at $1,295,133. Offering an exceptional panorama, this residence overlooks the city and its surroundings. As the seasons pass, the spectacle is renewed without ever becoming tiresome. Depending on the area you are looking for, the living area starts at a minimum of 213 m².
As part of your search for a luxury property, discover our catalog of 6 luxury houses with a terrace in Saint-Pierre-en-Auge, offered from $358,825. Outdoor meals or summer receptions, the terrace extends the house outdoors. The houses listed in our listings offer attractive living areas measuring between 100 m² and 400 m².
As part of your search for properties of excellence, browse our privileged selection of 2 luxury houses with a pool in Saint-Pierre-en-Auge available from $852,209. Whether the architecture of these houses incorporates a covered indoor aquatic space or a vast outdoor pool, each property flourishes amid remarkably landscaped grounds measuring between 1.3 ha and 12.5 ha.
The beach as an extension of the garden: this is the spirit of 1 luxury house by the sea in Saint-Pierre-en-Auge, for sale from $1,334,380. Your life there will be organized to the rhythm of the coastline, between sea bathing and walks. In this residence, the recorded living area is 255 m².