The agencies at Pont-l'eveque
These agencies offer a selection of luxury properties vente at Pont-l'eveque. Feel free to contact them for personalized assistance.

 English$ USD · m²


Barnes invites you to discover this modern house, built in 2000 and renovated in 2022, offering great volume and fantastic natural light, set on a 4,174m² (44,929 sq ft) wooded plot in a bucolic setting. The ground floor comprises a large living area combining an eat-in kitchen, dining room and lounge with fireplace, all opening onto a south-facing terrace. A bedroom with en-suite shower room, a spare bedroom with shower room, and a games room with sauna round off this level. Upstairs, a landing leads to five bedrooms, each of which has a bathroom or shower room, and plenty of cupboard space. A swimming pool, a boules court, three horse boxes now used as storage, two large garden sheds and a garage complete this property. €1,162,000 Agency fees not included - Agency fees: 4.99% incl. tax Fees payable by the buyer - Information on the risks to which this property is exposed is available on the Géorisques website: www.georisques.gouv.fr - Séverine Salesse - Sales agent - EI - RSAC 450 224 340 1,142,000 € Agency fees not included - Agency commission: 4.99%VAT included Agency fees payable by buyer - Les informations sur les risques auxquels ce bien est exposé sont disponibles sur le site Géorisques : www.georisques.gouv.fr - Séverine SALESSE - Agent commercial - EI - RSAC 450 224 340
…By Barnes Deauville


NORMANDY CASTEL offers for sale this magnificent contemporary villa built in 2021, located in Saint-Étienne-la-Thillaye, in a quiet and green environment, less than ten minutes from the beaches of Deauville and Trouville. Built on a plot of approximately 4,000 m2, this property has nearly 441 m2 of total surface area and is appealing due to the quality of its construction, generous volumes, and remarkable brightness. The main house, offering approximately 211 m2 of living space, is organized around an entrance leading to a vast dual-aspect reception room. This includes an elegant living room enhanced by a gas fireplace, a fully fitted contemporary kitchen with a central island, and a convivial dining area, ideal for hosting family and friends. The ground floor also accommodates a laundry room, guest toilets, and a ground-floor bedroom equipped with the necessary connections for creating a bathroom. Thanks to its large bay windows, all living spaces benefit from a beautiful opening onto the garden and directly access a large terrace exposed to the south. This terrace features a pool and a pergola, creating a true outdoor relaxation space. Upstairs, the night area consists of three bedrooms, including two comfortable master suites each with a dressing room, a shower room, and private toilets. The attic, with an area of approximately 100 m2 and already equipped with openings, offers significant development potential. It could accommodate, according to needs, additional bedrooms, an office, a playroom, or even a leisure area. In addition, an attached outbuilding includes a boiler room, a double garage, an area of approximately 70 m2 remaining to be fitted out, as well as a double carport. Particularly energy efficient, the property benefits from an energy rating DPE A due to recent and economical equipment, including photovoltaic panels and heat pumps dedicated to heating the house and the pool. A rare property on the market, combining modern comfort, quality features, brightness, and beautiful volumes, ideal for a primary or secondary residence in immediate proximity to the Côte Fleurie. Presented by Normandy Castel, a family real estate agency specializing in the sale of high-end villas and character properties in Trouville-sur-Mer and on the Côte Fleurie, led by Noémie and William ALOE. Information about the risks to which this property is exposed is available on the Géorisques website http://www.georisques.gouv.fr.This description has been automatically translated from French.
…By Normandy Castel Trouville


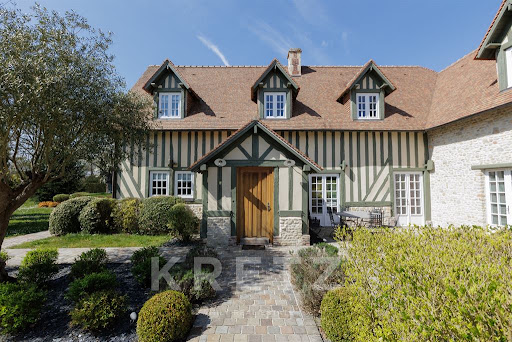


Just a few minutes from Deauville and the beaches of the Côte Fleurie, in a bucolic and preserved environment, this elegant Norman house of about 280 m², built in 2015 in the pure style of Norman charm with half-timbering, is nestled in the heart of a magnificent enclosed and wooded garden of 4,800 m².Built with noble materials, the property captivates with the quality of its features and its authenticity: Caen stone, oak beams, and stone floors, giving the whole a warm and refined atmosphere.The ground floor opens onto an entrance with guest toilets, leading to a spacious living room with a fireplace, a friendly dining room, and a semi-open kitchen, all oriented towards the garden and terrace, offering ample light and a pleasant view of the outdoors.The first bedroom with a shower room allows for comfortable single-level living. A large playroom, easily convertible into an additional bedroom, office, or leisure space, completes this level. An independent staircase leads to a bedroom with a shower room, ideal for hosting family or guests in complete privacy.Upstairs, a corridor distributes four bedrooms, including a master suite with a private bathroom. Two other bathrooms and an additional shower room complete this night space perfectly suited for family life.Outside, the meticulously landscaped garden, adorned with palm trees, cycads, and yews, features a heated swimming pool accompanied by an elegant Norman-style pool house, creating a true reception and relaxation space dedicated to sunny days.A rare living space that combines charm, comfort, and elegance, located in immediate proximity to stud farms, golf courses, schools, and the refined bustle of Deauville.Information on the risks to which this property is exposed is available on the Géorisques website: www.georisques.gouv.frThis description has been automatically translated from French.
…By Kretz Real Estate


In the countryside a stone’s throw from Deauville, close to the stud farms and a charming village near the coast, Barnes is presenting this traditional Norman house totalling 280m² (3,014 sq ft) set on 4,800m² (nearly 51,700 sq ft) of enclosed grounds with trees, complete with swimming pool. The ground floor of the house comprises an entrance hall, a spacious reception room with fireplace opening onto the garden and the swimming pool, a semi-open kitchen, a suite (with shower room and wardrobes), and a play room which could be converted into a spare bedroom. A staircase leads from this room to a bedroom and shower room. 4 bedrooms and 4 bathrooms on the first floor. Fees payable by the seller - Julien Jerome - Sales agent - EI - RSAC 509 660 197 Agency fees payable by vendor - Julien JEROME - Agent commercial - EI - RSAC 509 660 197
…By Barnes Deauville


15 minutes from Deauville-Trouville, in a quiet setting, a beautiful Norman-style property set on 4,725 m² of enclosed, wooded land. A farmhouse with 170 m² of living space (190 m² of floor area) spread over two levels. Ground floor: entryway, double-depth dining room and living room with a fireplace opening onto the southwest-facing terrace, separate kitchen, master suite with its own shower room. Upstairs: 4 bedrooms, one of which has its own shower room, and a full bathroom. Ample storage space. Outbuildings: a structure housing a pool house area facing the 10 x 5 m heated pool, a garage, a workshop, and an attached woodshed.
…By Breteuil Deauville


Just 15 minutes from Deauville and its beaches, BARNES invites you to discover this property, set in a rolling green landscape within an authentic village of the Pays d'Auge. This Normandy house of 216 m² of living space sits within landscaped grounds of 1.3 hectares, arranged around a pond and crossed by a stream. The land combines lawns, an orchard and meadows bordered by traditional hedgerows, offering fine views over the surrounding countryside. Built in half-timbering, the house opens on the ground floor onto a vast east-west through reception area, directly connected to the garden. The terraces form a natural extension of the rooms and reinforce the link with the outdoors, particularly towards the pond, creating a harmonious continuity between interior and landscape. The open kitchen is integrated into this living space. A bedroom and a bathroom allow for single-storey living. Upstairs, three bedrooms and two bathrooms are set beneath the exposed roof timbers, enjoying open views over the grounds and the surrounding countryside. Outside, the heated, covered swimming pool extends from the terrace, allowing year-round use. A pergola completes the outdoor spaces, lending itself to different uses throughout the day. Three garages and a carport round off the ensemble. A property where water and landscape shape the whole, and where the architecture is fully integrated into its setting, in a privileged location close to the charming village of Beaumont-en-Auge. 1,320,000 € Agency fees not included - Agency commission: 5%VAT included Agency fees payable by buyer - Montant estimé des dépenses annuelles d'énergie pour un usage standard, établi à partir des prix de l'énergie de l'année 2021 : 2910€ ~ 3950€ - Séverine SALESSE - Agent commercial - EI - RSAC 450 224 340
…By Barnes Deauville


Located just 15 minutes from Deauville and its beaches, this exceptional property sits on approximately 4 hectares of landscaped grounds featuring a swimming pool. The main house, spanning around 400 m², offers elegant reception areas with a fireplace and a separate kitchen opening onto a lovely terrace. The first floor comprises two master suites with en-suite bathrooms, an office, and a laundry room. The second floor houses three master suites, each with its own bathroom and/or shower room. The top floor features a stunning, light-filled living area with exposed roof beams. The guest house, measuring approximately 120 m², includes a living/dining room with a kitchen and three bedrooms. Paddocks, a pétanque court, and a helipad complete the property. The estate also offers significant potential for operating as a holiday rental business or boutique accommodation, alongside opportunities for further development, as a dwelling can be built on an existing registered building plot.
…By Foncia Normandie


BONAPARTE – Art de Vivre, Normandy, presents to you just a few minutes from Deauville and Trouville beaches, on the sought-after heights of Touques, this remarkable 350 sqm contemporary property offers a rare way of living, in the heart of an unspoiled natural environment. Located within a beautiful landscaped park of about 1.5 hectares, entirely flat, the property combines elegance, generous volumes, and high-quality amenities in an environment of absolute serenity. From the entrance, the house captivates with its light-filled reception areas, largely open onto terraces and the garden through large bay windows. Noble materials, views of nature, and meticulous finishes give the overall a warm and refined atmosphere. The house offers seven bedrooms, each with its own water point, allowing family and guests to be accommodated in optimal comfort. Outside, the spaces have been designed as a true holiday retreat: a large wooden terrace, a heated swimming pool of 14 x 4 meters, a jacuzzi, different lounge and dining areas, carefully landscaped and maintained park, avast parking area capable of accommodating many vehicles. Leisure enthusiasts will also appreciate a private golf hole, a true signature of this extraordinary property, offering a unique quality of life just a few minutes from downtown Deauville. An garage completes this exceptional ensemble. A rare property that will appeal as a main or secondary residence, ideal for entertaining in a confidential environment, between Norman countryside and coastline. A confidential property where luxury, nature, and art of living meet, offering a privileged living environment just a few minutes from the vibrant Deauville. +33678847240
…By Bonaparte


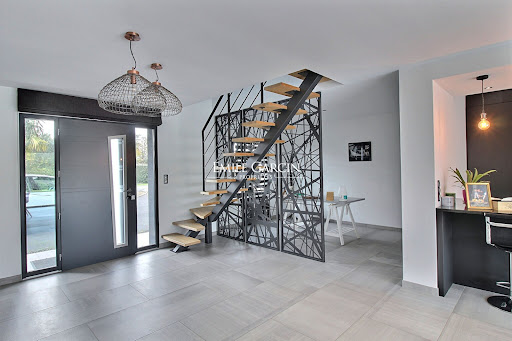

Presenting 275 sq.m of living area on approximately 2,500 sq.m of land in a private estate, this contemporary house stands out for its geometric architecture, generously sized interior and welcoming ambiance. On the ground floor, a welcoming entrance hall with office area leads to a vast, light-filled living space made up of a fully fitted and equipped kitchen, a dining room and an elegant lounge, which backs onto a terrace. There is also a ground-floor suite with private shower-room and toilet. On this level, you will also find a heated indoor swimming pool along with a shower room and separate WC, while a double garage is accessible from inside the house. The upstairs floor comprises a mezzanine lounge, a bedroom with ensuite shower room, three further bedrooms with built-in wardrobes, a bathroom and a separate WC.
…By Emile Garcin - Normandie


Five minutes from Deauville and Trouville, within a residential estate, BARNES is pleased to present, as sole agent, a magnificent Normandy-style house built in 2022, offering approximately 210 m² and comprising an entrance hall with wine cellar, two cloakrooms, a high-end fitted kitchen open onto a very fine living room with fireplace and large terrace, a bedroom with fitted storage and shower room, a guest WC, and a pantry/utility room. On the first floor: a bedroom with dressing room and bathroom, two bedrooms each with a dressing room, a WC, and a spa room with jacuzzi, sauna and shower. A heated swimming pool measuring 11 x 4 metres with automatic cover, flat bottom at 1.45 m depth. 30 m² garage with direct access from the house. Enclosed, tree-lined grounds of 2,670 m² with automatic irrigation. High-end finishes and quality materials. Home automation system. Marie Joseph secondary school 750 metres away. EPC in progress. Agency fees payable by vendor - Montant moyen de la quote-part de charges courantes 840 €/yearly - Montant estimé des dépenses annuelles d'énergie pour un usage standard, établi à partir des prix de l'énergie de l'année 2023 : 920€ ~ 1300€
…By Barnes Deauville


This recent Mansart-style property set in 3350 sqm of enclosed grounds is in a leafy environment just next to world-famous Deauville. 205 sqm of living space includes a living/reception room with an open-plan kitchen, a dining room, a sitting room with a double-facing insert fireplace, and a guest wc. Upstairs a wide landing currently fitted as a study area leads to a master suite with a shower room and wc, two further bedrooms, a utility room, a bath/shower room and a wc. On a basement benefiting from independent access and comprising a fitness room, a double garage and a storage room. The elevated terraced garden benefits from a boules pitch and an 8 x 4 metre swimming pool. Love at first sight.
…By Daniel Feau Deauville


Just a few minutes from Deauville, within one of the area's most sought-after private residential estates, Daniel Féau Deauville is delighted to present this elegant 258 sqm property, set in beautifully landscaped grounds of approximately 2,526 sqm with a swimming pool. Combining timeless Norman architecture with refined contemporary interiors, this charming residence immediately impresses with its stone façade, slate roof, impeccable presentation and exceptional attention to detail. Nestled in a peaceful, leafy setting, the property also enjoys the convenience of schools, middle school and high school in close proximity. The entrance hall opens onto bright and generously proportioned living spaces. A spacious reception room with fireplace flows seamlessly into a fully fitted and equipped contemporary kitchen, creating an inviting setting for both everyday living and entertaining while opening onto the terrace and landscaped gardens. The ground floor also features a gym, a shower room with WC, a laundry room with dressing area, a guest cloakroom, a technical room and a double garage. Upstairs, the landing leads to four beautifully appointed bedrooms. The principal suite benefits from a dressing room and an en-suite bathroom with both bathtub and shower. A second, particularly spacious bedroom offers its own sitting area and dressing room. Two further bedrooms, a shower room, separate WC and ample built-in storage complete the accommodation. Outside, the property truly comes into its own. A superb ceramic terrace extends the living spaces towards the beautifully landscaped garden, while the heated swimming pool, pergola and multiple outdoor seating areas create an idyllic setting for relaxing and entertaining in complete privacy. A beautifully presented family home, combining authentic Norman character, elegant contemporary finishes and an exceptional lifestyle, just moments from the heart of Deauville and its renowned beaches.
…By Daniel Feau Deauville


In the countryside, 10 minutes from Pont l'Evêque, Barnes is presenting a fabulous custom house with a timber frame, spanning around 220m² (2,368 sq ft). The ground floor features a cloakroom, a large living space leading to a vast terrace with a dining room, lounge, indoor pool (7m x 3.5m or 23ft x 11.5ft), fitted and equipped kitchen, TV lounge/office, toilet, and one bedroom with a shower room. Large garage and utility room. Upstairs is a landing with a terrace, one bedroom with a dressing room, shower room and toilet, as well as two other bedrooms and a 3/4 bathroom. Machine room and utility room on the basement level. Light-filled villa in immaculate condition set on 9,800m² (105,485 sq ft) of grounds with a pond. Agency fees payable by vendor - Les informations sur les risques auxquels ce bien est exposé sont disponibles sur le site Géorisques : www.georisques.gouv.fr
…By Barnes Deauville


In Normandy, in the heart of Calvados in the Deauvillaise countryside, just a few minutes from Beaumont en Auge and less than 15 minutes from the seaside resorts of Deauville and Trouville-sur-Mer.Deauville Sotheby's International Realty presents for sale exclusively a charming Norman house with a swimming pool and outbuilding with garage and guest accommodation, all set on a dominant position of one hectare with an unobstructed view of the surrounding countryside.The main house, typical of the Auge region's architecture (stone base, half-timbering, and slate roof), features a garden level and an attic floor, forming 6/7 main rooms of 160m2 habitable space organized as follows;On the garden level, there is an entrance with guest toilets, a spacious and large fitted kitchen with a dining area opening onto the terrace through bay windows, a double reception room with a living room and dining room with a double fireplace, and a bedroom with an adjoining bathroom.On the upper floor, a landing area leads to a first sizable bedroom with integrated wardrobes, a large children's shower room, a corridor with separate toilets and a children's bedroom, a master suite with a wardrobe area, a bedroom with a bathtub, and an adjoining shower room.In addition, there is a magnificent relaxation area with a swimming pool (16X5, secured and heated by a heat pump) with a large patio and a 50 m² guest annex with a garage and upstairs two beautiful bedrooms, a shower room, and separate toilets.A place combining charm and authenticity, a family atmosphere, and the most elegant contemporary decoration, in the heart of a countryside environment. To be discovered as soon as possible.This description has been automatically translated from French.
…By Deauville Sotheby's International Realty


Just a few minutes from the center of Deauville and the beach, within a private estate with a caretaker and a swimming pool, this charming fully renovated house offers a privileged living environment, quiet, while remaining close to the must-sees of the Côte Fleurie.Upon entering, one discovers a warm and particularly neat house. The bright living area is organized around a beautiful fireplace and benefits from large openings directly leading to the terrace and the private garden, creating a pleasant continuity between indoors and outdoors. The equipped and furnished kitchen completes this convivial space.The ground floor also hosts a master suite opened to the garden, with its shower room and large Italian shower, as well as independent toilets.Upstairs, the sleeping area consists of two beautiful bedrooms and an additional space currently set up as an office/playroom, which can adapt to everyone's needs. A bathroom with a bathtub and toilet as well as numerous storage options complete this level.Parquet flooring, exposed beams, soft shades, carefully selected materials, and contemporary decor give this house an atmosphere that is both elegant, warm, and family-friendly.Outside, the nicely landscaped private garden allows one to fully enjoy sunny days. Residents also benefit from an outdoor swimming pool within the estate as well as the presence of a caretaker, particularly appreciated features for a primary or secondary residence.A turnkey house, full of charm, ideal for enjoying Deauville and the Côte Fleurie in a privileged residential environment.Private estate with caretaker, Swimming pool, Private garden, Renovated house, Fireplace, Master suite on the ground floor, 3 bedrooms + office/playroom area, Proximity to Deauville and beachesThis description has been automatically translated from French.
…By Stephanie Abiker Real Estate


benefiting from a high-quality renovation and a privileged environment.A character property to discover without delay.This description has been automatically translated from French.
…By Deauville Sotheby's International Realty


Located in the heart of one of the most beautiful villages in France, this magnificent family property presents outbuildings and a swimming pool. With its spacious rooms, this charming house would make an ideal home for a large family. On the ground floor, an entrance hall leads to a large living and dining room with fireplace, while the fitted and equipped kitchen backs onto a pleasant light-filled conservatory. This level also includes an office, a bedroom and a shower room. Upstairs, you will find five bedrooms, a shower room and a bathroom. There is also a second floor housing two additional rooms and three attics (which could easily be converted into bedrooms, a playroom or a workshop). The basement is equipped with rooms, which could be used for storage or utility purposes. Outside, the property boasts the following amenities: a swimming pool, a carriage house, a sheepfold and three horse stalls. This is a rare property with excellent potential. Not to be missed.
…By Emile Garcin - Normandie


An exceptional property, this 19th-century manor house of approximately 300 sq m is located in the heart of the charming village of Blangy-le-Château, in the Pays d'Auge region. Full of charm and authenticity, it captivates with its generous proportions, high-quality features, and contemporary comforts. The house offers spacious rooms, including an entrance hall with a magnificent staircase, a living/dining room of approximately 50 sq m with a south-facing fireplace, a library, a master suite, an office, and a fitted kitchen with a dining area opening onto a veranda and a 65 sq m terrace. The first floor offers generous living spaces, including a master suite, four bedrooms, and two bathrooms. A second level offers the potential to create additional spaces for recreation rooms, storage, or further bedrooms. A basement completes the interior, housing a boiler room, laundry room, and storage. A true rarity on the market, this property extends over a magnificent enclosed park of approximately 3 hectares (30,560 m²) with a 6 x 4 m swimming pool, paddocks suitable for horses (shelter and 3 stalls), a sheepfold, a cart shed, and a bucolic, unspoiled setting, just a stone's throw from village amenities and close to Deauville, Lisieux, and Pont-l'Évêque. A rare find combining historical character, space, tranquility, and equestrian potential, ideal for a bed and breakfast or large family, perfect for lovers of the Pays d'Auge region seeking authenticity. Features include a BWT water softener, a roof redone in 2016, a Bavent figurine, chilled and pure water, and a 24-hour generator. The fees are to be paid by the seller. Les informations sur les risques auxquels ce bien est exposé sont disponibles sur le site Géorisques : www. georisques. gouv. fr. Contact your local agent, François-Xavier LE ROUX, BONNEVILLE LA LOUVET, Optimhome Associate Estate Agent at 06 27 09 80 92 (ref 615699)
…By Optimhome - François-xavier Le Roux


Located in a green setting just 10 minutes from Deauville, this charming property offers magnificent views of the surrounding valley. Sitting on approximately 4 hectares of private land, it presents a ground floor comprising an entrance hall, a separate kitchen backing onto the garden, a living room with fireplace backing onto a terrace, a dining room and a bedroom with ensuite bathroom. On the first floor, there is a bedroom with ensuite shower room, three additional bedrooms and a shower room. The guest house includes a living room, a kitchen, a bedroom and a shower room. Outside, you will find beautiful landscaped grounds and recreational areas. Indoor swimming pool.
…By Emile Garcin - Normandie


Horse Immo presents this charming property on 5.6 hectares in Tourgéville – Pool, outbuildings, and privileged environment. Just a few minutes from the beaches and amenities of the Côte Fleurie, discover this magnificent characterful Norman property set in the heart of a domain of approximately 5.6 hectares. Accessible via an elegant paved driveway extended by a tarmacked path, the main house immediately attracts with its traditional architecture featuring tiles and half-timbering, as well as its green surroundings. The living space offers generous volumes and a functional layout: On the ground floor: Welcoming entrance, Spacious living room of approximately 50 m² with fireplace, Kitchen with fireplace, Back kitchen, Cellar, Office, Ground-floor suite with shower room, shower, and WC, Guest WC. Connected to the house: Garage with convertible attic above, Workshop. Upstairs: Beautiful open mezzanine, Two bedrooms each with their own shower room, WC with hand basin, A third bedroom with a large storage closet. Outside, the high-quality amenities continue with a superb heated swimming pool of 12 x 6 meters, equipped with heat pump heating, an immersed shutter, and a salt filtration system. A large paved terrace allows for full enjoyment of sunny days and the exceptional setting. Horse enthusiasts or horse owners will also appreciate the presence of a barn comprising 6 boxes, perfectly integrated into the property. This rare home on the market combines authentic charm, comfort, and potential, in a calm and sought-after environment of Tourgéville. An exceptional property ideal for a main residence, secondary residence, or a high-end equestrian project.This description has been automatically translated from French.
…By Horse Immo


In Tourgéville Beach, just a short walk from the sea, Barnes invites you to discover this contemporary villa offering 265 sqm of living space. Bathed in light thanks to its southern exposure, it combines a warm and welcoming atmosphere. The ground floor opens onto a lounge with home cinema, a spacious living area featuring a sitting room with an insert fireplace, a cigar bar with wine cellar, and a dining area extended by a pleasant fitted terrace. The fully fitted and equipped kitchen also includes a pantry and a utility room. A wellness area completes this level, with a gym, sauna, shower and toilet. Upstairs, a hallway leads to five bedrooms: a master air-conditioned suite with dressing room, shower room and toilet; two duplex double bedrooms with a sitting area or additional sleeping space upstairs, one of which has its own private shower room; as well as two further double bedrooms. A bathroom with separate toilets completes the accommodation. The beautifully landscaped and fully enclosed garden of approximately 2,200 sqm offers wonderful outdoor spaces designed for relaxation and entertaining, including several fitted terraces, a south-west-facing heated semi-inground swimming pool, a jacuzzi, and a pétanque court. A garage and a carport complete this property. 3,000,000 € Agency fees not included - Agency commission: 5%VAT included Agency fees payable by buyer - Montant estimé des dépenses annuelles d'énergie pour un usage standard, établi à partir des prix de l'énergie de l'année 2021 : 3130€ ~ 4240€ - Séverine SALESSE - Agent commercial - EI - RSAC 450 224 340
…By Barnes Deauville


Between Deauville and Honfleur. Engel & Völkers Deauville presents this beautiful property, located 15 minutes from Deauville, consisting of a large 'Napoleonic' style mansion and a Norman-style outbuilding, set on a 4-hectare park with a swimming pool. The main house, with a living area of approximately 450m², is composed as follows: On the ground floor: a beautiful living room, a fireplace, a dining room, a kitchen, and access to a lovely terrace. On the first floor: 2 bedrooms with shower rooms and park views, a laundry room, and an office. On the second floor: 3 bedrooms with showers and a dressing room. On the top floor: A spacious leisure/relaxation room with exposed beams. Quality materials Marble and parquet in good condition. The property also includes a caretaker's or guest house, approximately 110m² with a large living area with kitchen and three bedrooms. The land features a magnificent wooded and flowered park, as well as pastures. Access to the estate is via a tree-lined and illuminated driveway. A covered and heated swimming pool, and a helipad complete the property. DPE: B (105) - GES: A (3) Estimated annual energy costs for the property: 3,090 - 4,230 Transaction fees including VAT payable by the seller. Information on the risks to which this property is exposed is available on the Géorisques website: www.georisques.gouv.fr
…By Engel & Völkers Deauville


Very close to Deauville, surrounded by horse farms in the sought-after countryside area by the coast and conveniences. Norman property built in 2012 and combining typical Pays d'Auge construction with the luxury fittings of a contemporary home. As part of an ecological concern, it meets current BBC energy-efficiency standards and has a rainwater collection system and a heat pump heating system. This property comprises a 230m² (2,476 sq ft) with a wooden terrace and a heated pool with a guest shower, a 60m² (646 sq ft) guest house, and a garage with a wagon shed, set on a delightful 3,600m² (0.88-acre) planted plot surrounded by hedgerows. The main house is composed of a hall leading to a superb lounge space with a fireplace and a dining room communicating with a fully fitted and equipped ultra-modern kitchen opening onto the terrace and pool. A master suite with a bathroom and walk-in shower and dressing room. The master suite provides direct access to the terrace, pool and jacuzzi. Upstairs are 3 bedrooms, one bathroom and a children’s playroom. The particularly comfortable guest house comprises a living room with a fireplace, an equipped open kitchen, and a laundry room downstairs. Upstairs are 2 bedrooms and a shower room. The property boasts great charm with all the character of typical Norman constructions in quiet surroundings. 1,666,000 € Agency fees not included - Agency commission: 5.04%VAT included Agency fees payable by buyer
…By Barnes Deauville


Set within a private residential hamlet near Deauville, BARNES presents this contemporary house, built in 2023 and offering approximately 257 sqm of living space. The ground floor features a spacious living area comprising an open-plan fitted kitchen, dining room and sitting room with an electric fireplace, as well as a principal suite with a dressing room and shower room. Upstairs, a mezzanine landing leads to four bedrooms, three bathrooms or shower rooms, and a separate toilet. Set on 1,410 sqm of landscaped grounds, the property also benefits from terraces, an outdoor swimming pool and a garage. A bright and comfortable family home with excellent energy performance, enjoying a peaceful setting just a few minutes from Deauville. 1,705,000 € Agency fees not included - Agency commission: 4.99%VAT included Agency fees payable by buyer - Montant estimé des dépenses annuelles d'énergie pour un usage standard, établi à partir des prix de l'énergie de l'année 2023 : 1040€ ~ 1410€
…By Barnes Deauville


On the doorstep of Deauville, in the Deauville countryside, BARNES presents this beautiful Norman house, full of character, built by Charles LEBAS, with approximately 270 sqm of living space, set within 1.20 hectares of enclosed, landscaped parkland with a swimming pool. The house comprises an entrance hall, a first reception room and dining room with fireplace opening onto the park, a separate kitchen, and a second sitting room with fireplace, all with floor-to-ceiling glazing overlooking the natural surroundings. On the upper floor, 3 suites each with their own shower room. A guest cottage is equipped with an open-plan kitchen, a living room with fireplace opening onto the park, and a large bedroom with en-suite bathroom on the upper floor. The décor is refined and the property is in perfect condition throughout. A large heated basement of 75 sqm, fully fitted, completes this quality property. Agency fees payable by vendor - Julien JEROME - Agent commercial - EI - RSAC 509 660 197
…By Barnes Deauville
'%20stroke='%23DDAA3A'%20stroke-width='1.909'%20stroke-linecap='square'%20stroke-linejoin='bevel'/%3e%3c/svg%3e)
Receive by email any new listing that may match your search criteria
Your criteria :
By validating this form, you accept the general conditions of use of Le Figaro Properties.
These agencies offer a selection of luxury properties vente at Pont-l'eveque. Feel free to contact them for personalized assistance.
For your search for an exceptional property, select from our luxury houses with panoramic views in Pont-l'eveque, starting at $393,444. Offering exceptional panoramas, these 6 residences overlook the city and its surroundings. As the seasons pass, the spectacle is renewed without ever becoming tiresome. Depending on the area you are looking for, the living areas may vary and start at a minimum of 112 m². The largest properties rise to 1,640 m².
As part of your search for a luxury property, discover our catalog of 32 luxury houses with a terrace in Pont-l'eveque, offered from $422,896. Outdoor meals or summer receptions, the terrace extends the house outdoors. The houses listed in our listings offer attractive living areas measuring between 118 m² and 380 m².
Set down your suitcases without waiting: our catalog presents 1 furnished luxury house in Pont-l'eveque, with a starting price of $725,061. From the living room to the bedrooms, this residence is tastefully furnished and ready to live in. The price of this furnished property stands at $3,021 per square meter. Its living area reaches 240 m².
Your receptions deserve a setting to match: discover 1 luxury house with a reception room in Pont-l'eveque, starting at $651,993. This residence combines family privacy with spaces dedicated to major events. Family gatherings, business dinners or parties with friends naturally find their place there. The property area extends up to 6 ha.
The beach as an extension of the garden: this is the spirit of 2 luxury houses by the sea in Pont-l'eveque, for sale from $1,773,871. Your life there will be organized to the rhythm of the coastline, between sea bathing and walks. In these residences, the minimum recorded living area is 240 m².