The agencies at Cricqueboeuf
These agencies offer a selection of luxury properties vente at Cricqueboeuf. Feel free to contact them for personalized assistance.

 English$ USD · m²


In Normandy, between Deauville and Honfleur, rare property with sea view composed of a main house and an outbuilding built in a park of 1,5 hectares. The house, with a surface area of approximately 360 sqm, has a large entrance hall, a kitchen/dining room opening onto a living room with fireplace, an office and a master bedroom with shower room. A second master bedroom with bathroom and shower room as well as two large bedrooms and a shower room make up the first floor. The basement offers a spacious gym with jacuzzi and shower area, a games room, a wine cellar, a laundry room and a workshop. The outbuilding of 70 sqm, built in 2022, consists of a living/dining room with open kitchen, a large bedroom with balcony, sea and pool view and a shower room. A third building used as a double garage with attic space is located at the end of a beautiful gravelled driveway. The land, with a surface area of 1.5 hectares, is fully enclosed and beautifully wooded. A 12x5 meter swimming pool, a tennis court and a petanque court complete this property. Daniel Féau Cabourg presents for sale a beautiful property with a sea view and access to the beach via a pedestrian path. This exceptional property, rare for sale, is very complete, both in its housing part and in its infrastructure. Nothing is missing in terms of comfort and activities for all occupants.
…By Daniel Feau Deauville


Discover this exceptional property of about 350 sqm, ideally located in a privileged environment with sea view, in the heart of a closed and wooded estate of 1.3 hectares. From the entrance, the volumes are captivating with a large reception room leading to a bright living area consisting of a lounge with fireplace, an open kitchen with dining area, an office, as well as a ground-floor master suite with a shower room. Upstairs, the house offers a second master suite with a bathroom and shower, two additional large bedrooms, and a shower room. The basement harmoniously complements the property with a large multipurpose room, a shower area, a game room, a wine cellar, a laundry room, and a workshop. An independent guest house of over 50 sqm, recently built, offers a living room with an open kitchen, a large bedroom with a balcony overlooking the sea and the pool, and a shower room. A double garage and convertible attic space, offering great development potential. Outside, the landscaped park, fully enclosed, is a true haven of peace. It features a 15 x 7-meter swimming pool, a tennis court, and a pétanque court, creating a rare living environment where comfort, elegance, and art of living meet.
…By Nes Invest Immo


Between Deauville and Honfleur, in the heart of a preserved environment where the sea shapes daily life, this exceptional property embodies the timeless elegance of great Norman residences.Nestled out of sight within a private estate of 1.3 hectares, it offers a rare living environment where nature, calm, and refinement meet in perfect harmony. A confidential address designed for those seeking authenticity, space, and an incomparable art of living.Covering approximately 465 m² (main house and outbuildings), the main residence impresses with its generous volumes, brightness, and quality of finishes. The reception areas, opening onto the park, invite convivial gatherings with a spacious kitchen, a dining room, and an elegant living room enhanced by a fireplace.The ground floor also hosts an office and a first suite. Upstairs, a sumptuous master suite, two large bedrooms, and their bathrooms provide comfort worthy of the finest family residences.The lower level harmoniously complements the property with a large gym, a game room, a wine cellar, a laundry room, and a workshop, offering dedicated spaces for both relaxation and daily life.Built in 2022 respecting local architecture, the approximately 60 m² guest house extends this art of living with elegance. Fully independent, it includes a living room with an open kitchen, a spacious bedroom with a balcony offering an unobstructed view of the sea and the pool, as well as a shower room.Outside, the completely enclosed and carefully landscaped park creates a true green oasis. A 14 × 7 meter swimming pool, a tennis court, a petanque court, and an independent double garage with convertible attics complete this estate. A private pedestrian path also allows direct access to the beach, offering a privilege that has become particularly rare on the Côte Fleurie.More than just a property, this residence embodies a true art of living, where the charm of Norman architecture, the tranquility of the surroundings, and the beauty of the coastline create an exceptional setting conducive to shared moments as well as moments of contemplation.For more information or to discover our services dedicated to residential properties, visit www.luxity.ch - Luxity, bespoke real estate in Switzerland and internationally with our partner Keller Williams.F. Martin +41 78 253 94 34Energy class C, Climate class C Estimated annual energy expenses for standard use: between €4300.00 and €5870.00 for the years 2021, 2022, and 2023 (subscriptions included). Information on the risks to which this property is exposed is available on the Géorisques website: georisques.gouv.fr.Your LUXITY by KW advisor: Agent - Florian MARTINLicense T 981414014This description has been automatically translated from French.
…By Kw Access


Between Deauville and Honfleur. Engel & Völkers Deauville presents this beautiful property, located 15 minutes from Deauville, consisting of a large 'Napoleonic' style mansion and a Norman-style outbuilding, set on a 4-hectare park with a swimming pool. The main house, with a living area of approximately 450m², is composed as follows: On the ground floor: a beautiful living room, a fireplace, a dining room, a kitchen, and access to a lovely terrace. On the first floor: 2 bedrooms with shower rooms and park views, a laundry room, and an office. On the second floor: 3 bedrooms with showers and a dressing room. On the top floor: A spacious leisure/relaxation room with exposed beams. Quality materials Marble and parquet in good condition. The property also includes a caretaker's or guest house, approximately 110m² with a large living area with kitchen and three bedrooms. The land features a magnificent wooded and flowered park, as well as pastures. Access to the estate is via a tree-lined and illuminated driveway. A covered and heated swimming pool, and a helipad complete the property. DPE: B (105) - GES: A (3) Estimated annual energy costs for the property: 3,090 - 4,230 Transaction fees including VAT payable by the seller. Information on the risks to which this property is exposed is available on the Géorisques website: www.georisques.gouv.fr
…By Engel & Völkers Deauville


Head office of the real estate agency: IPH Conseil - 160 avenue Charles de Gaulle, Neuilly-sur-Seine 92200 - Limited Liability Company, with a capital of 7,622 euros, registered in the Nanterre RCS 391 591 856 and holder of the professional license CPI 92012016000012114 - CCI Paris IDF - Guarantee Fund: QBE INSURANCE LIMITED – CŒUR DÉFENSE – TOUR A – 110 ESPLANADE DU GÉNÉRAL DE GAULLE – 92 931 LA DÉFENSE CEDEX, FRANCE
…By Iph Conseil


Located just minutes from the beach and the centre of Trouville-sur-Mer, this former guesthouse offers approximately 180 sq.m of living space set on an enclosed, landscaped grounds featuring a garden, a swimming pool, a patio and parking areas. The ground floor comprises an entrance hall, a living room with dining area, a fully equipped kitchen backing onto the outdoor spaces, and a separate bedroom with ensuite shower room. The upper floors house five additional bedrooms, each with its own shower room or bathroom. The layout is perfectly suited for a guesthouse business or a spacious family home. Outside, you will find a pleasant patio, a swimming pool, a leafy garden and several parking spaces. This is a property with great potential, idyllically situated in one of the most sought-after areas of the Côte Fleurie.
…By Emile Garcin - Normandie


NORMANDY CASTEL is pleased to offer you, exclusively, a remarkable Anglo-Norman style villa with a pool, nestled in one of the most sought-after residential areas of Trouville-sur-Mer. Its prime location allows for quick access to the city center, shops, and the beachfront. Known as "La Bergerie", this charming residence boasts over 380 m2 of living space and is set in an exceptional green environment, at the heart of a superb landscaped garden designed by Joëlle Roubache. This property elegantly combines the authenticity of Norman architecture with the comfort of modern amenities. Its beautiful volumes, natural light, and attention to detail make it a rare address on the Normandy coast. The house consists of: a large, dual-aspect living room with a fireplace, extended by terraces and open to the garden; a refined dining room designed to comfortably host a dozen guests; six bedrooms, including three master suites, some with private balconies; several bathrooms and shower rooms; numerous storage spaces as well as several dressing rooms; an independent kitchen equipped with semi-professional appliances, featuring a Lacanche cooking range and direct access to the outside; a heated pool bordered by a spacious sunny terrace, offering charming glimpses of the sea. Hidden from view, in a peaceful and preserved setting, this villa enjoys immediate proximity to the beach, shops, and the vibrant atmosphere of Trouville-sur-Mer, in the heart of the highly sought-after Côte Fleurie. A character property, rare on the market, perfectly suited for a high-end primary residence or second home by the sea. The offer is presented by Normandy Castel, a family real estate agency specializing in the sale of prestigious villas and character properties in Trouville-sur-Mer and the Côte Fleurie, managed by Noémie and William ALOÉ. Information on the risks to which this property is exposed is available on the Géorisques website: www.georisques.gouv.frThis description has been automatically translated from French.
…By Normandy Castel Trouville


Property in Barneville la Bertran - 5 bedrooms Between the countryside and the coast, an elegant Norman villa Just a few minutes from the charms of Honfleur (7 minutes) and the beaches of Deauville (20 minutes), lies a sumptuous 300 m² villa, a true haven of peace in the heart of the Norman countryside. Nestled in lush greenery, with no neighbours in sight, it offers privacy and serenity to its occupants. The main residence charms with its generous and bright spaces: a vast, convivial living area, four comfortable bedrooms with beautiful bathrooms and a warm atmosphere that invites relaxation. In fine weather, the sheltered terrace becomes the perfect place to share long, convivial meals. Outside, the magic continues: a carefully maintained garden of approximately 3,200 m² with trees, a heated swimming pool sheltered from view and charming outbuildings. One of these offers an independent living space with a bedroom, bathroom and lounge, ideal for entertaining family or friends. Two garages measuring 44m² complete this exceptional property. An elegant property in perfect condition, combining the gentle pace of country life with immediate proximity to the sea.
…By Coldwell Banker Alcapa Invest


TROUVILLE-SUR-MER. EXCEPTIONAL PROPERTY WITH PANORAMIC OCEAN VIEWS IN PERFECT CONDITION. WITH TWO POOLS. On the heights of Trouville, this sumptuous contemporary wooden property boats 400 sqm of living space and a breathtaking panoramic sea view. Located in a peaceful setting, it features a delightful enclosed garden with a swimming pool. Built on a landscaped plot of 2,500 sqm, the villa is in excellent condition and benefits from generous volumes and the top-of-the-range amenities. It comprises: - On the first level, an entrance hall, a vast living/reception room with a fireplace and large glazed windows that open onto the garden, an equipped kitchen, a study, a laundry room, a suite with a walk-in closet and a bathroom, a second suite with a shower room, two further bedrooms, a shower room, and a guest powder room. On the same level, a remarkable wellness area featuring an indoor pool equipped with a counter-current swimming system and a jacuzzi, a sauna, a hammam, a fitness room, and a shower room. - On the upper level, a primary suite with a balcony boasting a breathtaking view over the sea, a shower room, and a separate toilet. - In the basement, a home cinema and a wine cellar. - Outside, the enclosed, landscaped garden offers a lush setting and includes an outdoor pool, two lock-up garages, a workshop, and ample parking spaces on the property. EPC: C/C An exceptional property for sale. Information on the risks associated with this property is available on the Géorisques website: www.georisques.gouv.fr CONSULTANTS IMMOBILIER LUXURY REAL ESTATE DEAUVILLE
…By Consultants Immobilier Deauville


Daniel Féau Deauville Normandy presents this exceptional property. Ideally located between Deauville and Honfleur, this elegant Norman-style residence enjoys an elevated setting with breathtaking sea views. On the ground floor, the property features a spacious eat-in kitchen, a large reception room with a fireplace, and a master suite with en-suite bathroom and shower, all benefiting from stunning panoramic views of the sea. The first floor offers six bedrooms, each with its own private bathroom and WC, ensuring comfort and privacy for every guest. Set within approximately 7,000 sq.m. (1.73 acres) of beautifully landscaped grounds, the property boasts an outdoor swimming pool (11 x 5 m), a jacuzzi, and a double garage. A rare opportunity combining quality amenities, a preserved natural environment, and truly unique sea views.
…By Daniel Feau Deauville


In Normandy, in the heart of the Côte Fleurie, on the residential heights of Trouville-sur-Mer, Deauville Sotheby's International Realty, presents you with the sale, in a country environment with clear view and glimpse on the sea. An exceptional 225.85 sq.m property of 7/8 rooms with a large outbuilding with multiple potentials, built in a domain position and with the most remarkable architecture, combining contemporary atmosphere and Norman materials (half-timbering). The property is complemented by a landscaped garden, a terrace, a double garage and a carport. File on request.
…By Deauville Sotheby's International Realty


Nestled in a residential and green environment, in the sought-after heights of Trouville-sur-Mer, this beautiful property offers a privileged living environment, shielded from view and just a few minutes from the city center.Combining contemporary architecture, comfort, and quality features, the house is distinguished by its generous volumes, beautiful brightness, and particularly pleasant atmosphere. From the property, a lovely lateral view of the sea and the bay complements this privileged setting.Well-maintained, it benefits from recent and efficient equipment designed to ensure thermal comfort and control of consumption. The carport includes a charging station for electric vehicles, while a closed garage completes the parking options.Bright and warm living spaces: The ground floor is organized around a spacious living room bathed in light, enhanced by an elegant fireplace and widely open to the outdoors. Extending from it, the open kitchen, perfectly integrated, creates a friendly and harmonious space. This level also offers true single-story living, with a master suite featuring its own private shower room, as well as a second bedroom that can easily be converted into an office. On the upper floor, a pleasant landing leads to three additional bright and comfortable bedrooms, as well as a shower room. Access to the attic also provides additional storage space.A basement with multiple possibilities: The property features a total basement, perfectly healthy and dry, offering particularly interesting development potential. It includes three spaces that can be entirely rethought according to individual needs: cinema room, sports area, playroom, office, or guest room, as well as a cellar, a boiler room, and a laundry room. A true additional space that allows for various uses without modifying the main volumes of the house.An outdoor area designed to fully enjoy the beautiful days: Situated on a landscaped plot of about 1,000 m², the property benefits from a preserved green environment. A large terrace features a swimming corridor and a jacuzzi, creating a privileged outdoor space for relaxation and entertaining, with the sea in view. The carefully arranged garden thus offers a pleasant balance between intimacy, conviviality, and openness to the landscape.The opinion of The Real Estate Agency: A rare property in the heights of Trouville-sur-Mer, combining contemporary comfort, beautiful volumes, quality features, and a preserved environment. Proximity to the city center, shops, and the coastline makes it an ideal residence both year-round and for vacationing. A complete property that is particularly pleasant to live in, in one of the most sought-after areas of the Côte Fleurie.Fees included of 3.6% VAT at the buyer's expense. Price excluding fees €1,250,000. Energy class D, Climate class D Estimated amount of annual energy expenses for standard use: between €2,350.00 and €3,220.00 for the years 2021, 2022, and 2023 (subscriptions included). Information about the risks to which this property is exposed is available on the Géorisques site: georisques.gouv.fr.This description has been automatically translated from French.
…By The Agence Immobiliere


Engel & Völkers Deauville presents for sale this elegant family home located in the heart of Trouville-sur-Mer. The property is composed as follows: On the ground floor, a vast, bright living area combining a lounge, dining room and fitted kitchen, opening onto a pleasant terrace with a swimming pool sheltered from view. A garage and guest toilets complete this level. The first floor comprises four bedrooms, each with its own private shower room with toilet, including a beautiful master suite with a full bathroom. The second floor offers three additional bedrooms, a shower room with toilet, a large multipurpose room that can accommodate a games room, cinema area, office or gym, as well as a laundry room. With its seven bedrooms, generous volumes and capacity to accommodate guests, this property is an ideal address for a primary residence, second home or a high-end seasonal rental project. Agency fees payable by the seller. EPC: C (166) - GHG: B (6) Estimated annual energy costs for the home: between 3,250 and 4,450 per year. Information on the risks to which this property is exposed is available on the Géorisques website: www.georisques.gouv.fr. In the heart of Trouville-sur-Mer, the property enjoys a prime location close to the beach, shops, restaurants, and the train station.
…By Engel & Völkers Deauville


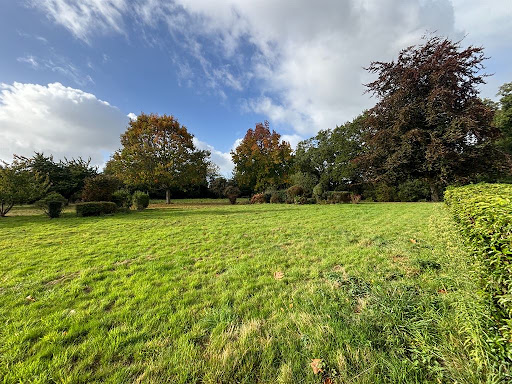


On the heights of Honfleur, in a preserved residential environment combining countryside and nature, Deauville Sotheby’s International Realty© presents for sale an architect-designed property with contemporary architecture, built in 1994.Dressed in playful brickwork and harmonious volumes, this 233 m² living space seduces with its light-filled areas, its indoor pool under glass, and its location in the heart of a landscaped and wooded park of over 1.4 hectares, sheltered from any nuisance and without overlooking neighbors.Erected on three levels – garden-level, floor, and complete basement – the property also features an extension with a triple garage and outbuildings.Interior layoutOn the garden level, upon entering, a bright gallery welcomes visitors, playing with perspectives and volumes, and leads to a guest cloakroom and independent toilets. The heart of the house revolves around a spacious double reception area, comprising a living room with a fireplace and a dining area opening directly onto a spectacular glass roof housing the heated and secure indoor pool. This relaxation space is extended by a teak terrace and a fully-equipped summer kitchen, ideal for convivial moments under the awning, continuing from the garden.Adjacent to the reception areas, a separate and perfectly arranged kitchen features a dining corner and a functional pantry. On the same level, a single-story sleeping area offers two well-sized bedrooms accompanied by a shower room, allowing for an easy and comfortable daily life.On the upper floor, a landing and its hallway lead to the upper sleeping area, consisting of two bright bedrooms sharing a shower room with a solarium, and a master suite with bedroom, private shower room with toilets, and a private terrace overlooking the park. This floor offers an intimate and calming atmosphere, open to the surrounding nature.In the complete basement; a vast wellness area with sauna, wine cellar, technical room for the pool, as well as several storage spaces. This layout offers additional comfort and excellent functionality to the entire property.The house is built on a plot of approximately 1 hectare 40 ares 50 centiares, carefully landscaped, alternating lawns, flower beds, and wooded areas. The orientation and layout of the place guarantee perfect intimacy and a serene ambiance, at the heart of an exceptional natural site, while remaining in close proximity to the historic center of Honfleur and its shops. A triple garage completes this set, along with an outdoor parking area and service outbuildings.A rare combination of contemporary architecture, comfort, and a natural environment, this property offers an exceptional living environment, ideal for a premium primary or secondary residence in immediate proximity to the Côte Fleurie and its iconic seaside resorts.This description has been automatically translated from French.
…By Deauville Sotheby's International Realty


For Sale: Charming hotel property in Normandy - 4-star hotel, restaurant, and swimming pool, near Honfleur. Just 30 minutes from Honfleur, this hotel property with authentic charm offers a rare setting that combines comfort, nature, and tradition. Set on over one hectare of meticulously landscaped land, the establishment boasts approximately 1000 m² of perfectly maintained buildings. True to Norman architecture, the building captivates with its rustic elegance, noble materials, and high-end amenities. The 4-star hotel comprises 15 rooms. The restaurant includes two dining rooms, each accommodating 35 guests, extended by a sunny terrace. Outside, a heated swimming pool completes this offering. A 50 m² staff apartment is included. Fully operational, up to code, and with no work required, this establishment is sold as a whole, including the property and business. It has an excellent reputation and strong development potential (events, wellness, weddings, etc.). "The configuration and area of the whole also offer potential for repurposing, subject to permits, particularly into senior service residences or other real estate projects." The property also benefits from expansion potential, particularly through the construction of light buildings, thus offering new possibilities for planning and development, subject to urban planning permissions. An exceptional place for professionals or investors looking for a rare, authentic, and profitable property in one of the most sought-after areas of Normandy. Complete file and confidential visit available upon request. Alexandre MOUTARDIER (EI) Commercial Agent - RSAC Number: 754026649 - EVREUX.This description has been automatically translated from French.
…By Agence Christophe Immobilier


On the heights of Honfleur, architect-designed house with exceptional panoramic views of the city of Honfleur and the estuary, with a living area of approximately 175 m² on a plot of 4,700 m². The house includes: On the ground floor: entrance, fitted kitchen, office, very beautiful living room (65 m²) with fireplace, bow-window facing the estuary, cloakroom, toilets; On the 1st floor: the landing with wardrobe leads to 4 bedrooms, a bathroom, a dressing room. Complete basement partially converted with a shower room, a wine cellar... 2 garden sheds and an outbuilding used as an office with boiler room, another for storage. Heated swimming pool (9.2 x 4.4) with heat pump and covered. Virtual layout for illustrative purposes. Property sold as is.This description has been automatically translated from French.
…By Agence Honfleuraise


Architect house of 233 m2 of living space with indoor pool, located on the heights of Honfleur, in the heart of a landscaped park of more than one hectare. Upon entering, the house reveals generous volumes, with a hall, guest toilets, as well as a vast living area flooded with light thanks to its large openings. A living room with fireplace, a fully equipped kitchen with a dining area, and a beautiful storage space with its pantry. Two bedrooms and a shower room complete the whole. Adjacent to the living space, a large glass wall houses a pool with a relaxation area and a summer kitchen, ideal for sharing moments of conviviality. Upstairs, a large landing arranged as an office serves two bedrooms, a shower room with access to a solarium, as well as a master suite with its own shower room and private terrace. The basement offers spaces dedicated to well-being with a sauna, a shower, a room that can serve as a games room, and a cellar. Outside, an open garage allows parking for up to three vehicles and is accompanied by a storage room. The 1.4-hectare landscaped park offers a privileged setting, combining the tranquility of the countryside with the immediate proximity of the old harbor of Honfleur. Rémi VALENTIN, individual entrepreneur (EI) acting as a commercial agent, registered under the number ADC 1402 2026 000 000 004. RSAC Lisieux n°524 596 053. Non-contractual document. The risks to which this property is exposed are available on the Géorisques website: www.georisques.gouv.fr.This description has been automatically translated from French.
…By Winstone & Associes


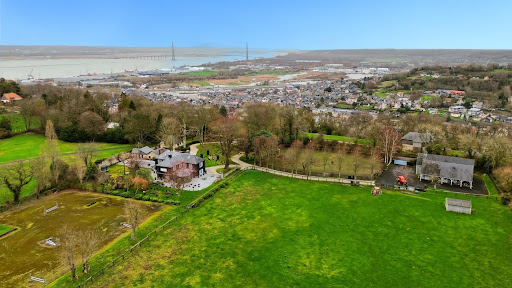


Exceptional property located on the highly sought-after Côte de Grâce in Honfleur, offering a rare natural setting between estuary and countryside. This exceptional domain revolves around an elegantly renovated manor. Upon entry, a vast hall with storage leads to a billiard lounge extended by an office on one side, and on the other, a bright living room opened to an impressive veranda, a true reception area facing the park. The open kitchen, arranged and equipped, is complemented by a pantry. The upstairs accommodates three large suites, each with its own private bathroom. An attic, which is convertible, offers the potential for additional expansion. Outside, a spacious terrace surrounds the manor, extending the reception areas towards an elegantly semi-partitioned swimming pool, accompanied by a pool house designed as a gym. An independent guest house offers three additional bedrooms, ideal for hosting family and guests with complete autonomy. Several garages and storage spaces complete the property. The estate benefits from two distinct accesses: a main access leading to the manor and a second dedicated to the equestrian area. This includes a barn with three boxes, a tack room, and storage space that can be transformed into an exceptional garage. Set on 2.4 hectares, the land consists of two paddocks and a riding arena dedicated to show jumping.This description has been automatically translated from French.
…By Orpi - Deauville


Barnes is listing a modern villa with wood cladding, in a dominant position affording a breathtaking view over Honfleur and Le Havre estuary. Nestling in peaceful surroundings and just a few minutes' walk from shops and the charming Honfleur basin, this unique property boasts an idyllic location. Set on a 4,800m2 (1.2 acre) plot, this villa comprises an entrance hall leading to a fully fitted and equipped kitchen with dining area. The vast, bright living room with fireplace, offers a warm ambience and an enchanting view of the town and the sea. An office completes this welcoming living area. On the first floor, a large landing leads to four bedrooms, a walk-in wardrobe and a bathroom. Shower room, laundry room, workshop area and wine cellar on the basement level. The property also includes an outbuilding used as a workshop and boiler room, two garden sheds and an old garage, offering versatile space and storage. A covered swimming pool completes this villa, which is sure to delight with its privileged location, natural light and peaceful surroundings. Rare on the market. 800,000 € Agency fees not included - Agency commission: 5%VAT included Agency fees payable by buyer - Les informations sur les risques auxquels ce bien est exposé sont disponibles sur le site Géorisques : www.georisques.gouv.fr - Séverine SALESSE - Agent commercial - EI - RSAC 450 224 340
…By Barnes Deauville


Côte de Grâce, on the heights of Honfleur, this property on a flat land of approximately 7,600 m² with a small pond includes: A main house of approximately 150 m² with On the ground floor: a living room with a fireplace, a fitted and equipped kitchen, a bedroom with its bathroom with shower and toilet, a laundry room, toilet, a storage room; On the 1st attic floor: two bedrooms, a shower room with toilet; A guest house comprising three units with a total of 145 m² of living space: On the ground floor: a T3 apartment with a fitted and equipped American kitchen opening onto the living room, two bedrooms, a bathroom with shower, toilet. An office and a storage room with private access; Through an independent door, stairs lead to the 1st floor serving two T2 apartments each equipped with a fitted and equipped American kitchen and a shower room with toilet; An outbuilding, comprising a workshop and a garage for a small car; Another outbuilding used as a cellar; Tennis court in perfect condition – pétanque court; Magnificent and exceptional covered and heated swimming pool 12 x 5 m adjacent to the house with its jacuzzi, shower, toilet. This site is also a strategic crossing point between Normandy and the Seine estuary: the Normandy Bridge, Le Havre, Deauville and Trouville are easily accessible along the coast. Paris is just a little over an hour and a half away, making this address a place for year-round living as well as an ideal second home. The reputation of Côte de Grâce, its listed landscape heritage, its panoramic views of the estuary, and the calm of its wooded heights make it one of the most sought-after and stable areas of the Normandy real estate market — a location that alone constitutes the essence of the value of this exceptional property.This description has been automatically translated from French.
…By Agence Honfleuraise


Between Honfleur and Beuzeville, in the small village of Conteville, this property has been completely renovated in 2024 while carefully preserving the beautiful original elements. Set on landscaped grounds of approximately 6,500 m² with a small pond, it includes: a thatched cottage, a guest house, a swimming pool, a petanque court, and a playhouse for children. The thatched cottage, with a living area of about 135 m², includes: On the ground floor: an entrance opening onto a living room with fireplace, a fitted kitchen with a view of the living room, two bedrooms, a shower room, and toilets; On the attic floor: a spacious mezzanine, one bedroom, a bathroom with a bathtub and shower, and toilets. The guest house, with an area of approximately 80 m² completely refurbished, includes: On the ground floor: a living room open to the fitted kitchen, a shower room, toilets, a winter garden; On the attic floor: two bedrooms. New windows with anti-burglary glazing, electric gate, connected radiators, house connected to fiber optic, gas heating for the main house and electric heating for the guest house, quality materials. The pool measures 13x7 m and is heated by a heat pump. A very nice property that is perfectly maintainedThis description has been automatically translated from French.
…By Agence Honfleuraise


Nestling in a verdant and unspoiled setting, this remarkable contemporary property built in 2012 offers nearly 292 sq.m of living area (365 sq.m of floor space) on a plot of approximately 2,500 sq.m. The house stands out for its spacious rooms, abundant natural light and high-end finish. The windows and high ceilings lend the reception areas an elegant and decidedly contemporary feel. The ground floor features a spacious living area comprising a double living room with wood-burning stove, a fully fitted and equipped open kitchen and a comfortable lounge in a light-filled conservatory backing onto the garden. The sleeping area offers a master suite with dressing room and shower room, an additional bedroom, an office, a second shower room, a pantry, a utility room and a laundry room. Upstairs, a magnificent mezzanine of nearly 36 sq.m provides additional living space and offers excellent potential. It leads to two bedrooms, each with its own dressing room, a bathroom with shower and bathtub, and a large room currently used as a TV lounge. Another room, currently unused, could easily be converted into an additional bedroom, office, gym or games room. The interior is full of potential for further development. The property is equipped with high-end technical features: underfloor heating via an air-to-water heat pump, a thermodynamic water heater, double-glazed aluminum windows, centralised electric roller shutters, and automatic gate. Outside, a large south-facing terrace seamlessly extends the living spaces and invites you to enjoy the tranquil surroundings. A garage with automated door, a workshop, a garden shed and an outbuilding that could accommodate storage space or a self-contained studio complete this property. A spacious carport further enhances the amenities; it could also be connected to the house to allow for an extension of the living area. Located in Gonneville-sur-Honfleur, in a sought-after residential area near Honfleur and the Côte Fleurie, this elegant property presents the perfect blend of peace, nature and immediate proximity to local shops, the historic Port of Honfleur and the renowned seaside resorts of Deauville and Trouville-sur-Mer. A family home offering remarkable development potential, combining contemporary comfort, spacious rooms and the promise of a high quality of life.
…By Emile Garcin - Normandie


Located just 15 minutes from Deauville and its beaches, this exceptional property sits on approximately 4 hectares of landscaped grounds featuring a swimming pool. The main house, spanning around 400 m², offers elegant reception areas with a fireplace and a separate kitchen opening onto a lovely terrace. The first floor comprises two master suites with en-suite bathrooms, an office, and a laundry room. The second floor houses three master suites, each with its own bathroom and/or shower room. The top floor features a stunning, light-filled living area with exposed roof beams. The guest house, measuring approximately 120 m², includes a living/dining room with a kitchen and three bedrooms. Paddocks, a pétanque court, and a helipad complete the property. The estate also offers significant potential for operating as a holiday rental business or boutique accommodation, alongside opportunities for further development, as a dwelling can be built on an existing registered building plot.
…By Foncia Normandie


Engel & Völkers Deauville presents, in Trouville-sur-Mer, this 336 m² property built in 2004. This exceptional property, built in an elevated position with a sea view, stands out for the originality of its rooms arranged around a patio. It offers 10 rooms, including 6 bedrooms and 4 bathrooms, as well as a fully fitted basement. An indoor swimming pool, currently covered, could be brought back into operation without difficulty. An elegant atmosphere, generous volumes and views over nature, and the immediate proximity to downtown Trouville make it a rare property. No noise or visual disturbance. An electronic gate, outdoor and indoor alarm system, and a secure door ensure absolute peace of mind. EPC: D (168) - GHG: D (32) Estimated annual energy costs for the home: €4,898 - €6,626 Transaction fees incl. VAT payable by the seller Information on the risks to which this property is exposed is available on the Géorisques website: www.georisques.gouv.fr Trouville-sur-Mer, in a residential neighborhood. Shops, markets, fine-dining restaurants and downtown services in 6 minutes, and Trouville–Deauville train station about ten minutes away. Paris can be reached in about 2 hours by train from the station. Beach and boardwalk, harbor, water sports, thalassotherapy nearby; Deauville golf course about 10 minutes by car, not to mention the region’s boutiques and cultural events. Deauville-Normandy Airport is less than 10 minutes away. A rare location.
…By Engel & Völkers Deauville


Ideally located in the Golden Triangle, this magnificent, fully renovated, listed Deauvillaise villa spans over 300 m² and sits on a fenced-in lot with a 400 m² pool and hot tub. Ground floor: entry hall, foyer, guest restroom, separate, fully fitted and equipped kitchen with dining area, living room featuring a bow window and opening onto a dining room that leads to the northeast-facing terrace with a Napoleon III-era fireplace, and a storage room. First floor: three suites, walk-in closet, separate restroom. Second floor: large landing leading to an en-suite bedroom, spacious family bedroom with its own bathroom, and an office. Basement converted into a true relaxation area: laundry/boiler room, fitness area with infrared sauna, home theater with video projector, wine cellar/pool equipment room.
…By Breteuil Deauville
'%20stroke='%23DDAA3A'%20stroke-width='1.909'%20stroke-linecap='square'%20stroke-linejoin='bevel'/%3e%3c/svg%3e)
Receive by email any new listing that may match your search criteria
Your criteria :
By validating this form, you accept the general conditions of use of Le Figaro Properties.
These agencies offer a selection of luxury properties vente at Cricqueboeuf. Feel free to contact them for personalized assistance.
For your search for an exceptional property, select our luxury house with panoramic views in Cricqueboeuf, starting at $3,141,120. Offering an exceptional panorama, this residence overlooks the city and its surroundings. As the seasons pass, the spectacle is renewed without ever becoming tiresome. Depending on the area you are looking for, the living area starts at a minimum of 360 m².
As part of your search for a luxury property, discover our catalog of 4 luxury houses with a terrace in Cricqueboeuf, offered from $1,247,457. Outdoor meals or summer receptions, the terrace extends the house outdoors. The houses listed in our listings offer attractive living areas measuring between 240 m² and 384 m².
The beach as an extension of the garden: this is the spirit of 2 luxury houses by the sea in Cricqueboeuf, for sale from $3,253,504. Your life there will be organized to the rhythm of the coastline, between sea bathing and walks. In these residences, the minimum recorded living area is 360 m².
The sea horizon as a guiding thread: explore the 3 luxury houses with sea views in Cricqueboeuf, with prices starting at $3,141,120. The sea accompanies your days, from sunrise to the last light. A daily privilege that few addresses can claim. In terms of dimensions, the living areas start at a minimum of 360 m² and the grounds at 1.3 ha.


