The agencies at Saint-Hymer
These agencies offer a selection of luxury properties vente at Saint-Hymer. Feel free to contact them for personalized assistance.

 English$ USD · m²


The advertiser did not provide an english description for this listing.
…By Winstone & Associes


The advertiser did not provide an english description for this listing.
…By Barnes Deauville


Elegant Norman property with outbuilding, heated pool, and landscaped parkIn the heart of a typical bucolic environment of Normandy, this authentic character house of approximately 175 m² of living space, accompanied by a charming annex of 30 m², extends over a sumptuous wooded plot of 2,760 m².From the entrance, the tone is set: generous volumes, natural light, and quality features. The spacious cathedral living room of 38 m², bathed in light thanks to a superb bay window, elegantly opens onto the pool area, a true haven of relaxation. The independent kitchen, fully equipped, offers over 20 m² of comfort and conviviality, extended by a functional back kitchen.The sleeping area on the ground floor consists of a beautiful suite of 15.3 m² with a private bathroom and WC, as well as an independent toilet.Upstairs, a spacious landing distributes three bedrooms (10 m², 11 m², and 19 m²), a refined shower room, a second WC, and a bright mezzanine, suitable for setting up an office or creating a fifth bedroom according to your needs.Outside, the large pool (12.5 m x 5.5 m), heated by a heat pump, harmoniously integrates into the carefully landscaped garden, a true invitation to wellbeing and conviviality.Combining authentic charm and modern comfort, this property is perfectly maintained and requires no work. A serene and warm atmosphere emanates from the whole place, offering a privileged living environment just a stone's throw from the beaches and picturesque Norman villages.This description has been automatically translated from French.
…By Stephanie Abiker Real Estate


In the countryside, 10 minutes from Pont l'Evêque, Barnes is presenting a fabulous custom house with a timber frame, spanning around 220m² (2,368 sq ft). The ground floor features a cloakroom, a large living space leading to a vast terrace with a dining room, lounge, indoor pool (7m x 3.5m or 23ft x 11.5ft), fitted and equipped kitchen, TV lounge/office, toilet, and one bedroom with a shower room. Large garage and utility room. Upstairs is a landing with a terrace, one bedroom with a dressing room, shower room and toilet, as well as two other bedrooms and a 3/4 bathroom. Machine room and utility room on the basement level. Light-filled villa in immaculate condition set on 9,800m² (105,485 sq ft) of grounds with a pond. Agency fees payable by vendor - Les informations sur les risques auxquels ce bien est exposé sont disponibles sur le site Géorisques : www.georisques.gouv.fr
…By Barnes Deauville


PONT L'EVEQUE - PRIVATE RESIDENTIAL ESTATE. ARCHITECT FAMILY HOUSE IN VERY GOOD CONDITION. 5 min from Pont l'Evêque, set in the very sought-after Mont St Léger: architect-designed house with a stunning view over the valley. Entirely renovated in 2021, benefiting from a large south-facing terrace with swimming pool and 11,144 sqm landscaped garden, the house has a total of 262 sqm living space over 3 levels. First floor: entrance, a separate fitted kitchen, living room, a reception room, large laundry room/utility room and toilet. On the 1st floor, 3 bedrooms, 2 bathrooms with toilet, shower room with toilet. On the 2nd: a beautiful landing space can be used as a study or games room, two bedrooms, a bathroom with toilet, a shower room. The property boasts a much-appreciated groundskeeper, a fully-renovated indoor swimming pool, seven tennis courts (one of which is covered), a basketball court, a pétanque court, a horse stable, a fitness room, a play area, wonderful walks in the forest and a castle where you can organize your events or just enjoy a drink at the bar in summer. If you're looking for a peaceful setting with views and close proximity to the shops and amenities of everyday life, just 20 minutes from the beaches of Deauville, this is the property for you. CONSULTANTS IMMOBILIER LUXURY REAL ESTATE DEAUVILLE
…By Consultants Immobilier Deauville


Daniel Féau Deauville presents an architect-designed house built in 2006 in a bucolic setting on 2.5 hectares of land near Pont l'Evêque. First floor: living room - lounge - dining room with central fireplace and cathedral ceiling opening onto a vast south-facing terrace, open-plan fitted and equipped kitchen, toilet with washbasin. Garden level: entrance with checkroom, 3 bedrooms, shower room, 1 master suite with double-sink shower room and wc, gym - spa and Finnish infrared sauna for 4 people and hammam. 1 large room (approx. 65 m²) for conversion. Aerothermal heating, water softener, osmosis system, underground wine cellar. SWIMMING POOL heated by heat pump, electric shutter and wooden deck. 4000-liter water recuperator. Parking space. Wooden outbuilding: carriage house, 3-car garage, upstairs 2-room apartment. All benefiting from a magnificent unobstructed view.
…By Daniel Feau Deauville


'Lebas’ house built in 1970. Featuring a hall, a separate kitchen, a lounge with fireplace, a dining room and a suite on the same level. Upstairs, a landing leads to 4 bedrooms, two leading off one from the other, as well as a shower room. The property is situated in grounds of around 4,355m² (46,877 sq ft) with a swimming pool. Property requiring renovation. Agency fees payable by vendor - Les informations sur les risques auxquels ce bien est exposé sont disponibles sur le site Géorisques : www.georisques.gouv.fr - Séverine SALESSE - Agent commercial - EI - RSAC 450 224 340
…By Barnes Deauville


Pont-l’Évêque area (Southeast) – Just 1 hour and 45 minutes from Paris and 20 minutes from the beaches of the Côte Fleurie, this exceptional Norman property is nestled in the heart of a charming, listed village with a school, local shops, and a vibrant community life. Set within 2.7 hectares of lush greenery, it boasts a spacious and characterful residence complete with a swimming pool, a sheepfold, and a cart shed. The main house, offering approximately 300 sq m of living space, features on the ground floor an elegant entrance hall with a beautiful staircase, a bright living room with a fireplace, a kitchen/dining room with access to a terrace and a veranda, an office, and a ground-floor suite. The upper floor, accessible via the main staircase or a service staircase, offers a spacious suite, a bedroom with an en-suite shower room, and three further bedrooms sharing two bathrooms. A basement completes the property with its technical and storage areas, while a large attic offers remarkable potential for further development (games room, bedrooms, cinema room, etc.). The exterior is equally appealing: a 90 sq m circular paved courtyard, ideally south-facing, and a large 60 sq m west-facing wooden terrace offer unobstructed views over the valley. This property boasts high-quality finishes, offers considerable potential, and enjoys complete privacy while providing easy access to all amenities.
…By Safti


Normandy, in the heart of the Pays d'Auge, just minutes from the city of Pont l'Evêque and 20 minutes from the seaside resorts of Deauville and Trouville-sur-Mer.Pays d'Auge Sotheby's International Realty presents for sale, in a preserved environment, a very beautiful contemporary property with landscaped garden, terrace games, outdoor swimming pool, a dependency converted into a guest studio, and storage cabins. The whole is built on a plot of 1,511 m² in a dominant position with an unobstructed view of the surrounding countryside.The house, beautifully crafted with a timber-framed facade and panels, slate roof, is in excellent general condition of its structures and is enclosed by hedges of vegetation, wooden fences, and a full gate.The property also benefits from a pleasant relaxation area with a heated saltwater pool (heat pump) and secured by a manual "Rolling Deck" system with a large wooden deck.This location is bordered by agricultural land, deemed non-constructible, thus preserving its environment.The house offers vast reception volumes, a good capacity for accommodation, a highlight of light, and unobstructed views of the surrounding countryside...The house, with a contemporary and elegant atmosphere, is raised on a garden level and an attic floor, comprising 6 main rooms with a said living area of approximately 220 m², organized as follows:On the garden level:- an entrance with a glass door and cross light with a welcome bar area and a beautiful ceiling height under the so-called cathedral ceiling with visible beams, this entrance opening onto the reception rooms,- a spacious reception area with a living room and dining room, opening onto double exterior terrace spaces through French doors, notably with glass frames offering a magnificent view of the surrounding countryside, a true painting.- an 'open' kitchen area, furnished and equipped with a pantry and laundry room adjoining, and a hallway with guest toilets and a washbasin.- a 'ground floor' sleeping area with a first guest room of good size with wardrobes opening through bay windows onto a terrace area, a separate shower room with basin, shower, and toilet, as well as a master suite with a large bedroom, open bathroom (basins, bathtub, shower, and toilets).On the first floor, consisting of two sleeping areas:A mezzanine space, a room in the attic opening onto a very large terrace, a small shower room with shower, toilet, and basin dedicated to the room, a family suite with double sleeping area, children's space, and span bedroom for parents, this space enhanced by a shower room and a large terrace.Additionally, the property has an independent guest studio with a beautiful living space with an equipped kitchenette, offering a beautiful ceiling height and visible beams, as well as a bathroom with basin, shower, and toilet as well as an outdoor terrace. Storage cabins located at the entrance of the property provide storage and storage spaces.An exceptional property, suitable for both primary and secondary residence, to be discovered quickly.This description has been automatically translated from French.
…By Pays D'auge Sotheby's International Realty


In Normandy, 30 minutes from the seaside resorts of Trouville sur Mer / Deauville and Honfleur, in the department of Eure, near the center of Cormeilles and its many shops. Pays d’auge Sotheby's International Realty presents for sale this contemporary property with generous volumes, set in a magnificent enclosed and landscaped garden of approximately 3600 m2. The architect-designed house with a full basement of approximately 235 m2, bright and spacious, is arranged as follows: On the ground floor: an entrance leading to a large living/dining room of about 60 m2 with an insert fireplace, a fitted and equipped dining kitchen, a back kitchen/laundry room with shower, a heated veranda, two bedrooms, a bathroom, and a dressing room. On the first floor: a cinema room, two other bedrooms including one with a dressing area, a toilet, and an attic suitable for conversion. The complete basement hosts a wellness area with a jacuzzi and shower, a multipurpose room, a workshop, a wine cellar, a boiler room, a storage room, and two parking spaces. The covered and heated pool, along with its chalet/pool-house with a small summer kitchen, completes the property. Calm and privileged environment. The property is comfortable and spacious with quality features. To be discovered quickly…This description has been automatically translated from French.
…By Pays D'auge Sotheby's International Realty


The advertiser did not provide an english description for this listing.
…By 3g Immo Prestige


In the heart of the Pays d'Auge, just a few minutes' walk from the historic center of Pont-l'Evêque (14130), come and discover this spacious house ideally located at the end of a quiet cul-de-sac without any overlooking neighbors.Built in 1965 on a complete basement, this residence offers a living area of approximately 287 m². Perfectly maintained and enjoying a high level of comfort and amenities, it consists on the ground floor of a large entrance leading to a living room of about 80 m² enhanced by two fireplaces and benefiting from large openings overlooking the park, terraces, and pool. A fitted and equipped kitchen, an office, a master suite comprising a dressing room, shower room, gym, and bedroom, as well as an independent toilet complete this level.Upstairs, you will find four spacious and bright bedrooms, a shower room with toilet, and an attic that can be converted.In the basement of the house, there is a large living area with multiple functions (game room, additional kitchen, gym, etc.), a toilet with sink, laundry room, cellar, boiler room, and garage for one vehicle.Additionally, you will enjoy a beautiful 5102 m² park and garden space featuring a heated pool (12m x 5m), south-facing wooden terraces, a half-timbered outbuilding serving as a storage area, a pool house, a woodshed, and an old tennis court.Ideal for a large family, just 5 minutes walk from the town center, shops, schools, and the SNCF train station.Rarely available for sale in this area!Estimated annual energy expenses for standard use: between €5,230 and €7,140 per year. Average energy prices indexed to the years 2021, 2022, 2023 (subscription included).Please note that following article L.561-5 of the monetary and financial code, a copy of the identification of all visitors will be requested before the visit.Agency fees: 4.74% VAT included at the buyer's expense. Price excluding agency fees: €950,000.Commercial Agent: Arnaud CHALOTS RSAC No. 452 568 975This description has been automatically translated from French.
…By Terres Et Demeures De Normandie


Winstone & Associates presents for sale a charming LEBAS Normandy house on a lovely landscaped park of over 4300 m2 with a swimming pool in the municipality of Breuil-en-Auge!The house opens onto an entrance with closets, a living room with a fireplace, a separate dining room, a fitted kitchen, and a master suite including an office, a dressing room, and a bathroom. A garage attached to the house.Upstairs, the landing leads to four bedrooms, one of which is en suite, and a bathroom.There is a swimming pool with its technical room built in half-timbering in the garden.Bucolic setting, just a few kilometers from Pont l'Évêque!Renovation work is to be expected.Information on the risks to which this property is exposed is available on the Géorisques site: www.georisques.gouv.fr. DPE / E (283) GES / B (9). Estimated annual energy costs for the home are between €2380 and €3250 per year.The risks to which this property is exposed are available on the Géorisques site: www.georisques.gouv.fr.This description has been automatically translated from French.
…By Winstone & Associes


The advertiser did not provide an english description for this listing.
…By Pays D'auge Sotheby's International Realty


Benoît Férard Immobilier offers for sale – just steps from the center of Pont-l'Évêque, only a 5-minute walk from shops, 15 minutes from the train station, and in immediate proximity to the lake, this spacious and bright house of 287 m² provides a rare living environment: volume, functionality, independence of spaces, and a heated pool in the middle of a beautifully landscaped garden.The entrance, accessible for people with reduced mobility, leads to the first independent space which includes two bedrooms, a shower room, and a dressing room. An additional bedroom adjacent to this space is currently used as an office.The fitted kitchen opens onto a large, bright living room, facing south, with an unobstructed view of the landscaped garden. Two fireplaces — one gas-fired and the other wood-burning with a glass dome — provide a true signature to this space.Upstairs, a landing serves four bedrooms, a shower room with WC, and access to the attic through one bedroom, offering additional development potential.In the basement, partially at garden level, a large 50 m² space awaits your ideas: playroom, home theater, independent studio… heated and already equipped with a kitchenette. The basement has a WC with hand-wash basin, a laundry room, a boiler room, a wine cellar, and a garage with an electric charging point.Outside, there are two wooden terraces (East and South), a shed for storage, and the technical room for the heated pool (5×11 m). An old tennis court and a buildable area further open up development possibilities.A rare property in Pont-l'Évêque, ideal for a large family as a primary or secondary residence with possible single-level living.Contact your AXO - L'immobilier Actif Agent at 06 82 49 79 84, Benoît FERARD (E.I) Agent Commercial RSAC 453.639.130 Lisieux. For more information, visit www.axo.immo (ref. 85002123870). Fees: 5% VAT included charged to the buyer. Price excluding agency fees: €950,000. Information about the risks to which this property is exposed is available on the Géorisques site: https://www.georisques.gouv.fr/
…By Axo Immobilier


Two hours from Paris, 25 minutes from the beaches of the 'Côte Fleurie' (Deauville-Cabourg) and 10 minutes from Pont l'Evêque (Motorway A13), charming Normandy property close to all amenities, set on a 9.26-hectare plot with panoramic views of the Touques Valley (river access). This remarkable property, with its typical Pays d'Auge character houses, is composed as follows: a 16th- and 17th-century manor house, a main house with beautiful reception rooms and up to 5-6 bedrooms, two comfortable habitable outbuildings: a guest house offering 4 bedrooms, adjoining a large veranda and a heated swimming pool, with a low retractable shelter and breathtaking views; a caretaker's house (currently rented) with a garage, offering 3 bedrooms and a private outdoor space. A barn with potential (games room and storage space) and an old bread oven complete this property. Combining authenticity, character, and contemporary comfort, this property offers high-end amenities in each of its houses, all in perfect condition, set within a manicured, wooded, and flower-filled park. State-of-the-art restoration, high-quality energy performance certificate, and geothermal energy. Various occupancy opportunities are available depending on the property.
…By Safti


The advertiser did not provide an english description for this listing.
…By 3g Immo Prestige


The advertiser did not provide an english description for this listing.
…By L'agence De Cormeilles


In the Normandy region, in the department of Calvados, along the cider route in the Pays d'Auge, about twenty kilometers from the famous seaside resorts of Deauville and Trouville-sur-Mer, in the heart of a hilly countryside close to a town with many amenities. Pays d'Auge Sotheby's International Realty presents for sale a character property, with architecture described as Norman (stone base, half-timbering, and flat tile roof with dogs sitting, with neat finishes), of contemporary design built in a dominant position with a large natural stone terrace, in a preserved environment of more than 7 hectares, partly landscaped park, lawn, numerous flower beds with varied essences, natural pond, paths, shed, paddocks on 2.5 hectares, and horse boxes... The whole enhanced by the presence of a relaxation area with a swimming pool and retractable cover. A place offering authentic architecture enhanced by a preserved natural setting. Access to the property is via car through an elegant driveway lined on either side by numerous poplar trees, leading to a large outdoor parking area in front of the house. There is also a pedestrian access through a gate and the presence of a garage under the house. The house is raised on a garden level, elevated ground floor, and an attic floor, comprising more than 10 main rooms of approximately 390 m² on the ground, arranged as follows; On the ground floor, approximately 180 m²: an entrance of 9.62 m² with tiled flooring, separate toilets with washbasin, 2.53 m², a large first bedroom of 26 m² opening onto a west-facing terrace, a separate shower room of 5.17 m² with a fresco on the theme of horses, a hallway of 4.50 m² with wardrobes and cupboards, a space with a centralized vacuum system for the maintenance of the house, a large reception area of 110 m² with a lounge area with a monumental stone fireplace (in working condition), a dining area in a rotunda, and a large so-called open kitchen with dining corner, all reception areas with tiled flooring. At this level, a large natural stone terrace surrounding the house allows for full enjoyment of the green setting and the views. Additionally, at the back, a large hallway space of more than 25 m², laundry area, and access to the lower level. On the upper floor, approximately 160 to 170 m² on the ground: a large landing area with a corner sitting area of 18 m², a hallway of 7.60 m², six beautiful bedrooms ranging from 13 to 21 m² and a so-called dormitory of 35 m², a bathroom of 14.80 m², a shower room with toilet, and separate toilets (1.79 m²). In the basement or garden level: a boiler & technical room (geothermal), technical pool area, crawl space, access to the relaxation area with a 4 x 9 m swimming pool, liner with safety cover and removable indoor greenhouse, chlorine filtration, restroom with shower and separate toilets, double garage. Family property intended for both main and secondary residence at the heart of a typical valley in the Pays d'Auge.This description has been automatically translated from French.
…By Pays D'auge Sotheby's International Realty


IN THE HEART OF LE PAYS D'AUGE. REMARKABLE 9 ha ESTATE. 16th-CENTURY NORMAN MANOR WITH AUTHENTIC OUTBUILDINGS, ORCHARD, HEATED SWIMMING POOL AND MAGNIFICENT PERIOD FEATURES. In the vicinity of Pont-l'Évêque, in a beautifully preserved setting, this almost 9 ha historic estate stands out for its authenticity, timeless elegance, and the exceptional quality of its restoration. Built in the 16th- and 17th- centuries, the manor is a true masterpiece, with every room showcasing remarkable period features, all meticulously restored: monumental fireplaces, exposed beams, and traditional terracotta floor tiles blend seamlessly with more contemporary interior, creating an exceptionally warm and inviting atmosphere. The property comprises: - on the garden level, an entrance hall with a cloakroom, a drawing room with a fireplace, a dining room featuring an impressive monumental fireplace, a fully fitted kitchen with dining facilities, a study or ground floor bedroom, a bathroom with a toilet. Powder room. - on the first floor, three large bedrooms, a washroom with a washbasin, a bathroom with both a bathtub and shower, and a separate toilet. - On the upper floor, a further bedroom and a double attic with excellent conversion potential. The guest house includes an entrance vestibule, a sitting room with a fireplace, a kitchen, a billiard room, a shower room, and a toilet. Upstairs, three bedrooms, a bathroom, and a separate toilet. An independent conservatory completes the reception area. The caretaker's house comprises an entrance, a living room and a dining room, a kitchen, a bathroom, and a separate toilet. Upstairs, a landing bedroom, two further bedrooms, and an attic. Additional outbuildings include an authentic bread oven, a lock-up garage, and a games room. The beautifully maintained grounds feature a magnificent orchard and a heated swimming pool. Steeped in history, this exceptional estate harmoniously combines the charm of the past, the authenticity of its original materials, and the comfort of a meticulous restoration. CONSULTANTS IMMOBILIER LUXURY REAL ESTATE DEAUVILLE
…By Consultants Immobilier Deauville

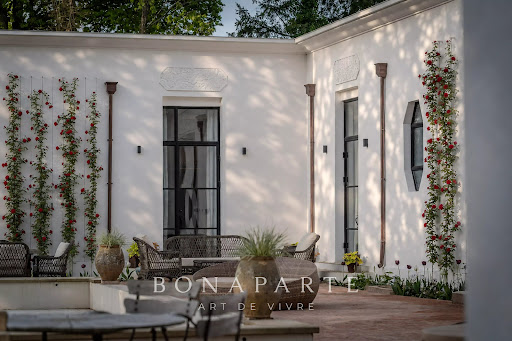


Just 9 minutes from Pont-l'Évêque and 20 minutes from Deauville, Maison BONAPARTE presents a rare single-story villa inspired by Art Deco, set on a wooded plot of approximately 1.5 hectares, with no overlooking neighbors. 180 sqm of living space completed today, with a total potential of 360 sqm. Designed in the spirit of the large garden villas of the 1920s, the property unfolds in a U-shape around a central core, in a dominant position over a preserved park. Clean lines, controlled geometry, ceiling height of 3.80 m: a reception architecture, timeless and deeply elegant. The finished wing, about 180 sqm, offers a smooth and luminous distribution: marble entrance, living room with fireplace, master suite (dressing room, bathroom, separate toilets), three additional bedrooms, shower room, kitchen and utility room, laundry room. Noble volumes, chosen materials, finish quality matching the place. The second wing, also about 180 sqm, is ready to be shaped according to your desires. A rare opportunity: all noble and custom materials (Italian marble, walnut and oak parquet, steel joinery, air conditioning, dressing rooms) are already supplied and on site. Its completion was costed by the company that built the first wing, based on a firm estimate, for about 4 months. A largely secured project, details of which are available upon request. In annex, a garage of about 110 sqm with space for three vehicles, complemented by a 26 sqm space to be converted into a fitness room or any other use. A unique property, designed for architecture enthusiasts seeking a truly extraordinary place: the art of Norman living between refined countryside and coast, 1h50 from Paris. +33685645684
…By Bonaparte


Charming Norman property with swimming pool, outbuilding & landscaped grounds – Bonneville-la-Louvet Between Pont-l'Évêque and Cormeilles, in peaceful, unspoilt countryside with no neighbors, discover this authentic Norman property full of character, nestled in the heart of over 2 hectares of wooded grounds with a pond. The property comprises a main house of approximately 222 m², a thatched outbuilding, a heated swimming pool, a 3-car garage, and a beautiful terrace area where you can enjoy the peace and quiet of nature. The main house comprises: Upstairs: Landing leading to: master bedroom with bathroom, bedroom, shower room, toilet, two adjoining bedrooms. Outside and outbuildings: A half-timbered outbuilding housing: the pool equipment, a storage area. A triple garage.
…By Daniel Feau Deauville


The advertiser did not provide an english description for this listing.
…By Jm Business Immobilier


This house is a real gem, for sale in St Etienne La Thillaye (Beaumont en Auge), built in 2022. The countryside views of a monument are a wonderful addition to the property. The living space in the house spans 549 sq. m. Its terrace is also highly appealing. A bright home throughout the day with south-western exposure. The house opens onto an attractive vestibule which leads to a bright, spacious lounge, a dining room and one living room. The house plan offers seven bedrooms. It also has a kitchen, one bathroom, one shower room and five separate toilets. The house has outstanding amenities which include a home gym. Vehicles can be kept in the garage. While this home has many desirable features, we think that its wonderful natural light, its brightness and its perfect condition really stand out.
…By Deauville Sotheby's International Realty


Charming country house of approximately 180 sqm, set in a peaceful and sought-after environment, just a short distance from Deauville and a renowned golf course. The property offers a warm and authentic atmosphere, featuring an entrance hall, a spacious living room with a fireplace and several cosy seating areas, as well as a kitchen opening onto a welcoming dining room. Exposed beams, traditional terracotta floor tiles and quality natural materials give the house a great deal of character and elegance. Upstairs, the house offers five bedrooms and one shower room et a bathroom, providing comfortable accommodation for family and guests alike. Outside, the beautifully landscaped garden of approximately 969 sqm enjoys a charming setting with a 4 x 4 metre swimming pool and a pétanque court, ideal for enjoying relaxed summer afternoons. A small outbuilding used as a garage completes the property. A delightful home full of charm, perfectly suited as an elegant family holiday house just minutes from the beaches of the Côte Fleurie.
…By Winstone & Associes
'%20stroke='%23DDAA3A'%20stroke-width='1.909'%20stroke-linecap='square'%20stroke-linejoin='bevel'/%3e%3c/svg%3e)
Receive by email any new listing that may match your search criteria
Your criteria :
By validating this form, you accept the general conditions of use of Le Figaro Properties.
These agencies offer a selection of luxury properties vente at Saint-Hymer. Feel free to contact them for personalized assistance.


