The agencies at Bayeux
These agencies offer a selection of luxury properties vente at Bayeux. Feel free to contact them for personalized assistance.

 English$ USD · m²


In the center of Arromanches-les-Bains, 200 meters from the sea, Normandie Privilège offers you an emblematic house of late 19th-century seaside architecture. The property, located on a plot of 325 m2, features a courtyard and a garage at the front, as well as a walled garden at the back.Named Villa Graziella, this bathing house is distinguished by its orderly facade, topped with a magnificent structure. It has been carefully restored about ten years ago and possesses numerous period features. The living room, in particular, is admirable, with its cement tiles, fireplace, moldings, and bay window.The interior layout, with 4 bedrooms and 4 private bathrooms, allows for both family use and hosting activities.The composition is as follows: on the ground floor, an entrance leads to the living room (30 m2), the fitted kitchen (10 m2), independent toilets, and access to the garden. By wooden stairs, the first floor includes a large bedroom (24 m2) with a shower room and another bedroom (14 m2) with a shower room. The second floor is identical: a large bedroom (19 m2) with a bathroom and another bedroom (12 m2) with a shower room.Outside, it is possible to park two vehicles, one in the driveway and another in the garage. The walled garden at the back is enhanced by a terrace. It also provides access to a shed, two storage rooms, and a covered area.A house with remarkable architecture, ideally located to enjoy all the charms of Arromanches-les-Bains.--- The price of this property is €699,000. The agency fees are the responsibility of the seller. Estimated annual energy costs for the property: between €2,100 and €2,870 per year. Average energy prices indexed as of January 1, 2021 (subscriptions included). Information on the risks to which this property is exposed is available on the Géorisques website www.georisques.gouv.fr. For reasons of discretion, the location of the property is indicated approximately. The information provided in this description results from our visit to the premises as well as from information gathered from the current owner. The surfaces and construction dates, in particular, are provided for informational purposes only, have no contractual value, and cannot engage our liability in case of inaccuracy or omission. The photographs may have been retouched.Agency reference: 154This description has been automatically translated from French.
…By Normandie Privilège


Bayeux Sotheby’s International Realty presents for sale, exclusively, this magnificent seaside villa located just steps from Gold Beach, between Arromanches-les-Bains and Courseulles-sur-Mer. Built on a plot of over 800m², this fully renovated villa from the 1960s, redesigned in a contemporary style in 2019, offers a living space of approximately 219m² spread over two levels, along with a fully finished basement. Once you cross the front door, you will be immediately captivated and seduced by the volumes and surfaces that flow from the spacious living-dining room enhanced by a beautiful fireplace with an insert, opening onto a well-appointed and equipped kitchen, all bathed in light thanks to a triple exposure made effective by large aluminum bay windows. As for the upstairs, a hallway fitted with numerous closets and storage leads to two bedrooms, an office, a shower room, separate toilets, and a very nice master suite consisting of a bedroom, a dressing room, and a high-end bathing area semi-open to the sleeping area, featuring sanitary facilities including a designer bathtub and a separate Italian shower. All bedrooms, as well as the office that can become a small children's room, benefit from sea views. The basement offers a large tiled garage accommodating several vehicles and can also be used for any other purpose, a shower room with toilets, and sleeping spaces for weekends or holiday stays. Two outdoor terraces enhance the whole, allowing you to enjoy the sea air on beautiful days, one facing East accessible from the kitchen, and the other facing the setting sun opening from the living room, giving you the chance to enjoy beautiful spring and summer evenings. The villa is sold furnished. This is a 'heart-stopping' property, rare on the Bessin coastline and located in an exceptional setting. An ideal villa for lovers of the sea and the beach, a privileged place to create family and/or friends vacation memories.This description has been automatically translated from French.
…By Bayeux Sotheby's International Realty


Near Creully-sur-Seulles, in the heart of a peaceful hamlet in Bessin, Normandie Privilège offers an old presbytery from the 18th century. Completely restored while respecting its authenticity, the property today combines the charm of an ancient building with high-quality contemporary features.Access is via a dead-end alley, sheltered from any nuisance. The house is organized around a closed courtyard at the front and a garden at the back, representing a cadastral area of 570 m². From the garden, the view opens onto a restored chapel, which imparts a rare atmosphere to the place.Built from Caen stone and covered with slate, the presbytery extends over three levels with a living area of about 180 m² comprising 6 main rooms, including 4 bedrooms. The facade, emblematic of this type of building, is punctuated by a cross above the entrance door and a dog sitting dated 1762, while the presence of a stone spiral staircase suggests an even older origin.The ground floor hosts a traversing kitchen, luxuriously furnished and equipped with high-end appliances (central island, dining area, four ovens, Miele equipment), extended by a functional back kitchen. A traversing living room, warmed by an insert fireplace, offers an intimate atmosphere. A spacious dining room, highlighted by its monumental fireplace and double-height ceiling, is conducive to receptions as well as moments of conviviality. A secondary entrance with a dressing area completes this level.A first half-floor accommodates a bathroom with toilet. On the main floor, two bedrooms share the space, one of which is a suite with a full bathroom (bathtub and shower).A second half-floor features an office. Finally, the top level houses two charming attic bedrooms.The restoration has preserved and highlighted the ancient elements: exposed stone walls, stone spiral staircase, fireplaces, beams, and joists. The contemporary fittings integrate perfectly, such as the white oak parquet flooring in the living room or the solid oak double-glazed windows with internal shutters.Thermal comfort is ensured by careful insulation and an efficient heating system combining a heat pump and an oil boiler as backup, granting the house an energy classification of D.The outbuildings include a garage and two storage sheds. The exteriors consist of a closed courtyard at the front and a wooden terrace and landscaped garden at the back.A character property that will please enthusiasts of ancient houses restored with care, just minutes from the D-Day beaches, as well as from Caen and Bayeux.The price of this property is €590,000. Agency fees are the responsibility of the seller.This property is presented to you by Sabine KIEFFERT, Commercial Agent EI RSAC CAEN 814 904 496.Information about the risks to which this property is exposed is available on the Géorisques website www.georisques.gouv.fr.For the sake of discretion, the location of the property is indicated approximately.The information provided in this description is based on our visit to the site as well as information gathered from the current owner. The surfaces and construction periods are given for informational purposes only, have no contractual value, and cannot engage our responsibility in case of inaccuracy or omission.The photographs are subject to retouching.Agency reference: 258This description has been automatically translated from French.
…By Normandie Privilège


Located north of Caen, close to the D-Day beaches, Barnes invites you to discover an elegant, fully renovated 18th century presbytery, combining charm, comfort and privacy. Built in Caen stone in 1762, the property retains its exposed stonework, beams, fireplaces and spiral staircase, whilst contemporary amenities have been elegantly integrated. The entrance hall leads on one side to a dual-aspect kitchen with dining area and pantry, and on the other side, to a bright living room laid out around an insert fireplace, an office, and a large dining room with a cathedral ceiling, perfect for family gatherings. On a split-level, there is a shower room with toilet, then two large bedrooms on the first floor, one of which is a suite with shower room. An office on a split-level leads to the two attic bedrooms on the top floor. Outside, there is a landscaped garden with a terrace offering unobstructed views of a charming restored chapel, making it a haven of peace and tranquillity. The property also comes with a garage and an outbuilding. Modern comforts are provided with excellent insulation and a heat pump (EPC D). An authentic property, designed for a peaceful and charming life at the gateway to Caen and the beaches. Barnes Normandie, Specialist in the sale of properties with charm From Ouistreham to Port en Bessin, and from Caen to Bayeux Fees payable by the seller - Estimated amount of annual energy costs for standard use based on 2021 €2,910 ~ €3,950 - Information on the risks to which this property is exposed is available on the Géorisques website: www.georisques.gouv.fr - Christophe LHOMME - Sales agent - EI - RSAC 508 574 969 Agency fees payable by vendor - Montant estimé des dépenses annuelles d'énergie pour un usage standard, établi à partir des prix de l'énergie de l'année 2021 : 2910€ ~ 3950€ - Les informations sur les risques auxquels ce bien est exposé sont disponibles sur le site Géorisques : www.georisques.gouv.fr - Christophe LHOMME - Agent commercial - EI - RSAC 508 574 969
…By Barnes Deauville


Bayeux Sotheby’s International Realty presents for sale this beautiful character stone house, classified as a M.H Maison de Maître, which was formerly a notary's house. It is built over four levels with an additional basement. By passing through the lovely gate adorned with its stone pilasters, you will be enchanted by the magnificent façade of this property, which distributes on the ground floor: a large entrance hall with its Creully stone floor, columns, stucco walls in Italian style (Siena marble), and a beautiful spiral staircase around which the living spaces are distributed: a dining room with double exposure with a herringbone parquet floor, a very intimate living room thanks to its Louis XVI mahogany paneling, an acanthus leaf cornice, a Louis XVI stone fireplace, an office, a kitchen fitted out with double exposure and of very good quality, especially with its central island. The first two floors are reserved for the sleeping areas, organized around large distribution landings, presenting a total of seven bedrooms, including a master suite with its corridor and dressing room with teak floors and a very original shower room (two built-in basins and an Italian shower); all the bedrooms have double exposures, wooden floors except for one with carpet, and some of these bedrooms feature fireplaces to enhance the spaces. The sanitary facilities consist of two shower rooms, one on the first floor and the other on the second. As for the third and top floor, you will enjoy discovering a vast space reserved for leisure: a large games room illuminated by three skylights and storage cupboards under the eaves, a cinema room with high-quality acoustic insulation. In the basement, you can engage in sports with a dedicated room, a laundry-heating room, and two storage rooms complement this level. The outdoor spaces are as impressive as the high-end interior; the entire property is enclosed by walls, and a paved courtyard welcomes you and leads to the entrance porch of the residence. Characteristic elements of properties from this era appear, testifying to the historical richness of the places; thus, you will discover a water well from the 11th century, a turret from the 16th century adorned with the coat of arms of the neighboring castle, which has also been classified as a Historical Monument since 1948 and was built around 1035 by a relative of Rollin, Hamon-le-Dentu, who revolted against William, Duke of Normandy, a guard tower from the 11th century with a vaulted cellar where you can admire a beautiful Louis XV fireplace. The land at the back enjoys very nice views of the ramparts and certain towers of the castle. It is for recreational use with lawn areas and amenities allowing you to enjoy moments of relaxation and leisure (a gazebo-shaped kiosk, an old-fashioned greenhouse with a teak floor housing a 7-seat jacuzzi, a travertine terrace to enjoy the sun on beautiful days). Near the guard tower, the adorable gardener's house with its typical roof of small flat tiles from Bavent will greet you. This stone gem built over two levels offers on the ground floor, a double exposure room housing a sauna, a kitchenette, a shower room with WC, and upstairs, a mezzanine that could become a bedroom. Useful outbuildings for daily life complete the built areas of the property: a workshop, storage units including a double covered copper one, and a large garage with a new framework that can accommodate a boat, sports cars, and/or collectibles. This family house is a pleasant living space, in the heart of a charming small town in Bessin that is very dynamic with its shops, services, and multiple cultural and sports activities, all just a few kilometers from the famous Allied D-Day beaches of 1944.This description has been automatically translated from French.
…By Bayeux Sotheby's International Realty


The advertiser did not provide an english description for this listing.
…By Bayeux Sotheby's International Realty


Only 1,500 meters from the sands of Omaha Beach and its historic D-Day landmarks, Normandie Privilège presents a distinguished late-18th-century family home, accompanied by a separate guest house and a collection of outbuildings, all set within more than 1.3 acres (5,300 m²) of enclosed gardens. Facing south, the main residence has retained the restrained elegance of traditional Norman country architecture. Tall chimneys, finely crafted dormer windows, a historic sundial, shutters, and louvered blinds lend the house an enduring sense of authenticity. The entrance hall opens onto the principal reception rooms. Measuring approximately 485 square feet (45 m²), the living room enjoys abundant natural light through three large windows overlooking the garden. Original terracotta floor tiles, paneled walls, exposed ceiling beams, and a working fireplace create an atmosphere that is both welcoming and quietly refined. The dining room extends through the house and opens directly onto the garden, while the spacious kitchen is complemented by a series of practical service rooms. A traditional wooden staircase, naturally lit by a large window, leads to the upper floor, where five generously proportioned bedrooms are arranged around two bathrooms and two separate powder rooms. Several of the bedrooms retain their original fireplaces. Beneath the roofline, a spacious 540-square-foot (50 m²) playroom offers a versatile space equally suited to children, teenagers, or overnight guests. Set at a right angle to the main house, the guest house provides nearly 860 square feet (80 m²) of independent living space. It includes a living room, four bedrooms, a kitchen, and two shower rooms. While some updating would enhance its full potential, it already lends itself naturally to use as guest accommodations, a vacation rental, or a hospitality project in one of Normandy's most visited coastal areas. Additional outbuildings include a large garage, a pantry, a woodshed, a bicycle garage, an independent workshop, and a garden shed, offering practical amenities for both year-round living and seasonal retreats. The grounds unfold as a series of distinct outdoor spaces. A welcoming courtyard introduces the property, while enclosed gardens bordered by stone walls and mature hedges reveal broad lawns, towering pine trees, a pear tree, a walnut tree, and flowering beds. With four separate entrances, the estate offers exceptional flexibility. Part of the grounds is fully buildable, allowing for a future subdivision without compromising the privacy of the main residence. The guest house received a brand-new roof in 2025. The property is connected to the public sewer system and heated by an oil-fired boiler. Just minutes from the D-Day beaches and approximately twenty minutes from Bayeux, this is a home designed for gathering family and friends across generations. The combination of the main residence, the guest house, its generous outbuildings, and the quality of the grounds creates a property with remarkable versatility, while preserving the quiet authenticity that has defined it for centuries. --- The price of this property is €695,000. Agency fees are payable by the vendor. Housing with excessive energy consumption (DPE F). Information on the risks to which this property is exposed is available on the Géorisques website www.georisques.gouv.fr. For reasons of discretion, the location of the property is given approximately. The information given in this description is based on our visit to the property and on information obtained from the current owner. The surface areas and dates of construction, in particular, are given for information only. They have no contractual value and we cannot be held liable for any inaccuracies or omissions. Photographs may be modified Référence agence : 287
…By Normandie Privilège


Bayeux Sotheby’s International Realty presents for sale, in the heart of a beautiful village in the Regional Natural Park of the Marais du Cotentin and Bessin, about 20 minutes west of Bayeux, a city of art and history, and only 4 kilometers from the magnificent and famous beaches of Omaha Beach, a significant site of the Allied landing of 1944, this very beautiful 19th-century property composed of an elegant Master House and its characterful stone outbuildings.The dwelling, spread over three levels, a ground floor and two upper floors, offers a living space of approximately 358m² and boasts a garden of over 1 hectare. The ground floor of the residence is traditionally organized around a vestibule comprising two parts, one of which houses a very beautiful spiral staircase made of elm, typical of the architecture of the period, leading to the left to a first living room with carefully refined decor, including a magnificent fireplace of style, an ornate ceiling, and a stone floor; to the right, a second living room with a fireplace opening to the back onto a more intimate dining room, offering double exposure and adorned with paneling, which includes a period marble fireplace. Extending from these two rooms, and adjoining the main structure, is a magnificent living space of approximately 56m², with triple exposure, serving as a beautiful old-style kitchen, opening onto a pleasant living room; above this room, a suite comprises a large traversing bedroom, a dressing room, and a bathroom with toilet.The two upper floors of the main building are reserved for sleeping arrangements, distributing from very beautiful landing rooms; the first level offers four generously sized and proportioned bedrooms, all bathed in beautiful natural light, with classic decorative elements adorning these rooms, including period fireplaces and an ornate ceiling in one of the bedrooms. A beautifully appointed bathroom and a shower room, each with toilets, complete this level.As for the second level, slightly sloped, it presents a similar configuration, still organized around a vast landing, offering three bedrooms including a large dormitory-style room that will delight children and teenagers during holiday stays, and a bathroom with a toilet serves the sanitary facilities on this floor.The exterior includes numerous outbuildings, including two very beautiful stone buildings of character that were formerly used for agricultural purposes, where various projects could be considered (gîtes, small reception hall, indoor pool, among others). At the back of the main dwelling, you can enjoy, in the beautiful season, a lovely garden enclosed by high walls, complemented by a terrace of approximately 125m². At the front, a lovely view of the village church and a French garden with a very beautiful wrought iron gate unfolds before you. This property showcases all the charm of ancient homes in Bessin. It is impeccably maintained with high-quality features.This description has been automatically translated from French.
…By Bayeux Sotheby's International Realty


The advertiser did not provide an english description for this listing.
…By Bayeux Sotheby's International Realty


The advertiser did not provide an english description for this listing.
…By Fortis Immo Transaction


9 minutes northwest of Caen and less than 18 minutes from Courseulles-sur-Mer, just 2 minutes by car from amenities in a sought-after town with green buses, you will be charmed by this exceptional environment consisting of a beautiful landscaped park, a pond, and a wood with a river. This architect-designed house from the 1980s was built with quality materials and features 9 rooms over 225 m2 of living space. You enter through a large hall leading to a living area of 53 m2 consisting of a bright and airy living room with a stone fireplace, open to a winter garden leading to a large south-facing terrace, a fitted kitchen of 17.5 m2 with an insert fireplace accessing another terrace for evenings, a back kitchen/laundry room, an office/guest room, and a true master suite of 30 m2 with a large bedroom, a dressing room, and a bathroom with a bathtub, double sink, and cupboard, as well as a separate toilet with a washbasin. Upstairs, a landing serves 3 large bedrooms, one with a mezzanine, a shower room with a shower and double sink, a separate toilet, and a large 25 m2 room that can be arranged according to your desires as a gym, playroom, or additional bedroom. Garage and parking. Double-glazed wood frames, aluminum windows. Electric heating.This description has been automatically translated from French.
…By Safti


The advertiser did not provide an english description for this listing.
…By Uni Immobilier


Bayeux Sotheby’s International Realty presents for sale this very nice contemporary house located in a quiet environment in Bernières-sur-Mer, about 650 meters from the beaches accessible by a footpath. You will be charmed by the brightness that emanates from this house with a living area of approximately 169m². Once you cross the front door, you will be captivated by the majestic reception hall with its cathedral ceiling and its half-moon, distributing: a living space composed of a large dining room, followed by a slightly lower warm living room with double exposure and an insert fireplace, all made very pleasant to live in thanks to two beautiful sliding bay windows opening onto a west-facing terrace. An equipped and fitted kitchen open to the dining area. A master suite composed of a double exposure bedroom with its private shower room, and a guest toilet complete this level. As for the upstairs, it is organized around an open mezzanine overlooking the entrance hall (possible office and/or relaxation space) distributing: a complete bathroom (bathtub and separate shower), independent toilets, and four generously sized bedrooms, one of which has double exposure with small balconies. Another recently arranged, located above the garage, benefiting from a very nice ceiling height and good storage space. In addition, you will find a laundry room directly connected to the kitchen and a spacious garage with its workshop area. The fully enclosed and nicely landscaped garden on a plot of 659m² will allow you to spend pleasant moments with family or friends, and it is complemented by a well-constructed garden shed and a paved parking space. A true family home, this living space is equally suitable for a primary residence as well as a secondary residence.This description has been automatically translated from French.
…By Bayeux Sotheby's International Realty


Exclusively, in the heart of a beautiful setting, on a park of more than 1 hectare beautifully planted and maintained, close to Villers-Bocage with direct access to the A84 CAEN-RENNES, less than 30 minutes from CAEN and BAYEUX, a Mansard-style property, elevated on a crawl space, ground floor and first floor, developing approximately 328m² of living space. This house, sheltered from view, with its very functional layout, offers single-level living with a sleeping area and its private shower room. It notably features a spacious reception room of approximately 65m² and a well-appointed kitchen. The first floor is distributed around a lovely mezzanine landing and notably includes a games room, an office, three bedrooms including a family suite with its dressing room, a bathroom, and toilets. Above, an attic of approximately 80m². A terrace will allow you to enjoy the south-facing orientation on beautiful days with a magnificent and dominant view of the Bocage. The land is suitable for a pool. This property will certainly charm you, right after you walk through the entrance gate. An exceptional and rare property on the market.This description has been automatically translated from French.
…By Bayeux Sotheby's International Realty


The advertiser did not provide an english description for this listing.
…By Laforêt Caen


The advertiser did not provide an english description for this listing.
…By Laforêt Caen


The advertiser did not provide an english description for this listing.
…By Flo Immobilier


The advertiser did not provide an english description for this listing.
…By Uni Immobilier


CALVADOS - CAEN CITY CENTER A charming townhouse full of character, fully renovated and ideally located near the city center’s schools. Ground floor: entrance hall, living room, dining room, kitchen, bedroom. Upper floors: 4 bedrooms (6 possible), one of which opens onto a lovely terrace, 2 offices, a laundry room, 2 bathrooms. 3 toilets. A small, sunny courtyard. Energy class: D Climate class: D Estimated annual energy costs for standard use: between 2,350 euros and 3,190 euros per year. Prices indexed to 2021. Information on the risks associated with this property is available on the Géorisques website: www.georisques.gouv.fr
…By Agence Mercure Normandie

The advertiser did not provide an english description for this listing.
…By Vitalepargne Immobilier


The advertiser did not provide an english description for this listing.
…By La Voile Immobilier


CAEN SUD - in a municipality with shops, schools, and transport, outside of a subdivision, an exceptional property in perfect condition of over 500m² including: a vast living area with a fireplace of over 90m², a recent veranda, a spacious fitted and equipped kitchen, one bedroom with its shower room, as well as a large master suite on the ground floor of over 30m², and an indoor heated swimming pool powered by a heat pump in perfect condition. Upstairs, you will enjoy beautiful volumes comprising 6 bedrooms and 3 bathrooms. Numerous storage spaces. The property also includes 3 garages and a closed parking area. Very nice landscaped garden, enclosed by walls and without vis-à-vis, of more than 3400m². Rare to find for sale! Energy class: C Information on the risks to which this property is exposed is available on the Géorisques website: www.georisques.gouv.fr Agency reference: 1316This description has been automatically translated from French.
…By Orpi - Marie Nasti Immobilier


Prestigious Estate with Heated Pool, Independent Loft and Exceptional Architecture Just 15 minutes from the Normandy beaches, nestled within a preserved natural setting between forest and countryside, this extraordinary architect-designed estate offers approximately 700 sqm of refined living space set in over 5,000 sqm of landscaped grounds. Designed as a true reception property, this spectacular villa combines pronounced American-inspired architecture, exceptional materials and grand-scale volumes in an atmosphere flooded with natural light. From the moment you arrive, the tone is set. A majestic façade with striking columns reveals a breathtaking cathedral-style entrance hall enhanced by a monumental horseshoe staircase crafted in marble and wrought iron, leading to an immense landing with a rotunda balcony. Every perspective is impressive, every volume remarkable, and every detail reflects uncompromising standards. Bathed in light thanks to expansive floor-to-ceiling windows and numerous openings, the residence enjoys exceptional brightness throughout, enhanced by elegant light-toned interiors. The finishes are of outstanding quality: bespoke staff mouldings, carefully selected high-end materials, Porcelanosa tiled flooring, underfloor heating, an elevator serving all levels, state-of-the-art amenities and an electric vehicle charging station. The reception areas are perfectly designed for entertaining and refined living. A vast living room with fireplace opens onto the terraces and swimming pool, while a billiard lounge with bar creates a sophisticated and intimate atmosphere. The spacious high-end eat-in kitchen, featuring an impressive professional range cooker, is complemented by discreet service areas seamlessly integrated into the layout. A private cinema room completes this level dedicated to comfort and entertainment. Upstairs, the sumptuous primary suite offers a bespoke dressing room, elegant bathroom and private jacuzzi. Three additional en-suite bedrooms complete the sleeping quarters, each benefiting from its own bathroom and private toilet facilities. All rooms enjoy open views over the surrounding forest and countryside, as well as direct access to sun-drenched terraces. Outside, the estate reveals a truly private resort-style environment. Organized around an elegant inner courtyard, the heated 10 x 4 meter swimming pool blends harmoniously into a setting of palm trees and expansive terraces. A pool house with summer kitchen extends the reception spaces outdoors, creating an exclusive atmosphere ideal for entertaining. A pétanque court, lounge areas and multiple sun terraces further enhance this exceptional lifestyle. An independent loft of approximately 140 sqm adds even greater appeal to the property. Ideal for hosting family, guests or staff, it features two bedrooms and fully autonomous living spaces. Finally, a vast garage of approximately 140 sqm completes this exceptional estate, a truly rare offering on the Normandy luxury market. A remarkable property where spectacular architecture, luxurious amenities and absolute privacy come together in perfect harmony. An exceptional address for discerning clients seeking exclusivity, impressive volumes and an unparalleled lifestyle close to the coastline. Information regarding potential risks to which this property is exposed is available on the Géorisques website: www.georisques.gouv.fr
…By Kretz & Partners


The advertiser did not provide an english description for this listing.
…By Flo Immobilier


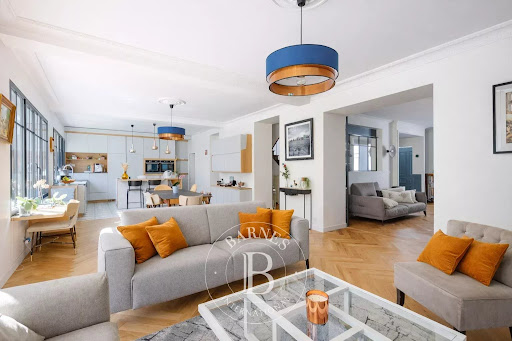


Barnes has the exclusive listing of an elegant 19th-century mansion, fully renovated with great care, on a quiet residential street close to shops, in a prime location in the heart of Caen on the edge of La Prairie and the greenway. Behind its characterful façade, this property offers 300m² (3,229 sq ft) of living space (343m² or 3,692 sq ft of floor space) and has undergone a meticulous renovation, respecting the original architecture whilst also being designed for contemporary comfort. From the entrance hall, the reception areas delight with their natural light and generous proportions. Solid oak parquet flooring, fireplaces, mouldings and a good ceiling height join forces to create an elegant and harmonious feel. The renovation showcases the period features whilst incorporating modern, discreet and high-performance amenities. The location ensures an exceptional lifestyle, between town and nature: the Prairie is just a short walk away for strolls and shops and schools are within walking distance. Outside, the property is laid out around a space fully enclosed by Caen stone walls, comprising a paved courtyard and a secluded garden, sheltered from prying eyes, which serves as a true extension of the living areas on fine days. An adjoining garage completes the amenities. A rare property, offering a sought-after lifestyle in the heart of Caen, with no compromise on location, charm or comfort. Barnes Normandie, Premium properties specialist From Caen to Bayeux, Ouistreham to Port-en-Bessin Fees payable by the seller - Estimated amount of annual energy costs for standard use based on 2021: €4,030 ~ €5,470 - Christophe LHOMME - Sales agent - EI - RSAC 508 574 969 Agency fees payable by vendor - Montant estimé des dépenses annuelles d'énergie pour un usage standard, établi à partir des prix de l'énergie de l'année 2021 : 4030€ ~ 5470€ - Christophe LHOMME - Agent commercial - EI - RSAC 508 574 969
…By Barnes Deauville
'%20stroke='%23DDAA3A'%20stroke-width='1.909'%20stroke-linecap='square'%20stroke-linejoin='bevel'/%3e%3c/svg%3e)
Receive by email any new listing that may match your search criteria
Your criteria :
By validating this form, you accept the general conditions of use of Le Figaro Properties.
These agencies offer a selection of luxury properties vente at Bayeux. Feel free to contact them for personalized assistance.


