The agencies at Auberville
These agencies offer a selection of luxury properties vente at Auberville. Feel free to contact them for personalized assistance.

 English$ USD · m²


New property at UNI Immobilier!Beautiful house less than a kilometer from the sea, built in 2017 with 2 terraces, garden, and garage!Location: AUBERVILLE – 5 min from Houlgate and the seaHighlights of the property:Spacious living area bathed in lightHouse featuring beautiful finishesWarm and elegant atmosphereLarge terrace ideal for enjoying the gardenNo work requiredPrime location: close to the sea, quiet, without vis-à-visThis property consists of the following:On the ground floor:1 entrance1 living room with open kitchen1 billiard room / office1 laundry room1 garage1 WCUpstairs:3 beautiful bedrooms1 dressing room1 bathroom with shower1 WCGarage, 2 terraces, gardenWindows: ALU Double glazingType of heating: Heat pump (Floor and radiators)DPE: A (58)GES: A (2)Property tax: 958 eurosEstimated annual energy costs of the housing: between 980 and 1400 €Information on the risks to which this property is exposed is available on the Géorisques website: www.georisques.gouv.frPrice: 699,000 € HAIFee rate (charged to the buyer): 4.33 %That is 670,000 € excluding fees.Virtual tour link: https://my.matterport.com/show/?m=LbLieT9br33Website link: https://www.uni-immobilier.fr/Direct contact:Maxime DRUMARD06 15 47 31 [email protected] ad was written by the real estate agency UNI (SIRET: 908 382 542 00011) and by EI Maxime Drumard, independent real estate agent, commercial agent of the UNI agency (Registration with the RCS: 98988787200012 – R.S.A.C. Lisieux).This description has been automatically translated from French.
…By Uni Immobilier


5 minutes from the beach of Villers sur Mer and shops, no disturbances, a Norman property of 7 rooms, 230 m2 living space, double reception room with fireplace, a large fitted kitchen, a suite on the ground floor, upstairs: 3 bedrooms with their own bathroom. A living room with fireplace, a game room. A large outbuilding with garages, a workshop and a cellar, a pool house, a swimming pool.This description has been automatically translated from French.
…By Greenwich Immobilier


A recent house with 5 main rooms of 123 m2 including: an entrance, a living room with a wood stove with access to a pergola and a terrace of 100 m2, a fitted kitchen, a master suite with dressing room and bathroom, upstairs: 3 bedrooms and a bathroom. A garage with convertible attic. A closed and landscaped garden of 700 m2. (5.07% fees inclusive at the expense of the buyer.)This description has been automatically translated from French.
…By Greenwich Immobilier


Located in Villers-sur-Mer, just ten minutes from Deauville, this architect-designed villa set directly on the beach offers a truly rare seaside lifestyle. Built in 2006, the property combines concrete, wood and expansive floor-to-ceiling windows in a contemporary design fully oriented toward the sea. The fully glazed living area opens onto the ocean, featuring an open-plan kitchen and a wooden terrace. Upstairs, the master suite enjoys panoramic sea views, an open bathroom and a private wooden terrace overlooking the beach. On the beach level, three bedrooms with en-suite shower rooms benefit from windows at sand level, along with a home cinema room. Outside, a large wooden terrace overlooking the sea, a 230 m² enclosed garden, and direct private access to the beach complete the property. Features include indoor parking for two vehicles, underfloor heating, air conditioning, electric gate and backup generator. A rare beachfront property where contemporary architecture meets the raw beauty of the sea.
…By Kretz & Partners


Villers-sur-Mer, just 10 minutes from Deauville and 2 hours from Paris, only two minutes from the beach and local shops, this fully renovated manor house is set within its own 1.8-hectare private park. The estate comprises a main residence of approximately 900 sqm, a caretaker’s house, and several outbuildings. A tennis court in need of renovation is included on the property. Possibility to create a swimming pool. Layout: Ground floor: Entrance hall, library lounge, billiard room, dining room, fully equipped open-plan kitchen. First floor: Two bedrooms, two studies/lounges, three dressing rooms (which may be converted into bedrooms), one bathroom, one laundry room. Second floor: Four bedrooms, three lounges/dressing rooms, two bathrooms. Basement: Fitness room, bathroom, wine cellar, laundry room, and several additional rooms.
…By Kretz & Partners


4 km from the beach and shops, a Norman property of 200 m2, 8 main rooms, a living room with a fireplace, a dining room with a fireplace, an open kitchen with a laundry room, a bedroom on the ground floor, and on the first floor: 4 bedrooms, 2 bathrooms. A double garage. A plot of 1.2 hectares with a stable.This description has been automatically translated from French.
…By Greenwich Immobilier


VILLERS SUR MER, BETWEEN LAND AND SEA. Built on 3 hectares of land, an old Norman longhouse fully restored, it consists of an entrance, guest toilets, a laundry room, a spacious reception room with a fireplace, an open kitchen to the living room, a dining room, a master suite on the ground floor, and upstairs, a mezzanine office, 3 bedrooms, a bathroom, and toilets.Garden, large terraces, parking.Clear view of the countryside.REAL ESTATE CONSULTANTS DEAUVILLE.This description has been automatically translated from French.
…By Consultants Immobilier Deauville


XXX NORMANDY REAL ESTATE VILLERS SUR MER XXX Sought-after, quiet neighborhood in the immediate vicinity of the beach and town center shops. Spectacular renovation for this 1970s house, completely renovated from top to bottom! Situated on a 483m2 plot, this house has all the advantages of a modern home: Accessed by an external staircase, the first level comprises: a separate entrance, a large southwest-facing living room opening onto a terrace, an open-plan fitted kitchen, and three bedrooms, two of which have en-suite shower rooms and toilets. On the ground floor: a laundry room, a large bedroom (which could be divided) or playroom with a bathroom and toilet. Garage. Completely renovated house, all trades, brand new features, reversible air conditioning, energy performance certificate C!
…By Normandy Immobilier


In Normandy, Côte Fleurie, a few minutes from Deauville, between Blonville-sur-Mer and Villers-sur-mer, in the heart of a highly sought-after seaside location. Sotheby's International Realty is offering for sale an exceptional seafront property with direct access to the beach, a true architect's house with a contemporary feel and a remarkable play of light and volume. The house is built over a garden level, a raised ground floor and a first floor, forming 7 main rooms of 240 m² living space, arranged as follows; On the ground floor, a gallery entrance under a glass roof with cloakrooms and guest toilet, a vast lounge, a dining area with uninterrupted views of the beach and sea through picture windows and access to the terrace, an open-plan fitted and equipped kitchen with adjoining storeroom. On the 1st floor, a magnificent master suite with a vast bedroom and solarium terrace overlooking the sea, a true tableau, this space embellished with a dressing room, an open-plan bathroom and separate toilet. The garden level is dedicated to children and friends, with three bedrooms, each with its own bathroom, and a TV lounge/games room. One of the rarest properties for sale. File and visit on request.
…By Deauville Sotheby's International Realty


iad France - Nicolas Blanchouin offers you: Houlgate – Private estate – Elegant family villa of 275m2 – 10 min to the beach – Close proximity to 18-hole golf course – Swimming pool – 1,500 m² plot.In Houlgate, in the intimacy of a private and secure estate, this elegant property invites you to enjoy a lifestyle between sea, nature, and golf.Just a 10-minute walk from the beaches and in the immediate vicinity of the Houlgate 18-hole Golf, this 2006 villa boasts generous volumes in a peaceful and preserved environment.From the very first moments, the house reveals a warm and refined atmosphere, enhanced by light flowing through and open reception spaces, ideal for shared moments with family or friends after a day by the sea or on the greens.The property features 6 bedrooms, 2 bathrooms, as well as a large attic space, perfect for accommodating children and guests in the spirit of a holiday home.Designed for absolute comfort in all seasons, it benefits from excellent energy performance (B/A), with a dual-zone underfloor heating system and photovoltaic installation.Outside, the landscaped park of 1,500 m², enclosed and perfectly maintained, hosts a swimming pool with a shelter, a true invitation to relax in a confidential setting.A rare property, ideal for a prestigious second home, where every stay becomes a pause between elegance, nature, and the pleasures of the coastline.Agency fees payable by the seller. Energy display information for this property: ENERGY class B index 109 and CLIMATE class A index 3. Information on the risks to which this property is exposed, including the legal obligation for clearing brush, is available on the Géorisques website: http://www.georisques.gouv.fr. This real estate advertisement has been drafted under the editorial responsibility of Mr. Nicolas Blanchouin, independent real estate agent (without holding funds), commercial agent of SAS I@D France registered at the Nantes RSAC under the number 498422534, holder of the real estate canvassing card on behalf of I@D France SAS.
…By Iad France


In Normandy, just a few minutes from Houlgate, in a quiet, secure estate, pleasant, luminous Normandy-style house with terrace, perfectly situated in the middle of greenery. The house, built on a raft, has a floor area of approx. 160 m² and comprises a large entrance hall on the ground floor, a warm and spacious living/dining room with wood-burning stove and picture windows opening onto a terrace, and an open-plan fitted and equipped kitchen. There are three bedrooms on the first floor and a superb master suite with dressing room on the ground floor. Accessible from the outside, the house also has a one-storey basement offering considerable conversion potential. The enclosed garden spans 3,233 m2 and is meticulously maintained, landscaped, planted with flowers and trees and set in a slightly dominant position. It has a large south-facing terrace. The property is in very good condition. Michaël Zingraf Real Estate Cabourg is offering for sale a charming house set in a quality natural environment close to the beaches of the Côte Fleurie.
…By Michaël Zingraf Real Estate Cabourg


Ideally located just a few minutes from the beaches of the Côte Fleurie (Houlgate, Cabourg) and the A13 freeway, this exceptional estate benefits from a privileged natural environment, both green, bright and unspoilt, offering superb unobstructed views over the meadows and parkland. Spanning almost 4.5 hectares, the estate elegantly combines woods, landscaped lawns and orchards in a rare bucolic setting. Well-maintained asphalt driveways, lined with trees of noble species, lead to the various buildings, guaranteeing privacy, calm and security. A rare development! The estate is made up of several independent buildings, all renovated or designed to an outstanding standard, for residential, tourist or event use. An old restored wine press - Reversible air-conditioning for heating A real asset to the estate and with strong rental potential, this house offers an elegant and functional living environment. It is organized around a superb living room with fireplace, travertine floor and open kitchen. Upstairs, two comfortable double bedrooms complete the sleeping area. Three sofa beds can accommodate up to 6 or 7 people. Outside, a bamboo terrace leads to a heated, covered swimming pool with pool house and equipment room. A dedicated wellness area, including sauna, Jacuzzi, shower and sanitary facilities, completes this home designed for relaxation and comfort. La longère - Five luxury guest rooms Perfectly equipped for a B&B activity, the longère offers five elegant bedrooms, each with its own shower room and toilet. The kitchen opens onto the guest dining room, providing a bright, friendly space with a view of the outdoors. New wooden building and outbuilding - Approx. 400 m². This contemporary building, still covered by its ten-year warranty, offers a high degree of modularity: A vast multi-purpose room, originally designed as a garage and now used as a catering room A Scandinavian-design Kanuk stove A 30 m² professional kitchen A professional laundry room dedicated to linen management An adjoining courtyard with outdoor stove, ideal for events and receptions. The detached house with character - Oil-fired heating Accessed via a separate gate, this elegant residence enjoys a dominant position with exceptional panoramic views over the entire estate. The first floor features a dining room with stone fireplace, tiled floor and large picture windows opening onto a second swimming pool. A kitchen, equipped with top-of-the-range professional appliances, features a generous work surface and a central island, a scullery and a linen room. A vast living room with wood panelling and fireplace, and a large study overlooking the pool complete this level. Upstairs, the house offers : One bedroom with shower room Two additional bedrooms A shower room with double washbasin One bedroom with en-suite bathroom. Water and electricity meters are separate for each unit. The park and woods extend over 4.5 hectares, perfectly maintained and guaranteeing total privacy. A stream crosses the property and runs alongside the woods, linked by a picturesque bridge. Two motorized gates with videophone ensure security and privacy. The estate also features : A level tennis court a 10,000-liter water reserve for irrigation an equipment shed discreetly set in the woods A rare property with multiple possibilities, ideal for a prestigious residence, high-end tourist activity or event project, in the immediate vicinity of the sea and major roads.
…By John Taylor - Paris 8


Exclusively in your Orpi Houlgate agencyLet yourself be seduced by the timeless charm of this magnificent Anglo-Norman villa, fully renovated, ideally located in the heart of a sought-after neighborhood, close to all amenities.Upon entering, you will discover a welcoming ground floor comprising a cozy living room as well as a bright sitting room with a fireplace, open to a convivial kitchen.On the first floor, a landing leads to an elegant bedroom with its private shower room and toilet, a second bedroom, and an independent toilet.The second floor offers a new sleeping area made up of a landing, two additional bedrooms, and a bathroom with toilet.The whole is completed by a semi-buried total basement with access to the garden, offering many possibilities for storage or development.Outside, the villa enjoys a pleasant garden and a terrace.A rare property combining character, comfort, and exceptional location.Agency reference: 4685This description has been automatically translated from French.
…By Orpi - Agence Vimard


Exclusively in your Orpi Houlgate agency.Let yourself be charmed by the timeless appeal of this magnificent fully renovated Anglo-Normand villa, ideally located in the heart of a sought-after neighborhood, in immediate proximity to all amenities.Upon entering, you will discover a welcoming ground floor that includes a cozy living room, as well as a bright lounge enhanced by a fireplace, opening onto a friendly kitchen.On the first floor, a landing leads to an elegant bedroom with its private shower room and toilet, a second bedroom, and a separate toilet.The second floor offers a new sleeping area consisting of a landing, two additional bedrooms, and a bathroom with toilet.The whole is completed by a fully semi-buried basement with access to the garden, offering many possibilities for storage or development.Outside, the villa boasts a pleasant garden and a terrace.A rare property that combines character, comfort, and an exceptional location.Agency reference: 4685This description has been automatically translated from French.
…By Orpi - Caen Mdg


NEW EXCLUSIVELY AT E&B IMMOIdeally located in GRANGUES (12 minutes from CABOURG and 22 minutes from DEAUVILLE), in the heart of the Pays d'Auge in Calvados, we invite you to discover this training and rehabilitation center for race and sport horses with hydrotherapy.Benefiting from a prime location within the leading equestrian region of France where breeding, training, competition, and veterinary medicine coexist, this site promises significant development potential.The entire real estate complex, completed in 2022, with a built area of approximately 2100m² on a plot of more than one hectare, constitutes an exceptionally rare product for sale.It includes notably:*Main buildings:-large covered riding arena of over 1000m² with laminated wood frame and a roof partially designed to accommodate solar panels. Automatic irrigation and access equipped with a manual windbreak net.-13 aligned boxes (automatic water trough, feeder, and hay rack), with fully opening facades, served by a circulation corridor protected by a motorized windbreak net, as well as 2 quarantine boxes.-hydrotherapy space including: --a counter-current swimming pool 30 meters long --a warm water pool --a cold water pool --a solarium --3 stalls --2 hot showers-welcome/storage/wc heated office space of 40m²-treatment/examination room with reinforced peripheral concrete thickness-waiting/rest area with a view of the hydrotherapy space-technical room for pools-large accommodation of approximately 100m²: entrance, living room with open kitchen, terrace, three bedrooms including one with shower room, shower room, WC.*Exteriors:-covered walker with 4 places-3 paddocks-manure heap-forage storage*Equipment:-fire water reserve-underground tank for irrigating the arena-numerous surveillance cameras connected to a screen and a mobile app-ecography bar-septic tank-drainage on the southwest part of the property*Energy performance diagnostic: -office/waiting area: --energy class: blank --GHG: blank -accommodation: --energy class: C --GHG: APrice: €1,799,000.00 agency fees included, borne by the seller.Virtual visit available on our website.In accordance with the TRACFIN law, an identity document will be requested for any visit.To consult the risks associated with this property: www.georisques.gouv.frFor more information or to arrange a visit:Josselin RICHARDFormer notary06 85 77 50 [email protected] written by Josselin RICHARD, commercial agent for the E&B IMMO agency, registered with the RSAC of Caen n° 929 355 097.This description has been automatically translated from French.
…By Emeline & Benjamin Immo


Engel & Völkers Deauville presents to you in Bénerville-sur-Mer, a property of 500 m² (309 m² of living space) set on a plot of 5,800 m², built in a dominant position with a beautiful view of the sea and the city.The exterior features terraces, walkways, a jacuzzi, and an outbuilding currently used as a garage and wood shed.The house is spread over three levels with a total of seven bedrooms and five bathrooms.On the main level, the space includes a living room equipped with a double-sided fireplace, a fitted kitchen with a bar area, a dining room, a large sitting room, a TV lounge, and a guest toilet.The sleeping area on this level consists of a master suite opening onto the terrace, with a dressing room and bathroom, complemented by an adjoining bedroom.Upstairs, the layout offers four bedrooms, including two suites, one with a bathroom and the other with a shower room, storage spaces, and a separate toilet.The complete basement, with an area of 220 m², fully tiled and heated, includes a laundry room, a gym, a massage area with shower and toilet, a games room, a wine cellar, a technical room, as well as a garage for several vehicles with double outdoor access.On the technical side, the house is equipped with home automation, a video surveillance system, a rainwater recovery system, and a new boiler.An extremely rare property for sale.DPE 2021: C (143) - GES: C (21)Estimated annual energy costs €3180 to €4150Information about the risks to which this property is exposed is available on the Géorisques website: www.georisques.gouv.frBénerville-sur-Mer, a prized address on the Côte Fleurie.The property is located 800 meters from the coast, 1,700 meters from the Ammonites beach, and 3 kilometers from Deauville, in a residential area offering views of the sea and the city.Bénerville-sur-Mer is a few minutes from Deauville, its luxury shops, its gourmet restaurants…The Deauville-Trouville train station, just 10 minutes by car, provides a quick connection to Paris in less than two hours, while Deauville-Normandie airport, 15 minutes away, facilitates international travel.Leisure activities abound in this region. Wonderful beaches for walking or water sports, prestigious courses nearby for golf enthusiasts, famous Normandy stud farms for horse riding fans…The region is also rich in cultural events, with music festivals and art exhibitions throughout the year.Bénerville-sur-Mer stands out for its authentic charm and breathtaking views of the sea. Sunsets offer a daily spectacle, while the surrounding green hills invite relaxation and contemplation.During peak seasons, the resort is frequented by clientele reputed to be more peaceful than that animating the neighboring streets and beaches, which helps to preserve its serene and family-friendly atmosphere.A living environment where luxury and nature harmoniously blend.This description has been automatically translated from French.
…By Engel & Völkers Deauville


Winstone & Associés offers for sale a charming Normandy house of 107 m2 in the municipality of Saint-Pierre-Azif, just 10 kilometers from the beaches!The house opens onto a fully equipped kitchen with a dining area, a living room with a fireplace benefiting from a beautiful view of the countryside thanks to its large openings. You will also find on the same level a bathroom, a pantry, and a separate toilet.Upstairs, a landing distributes a first bedroom with a nice high ceiling, as well as two communicating bedrooms and a dressing room.Built on a 1500 m2 plot, the house enjoys a calm and relaxing environment. The landscaped garden features an outbuilding for storage, as well as a south-facing terrace to enjoy the sunny days!Rémi VALENTIN, Individual Entrepreneur (EI) acting as a commercial agent, registered under number ADC 1402 2026 000 000 004. RSAC Lisieux No. 524 596 053. Non-contractual document.The risks to which this property is exposed are available on the Géorisques website: www.georisques.gouv.fr.This description has been automatically translated from French.
…By Winstone & Associes


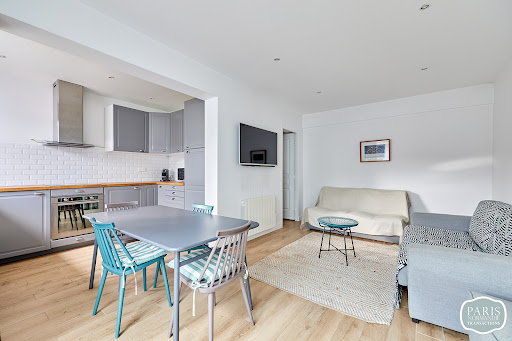

Exclusive - Benerville-sur-Mer - 4 minutes walk from the beach Single-storey house of 60m2 overlooking a walled garden of 200m2. It consists of a living/dining room opening onto the terrace, an equipped open-plan kitchen, a master bedroom with its own shower room, a second bedroom and a separate WC. All rooms overlook the garden. Convertible attic space of 30m2. Electric gate. Possibility to park a vehicle. A 25m2 annex serving as a games room completes this rare property for sale. Contact Magali Bienvenu at 06 61 19 56 81 - Paris Normandy Transactions 7 days a week
…By Pnt.immo


Located on the beachfront with direct access to the beach, this exceptional property boasts a rare seaside setting. Bathed in light, it features an elegant reception room with a fireplace opening onto a vast terrace offering breathtaking panoramic views. The sleeping area comprises four refined suites, including two superb master suites with sea-view terraces. A beachfront terrace and four private parking spaces complete this exclusive address with its exceptional living environment.
…By Foncia Normandie


Located between Deauville and Villers, on a small cul-de-sac, this magnificent renovated property offers 230 m² of living space on a 2,295 m² lot with an exceptional panoramic view of the sea. On the garden level: entryway, summer living room, 2 bedrooms, shower room, separate restroom, laundry room, basement, and pantry. On the first floor: a spacious living area opening onto a large west-facing terrace overlooking the sea, an open kitchen, a separate half-bath, and a utility room. On the top floor: 2 bedrooms, each with its own bathroom, a half-bath, and built-in closets. Landscaped garden with a heated pool.
…By Breteuil Deauville


In the Normandy region, in the Calvados department (14), in the heart of the Côte Fleurie, in the commune of Bénerville, one of the most renowned seaside resorts with a family atmosphere, benefiting from a particular charm with its architectural historical heritage, reflecting the wealth of the commune in previous centuries.Deauville Sotheby's International Realty presents for sale, a charming villa, situated on a quiet street leading to the beach. The house, set back from the street, has a beautiful façade, typical of Anglo-Norman villas (painted half-timbering, stone base, awning with flat Normandy tile roof, zinc gutter). It has a raised garden level, one floor under the mansard roof, and converted attics, as well as a partial basement. A very nice outdoor area with an awning and a terrace, located partly at the back, along with a garage building (built of wood, dressed in the Norman spirit with painted half-timbering, its interior floor is concrete) adds to this place's appeal. Access to the property is via a small gate opening onto a path leading to a first wooden terrace (exposed southeast). Note the presence of a gate for vehicle access as well. The family-friendly villa, typical of seaside areas, offers a living area of approximately 120 m² excluding converted attics and basement, consisting currently of nine main rooms arranged as follows: Ground floor; 69.01 m² (excluding restroom and hall), including a large living room with double exposure, a wood-clad fireplace, English hardwood parquet flooring, frames and joinery through fixed or opening bay windows (26.98 m²), a dining room (12.14 m²), a kitchen said to be furnished and equipped (8.09 m²), with direct access via a French door to the outdoor terrace, a first bedroom with a wardrobe (9.77 m² excluding wardrobes) to the garden - street, a refreshingly updated shower room (3.78 m²), separate toilets with a sink, and a bedroom on the gable (8.25 m²). Upstairs; 45.73 m² (excluding landing); a landing area, two beautiful bedrooms facing East, with double exposure Northeast and Southeast, hardwood flooring and generous sizes (14.92 m² and 12.51 m²) and opening onto a terrace, a small office, a bedroom (with sea rush flooring) (9.25 m²) and a bathroom with toilet (4.29 m²). The attics, under the mansard shape, are fitted as a dormitory space and a bathroom, completing this place. A partial basement, accessible by an outside staircase with handrails, offers a room serving as a cellar, storage, and laundry area with boiler room and natural light. The house is facing East (garden-side street) and West on the terrace side of the back facade. In the heart of a renowned seaside resort, less than 2.5 hours from Paris, in a highly sought-after residential environment, close to the beach, this charming property is perfectly suited as a secondary or main residence with a family atmosphere.This description has been automatically translated from French.
…By Deauville Sotheby's International Realty


In Normandy, in the heart of Cabourg, close to the beach and shops, Daniel Féau Cabourg presents a contemporary house of about 200 sqm offering beautiful volumes and many possibilities. The house has spacious reception areas, several bedrooms, and an independent apartment that can meet different needs. Upstairs, the living spaces extend onto a large rooftop terrace, a real asset of the property. Built on a walled enclosed land, the house also has an outdoor space, several parking areas, and an exceptional garage of over 140 sqm. A property with remarkable volumes, ideally located in the heart of the Cabourg fan. Complete file and additional information on request from Daniel Féau Cabourg.
…By Daniel Féau Cabourg


Most of the time you ask me; Close to the beach, walking distance to the center, no overlooking neighbors, and a place to park the car with little or no work needed... Well, everything is here! A traditional house from 1912 completely renovated, less than 9 minutes from all points of interest; Beach, market, 'Boat Club' of 'Cap Cabourg'; Full of charm and corners of tranquility, whether in the garden or in the house! No overlooking neighbors. The garage/parking is separated by a bamboo hedge, the 'Beach Club' area adds a touch that recalls the 'sea' atmosphere. The porch under the house welcomes meals in the coolness of summer. On the ground floor, one bedroom, a separate toilet, a laundry area, a dressing hallway, a fitted kitchen, a shower with sink, a living-dining room. Upstairs, a large bedroom with its shower space, sink, and toilet. An additional TV or sleeping area and a bedroom and dressing area. I invite you to follow me in VIDEO (SAFTI website, 'Find a Consultant', type 'Richard RICOUL' then find the listing and click on the VIDEO tab at the top left) Information on the risks to which this property is exposed is available on the Géorisques website: www.georisques.gouv.fr Sale price: €649,000 Fees charged to the seller Contact your SAFTI advisor: Yannick PARIS, Tel.: 06 23 05 08 16, Email: [email protected] - EI - Commercial agent registered with the RSAC of LISIEUX under number 388281461This description has been automatically translated from French.
…By Safti


Just 10 minutes from Deauville, a pleasant and bright Norman house with a tree-filled garden and its lovely vegetable garden in the heart of the village of Tourgeville. On the ground floor: a beautiful entrance leading to a cozy living room with a fireplace, opening onto a large terrace offering a lovely view of the garden - a fitted and equipped kitchen - a bedroom - bathroom - separate toilet. Upstairs: 3 bedrooms, including one with a shower room and dressing room - separate toilet with washbasin. On the garden level: a large living room - a spacious laundry room with toilet and sink - a workshop and a cellar converted under the terrace. Very nice plot of 1,280 m2 with a large shed providing additional storage space. In accordance with Article L-561 of the Monetary and Financial Code, an identity document will be required before each visit. Information on the risks to which this property is exposed, including the obligation of clearing, is mandatory on the Géorisques website: http://www.georisques.gouv.frThis description has been automatically translated from French.
…By Agence Campion


Located in a green setting just 10 minutes from Deauville, this charming property offers magnificent views of the surrounding valley. Sitting on approximately 4 hectares of private land, it presents a ground floor comprising an entrance hall, a separate kitchen backing onto the garden, a living room with fireplace backing onto a terrace, a dining room and a bedroom with ensuite bathroom. On the first floor, there is a bedroom with ensuite shower room, three additional bedrooms and a shower room. The guest house includes a living room, a kitchen, a bedroom and a shower room. Outside, you will find beautiful landscaped grounds and recreational areas. Indoor swimming pool.
…By Emile Garcin - Normandie
'%20stroke='%23DDAA3A'%20stroke-width='1.909'%20stroke-linecap='square'%20stroke-linejoin='bevel'/%3e%3c/svg%3e)
Receive by email any new listing that may match your search criteria
Your criteria :
By validating this form, you accept the general conditions of use of Le Figaro Properties.
These agencies offer a selection of luxury properties vente at Auberville. Feel free to contact them for personalized assistance.
Set down your suitcases without waiting: our catalog presents 1 furnished luxury house in Auberville, with a starting price of $802,891. From the living room to the bedrooms, this residence is tastefully furnished and ready to live in. The price of this furnished property stands at $5,947 per square meter. Its living area reaches 135 m².