The agencies at Blangy-le-Château
These agencies offer a selection of luxury properties vente at Blangy-le-Château. Feel free to contact them for personalized assistance.

 English$ USD · m²


Located in the heart of one of the most beautiful villages in France, this magnificent family property presents outbuildings and a swimming pool. With its spacious rooms, this charming house would make an ideal home for a large family. On the ground floor, an entrance hall leads to a large living and dining room with fireplace, while the fitted and equipped kitchen backs onto a pleasant light-filled conservatory. This level also includes an office, a bedroom and a shower room. Upstairs, you will find five bedrooms, a shower room and a bathroom. There is also a second floor housing two additional rooms and three attics (which could easily be converted into bedrooms, a playroom or a workshop). The basement is equipped with rooms, which could be used for storage or utility purposes. Outside, the property boasts the following amenities: a swimming pool, a carriage house, a sheepfold and three horse stalls. This is a rare property with excellent potential. Not to be missed.
…By Emile Garcin - Normandie


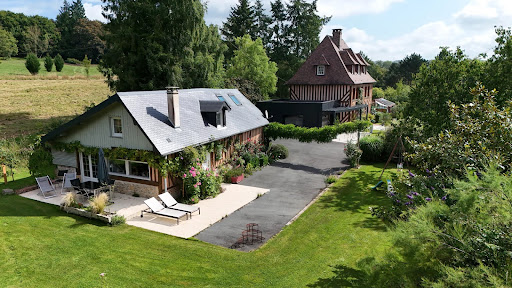
An exceptional property, this 19th-century manor house of approximately 300 sq m is located in the heart of the charming village of Blangy-le-Château, in the Pays d'Auge region. Full of charm and authenticity, it captivates with its generous proportions, high-quality features, and contemporary comforts. The house offers spacious rooms, including an entrance hall with a magnificent staircase, a living/dining room of approximately 50 sq m with a south-facing fireplace, a library, a master suite, an office, and a fitted kitchen with a dining area opening onto a veranda and a 65 sq m terrace. The first floor offers generous living spaces, including a master suite, four bedrooms, and two bathrooms. A second level offers the potential to create additional spaces for recreation rooms, storage, or further bedrooms. A basement completes the interior, housing a boiler room, laundry room, and storage. A true rarity on the market, this property extends over a magnificent enclosed park of approximately 3 hectares (30,560 m²) with a 6 x 4 m swimming pool, paddocks suitable for horses (shelter and 3 stalls), a sheepfold, a cart shed, and a bucolic, unspoiled setting, just a stone's throw from village amenities and close to Deauville, Lisieux, and Pont-l'Évêque. A rare find combining historical character, space, tranquility, and equestrian potential, ideal for a bed and breakfast or large family, perfect for lovers of the Pays d'Auge region seeking authenticity. Features include a BWT water softener, a roof redone in 2016, a Bavent figurine, chilled and pure water, and a 24-hour generator. The fees are to be paid by the seller. Les informations sur les risques auxquels ce bien est exposé sont disponibles sur le site Géorisques : www. georisques. gouv. fr. Contact your local agent, François-Xavier LE ROUX, BONNEVILLE LA LOUVET, Optimhome Associate Estate Agent at 06 27 09 80 92 (ref 615699)
…By Optimhome - François-xavier Le Roux


House from 2002, bright and well-maintained, with 167m2, comprising an entrance, living room 63m2 with a wood stove, open to a fitted kitchen, office, laundry room, toilet; on the first floor, a landing serving 3 large bedrooms, dressing room, bathroom, shower room, toilet. Annex of 16m2 with studio and double garage.Land of 1599m2 pleasantly landscaped. This description has been automatically translated from French.
…By Success Immobilier


Rare find on the market, this beautiful timber-framed house will charm you from the moment you step inside. On the ground floor, the 58 sq m living area offers a sense of spaciousness, light, and airiness with its 5.7 m high cathedral ceiling and modern open-plan kitchen. There are two bedrooms, one with a dressing room, a bathroom with a bathtub and walk-in shower, double vanity, and a separate toilet. Upstairs, the mezzanine offers a view overlooking the living room, bathed in light thanks to its south-facing windows. You'll also see the beautiful 70 sq m wooden terrace and the flower garden. From this lovely landing, you have access to two further bedrooms and a shower room with toilet. What's remarkable about this house is its design and its 30 cm thick wood fiber insulation, achieving an A energy rating, which is exceptional. Monthly energy cost: €120 all-inclusive, covering underfloor heating, hot water tank, and all interior and exterior lighting. Features include an automated gate, video intercom, and fiber optic internet. The house is equipped with the Starlink system. A carport provides parking for two cars. There is also a spacious parking area with a storage shed. The landscaped garden has mature trees and an automatic watering system. Local amenities include Le Breuil-en-Auge and Blangy-le-Château, which are a 5-minute drive away; Pont-l'Évêque, 8 minutes away; Deauville and its renowned beaches, 20 minutes away; and Paris, 1 hour and 45 minutes away. What more can I say, except that I look forward to showing you this house, built with beautiful materials and, above all, with love. Les honoraires d'agence sont à la charge de l'acquéreur, soit 4,91% TTC du prix hors honoraires. Les informations sur les risques auxquels ce bien est exposé sont disponibles sur le site Géorisques : www. georisques. gouv. fr. Contact your local agent, François-Xavier LE ROUX, BONNEVILLE LA LOUVET, Optimhome Associate Estate Agent at 06 27 09 80 92 (ref 614126)
…By Optimhome - François-xavier Le Roux


Valentine Immobilier presents for sale this contemporary property ideally located just 5 minutes from Lisieux and half an hour from the beaches of Deauville. Built in wood in 2012, this 142 m² house is set on a large enclosed plot of 2319 m², ensuring absolute tranquility and stunning views of the valley.The interior, designed for comfort and functionality, revolves around a bright ground floor. You will find a magnificent and spacious living area and a modern, fitted kitchen. Large bay windows flood these spaces with light and open directly onto a southwest-facing terrace. One bedroom, a shower room, and a convenient utility room with laundry complete this level.Upstairs, the layout is just as well thought out. A mezzanine landing serves as an office space with integrated storage, distributing three bedrooms (one benefiting from a large dressing room) and a bathroom.A major asset of this property lies in its adjoining extension, currently weather-tight and air-tight. This structure of over 100 m² spread over 3 levels offers considerable development potential to create additional spaces (gîte, relaxation area, office, guest room, etc.).On the practical side, the outdoor facilities are numerous and well thought out: a garage, a large carport for three vehicles including a charging station for electric vehicles, a workshop, and a small garden shed.This residence combines quality features: comfortable home with very functional and optimized amenities, home automation, fiber optic...Fees included of 4% VAT at the expense of the buyer. Price excluding fees €479,807. Energy class C, Climate class A Estimated average amount of annual energy expenses for standard use, based on 2021 energy prices: between €1,360.00 and €1,841.00. Information on the risks to which this property is exposed is available on the Géorisques website: georisques.gouv.fr.This description has been automatically translated from French.
…By Valentine Immobilier


Winstone & Associates presents for sale a charming Norman property composed of a main house, a converted outbuilding, and an annex on 3 hectares of land!The house opens onto a fitted and equipped kitchen, a living room with its fireplace, a large bedroom leading to a terrace, and a shower room. Upstairs, the landing leads to two bedrooms, one of which has a mezzanine under the eaves.The outbuilding features a living room and a shower room on the ground floor; upstairs, there are two interconnecting bedrooms and a balcony with a lovely view.The landscaped garden enjoys a clear view of the rolling countryside, as well as pastures that can accommodate horses.A charming property offering multiple possibilities!Virginie Baron, Individual Entrepreneur acting as a commercial agent, registered under number ADC 1402 2026 000 000 003. RSAC Lisieux n°524 596 053. Non-contractual document.The risks to which this property is exposed are available on the Géorisques site: www.georisques.gouv.fr.This description has been automatically translated from French.
…By Winstone & Associes


In the heart of the Pays d’Auge countryside, between Pont l’Évêque and Cormeilles, discover this pleasant Norman ensemble consisting of a house with brick and half-timbering of 100 m2 on the ground, 75 m2 of living space, a dependency, and a pool.The house offers on the ground floor a dining room, a living room with an open fireplace, a fitted kitchen giving access to a terrace, a shower room, and a separate toilet. On the first floor, a landing leads to two bedrooms. A second staircase leads to a third bedroom benefiting from a cathedral ceiling.A dependency completes the ensemble, with a storage space, a workshop, and an attic on the first floor.Outside, the garden hosts a semi-buried pool of 6 x 4 meters, bordered by a wooden terrace, as well as an orchard area.A peaceful living environment in the countryside, in a pleasant setting without being isolated.Virginie Baron, Individual Entrepreneur (EI) acting in her capacity as a commercial agent, registered under number ADC 1402 2026 000 000 003. RSAC Lisieux n°524 596 053. Non-contractual document.The risks to which this property is exposed are available on the Géorisques site: www.georisques.gouv.fr.This description has been automatically translated from French.
…By Winstone & Associes



Just a few minutes north of Lisieux, in the heart of the Pays d?Auge?s rolling bocage landscape, this period Augeron manor house, built in half-timbering and stone, offers a spacious and comfortable living environment, blending historic authenticity with modern convenience. Set within 6,470 m2 of landscaped grounds, fully enclosed and planted with fruit trees, the estate comprises a main manor, a guest house, and several annexes. The Manor House Constructed in traditional timber frame with a rear stone façade ? evidence of extensions added over the centuries ? the manor is arranged as follows: Ground floor: fitted kitchen with pantry, large reception room within the contemporary extension offering a superb garden view, spacious living room with stone fireplace, technical room, and a conservatory/winter garden. First floor: landing/hallway serving a principal bedroom with dressing room, two further bedrooms with cupboards and fireplaces, a child?s bedroom, bathroom and WC. Attic level: a striking cathedral-style bedroom with mezzanine, a child?s bedroom, and a shower room with WC. The Guest House Ground floor: generous living room with fully fitted open kitchen, shower room, WC. Upper level: mezzanine bedroom and a second bedroom with ample fitted storage. Attached annexes: workshop and storeroom. The Grounds The property enjoys a fully enclosed plot with mature trees and numerous fruit trees, enhanced by various outbuildings and boxes, making it suitable for equestrian, family or leisure use. Thanks to its ideal orientation, the reception rooms are bathed in southern and western light, while the bedrooms open onto verdant, sunlit views. Key Features Distinctive Augeron architecture (half-timbering, stone, original fireplaces). Comfortable living space divided between two dwellings (approx. 195 m2 + 50 m2), suitable for family living and guest accommodation or professional use. Bright interiors benefiting from optimal orientation and landscaped surroundings. Bucolic and intimate setting in a sought-after area of the Pays d?Auge. Recent diagnostics confirming absence of asbestos and lead. A rare property combining character, brightness, and potential, set within a preserved environment, close to major routes and picturesque villages of the Pays d?Auge. Legal note: Information on risks to which this property is exposed is available on the Géorisques website: georisques.gouv.fr.
…By Pays D'auge Immobilier (sarl)


Complete 60-page dossier on request. 10mn from Pt L'Eveque, 25mn from Deauville and 1h50 from Paris. Half-timbered manor house of approx. 250 m² with guest house of 70 m². Enclosed grounds of 7,000 m² planted with fruit trees. View over the Pays d'Auge. First floor: fitted kitchen with scullery, large reception room in contemporary extension, living room with fireplace, utility room and conservatory. First floor: master bedroom with dressing room, two bedrooms with fitted closets and fireplace, children's bedroom, bathroom and WC. Attic: cathedral bedroom with mezzanine, children's bedroom, shower room and WC. The guest house comprises, on the first floor, a large living room with open kitchen, shower room and WC. First floor: mezzanine bedroom and second bedroom with fitted closets. Adjoining workshops and shed. South-west exposure, bright rooms and unobstructed views over the Pays d'Auge. Heat pump. Recent diagnosis free of asbestos and lead. DPE: 76 (Indice B) GES: 3 (Indice A) Information on the risks to which this property is exposed is available on the Géorisques website: www.georisques.gouv.fr +33652902032
…By Bonaparte


Beautiful half-timbered house of 128 m² of living space, combining authenticity and comfort. Ideally located in a peaceful setting, this property will appeal to families or those who appreciate character homes. Inside, there is a living room with an inset fireplace, a 35 m² dining room, a functional fitted kitchen, a 16.5 m² veranda opening directly onto the 6x4 m covered outdoor swimming pool, and a laundry room and separate WC. Upstairs, there are three bedrooms with ample built-in storage, a shower room, and a WC. In the outbuilding, a 20 m² studio apartment offers the possibility of a fourth bedroom with its own shower room and WC. On the ground floor, there is a large double garage of 41.6 m² and a 40 m² basement. A large wooden shed provides storage for firewood and garden tools. All of this is set on a well-maintained, landscaped plot of over 5300 m². Excellent southwest exposure, fiber optic internet access. Electric heating and fireplace insert, double and single glazing. Septic tank. We would be delighted to present this beautiful property, requiring no work, in a very well-maintained setting. Ideal for family life or as a second home. Les honoraires sont à la charge du vendeur. Les informations sur les risques auxquels ce bien est exposé sont disponibles sur le site Géorisques : www. georisques. gouv. fr. Contact your local agent, François-Xavier LE ROUX, BONNEVILLE LA LOUVET, Optimhome Associate Estate Agent at 06 27 09 80 92 (ref 601648)
…By Optimhome - François-xavier Le Roux


EQUESTRIAN PROPERTY WITH A BUILDING SET ON 6 HECTARESIdeally suited for an equestrian activity, this property offers a complete set of infrastructures and housing in a calm and pleasant environment.The property includes:A main house of approximately 225 m² offering beautiful volumes and a comfortable living environment.A tack room.A clubhouse with an independent apartment above of approximately 50 m².The whole is built on a land of 6.35 hectares, perfectly suited for horses and equestrian activities.Possibility of acquiring additional land depending on the project.Ideal property for equestrian professionals, equestrian center, owners' stable, or tourism and rural project.For more information or to arrange a visit, please contact us at 06 89 77 53 01This description has been automatically translated from French.
…By Stephanie Abiker Real Estate


CHARMING NORMAND LONGÈRE WITH TERRACOTTA TILES, FIREPLACE, AND VIEW OF THE HORSESThere are houses that captivate at first glance. With its half-timbering, ancient terracotta tiles, and magnificent fireplace, this adorable Normand longère invites you to savor country life, at the pace of horses and sunsets. Built before 1948 on a 1,800 m² plot, this character house of 71 m² combines the charm of the old with the comfort of a brand-new kitchen. A place full of sweetness, ideal for a main residence as well as a weekend country house. A WARM INTERIOR WITH AUTHENTIC CHARMIn the living room, the exposed beams and terracotta tiles create a decor full of personality. The superb fireplace gives the room its soul: one can imagine winter evenings by the fire, family Sundays, and moments of relaxation in a welcoming atmosphere. The brand-new kitchen brings a touch of contemporary comfort to this authentic ensemble. A beautiful balance between the character of an old house and the pleasure of having a recently designed space. A true highlight of the house, the dining room under a large glass roof visually opens onto a paddock. Light accompanies meals while the horses provide a lively spectacle throughout the day. A unique setting that adds a delightful holiday air to the simplest moments. A MASTER BEDROOM ON THE GROUND FLOORThe house features a master bedroom on the ground floor, a convenient layout for everyday life. Upstairs, other bedrooms welcome family and guests in the intimate and warm spirit of this lovely longère. A 1,800 M² GARDEN WITH HORSES AS A HORIZONOutside, the plot offers space to enjoy sunny days, lunch in the garden, or create different relaxation areas according to your desires. Surrounded by paddocks, the property benefits from a rural environment where the presence of horses fully contributes to the charm of the place. From the glass roof or the garden, one’s gaze rests on this living and soothing landscape. Its beautiful exposure and magnificent sunsets prolong the pleasure: when the evening light envelops the countryside, this little house reveals all its poetry. A HOUSE TO DISCOVER, PLAIN AND SIMPLEHalf-timbering, beams, terracotta tiles, character fireplace, new kitchen, ground-floor bedroom, dining room under the glass roof, and a 1,800 m² plot: this longère combines beautiful features for lovers of Normandy and houses with a soul. Offered at a price of €262,500, it deserves a visit to appreciate its atmosphere and living environment. Contact Stéphanie Abiker Real Estate for more information and to arrange your discovery.
…By Stephanie Abiker Real Estate


Winstone & Associates presents for sale a charming Norman cottage dating from the late 17th century, located in the municipality of Saint-Hymer, near Pont l'Évêque! The house opens onto a spacious living room with its impressive fireplace, a dining room with wood stove, a kitchen, two bedrooms, and two bathrooms. On the first floor, a hallway leads to three bedrooms, an office, and a bathroom. Positioned on a hillside, the house enjoys a lovely unobstructed view of the countryside. The whole is complemented by a landscaped garden of 741 m2 featuring a garden shed for storage. The house boasts beautiful volumes and majestic exposed beams, which give it a lot of charm. Renovation work is to be expected to provide it with comfort. Virginie Baron, sole trader acting as a commercial agent, registered under number ADC 1402 2026 000 000 003. RSAC Lisieux n°524 596 053. Non-contractual document. The risks to which this property is exposed are available on the Géorisques website: www.georisques.gouv.fr.This description has been automatically translated from French.
…By Winstone & Associes


Winstone & Associés presents for sale a house dressed in half-timbering and an outbuilding, all set in a beautiful landscaped park in the municipality of Saint-Hymer! The 155 m2 house opens onto an entrance, a living room with an insert fireplace, and a fitted kitchen that leads to a dining room with an insert fireplace. On the first floor, there are two bedrooms, a shower room, and via a second staircase, a master bedroom with its own shower room. An outbuilding includes a cellar, open parking for two vehicles, and a bedroom with its own shower room upstairs. In the 6000 m2 garden, there is an annex used as a summer lounge, a garden shed, and a fountain. A noise-free environment close to Pont l’Évêque! Information about the risks to which this property is exposed is available on the Géorisques website: www.georisques.gouv.fr. Energy performance rating D (229); greenhouse gas emissions B (7). Estimated annual energy costs for the housing range between 2240 and 3360 (energy price index as of 01/01/2023). Non-compliant individual sanitation system. Virginie Baron, Individual Entrepreneur (EI) acting in her capacity as a commercial agent, registered under number ADC 1402 2026 000 000 003. RSAC Lisieux n°524 596 053. Non-contractual document. The risks to which this property is exposed are available on the Géorisques website: www.georisques.gouv.fr.This description has been automatically translated from French.
…By Winstone & Associes


Surville 14130, with unobstructed views of the Normandy countryside, offers the charm of the old world combined with modern comforts! This property has been superbly renovated and comprises: a main house of approximately 180 sq m with a 70 sq m open-plan living room and kitchen, a master suite on the ground floor, and four bedrooms upstairs with a shower room and a spa bathroom. A pergola with a fireplace and a surprise await in the basement: a high-end spa. Outbuilding 1 of approximately 100 sq m includes a pergola and spa, a living room/kitchen, two bedrooms, and a bathroom. Outbuilding 2 of approximately 45 sq m features a living room/kitchen, a bedroom, and a bathroom. A 40 sq m garage and workshop complete the property, which sits on 6,860 sq m of landscaped grounds. A rare find in this area, boasting high-end materials, recent renovations, and guaranteed to impress. Deauville is 15 minutes away, and Pont-l'Évêque is nearby.
…By Axo Immobilier


SURVILLE. Close to Pont l'Évêque and Deauville, in a dominant position, this prestigious residence made of bricks and flint is built on a plot of 36,321 m² and comprises a main house of 200 m² (to be verified) as well as a second house of 170 m² (to be verified). The main house features a large living room, a fitted kitchen, a shower room, a dressing room, 2 toilets, one bedroom, and a mezzanine. A different layout proposing 3 bedrooms is possible. The second house (outbuilding) has 3 bedrooms, a living room, and an attic. Various layouts are also possible with the creation of a kitchen and bathroom. This exceptional property in the area with a completely unobstructed view has a large terrace. This residence can accommodate numerous vehicles. Rare in the area.Contact your AXO Agent - L'immobilier Actif at 06 83 72 05 17, Carlo SCHIRONE, Employee Real Estate Negotiator. More information at www.axo.immo (ref. 85002124030). Fees to be paid by the seller. Information on the risks to which this property is exposed is available on the Géorisques website: https://www.georisques.gouv.fr/This description has been automatically translated from French.
…By Axo Immobilier


In the countryside, 10 minutes from Pont l'Evêque, Barnes is presenting a fabulous custom house with a timber frame, spanning around 220m² (2,368 sq ft). The ground floor features a cloakroom, a large living space leading to a vast terrace with a dining room, lounge, indoor pool (7m x 3.5m or 23ft x 11.5ft), fitted and equipped kitchen, TV lounge/office, toilet, and one bedroom with a shower room. Large garage and utility room. Upstairs is a landing with a terrace, one bedroom with a dressing room, shower room and toilet, as well as two other bedrooms and a 3/4 bathroom. Machine room and utility room on the basement level. Light-filled villa in immaculate condition set on 9,800m² (105,485 sq ft) of grounds with a pond. Agency fees payable by vendor - Les informations sur les risques auxquels ce bien est exposé sont disponibles sur le site Géorisques : www.georisques.gouv.fr
…By Barnes Deauville


Campaign near Lisieux, wooden house from 2012, 148m2 of living space, in perfect condition, including a living room of 40m2 with a pellet stove, fitted and equipped kitchen, large terrace, 1 bedroom with bed and built-in closet, shower room, toilet; on the first floor, mezzanine, 3 bedrooms with numerous closets, bathroom, toilet. Laundry room, garage. Carport for 3 cars. Adjacent extension to finish (electricity, insulation) of about 100m2. Small outbuilding. Land of 2491m2. Pretty open view of the countryside. We remind you that following article l.561-5 of the monetary and financial code, a copy of the identification of all visitors will be requested before the visit.This description has been automatically translated from French.
…By Success Immobilier


Exclusive – In the heart of the Pays d'Auge, between Cormeilles and Lisieux, BARNES presents an authentic 17th-century Normandy cider press house. It has been carefully renovated to a high standard and retains all the character of its original architecture, with exposed beams, terracotta tomette floor tiles, solid wood parquet and stone fireplaces. The ground floor comprises a spacious reception room with a monumental stone fireplace, a fitted kitchen opening onto the dining room, a second sitting room with a fireplace, and a large, light-filled bedroom with its own shower room. A guest cloakroom with hand basin completes this level. Upstairs, a generous landing with a mezzanine study area leads to three bedrooms, one of which has a private shower room and WC. There is also a bathroom with both bath and shower, and a separate WC. A traditional Normandy outbuilding houses the boiler room, the laundry room and a workshop. A covered terrace completes the property. The property also has a second entrance designed specifically for motorhomes. It leads to a large timber carport, approximately 10 m long and 3.5 m high, which can also accommodate two cars. Drainage system certified compliant. The house stands in 7,950 m² (almost 2 acres) of enclosed grounds planted with mature trees, in an unspoilt rural setting just five minutes from Moyaux and its shops. 850,000 € Agency fees not included - Agency commission: 5%VAT included Agency fees payable by buyer
…By Barnes Deauville


In the heart of the Pays d'Auge, in Calvados, just a few minutes from Cormeilles and its many shops, Deauville Sotheby’s International Realty offers you an exceptional property in a preserved rural environment.Nestled out of sight within a landscaped park of 1.6 hectares, composed of varied flowerbeds, a wooded area, orchards, a south-facing terrace, and a paddock, this unique property combines Norman charm and 1970s architecture.The main house elegantly blends an authentic Norman building raised on a garden level with a mansard floor, and a contemporary extension bathed in light. The whole evokes the spirit of a dacha, offering a warm and exotic atmosphere.The Norman part features an intimate living room enhanced by a functioning fireplace, a mezzanine converted into a sleeping area, a spacious shower room with a sauna, a bedroom upstairs, as well as a bedroom on the ground floor.A gallery, which is a true link between the different construction eras, leads to a bedroom opening onto the garden and connects to the contemporary extension. The latter hosts a remarkable reception and relaxation area that includes an indoor pool, a friendly dining room, an American-style open kitchen, restrooms, and a technical room. Large bay windows offer a permanent spectacle of the surrounding nature and extend the living spaces outdoors.The entire property has a living area of 234.57 m².Beyond its residential qualities, this property presents a real potential for high-end seasonal rentals. Its preserved environment, wellness features, indoor pool, and atypical character are particularly sought after by clients in search of authentic stays in the heart of Normandy.Some updating and energy improvement works will reveal the full potential of this property and optimize its comfort as well as its property and rental value.A rare place where nature, friendliness, and Norman charm come together to offer a privileged living environment and a true investment opportunity in Normandy.This description has been automatically translated from French.
…By Deauville Sotheby's International Realty


Tucked away on 1.4 hectares of leafy grounds in St Pierre de Cormeilles, this beautiful property is located just 29 km from Deauville. It comprises two cottages with recently restored thatched roofs exuding authentic character. The ground floor of the main house features a lovely separate entrance, a fitted and equipped kitchen, a dining room, a double living room with fireplace backing onto a beautiful south-facing terrace and a master suite. Upstairs, there are three bedrooms and two bathrooms. The second cottage has been fitted out with a heated swimming pool and a very attractive upstairs living space. The two cottages sit on magnificent landscaped grounds bordered by a forest with fruit trees and featuring an English rose garden and vines. The property also includes several outbuildings and a tennis court. An oasis of calm. Unspoiled charm.
…By Emile Garcin - Normandie


Located just 15 minutes from Cormeilles, in a calm and preserved environment, this authentic character house from Normandy charms with its old-world allure and bucolic setting. Nestled in the heart of a magnificent park of 4,560 m², with no overlooking neighbors and shielded from prying eyes, while remaining close to amenities. The house includes on the ground floor an entrance, a fitted and equipped kitchen, as well as a spacious 40 m² living room with a stone fireplace, warm and bright. A veranda open to the living room pleasantly extends the living spaces and allows for full enjoyment of the view of the garden. A shower room with toilet completes this level. Upstairs, you will discover three bedrooms, two of which each have their own bathroom or shower room, and a toilet. Outside, the property features a superb wooded park of 4,560 m², fully shielded from view. An outbuilding completes the set and offers numerous usage possibilities: workshop, storage, or garage. A large swimming pool of 5 x 10 meters is situated in this verdant environment.This description has been automatically translated from French.
…By Propriete Normande


Engel & Völkers Deauville presents a 260 m2 Norman Lebas house (212 m2 under the Carrez Law) located in the Mont Saint-Léger estate, comprising a spacious entrance hall with storage, guest toilet, leading to a living room with a stone fireplace, a kitchen/dining area, a primary suite opening onto the garden with bathroom and toilet, and a laundry/heating room. Upstairs, the landing leads to four spacious bedrooms and their bathrooms with toilets. Very beautiful tree-lined, landscaped garden, perfectly south/southwest facing. The Mont Saint-Léger estate offers an indoor swimming pool, a padel court, and a living area within the château where various leisure activities are offered. Close to Pont-l’Évêque, a tourist and commercial town. DPE D 180 GES D48 Estimated annual energy costs for the home: €1,180 - €1,650 Transaction fees incl. VAT payable by the purchaser Agency fees included: 5% Information on the risks to which this property is exposed is available on the Géorisques website: www.georisques.gouv.fr
…By Engel & Völkers Deauville


Characterful Norman property — between Lisieux and Pont-l'Évêque. Just 10 minutes from a train station with direct service to Paris, 30 minutes from the beaches of the Côte Fleurie, and close to all amenities, Eliot Besnard presents this elegant Norman residence in the heart of the Pays d'Auge. Formerly a farmhouse belonging to a château, this typically Norman property charms with its preserved authenticity, half-timbering, wattle and daub construction, and fine materials. Situated on the edge of a forest and surrounded by hundreds of hectares of woodland, it enjoys a peaceful setting, free from disturbances and overlooking neighbors. AN AUTHENTIC AND BRIGHT HOME. From the moment you enter, the house reveals a warm atmosphere, enhanced by its period materials and meticulous finishes. The ground floor is arranged around a spacious kitchen opening onto the dining room. Bathed in natural light and airy, this house benefits from large windows offering beautiful views of the garden and surrounding woods. Adjoining this is the living room, a lovely reception room. Brickwork, antique terracotta tiles, and a remarkable stone fireplace lend it an authentic and timeless character. This level also includes a master suite with a dressing room and shower room, offering the convenience of single-level living, as well as a separate WC. Upstairs, a pleasant landing leads to four spacious bedrooms, a bathroom, a separate WC, and an en-suite shower room within one of the bedrooms. A travertine terrace, extended by an elegant covered patio seamlessly from the house, provides a true extension of the living spaces, ideal for enjoying sunny days. The house sits at the heart of a nearly 2-hectare park, offering complete privacy and offering space, seclusion, and beautiful views of the surrounding nature. This land offers numerous possibilities, particularly for keeping horses. Several outbuildings complement the property and offer ample space for a workshop, horse stalls, a professional activity, or various development projects. At the entrance to the property, a large, detached 60 m² garage provides parking for several vehicles while also offering generous storage capacity. Located in the heart of the Pays d'Auge region, between Lisieux and Pont-l'Évêque, this residence enjoys a privileged location, offering a peaceful lifestyle in the heart of the Normandy countryside, while also providing easy access to local shops and services. Just minutes from the property, Lisieux offers convenient access to major transport routes, with a train station providing connections to Paris. The Côte Fleurie (Flowered Coast) can be explored in about thirty minutes. This location offers a rare balance between nature, space, and tranquility, without compromising accessibility or everyday comforts. Eliot Besnard invites you to discover this residence and to experience for yourself the unique atmosphere that emanates from it, between authenticity, tranquility and potential. The fees are to be paid by the seller. Les informations sur les risques auxquels ce bien est exposé sont disponibles sur le site Géorisques : www. georisques. gouv. fr. ** ENGLISH SPEAKERS: please note that Capifrance has an international department that can help with translations. To see our range of 20,000 properties for sale in France, please visit our Capifrance website directly. We look forward to finding your dream home!
…By Capifrance - Eliot Besnard


Ref.4610 : Beautiful property located in the north of the Calvados department, near the sea. The property is located in the north of the department of Calvados, at the forefront of the ‘Côte Fleurie’, world-famous for its unmissable holiday resorts. Built in a dominant position, in the peace and quiet of a cul-de-sac, in the heart of unspoilt countryside, this small estate offers all the guarantees of calm and serenity sought by the most discerning guests. The topography of the site will lead the discerning eye from wooded hills to lush green pastures. This property, located on the outskirts of Pont-l'Evêque, has all the local services you could wish for; all road, rail and air links are within easy reach. The local tourist appeal guarantees a wide range of cultural and sporting activities less than 15 km away. The perfect embodiment of a complete change of scenery, a symbiosis of comforting nature, this privileged holiday location could soon give new meaning to what a principal residence should be. The property has 3 uninterrupted sites. The main dwelling dominates the most undulating and varied landscape on the south side. Built over 2 main storeys and attic space, it has an elongated facade with an elegant, imposing overhang that gives the whole a harmonious balance, and is most unusual for its chestnut slate cladding. The building is of timber-framed construction with wattle and daub, resting on runners separated from the ground by a low brick and flint wall. The roofs are four-sloped, with pedimented dormers and chimneys. A strange mix of roofing features slate on one side and lats on the other. This originality does not detract from the attractive appearance of the whole, giving it a charm that is as atypical as it is innovative. With approx. 155 sqm of living space, the main dwelling is distributed as follows: Ground floor: main entrance via the central projection, leading to a small vestibule. Tiled floor. The living area comprises a neutral space (terracotta floor tiles) with a monumental fireplace equipped with a wood-burning stove, a lounge with parquet flooring and a small study/library in the gable end. Continuous dining room (terracotta floor tiles), adjoining a fitted kitchen (cement tiles). Utility room / scullery in the gable end. 1st floor: accessed via a wooden staircase, large bedroom (1) with parquet flooring and corner bathroom with toilet. Raised hallway leading to a tiled bathroom with wc - Separate dressing room (parquet flooring). Attic bedroom (2) with parquet flooring and gable-end study area. 2nd floor: accessed by a small straight wooden staircase. Attic bedroom (3) with parquet flooring and study area. Exposed trusses. The outbuildings include : THE PRESS ROOM (GITE): Situated below the main dwelling, away from any neighbours. It has a timber-framed facade similar to that of the main dwelling, 2 stories high and an Eternit roof. Chestnut cladding covers part of the wine press, providing additional insulation. Recently acquired and converted, it has undergone a thorough and meticulous renovation to make it a perfect guest house. It is regularly rented out as a ‘gite de France’, generating substantial income, wiping out all the property's running costs. Approx. 127 sqm, arranged as follows: Ground floor: entrance hall leading to a shower room and one bedroom (3). Large lounge/dining room (parquet flooring) - exposed beams - plenty of natural light thanks to numerous windows and 2.37 m high ceilings.Wood-burning stove. Fitted kitchen half-open onto the lounge.Access to the bedrooms. On the left, separate wc and shower room/utility room. On the right is a small bedroom (2). On the gable, large bedroom (1). First floor: access via an outside staircase to a living area under the rafters - Exposed trusses. Shower room / wc. Bedroom (6). 2 adjoining rooms used as storerooms, but could easily be converted into bedrooms (4 and 5). Linen floor. The renovation is of a high standard, both logistically and in terms of the choice of materials. Electric heating - 200 l electric water heater - VMC - GROHE taps. There are two storage areas to the rear of the wine press, which could be extended. EQUESTRIAN FACILITIES : These are located to the north of the main building, in a dominant position, bordered by naturally irrigated grasslands. - A recent shed, clad in wood and covered in steel sheeting, is used for fodder storage, houses the farm's equipment, has a saddlery room and reserves a sizeable area for a closed workshop. - On the opposite side of the barn are modular boxes (6x3m) and a broodmare box (4x3 m). - Opposite the barn is an awning for shoeing, grooming and care. - A final stall (3.90 x 2.90 m) is double-exposed, providing direct access to the eastern pasture. - A small goat shed adjoining the stall allows the goats to share life with the equines in complete freedom. - A quarry project recently led to the acquisition of a large plot of land (1ha 36a) to the rear of the boxes, which is particularly interesting because it is relatively flat. - Existing small quarry (34x19m). The property can accommodate 3 to 4 horses in excellent conditions. The estate is inextricably linked to this exceptional natural environment, which has been restored after years of neglect and carelessness. With a sound knowledge of the biotope and its requirements, the owners have worked to recreate a landscaped estate that respects its natural riches, and more specifically the management of its springs. So it was that a small stream whispered the idea of a pond, logically located at the heart of the estate. A planting campaign, taking in all species, has been carried out with determination against a backdrop of English-style layout, as has the creation of a flowering kitchen garden that enlivens the area around the dwelling. The inevitable fruit trees for which the Pays d'Auge is famous are also present. The land slopes gently downwards, offering a most flattering view of nature from the dwelling. The estate is perfectly balanced between around 1/3 woodland, 1/3 grassland and 1/3 pleasure grounds. It represents 24.71 acres (9ha 98a 11ca) of wilderness, designated as a nature reserve. Today, the flora and fauna of the park offer a spectacle worthy of the efforts made by true ecologists, respectful of the places they have acquired and abandoned, but to which they have given renewed vigour and a future.... Cabinet LE NAIL - Lower-Normandy - Mr Eric DOSSEUR : +33 (0)2.43.98.20.20 Eric DOSSEUR, Individual company, registered in the Special Register of Commercial Agents, under the number 409 867 512 . We invite you to visit our website Cabinet Le Nail to browse our latest listings or learn more about this property.
…By Cabinet Le Nail

Receive by email any new listing that may match your search criteria
Your criteria :
By validating this form, you accept the general conditions of use of Le Figaro Properties.
These agencies offer a selection of luxury properties vente at Blangy-le-Château. Feel free to contact them for personalized assistance.
As part of your search for properties of excellence, browse our privileged selection of 2 luxury houses with a pool in Blangy-le-Château available from $1,677,231. Whether the architecture of these houses incorporates a covered indoor aquatic space or a vast outdoor pool, each property flourishes amid remarkably landscaped grounds measuring between 2.7 ha and 3.1 ha.
Your receptions deserve a setting to match: discover 1 luxury house with a reception room in Blangy-le-Château, starting at $1,677,231. This residence combines family privacy with spaces dedicated to major events. Family gatherings, business dinners or parties with friends naturally find their place there. The property area extends up to 2.7 ha.


