The agencies at Condé-sur-Noireau
These agencies offer a selection of luxury properties vente at Condé-sur-Noireau. Feel free to contact them for personalized assistance.

 English$ USD · m²


EXPERTIMO est le leader français des réseaux dédiés aux mandataires expérimentés
…By Expertimo


NORMANDY – CALVADOS – NEAR CONDE SUR NOIREAU This elegant 19th-century residence, built from schist and granite, combines authentic charm with contemporary comfort. Set within 6,700 m² of landscaped grounds, it enjoys a peaceful, secluded setting whilst remaining close to local amenities. Accessible via a double tarmac driveway, it has a beautiful entrance hall, two living rooms, a billiard room, a dining room lit by a bay window and a fitted kitchen. A mezzanine study completes the reception areas. Upstairs, there are four bedrooms, two shower rooms and a walk-in wardrobe. Carefully renovated, with architect-designed interiors, double glazing and excellent energy efficiency, the property also boasts charming outbuildings: a separate 40 m² flat, two garages and a 110 m² barn. A rare, elegant and perfectly preserved property, ideal as a main residence or holiday home. Energy rating: B Climate rating: A Estimated annual energy costs for standard use: between €2,150 and €2,920 per year (prices indexed as at 1 January 2021). Information on the risks associated with this property is available on the website: www.georisques.gouv.fr
…By Agence Mercure Normandie


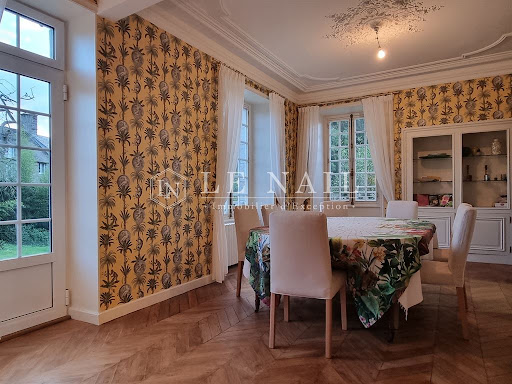


Ref 4701: 1905 Manor house with outbuilding and garden for sale in Normandy. At the gateway to the Flers countryside, Norman Switzerland and the Houlme region, this small town of 2,500 inhabitants proudly displays its conservative ambitions as a rural community, while still offering a respectable range of economic and commercial opportunities. Benefiting from a resolutely natural environment, adjacent to the Normandy/Maine Regional Park, this medium-sized town has managed to preserve, thanks to its strong local dynamism, a spirit of conviviality and a certain ‘savoir-vivre’ that brings peace and serenity. Here, the countryside is on every street corner, but everyday necessities are never far away... just down the road. It takes just a few minutes to reach the towns of Flers, Condé and Briouze, a few miles away, offering all the essential amenities and services (including an SNCF railway station). Benefiting from its privileged proximity to the renowned ‘Suisse Normande’ region, there is no shortage of outdoor activities (hiking, fishing, hunting, climbing, rock climbing, paragliding), communal woods or national forests, lakes and ponds... so many inspiring assets, whether as a main residence or simply a holiday home. Historically known for having hosted the patients of a renowned doctor for many years, this manor house now has the potential to offer a professional, craftsman or artist a place suited to the demands and vicissitudes of their professions... while others will refine their plans for guest rooms here. This manor house has a main body made of granite stone joined with lime, built on four levels and topped with a four-sidd slate roof. On its right side, it is flanked by an asymmetrical two-level wing, which has been extended at the rear to accommodate the medical practice. Elegant chimneys and dormer windows enliven the main roof, which is enhanced by fleur-de-lis finials. The windows are generously sized and fitted with wooden shutters, creating a striking sense of balance. The overall effect is harmonious, understated and human in scale. With an interior surface area of 231 sqm, the property is laid out as follows: Full basement on clay floor, comprising several rooms, one of which houses the boiler room. On the ground floor: - Central entrance hall (travertine) leading to a functional fitted kitchen (floating parquet flooring) on the right, measuring 11.50 sqm. - Adjoining dining room (herringbone parquet flooring), measuring 22.26 sqm with moulded ceiling. Access to a terrace overlooking the garden. - Living room on the left (parquet flooring), 28 sqm, with a stone fireplace equipped with a wood-burning stove. Access to the left wing via a hallway of approximately 10 sqm, leading to a bedroom (floating parquet flooring), 14.15 sqm. - Shower room/WC nearby (floating parquet flooring). - Spacious laundry room (floating parquet flooring), 14.36 sqm. Ceiling height 3 m. First floor: access to the floor via a wooden staircase with wrought iron balusters. Hallway (wooden floor), approx. 10 sqm, leading to: - Study/library (former bedroom), 15.91 sqm (wooden floor). Japanese wallpaper. - Bedroom (wooden floor), 15.54 sqm. Wallpaper. - En-suite bathroom with shower (wooden floor), double sink, mechanical ventilation. - Bedroom (wooden floor), 15.75 sqm, adjoining another bedroom. - Bedroom (wooden floor), 15.09 sqm. - Shower room/WC (wooden floor), 12.88 sqm, adjoining. - Separate WC. Ceiling height 2.30 m. On the second floor: access via a wooden staircase with wrought iron balustrade. - Living room/TV room (wooden floor), 19.69 sqm, sloping ceilings. - Shower room/WC (wooden floor), 10.74 sqm. - Office (linoleum floor), 10.78 sqm, under sloping ceilings. - Annex (linoleum floor), 8.20 sqm, resembling a dressing room. Ceiling height approximately 2.15 m. OUTBUILDING: located on the eastern side of the property, a large stone outbuilding with brick surrounds and a slate roof. The building is imposing (18.50 x 6 m) with a central section featuring a projection with a double arched door, betraying its origins as a ‘cart shed’. The façade is topped by an elegant pediment with an ‘ox-eye’ window. The complex comprises three separate parts: - On the right, former stables (6.77 x 5 m), potential workshop and/or storage area - On the left, room used as a woodshed (5.40 x 5 m), with a wooden staircase leading to the attic. - The central part is used as garages (6.25 x 6 m) / Door (2.45 x 3 m). Large attic above, with high stone walls and exposed ‘cathedral’ style beams. Small adjoining partitioned room. Wooden floor. GREENHOUSE: located in the north-west of the garden, small solid building covered with translucent panels, used as a greenhouse. The garden pleasantly divides the space into two parts, to the north-east and south-west of the house. The north-east has a gravel courtyard, which serves as a car park and provides access to the large outbuilding, among other things. A vegetable garden has been planted there and seems to be thriving. A pretty 1900s-style gazebo completes the setting. The south-west is more private, grassy and decidedly green under the protective eye of its cedar tree. The addition of a wooden terrace, sheltered from view, provides a convivial space for beautiful summer evenings. Requiring moderate and easy maintenance, the property covers a total area of 2,144 sqm, perfectly enclosed by low walls. Cabinet LE NAIL - Lower-Normandy - Mr Eric DOSSEUR : +33 (0)2.43.98.20.20 Eric DOSSEUR, Individual company, registered in the Special Register of Commercial Agents, under the number 409 867 512 . We invite you to visit our website Cabinet Le Nail to browse our latest listings or learn more about this property.
…By Cabinet Le Nail


In the heart of Suisse Normande, 2h30 from Paris and 35 minutes from Caen, this property comprises a superb architect-designed house, an 18th-century guest house, stables and paddocks, set in 3.5 hectares of wooded parklands. The contemporary main house, with 5 main rooms including 4 bedrooms, offers 320 m² of living space, a perfect balance between modern comfort, functionality and aesthetics. On the ground floor, an entrance hall leads to a living-dining room with a Caen stone fireplace. Its large picture windows offer 180° views over the terraces and park. There's also a beautifully crafted kitchen, a scullery and a laundry room with access to an indoor swimming pool. The pool, perfectly integrated into the house and widely open to the outside via sliding glass doors, includes a shower room and a mechanical room. The entrance also leads to a spacious bedroom and bathroom. From the entrance hall, the staircase leads upstairs to a landing or small living room that distributes 3 large bedrooms and 2 bathrooms. The house ends with a vast, easily accessible and perfectly convertible attic of approx. 110 m². On the north side, a 30 m² workshop could easily become a games room, cinema room, studio or independent office. To complete the ensemble, there's a fully renovated 18th-century stone guest house with approx. 62 m² of living space, offering a warm ambience and complete comfort. Most often used as a guest house, the ground floor comprises a living-dining room with fireplace and a fully-equipped kitchen. Upstairs, a landing acts as a living room, leading to a large bedroom and bathroom. Outside, a single room opens onto the park and can be used as a dining room, games room, reading room, rest room... Finally, 4 other buildings complete the property: - The stable building with 4 stalls, covered by a huge attic. - The woodshed with a greenhouse area. - The farm equipment shed. - Shed and kennel building. The landscaped grounds, planted with various species of trees and shrubs, are enclosed by dense hedges and fences on the grasslands and adjoining woods, also leaving room for a beautiful meadow. Situated on the outskirts of a village and surrounded by greenery, the property enjoys a peaceful setting with the gentle valley on the horizon. With agency fees: €798,000 Excluding agency fees: €768,000 Agency fees: 3.90% payable by the buyer Property presented by Hugues de Jessey +33 (0)6 60 12 33 33 Information on the risks to which this property is exposed is available on the Géorisques website: www.georisques.gouv.fr
…By Barnes Proprietes & Chateaux


Your Lair Immobilier Agency in Bagnoles de l'Orne offers for sale this magnificent contemporary single-storey pavilion located in the countryside just a few minutes from Bagnoles de l'Orne, featuring: An entrance with a closet, a fitted and equipped kitchen open to the dining room, a vast independent living room with a mezzanine, a hallway serving 2 bedrooms, a master suite with a shower room, an office, a bathroom with both a shower and a bathtub, a separate toilet. An adjoining pantry to the kitchen. Double garage with motorized doors, and an additional room upstairs. An independent garage. Outside: A sunny resin terrace with a pergola, a petanque court, parking spaces, and a wooded garden. Electric gate. All set on a plot of 6180m². Very nice amenities, for more information and to arrange a visit, please contact us at 02.19.23.10.10.This description has been automatically translated from French.
…By Lair Immobilier


A dive into the history of the Middle Ages and into a respected nature, in a park strewn with preserved outbuildings: an atypical place that will please those looking for a family home, a medieval location, untouched surrounding nature, all in Normandy, Switzerland, not far from Paris. The building has benefited from a renovation in accordance with the rules of the art and has the Fonsation du Parimoine label. Granite walls as well as the exterior staircase, slate roof, the residence stands out with its three levels and two entrances, to the north by which one arrives via a path that crosses part of the park and to the south, where nature runs through the planted terrain. Inside, a room where guests were welcomed in front of the magnificent fireplace, a kitchen, a pantry, toilets, then a dining room with a large fireplace and a spiral staircase leading to a monumental bedroom with a cathedral roof and stained glass windows. You can see the beams of yesteryear inside the granite walls built after the ennoblement of the master of the place. From the exterior staircase a large room, a passage room, another bedroom, then we open the doors with original latches and discover a passage room, a shower room, a staircase leading to two more bedrooms, also with cathedral roofs. Majestic, astonishing preserved architecture, this property will amaze you with its beauty and timeless tranquility. (Fees to be borne by the buyer for 28,019 EUR for a net seller price of 466,981 EUR). Information on the risks to which this property is exposed is available on the Géorisques website: www.georisques.gouv.frThis description has been automatically translated from French.
…By Socogefim


Set in the countryside around Les Monts d'Aunay, this nineteenth-century stone farmhouse is offered for sale by Normandie Privilège. The property comprises a main house and an adjoining guest annexe, set within grounds of 2,395 sq m. Enjoying a peaceful rural setting, the property is just five minutes from Aunay-sur-Odon, with its comprehensive range of shops and everyday amenities. Easy access to the A84 places central Caen within a thirty-five-minute drive and provides convenient links towards Rennes and Mont-Saint-Michel. Around twenty minutes away, Clécy is a gateway to the scenic Suisse Normande region and its many outdoor pursuits. Built in stone beneath a slate roof, the farmhouse has a long, south-facing frontage overlooking the courtyard and garden. The interiors have been refurbished in a contemporary style, providing approximately 260 sq m of living accommodation: 180 sq m in the main house and 80 sq m in the adjoining annexe, which has its own entrance as well as an internal connection to the house. In the main house, an entrance hall with a timber staircase leads to a dual-aspect dining room, a fitted kitchen and a double-aspect sitting room with a fireplace. A bedroom with timber flooring and an en suite shower room offers the option of single-storey living. A utility room, a separate scullery and a cloakroom complete the ground floor. Upstairs, the landing opens onto a mezzanine study. Two spacious bedrooms, one enjoying a corner position, share a shower room with WC, refurbished in 2026. The annexe has its own entrance at ground-floor level, with the accommodation arranged above. This comprises a large bedroom with a dressing room and shower room, a smaller second bedroom, and a generous open-plan living and dining room with a fitted kitchen. Set beneath the eaves, this corner room enjoys views towards Mont Pinson. Double doors connect the annexe to the main house, making the layout well suited to visiting family and friends or use as a holiday let. Outbuildings include a garage of approximately 71 sq m with an electrically operated door, a store and an open-fronted tractor shelter. Remote-controlled gates open onto the courtyard, which was resurfaced in tarmac in 2025. The garden combines lawns and planted borders with a timber decked terrace, while a well provides water for irrigation. Central heating is supplied by a Daikin heat pump installed in 2019/2020. The property also benefits from uPVC double glazing and a fibre broadband connection. A characterful country home combining rural tranquillity with convenient access to local amenities and major routes, its two connected living spaces offering flexibility for family life, entertaining or holiday letting. --- The price of this property is €495,000. Agency fees are payable by the vendor. Information on the risks to which this property is exposed is available on the Géorisques website www.georisques.gouv.fr. For reasons of discretion, the location of the property is given approximately. The information given in this description is based on our visit to the property and on information obtained from the current owner. The surface areas and dates of construction, in particular, are given for information only. They have no contractual value and we cannot be held liable for any inaccuracies or omissions. Photographs may be modified Référence agence : 300
…By Normandie Privilège


In a protected environment, this elegant manor house is discreetly revealed behind a protective hedge, offering beautifully renovated authentic architecture. With 343 sq. m of living space, it features two spacious lounges with remarkable stone fireplaces, a large kitchen opening onto the terrace with its imposing 17th-century fireplace, a scullery, 6 bedrooms, 3 bathrooms and 4 toilets. The outbuildings include a complete wine press, a 90 sqm barn under a superb roof structure, a potential garage and several technical areas. All in good condition, they offer a charming living environment. The inner courtyard is home to a pleasant, sheltered garden, while outside, an adjoining orchard invites you to enjoy summer jams, surrounding the manor house on 8,200 sqm of protected grounds. Its 3-façade architecture provides independent living spaces to suit a variety of projects. Close to Falaise and its lively local life, Caen and its train station 25 minutes away and 2h30 from Paris. Sale price including agency fees: €599,000 Fees payable by the buyer Fees: 4.18% incl. VAT of the price excluding fees Sale price excluding agency fees: €574,967 Energy class : E Climate class : E Estimated annual energy costs for standard use: between €5,760 and €7,840 per year. Prices indexed to 1 January 2021. Information on the risks to which this property is exposed is available on the Géorisques website: www.georisques.gouv.fr
…By Agence Mercure Normandie


Located in Vire Normandie (14500), this property benefits from an ideal environment that combines the charm of the countryside with the proximity to urban amenities. Just steps away from schools, high schools, colleges, nurseries, bus and train stops, it offers a practical and dynamic living environment. Furthermore, its southwest exposure allows for beautiful light throughout the day.Outside, this house features a terrace and a balcony providing spaces for relaxation and conviviality with a view of a spacious garden. A cellar and three outdoor parking spaces are also included, ensuring practicality and comfort for residents.Inside, this 282 m² home presents high-end amenities. The ground floor includes an entrance hall, a fully equipped open-plan kitchen leading to a large living and lounge area, a master suite with shower room and dressing room, a gym, a sauna, and a laundry room. Upstairs, a mezzanine, four bedrooms including one with a shower room, a bathroom, and a large basement complete the living space. Built in 1999, this house offers a family-friendly and comfortable living environment, combining modernity and well-being.Information about the risks to which this property is exposed is available on the Géorisques website: www.georisques.gouv.frSale price: €472,000Seller's feesContact your SAFTI advisor: Estelle BOISSAYE, Tel: 0666921215, Email: [email protected] - EI - Commercial agent registered with the RSAC of Caen under number 483575346This description has been automatically translated from French.
…By Safti


A 19th century renovated and reinvented farmhouse with a 4 200 m² garden planted with trees, in the north of the Domfrontais region in Orne. The property appears at the bend in an ancient road which is barely more than a small country lane. Situated in the centre of a hamlet, it is made up of an old farmhouse dating back to the 1830s, set against the hillside and surrounded by farm buildings which are scattered throughout the grounds. Sloping gently to the south, the development stretches out on either side of the road. The main plot is accessed from the west, through a courtyard overlooking the façade of the former farmhouse. Over the years, this authentic little farmhouse in the Orne countryside has been transformed into an original ensemble. Several extensions have been added by successive occupants, without ever breaking with the proportions and aesthetics of the pre-existing building. The façade has a slate gable roof and three windows to the south. The west gable is crowned by a chimney stump and pierced by small windows. To the east, the original building is flanked by a tower and several additions with single-pitch roofs. The first is a garage to the east of the farmhouse and in front of the tower. The second, adjoining the first, is a small lean-to. The third, with a slate roof, is attached to the east of the farmhouse. The entrance door is preceded by a glazed porch. A wooden terrace extends from the large window. Lined with black shutters, the windows are fitted with rounded red joinery. To the south, the garden includes a vegetable patch and extensive tree-lined lawns. A storeroom and garage, a barn, an open-sided shelter, a woodstore and a workshop are dotted around the property, in keeping with the local tradition of having a building for each particular use.
…By Patrice Besse


Ref 4910: Manor house suitable for events, for sale, 5 km from Falaise On the lands of William the Conqueror, two leagues from the ‘Swiss Normandy’ region, at the gateway to the Duchy of Normandy, an imposing manor farm has stood for nearly three centuries – the last remaining vestige of an exceptional estate, a victim of the ravages of history… But as you round a bend on a country road, history comes into view, concealed by a curtain of trees, inviting curiosity to explore a decidedly discreet entrance, behind which awaits a surprising building of stately proportions. Beautifully situated at the heart of a protected landscape harmoniously shaped by woodland and meadows, the property stands out as an obvious source of inspiration, offering a sense of well-being and freedom. Daily shopping needs are catered for locally, perfectly complemented by the town of Falaise, which, within cycling distance, offers all the services and shops necessary for everyday life. The road links are excellent and provide swift access to rail, motorway, air and sea transport networks. Designed for hosting events, yet with the potential for a wide range of activities, this property will fulfil even the most ambitious projects, supported by the natural richness of its enchanting setting, which is ready for immediate use. Such is Normandy… beautiful, mysterious, a place for a brief visit or a holiday… which often turns into a lifelong project. The property comprises a main house built of rendered stone over three storeys and topped with a hipped slate roof. Adjoining its north-eastern side is a series of outbuildings, one of which is set at right angles, evoking the atmosphere of a main courtyard. Unlike the manor house, these buildings are smaller in scale, and some are roofed with flat tiles. The ensemble is harmonious and balanced, displaying perfect symmetry, a legacy of the Age of Enlightenment. The south-east façade is enhanced by an H-shaped veranda projection, opening onto a spacious terrace leading to the grounds. Set slightly higher up is a luxurious swimming pool, elegantly integrated into the surroundings by a balustrade safety railing. A nearby stone building serves as a pool house (housing heat pumps). Set apart from the main complex, a beautiful stone barn with a tiled ‘cathedral’ roof houses a two-part storage area reserved for farm equipment. A row of small outbuildings follows on from this, revealing various agricultural sheds (chicken coop, woodshed, storeroom, etc.). At the southern end of the manor stands a small stone building with a tiled roof, resembling a sheepfold. A large car park (70 spaces), discreetly situated behind the main courtyard, provides easy access to the manor house and its outbuildings. Set apart from the estate, and perfectly situated for its surveillance role, a ‘stylish’ outbuilding – formerly the bakery of the original château – makes an ideal caretaker’s house, with its own separate and discreet entrances. The property as a whole has been perfectly restored for use as an events venue, yet its immense potential leaves the door open for even the most ambitious projects. I - THE MANOR HOUSE The main feature, exuding prestige and setting the tone. On the ground floor: spacious main entrance hall, with direct access to a pleasant south-facing lounge. Toilet facilities. Hallway and reception area for customers. Kitchen / Utility room. Large reception lounge (mezzanine), with adjoining toilet facilities and commercial kitchen. On the first floor: a stone spiral staircase leading to a corridor serving six bedrooms, each with an en-suite shower room and WC. On the second floor: access via the spiral staircase to three fully fitted and furnished bedrooms. II - THE RECEPTION HALL Reception hall known as the ‘Four Seasons Room’, built on the site of the former cart shed. A 300 sqm hall capable of accommodating at least 150 seated guests and 200 for a cocktail reception. Two annexes, including a dance hall (64 sqm) and a large conservatory (80 sqm) overlooking the grounds, allow for increased capacity. Adjoining cloakroom and toilet facilities. PNR status. The reception rooms feature underfloor heating. Adjoining professional catering kitchen (4 fridges, cold store, ovens). OUTBUILDINGS 1 - Self-catering flats Situated as an extension of the reception rooms, On the ground floor: offices and an adjoining barn used for storing equipment. Upstairs: a straight staircase leading to a corridor serving two dormitories and a large bathroom with a shower and toilets. 2 - A storage barn 3 - Various outbuildings used for agricultural purposes (chicken coop, woodshed, storage shed, etc.) 4 - A caretaker’s house It is situated below the main property, set back from the two entrances leading to the car parks. A very charming 18th-century stone cottage with a rendered façade and a hipped roof covered in small tiles. Formerly the estate’s bakery, it has been completely renovated and now sleeps seven. Ground floor: tiled living room with exposed beams and a converted old bread oven (wood-burning stove). Fitted kitchen area. WC. Upstairs: 2 bedrooms / bathroom with shower – WC. Electric heating and wood-burning stove. Double glazing. Private sewage system. Terrace and flower garden. Wooded surroundings, close to a pond fed by a stream running along the edge of the park (‘Le Val’). The property is full of charm and perfectly functional. THE GROUNDS The property enjoys a commanding position over a single, unbroken 22-hectare (54-acre) park, free from easements and with no neighbours directly opposite. Meadows and woodland each occupy half the space, offering the eye sweeping views into the distance, all the way to the wooded edges. It is here that the more adventurous will marvel at an exceptional ice house, the size of which speaks volumes about the importance of the original estate. Roe deer and hares may occasionally give themselves away… Beautiful pastures, set apart from the lawns reserved for visitors, could easily accommodate a few horses; in their absence, these meadows serve as an additional car park. The old latrines have been preserved opposite the south gable. The swimming pool is the centre of attention, so much is it appreciated. Facing south-east at a reasonable distance from the reception areas, it was built in 2012 as much out of necessity as for pleasure. From a safety perspective, it provides a water supply that complies with current legal requirements for premises open to the public. It also offers a high-quality experience for guests. It features two pools, one of which is for children; the main pool measures 20 x 10 metres, with a depth ranging from 80 cm to over 2 metres. The entire facility is heated by two heat pumps (15 years old). It is surrounded by sturdy balustrades, and access is highly secure. A pool house is attached to it. The plot is situated within the boundaries of the protected natural areas of Lower Normandy. Cabinet LE NAIL - Lower-Normandy - Mr Eric DOSSEUR : +33 (0)2.43.98.20.20 Eric DOSSEUR, Individual company, registered in the Special Register of Commercial Agents, under the number 409 867 512 . We invite you to visit our website Cabinet Le Nail to browse our latest listings or learn more about this property.
…By Cabinet Le Nail


In the heart of a village near Falaise, between Suisse Normande and the Pays d'Auge, Normandie Privilège presents a collection of traditional stone outbuildings for conversion, set in over 6,800 m² of landscaped grounds with a pond. The property has two entrances, one approached via a private lane, and is arranged around a courtyard flanked by two buildings. To the east, the first building comprises a barn of approximately 86 m², a store of 31 m² and a further storage room of 33 m². A stone staircase leads to a room of the same size above the latter, with an attic on the next level. These spaces offer a range of conversion possibilities, subject to the necessary permissions. The roof of this building was replaced around twenty years ago. To the south, the second building houses two garages measuring 42 m² and 24 m² respectively, one with an attic above, together with a workshop and store of approximately 22 m². Work has been carried out on the roof timbers of the second garage. A former stone henhouse completes the collection of outbuildings. Beyond the southern building lie carefully maintained landscaped grounds, planted with beech, birch and a weeping willow. A small pond fringed with alders lends the garden a particularly picturesque charm. The property is approximately 10 minutes from Falaise, 20 minutes from Thury-Harcourt and 30 minutes from Caen. With its characterful buildings and attractive garden setting, the property offers scope for a residential conversion or a hospitality venture, subject to technical feasibility and the necessary permissions. --- The price of this property is €420,000. The seller is responsible for the real estate agent's commission. This property is exempt from the Energy Performance Certificate (no heating system). Information on the risks associated with this property is available on the Géorisques website at www.georisques.gouv.fr. For reasons of discretion, the property's location is indicated approximately. The information provided in this description is based on our on-site visit as well as information gathered from the current owner. Floor areas and dates of construction, in particular, are provided for informational purposes only; they are not contractually binding, and we cannot be held liable for any inaccuracies or omissions. Photographs may have been retouched. Référence agence : 298
…By Normandie Privilège


NORMANDY – CALVADOS – NEAR FALAISE Situated between Suisse Normande and the Pays de Falaise, this exceptional 18th-century manor farm features a collection of characterful buildings set within a 23-hectare estate comprising parkland, meadows and woods. Fully renovated, this rare property offers an ideal setting for a family home, as well as for events, tourism or a hotel business. Surrounding an elegant main courtyard are the main residence, featuring spacious reception rooms, a professional kitchen and nine en-suite bedrooms, as well as three self-contained flats, a charming holiday cottage and dormitories. The estate’s true centrepiece is a sumptuous 300 m² reception hall, extended by an 80 m² veranda opening onto the grounds, which hosts weddings, seminars and receptions in an exceptional setting. A 20 × 10 m heated swimming pool, two separate entrances, ample parking and the proximity to Falaise, Caen and Paris round off the many assets of this property, which offers remarkable potential. Energy rating: E Climate rating: E Estimated annual energy costs for standard use: between €15,770 and €21,380 per year. Prices indexed to the years 2021, 2022 and 2023. Information on the risks to which this property is exposed is available on the Géorisques website: www.georisques.gouv.fr Translated with DeepL.com (free version)
…By Agence Mercure Normandie


15MN CAEN SOUTH-WEST-BRETTEVILLE SUR LAIZE In a village with all amenities, a beautiful and large house from 1974 on a 4566m² plot, well-located and calm, with a dominant view and walking access to the shops in the town center. The house features very beautiful volumes with on the ground floor: entrance, hall, living room, dining room with insert fireplace, fitted and equipped kitchen, 4 bedrooms, 2 shower rooms, WC. Upstairs 4 bedrooms, 1 washroom and 2 bathrooms, WC and large attic. Magnificent land with no overlooking neighbors and a south-facing terrace. Double garage, cellar, workshop, and boat garage. Well-maintained house, double-glazed PVC windows, PVC shutters, roof in perfect condition, recent heating. Ideal for a family and possibility for liberal activities. Fees included of 5.95% VAT at the expense of the buyer. Price excluding fees 420,000 €. Energy class D, Climate class B Estimated average annual energy expenses for standard use, established from the energy prices of the year 2023: between 4820.00 and 6570.00 €. Information on the risks to which this property is exposed is available on the Géorisques website: georisques.gouv.fr. Professional card. CPI 14012017000018651This description has been automatically translated from French.
…By Flo Immobilier


A former 19th-century convent and grounds of nearly 7 hectares, on the edge of a village, in the south of the Orne department. Not far from the village, the property is set back from a small road and concealed behind a front garden planted with trees, while a lane winds its way through this verdant setting and leads to the former convent’s impressive main façade, facing southeast. Built out of regularly dressed stone, the four-storey edifice, designed with monastic symmetry, features vertical windows with stone surrounds, a central pediment, a slate gable roof topped with a small bell tower, chimneys and skylights, whereas two sets of exterior double staircases lead to the building’s two entrances, the main one of which is located in the middle of the façade and stands out from the edifice’s other rectangular doors and windows thanks to its semi-circular arch crowned with a stone cross. As for the back, a perpendicular central wing is extended by the chapel’s choir, which features a Gothic arch window and a gambrel roof covered in slate tiles, while several different structures were built on either side: a room level with the convent’s main floor and its living areas, as well as a turret with a lavatory on each floor. Set back from the convent to the northeast, the two-storey former presbytery is currently being renovated, whereas, nearby, a stone washhouse stands next to an old wall. In addition, the premises also include several outbuildings, including a small sentry box, a workshop topped with an immense patio and a chicken coop. Lastly, behind the buildings, immense grounds of nearly 6.5 hectares, including meadows, orchards, animal pens, thickets, hedgerows and farmland, reach all the way to the horizon, while a stream slices through the property’s verdant fields.
…By Patrice Besse

Receive by email any new listing that may match your search criteria
Your criteria :
By validating this form, you accept the general conditions of use of Le Figaro Properties.
These agencies offer a selection of luxury properties vente at Condé-sur-Noireau. Feel free to contact them for personalized assistance.
