The agencies at Fourneville
These agencies offer a selection of luxury properties vente at Fourneville. Feel free to contact them for personalized assistance.

 English$ USD · m²


The advertiser did not provide an english description for this listing.
…By Iad France


GONNEVILLE-SUR-HONFLEUR - 4 BEDROOMS - POOL - 8,800m2 PLOTLHL Associés offers for sale this charming half-timbered Norman house, built on a plot of 8,800m2, providing an exceptional living environment in the heart of a peaceful setting.This exceptional property includes: - On the ground floor: an entrance, a double living room with a pellet stove, a dining room, a fitted kitchen, a laundry room, a toilet, a shower room, and a bedroom. Additionally, adjoining the house, there is a studio currently serving as a guesthouse with a living room, a bedroom, and a shower room with WC. - On the first floor: a mezzanine-office, a shower room, 2 bedrooms with closets, a dressing room, and a separate WC.This residence will be ideal for welcoming a large family and friends in absolute comfort!Land tax: €1,800Electric heating + pellet stoveAluminum double glazing with wooden + electric shuttersSeptic tankGarageNew roofingGood energy performance ratingInterior insulation in 2020For more information or to arrange a visit, please contact us.This description has been automatically translated from French.
…By Lhl Associes


Between Deauville and Honfleur. Engel & Völkers Deauville presents this beautiful property, located 15 minutes from Deauville, consisting of a large 'Napoleonic' style mansion and a Norman-style outbuilding, set on a 4-hectare park with a swimming pool. The main house, with a living area of approximately 450m², is composed as follows: On the ground floor: a beautiful living room, a fireplace, a dining room, a kitchen, and access to a lovely terrace. On the first floor: 2 bedrooms with shower rooms and park views, a laundry room, and an office. On the second floor: 3 bedrooms with showers and a dressing room. On the top floor: A spacious leisure/relaxation room with exposed beams. Quality materials Marble and parquet in good condition. The property also includes a caretaker's or guest house, approximately 110m² with a large living area with kitchen and three bedrooms. The land features a magnificent wooded and flowered park, as well as pastures. Access to the estate is via a tree-lined and illuminated driveway. A covered and heated swimming pool, and a helipad complete the property. DPE: B (105) - GES: A (3) Estimated annual energy costs for the property: 3,090 - 4,230 Transaction fees including VAT payable by the seller. Information on the risks to which this property is exposed is available on the Géorisques website: www.georisques.gouv.fr
…By Engel & Völkers Deauville


Located just 15 minutes from Deauville and its beaches, this exceptional property sits on approximately 4 hectares of landscaped grounds featuring a swimming pool. The main house, spanning around 400 m², offers elegant reception areas with a fireplace and a separate kitchen opening onto a lovely terrace. The first floor comprises two master suites with en-suite bathrooms, an office, and a laundry room. The second floor houses three master suites, each with its own bathroom and/or shower room. The top floor features a stunning, light-filled living area with exposed roof beams. The guest house, measuring approximately 120 m², includes a living/dining room with a kitchen and three bedrooms. Paddocks, a pétanque court, and a helipad complete the property. The estate also offers significant potential for operating as a holiday rental business or boutique accommodation, alongside opportunities for further development, as a dwelling can be built on an existing registered building plot.
…By Foncia Normandie


In a calm and preserved environment, free from any nuisance, Deauville Sotheby’s International Realty offers for sale a charming property with great potential, ideal for a primary or secondary residence or a vacation rental business.Positioned prominently, this property benefits from an unobstructed view of the valley with a glimpse of the Normandy Bridge. It consists of several buildings organized as a hamlet: a main house, two accommodations in an old cider press, and an independent thatched cottage.The main house, approximately 200 m², boasts generous reception spaces, exceptional brightness, and a functional layout with the possibility of living all on one level. It includes a large living room with cathedral height, a family kitchen, several bedrooms including a master suite, as well as modular spaces according to your needs.The outbuildings, perfectly maintained, offer several independent units ready to be utilized. A seasonal rental business is already in place, generating about €20,000 in annual income per unit, thus providing immediate profitability.All is set on a plot of over 3.2 hectares, including landscaped park, meadows, gardens, and terraces, in a green and peaceful setting.✔ Sought-after environment✔ No overlooking or nuisance✔ Existing rental income✔ Strong potential for exploitation✔ Charm of Norman architectureA rare opportunity in the area, combining a privileged living environment and a profitable investment.Must be visited without delay.This description has been automatically translated from French.
…By Deauville Sotheby's International Realty


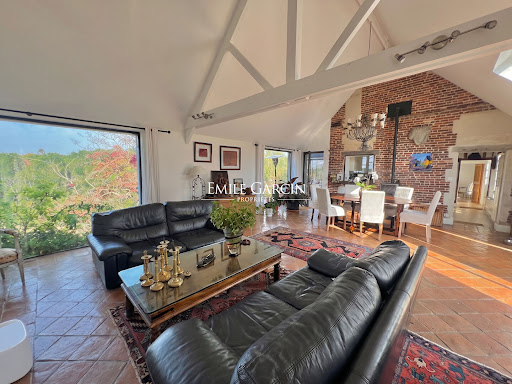


Sitting in peaceful and unspoiled surroundings, this characterful Norman property stands out for its unique charm, warm atmosphere and numerous living spaces. The main house, measuring approximately 200 sq.m, features a magnificent living area of 55 sq.m characterised by its spacious feel and high ceilings. A truly delightful abode, it enjoys abundant natural light throughout the day thanks to the house's multiple aspects and windows looking to the outdoors. The ground floor also includes a second living room with a small office area, a separate kitchen and a boiler room. There is also a small bedroom that could also serve as an office. A second room (delightful and very bright) could easily be converted into a bedroom, with an adjacent bathroom that would allow for the creation of a comfortable ground-floor suite. Upstairs, the lovely master suite comprises a bedroom, a dressing room, a bathroom with bathtub and shower, and a separate WC. The top floor houses two additional bedrooms, each with its own sink; a shared shower room could also be created here to complete this sleeping area. The property is supplemented by three fully renovated outbuildings, which are currently let out to holidaymakers: an independent thatched cottage (approx. 60 sq.m) with two bedrooms; a small cider press (approx. 75 sq.m) with two bedrooms; and a larger cider press (approx. 110 sq.m) with three bedrooms. These independent buildings offer numerous possibilities for future owners, whether continuing the rental business, hosting family and friends, or developing a new project. The entire property is set on magnificent rolling grounds spanning over 3 hectares, featuring landscaped gardens, meadows and wooded areas, interspersed with several terraces. The property also offers facilities for keeping horses. Situated in an elevated position, it enjoys a beautiful unobstructed view of the valley and surrounding countryside, including a glimpse of the Pont de Normandie. The peaceful atmosphere and variety of outbuildings create a particularly harmonious setting. This is a rare and charming property in exceptional surroundings, which offers excellent potential; it would be ideal as a primary or secondary residence, or for a family or tourism-related project. Information regarding the risks to which this property is exposed is available at: www.georisques.gouv.fr
…By Emile Garcin - Normandie


Just 6 minutes from the Vieux Bassin in Honfleur, a charming property on 3 hectares. Set in a quiet, lush green setting, this distinctive Norman property includes a main house of approximately 200 m², a large wine press building of 110 m², a small wine press building of 75 m², and a separate thatched cottage of 60 m². The three outbuildings have been successfully operated as vacation rentals. Perfectly maintained, the property is in excellent overall condition. Notably, the main house has a C energy efficiency rating—a rare classification for this type of property. An authentic property offering a privileged living environment, a landscaped garden, spacious rooms, and strong potential, just a few minutes from one of Normandy’s most beautiful harbors.
…By Kretz & Partners


This charming property is located just 10 minutes from Trouville-Deauville, Pont-l'Évêque, and Honfleur, and a 5-minute drive from quality shops in its charming village. The main house, approximately 197 sq m (238 sq m of floor space), comprises, on the ground floor, an entrance hall, a living room with a wood-burning fireplace, an office area, a dining room with a wood-burning fireplace, built-in cupboards and storage, a hallway converted into an office area, a WC, and a spacious 30 sq m eat-in kitchen. On the first floor, a room leads to a bedroom of over 27 sq m with storage, a bathroom, and a WC; a large bedroom of over 17 sq m with a small dressing area; and a small bedroom or office. This floor also includes another bedroom with independent access, a bathroom, and a WC. On the second floor, you'll find a bedroom, a bathroom and toilet, a dressing area, and a small additional bedroom. This charming Norman-style guest house, approximately 71 sq m (100 sq m of floor space), built in 2004, is ideal for accommodating family and friends or for rental purposes. The ground floor comprises a living room, a fitted kitchen, and a small bedroom with an en-suite bathroom. Upstairs, there are two bedrooms and a bathroom. A lovely 24 sq m office with a mezzanine completes this attractive property. The second outbuilding, approximately 96 sq m (110 sq m of floor space), requires renovation. The ground floor includes an entrance hall, a living room with a wood-burning fireplace, a kitchen, a shower room and toilet, and a bedroom. Upstairs, there's a landing with a dressing area, two bedrooms, a bathroom and toilet, and a laundry area. The property sits on a flat, landscaped plot of over 9,900 m², with a golf course nearby. A fantastic opportunity in this area! Agency fees are payable by the buyer, amounting to 4.97% including VAT of the price excluding fees. Property with excessive energy consumption: class F Les informations sur les risques auxquels ce bien est exposé sont disponibles sur le site Géorisques : www. georisques. gouv. fr. Contact your local agent, Aurélie DURAND-ADAM, CAEN, Optimhome Associate Estate Agent at 06 79 36 66 11 (ref 606699)
…By Optimhome - Aurélie Durand-adam


In Normandy, Calvados, in the heart of Pays d'Auge, in the sought-after commune of Saint-Gatien-des-Bois, just 5 minutes from Pont-l'Évêque, 15 minutes from Deauville, Trouville-sur-Mer, and Honfleur, within the Mont Saint-Léger estate, offering a rare living environment where the serenity of the Norman countryside blends with the elegance of the Côte Fleurie.A true living space, the estate stands out for the quality of its facilities exclusively reserved for its residents. Its club-house, located in an elegant castle, is the heart of the estate and offers a friendly meeting and relaxation space.Sports enthusiasts benefit from several tennis courts, a padel court, and a heated indoor swimming pool, allowing enjoyment of high-quality facilities throughout the year. Numerous forest paths also invite walks and outdoor activities in a remarkable natural environment.Sotheby’s International Realty presents for sale a character property featuring remarkable traditional Norman architecture, representative of the regional rural heritage and fitting into the pure tradition of longhouses with thatched roofs.The property stands out for the quality of its architectural composition and the authenticity of its construction elements: half-timbered façade, stone plinth, traditional thatched roof, and harmonious proportions characteristic of old Norman homes. This architectural identity gives the property a certain heritage value, both in aesthetics and in its integration into its landscaped environment.The house is built on a garden-level floor widely open to the outdoor spaces, particularly through a terrace that offers a pleasant continuity between the dwelling and the garden. This privileged relationship with the environment is enhanced by the presence of French doors and fixed frames designed like real paintings opening onto the landscape. These large windows favor natural light and visually extend the interior spaces towards the gardens, showcasing the landscape perspectives and fully contributing to the residential quality of the place.It also includes an attic floor arranged under the eaves, respecting the traditional volumes of regional constructions and contributing to the overall architectural balance of the residence.Note the presence of a covered awning, which constitutes a genuine covered extension of the dwelling, providing a valuable additional space and contributing to the functional and authentic character of the property. A parking space sheltered from view completes the amenities, preserving the intimacy of the places and the landscaping harmony of the site.Access to the property is via a discreet path through a small wooden gate opening onto a parking area that can accommodate several vehicles. A gravel driveway, bordered by plants and varied species, leads to the rear façade of the house and participates in the gradual discovery of the building.Situated set back from the path, the property benefits from a preserved environment and a privileged location in the heart of a flat plot forming a coherent land ensemble of approximately 4,014 m². The carefully landscaped land forms a qualitative green setting combining grassy areas, wooded parts, fruit trees, and numerous ornamental species. The presence of varied plantings, including rhododendrons, hydrangeas, and particularly the 'Annabelle' hydrangea, contributes to the rich landscaping of the whole and reinforces its heritage character.The house, imbued with a family and pastoral atmosphere, develops a living area of approximately 99.01 m² and consists, in its current state, of a set of five main rooms harmoniously distributed.Ground floor: the property entrance is through an authentic transitional space, including a small welcoming room comparable to a mudroom, enhanced by projecting wooden elements and glazed frames bringing light and an opening to the outside. This space retains the traditional spirit of Norman rural homes.The level also includes guest toilets with a washbasin, as well as an independent room designated for storage, contributing to the overall functionality of the dwelling. The heart of the house is organized around a spacious double reception area benefiting from double exposure. This main living space consists of a living room and a dining area, each benefiting from openings carefully integrated into the architecture. The living room opens widely onto the terrace and the garden through French doors, creating a pleasant continuity between the interior spaces and the surrounding landscape.The dining area features a fixed frame designed as a true painting open to the garden, providing generous natural light and highlighting the exterior perspectives. The whole presents remarkable architectural elements, including exposed beams, traditional tiled floors, and a functioning fireplace, contributing to the warm and authentic character of the residence.The interior distribution is complemented by a separate, fitted, and equipped kitchen, with a hatch opening onto the dining room. This organization fosters the conviviality of the spaces and respects the functional spirit of traditional family homes.On the first floor: a landing area with separate toilets and a bathroom, three bedrooms, two of which are of good sizes.A charming, characterful, and authentic place, suitable for both primary and secondary homes. Possibility of acquiring a neighboring plot known as buildable of nearly 3,811 m².This description has been automatically translated from French.
…By Pays D'auge Sotheby's International Realty


15 min from Deauville-Trouville, in a quiet, private estate, traditional house built on approx. 3000 m² of enclosed land planted with trees and featuring several garden sheds. First floor: entrance hall, living room with fireplace opening onto south-facing terrace, dining room, small living room, separate kitchen, room used for storage, bedroom, shower room, former garage partially converted for storage. First floor: master suite with bathroom, toilet and dressing room, 3 bedrooms, shower room with toilet. Secure family estate with janitor, indoor swimming pool, tennis courts, basketball court, pétanque court and gym. Building plot of approx. 1000 m².
…By Breteuil Deauville


Close to the village center on foot, with no noise disturbances, on a park of 9700 m² with a water feature, a pleasant recent house built in 2005 with a living area of over 75 m², a master suite on the ground floor, 4 bedrooms, and a bright mezzanine of over 40 m². Garage for 2 vehicles - geothermal heating - an outbuilding of 75 m² on the ground to be transformed into a living space or artist's studio. No overlooking and close to shops. Guaranteed favorite! Geothermal heating, armored windows, alarm system. Visits by appointment 7 days a week.Contact your AXO agent - L'immobilier Actif at 06 75 65 73 64, Emmanuel GRIVEL (EI) Commercial Agent RSAC 501.270.367 Lisieux. More information on www.axo.immo (ref. 85002120604). Fees: 4% VAT included payable by the buyer Price excluding agency fees: €2,000,000. Information on risks to which this property is exposed is available on the Géorisques website: https://www.georisques.gouv.fr/
…By Axo Immobilier


A 5-minute drive from Pont-l'Évêque, in a quiet setting within the Mont-Saint-Léger estate, an architect-designed home with 220 m² of living space (300 m² of floor area) built on a 3,200 m² lot. On the ground floor: entryway, dual living rooms--one with a fireplace, the other with a wood-burning insert-- a dining room opening onto the terrace, a fully equipped kitchen, a pantry, three en-suite bedrooms with their own bathrooms--including the master suite with a fireplace, a half-bath, a walk-in closet, and a home office area--and a guest half-bath. Upstairs: a spacious mezzanine offering an office area, two bedrooms with their own bathrooms and toilets. Storage shed accessible from the outside. Large garage and basement. Within the estate, which spans over 110 hectares: tennis courts, padel courts, clubhouse, indoor swimming pool open year-round, playgrounds, pétanque courts, walking trails... Secure community with a year-round caretaker.
…By Breteuil Deauville


Immobilier.notaires® and notary office SELAS CHANCÉ-VARIN & Associés, notaires offer :House/Villa for sale - ST GATIEN DES BOIS (14130)- - - - - - - - - - - - - - - - - - - - - -- - - - - - - - - - - - - - - - - - - - - -Visits: By appointment.Contact: 07.70.17.82.95- - - - - - - - - - - - - - - - - - - - - -A notary real estate ad of SELAS CHANCÉ-VARIN & Associés, notaires - Notaries in Pont-l'Évêque - N° SIRET : 79111249300071- - - - - - - - - - - - - - - - - - - - - -Immobilier.notaires® : Value, buy & sell with notaries everywhere in France. 12.000 notaries, experts and negotiators assist you in your real-estate project with confidence.
…By Immo-interactif


In the heart of the highly sought-after Golden Triangle Deauville - Pont-l'Évêque - Honfleur. Former renovated farmhouse on 3 hectares of entirely flat land. The main house of approximately 150 m², bright and warm, combines the charm of the old with a renovation carried out with quality materials. Oak beams, old tommettes on the floor, a beautiful fireplace, a large heated veranda opening onto the outside and giving access to a south-west facing terrace. The property also has numerous outbuildings: double garage, workshop, barn, and storage spaces for equipment, forage, and wood. A second outbuilding houses an independent accommodation of about 35 m², ideal as a guest house or for a rental project, as well as several boxes for horses and spaces dedicated to equipment. A poolable land with orchard and vegetable garden. A rainwater recovery system completes the facilities of this property with multiple possibilities. A character property, ideal as a primary or secondary residence, to host family and friends, develop an equestrian or professional activity, or simply enjoy a privileged living environment in the heart of the Norman countryside. Agency reference: 4905This description has been automatically translated from French.
…By Orpi - Villers Sur Mer Mdg


Just a few minutes from Pont l'Évêque, nestled in a wooded area featuring several tennis and paddle courts as well as an indoor pool, a very beautiful architect-designed brick house with its outbuildings. Comprising: A main house, offering spacious rooms, including a beautiful reception area of 86.54 m² with a central fireplace - a large kitchen opening onto the dining area - laundry room, entrance hall, and WC. On the upper floor: 3 bedrooms, including 2 with their own shower room and WC and the 3rd with its own toilet - A large landing converted into a library. An outbuilding with a relaxation area with sauna and shower room on the ground floor - Upstairs a spacious bedroom of 29 m² with its own bathroom and WC. Garage for two cars. All on a beautiful plot of approximately 3,600 m². In accordance with article I.561-5 of the monetary and financial code, an identification document will be required before each visit. Information about the risks to which this property is exposed, including the obligation for clearing, is available at: http://www.georisques.gouv.frThis description has been automatically translated from French.
…By Agence Campion


Engel & Völkers Deauville presents a 260 m2 Norman Lebas house (212 m2 under the Carrez Law) located in the Mont Saint-Léger estate, comprising a spacious entrance hall with storage, guest toilet, leading to a living room with a stone fireplace, a kitchen/dining area, a primary suite opening onto the garden with bathroom and toilet, and a laundry/heating room. Upstairs, the landing leads to four spacious bedrooms and their bathrooms with toilets. Very beautiful tree-lined, landscaped garden, perfectly south/southwest facing. The Mont Saint-Léger estate offers an indoor swimming pool, a padel court, and a living area within the château where various leisure activities are offered. Close to Pont-l’Évêque, a tourist and commercial town. DPE D 180 GES D48 Estimated annual energy costs for the home: €1,180 - €1,650 Transaction fees incl. VAT payable by the purchaser Agency fees included: 5% Information on the risks to which this property is exposed is available on the Géorisques website: www.georisques.gouv.fr
…By Engel & Völkers Deauville


GONNEVILLE-SUR-HONFLEUR - EXCEPTIONAL CONTEMPORARY, ECOLOGICAL, and SUSTAINABLE HOUSE - 145m2 - ENERGY PERFORMANCE A - 2,600 M² LAND - NUTRITIONAL HEDGE - GARAGE - PMR standards Are you looking for a place to live that is as efficient as it is inspiring? This house located in Gonneville-sur-Honfleur is for you. Some houses are designed to be lived in. Others are designed to offer a true way of life. This contemporary house with warm architecture, which gives the feeling of living outdoors throughout the seasons, has been designed without compromise, with particular attention to the quality of materials, durability of equipment, and energy independence for those who love nature and tranquility. Every construction choice has been made to combine modern comfort, energy efficiency, and daily autonomy. In a particularly sought-after quiet residential environment, just a few minutes from the historic center of Honfleur, this house built in 2021 benefits from a privileged location. The Normandy Bridge is less than 10 minutes away, Deauville about twenty minutes, Le Havre in less than 25 minutes, and Paris in about 2 hours and 15 minutes via the A13. An ideal setting to enjoy the Norman way of life while maintaining excellent accessibility. From an energy perspective, the solar panels ensure electricity production approximately 2 times higher than the house's consumption. Without an electric vehicle, you can sell surplus electricity equivalent to what you spend. In other words, your annual electricity expenditure is almost zero. If you have an electric vehicle, traveling 30,000km per year, the panels' production goes directly into your car's battery. Once the annual surplus is sold, the house and car consumption costs you around €800 per year. No need for maintenance or annual checks, the application detects any problems with direct sending to the supplier. For heating, the quality wood stove has heat storage stones, allowing it to continue heating the house for 17 hours even when turned off. Very low in consumption, only 4 to 6 cubic meters of wood per year are sufficient to heat the entire house (around €450 per year). For limited drinking water consumption, a 5000L rainwater recovery tank is buried, intended to eventually supply toilets, washing machines, and outdoor taps. The pump is already installed, as well as the water distribution network to the washing machine, toilets, and outdoor tap. Only the filters and the booster (provided by the owners) need to be connected in the cellar. Little maintenance to be expected. Furthermore, if necessary, the house has been designed so that the layout is simple in case of reduced mobility. The doors are 80cm wide, the house is all on one level, and only one partition needs to be installed to make the toilet wheelchair accessible. The fruit hedge has been planned to obtain fruits every month of the year. The multitude of varieties present allows for regular harvests. Terrace and gravel path to maintain natural drainage. Upon arrival, the contemporary architecture immediately catches the eye. Its harmonious volumes, clean lines, and large windows give it a rare and timeless elegance, where LIGHT and NATURE are present at every moment. Built on a beautiful flat plot of 2,600 m², this property offers approximately 145 m² plus an attached GARAGE of about 25 m². The ENTRANCE opens onto a superb CATHEDRAL LIVING ROOM of 60 m² bathed in sunlight thanks to its impressive glass facade and its high ceiling of over 5m. This warm space houses the high-end STÛV stove equipped with heat accumulation stones for a gradual heat release. The fully equipped OPEN KITCHEN seduces with its contemporary lines and premium Bosch, De Dietrich, and Falmec appliances. An independent toilet, a cloakroom, and a 14 m² UTILITY ROOM complete the functional spaces of everyday life. On the sleeping side, the single-story space has been particularly well thought out for family life. The MASTER BEDROOM, completely open to the garden and terrace, with an area of 19m², has a real fitted dressing area, like a tranquility zone. TWO BEDROOMS of 14 m² and 13 m² with storage also have direct access to the outside through large bay windows. Finally, a 12 m² PLAYROOM is a dedicated space for children and can easily evolve according to needs into a closed room of around 10m² (office, TV room, library, or fourth guest bedroom). The 12 m² family BATHROOM has a bathtub, a shower, and a double sink. The property is completed on the upper floor, overlooking the living room, by a 12 m² MEZZANINE offering the possibility of a future additional space, ideal for teleworking, leisure, or occasional hosting of family and friends. This space and its access remain to be arranged according to your tastes and needs. Behind it, an insulated ATTIC of about 7 m² offers additional storage space. These two spaces can be opened up according to your needs. The attached GARAGE of about 25 m² with its electric door allows parking for a vehicle while retaining a large workshop or storage area. Numerous outdoor parking spaces complete the property. NUTRITIONAL GARDEN Beyond its high-end positioning, what makes this property unique is its extraordinary land designed as a TRUE NUTRITIONAL GARDEN, combining intimacy, biodiversity, gardening pleasure, and exceptional fruit production. The fruit hedge has been carefully designed to ensure fruit production spread over the different seasons. You will find: 8 apple trees, 6 pear trees, 2 nashi (Asian pears), 3 plum trees, 1 mirabelle plum tree, 1 peach tree, 2 apricot trees, 2 cherry trees, 2 feijoas, 1 fig tree, 1 pawpaw (rare fruit tree producing the famous ''bananas of the North''), 1 almond tree, 1 Sichuan pepper tree, 1 medlar tree, and many berry bushes and small fruits... RARE AND SUSTAINABLE HIGH-END FEATURES - 2021 construction under ten-year guarantee, - ENERGY PERFORMANCE A - High-end Trespa composite CLADDING (recognized reference in the sector for its exceptional resistance to weather and UV, Color guaranteed for 10 years, very low maintenance compared to traditional wood cladding, Investment representing approximately €30,000 additional cost compared to standard cladding) - Mostly anthracite aluminum JOINERY - Motorized SHUTTERS - High-end STÛV STOVE with heat accumulation stones in a contemporary design and high efficiency ensuring homogeneous and economical thermal comfort - PREMIUM SOLAR INSTALLATION with 20-year material warranty to maintain at least 80% of their production capacity after 20 years (Inverter and micro-inverters also guaranteed for 20 years, a particularly reassuring point as these elements are generally the most sensitive components of a solar installation). This electricity production significantly reduces household energy expenses, year after year. - 5000-liter buried RAINWATER RECOVERY TANK (pre-equipped for supplying toilets, washing machines, and outdoor taps) for rational management of drinking water resources. Another significant source of savings. - Collective sanitation (sewer system) As you can see, more than just a house, this forward-looking property perfectly meets current aspirations: consume less, live better, and fully enjoy the environment. A rare property on the heights of Honfleur, intended for those who seek much more than a house. It is no longer just real estate; it is a true promise of lifestyle. A unique property to visit without delay!
…By Efficity


Just a few minutes from Pont-l'Évêque, in the town of Saint-André-d'Hébertôt, a beautiful contemporary home with 160 m² of living space, set on a fenced-in lot of 2,736 m². Ground floor: entryway, living room with a wood-burning stove offering a magnificent view of the valley, dining room opening onto the south-facing terrace, open-concept fully fitted and equipped kitchen, laundry room, home office with closet, master suite with a bathroom and walk-in closet. Upstairs: landing leading to a mezzanine with an open space above the living room, three bedrooms (one with its own mezzanine), and a bathroom with a toilet. Accessible from the outside is a cellar of approximately 10 m². In the outbuilding, a double garage with an attic used for storage. Outdoor spaces with no direct views from neighboring properties.
…By Breteuil Deauville


Tucked away in the peaceful green surroundings of Saint-Benoît-d'Hébertot, this authentic Norman half-timbered house boasts a prime location just 5 minutes from Pont-l'Évêque and Beuzeville, and 20 minutes from Deauville. Sitting on 4,320 sq.m of magnificent leafy grounds, this property presents approximately 150 sq.m of living area. It stands out for its typical Norman character, spacious rooms and abundant natural light. On the ground floor, you will find an entrance hall opening onto a large, bright living room with open beams, high ceilings and a stone fireplace, all of which backs onto a large terrace of approximately 70 sq.m with a favourable aspect. The ground floor also features a separate fitted and equipped kitchen, a bedroom, a bathroom, a separate WC and a garage with laundry area. Upstairs, there are four further bedrooms (including one with a washbasin), a second bathroom with bathtub and shower, and a separate WC. The quality of the finish and construction materials, the character of the period features, the peaceful setting and the potential for development, including the addition of a swimming pool, make this property a rare find in the area. Key features: authentic Norman half-timbered architecture; five bedrooms, including one on the ground floor; land of 4,320 sq.m; terrace of approximately 70 sq.m; spacious rooms and high ceilings; stone fireplace and open beams; peaceful green surroundings; close to the local shops and the Normandy coast. A charming house that would make an ideal primary or secondary residence in the heart of the Pays d'Auge. Some photographs have been digitally enhanced to help prospective buyers visualise the property. The property's layout and features remain unchanged. Original photographs are available on request from our agency.
…By Emile Garcin - Normandie


Just 5 minutes from Honfleur and the beaches, 15 minutes from Deauville, and 2 hours 10 minutes from Paris, this remarkable half-timbered estateextended by a renowned architectis set in the heart of a beautifully preserved natural environment. Set on nearly 5 hectares, the property forms a true private hamlet, with absolute peace and no disturbances. The Main Manor approx. 400 sqm The manor combines period charm with generous volumes: Ground floor: double living room with fireplace, dining room, kitchen, games lounge, and cinema room First floor: magnificent 100 sqm master suite with dressing room, study, and spa bathroom Second floor: 2 bedrooms and a bathroom Guest Houses Guest House 1 approx. 160 sqm Comprises two suites, each with dressing room and en-suite bathroom. Adjoining the house is a greenhouse with a gym. Guest House 2 approx. 140 sqm Living room, dining room, kitchen, and 1 ground-floor bedroom Upstairs: 2 bedrooms, bathroom, and dressing room Adjoining laundry room and washroom Outbuildings and Additional Structures Independent caretaker’s house (approx. 180 sqm) Outbuilding with 2 enclosed garages and an upstairs office Former stable with 4 horse boxes and 2 apartments above Wine cellar A Rare, Peaceful Natural Setting Completely preserved surroundings, beautifully landscaped gardens, and a natural spring running through the property. A truly unique property, ideal as a family residence. Price: On request
…By Winstone & Associes


iad France - Alexandre Baron offers you: 235m² house with Spa, sauna, and cinema - HonfleurA guaranteed heartthrob for this bright villa of 235 m² (of which 220 m² are habitable) built on a plot of 1,100 m². Located in the quiet commune of Équemauville, at the gates of Honfleur, it offers high-end amenities: swimming spa, sauna, cinema room, and gym.From the entrance, natural light floods the spaces. The spacious living room, bathed in sunlight thanks to its generous bay windows, majestically opens onto a south-facing terrace of 80 m² featuring a luxurious swimming spa. The fully equipped kitchen integrates perfectly into this living space.The ground floor reveals a high-end master suite. Equipped with a custom dressing room and a shower room (double sink and double shower column), its French door offers direct access to the spa for mornings dedicated to well-being.The upstairs consists of 4 beautiful bedrooms, an office space (or dressing room), and an elegant bathroom with a shower.The fully furnished basement is dedicated to absolute relaxation:- A private cinema room equipped for unforgettable evenings- A sauna for your moments of relaxation- A gym or game room- Practical spaces: laundry room, pantry, elegant wine cellarThis smart home benefits from an excellent renovation with modern and efficient equipment: complete home automation (remote management of cameras, shutters, and heating) and reversible heat pump (air conditioning) in all rooms.Here, nothing has been left to chance. A laundry chute, integrated in the upstairs bathroom and in the master suite’s dressing room, allows laundry to go directly to the laundry room. This kind of detail, invisible but precious, reveals all the thought that went into the design of this house.This property is not just described... it is felt. Contact me now to arrange a visit and discover this unique property 5 minutes from the center of Honfleur, 20 minutes from Deauville, and 10 minutes from the beach.Agency fees are the responsibility of the seller. Information on energy display for this property: ENERGY class B index 74 and CLIMATE class A index 2. Information on risks to which this property is exposed, including the legal obligation of clearing brush, is available on the Géorisques website: http://www.georisques.gouv.fr.This real estate announcement has been drafted under the editorial responsibility of Mr. Alexandre Baron, independent real estate agent (without holding funds), commercial agent of SAS I@D France registered with the RSAC of Lisieux under number 788 507 424, holder of the real estate canvassing card on behalf of the company I@D France SAS.
…By Iad France


In Normandy, 25 minutes from the seaside resorts of Deauville / Trouville sur Mer and Honfleur, in the Calvados department, near the town center of Beuzeville and its many shops. Pays d'Auge Sotheby's International Realty presents for sale this property with generous volumes, set within a magnificent enclosed and tree-filled plot of more than one hectare, sheltered from view. The Neo-Norman house of approximately 250 m2, bright and spacious, is arranged as follows: On the ground floor: an entrance leading to a large living room of about 70 m2 with an insert fireplace, a fitted kitchen with dining area, a laundry room, two bedrooms, and a shower room. On the first floor: a landing leading to a master suite with bathroom/shower, two bedrooms, a separate shower room, and a second master suite with shower room. Outbuilding: a shed with a garage, a storage room, and a water reserve room. Calm and privileged environment. The property is comfortable and spacious with quality features. Discover it quickly…This description has been automatically translated from French.
…By Pays D'auge Sotheby's International Realty


SURVILLE. Close to Pont l'Évêque and Deauville, in a dominant position, this prestigious residence made of bricks and flint is built on a plot of 36,321 m² and comprises a main house of 200 m² (to be verified) as well as a second house of 170 m² (to be verified). The main house features a large living room, a fitted kitchen, a shower room, a dressing room, 2 toilets, one bedroom, and a mezzanine. A different layout proposing 3 bedrooms is possible. The second house (outbuilding) has 3 bedrooms, a living room, and an attic. Various layouts are also possible with the creation of a kitchen and bathroom. This exceptional property in the area with a completely unobstructed view has a large terrace. This residence can accommodate numerous vehicles. Rare in the area.Contact your AXO Agent - L'immobilier Actif at 06 83 72 05 17, Carlo SCHIRONE, Employee Real Estate Negotiator. More information at www.axo.immo (ref. 85002124030). Fees to be paid by the seller. Information on the risks to which this property is exposed is available on the Géorisques website: https://www.georisques.gouv.fr/This description has been automatically translated from French.
…By Axo Immobilier


Ideally located in the town of Équemauville, just 7 minutes from the center of Honfleur and within easy reach of shops, come and discover this charming Norman house. Nestled in absolute peace and quiet with no overlooking neighbors, it offers an idyllic living environment enhanced by a superb unobstructed view. On the ground floor: The house features a beautiful, fully equipped kitchen and a 32 sq m double reception room, heated by a pellet stove. This living space opens directly onto a magnificent south-facing terrace, perfectly secluded for enjoying sunny days in complete privacy. Upstairs: The sleeping area comprises three lovely bedrooms with ample built-in storage, as well as a beautiful bathroom. The property sits on a beautiful plot of 2,544 sq m. A garage, complemented by a habitable attic, offers excellent additional potential. Advantages: Close to shops and 8 minutes from Honfleur. Environment: Quiet, no overlooking neighbors, unobstructed views. Exterior: Beautiful 2,544 m² plot and private south-facing terrace. Comfort: Fitted kitchen, pellet stove, ample storage. Bonus: Garage with a convertible attic. A house not to be missed! Contact your real estate consultant specializing in the Honfleur area. Asking price: €390,000 (seller's fees included) Energy rating: D Information on the risks associated with this property is available on the Géorisques website: www.georisques.gouv.fr Coldwell Banker Alcapa Invest - SIREN 793 427 386 Géraldine Bernardin - Real Estate Agent - Sole Proprietorship - RSAC No. 820172807
…By Coldwell Banker Alcapa Invest


Winstone & Associés presents for sale a charming Norman house located 10 minutes from Deauville.Built in a calm and green environment, this property benefits from a beautiful plot of approximately 8,000 m² with a small pond and external storage buildings, ideal for fully enjoying nature.The house, with a surface area of 125 m², comprises on the ground floor an entrance hall, a living room with a fireplace, a dining room, a separate kitchen with a utility room, as well as guest toilets.Upstairs, a landing serves three bedrooms and a shower room with toilets.A complete basement completes this property.A pleasant setting, free from nuisances, offering a nice balance between tranquility and comfort of living.Logan Obry, Individual Entrepreneur (EI) acting in his capacity as a commercial agent, registered under number ADC 1402 2026 000 000 002. RSAC Lisieux No. 899 657 860. Non-contractual document.The risks to which this property is exposed are available on the Géorisques website: www.georisques.gouv.fr.This description has been automatically translated from French.
…By Winstone & Associes
'%20stroke='%23DDAA3A'%20stroke-width='1.909'%20stroke-linecap='square'%20stroke-linejoin='bevel'/%3e%3c/svg%3e)
Receive by email any new listing that may match your search criteria
Your criteria :
By validating this form, you accept the general conditions of use of Le Figaro Properties.
These agencies offer a selection of luxury properties vente at Fourneville. Feel free to contact them for personalized assistance.
