Get early access to listings that match your criteria
Never miss an opportunity again. Our personalized alerts notify you instantly.

 English$ USD · m²


Discover the charm of an authentic bourgeois house of 250 m² ideally located in the heart of Lisieux, where the immediate proximity of shops, schools, and the train station makes daily life easier. Completely renovated in 2021 with quality materials, this bright and warm home offers high-end features where all you have to do is move in.As soon as you enter, a spacious hall sets the tone and leads to a crossing living room flooded with light, whose character is enhanced by superb cement tile floors. The friendly and well-equipped dining kitchen extends into a practical back kitchen with direct access to the garage. This level also includes an independent toilet as well as a versatile room, ideal for an office or a ground-floor bedroom.Dedicated to family life, the night space unfolds harmoniously on the upper floors. It consists of a master suite with a shower room and bathtub, several spacious bedrooms, and modern shower rooms. Configurable volumes according to your desires allow for the imagination of a custom dressing room, playroom, or relaxation area.The outdoor areas invite serenity with a private garden of 300 m² that is easy to maintain and an intimate terrace shielded from view. A large 30 m² garage with a motorized door and a semi-buried basement housing a laundry room and wine cellar perfectly completes this property.Perfectly independent, this non-adjoining property guarantees optimal comfort in daily life thanks to its double glazing, gas heating, and collective sanitation.Virtual tour available on our website.Ideally situated in the heart of Normandy, Lisieux is a dynamic and welcoming city that perfectly combines the charm of a rich historical heritage with the modernity of its infrastructure.Its SNCF train station and transport network connect the city directly to Paris and the beaches of the Côte Fleurie, thus facilitating all daily travel.Very lively, the municipality offers a pleasant living environment thanks to its many shops, quality schools, and green spaces conducive to family life.Agency reference: 7694This description has been automatically translated from French.
…By Orpi - Agence Bernay Immobilier


IN THE AUGE COUNTRY, 8 MINUTES FROM LISIEUX, A 11 HA STUD FARM. Close to main roads, the stud farm consists of: - A main house divided into two dwellings. The first of 162 m2 includes a living room, dining room, kitchen, 3 bedrooms, a shower room, a bathroom, a dressing room, and 2 toilets. The second, of 120 m2, consists of a living area, kitchen, 3 bedrooms, a shower room, and toilets. - An office building, clubhouse and a floor that can be converted into an apartment. - Two other buildings accommodating a total of 150 boxes on the ground floor with apartments on the upper floors. A first apartment of 93 m2 with a living room, 2 bedrooms, a shower room, and toilets. A second of 158 m2 consisting of 4 bedrooms, 2 shower rooms, kitchen, toilets, laundry room. An additional space of 120 m2 over 2 levels remains to be developed to constitute a 3rd apartment. - An old barn to be restored. Today designed and arranged for the training of polo ponies, this professional structure can be adapted to meet the needs of other disciplines such as equestrian sports (Dressage, Show Jumping, Eventing) or the pre-training of racehorses. As part of its operation, the property includes: - A building with offices, a gym, a riding room, and laboratory, workshop, garage, boxes - A metal shed with boxes - A large building comprising boxes, tack room, insemination room, workshop, seed room, treatment room, laundry room, storage room housing several silos - A polo field - A covered walker - A lunging ring - A 490 m2 riding arena - A building with boxes - A storage shed - A stable with boxes - An oval-shaped arena - A track - A water tower - A well providing water to the entire stud farm - Various grassland plots converted into paddocks.This description has been automatically translated from French.
…By Consultants Immobilier Deauville


Located in the city of LISIEUX (14100) near the city center, while still being quiet within a green setting, the TERRES ET DEMEURES DE NORMANDIE agency in LISIEUX 14100, 41 Avenue Victor HUGO, offers for sale this magnificent property comprising a bourgeois house surrounded by a landscaped and flowered park with an area of 2,700 m2.This master house, built at the end of the 19th century and recently restored, combines the charm of yesteryear with the comfort and brightness of modern homes.Built of brick and under a slate roof, it is arranged as follows:On the Ground Floor: A kitchen with dining area, a dining room with an operational open fireplace, an entrance with a beautiful wooden staircase, a WC with a washbasin and storage, a living room with an operational fireplace, a second living room, an office, a technical room, and a second staircase giving access to the guest rooms.On the first floor: A master suite including a bedroom, a dressing room, a shower room with WC, a junior suite including a small living room, a bedroom, a dressing room, a shower room with WC, two other bedrooms, a bathroom with WC.On the top floor: A bedroom with closets and a shower room with WC, a bedroom with a dressing room and a bathroom with WC.Adjacent to the house is a spacious shaded terrace under a magnificent centenarian cedar.Outbuildings:- A recently built brick garage with a slate roof, capable of accommodating 4 cars (space provided for an electric car) – Mezzanine.- A wine cellar – A workshop – A garden shed.The land, with an area of approximately 2,700 m2, consists of a paved driveway and a landscaped and flowered park. The entire property is enclosed by walls - A well.Estimated annual energy costs for standard use: between €4,790 and €6,510 per year. Average energy prices indexed to the years 2021, 2022, 2023 (subscription included).Please remember that pursuant to article l.561-5 of the monetary and financial code, a copy of the identity document of all visitors will be requested before the visit.Commercial agent: CLAUDE RIPEAUX RSAC No. 900 900 838This description has been automatically translated from French.
…By Terres Et Demeures De Normandie Lisieux


Just 10 minutes west of Lisieux and 35 minutes from the beaches of the Côte Fleurie, in the heart of the unspoiled Pays d'Auge countryside, this elegant character property harmoniously blends old-world charm with the comfort of a contemporary renovation completed in 2024. Nestled in a verdant and secluded setting, it offers an exceptional living environment where tranquility, nature, and space converge. From the moment you enter, the generous proportions are immediately captivating. The spacious living room, complete with a fireplace and pellet stove, is a true entertaining space, bathed in light and opening onto a pleasant south-facing terrace. The fully fitted and equipped kitchen, featuring modern appliances, flows seamlessly into a welcoming dining room, ideal for sharing special moments with family and friends. A utility room completes this level. The upper floor comprises a first bedroom with its own shower room, a second bedroom, and a comfortable master suite with its own bathroom featuring a bathtub, shower, and toilet. A significant additional area remains to be developed, offering the possibility of creating a fourth bedroom, an office, a playroom, or any other space to suit your needs. Adjoining this beautiful home are a garage, workshop, and boiler room, completing the amenities. One of the true strengths of this property lies in its remarkable potential for expansion. Only part of the building is currently used as a residence, suggesting numerous possibilities for developing the living space, creating gîtes, bed and breakfast rooms, a professional space, or simply an exceptional family home. The property sits on over 2.5 hectares of land, offering a rare diversity: landscaped gardens, the Algot River flowing below, a wooded area ideal for walks, and a fenced meadow perfect for keeping animals. This property is ideal for a family seeking a prestigious primary residence, as well as for buyers looking for a charming second home or a tourism project in the heart of Normandy. Its discreet address, privileged setting, and remarkable potential make this property a rare opportunity in the Lisieux area. Real Estate by Sandrine & Tony GRIGNOLA Contact: +33 6 13 91 45 40 Agency fees are payable by the buyer, amounting to 5.00% including VAT of the price excluding fees. Les informations sur les risques auxquels ce bien est exposé sont disponibles sur le site Géorisques : www. georisques. gouv. fr. Contact your local agent, Tony GRIGNOLA, VALORBIQUET, Optimhome Associate Estate Agent at 06 13 91 45 40 (ref 613019)
…By Optimhome - Tony Grignola


In the heart of the Pays d'Auge region, just 15 minutes from Lisieux and 35 minutes from the beaches of the Côte Fleurie, this late 19th-century bourgeois house embodies the timeless elegance of a distinguished residence. Its distinctive architecture is enhanced by refined features. Built around 1870, it offers 260 sq m of living space and boasts an elegant, landscaped garden of nearly 3,000 sq m, complete with a charming pond. Secluded and private, the garden provides a rare living environment in the heart of the village, yet close to all amenities. From the moment you enter, the tone is set: generous proportions, abundant natural light, and fine materials. The ground floor is arranged around an entrance hall leading to: an elegant living room comprising a dining area and a cozy sitting room, an office adorned with delicate ceiling moldings, a fitted and equipped kitchen opening onto a large terrace with breathtaking views of the park, a functional utility room and/or laundry room, and a discreetly integrated powder room. The property then reveals a remarkable reception area: a generously sized veranda (53 sq m), which can be used as a living room or reception room, bathed in light, offering the feeling of living in the garden in every season. It extends into a second, more intimate sitting room with a library and an open fireplace, ideal for quieter evenings. All the rooms are enhanced by magnificent marble flooring, reinforcing the overall prestige. Sleeping areas: comfort and privacy. An elegant staircase, flanked by a glass brick wall that allows natural light to filter through, leads to the first floor. This property features three bedrooms, including a master suite with a travertine stone bathroom comprising a shower, whirlpool bath, vanity unit, and toilet. The second floor is designed as a self-contained space, ideal for children or guests: a large, welcoming room that can accommodate 4 to 5 people, followed by an additional bedroom with a private shower, and a separate toilet. Comfort and amenities include: gas heating (underground tank), a fireplace and pellet stove, double-glazed aluminum windows, solar-powered roller shutters on the terrace side, and awnings on the veranda. Outside, the charm is immediate: the landscaped grounds with their pond create a sense of tranquility and beauty, while the 50 m² terrace offers complete privacy. A characterful dovecote and a double garage with a cellar and workshop complete the property. Three separate entrances offer great flexibility, with the possibility of converting an additional 40 m² into a self-contained apartment. A rare find thanks to its central location, preserved grounds, and spacious layout:This property combines the heritage charm of an authentic bourgeois house with modern comforts. The ideal location for a characterful primary residence, a family home, or a second home in close proximity to the Normandy coast. A sought-after lifestyle. The town offers all amenities: doctor, pharmacy, primary school, local shops, restaurants. Local life is enlivened by numerous cultural events such as flea markets, festivals, concerts, and exhibitions. Les honoraires d'agence sont à la charge de l'acquéreur, soit 5,00% TTC du prix hors honoraires. Les informations sur les risques auxquels ce bien est exposé sont disponibles sur le site Géorisques : www. georisques. gouv. fr. Contact your local agent, Tony GRIGNOLA, VALORBIQUET, Optimhome Associate Estate Agent at 06 13 91 45 40 (ref 603360)
…By Optimhome - Tony Grignola


Eliot Besnard presents this elegant character property for sale, located just minutes from the center of Lisieux. It offers a rare living environment, blending old-world charm, contemporary architecture, and a preserved natural setting. Set on nearly 6,000 m² of wooded grounds, the property comprises a brick manor house of approximately 190 m², extended by a contemporary addition with striking architectural lines, as well as a second house of approximately 100 m² converted from a former cider press. The main house: The manor house elegantly combines the character of traditional brick construction with a contemporary extension incorporating various materials. From the entrance, windows opening onto the garden flood the space with natural light. The ground floor consists of an entrance hall, a spacious living room with large French doors opening onto the outside, a fitted kitchen, a dining room, a pantry, a hallway, and a separate WC. Upstairs, a landing leads to three bedrooms, a bathroom with a bathtub and shower, a separate toilet, and two storage rooms. The second floor is dedicated to a master suite comprising a bedroom and a bathroom. The guest house: Converted from a former wine press, the second house offers approximately 100 sq m of living space. The ground floor comprises an entrance hall, a fitted kitchen, a living/dining room, a shower room, and a separate toilet. Upstairs, two bedrooms, a storage area, and an attic of approximately 40 sq m complete the living space. An adjoining barn and a separate storage annex complete the buildings. Exceptional grounds: The nearly 6,000 sq m plot, landscaped with trees and meticulously maintained, is one of the property's greatest assets. Designed by a landscape architect, the garden offers diverse vistas and spaces conducive to relaxation in a particularly peaceful atmosphere. The pool area blends seamlessly into the surrounding greenery. It features a pool house and boasts magnificent, unobstructed views of the plain, with complete privacy. A true haven of relaxation where you can fully enjoy sunny days and the tranquility of the surroundings. A privileged location: The property is situated in a pleasant and quiet neighborhood, less than 5 minutes from the center of Lisieux. This allows you to enjoy a countryside setting while remaining close to shops, schools, services, and amenities. In the heart of the Pays d'Auge region, the area is captivating with its rolling landscapes, Norman heritage, charming villages, and numerous walking paths. The proximity of the Côte Fleurie also provides easy access to the main attractions of the Normandy coast. The easily accessible Lisieux train station offers a direct connection to Paris, a real advantage for business trips or getaways. A unique property, where a main house, contemporary architecture, a second dwelling, and a landscaped garden blend harmoniously to offer an exceptional living environment. To discover this property and fully appreciate its surroundings, I invite you to contact me at 07 71 59 91 01 to arrange a visit. Agency fees are payable by the buyer, amounting to 5.00% including VAT of the price excluding fees. Les informations sur les risques auxquels ce bien est exposé sont disponibles sur le site Géorisques : www. georisques. gouv. fr. ** ENGLISH SPEAKERS: please note that Capifrance has an international department that can help with translations. To see our range of 20,000 properties for sale in France, please visit our Capifrance website directly. We look forward to finding your dream home!
…By Capifrance - Eliot Besnard


Your Laforêt Agency welcomes you by phone from Monday to Saturday from 9 am to 12 pm and from 2 pm to 7 pm.Elegance, authenticity, and beautiful volumes for this lovely Norman property of 220 m², ideally located just 5 minutes from Lisieux, in immediate proximity to amenities.Nestled in a pleasant wooded park, the house charms with its character and green surroundings. It offers generous living spaces as well as 4 bedrooms and 2 bathrooms, comfortably accommodating family and friends.An independent studio completes this property and offers many possibilities: space for hosting, an office, independent accommodation, or rental project.A privileged setting, close to Lisieux and a short distance from the Normandy coast, to fully enjoy the sweet life in Normandy.The benefits of the property: - Charming Norman house - About 220 m² - 4 bedrooms - 2 bathrooms - Independent studio - Beautiful wooded park - Amenities nearby - 5 minutes from LisieuxREF: 4918 Contact Xavier LEJEUNELocated in the heart of Normandy, at the crossroads between Rouen, Caen, and Le Havre, Bernay has all the attractions of a charming and recreational city. It is the center of this rural area (25,000 inhabitants) and is among the best preserved in the region (city of art and history). As a sub-prefecture of Eure, Bernay also benefits from a privileged geographical location. It is served by a road network (RD 438, RD 613, and A28) and a rail network (SNCF station PARIS St Lazare in 1h20, Caen, and Rouen).Xavier LEJEUNE (EI) Sales Agent - RSAC Number: 414637744 - Lisieux.This description has been automatically translated from French.
…By Laforet Immobilier Bernay


Campaign near Lisieux, wooden house from 2012, 148m2 of living space, in perfect condition, including a living room of 40m2 with a pellet stove, fitted and equipped kitchen, large terrace, 1 bedroom with bed and built-in closet, shower room, toilet; on the first floor, mezzanine, 3 bedrooms with numerous closets, bathroom, toilet. Laundry room, garage. Carport for 3 cars. Adjacent extension to finish (electricity, insulation) of about 100m2. Small outbuilding. Land of 2491m2. Pretty open view of the countryside. We remind you that following article l.561-5 of the monetary and financial code, a copy of the identification of all visitors will be requested before the visit.This description has been automatically translated from French.
…By Success Immobilier


Magnificent Norman property comprising a manor house and three houses, set on 2.8 hectares (6.9 acres) of wooded and flower-filled grounds crossed by a charming little river. Manor house: 109.65m² (1,180 sq ft) 17th century Augeron-style manor house with an entrance opening on a dining room with wood-burning stove, a separate kitchen, and a living room with fireplace. 1st floor: 2 bedrooms, one of which has a fireplace, sharing a bathroom with separate toilet. 2nd floor: attic bedroom with shower room and toilet. House #1: 164m² (1,765 sq ft) former half-timbered press with large living room, open-plan kitchen, pantry and laundry room. Upstairs, there are three large bedrooms (one with an independent exterior entrance), each of which has a shower room and toilet. Garage and workshop adjoining this charming Norman house, equipped with underfloor heating powered by a heat pump. House #2: 86.5m² (931 sq ft) half-timbered Norman house with an open-plan living room (currently used as a yoga studio) on the ground floor. Upstairs, there is a large dormitory-style bedroom with shower room and separate toilet. House #3: 146m² (1,572 sq ft) half-timbered Norman house with an entrance, large living room with wood-burning stove, open kitchen, office area, laundry room and wardrobe, and pantry in an extension. Upstairs, there are two bedrooms, each of which has a shower room, a separate toilet, and a dressing room on the landing. An old bread oven and a barn with potential for renovation. The estate offers rare bucolic charm, far from any disturbances, with a river, a vegetable garden, an orchard and direct access to forest walking trails. This tastefully renovated property is ideal for a professional project or family gatherings with its 9 bedrooms. Premium location 10 minutes from Lisieux train station, 1 hour 45 minutes from St Lazare station, 15 minutes from the A13 motorway and less than 30 minutes from Deauville beach. Video on request. Fees payable by the seller Agency fees payable by vendor
…By Barnes Deauville

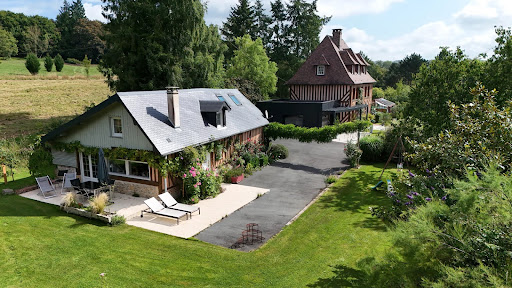


Just a few minutes north of Lisieux, in the heart of the Pays d?Auge?s rolling bocage landscape, this period Augeron manor house, built in half-timbering and stone, offers a spacious and comfortable living environment, blending historic authenticity with modern convenience. Set within 6,470 m2 of landscaped grounds, fully enclosed and planted with fruit trees, the estate comprises a main manor, a guest house, and several annexes. The Manor House Constructed in traditional timber frame with a rear stone façade ? evidence of extensions added over the centuries ? the manor is arranged as follows: Ground floor: fitted kitchen with pantry, large reception room within the contemporary extension offering a superb garden view, spacious living room with stone fireplace, technical room, and a conservatory/winter garden. First floor: landing/hallway serving a principal bedroom with dressing room, two further bedrooms with cupboards and fireplaces, a child?s bedroom, bathroom and WC. Attic level: a striking cathedral-style bedroom with mezzanine, a child?s bedroom, and a shower room with WC. The Guest House Ground floor: generous living room with fully fitted open kitchen, shower room, WC. Upper level: mezzanine bedroom and a second bedroom with ample fitted storage. Attached annexes: workshop and storeroom. The Grounds The property enjoys a fully enclosed plot with mature trees and numerous fruit trees, enhanced by various outbuildings and boxes, making it suitable for equestrian, family or leisure use. Thanks to its ideal orientation, the reception rooms are bathed in southern and western light, while the bedrooms open onto verdant, sunlit views. Key Features Distinctive Augeron architecture (half-timbering, stone, original fireplaces). Comfortable living space divided between two dwellings (approx. 195 m2 + 50 m2), suitable for family living and guest accommodation or professional use. Bright interiors benefiting from optimal orientation and landscaped surroundings. Bucolic and intimate setting in a sought-after area of the Pays d?Auge. Recent diagnostics confirming absence of asbestos and lead. A rare property combining character, brightness, and potential, set within a preserved environment, close to major routes and picturesque villages of the Pays d?Auge. Legal note: Information on risks to which this property is exposed is available on the Géorisques website: georisques.gouv.fr.
…By Pays D'auge Immobilier (sarl)


Complete 60-page dossier on request. 10mn from Pt L'Eveque, 25mn from Deauville and 1h50 from Paris. Half-timbered manor house of approx. 250 m² with guest house of 70 m². Enclosed grounds of 7,000 m² planted with fruit trees. View over the Pays d'Auge. First floor: fitted kitchen with scullery, large reception room in contemporary extension, living room with fireplace, utility room and conservatory. First floor: master bedroom with dressing room, two bedrooms with fitted closets and fireplace, children's bedroom, bathroom and WC. Attic: cathedral bedroom with mezzanine, children's bedroom, shower room and WC. The guest house comprises, on the first floor, a large living room with open kitchen, shower room and WC. First floor: mezzanine bedroom and second bedroom with fitted closets. Adjoining workshops and shed. South-west exposure, bright rooms and unobstructed views over the Pays d'Auge. Heat pump. Recent diagnosis free of asbestos and lead. DPE: 76 (Indice B) GES: 3 (Indice A) Information on the risks to which this property is exposed is available on the Géorisques website: www.georisques.gouv.fr +33652902032
…By Bonaparte


In Normandy, in the Calvados department, in the heart of the Pays d’Auge, in an absolutely preserved natural environment, free from any nuisance, this rare property benefits from a privileged bucolic setting, enhanced by the presence of the delightful river "La Paquine" which elegantly borders the park. Pays d’Auge Sotheby’s International Realty has the privilege of presenting for sale a character former wine press, fully renovated with remarkable care, developing 263 m² of living space for 6 to 7 rooms. This residence tastefully combines the authenticity of Norman architecture (stone foundations, traditional timber framing, slate roofing) with a high-end contemporary interpretation, where volumes, perspectives, and natural light are magnified. Set within a landscaped park of 1.95 hectares, the property offers beautiful unobstructed views of the augeronne countryside, inviting contemplation and serenity. Raised on a garden level and one attic floor, the residence is composed as follows: On the garden level: An elegant entrance with guest toilets, a vast double reception area, the true heart of the home, comprising: a refined living room with a functioning insert fireplace, open through large bay windows onto the terraces and the garden, a dining area bathed in light, whose glass frames offer a panoramic view of the countryside, like a living painting, an upscale American-style kitchen, fitted and fully equipped, designed for conviviality and oriented towards the outdoors. This level is completed by the presence of a master suite on the same level, including a bedroom, bathroom, and dressing room. On the upper floor: a superb landing room arranged as a library/office, enhanced by a glass walkway, serving three elegant bedrooms, each designed in a suite spirit, offering comfort and intimacy. This place offers, in its carefully landscaped exteriors, play areas on the terraces, a parking zone, harmonious landscaped beds, a garden shed, and an exceptional relaxation area including an outdoor heated swimming pool, perfectly integrated into its natural environment. A rare and inspiring property, combining authentic charm, contemporary amenities, and Norman art of living, destined for a clientele in search of exclusivity and discretion. A confidential place, to be discovered without delay.This description has been automatically translated from French.
…By Pays D'auge Sotheby's International Realty


In Prêtreville, a small hamlet located on the northern slope of the Touques Valley between Lisieux and Fervaques (a small village with local shops situated 3.5 km away). Former press house converted into a dwelling, built in timber frame and covered with small country tiles; this type of building is particular in that the interior width exceeds 6 meters, allowing more comfortable living spaces on the ground floor than a traditional longhouse. Set on a 4,374 m2 plot laid out as a garden planted with trees and fruit trees, the property offers generous reception areas and a family-oriented layout, in the spirit of a country house. On the ground floor, the house includes: ? A comfortable living room and dining room with a total surface area of 56 m2, enhanced by a large stone fireplace that structures the space and makes it a real living area; numerous openings onto the garden brighten the whole. ? A 20 m2 kitchen, fitted and equipped, suitable for convivial and family use. ? A utility room / laundry room. ? A shower room with toilet. Upstairs, a small landing leads to: ? A master bedroom with dressing area, opening onto a beautiful terrace overlooking the garden; ? A landing bedroom; ? Two further bedrooms; ? A bathroom with toilet. In the attic, a loft space and a sloping-ceiling bedroom complete the sleeping capacity. Adjacent to the house, beneath the terrace, a storage area accommodates garden equipment. A garden shed (chalet) completes the ensemble. The property benefits from a particularly attractive location in the Pays d?Auge: ? Lisieux: approximately 10 minutes away by car, with all shops, services, the SNCF station and amenities. ? Fervaques: only 3.2 km away, a lively village offering shops and local conveniences, very practical for daily needs. ? Deauville / Côte Fleurie: accessible in around 40 minutes by road, making it easy to enjoy the seaside. ? Paris: approximately 2 hours ? 2 h 15 by car (depending on the route), or via the Paris?Lisieux train line from Saint-Lazare station. The property is a characterful country house, both family-friendly and warm, suitable for use as a main residence or as an elegant country retreat. Information about the risks to which this property is exposed is available on the Géorisques website: georisques.gouv.fr.
…By Pays D'auge Immobilier (sarl)


Winstone & Associates presents for sale a charming Norman property composed of a main house, a converted outbuilding, and an annex on 3 hectares of land!The house opens onto a fitted and equipped kitchen, a living room with its fireplace, a large bedroom leading to a terrace, and a shower room. Upstairs, the landing leads to two bedrooms, one of which has a mezzanine under the eaves.The outbuilding features a living room and a shower room on the ground floor; upstairs, there are two interconnecting bedrooms and a balcony with a lovely view.The landscaped garden enjoys a clear view of the rolling countryside, as well as pastures that can accommodate horses.A charming property offering multiple possibilities!Virginie Baron, Individual Entrepreneur acting as a commercial agent, registered under number ADC 1402 2026 000 000 003. RSAC Lisieux n°524 596 053. Non-contractual document.The risks to which this property is exposed are available on the Géorisques site: www.georisques.gouv.fr.This description has been automatically translated from French.
…By Winstone & Associes


Valentine Immobilier presents for sale this contemporary property ideally located just 5 minutes from Lisieux and half an hour from the beaches of Deauville. Built in wood in 2012, this 142 m² house is set on a large enclosed plot of 2319 m², ensuring absolute tranquility and stunning views of the valley.The interior, designed for comfort and functionality, revolves around a bright ground floor. You will find a magnificent and spacious living area and a modern, fitted kitchen. Large bay windows flood these spaces with light and open directly onto a southwest-facing terrace. One bedroom, a shower room, and a convenient utility room with laundry complete this level.Upstairs, the layout is just as well thought out. A mezzanine landing serves as an office space with integrated storage, distributing three bedrooms (one benefiting from a large dressing room) and a bathroom.A major asset of this property lies in its adjoining extension, currently weather-tight and air-tight. This structure of over 100 m² spread over 3 levels offers considerable development potential to create additional spaces (gîte, relaxation area, office, guest room, etc.).On the practical side, the outdoor facilities are numerous and well thought out: a garage, a large carport for three vehicles including a charging station for electric vehicles, a workshop, and a small garden shed.This residence combines quality features: comfortable home with very functional and optimized amenities, home automation, fiber optic...Fees included of 4% VAT at the expense of the buyer. Price excluding fees €479,807. Energy class C, Climate class A Estimated average amount of annual energy expenses for standard use, based on 2021 energy prices: between €1,360.00 and €1,841.00. Information on the risks to which this property is exposed is available on the Géorisques website: georisques.gouv.fr.This description has been automatically translated from French.
…By Valentine Immobilier


In the countryside, 10 minutes from Pont l'Evêque, Barnes is presenting a fabulous custom house with a timber frame, spanning around 220m² (2,368 sq ft). The ground floor features a cloakroom, a large living space leading to a vast terrace with a dining room, lounge, indoor pool (7m x 3.5m or 23ft x 11.5ft), fitted and equipped kitchen, TV lounge/office, toilet, and one bedroom with a shower room. Large garage and utility room. Upstairs is a landing with a terrace, one bedroom with a dressing room, shower room and toilet, as well as two other bedrooms and a 3/4 bathroom. Machine room and utility room on the basement level. Light-filled villa in immaculate condition set on 9,800m² (105,485 sq ft) of grounds with a pond. Agency fees payable by vendor - Les informations sur les risques auxquels ce bien est exposé sont disponibles sur le site Géorisques : www.georisques.gouv.fr
…By Barnes Deauville


House from 2002, bright and well-maintained, with 167m2, comprising an entrance, living room 63m2 with a wood stove, open to a fitted kitchen, office, laundry room, toilet; on the first floor, a landing serving 3 large bedrooms, dressing room, bathroom, shower room, toilet. Annex of 16m2 with studio and double garage.Land of 1599m2 pleasantly landscaped. This description has been automatically translated from French.
…By Success Immobilier


Located in the heart of one of the most beautiful villages in France, this magnificent family property presents outbuildings and a swimming pool. With its spacious rooms, this charming house would make an ideal home for a large family. On the ground floor, an entrance hall leads to a large living and dining room with fireplace, while the fitted and equipped kitchen backs onto a pleasant light-filled conservatory. This level also includes an office, a bedroom and a shower room. Upstairs, you will find five bedrooms, a shower room and a bathroom. There is also a second floor housing two additional rooms and three attics (which could easily be converted into bedrooms, a playroom or a workshop). The basement is equipped with rooms, which could be used for storage or utility purposes. Outside, the property boasts the following amenities: a swimming pool, a carriage house, a sheepfold and three horse stalls. This is a rare property with excellent potential. Not to be missed.
…By Emile Garcin - Normandie


An exceptional property, this 19th-century manor house of approximately 300 sq m is located in the heart of the charming village of Blangy-le-Château, in the Pays d'Auge region. Full of charm and authenticity, it captivates with its generous proportions, high-quality features, and contemporary comforts. The house offers spacious rooms, including an entrance hall with a magnificent staircase, a living/dining room of approximately 50 sq m with a south-facing fireplace, a library, a master suite, an office, and a fitted kitchen with a dining area opening onto a veranda and a 65 sq m terrace. The first floor offers generous living spaces, including a master suite, four bedrooms, and two bathrooms. A second level offers the potential to create additional spaces for recreation rooms, storage, or further bedrooms. A basement completes the interior, housing a boiler room, laundry room, and storage. A true rarity on the market, this property extends over a magnificent enclosed park of approximately 3 hectares (30,560 m²) with a 6 x 4 m swimming pool, paddocks suitable for horses (shelter and 3 stalls), a sheepfold, a cart shed, and a bucolic, unspoiled setting, just a stone's throw from village amenities and close to Deauville, Lisieux, and Pont-l'Évêque. A rare find combining historical character, space, tranquility, and equestrian potential, ideal for a bed and breakfast or large family, perfect for lovers of the Pays d'Auge region seeking authenticity. Features include a BWT water softener, a roof redone in 2016, a Bavent figurine, chilled and pure water, and a 24-hour generator. The fees are to be paid by the seller. Les informations sur les risques auxquels ce bien est exposé sont disponibles sur le site Géorisques : www. georisques. gouv. fr. Contact your local agent, François-Xavier LE ROUX, BONNEVILLE LA LOUVET, Optimhome Associate Estate Agent at 06 27 09 80 92 (ref 615699)
…By Optimhome - François-xavier Le Roux


Traditional Norman house of 138 m2 of living space situated in a dominant position on a plot of more than two hectares, in a setting free from nuisances. Located in the countryside of Marolles, a few kilometers from Lisieux and its amenities.The house opens onto an entrance that leads to a laundry room, a shower room, a guest toilet, and a beautiful living area. The living room features a cozy dining space with its adjoining equipped kitchen and a lounge area with its fireplace and wood stove.Upstairs, distributed by two staircases, are three bedrooms, a shower room, and a fourth bedroom that benefits from a balcony, a fireplace with an insert, as well as its own shower room.A landscaped garden with its terrace and petanque court allows for full enjoyment of the idyllic setting. The second part of the land hosts an old press, a vegetable garden with its shed, a shelter, and two pastures that can accommodate animals.This Norman ensemble offers a multitude of projects for nature lovers.The risks to which this property is exposed are available on the Géorisques website: www.georisques.gouv.fr.This description has been automatically translated from French.
…By Winstone & Associes


Exclusive – In the heart of the Pays d'Auge, between Cormeilles and Lisieux, BARNES presents an authentic 17th-century Normandy cider press house. It has been carefully renovated to a high standard and retains all the character of its original architecture, with exposed beams, terracotta tomette floor tiles, solid wood parquet and stone fireplaces. The ground floor comprises a spacious reception room with a monumental stone fireplace, a fitted kitchen opening onto the dining room, a second sitting room with a fireplace, and a large, light-filled bedroom with its own shower room. A guest cloakroom with hand basin completes this level. Upstairs, a generous landing with a mezzanine study area leads to three bedrooms, one of which has a private shower room and WC. There is also a bathroom with both bath and shower, and a separate WC. A traditional Normandy outbuilding houses the boiler room, the laundry room and a workshop. A covered terrace completes the property. The property also has a second entrance designed specifically for motorhomes. It leads to a large timber carport, approximately 10 m long and 3.5 m high, which can also accommodate two cars. Drainage system certified compliant. The house stands in 7,950 m² (almost 2 acres) of enclosed grounds planted with mature trees, in an unspoilt rural setting just five minutes from Moyaux and its shops. 850,000 € Agency fees not included - Agency commission: 5%VAT included Agency fees payable by buyer
…By Barnes Deauville


In the heart of the Pays d'Auge, in Calvados, just a few minutes from Cormeilles and its many shops, Deauville Sotheby’s International Realty offers you an exceptional property in a preserved rural environment.Nestled out of sight within a landscaped park of 1.6 hectares, composed of varied flowerbeds, a wooded area, orchards, a south-facing terrace, and a paddock, this unique property combines Norman charm and 1970s architecture.The main house elegantly blends an authentic Norman building raised on a garden level with a mansard floor, and a contemporary extension bathed in light. The whole evokes the spirit of a dacha, offering a warm and exotic atmosphere.The Norman part features an intimate living room enhanced by a functioning fireplace, a mezzanine converted into a sleeping area, a spacious shower room with a sauna, a bedroom upstairs, as well as a bedroom on the ground floor.A gallery, which is a true link between the different construction eras, leads to a bedroom opening onto the garden and connects to the contemporary extension. The latter hosts a remarkable reception and relaxation area that includes an indoor pool, a friendly dining room, an American-style open kitchen, restrooms, and a technical room. Large bay windows offer a permanent spectacle of the surrounding nature and extend the living spaces outdoors.The entire property has a living area of 234.57 m².Beyond its residential qualities, this property presents a real potential for high-end seasonal rentals. Its preserved environment, wellness features, indoor pool, and atypical character are particularly sought after by clients in search of authentic stays in the heart of Normandy.Some updating and energy improvement works will reveal the full potential of this property and optimize its comfort as well as its property and rental value.A rare place where nature, friendliness, and Norman charm come together to offer a privileged living environment and a true investment opportunity in Normandy.This description has been automatically translated from French.
…By Deauville Sotheby's International Realty


Rare find on the market, this beautiful timber-framed house will charm you from the moment you step inside. On the ground floor, the 58 sq m living area offers a sense of spaciousness, light, and airiness with its 5.7 m high cathedral ceiling and modern open-plan kitchen. There are two bedrooms, one with a dressing room, a bathroom with a bathtub and walk-in shower, double vanity, and a separate toilet. Upstairs, the mezzanine offers a view overlooking the living room, bathed in light thanks to its south-facing windows. You'll also see the beautiful 70 sq m wooden terrace and the flower garden. From this lovely landing, you have access to two further bedrooms and a shower room with toilet. What's remarkable about this house is its design and its 30 cm thick wood fiber insulation, achieving an A energy rating, which is exceptional. Monthly energy cost: €120 all-inclusive, covering underfloor heating, hot water tank, and all interior and exterior lighting. Features include an automated gate, video intercom, and fiber optic internet. The house is equipped with the Starlink system. A carport provides parking for two cars. There is also a spacious parking area with a storage shed. The landscaped garden has mature trees and an automatic watering system. Local amenities include Le Breuil-en-Auge and Blangy-le-Château, which are a 5-minute drive away; Pont-l'Évêque, 8 minutes away; Deauville and its renowned beaches, 20 minutes away; and Paris, 1 hour and 45 minutes away. What more can I say, except that I look forward to showing you this house, built with beautiful materials and, above all, with love. Les honoraires d'agence sont à la charge de l'acquéreur, soit 4,91% TTC du prix hors honoraires. Les informations sur les risques auxquels ce bien est exposé sont disponibles sur le site Géorisques : www. georisques. gouv. fr. Contact your local agent, François-Xavier LE ROUX, BONNEVILLE LA LOUVET, Optimhome Associate Estate Agent at 06 27 09 80 92 (ref 614126)
…By Optimhome - François-xavier Le Roux


In a quiet location, 10 minutes from Pont-l'Évêque, in the town of Saint-Hymer, a charming, fully renovated house with 160 m² of floor space (148 m² Carrez area) set on a flat lot of 3,842 m² suitable for a pool. Ground floor: entryway, beautiful open-concept living room with a fireplace/wood-burning stove opening onto the south-facing terrace, separate fully equipped kitchen, guest restroom, laundry room, and a bedroom with a shower. Upstairs: three bedrooms, one of which has an en-suite shower room, a separate toilet, and a full bathroom. In the outbuilding, a small structure comprising a 35 m² room used for storage, a small attic used for storage, and a covered terrace. The outbuilding could be converted into living space. ------ Two hours from Paris, Deauville cultivates its art of living between the boardwalk, the racecourse and the half-timbered Norman villas. Market, harbor, beach, and Trouville on the other side of the Touques: the Côte Fleurie in all its elegance. Three advisors make up the team of the Breteuil Deauville agency. Fifteen years in the profession on average, and a coast they know by heart, villa by villa. They support every project with care and discretion, from the visit to the deed of sale. Breteuil is twenty-five agencies in Paris, on the coast and in London, and one hundred and twenty-five employees. Each agency remains the master of its own neighborhood, and all of them meet the same standards. Whenever a project calls for it, a circle of trust forms around our clients: lawyers, wealth advisors, architects, interior designers, master artisans and home staging specialists. Our support continues well beyond the sale.
…By Breteuil Deauville


Winstone & Associates presents for sale a charming Norman cottage dating from the late 17th century, located in the municipality of Saint-Hymer, near Pont l'Évêque! The house opens onto a spacious living room with its impressive fireplace, a dining room with wood stove, a kitchen, two bedrooms, and two bathrooms. On the first floor, a hallway leads to three bedrooms, an office, and a bathroom. Positioned on a hillside, the house enjoys a lovely unobstructed view of the countryside. The whole is complemented by a landscaped garden of 741 m2 featuring a garden shed for storage. The house boasts beautiful volumes and majestic exposed beams, which give it a lot of charm. Renovation work is to be expected to provide it with comfort. Virginie Baron, sole trader acting as a commercial agent, registered under number ADC 1402 2026 000 000 003. RSAC Lisieux n°524 596 053. Non-contractual document. The risks to which this property is exposed are available on the Géorisques website: www.georisques.gouv.fr.This description has been automatically translated from French.
…By Winstone & Associes

Receive by email any new listing that may match your search criteria
Your criteria :
By validating this form, you accept the general conditions of use of Le Figaro Properties.
These agencies offer a selection of luxury properties vente at Lisieux. Feel free to contact them for personalized assistance.
For your search for an exceptional property, select our luxury house with panoramic views in Lisieux, starting at $1,567,100. Offering an exceptional panorama, this residence overlooks the city and its surroundings. As the seasons pass, the spectacle is renewed without ever becoming tiresome. Depending on the area you are looking for, the living area starts at a minimum of 140 m².
As part of your search for properties of excellence, browse our privileged selection of 2 luxury houses with a pool in Lisieux available from $893,247. Whether the architecture of these houses incorporates a covered indoor aquatic space or a vast outdoor pool, each property flourishes amid remarkably landscaped grounds measuring between 5,914 m² and 9.3 ha.
Your receptions deserve a setting to match: discover 3 luxury houses with a reception room in Lisieux, starting at $587,662. These residences combine family privacy with spaces dedicated to major events. Family gatherings, business dinners or parties with friends naturally find their place there. The fashionable addresses are located in Centre Ville Est. Depending on the property, the property area extends up to 11 ha.


