The agencies at Pennedepie
These agencies offer a selection of luxury properties vente at Pennedepie. Feel free to contact them for personalized assistance.

 English$ USD · m²


Charming Timber-Framed House Close to the Beach Nestled in a peaceful and leafy setting, this charming timber-framed house offers a wonderful living environment just a few minutes from the beach. The ground floor features an entrance hall, a spacious open-plan kitchen and dining area, a cosy living room with a fireplace, and a bedroom with its own en-suite shower room. Upstairs, the landing leads to three bedrooms, two shower rooms and a family bathroom, providing comfortable accommodation for family and guests. Set within a generous 3,822 m² plot, the property enjoys a pleasant garden and attractive west-facing terraces, perfect for relaxing and making the most of the afternoon and evening sunshine. Full of character, this delightful home is equally suited as a permanent residence or a holiday home, offering peace and quiet, close proximity to the beach, and a highly enjoyable lifestyle.
…By Winstone & Associes


iad France - Ghislain Petit offers you: BEAUTIFUL CONTEMPORARY HOUSE NEAR THE SEA – Pennedepie Just a few minutes from the beaches and ideally located between Honfleur and Trouville-sur-Mer, discover this magnificent house of approximately 200 m², set in a calm and green environment. From the entrance, you will be charmed by a spectacular living room of approximately 60 m² with a cathedral ceiling, providing exceptional volume and remarkable brightness. The large picture windows open onto the garden and naturally extend the spaces outdoors. A beautiful fireplace enhances the warm atmosphere of this space, complemented by an open plan kitchen that is fitted and equipped. The ground floor also features a bedroom (or office) as well as independent toilets. Upstairs, a spacious landing leads to two bedrooms, one with a dressing room, a bathroom with a bathtub and shower, as well as separate toilets. This space also offers great potential for reconfiguration with the possibility of creating additional bedrooms according to your needs. Outside, you can enjoy a fully enclosed and wooded plot of approximately 3,000 m², offering tranquility, space, and privacy in close proximity to the sea. Bright, functional home with beautiful volumes, ideal as a primary or secondary residence. A rare property in the area—heartthrob assured. Agency fees to be paid by the seller. Energy display information for this property: ENERGY class C index 153 and CLIMATE class A index 5. Information about the risks to which this property is exposed, including the legal obligation for brush clearing, is available on the Géorisques website: http://www.georisques.gouv.fr. This real estate announcement has been written under the editorial responsibility of Mr. Ghislain Petit, independent real estate broker (without funds holding), commercial agent of SAS I@D France registered at RSAC Lisieux under number 808544936, holder of the real estate canvassing card on behalf of I@D France SAS.
…By Iad France


Located between Trouville and Honfleur, in the town of Pennedepie, a charming contemporary home with 187 m² of living space, set on a flat, enclosed lot of approximately 3,000 m². On the ground floor: entryway, beautiful living room with a fireplace opening onto the southwest-facing terrace, open-concept kitchen (fitted and fully equipped), laundry room, bedroom with built-in closets, and guest restroom. Upstairs: a spacious mezzanine with an open area above the living room--currently used as a game room--which could be converted into additional sleeping quarters, two bedrooms, one with a walk-in closet, a bathroom, and a separate half-bath. The garden is tree-lined and offers privacy.
…By Breteuil Deauville


Ideally located just 4 minutes from the beach, this contemporary home offers a privileged living environment, between nature and the seaside. Set on a lovely, flat, landscaped plot of 2800m², this property boasts generous volumes, plenty of natural light and perfectly exposed south-west exteriors, ideal for relaxing. As soon as you enter, you'll be charmed by a vast living room of over 60m², bathed in light with its cathedral ceiling and wide openings onto the terrace and garden, and its beautiful open fireplace, for a warm and friendly atmosphere. An open, fitted and equipped kitchen completes the living space. The first floor also features a beautiful 17 m² bedroom, a laundry room and a separate toilet with the possibility of creating a shower room. Upstairs, the landing leads to two comfortable bedrooms, one with a large dressing room, a bathroom with whirlpool bath and shower, separate toilet and a vast mezzanine area offering multiple design possibilities: games room, study or fourth bedroom. A true haven of peace, just 4 minutes from the sea, 9 minutes from Trouville-sur-Mer and Deauville or Honfleur. 1H50 Du Pont de Neuilly via A13 and A14 Selling price: €798 000 (including 5% buyer's tax) Energy consumption: C Information on the risks to which this property is exposed is available on
…By Coldwell Banker Alcapa Invest


iad France - Agnès Sénécal offers you: In Honfleur, at the heart of a particularly sought-after preserved area in a quiet setting, this property provides a rare living environment, between preserved nature and natural refinement. No overlooking. Set on nearly 7,000 m², it offers a privileged environment where calm and intimacy are naturally present. Just a few minutes from the nearby sea, Le Bois du Breuil is easily accessible on foot or by bike, prolonging this pleasant sensation of space and freedom. The whole property is organized around a charming paved courtyard, creating a harmonious setting where Norman architecture is expressed accurately, between half-timbering, balanced volumes, and authentic materials. A first dwelling, about 120 m², has undergone a complete renovation carried out with rare rigor. Every detail has been carefully considered: noble materials, quality finishes, reliable and durable equipment… A renovation designed to last, well beyond current trends. It now offers an interior that is both elegant and functional, including three bedrooms, two bathrooms, and an independent studio accessible from the outside, ideal for receiving guests with full autonomy. Extending from it, a second dwelling of approximately 230 m² captivates with its appearance and volumes. It offers vast living spaces on the ground floor: a living room, a library, an office, and a particularly bright large kitchen. Exposed beams, stone fireplace, harmonious proportions: the character is already present. Its interior, yet to be finalized, paves the way for a complete reinterpretation of the spaces, with the possibility of creating up to three bedrooms in a style that is both elegant and contemporary. A unique property, designed for those seeking an inspiring, adaptable living space that is deeply rooted in its environment.Agency fees to be paid by the seller. A valid identification document will be required for the visit, in accordance with Article L.561-5 of the Monetary and Financial Code. Information on the risks to which this property is exposed, including the legal obligation for clearing, is available on the Géorisques website: http://www.georisques.gouv.fr. This real estate advertisement has been written under the editorial responsibility of Ms. Agnès Sénécal, independent real estate agent (without holding funds), commercial agent of SAS I@D France registered at the RSAC of Lisieux under number 447601832, holder of the real estate canvassing card on behalf of I@D France SAS.
…By Iad France


Discover this exceptional property of about 350 sqm, ideally located in a privileged environment with sea view, in the heart of a closed and wooded estate of 1.3 hectares. From the entrance, the volumes are captivating with a large reception room leading to a bright living area consisting of a lounge with fireplace, an open kitchen with dining area, an office, as well as a ground-floor master suite with a shower room. Upstairs, the house offers a second master suite with a bathroom and shower, two additional large bedrooms, and a shower room. The basement harmoniously complements the property with a large multipurpose room, a shower area, a game room, a wine cellar, a laundry room, and a workshop. An independent guest house of over 50 sqm, recently built, offers a living room with an open kitchen, a large bedroom with a balcony overlooking the sea and the pool, and a shower room. A double garage and convertible attic space, offering great development potential. Outside, the landscaped park, fully enclosed, is a true haven of peace. It features a 15 x 7-meter swimming pool, a tennis court, and a pétanque court, creating a rare living environment where comfort, elegance, and art of living meet.
…By Nes Invest Immo


Normandy Castel presents this character property benefiting from a privileged location between Honfleur and Trouville-sur-Mer, in the heart of a preserved natural environment. Set in a dominant position, it enjoys an unobstructed view of the sea and the surrounding countryside, offering a particularly pleasant and peaceful setting. Covering approximately 150 m2 of living space spread over two levels, plus nearly 90 m2 of converted basement, the house is built on a remarkable plot of nearly 7,000 m2. The generously sized exteriors alternate between landscaped areas, relaxation zones, and open perspectives on the landscape. The house includes 5 main rooms, including 3 bedrooms and 2 bathrooms. Its functional layout and beautiful volumes allow it to meet the expectations of a primary residence as well as those of a family home or a secondary residence on the Côte Fleurie. The reception areas benefit from beautiful natural light, thanks to large openings facing the garden, the countryside, and the sea. This permanent connection with the exterior brings a pleasant feeling of space to the house and fully contributes to the charm of the place. A complete basement of approximately 90 m2 completes the property and offers many possibilities for use: parking, workshop, storage, or additional spaces to be arranged according to needs. Finally, the land is suitable for a swimming pool, and the property also has the possibility of extending the house, allowing for various development projects. A property benefiting from a privileged environment, beautiful volumes, and a vast plot, in immediate proximity to the sought-after destinations of Honfleur and Trouville-sur-Mer. Presented by Normandy Castel, a family real estate agency specializing in the sale of high-end villas and character properties in Trouville-sur-Mer and on the Côte Fleurie, managed by Noémie and William ALOE. Information about the risks to which this property is exposed is available on the Géorisques website http://www.georisques.gouv.fr.This description has been automatically translated from French.
…By Normandy Castel Trouville


In Normandy, between Deauville and Honfleur, rare property with sea view composed of a main house and an outbuilding built in a park of 1,5 hectares. The house, with a surface area of approximately 360 sqm, has a large entrance hall, a kitchen/dining room opening onto a living room with fireplace, an office and a master bedroom with shower room. A second master bedroom with bathroom and shower room as well as two large bedrooms and a shower room make up the first floor. The basement offers a spacious gym with jacuzzi and shower area, a games room, a wine cellar, a laundry room and a workshop. The outbuilding of 70 sqm, built in 2022, consists of a living/dining room with open kitchen, a large bedroom with balcony, sea and pool view and a shower room. A third building used as a double garage with attic space is located at the end of a beautiful gravelled driveway. The land, with a surface area of 1.5 hectares, is fully enclosed and beautifully wooded. A 12x5 meter swimming pool, a tennis court and a petanque court complete this property. Daniel Féau Cabourg presents for sale a beautiful property with a sea view and access to the beach via a pedestrian path. This exceptional property, rare for sale, is very complete, both in its housing part and in its infrastructure. Nothing is missing in terms of comfort and activities for all occupants.
…By Daniel Feau Deauville


Between Deauville and Honfleur, in the heart of a preserved environment where the sea shapes daily life, this exceptional property embodies the timeless elegance of great Norman residences.Nestled out of sight within a private estate of 1.3 hectares, it offers a rare living environment where nature, calm, and refinement meet in perfect harmony. A confidential address designed for those seeking authenticity, space, and an incomparable art of living.Covering approximately 465 m² (main house and outbuildings), the main residence impresses with its generous volumes, brightness, and quality of finishes. The reception areas, opening onto the park, invite convivial gatherings with a spacious kitchen, a dining room, and an elegant living room enhanced by a fireplace.The ground floor also hosts an office and a first suite. Upstairs, a sumptuous master suite, two large bedrooms, and their bathrooms provide comfort worthy of the finest family residences.The lower level harmoniously complements the property with a large gym, a game room, a wine cellar, a laundry room, and a workshop, offering dedicated spaces for both relaxation and daily life.Built in 2022 respecting local architecture, the approximately 60 m² guest house extends this art of living with elegance. Fully independent, it includes a living room with an open kitchen, a spacious bedroom with a balcony offering an unobstructed view of the sea and the pool, as well as a shower room.Outside, the completely enclosed and carefully landscaped park creates a true green oasis. A 14 × 7 meter swimming pool, a tennis court, a petanque court, and an independent double garage with convertible attics complete this estate. A private pedestrian path also allows direct access to the beach, offering a privilege that has become particularly rare on the Côte Fleurie.More than just a property, this residence embodies a true art of living, where the charm of Norman architecture, the tranquility of the surroundings, and the beauty of the coastline create an exceptional setting conducive to shared moments as well as moments of contemplation.For more information or to discover our services dedicated to residential properties, visit www.luxity.ch - Luxity, bespoke real estate in Switzerland and internationally with our partner Keller Williams.F. Martin +41 78 253 94 34Energy class C, Climate class C Estimated annual energy expenses for standard use: between €4300.00 and €5870.00 for the years 2021, 2022, and 2023 (subscriptions included). Information on the risks to which this property is exposed is available on the Géorisques website: georisques.gouv.fr.Your LUXITY by KW advisor: Agent - Florian MARTINLicense T 981414014This description has been automatically translated from French.
…By Kw Access


This exceptional ensemble set in over 5 hectares of landscaped grounds with a spring and crossed by a little stream is in a peaceful unspoilt environment just 5 minutes from Honfleur, 15 minutes from Deauville and about 2 hours from Paris. It includes a remarkable 19th century manor house which was extended by architect Antoine Berge to offer 460 sqm of living space including a double living/reception room with a fireplace, a dining room, a kitchen, an orangery and a wine cellar. The upper floors comprise a sumptuous 100 sqm suite with a bathroom, dressing room and study, two further bedrooms and a bathroom. A 160 sqm guest house comprises a living/reception room, a kitchen, three bedrooms, a bathroom, a shower room, a dressing room and a utility room. A second guest house offers 135 sqm of living space including two suites with bathrooms and dressing rooms, as well as a magnificent period greenhouse equipped as a fitness room. The ensemble also includes a 180 sqm caretaker’s lodge, two garages with offices, and former stables with 4 horse boxes and two self-contained studio apartments.
…By Daniel Feau Deauville


Exceptional estate between Deauville and Honfleur Just minutes from Deauville and Honfleur, in the heart of preserved countryside where silence is only disturbed by birdsong, one of the most remarkable properties on the Côte Fleurie unfolds. Shielded from all nuisances and prying eyes, this unique estate spans nearly five hectares of gardens, meadows, and wooded areas crossed by a natural spring. A true private hamlet, it offers a rare living environment where the authentic charm of Normandy meets the comfort of an exceptional family home. The main manor house, approximately 400 sqm, has been expanded and redesigned by a renowned architect. Behind its half-timbered facade are spacious reception areas filled with light: several lounges with fireplaces, dining room, family kitchen, game room, and cinema room compose a warm and refined living space. Upstairs, a spectacular master suite of about 100 sqm offers a private apartment with an office, dressing room, and large bathroom. Two additional bedrooms complete the sleeping area. Two independent houses allow family and friends to stay in absolute comfort. The first, about 160 sqm, offers two elegant suites with dressing rooms and private bathrooms. A greenhouse equipped with wellness and sports facilities seamlessly extends the space. The second, about 140 sqm, features a living room, dining area, kitchen, and a bedroom on the ground floor. The upper floor has two additional bedrooms, a dressing room, and a bathroom. An additional independent house of approximately 180 sqm completes this rare ensemble. Outbuildings also include two enclosed garages with an office upstairs, an old stable with four horse boxes, and two independent apartments, as well as a cellar. Everything here invites serenity: vast views of the Normandy countryside, meticulously maintained gardens, the presence of water, the quality of buildings, and the confidential atmosphere prevailing on the property. Only 2 hours and 10 minutes from Paris, this discreet address is an exceptional refuge for lovers of beautiful homes, close to Deauville beaches, the Old Basin of Honfleur, golf courses, stud farms, and the finest addresses on the Normandy coast. A rare property, intended for clients seeking space, discretion, and authenticity.
…By Gallant Properties


Just 5 minutes from Honfleur and the beaches, 15 minutes from Deauville, and 2 hours 10 minutes from Paris, this remarkable half-timbered estateextended by a renowned architectis set in the heart of a beautifully preserved natural environment. Set on nearly 5 hectares, the property forms a true private hamlet, with absolute peace and no disturbances. The Main Manor approx. 400 sqm The manor combines period charm with generous volumes: Ground floor: double living room with fireplace, dining room, kitchen, games lounge, and cinema room First floor: magnificent 100 sqm master suite with dressing room, study, and spa bathroom Second floor: 2 bedrooms and a bathroom Guest Houses Guest House 1 approx. 160 sqm Comprises two suites, each with dressing room and en-suite bathroom. Adjoining the house is a greenhouse with a gym. Guest House 2 approx. 140 sqm Living room, dining room, kitchen, and 1 ground-floor bedroom Upstairs: 2 bedrooms, bathroom, and dressing room Adjoining laundry room and washroom Outbuildings and Additional Structures Independent caretaker’s house (approx. 180 sqm) Outbuilding with 2 enclosed garages and an upstairs office Former stable with 4 horse boxes and 2 apartments above Wine cellar A Rare, Peaceful Natural Setting Completely preserved surroundings, beautifully landscaped gardens, and a natural spring running through the property. A truly unique property, ideal as a family residence. Price: On request
…By Winstone & Associes


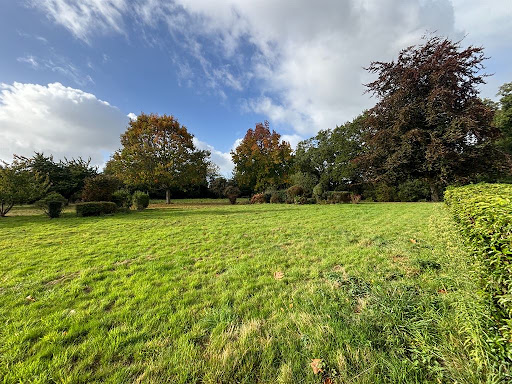


On the heights of Honfleur, in a preserved residential environment combining countryside and nature, Deauville Sotheby’s International Realty© presents for sale an architect-designed property with contemporary architecture, built in 1994.Dressed in playful brickwork and harmonious volumes, this 233 m² living space seduces with its light-filled areas, its indoor pool under glass, and its location in the heart of a landscaped and wooded park of over 1.4 hectares, sheltered from any nuisance and without overlooking neighbors.Erected on three levels – garden-level, floor, and complete basement – the property also features an extension with a triple garage and outbuildings.Interior layoutOn the garden level, upon entering, a bright gallery welcomes visitors, playing with perspectives and volumes, and leads to a guest cloakroom and independent toilets. The heart of the house revolves around a spacious double reception area, comprising a living room with a fireplace and a dining area opening directly onto a spectacular glass roof housing the heated and secure indoor pool. This relaxation space is extended by a teak terrace and a fully-equipped summer kitchen, ideal for convivial moments under the awning, continuing from the garden.Adjacent to the reception areas, a separate and perfectly arranged kitchen features a dining corner and a functional pantry. On the same level, a single-story sleeping area offers two well-sized bedrooms accompanied by a shower room, allowing for an easy and comfortable daily life.On the upper floor, a landing and its hallway lead to the upper sleeping area, consisting of two bright bedrooms sharing a shower room with a solarium, and a master suite with bedroom, private shower room with toilets, and a private terrace overlooking the park. This floor offers an intimate and calming atmosphere, open to the surrounding nature.In the complete basement; a vast wellness area with sauna, wine cellar, technical room for the pool, as well as several storage spaces. This layout offers additional comfort and excellent functionality to the entire property.The house is built on a plot of approximately 1 hectare 40 ares 50 centiares, carefully landscaped, alternating lawns, flower beds, and wooded areas. The orientation and layout of the place guarantee perfect intimacy and a serene ambiance, at the heart of an exceptional natural site, while remaining in close proximity to the historic center of Honfleur and its shops. A triple garage completes this set, along with an outdoor parking area and service outbuildings.A rare combination of contemporary architecture, comfort, and a natural environment, this property offers an exceptional living environment, ideal for a premium primary or secondary residence in immediate proximity to the Côte Fleurie and its iconic seaside resorts.This description has been automatically translated from French.
…By Deauville Sotheby's International Realty


For Sale: Charming hotel property in Normandy - 4-star hotel, restaurant, and swimming pool, near Honfleur. Just 30 minutes from Honfleur, this hotel property with authentic charm offers a rare setting that combines comfort, nature, and tradition. Set on over one hectare of meticulously landscaped land, the establishment boasts approximately 1000 m² of perfectly maintained buildings. True to Norman architecture, the building captivates with its rustic elegance, noble materials, and high-end amenities. The 4-star hotel comprises 15 rooms. The restaurant includes two dining rooms, each accommodating 35 guests, extended by a sunny terrace. Outside, a heated swimming pool completes this offering. A 50 m² staff apartment is included. Fully operational, up to code, and with no work required, this establishment is sold as a whole, including the property and business. It has an excellent reputation and strong development potential (events, wellness, weddings, etc.). "The configuration and area of the whole also offer potential for repurposing, subject to permits, particularly into senior service residences or other real estate projects." The property also benefits from expansion potential, particularly through the construction of light buildings, thus offering new possibilities for planning and development, subject to urban planning permissions. An exceptional place for professionals or investors looking for a rare, authentic, and profitable property in one of the most sought-after areas of Normandy. Complete file and confidential visit available upon request. Alexandre MOUTARDIER (EI) Commercial Agent - RSAC Number: 754026649 - EVREUX.This description has been automatically translated from French.
…By Agence Christophe Immobilier


This charming, typically Norman thatched cottage is located in a pleasant country setting, ideally situated 15km from Pont l'Evêque and 8km from Honfleur. Access is via two separate gates, one of which has a thatched porch. The property is fully enclosed and offers good potential in a nuisance-free environment. The main house is arranged as follows: A service entrance, through the veranda opening onto the back kitchen, fitted and equipped kitchen, another entrance leading to the small lounge with fireplace opening onto a large double living room of 70m², a study room with French doors opening onto the terrace and garden, guest toilet and shower room. The first floor is served by a beautiful solid wood staircase and comprises: a large landing with office space, four large bedrooms, one of which has access to an outside staircase, a bathroom, separate toilet and a dressing room/laundry. It is set in a beautiful landscaped garden and is completed by an outbuilding to be renovated and a garage.
…By Pays D'auge Sotheby's International Realty


Sheltered from view, just a few kilometers from Honfleur, in the heart of a garden planted with a multitude of tree species on a 2,500 m² plot, this master house dating from 1852 includes approximately 140 m² of living space: On the ground floor: entrance, living room with fireplace, fitted and equipped kitchen, dining room in a veranda, bedroom with fireplace (or used as a living room), bathroom, toilet, laundry room; 1st floor: 4 bedrooms, 1 shower room with toilet; On the 2nd floor: attic. New roof, kitchen, and bathroom. Large garden shed. House sold furnished. Lots of charm for this pretty well-maintained property.This description has been automatically translated from French.
…By Agence Honfleuraise


This 19th-century residence, ideally located in the heart of Honfleur, charms with its authenticity and elegance. Its facades made of Caen stone, slate roofing, and tiered terrace arrangements, bathed in the light of the setting sun, create a harmonious ensemble. Spread over several levels, they offer true outdoor living spaces, suitable for al fresco dining as well as intimate moments of relaxation, ensuring a natural continuity between inside and outside.Developing approximately 140 m² (135 m² according to the reference measurement) over four levels, the house is organized as follows: on the ground floor, a living room and a kitchen open onto the terraces; on the first floor, a parquet-floored lounge with a fireplace extending into an office; then the sleeping areas spread across the second and third floors, including several bright bedrooms, one of which is a master suite with a bathroom and storage, as well as a large attic bedroom with a shower room.An adjoining outbuilding completes the ensemble. It includes a room with a fireplace, flint stone walls, and large bay windows opening onto the terrace. This space, with generous volumes, offers multiple layout possibilities according to needs: guest suite, workshop, or independent space. It also includes a garage with a laundry room, shower room, and toilet, which can be reconfigured according to projects.Information and visits on request from Nathalie Chabrol – 06 20 03 00 04Fees to be borne by the seller. Energy class E, Climate class E Estimated amount of annual energy expenses for standard use: between €3,245.00 and €4,391.00 in the years 2021, 2022, and 2023 (subscriptions included). Information on the risks to which this property is exposed is available on the Géorisques site: georisques.gouv.fr.This description has been automatically translated from French.
…By The Agence Immobiliere


In a preserved residential area, a lovely wooden house dating from 2009 located 2 km from the center of Honfleur and 5 minutes from the Normandy Bridge. With a living area of 208 m², it includes: Ground floor: an entrance, a fully equipped kitchen (11 m²) open to the living room (50 m²) with a fireplace and insert, providing direct access to the terrace (40 m²), an office, a bedroom, a shower room, toilets, and a utility room. First floor: four bedrooms, a bathroom with bathtub and shower, toilets, a dressing room, and a large landing area. Garden shed and wood shed. Southwest garden with unobstructed views – outdoor parking for 5 cars on a total plot of 1,315 m². Electric heating - solar panel. No work required. Perfect condition, quiet, bright, no overlooking. Views of the estuary and Normandy Bridge. Land suitable for a swimming pool.This description has been automatically translated from French.
…By Agence Honfleuraise


On the heights of Honfleur, architect-designed house with exceptional panoramic views of the city of Honfleur and the estuary, with a living area of approximately 175 m² on a plot of 4,700 m². The house includes: On the ground floor: entrance, fitted kitchen, office, very beautiful living room (65 m²) with fireplace, bow-window facing the estuary, cloakroom, toilets; On the 1st floor: the landing with wardrobe leads to 4 bedrooms, a bathroom, a dressing room. Complete basement partially converted with a shower room, a wine cellar... 2 garden sheds and an outbuilding used as an office with boiler room, another for storage. Heated swimming pool (9.2 x 4.4) with heat pump and covered. Virtual layout for illustrative purposes. Property sold as is.This description has been automatically translated from French.
…By Agence Honfleuraise


In Honfleur, in the heart of the Ste Catherine district, this very beautiful house has been tastefully restored, highlighting magnificent ancient materials. On 3 levels, with an area of about 104 m² of living space, it includes: Ground floor: large living room with fireplace and open kitchen 1st floor: 2 bedrooms, including 1 with large closets, 1 shower room 2nd floor: 1 attic bedroom, 1 bathroom Large cellar Courtyard with laundry room and bread oven – covered terrace (summer dining room) and suspended terrace. City gas heating – double glazing Very pretty house ideally located with a lot of charm.This description has been automatically translated from French.
…By Agence Honfleuraise


Five minutes from the center of Honfleur, nestled in a park of 4,200 m², this lovely property consists of: A thatched cottage with beautiful volumes completely renovated with taste, with a living area of 145 m² including: On the ground floor: open entrance, fitted and equipped kitchen, large living room dining room and lounge with fireplace (57 m²), adjoining veranda with a view of the park, bedroom with its bathroom, toilets, laundry-cellar; On the first floor: three bedrooms, two of which have a dressing room, a shower room, toilets. An outbuilding that can be converted, currently used as a garage for two vehicles. Gloriette Very bright house facing east-west, very nice quiet environment, beautiful volumes, selected materials, fireplace, parquet flooring, exposed beams, beautiful staircase... New electric gate, alarm, new heat pump with remote control, double glazing, new thatched roof redone in 2024, fiber optics. Very beautiful property in perfect condition.This description has been automatically translated from French.
…By Agence Honfleuraise


JMO Real Estate offers you this pleasant country house for sale, ideally located between Honfleur and Pont-l'Évêque, in immediate proximity to Saint-Gatien-des-Bois.Built on a plot of 1,792 m², in a calm environment and without vis-à-vis, this property offers a privileged living environment, both for a main residence and for a weekend house.On the ground floor, the house features an entrance that leads you to a beautiful living space composed of a kitchen open to the living/dining room, as well as a second living room, offering warm and friendly spaces.The first floor houses two bedrooms, an office, and a master suite, while the second level has two additional bedrooms, allowing for comfortable accommodation of family and friends.This country house benefits from an ideal location just 7 minutes from the golf course of Saint Gatien des Bois, 15 minutes from Honfleur and Pont l'Evêque, and 5 minutes from the A29 motorway.A true family home, in a peaceful and sought-after environment, ideal for living or escaping for a weekend.This description has been automatically translated from French.
…By Jm Immobilier


Architect house of 233 m2 of living space with indoor pool, located on the heights of Honfleur, in the heart of a landscaped park of more than one hectare. Upon entering, the house reveals generous volumes, with a hall, guest toilets, as well as a vast living area flooded with light thanks to its large openings. A living room with fireplace, a fully equipped kitchen with a dining area, and a beautiful storage space with its pantry. Two bedrooms and a shower room complete the whole. Adjacent to the living space, a large glass wall houses a pool with a relaxation area and a summer kitchen, ideal for sharing moments of conviviality. Upstairs, a large landing arranged as an office serves two bedrooms, a shower room with access to a solarium, as well as a master suite with its own shower room and private terrace. The basement offers spaces dedicated to well-being with a sauna, a shower, a room that can serve as a games room, and a cellar. Outside, an open garage allows parking for up to three vehicles and is accompanied by a storage room. The 1.4-hectare landscaped park offers a privileged setting, combining the tranquility of the countryside with the immediate proximity of the old harbor of Honfleur. Rémi VALENTIN, individual entrepreneur (EI) acting as a commercial agent, registered under the number ADC 1402 2026 000 000 004. RSAC Lisieux n°524 596 053. Non-contractual document. The risks to which this property is exposed are available on the Géorisques website: www.georisques.gouv.fr.This description has been automatically translated from French.
…By Winstone & Associes


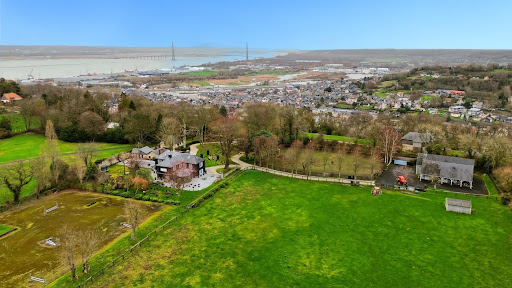


Exceptional property located on the highly sought-after Côte de Grâce in Honfleur, offering a rare natural setting between estuary and countryside. This exceptional domain revolves around an elegantly renovated manor. Upon entry, a vast hall with storage leads to a billiard lounge extended by an office on one side, and on the other, a bright living room opened to an impressive veranda, a true reception area facing the park. The open kitchen, arranged and equipped, is complemented by a pantry. The upstairs accommodates three large suites, each with its own private bathroom. An attic, which is convertible, offers the potential for additional expansion. Outside, a spacious terrace surrounds the manor, extending the reception areas towards an elegantly semi-partitioned swimming pool, accompanied by a pool house designed as a gym. An independent guest house offers three additional bedrooms, ideal for hosting family and guests with complete autonomy. Several garages and storage spaces complete the property. The estate benefits from two distinct accesses: a main access leading to the manor and a second dedicated to the equestrian area. This includes a barn with three boxes, a tack room, and storage space that can be transformed into an exceptional garage. Set on 2.4 hectares, the land consists of two paddocks and a riding arena dedicated to show jumping.This description has been automatically translated from French.
…By Orpi - Deauville


A Haven of Peace on the Doorstep of Honfleur Just a stone's throw from the Old Basin of Honfleur (7 min) and Deauville (15 min), this architectural jewel flourishes 2 hours and 10 minutes from Paris. Far from the hustle and bustle and completely shielded from view, this exceptional estate unfolds across 5 hectares of preserved, landscaped grounds, delicately lulled by the murmur of a natural spring and a stream. It is here, in one of the most highly sought-after areas of the Normandy coast, that a property of rare nobility stands. The Manor: An Architectural Signature (460 m²) A true 19th-century masterpiece, magnified and enhanced by the vision of a renowned architect, the main residence embodies the quintessence of refinement. The Ground Floor: An ode to the art of entertaining. It features a double reception room warmed by a character fireplace, a formal dining room, and a gourmet kitchen. The space is crowned by an enchanting orangery and a wine cellar dedicated to epicureans. The First Floor: An exclusive private sanctuary. This level is dedicated to a 100 m² master suite that seamlessly combines a sleeping area, a custom-built walk-in closet, an intimate study, and a luxurious bathroom. The Second Floor: Nestled under the eaves, this top level reveals two additional bedrooms with undeniable charm, alongside a shared bathroom. The Art of Entertaining Designed to bring people together without ever compromising privacy, the estate extends its hospitality through two elegant guest houses. First Guest House (160 m²): Offers a completely autonomous living environment, characterized by welcoming reception areas on the ground floor and three bedrooms spread across its two levels. Second Guest House (135 m²): Cultivates absolute intimacy with two independent suites. Its true crown jewel? An authentic attached antique greenhouse, majestically renovated into a sunlit home gym. Prestige and Autonomy: The Outbuildings Estate management and personal passions find their perfect spaces here. The property is supported by: An imposing caretaker's house (180 m²). Former stables, serving as a nod to the estate's heritage, featuring four stalls cleverly topped with two independent studios. Two vast garages with an upstairs office, completing the premium amenities of this domain. In total, this remarkable estate boasts 30 rooms, including 14 bedrooms. Asking Price: €4,950,000 (agency fees included) Information on the environmental risks to which this property is exposed is available on the Géorisques website: www.georisques.gouv.fr Coldwell Banker Alcapa Invest - SIREN 793 427 386 Géraldine Bernardin - Independent Real Estate Commercial Agent (EI) - RSAC N°820172807
…By Coldwell Banker Alcapa Invest
'%20stroke='%23DDAA3A'%20stroke-width='1.909'%20stroke-linecap='square'%20stroke-linejoin='bevel'/%3e%3c/svg%3e)
Receive by email any new listing that may match your search criteria
Your criteria :
By validating this form, you accept the general conditions of use of Le Figaro Properties.
These agencies offer a selection of luxury properties vente at Pennedepie. Feel free to contact them for personalized assistance.
Your receptions deserve a setting to match: discover 1 luxury house with a reception room in Pennedepie, starting at $893,449. This residence combines family privacy with spaces dedicated to major events. Family gatherings, business dinners or parties with friends naturally find their place there. The property area extends up to 3,000 m².
The beach as an extension of the garden: this is the spirit of 1 luxury house by the sea in Pennedepie, for sale from $1,062,024. Your life there will be organized to the rhythm of the coastline, between sea bathing and walks. In this residence, the recorded living area is 180 m².


