The agencies at Cabourg
These agencies offer a selection of luxury properties vente at Cabourg. Feel free to contact them for personalized assistance.

 English$ USD · m²


In the heart of the Pays d'Auge, Normandy's iconic region, lies this superb tourist estate. An exceptional property that combines architectural refinement and natural beauty, offering a unique, intimate, and prestigious living environment. Set in almost 5 hectares of grounds, it features: A main house with independent access, four bedrooms, and a private pool. A luxury house for four to six people. A farmhouse with five guest suites and a breakfast table. A remarkable 10 x 5 m indoor swimming pool with pool house and tennis court. And a wooden building for a comfortable table d'hôte. In its peaceful and green surroundings, equipped with suitable home automation, a wood completes this exceptional ensemble for a very high-end project. 1.5 hours from Paris and 10 km from Deauville. Sale price including fees: €5,565,000 Fees payable by the buyer Fees: 5% including tax of the price excluding fees Sale price excluding fees: €5,300,000 Main house with excellent amenities Energy rating: B Climate rating: A Estimated annual energy costs for standard use: between €950 and €1,350 per year. Average energy prices indexed for 2021, 2022, and 2023. Detached house: Energy rating: E Climate class: E Estimated annual energy costs for standard use: between €6,930 and €9,430 per year. Average energy prices indexed for 2021, 2022, and 2023. Detached house Energy class: C Climate class: A Estimated annual energy costs for standard use: between €1,720 and €2,400 per year. Average energy prices indexed for 2021, 2022, and 2023. Information on the risks to which this property is exposed is available on the Géorisques website: www.georisques.gouv.fr
…By Agence Mercure Normandie


In a secluded and private setting, with direct beach access and close proximity to shops, this rare contemporary property offers an ideal layout, designed to combine entertaining, comfort, and privacy. The ground floor features a living room with the option of an open-plan kitchen, and a master suite with a bathroom and toilet, a dressing room, and a garage. The first floor is divided into two areas. Two bedrooms with sea views, one with a balcony and an en-suite shower room and toilet. Two further bedrooms open onto a shared terrace, along with a separate bathroom and toilet, and a laundry room. The second floor, with its own independent access, offers a magnificent, light-filled reception room of approximately 70 sq m overlooking the sea and opening onto a west-facing terrace, perfect for admiring sunsets. An open-plan kitchen, aguest toilet, and an elegant master suite with a bathroom complete this exceptional floor. Outside, 4 private parking spaces harmoniously complete the ensemble.
…By Foncia Normandie


Located between Deauville and Villers, on a small cul-de-sac, this magnificent renovated property offers 230 m² of living space on a 2,295 m² lot with an exceptional panoramic view of the sea. On the garden level: entryway, summer living room, 2 bedrooms, shower room, separate restroom, laundry room, basement, and pantry. On the first floor: a spacious living area opening onto a large west-facing terrace overlooking the sea, an open kitchen, a separate half-bath, and a utility room. On the top floor: 2 bedrooms, each with its own bathroom, a half-bath, and built-in closets. Landscaped garden with a heated pool.
…By Breteuil Deauville


Complete file of 80 pages upon request. In the heart of the Pays d'Auge, 20 minutes from the sea and 2h15 from Paris, a few minutes from Beuvron-en-Auge ranked among the most beautiful villages in France, a Renaissance manor from the 16th century listed on the Supplementary Inventory of Historic Monuments (ISMH). Built in Caen stone and covered with slate, it offers approximately 380 sqm of living space over three levels. The main façade, rhythmically punctuated by its regular bays and sculpted dormer windows, features typical Calvados Renaissance architecture. The main staircase in stone and solid wood is a major feature of the manor. It serves the three levels and demonstrates the original quality of construction. All furniture has been selected to blend in with the old structure and enhance the volumes. On the ground floor: central entrance with period staircase, large corner lounge with monumental fireplace, dining room for twelve guests and a fully equipped kitchen with central island. On the first floor: main suite with bedroom, boudoir, dressing room and bathroom; second suite with private water room; third bedroom and independent bathroom. On the second floor: fourth bedroom, water room and room under the rafters. Full basement with cellar, boiler room and storage. The approximately 8,000 sqm land includes landscaped park, orchard and a stone shed used as a storage room. The property borders a river and benefits from a quiet environment, close to shops and services. Manor delivered with all furniture. Historic Monument enjoying tax advantages: deduction of expenses from taxable income (or 50% of expenses if no visit) and exemption from inheritance tax if kept for 15 years by heirs. Information on the risks to which this property is exposed are available on the Georisques website: www.georisques.gouv.fr +33652902032
…By Bonaparte


Winstone & Associates presents for sale this elegant architect-designed house of 153 m2, ideally located in the heart of Pays d'Auge and just 2 kilometers from the charming village of Beuvron-en-Auge!The house opens onto an entrance leading to a spacious living room with fireplace, a dining room, and a fully equipped open kitchen, providing a beautiful, friendly, and well-lit living space. A utility room completes this area. Single-level living is possible thanks to a bedroom with a shower room that opens directly onto the terrace.Upstairs, a landing room used as an office leads to two bedrooms and a master suite with its own shower room.The property also includes an attached garage that can accommodate a vehicle, topped with an attic, as well as a carport.The landscaped garden, covering an area of 2500 m2, benefits from a lovely view of the countryside, as well as a southwest-facing terrace.Rémi VALENTIN, individual entrepreneur (EI) acting as a commercial agent, registered under number ADC 1402 2026 000 000 004. RSAC Lisieux n°524 596 053. Non-contractual document.The risks to which this property is exposed are available on the Géorisques site: www.georisques.gouv.fr.This description has been automatically translated from French.
…By Winstone & Associes


Horse Immo presents this charming property on 5.6 hectares in Tourgéville – Pool, outbuildings, and privileged environment. Just a few minutes from the beaches and amenities of the Côte Fleurie, discover this magnificent characterful Norman property set in the heart of a domain of approximately 5.6 hectares. Accessible via an elegant paved driveway extended by a tarmacked path, the main house immediately attracts with its traditional architecture featuring tiles and half-timbering, as well as its green surroundings. The living space offers generous volumes and a functional layout: On the ground floor: Welcoming entrance, Spacious living room of approximately 50 m² with fireplace, Kitchen with fireplace, Back kitchen, Cellar, Office, Ground-floor suite with shower room, shower, and WC, Guest WC. Connected to the house: Garage with convertible attic above, Workshop. Upstairs: Beautiful open mezzanine, Two bedrooms each with their own shower room, WC with hand basin, A third bedroom with a large storage closet. Outside, the high-quality amenities continue with a superb heated swimming pool of 12 x 6 meters, equipped with heat pump heating, an immersed shutter, and a salt filtration system. A large paved terrace allows for full enjoyment of sunny days and the exceptional setting. Horse enthusiasts or horse owners will also appreciate the presence of a barn comprising 6 boxes, perfectly integrated into the property. This rare home on the market combines authentic charm, comfort, and potential, in a calm and sought-after environment of Tourgéville. An exceptional property ideal for a main residence, secondary residence, or a high-end equestrian project.This description has been automatically translated from French.
…By Horse Immo


Just 5 minutes from Deauville, discover a contemporary villa inspired by Normandy, set on nearly 3,000 m² of nature. Spacious living areas bathed in light, extended by a large terrace, 4 bedrooms including two master suites, one on the ground floor and the other upstairs, equipped kitchen, generous spaces, and panoramic views of the countryside. Outside, a counter-current swim spa completes this home designed for both weekends and year-round living. The tranquility of the countryside, extra space, Deauville just a few minutes away. The property includes 1 unit, and it is located in a co-ownership of 32 units (the average annual current co-ownership charges are €2200 and the condominium association is not subject to any procedure cited in Article L. 721-1 of the Construction and Housing Code). Information on the risks to which this property is exposed is available on the Géorisques website: www.georisques.gouv.fr Selling price: €1,260,000 Seller's fees Contact your SAFTI advisor: Franck CHAUVET, Tel: 0632492276, Email: [email protected] - EI - Commercial agent registered at the VANNES RSAC under number 530547108This description has been automatically translated from French.
…By Safti


TROUVILLE-SUR-MER. EXCEPTIONAL CONTEMPORARY PROPERTY WITH PANORAMIC SEA VIEW. SUPERB VOLUMES. On the heights of Trouville-sur-Mer, this sumptuous contemporary wooden property of about 400 m² of living space enjoys an exceptional panoramic view of the sea and a calm and privileged environment. Beautiful enclosed garden with swimming pool, rare amenities.Built on a beautiful landscaped plot of 2,500 m², the house, in perfect condition, has beautiful volumes and exceptional amenities. It includes:- On the ground floor, an entrance, a vast double reception with fireplace benefiting from large openings onto the outside and the terrace, a fully equipped kitchen, an office, a laundry room, a first suite with dressing room and bathroom, a second suite with shower room, two bedrooms and a bathroom. Guest toilets. At this same level, a remarkable wellness area with an indoor pool equipped with a counter-current swimming system and jacuzzi, a sauna, a hammam, a gym and a shower.- On the first floor, a master suite with breathtaking sea view and a balcony, a shower room and independent toilets.- In the basement, a cinema room and a wine cellar.- Outside, the enclosed and landscaped garden offers a green setting and includes an outdoor swimming pool, two garages, a workshop and numerous parking possibilities within the property. Rare property for sale. Energy performance rating C/C-----------The Group Consultants Immobilier, created more than 30 years ago, has become a unique network of 18 high-end real estate agencies in Paris, Neuilly, Levallois, Boulogne Nord, Deauville, Cannes, Aix-en-Provence, Miami and 100 collaborators at your service, with its headquarters located at 1, place du Costa Rica in the 16th arrondissement of Paris, village of Passy, near the Trocadéro.This description has been automatically translated from French.
…By Consultants Immobilier Deauville


Just 5 minutes from Deauville, in a calm and pleasant environment, discover this traditional house offering beautiful spaces and great potential.On the ground floor, it consists of an entrance, a spacious kitchen, as well as a large living room/lounge of approximately 58 m², filled with light and opening onto a balcony with an unobstructed view. You will also find three beautiful bedrooms and a shower room.The basement offers an independent T2 apartment, ideal for hosting family and friends or for a seasonal rental project. It includes a living room, a kitchen, a bedroom, and a shower room.Adjacent to the apartment, a soundproof room can easily be converted into a music studio or an office. A large cellar/laundry room as well as a garage of over 50 m², which can also be converted into additional rooms, complete this space.The whole is set on a flat plot of 1,063 m², accompanied by a storage building.The advantages:Immediate proximity to DeauvilleCalm environmentBeautiful spacesIndependent apartmentGarage of over 50 m²Flat land of 1,063 m²A house with beautiful spaces and numerous possibilities, to discover without delay!Fees to be borne by the seller. Energy class D, Climate class D Estimated amount of annual energy expenses for standard usage: between €3,680.00 and €5,040.00 over the years 2021, 2022, and 2023 (subscriptions included). Information on the risks to which this property is exposed is available on the Géorisques website: georisques.gouv.fr.This description has been automatically translated from French.
…By Propriete Normande


Villa with sea view, landscaped park, and terraceClose to Deauville, and only 600 meters from the beach, in the heart of a charming village particularly sought after on the Normandy coast, this unique and authentic Victorian-style home offers a rare living environment, between wooded areas and an unobstructed sea view.After passing through the gate and a driveway serving parking spaces, the wooded park reveals itself to visitors, offering a unique perspective on the residence with a sea view in the background. Often photographed and featured on vintage postcards, the residence immediately captivates with its character and history.Built on a landscaped plot of 2756m2, the residence illustrates a haven of peace, ideal for any family, whether as a primary residence or for vacation.With its 175m2, the residence harmoniously combines the timeless charm of an Anglo-Norman construction equipped with high-end amenities. The home develops warm and functional spaces:On the ground floor, upon entry, the visitor is welcomed into a bright living area facing southwest. The living room with its sliding bays and the dining room featuring an elegant fireplace invite conviviality and relaxation. Then discover the separate kitchen, elegantly designed, fully equipped with access to the terrace and the laundry/storage/cellar. An independent toilet completes this level.The different floors are served by a harmonious distribution:1st landing: Organized around a master suite with dressing room, a shower room/toilet, and completed with a wardrobe/storage,2nd landing: Organized around an office space, two bedrooms, one of which has a dressing room with access to the terrace offering stunning sea views. The bathroom/toilet and access to the tower complete this level.Cathedral tower space: It offers a smart layout. The room is accessible by a spiral staircase. The cathedral tower space has breathtaking sea views. It can be arranged as you envision: Library, meditation space, game or relaxation room…Overall, the residence enjoys natural light throughout the day thanks to its optimal orientation. One cannot remain indifferent to the sea view with splendid sunsets.The wooded park, entirely enclosed, featuring century-old trees and meticulously maintained, offers beautiful volumes and numerous development possibilities, allowing room for imagination according to one’s desires (Outbuilding, carport, swimming pool, etc.…).In our interior photos, we have intentionally paired the initial view with a subsequent staged view imagined in the same space to give you a projected vision of the available spaces.Between authenticity, a privileged location, sea view, and just a few steps from the beach, this residence represents a rare opportunity in a sought-after environment.Sale price: €1,290,000 including fees. Fees borne by the buyer. Net seller price: €1,247,000. Fees: €53,000.For any additional information or to arrange a confidential exchange, contact us at 02 31 97 86 38 or 06 20 44 17 51.Fees included at 4.28% VAT at the expense of the buyer. Price excluding fees €1,237,000. Energy class D, Climate class...
…By Elod'immo


On the upper reaches of Deauville, this stunning property in an elevated position with a panoramic view over the coast invites you to enjoy a peaceful break. The fully renovated property offers modern comfort and high-end services for memorable moments with family and friends. Great volume and elegance in the living room/lounge with a kitchen that leads onto the terraces and pool. Spacious master bedroom with a bathroom and a hammam shower on the terrace level with a sea view. On the first floor, the children's area comprises a double bedroom, a twin bedroom, a TV lounge opening onto a terrace with a sea view and a bath/shower room. Playroom on the mezzanine level and a comfortable home cinema. The guest house has a cosy living room with a kitchenette and two air-conditioned double bedrooms, as well as a shower room. Children's activities, swimming pool and terraces with a summer lounge in a magnificent 1-hectare (2.50-acre) garden. 6,500,000 € Agency fees not included - Agency commission: 4.62%VAT included Agency fees payable by buyer - Séverine SALESSE - Agent commercial - EI - RSAC 450 224 340
…By Barnes Deauville


Exclusive to Maison BONAPARTE — Just 10 minutes from Deauville, in a secluded and unspoilt setting, this rare property boasts exceptional panoramic sea views. With 350 sqm of living space, the house offers generous proportions and remarkable natural light. Upon entering, the cathedral-style hall sets the tone: elegance, space and an unobstructed view of the landscape. The ground floor features a vast double reception room bathed in light thanks to its three-sided aspect and large bow windows, as well as a dining room and a fully fitted and equipped kitchen, both facing the sea. A large study, a shower room with toilet, a utility room with direct access to the garage, and a fitness area with sauna complete this level, which also opens out onto the view. The living areas, kitchen and wellness space flow naturally onto a large terrace of over 100 sqm, offering stunning views of the sea and the surrounding countryside. Upstairs, a spacious cathedral-ceilinged landing leads to a superb master suite with a balcony, sea view, walk-in wardrobe and en-suite bathroom with bath and shower, as well as two further bedrooms, one of which also features a balcony and a sea view, and a separate shower room. The house is perfectly insulated and features triple-glazed windows on the ground floor, ensuring excellent comfort in everyday life. The outdoor areas complete the picture with an electric gate, two garages totalling approximately 82 sqm (including a double garage), space suitable for a swimming pool, and a landscaped, wooded area of around 5,000 sqm surrounding the house. A rare property, offering both privacy and commanding views, with an open horizon, just 3 minutes from the beach and 10 minutes from Deauville. Detailed brochure available on request. +33685645684
…By Bonaparte


This 1970s property set in about 5669 sqm of grounds commanding a magnificent open view of the surrounding countryside and the sea offers about 500 sqm of floor space including a near 200 sqm basement. It includes bright and spacious living/reception rooms, a dining room with a bar, a semi open-plan kitchen, a master suite with a bathroom and dressing room, and a second bedroom with a bathroom. Upstairs are four bedrooms, a study and several bathrooms. The basement offers parking space for several cars, and offers great further potential.
…By Daniel Feau Deauville


Trouville-sur-Mer - Exceptional 458 sq m Property - Panoramic Sea View Overlooking the sea in a privileged setting, just a few minutes' walk from the quays and the beach of Trouville-sur-Mer, this remarkable residence, steeped in history and character, offers a rare and exclusive address. Built in the heart of a magnificent, light-filled 1,234 sq m landscaped garden, this property boasts 458 sq m of living space and reveals exceptional volumes across 14 elegant rooms where authenticity, refinement, and the art of living intertwine. Completely reimagined through an exceptional renovation, carried out with fine materials and high-end finishes, the residence has retained its original character while incorporating contemporary requirements for comfort and energy efficiency, including thermal and acoustic performance. Conceived as an exceptional family home, it also stands out for its rare modularity, allowing for the creation of five independent apartments with private access. An elevator serves each level, ensuring smooth and discreet circulation. A unique property with exceptional views, where the timeless charm of a characterful residence meets the elegance of an exceptional living space.
…By Foncia Normandie


This elegant Art Deco style villa dating from the 1930s is in walking distance of the renowned resort’s shops and beach. South-east facing and particularly bright, it includes a spacious living/reception room with a fireplace, and a fitted and equipped kitchen, both opening onto a terrace enjoying a sea view. Upstairs are a master suite with a shower room, and a study. The garden level comprises three further bedrooms, two shower rooms, a separate wc, a utility room and a storage room. An exceptional near 100 sqm roof terrace with a summer kitchen commands an exceptional view of the resort, the sea and the Normandy coastline. The leafy landscaped garden features a little water feature and benefits from a parking space with an electric vehicle battery charger.
…By Daniel Feau Deauville


In Normandy, just a few minutes' walk from Trouville sur Mer's quays, shops and beach, John Taylor presents a magnificent building dating from 1870, set in a dominant position on a plot of 1234 m2 with exceptional sea views. The house has undergone extensive renovation in recent years, with particular attention paid to sound, heat and energy insulation, and could easily be divided into independent apartments with superb sea views. All levels are self-contained and accessible by elevator or staircase, with internet access, water and electricity supply, water purifier and instant electric water heaters. The two upper levels each have their own independent gas boiler, and a third boiler supplies the first floor and garden level. The house is currently arranged as follows: - Garden level: - laundry room, - storeroom, - machine room - a 60 m2 apartment - first floor: - entrance hall, - living room - dining room, - study, - guest toilet - kitchen - terrace - Second floor: - landing, - living room - two bedrooms, - bathroom and shower with toilet, - shower room with toilet - Second floor: - landing, - living room, - two bedrooms, - shower room with toilet, - bathroom and shower with toilet A sunny garden with panoramic views and a vaulted cellar complete this property.
…By John Taylor - Paris 8


On the heights of Trouville-sur-Mer Exceptional property with panoramic sea views Ideally set in a commanding position, just moments from local amenities, this elegant property of approximately 330 sqm boasts spectacular sea views and a south-west exposure, enhanced by stunning sunsets throughout the year. Set on landscaped grounds of 1,072 sqm, the property offers remarkable outdoor living spaces, including expansive terraces, intimate lounge areas, and a pétanque court, all within a მშვიდ and privileged environment. The main living area, filled with natural light and featuring a fireplace, opens generously onto a terrace facing the sea. The open-plan kitchen, extended by the dining area, also enjoys direct access to the outdoors, creating a seamless indoor-outdoor lifestyle. Upstairs, the night area comprises three bedrooms, including a master suite, as well as a full bathroom and a dressing room. The two additional bedrooms share a well-appointed bathroom. The garden level features an open office space, a laundry room, a bedroom with en-suite shower room and terrace access, as well as a home cinema. On the lower level, an additional roomideal as a study or guest bedroomopens onto a pleasant terrace. A spacious garage completes this rare offering. A truly exceptional property combining views, elegance, and quality of life, ideal as a primary or secondary residence on the Côte Fleurie.
…By Winstone & Associes


Nestled in a residential and green environment, in the sought-after heights of Trouville-sur-Mer, this beautiful property offers a privileged living environment, shielded from view and just a few minutes from the city center.Combining contemporary architecture, comfort, and quality features, the house is distinguished by its generous volumes, beautiful brightness, and particularly pleasant atmosphere. From the property, a lovely lateral view of the sea and the bay complements this privileged setting.Well-maintained, it benefits from recent and efficient equipment designed to ensure thermal comfort and control of consumption. The carport includes a charging station for electric vehicles, while a closed garage completes the parking options.Bright and warm living spaces: The ground floor is organized around a spacious living room bathed in light, enhanced by an elegant fireplace and widely open to the outdoors. Extending from it, the open kitchen, perfectly integrated, creates a friendly and harmonious space. This level also offers true single-story living, with a master suite featuring its own private shower room, as well as a second bedroom that can easily be converted into an office. On the upper floor, a pleasant landing leads to three additional bright and comfortable bedrooms, as well as a shower room. Access to the attic also provides additional storage space.A basement with multiple possibilities: The property features a total basement, perfectly healthy and dry, offering particularly interesting development potential. It includes three spaces that can be entirely rethought according to individual needs: cinema room, sports area, playroom, office, or guest room, as well as a cellar, a boiler room, and a laundry room. A true additional space that allows for various uses without modifying the main volumes of the house.An outdoor area designed to fully enjoy the beautiful days: Situated on a landscaped plot of about 1,000 m², the property benefits from a preserved green environment. A large terrace features a swimming corridor and a jacuzzi, creating a privileged outdoor space for relaxation and entertaining, with the sea in view. The carefully arranged garden thus offers a pleasant balance between intimacy, conviviality, and openness to the landscape.The opinion of The Real Estate Agency: A rare property in the heights of Trouville-sur-Mer, combining contemporary comfort, beautiful volumes, quality features, and a preserved environment. Proximity to the city center, shops, and the coastline makes it an ideal residence both year-round and for vacationing. A complete property that is particularly pleasant to live in, in one of the most sought-after areas of the Côte Fleurie.Fees included of 3.6% VAT at the buyer's expense. Price excluding fees €1,250,000. Energy class D, Climate class D Estimated amount of annual energy expenses for standard use: between €2,350.00 and €3,220.00 for the years 2021, 2022, and 2023 (subscriptions included). Information about the risks to which this property is exposed is available on the Géorisques site: georisques.gouv.fr.This description has been automatically translated from French.
…By The Agence Immobiliere


The property comprises a late 19th-century mansion offering 704m² (7,578 sq ft) of living space, including 2 living rooms, 2 kitchens, 1 library, 9 bedrooms, 8 bathrooms, 1 office, 1 closet, a gym, a playroom, and a magnificent terrace with sea views. This property also includes a caretaker’s lodge, a building with an apartment and three garages. The property is set on 1.2 ha (3 acres)of beautiful, wooded and flower-filled grounds. €4,280,000 Agency fees not included - Agency fees: 5% incl. tax Fees payable by the buyer 4,280,000 € Agency fees not included - Agency commission: 5%VAT included Agency fees payable by buyer
…By Barnes Deauville


Daniel Féau Deauville Normandy presents this exceptional property. Ideally located between Deauville and Honfleur, this elegant Norman-style residence enjoys an elevated setting with breathtaking sea views. On the ground floor, the property features a spacious eat-in kitchen, a large reception room with a fireplace, and a master suite with en-suite bathroom and shower, all benefiting from stunning panoramic views of the sea. The first floor offers six bedrooms, each with its own private bathroom and WC, ensuring comfort and privacy for every guest. Set within approximately 7,000 sq.m. (1.73 acres) of beautifully landscaped grounds, the property boasts an outdoor swimming pool (11 x 5 m), a jacuzzi, and a double garage. A rare opportunity combining quality amenities, a preserved natural environment, and truly unique sea views.
…By Daniel Feau Deauville


Nestled in a privileged setting on the heights of the charming village of Beaumont-en-Auge, this elegant Norman property enjoys exceptional far-reaching views over the rolling countryside, together with a discreet glimpse of the sea. Completely renovated to a high standard and offering every modern comfort, the house provides approximately 230 sqm of living space. It benefits from excellent energy performance thanks to its heat pump heating system and high-quality insulation, achieving an impressive A energy rating. Particular care has been taken throughout the renovation, notably with the complete restoration of the timber framework through aerogommage, revealing the beauty and warmth of the original materials while preserving the property's authenticity and character. The ground floor opens onto an entrance hall leading to an independent kitchen connected to a delightful dining room, complemented by a utility room incorporating the technical facilities. The reception area features a double living room with a beautiful fireplace and a stunning cathedral-style sitting room with impressive ceiling heights, creating a warm and inviting atmosphere. The principal living areas enjoy lovely views over the gardens and surrounding countryside. The property also offers a spacious study, which could easily be converted into an additional bedroom, a cloakroom with guest WC, and a ground-floor bedroom with its own shower room. Upstairs, a generous dressing room further enhances the accommodation. In the second wing of the house, two attractive bedrooms each benefit from their own private bathroom, one of which includes a bathtub. Adjoining the house is a workshop enjoying panoramic countryside views, offering an ideal space for an artist's studio, a home office, or leisure activities. The property extends over beautifully landscaped grounds of more than 1.2 hectares, combining ornamental gardens with traditional Normandy orchard scenery featuring apple trees, all within a quintessential Augeron setting. An elegant swimming pool, perfectly integrated into the gardens, provides the ideal place to enjoy the tranquillity and beauty of the surroundings during the warmer months. A separate garage outbuilding completes this charming ensemble.
…By Winstone & Associes


Nestled in a privileged setting with commanding views over the charming village of Beaumont-en-Auge, this elegant thatched cottage built by Lebas, offering approximately 200 sqm of living space, is distinguished by its authenticity, refinement, and high-quality features. From the moment you enter, you are welcomed into a spacious living room with a fireplace, creating a warm and inviting atmosphere while enjoying uninterrupted views over the surrounding countryside. A separate kitchen, both functional and elegantly appointed, completes the living area. The ground floor also features a comfortable bedroom with its own en-suite bathroom, perfectly suited for single-level living. Upstairs, the sleeping quarters comprise three beautiful bedrooms, including a generous principal suite with an en-suite bathroom, as well as an additional independent bathroom, ensuring comfort and privacy for family and guests alike. The property also benefits from a full basement, offering extensive possibilities for storage, leisure facilities, or further development. Set within beautifully landscaped grounds of approximately 3,600 sqm, the house also boasts a swimming pool, providing the perfect setting for relaxation in a peaceful and preserved environment. A character-filled property combining timeless Norman charm with modern comfort, ideal as either a primary residence or an elegant holiday home.
…By Winstone & Associes
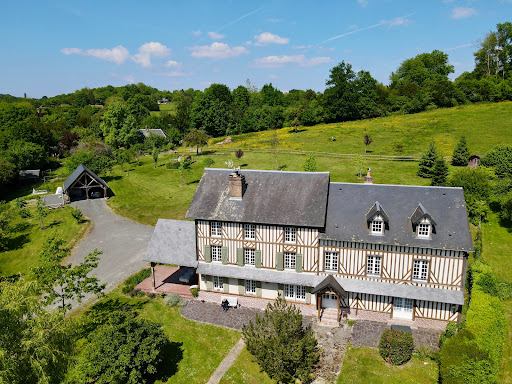
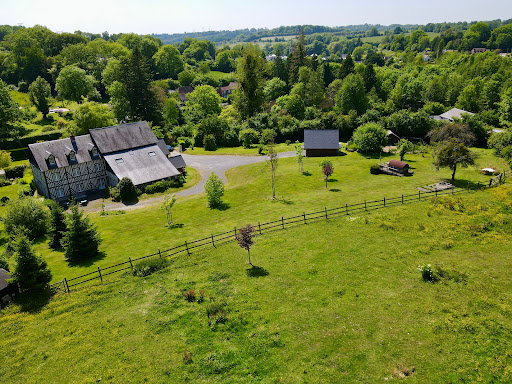
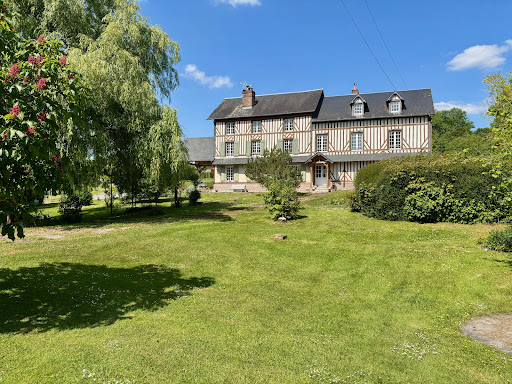


Winstone & Associates presents for sale a renovated manor of over 440 m2, located in the commune of Bonnebosq, just a few minutes' walk from amenities!The 19th-century manor consists of an entrance, a double living room with dining area, a fireplace, a kitchen, a back kitchen, and a library lounge. On the ground floor, there is also an independent studio with its living room, a kitchenette, and a shower room. An office and a workshop.On the first floor, there are six bedrooms, two children's rooms, an office, and four shower rooms. On the top floor, a large cathedral room that can serve as a playroom and an attic.On the grounds, there are several terrace areas, an open double garage, a vegetable corner, and about one hectare of pasture with a shelter that can accommodate an animal.The environment benefits from a preserved setting while being close to village amenities.The risks to which this property is exposed are available on the Géorisques website: www.georisques.gouv.fr.This description has been automatically translated from French.
…By Winstone & Associes


The advertiser did not provide an english description for this listing.
…By La Voile Immobilier


Winstone & Associés presents for sale a charming Norman cottage dating from the late 17th century, located in the municipality of Saint-Hymer, near Pont l'Évêque!The house opens onto a spacious living area with its impressive fireplace, a dining room with a wood-burning stove, a kitchen, two bedrooms, and two shower rooms. On the first floor, a hallway leads to three bedrooms, an office, and a bathroom.Positioned high above the valley, the house benefits from a lovely unobstructed view of the countryside. All complemented by a landscaped garden of 741 m² with a garden shed for storage.The house features beautiful volumes and majestic exposed beams, giving it a lot of charm. Renovation work is to be expected to provide comfort.Rémi VALENTIN, Individual Entrepreneur (EI) acting in his capacity as a commercial agent, registered under number ADC 1402 2026 000 000 004. RSAC Lisieux No. 524 596 053. Non-contractual document.The risks to which this property is exposed are available on the Géorisques website: www.georisques.gouv.fr.This description has been automatically translated from French.
…By Winstone & Associes
'%20stroke='%23DDAA3A'%20stroke-width='1.909'%20stroke-linecap='square'%20stroke-linejoin='bevel'/%3e%3c/svg%3e)
Receive by email any new listing that may match your search criteria
Your criteria :
By validating this form, you accept the general conditions of use of Le Figaro Properties.
These agencies offer a selection of luxury properties vente at Cabourg. Feel free to contact them for personalized assistance.
As part of your search for a luxury property, discover our catalog of 3 luxury houses with a terrace in Cabourg, offered from $744,539. Outdoor meals or summer receptions, the terrace extends the house outdoors. The houses listed in our listings offer attractive living areas measuring between 116 m² and 650 m².
Set down your suitcases without waiting: our catalog presents 1 furnished luxury house in Cabourg, with a starting price of $1,446,314. From the living room to the bedrooms, this residence is tastefully furnished and ready to live in. The price of this furnished property stands at $3,806 per square meter. Its living area reaches 380 m².
As part of your search for properties of excellence, browse our privileged selection of 2 luxury houses with a pool in Cabourg available from $2,168,227. Whether the architecture of these houses incorporates a covered indoor aquatic space or a vast outdoor pool, each property flourishes amid remarkably landscaped grounds measuring 3 ha.




