The agencies at Saint-Pierre-en-Auge
These agencies offer a selection of luxury properties vente at Saint-Pierre-en-Auge. Feel free to contact them for personalized assistance.

 English$ USD · m²


Winstone & Associés presents for sale a Normandy property comprising a main house, three outbuildings, and a heated swimming pool with its pool house on over 12.5 hectares! The main house consists of a fitted kitchen with an island, a dining room with a fireplace, a living room with a fireplace, and an office. On the first floor, there are two suites, each with their own bathroom; on the second floor, there are two bedrooms under the exposed beams, a shower room, and a dressing room. Three restored half-timbered outbuildings that provide a large storage area, including part for carriages. A heated swimming pool measuring 10x5 m with its terrace and pool house allows for full enjoyment of the scenic view. Bucolic environment in a dominant position over a valley, with no noise disturbances! There is the possibility to acquire, in addition, an equestrian area including a barn, a barn consisting of 6 boxes, a riding arena (80x40m), a manure store, and paddocks on approximately one hectare. Rémi VALENTIN, Individual Entrepreneur (EI) acting as a commercial agent, registered under number ADC 1402 2026 000 000 004. RSAC Lisieux n°524 596 053. Non-contractual document. The risks to which this property is exposed are available on the Géorisques website: www.georisques.gouv.fr.This description has been automatically translated from French.
…By Winstone & Associes


Just two hours from Paris and 40 minutes from the Côte Fleurie, on the outskirts of the village of Lessard-et-le-Chêne, this estate covering nearly 4 hectares – centred around a former 18th-century farmhouse – was enhanced with several new buildings between 2012 and 2018, transforming it into a holiday cottage perfectly suited to this purpose. Surrounded by 3,000 apple trees, it boasts charming architecture in a peaceful, wooded setting, with panoramic views of the neighbouring hills. Situated halfway between Lisieux and Livarot, 10 minutes from each, access is made easy by the network of surrounding roads, including Lisieux railway station, which offers a 1 hour 45 minute journey to Paris Saint-Lazare. All the amenities you need for daily life are available nearby, with shops and services for everyday needs. In the heart of the Pays d’Auge, a particularly popular tourist region in Normandy, the estate comprises the former farmhouse—to which a small tower has been added—a large L-shaped building and a farm building, also L-shaped, encircling a residential house, all separated by a pond. Currently, the property comprises 8 bedrooms and 7 bathrooms, with significant potential for further development. The house, with approximately 250 m² of living space spread across 8 rooms, has been fully renovated using high-quality materials and boasts a particularly original and attractive interior layout. Its architecture, featuring a brick façade on one side and half-timbering on the other, and entirely covered with small flat tiles, is perfectly in keeping with traditional Auger style. On the ground floor, the house comprises an entrance hall leading to a utility room and boiler room on one side, and on the other, a series of adjoining rooms, including a study, a sitting room with a fireplace, a dining room incorporating a fully fitted kitchen, and a bathroom. A staircase leads to a landing featuring a library and providing access to four bedrooms, two bathrooms and a relaxation area. The first L-shaped building offers approximately 315 m² of living space across seven rooms. On the ground floor, the entrance opens onto a dining room/bar, followed by a corridor leading to a spacious reception room – suitable for events or seminars – and a fully equipped kitchen. The entrance also leads to a large hall and three cellars used for cider-making, where demonstrations and tastings are held. A staircase leads to the first floor, which features four bedrooms and three bathrooms arranged along two corridors. The rear of the building has a canopy for storing equipment. The second L-shaped building comprises two perpendicular sheds, arranged around a residential house, which features a workshop on the ground floor, as well as a spacious room with a mezzanine on the first floor, ready for conversion. The sheds house agricultural equipment, various stores, etc. A water feature separates the main house from the second building, collecting drainage water from the property and thereby ensuring a perfectly healthy environment. The property as a whole is perfectly organised for use as a holiday cottage, but its potential allows for a wide range of projects. Presented by Hugues de Jessey +33 (0)6 60 12 33 33 Including agency fees: €1,500,000 Excluding agency fees: €1,425,000 Agency fees of 5.26% (including VAT) payable by the purchaser. Information on the risks to which this property is exposed is available on the Géorisques website: www.georisques.gouv.fr
…By Barnes Proprietes & Chateaux


Winstone & Associates presents for sale this elegant architect-designed house of 153 m2, ideally located in the heart of Pays d'Auge and just 2 kilometers from the charming village of Beuvron-en-Auge!The house opens onto an entrance leading to a spacious living room with fireplace, a dining room, and a fully equipped open kitchen, providing a beautiful, friendly, and well-lit living space. A utility room completes this area. Single-level living is possible thanks to a bedroom with a shower room that opens directly onto the terrace.Upstairs, a landing room used as an office leads to two bedrooms and a master suite with its own shower room.The property also includes an attached garage that can accommodate a vehicle, topped with an attic, as well as a carport.The landscaped garden, covering an area of 2500 m2, benefits from a lovely view of the countryside, as well as a southwest-facing terrace.Rémi VALENTIN, individual entrepreneur (EI) acting as a commercial agent, registered under number ADC 1402 2026 000 000 004. RSAC Lisieux n°524 596 053. Non-contractual document.The risks to which this property is exposed are available on the Géorisques site: www.georisques.gouv.fr.This description has been automatically translated from French.
…By Winstone & Associes


NORMANDY – CALVADOS – NEAR FALAISE Situated between Suisse Normande and the Pays de Falaise, this exceptional 18th-century manor farm features a collection of characterful buildings set within a 23-hectare estate comprising parkland, meadows and woods. Fully renovated, this rare property offers an ideal setting for a family home, as well as for events, tourism or a hotel business. Surrounding an elegant main courtyard are the main residence, featuring spacious reception rooms, a professional kitchen and nine en-suite bedrooms, as well as three self-contained flats, a charming holiday cottage and dormitories. The estate’s true centrepiece is a sumptuous 300 m² reception hall, extended by an 80 m² veranda opening onto the grounds, which hosts weddings, seminars and receptions in an exceptional setting. A 20 × 10 m heated swimming pool, two separate entrances, ample parking and the proximity to Falaise, Caen and Paris round off the many assets of this property, which offers remarkable potential. Energy rating: E Climate rating: E Estimated annual energy costs for standard use: between €15,770 and €21,380 per year. Prices indexed to the years 2021, 2022 and 2023. Information on the risks to which this property is exposed is available on the Géorisques website: www.georisques.gouv.fr Translated with DeepL.com (free version)
…By Agence Mercure Normandie
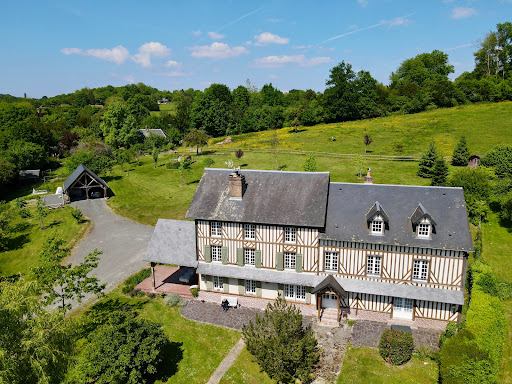
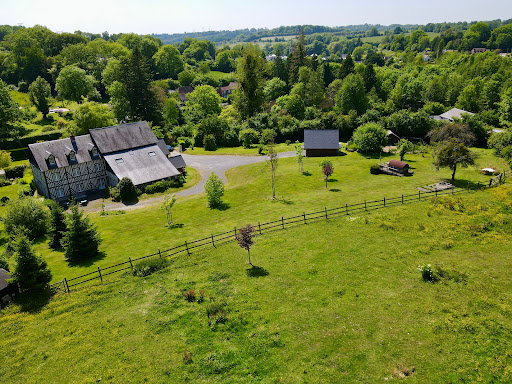
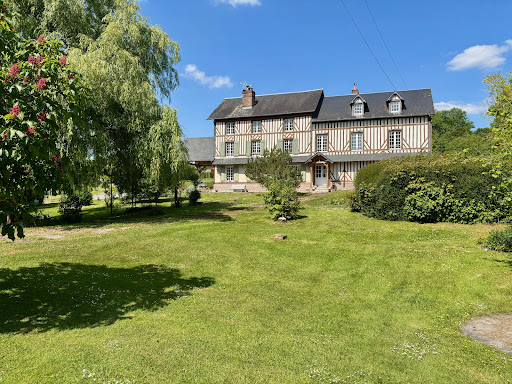


Winstone & Associates presents for sale a renovated manor of over 440 m2, located in the commune of Bonnebosq, just a few minutes' walk from amenities!The 19th-century manor consists of an entrance, a double living room with dining area, a fireplace, a kitchen, a back kitchen, and a library lounge. On the ground floor, there is also an independent studio with its living room, a kitchenette, and a shower room. An office and a workshop.On the first floor, there are six bedrooms, two children's rooms, an office, and four shower rooms. On the top floor, a large cathedral room that can serve as a playroom and an attic.On the grounds, there are several terrace areas, an open double garage, a vegetable corner, and about one hectare of pasture with a shelter that can accommodate an animal.The environment benefits from a preserved setting while being close to village amenities.The risks to which this property is exposed are available on the Géorisques website: www.georisques.gouv.fr.This description has been automatically translated from French.
…By Winstone & Associes


15 MINUTES FROM CAEN, SOUTH-WEST OF BRETTEVILLE SUR LAIZE In a village with all amenities, a beautiful and large house from 1974 on a well-placed and quiet plot of 4566m², with a dominant view and walking access to the shops in the city center. The house features very nice volumes with on the ground floor: entrance, hall, living room, dining room with insert fireplace, fitted kitchen, 4 bedrooms, 2 shower rooms, and a WC. On the first floor, there are 4 bedrooms, 1 bathroom, 2 shower rooms, a WC, and a large attic. Magnificent plot without vis-à-vis with a south-facing terrace. Double garage, cellar, workshop, and boat garage. Well maintained house, double-glazed PVC windows, PVC shutters, roof in perfect condition, recent heating. Ideal for a family with the possibility of liberal activities. Fees included at 6.82% VAT at the buyer's expense. Price excluding fees €440,000. Energy class D, Climate class B Estimated average annual energy expenses for standard use, established from energy prices in 2023: between €4820.00 and €6570.00. Information on the risks to which this property is exposed is available on the Géorisques website: georisques.gouv.fr. Professional card. CPI 14012017000018651This description has been automatically translated from French.
…By Flo Immobilier


Located at the gates of Argentan, in the renowned Orne region near the Haras National du Pin, this thoroughbred breeding farm stands out both for its typically Norman charm and for the exceptional quality of its pastures. Over time, genuine champions have been born here, while the stud has thrived thanks to its stallion services and the sale of horses bred and raised on the 70 hectares of this exceptional estate, steeped in rich family history. Achievements An abundance of Group winners have emerged from Haras. Indeed, this stud can proudly claim to have bred more than thirty Group winners and over a hundred Group race performers. Equestrian Facilities 70 stalls, including: - 4 stallion stalls - 3 foaling stalls with infrared cameras - 1 gynecology room - 1 16 m x 18 m (228 m²) breeding arena - 1 pharmacy - 1 feed room with storage unit, mash cooker, and grain crusher - 1 large 840 m² storage barn for straw and hay - 1 80 m² lean-to shelter - 1 equipment storage barn Pastures - 70 contiguous hectares including: - 5 large pastures of 8 to 10 ha each - 1 pasture of 5.5 ha - 14 individual paddocks of various sizes Housing - A main house with 6 rooms, 4 bathrooms with toilets, a fitted kitchen, a dining room, a living room, and a basement cellar - A residential building divided into 3 units (one 3-room apartment and two 2-room apartments) - A 3-room house adjoining the stallion stalls - A 2-room apartment above the stallion stalls - A detached 2-room house Equipment for sale: Tractors, hydraulic trailers, rotary cutters, trucks Location The stud is located in the commune of Sévigny, just minutes from Argentan, one of the largest towns in the Orne department. It is 2,5 hours from Paris via the A28 and A13 motorways and 1 hour south of Deauville. The A88 motorway is also just 10 minutes from the stud, providing access to the A28 leading to Tours and connecting to the A10. Diagnostics: Main house – Energy performance: F Other houses – Energy performance: G
…By Gallant Properties


Winstone & Associés presents for sale a charming Norman cottage dating from the late 17th century, located in the municipality of Saint-Hymer, near Pont l'Évêque!The house opens onto a spacious living area with its impressive fireplace, a dining room with a wood-burning stove, a kitchen, two bedrooms, and two shower rooms. On the first floor, a hallway leads to three bedrooms, an office, and a bathroom.Positioned high above the valley, the house benefits from a lovely unobstructed view of the countryside. All complemented by a landscaped garden of 741 m² with a garden shed for storage.The house features beautiful volumes and majestic exposed beams, giving it a lot of charm. Renovation work is to be expected to provide comfort.Rémi VALENTIN, Individual Entrepreneur (EI) acting in his capacity as a commercial agent, registered under number ADC 1402 2026 000 000 004. RSAC Lisieux No. 524 596 053. Non-contractual document.The risks to which this property is exposed are available on the Géorisques website: www.georisques.gouv.fr.This description has been automatically translated from French.
…By Winstone & Associes


This former 11th-century priory, located in the heart of the Pays d'Auge, is listed as a Historic Monument and has been granted planning permission for conversion into a boutique hotel complex (*). Set on a 5ha (12-acre) estate planted with trees and four natural springs, the property comprises - the priory - the sheepfold - the caretaker’s house - the old wine press - option to purchase an inn a short walk away at an additional cost Located 20 minutes from Deauville, 8 minutes from the shops in Pont l’Évêque and 2 hours from Paris, this historic property is ideal for an ambitious commercial project! (*)Planning permission granted in April 2025 for conversion into a boutique hotel complex: 21 rooms in the priory, a summer bar, a bar-brasserie with a conservatory and terrace, 6 self-contained suites with private gardens, a pool house and outdoor swimming pool, a bicycle storage room, and car park. Full details on request. Fees payable by the seller Agency fees payable by vendor
…By Barnes Deauville
'%20stroke='%23DDAA3A'%20stroke-width='1.909'%20stroke-linecap='square'%20stroke-linejoin='bevel'/%3e%3c/svg%3e)
Receive by email any new listing that may match your search criteria
Your criteria :
By validating this form, you accept the general conditions of use of Le Figaro Properties.
These agencies offer a selection of luxury properties vente at Saint-Pierre-en-Auge. Feel free to contact them for personalized assistance.
As part of your search for a luxury property, discover our catalog of 5 luxury houses with a terrace in Saint-Pierre-en-Auge, offered from $335,236. Outdoor meals or summer receptions, the terrace extends the house outdoors. The houses listed in our listings offer attractive living areas measuring between 157 m² and 257 m².
As part of your search for a property of excellence, browse our privileged selection of 1 luxury house with a pool in Saint-Pierre-en-Auge available from $1,294,974. Whether the architecture of this house incorporates a covered indoor aquatic space or a vast outdoor pool, the property flourishes amid remarkably landscaped grounds measuring 12.5 ha.
The beach as an extension of the garden: this is the spirit of 1 luxury house by the sea in Saint-Pierre-en-Auge, for sale from $1,334,215. Your life there will be organized to the rhythm of the coastline, between sea bathing and walks. In this residence, the recorded living area is 255 m².



