The agencies at Beaumont-en-Auge
These agencies offer a selection of luxury properties vente at Beaumont-en-Auge. Feel free to contact them for personalized assistance.

 English$ USD · m²


Nestled in a privileged setting with commanding views over the charming village of Beaumont-en-Auge, this elegant thatched cottage built by Lebas, offering approximately 200 sqm of living space, is distinguished by its authenticity, refinement, and high-quality features. From the moment you enter, you are welcomed into a spacious living room with a fireplace, creating a warm and inviting atmosphere while enjoying uninterrupted views over the surrounding countryside. A separate kitchen, both functional and elegantly appointed, completes the living area. The ground floor also features a comfortable bedroom with its own en-suite bathroom, perfectly suited for single-level living. Upstairs, the sleeping quarters comprise three beautiful bedrooms, including a generous principal suite with an en-suite bathroom, as well as an additional independent bathroom, ensuring comfort and privacy for family and guests alike. The property also benefits from a full basement, offering extensive possibilities for storage, leisure facilities, or further development. Set within beautifully landscaped grounds of approximately 3,600 sqm, the house also boasts a swimming pool, providing the perfect setting for relaxation in a peaceful and preserved environment. A character-filled property combining timeless Norman charm with modern comfort, ideal as either a primary residence or an elegant holiday home.
…By Winstone & Associes


Nestled in a privileged setting on the heights of the charming village of Beaumont-en-Auge, this elegant Norman property enjoys exceptional far-reaching views over the rolling countryside, together with a discreet glimpse of the sea. Completely renovated to a high standard and offering every modern comfort, the house provides approximately 230 sqm of living space. It benefits from excellent energy performance thanks to its heat pump heating system and high-quality insulation, achieving an impressive A energy rating. Particular care has been taken throughout the renovation, notably with the complete restoration of the timber framework through aerogommage, revealing the beauty and warmth of the original materials while preserving the property's authenticity and character. The ground floor opens onto an entrance hall leading to an independent kitchen connected to a delightful dining room, complemented by a utility room incorporating the technical facilities. The reception area features a double living room with a beautiful fireplace and a stunning cathedral-style sitting room with impressive ceiling heights, creating a warm and inviting atmosphere. The principal living areas enjoy lovely views over the gardens and surrounding countryside. The property also offers a spacious study, which could easily be converted into an additional bedroom, a cloakroom with guest WC, and a ground-floor bedroom with its own shower room. Upstairs, a generous dressing room further enhances the accommodation. In the second wing of the house, two attractive bedrooms each benefit from their own private bathroom, one of which includes a bathtub. Adjoining the house is a workshop enjoying panoramic countryside views, offering an ideal space for an artist's studio, a home office, or leisure activities. The property extends over beautifully landscaped grounds of more than 1.2 hectares, combining ornamental gardens with traditional Normandy orchard scenery featuring apple trees, all within a quintessential Augeron setting. An elegant swimming pool, perfectly integrated into the gardens, provides the ideal place to enjoy the tranquillity and beauty of the surroundings during the warmer months. A separate garage outbuilding completes this charming ensemble.
…By Winstone & Associes


Engel & Völkers Deauville presents to you in Bénerville-sur-Mer, a property of 500 m² (309 m² of living space) set on a plot of 5,800 m², built in a dominant position with a beautiful view of the sea and the city.The exterior features terraces, walkways, a jacuzzi, and an outbuilding currently used as a garage and wood shed.The house is spread over three levels with a total of seven bedrooms and five bathrooms.On the main level, the space includes a living room equipped with a double-sided fireplace, a fitted kitchen with a bar area, a dining room, a large sitting room, a TV lounge, and a guest toilet.The sleeping area on this level consists of a master suite opening onto the terrace, with a dressing room and bathroom, complemented by an adjoining bedroom.Upstairs, the layout offers four bedrooms, including two suites, one with a bathroom and the other with a shower room, storage spaces, and a separate toilet.The complete basement, with an area of 220 m², fully tiled and heated, includes a laundry room, a gym, a massage area with shower and toilet, a games room, a wine cellar, a technical room, as well as a garage for several vehicles with double outdoor access.On the technical side, the house is equipped with home automation, a video surveillance system, a rainwater recovery system, and a new boiler.An extremely rare property for sale.DPE 2021: C (143) - GES: C (21)Estimated annual energy costs €3180 to €4150Information about the risks to which this property is exposed is available on the Géorisques website: www.georisques.gouv.frBénerville-sur-Mer, a prized address on the Côte Fleurie.The property is located 800 meters from the coast, 1,700 meters from the Ammonites beach, and 3 kilometers from Deauville, in a residential area offering views of the sea and the city.Bénerville-sur-Mer is a few minutes from Deauville, its luxury shops, its gourmet restaurants…The Deauville-Trouville train station, just 10 minutes by car, provides a quick connection to Paris in less than two hours, while Deauville-Normandie airport, 15 minutes away, facilitates international travel.Leisure activities abound in this region. Wonderful beaches for walking or water sports, prestigious courses nearby for golf enthusiasts, famous Normandy stud farms for horse riding fans…The region is also rich in cultural events, with music festivals and art exhibitions throughout the year.Bénerville-sur-Mer stands out for its authentic charm and breathtaking views of the sea. Sunsets offer a daily spectacle, while the surrounding green hills invite relaxation and contemplation.During peak seasons, the resort is frequented by clientele reputed to be more peaceful than that animating the neighboring streets and beaches, which helps to preserve its serene and family-friendly atmosphere.A living environment where luxury and nature harmoniously blend.This description has been automatically translated from French.
…By Engel & Völkers Deauville


Ideally located in the town of Blonville-sur-Mer, 50 m from the beach and 200 m from shops, this traditional home offers 100 m² of living space on a 601 m² lot with a magnificent view of the sea. Great potential for development: new construction, expansion, or adding a story. Zoned UA# under the local master plan (PLU) with no restrictions on building footprint. Currently, on the ground floor: entryway, living room with a fireplace offering a view of the sea, separate kitchen, bedroom, and bathroom. Upstairs: three bedrooms and a bathroom. In the basement: a cellar accessible from inside the house.
…By Breteuil Deauville


14360. Trouville-sur-mer. We offer for sale this charming little fisherman's cottage of approx. 56 m2 located in the heart of Trouville-sur-Mer. It comprises 4 levels of equal size. The basement features a large, fully-equipped dining kitchen (with central bar and small laundry room), the first floor the living room with its lovely exposed beams and half-timbering in the purest Norman style, the 1st floor a bedroom with bathroom and toilet, and the 2nd floor a second bedroom with shower room. In good general condition, no major work required. 5-minute walk to the beach, Trouville harbor, shops and legendary restaurants (Le Centrale, Les Vapeurs) in the town center. A 10-minute walk from the bus station (3h from Paris/St-Lazare station). Ideal little pied-à-terre for weekend getaways or vacations for couples or families, or for seasonal rental. Individual electric heating and hot water DPE consumption : 584 kWh ep/m2.an (Class G) DPE Emission : 19 kg eqCO2/m2.an (Class C) Single-family home Buyer's fees 5 % ttc maximum included in the posted selling price. Sales mandate N°0353. Information on the risks to which this property is exposed is available on the Géorisques website https://georisques.gouv.fr
…By 1809 Immobilier Parisien


Villers-sur-Mer, 10 minutes from Deauville, 2 hours from Paris, remarkable villa steeped in 19th century history, approximately 500m2, 100m from the beach on foot. With its atypical architecture, this villa was the former bathhouse of Villers-sur-Mer. The whole house, completely renovated in 2017, is organized around a large patio bathed in light. On the ground floor: entrance hall, bedroom with bathroom, fully equipped kitchen, living room, dining room, office, jacuzzi and historic bath cabin. On the 1st floor: 2 large independent suites with bathrooms and 2 small bedrooms with bathrooms, wellness area, historic cabin, living room with small open kitchen. On the 2nd floor: 2 bedrooms with 2 bathrooms. 3rd floor: rooftop sea view, west facing. Garage optional. Complete file on request with additional photos, plans and history of the building.
…By Kretz Real Estate


Located in Villers-sur-Mer, just ten minutes from Deauville, this architect-designed villa set directly on the beach offers a truly rare seaside lifestyle. Built in 2006, the property combines concrete, wood and expansive floor-to-ceiling windows in a contemporary design fully oriented toward the sea. The fully glazed living area opens onto the ocean, featuring an open-plan kitchen and a wooden terrace. Upstairs, the master suite enjoys panoramic sea views, an open bathroom and a private wooden terrace overlooking the beach. On the beach level, three bedrooms with en-suite shower rooms benefit from windows at sand level, along with a home cinema room. Outside, a large wooden terrace overlooking the sea, a 230 m² enclosed garden, and direct private access to the beach complete the property. Features include indoor parking for two vehicles, underfloor heating, air conditioning, electric gate and backup generator. A rare beachfront property where contemporary architecture meets the raw beauty of the sea.
…By Kretz Real Estate


Villers-sur-Mer, just 10 minutes from Deauville and 2 hours from Paris, only two minutes from the beach and local shops, this fully renovated manor house is set within its own 1.8-hectare private park. The estate comprises a main residence of approximately 900 sqm, a caretaker’s house, and several outbuildings. A tennis court in need of renovation is included on the property. Possibility to create a swimming pool. Layout: Ground floor: Entrance hall, library lounge, billiard room, dining room, fully equipped open-plan kitchen. First floor: Two bedrooms, two studies/lounges, three dressing rooms (which may be converted into bedrooms), one bathroom, one laundry room. Second floor: Four bedrooms, three lounges/dressing rooms, two bathrooms. Basement: Fitness room, bathroom, wine cellar, laundry room, and several additional rooms.
…By Kretz Real Estate


In Normandy, Côte Fleurie, a few minutes from Deauville, between Blonville-sur-Mer and Villers-sur-mer, in the heart of a highly sought-after seaside location. Sotheby's International Realty is offering for sale an exceptional seafront property with direct access to the beach, a true architect's house with a contemporary feel and a remarkable play of light and volume. The house is built over a garden level, a raised ground floor and a first floor, forming 7 main rooms of 240 m² living space, arranged as follows; On the ground floor, a gallery entrance under a glass roof with cloakrooms and guest toilet, a vast lounge, a dining area with uninterrupted views of the beach and sea through picture windows and access to the terrace, an open-plan fitted and equipped kitchen with adjoining storeroom. On the 1st floor, a magnificent master suite with a vast bedroom and solarium terrace overlooking the sea, a true tableau, this space embellished with a dressing room, an open-plan bathroom and separate toilet. The garden level is dedicated to children and friends, with three bedrooms, each with its own bathroom, and a TV lounge/games room. One of the rarest properties for sale. File and visit on request.
…By Deauville Sotheby's International Realty


This sumptuous 19th century villa set in 1.75 hectares of enclosed grounds is located just a stone’s throw from the beach and the shops in the heart of popular seaside resort Villers-sur-Mer. Offering 670 sqm of entirely renovated living space, it includes a majestic entrance hall, superb reception rooms including a library and a billiard room, a dining room and a spacious kitchen with dining facilities. Period features include high ceilings and large windows bathing the rooms in sunshine and enjoying views of the landscaped garden. The upper floors comprise 9 bedrooms including several suites, studies, a reading room, dressing rooms and a utility room. The top floor offers about 54 sqm of convertible living space. The 213 sqm garden level includes a recreation room, a fitness area with a shower room and wc, a wine cellar, a storage room and technical premises. With a near 100 sqm caretaker’s house to renovate, and about 130 sqm annexes to restore. Accessed by means of magnificent wrought-iron gates, the leafy grounds include a tennis court to renovate.
…By Daniel Feau Deauville


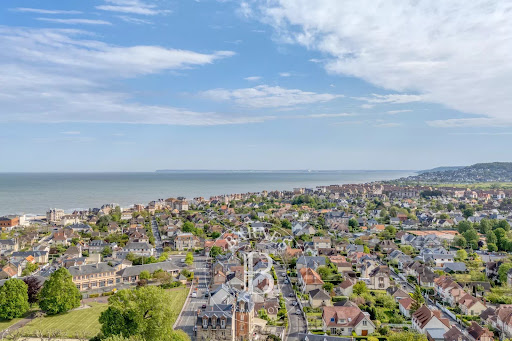


Barnes invites you to discover an elegant family seaside villa, built in 1885 in keeping with 19th-century character and architecture, nestling in the verdant haven of a park sheltered from prying eyes, in the heart of Villers-sur-Mer. Set on a 1ha (2.5-acre) plot, this property has a wooded front garden and a quiet back garden free from any disturbance. This three-storey villa comprises, on the ground floor, a good-sized entrance hall serving as an office space, and a large light-filled double-sized dining room and pleasant rotunda-style reading room. These living spaces have large windows opening onto the grounds and offering a stunning view of the sea. A separate kitchen extends the living space and provides access to a south-facing terrace on the garden side. On the first floor, a landing leads to two bedrooms and an office, all which of have balconies while one of the bedrooms also has a terrace, as well as a bathroom and a separate toilet. On the second floor, a landing leads to three additional bedrooms, a bathroom and a separate toilet. A large garden level completes this property and could be converted into recreational or living spaces as required. All of the rooms, from the garden level to the second floor, enjoy unobstructed views over the gardens and the sea. Outside, a heated swimming pool with a charming gazebo used as a pool house, dating from the 1900 Universal Exhibition, lends the property unique character. An annexe, comprising a double garage with an apartment upstairs requiring renovation, rounds off the property. A rare seaside villa sure to delight with its location, unobstructed sea views, proximity to the shops and beach, and unspoilt surroundings. €2,600,000 agency fees not included - Agency fees: 3.08% incl. tax Fees payable by the buyer - Estimated amount of annual energy costs for standard use based on 2021 energy costs: €8,320 ~ €11,270 - Séverine Salesse - Sales agent - EI - RSAC 450 224 340 2,600,000 € Agency fees not included - Agency commission: 3.08%VAT included Agency fees payable by buyer - Montant estimé des dépenses annuelles d'énergie pour un usage standard, établi à partir des prix de l'énergie de l'année 2024 : 8320€ ~ 11270€ - Séverine SALESSE - Agent commercial - EI - RSAC 450 224 340
…By Barnes Deauville


Located in Bénerville-sur-Mer, this superb contemporary villa offers a spectacular 74 sq m living area opening onto the sea, extending onto a 35 sq m terrace with panoramic views. Four suites, several with dressing rooms and balconies, complete this unique property designed for comfort and independence. A garage, cellar, storage rooms, and four outdoor parking spaces are also included.
…By Foncia Normandie


Located between Deauville and Villers, on a small cul-de-sac, this magnificent renovated property offers 230 m² of living space on a 2,295 m² lot with an exceptional panoramic view of the sea. On the garden level: entryway, summer living room, 2 bedrooms, shower room, separate restroom, laundry room, basement, and pantry. On the first floor: a spacious living area opening onto a large west-facing terrace overlooking the sea, an open kitchen, a separate half-bath, and a utility room. On the top floor: 2 bedrooms, each with its own bathroom, a half-bath, and built-in closets. Landscaped garden with a heated pool.
…By Breteuil Deauville


Stunning property, ideally located, offering a magnificent sea view. Close to shops and the coast, this property between sea and countryside offers very nice amenities. The main house opens onto a beautiful entrance leading to a large living area with lounge, dining room, and equipped kitchen, with direct access to a large terrace with sea view. A very nice master suite completes the ground floor, featuring a large bedroom, dressing room, and bathroom/shower, with separate toilet. On the first floor, a room with two single beds and a double room share a shower room. Television lounge and terrace. The self-contained outbuilding includes two double bedrooms sharing a shower room, a living area with kitchen and dining corner, and a small lounge. On the lower level of the house, there is a cinema room, a leisure area, and a laundry room. Very beautiful park with sea view and pool. Calm and serenity just minutes from the center of Deauville.This description has been automatically translated from French.
…By Winstone & Associes


In a secluded and private setting, with direct beach access and close proximity to shops, this rare contemporary property offers an ideal layout, designed to combine entertaining, comfort, and privacy. The ground floor features a living room with the option of an open-plan kitchen, and a master suite with a bathroom and toilet, a dressing room, and a garage. The first floor is divided into two areas. Two bedrooms with sea views, one with a balcony and an en-suite shower room and toilet. Two further bedrooms open onto a shared terrace, along with a separate bathroom and toilet, and a laundry room. The second floor, with its own independent access, offers a magnificent, light-filled reception room of approximately 70 sq m overlooking the sea and opening onto a west-facing terrace, perfect for admiring sunsets. An open-plan kitchen, aguest toilet, and an elegant master suite with a bathroom complete this exceptional floor. Outside, 4 private parking spaces harmoniously complete the ensemble.
…By Foncia Normandie


Exclusive to Breteuil--An exceptional 19th-century property full of character at the foot of the beach in Bénerville-sur-Mer, built on a flat, enclosed lot of over 2,000 m² suitable for a pool. Every level offers a view of the sea. On the raised ground floor, featuring beautiful 3.40 m-high ceilings: a spacious entryway leading to a dining room with a fireplace, a living room with a fireplace and direct access to the garden, a pantry with a dumbwaiter, and a small sitting room. On the first floor: two bedrooms, a bathroom, a master suite with an en-suite bathroom, and a half-bath. On the second floor: four bedrooms and a bathroom with a separate half-bath. On the mezzanine level: a spacious kitchen, a game room, a laundry room, a boiler room, and a separate half-bath. Outbuilding used as a double garage. A property in an exceptional location, with generous spaces, that has retained its old-world charm, where every window offers an unobstructed view. Renovation is needed to restore this magnificent home to its full potential.
…By Breteuil Deauville


NORMANDY CASTEL presents to you exclusively, in the heart of one of the most sought-after and elegant residential districts of Trouville-sur-Mer, on a coveted avenue offering a privileged environment, a truly singular property benefiting from an exceptional panoramic view of the city, the port, the beach, and the vastness of the sea. A rare address, a spectacular panorama, and the opportunity to create one of the most beautiful properties in Trouville-sur-Mer. Set on a magnificent plot of approximately 1,000 m2, this residence develops a total area of nearly 300 m2 (296 m2) and offers particularly remarkable redevelopment prospects. Its dominant position, high-end residential environment, and generous volumes make it a rare opportunity on the real estate market of the Côte Fleurie. The upper levels, representing about 160 m2, accommodate beautiful reception areas bathed in light, four bedrooms, and two bathrooms. Two large terraces pleasantly extend the living spaces and invite you to contemplate a striking panorama, evolving with the seasons and the Normandy lights. A garage complements the features of this property. On the garden level, a vast plateau of approximately 130 m2, benefiting from a ceiling height exceeding three meters and structurally ready to be developed, constitutes a real asset. This space offers remarkable design freedom: the creation of a sumptuous master suite, an additional reception area, a cinema room, a wellness area, or living spaces opening to the garden. The quality of its location, the generosity of its volumes, and the overall configuration allow for the imagination of an ambitious architectural project capable of transforming this house into an absolutely unique prestige residence. Renovation and modernization works are to be considered to fully exploit the possibilities of this residence. Far from being just a house to renovate, this property represents an exceptional opportunity to design a custom living space, combining contemporary elegance, comfort, and character, in one of the most coveted areas of Trouville-sur-Mer. An iconic seaside resort of the Côte Fleurie, Trouville-sur-Mer has always attracted with its Belle Époque architecture, its character villas, its famous Planches, its fishing port, and its authentic atmosphere. Close to Deauville, it embodies a refined art of living, between architectural heritage, seaside pleasures, and the sweet Norman lifestyle. A breathtaking sea view, a prestigious residential address, nearly 300 m2 of possibilities, and a garden of approximately 1,000 m2. A rare property, intended for lovers of exceptional places and buyers wishing to bring to life a truly unique real estate project. Presented by Normandy Castel, a family real estate agency specializing in the sale of prestigious villas and character properties in Trouville-sur-Mer and the Côte Fleurie, led by Noémie and William ALOÉ. Information about the risks to which this property is exposed is available on the Géorisques website http://www.georisques.gouv.fr.This description has been automatically translated from French.
…By Normandy Castel Trouville


This elegant Art Deco style villa dating from the 1930s is in walking distance of the renowned resort’s shops and beach. South-east facing and particularly bright, it includes a spacious living/reception room with a fireplace, and a fitted and equipped kitchen, both opening onto a terrace enjoying a sea view. Upstairs are a master suite with a shower room, and a study. The garden level comprises three further bedrooms, two shower rooms, a separate wc, a utility room and a storage room. An exceptional near 100 sqm roof terrace with a summer kitchen commands an exceptional view of the resort, the sea and the Normandy coastline. The leafy landscaped garden features a little water feature and benefits from a parking space with an electric vehicle battery charger.
…By Daniel Feau Deauville


TROUVILLE SUR MER RESIDENTIAL. HOUSE WITH 5 BEDROOMS, GARDEN AND GARAGE.On the heights of Trouville-sur-Mer, 900 m from the Belgian bridge and shops, this characterful family house stands out for its panoramic view of the city and the sea, its generous volumes, its garden with a semi-covered terrace, and its garage.The house opens onto an entrance leading to a beautiful bright living space that combines a living room / dining kitchen that is fully furnished and equipped. A garden and a beautiful terrace extend the reception areas, particularly a well-equipped covered terrace for enjoying sheltered lunches and dinners.On the first floor, there are two bedrooms with integrated wardrobes and their private shower room, a third bedroom, and an independent full bathroom with a bathtub, shower, and toilet complete this level.On the second and top floor, there is a fourth attic bedroom, also with wardrobes and a private shower room with toilet.On the garden level, there is a fifth bedroom, a laundry room, and independent toilets.In the basement, a storeroom provides additional storage space.Finally, a garage and a garden shed complete the whole.This family house in perfect condition has all the practical assets for hosting and living as a primary or secondary residence. It also perfectly meets the criteria for seasonal rentals.Since 1994, the Consultants Immobilier group has become a unique network of 18 high-end real estate agencies in Paris, Neuilly-sur-Seine, Levallois-Perret, Boulogne-Billancourt, Deauville, Cannes, Aix-en-Provence, Saint-Tropez, and Miami. 100 real estate professionals to offer you personalized support in all your real estate projects. Purchase and sale of primary or secondary residences. From a pied-à-terre to an exceptional property. Headquarters: Place du Costa Rica Paris 75116 - Trocadéro/Passy village.
…By Consultants Immobilier Deauville


NORMANDY CASTEL exclusively offers this pleasant family home located on the heights of Trouville-sur-Mer, in a sought-after residential area. You will benefit from a calm and green environment, just about twenty minutes on foot from shops, the town center, and the beach. Built at the end of the 1970s, it is set on a flat, enclosed, and wooded plot of approximately 1,000 m2, providing an intimate and pleasant setting away from prying eyes. The outdoor spaces are a real highlight, with a large terrace facing south, ideal for enjoying the sun throughout the day, as well as a west-facing exposure offering an unobstructed view with a glimpse of the sea. The entrance, protected by a covered porch, leads to independent toilets and a beautiful living area of about 50 m2 with a lounge, dining room, and fireplace. The ground floor also includes an independent kitchen, a bedroom with private bathroom and toilet, allowing for single-story living, as well as a utility room and a garage. Upstairs, a landing distributes two large bedrooms and a shower room with toilet. The layout also allows for the easy creation of a fourth bedroom according to your needs. Some refreshing works will modernize this house and fully enhance its potential. The property is located within a small condominium secured by an electric gate. The garden is for private enjoyment. A great opportunity for buyers looking for a family home, offering spacious volumes, a pleasant garden, and a privileged location near the coast. Presented by Normandy Castel, a family real estate agency specializing in the sale of high-end villas and character properties in Trouville-sur-Mer and along the Côte Fleurie, led by Noémie and William ALOE. Information about the risks to which this property is exposed is available on the Géorisques site: www.georisques.gouv.frThis description has been automatically translated from French.
…By Normandy Castel Trouville


On the hills above Trouville-sur-Mer, on the border with Villerville, a Norman-style property in need of renovation, built on a flat, enclosed, south-facing lot of 1,929 m². Total living area of 251 m² (300 m² of floor space), distributed as follows: a former wine press with 144 m² of living space (174 m² of floor space) spread over two levels. The ground floor features an entryway, a spacious living room with a fireplace offering a beautiful view of the sea and the port of Le Havre, a separate kitchen, two bedrooms, a shower room, and a separate restroom. Upstairs, a landing leads to three bedrooms--one of which is en suite--and a bedroom with an en suite bathroom. A large, partially converted outbuilding on two levels offers an additional 127 m² of floor area. It includes a garage, a shower room, a storage room, and a boiler room on the ground floor, as well as two bedrooms upstairs. The property requires a complete renovation and offers significant potential for a primary or secondary residence in a sought-after location.
…By Breteuil Deauville


Located just minutes from the beach and the centre of Trouville-sur-Mer, this former guesthouse offers approximately 180 sq.m of living space set on an enclosed, landscaped grounds featuring a garden, a swimming pool, a patio and parking areas. The ground floor comprises an entrance hall, a living room with dining area, a fully equipped kitchen backing onto the outdoor spaces, and a separate bedroom with ensuite shower room. The upper floors house five additional bedrooms, each with its own shower room or bathroom. The layout is perfectly suited for a guesthouse business or a spacious family home. Outside, you will find a pleasant patio, a swimming pool, a leafy garden and several parking spaces. This is a property with great potential, idyllically situated in one of the most sought-after areas of the Côte Fleurie.
…By Emile Garcin - Normandie


NORMANDY CASTEL is pleased to offer you, exclusively, a remarkable Anglo-Norman style villa with a pool, nestled in one of the most sought-after residential areas of Trouville-sur-Mer. Its prime location allows for quick access to the city center, shops, and the beachfront. Known as "La Bergerie", this charming residence boasts over 380 m2 of living space and is set in an exceptional green environment, at the heart of a superb landscaped garden designed by Joëlle Roubache. This property elegantly combines the authenticity of Norman architecture with the comfort of modern amenities. Its beautiful volumes, natural light, and attention to detail make it a rare address on the Normandy coast. The house consists of: a large, dual-aspect living room with a fireplace, extended by terraces and open to the garden; a refined dining room designed to comfortably host a dozen guests; six bedrooms, including three master suites, some with private balconies; several bathrooms and shower rooms; numerous storage spaces as well as several dressing rooms; an independent kitchen equipped with semi-professional appliances, featuring a Lacanche cooking range and direct access to the outside; a heated pool bordered by a spacious sunny terrace, offering charming glimpses of the sea. Hidden from view, in a peaceful and preserved setting, this villa enjoys immediate proximity to the beach, shops, and the vibrant atmosphere of Trouville-sur-Mer, in the heart of the highly sought-after Côte Fleurie. A character property, rare on the market, perfectly suited for a high-end primary residence or second home by the sea. The offer is presented by Normandy Castel, a family real estate agency specializing in the sale of prestigious villas and character properties in Trouville-sur-Mer and the Côte Fleurie, managed by Noémie and William ALOÉ. Information on the risks to which this property is exposed is available on the Géorisques website: www.georisques.gouv.frThis description has been automatically translated from French.
…By Normandy Castel Trouville


This isn't just a 160 sq m (1722 sq ft) house for sale; it's a plot of land with diverse potential, situated in a prime location overlooking the sea. It's less than a 12-minute walk to local shops, restaurants, schools, and the Trouville-sur-Mer casino, and a 6-minute walk to the beach for breathtaking sunsets. The house comprises 7 rooms, including 3 bedrooms ranging from 11 to 20 sq m (118 to 215 sq ft), a living room with a fireplace, and a 74 sq m (797 sq ft) dining room. The kitchen has been recently renovated and is fully equipped. There's also a practical veranda, a single-car garage with storage space, and a balcony with a terrace offering stunning sea views. The basement includes a 12.80 sq m (139 sq ft) independent studio with its own shower room. The property benefits from fiber optic internet, oil heating, and double glazing. Property taxes are low. This property combines practicality with an idyllic setting. The land offers a rare opportunity to extend or create something new to suit your needs. I look forward to showing you this special and enchanting place. I am available to show you this property full of character. Les honoraires sont à la charge du vendeur. Logement à consommation énergétique excessive : classe F Les informations sur les risques auxquels ce bien est exposé sont disponibles sur le site Géorisques : www. georisques. gouv. fr. Contact your local agent, François-Xavier LE ROUX, BONNEVILLE LA LOUVET, Optimhome Associate Estate Agent at 06 27 09 80 92 (ref 607425)
…By Optimhome - François-xavier Le Roux


Trouville-sur-Mer - Exceptional 458 sq m Property - Panoramic Sea View Overlooking the sea in a privileged setting, just a few minutes' walk from the quays and the beach of Trouville-sur-Mer, this remarkable residence, steeped in history and character, offers a rare and exclusive address. Built in the heart of a magnificent, light-filled 1,234 sq m landscaped garden, this property boasts 458 sq m of living space and reveals exceptional volumes across 14 elegant rooms where authenticity, refinement, and the art of living intertwine. Completely reimagined through an exceptional renovation, carried out with fine materials and high-end finishes, the residence has retained its original character while incorporating contemporary requirements for comfort and energy efficiency, including thermal and acoustic performance. Conceived as an exceptional family home, it also stands out for its rare modularity, allowing for the creation of five independent apartments with private access. An elevator serves each level, ensuring smooth and discreet circulation. A unique property with exceptional views, where the timeless charm of a characterful residence meets the elegance of an exceptional living space.
…By Foncia Normandie
'%20stroke='%23DDAA3A'%20stroke-width='1.909'%20stroke-linecap='square'%20stroke-linejoin='bevel'/%3e%3c/svg%3e)
Receive by email any new listing that may match your search criteria
Your criteria :
By validating this form, you accept the general conditions of use of Le Figaro Properties.
These agencies offer a selection of luxury properties vente at Beaumont-en-Auge. Feel free to contact them for personalized assistance.
For your search for an exceptional property, select from our luxury houses with panoramic views in Beaumont-en-Auge, starting at $1,550,893. Offering exceptional panoramas, these 2 residences overlook the city and its surroundings. As the seasons pass, the spectacle is renewed without ever becoming tiresome. Depending on the area you are looking for, the living areas may vary and start at a minimum of 200 m². The largest properties rise to 205 m².
As part of your search for a luxury property, discover our catalog of 6 luxury houses with a terrace in Beaumont-en-Auge, offered from $550,679. Outdoor meals or summer receptions, the terrace extends the house outdoors. The houses listed in our listings offer attractive living areas measuring between 76 m² and 250 m².
As part of your search for a property of excellence, browse our privileged selection of 1 luxury house with a pool in Beaumont-en-Auge available from $1,550,893. Whether the architecture of this house incorporates a covered indoor aquatic space or a vast outdoor pool, the property flourishes amid remarkably landscaped grounds measuring 3,600 m².
Your receptions deserve a setting to match: discover 3 luxury houses with a reception room in Beaumont-en-Auge, starting at $1,550,893. These residences combine family privacy with spaces dedicated to major events. Family gatherings, business dinners or parties with friends naturally find their place there. Depending on the property, the property area extends up to 2.8 ha.


