The agencies at Cherry Hill Township
These agencies offer a selection of luxury properties vente at Cherry Hill Township. Feel free to contact them for personalized assistance.

 English$ USD · m²


Located in Cherry Hill's established Charleston Riding neighborhood, this one-of-a-kind custom residence offers an innovative blend of mid-century character and European villa-inspired architecture. Originally constructed in 1968 by visionary builder Laurence Nielson, its expanded and upgraded 5,800+ square-foot layout feels fresh and highly livable, with a flowing floor plan designed for both grand entertaining and comfortable everyday living. A long paver driveway marked by lantern-topped entrance pillars and a charming courtyard centered by a circular stone-edged garden create an impressive arrival. Inside, flooring and walls of hand-selected marble, granite and porcelain tile, accent walls of brick and stone, antique chandeliers, high ceilings, two fireplaces, recessed lighting, custom built-ins, wood plantation shutters and Andersen windows contribute to the home's abiding sense of craftsmanship. Introducing this gracious residence, a dramatically scaled entrance room sets a sophisticated tone with soaring ceilings, stone floors and a classic chandelier. An arched doorway opens to the kitchen's dining room with enough space for a banquet-sized table, while an adjoining skylit sitting room offers an inviting place to gather. The entertainment-friendly wet bar features a granite-topped seating island, custom wood cabinetry and a wine cooler. Modernist curved glass-block walls introduce the main kitchen, where two facing walls of cabinetry, granite counters, dual islands and premium stainless steel appliances from Wolf, Asko and Sub-Zero provide style and function. A wide archway frames the breakfast room, detailed with exposed brick walls, a tray ceiling, built-in display niches, a crystal chandelier and off-white hardwood floors which extend into the expansive family room. Reflecting the home's mid-century modern roots, it features cathedral ceilings, brick accent walls, a unique arched cabinet, a circular freestanding fireplace capped in copper, and glass doors accessing the rear deck. French doors in the breakfast room open to the sitting/game room. This memorable space contains richly toned marble tile ceilings, a three-sided marble clad fireplace, stacked stone walls, atrium glass doors to the deck and a staircase to the second level. A nearby powder room echoes the sitting/game room's custom marble tilework. The majestic entertainment room adds another layer of elegance beneath a white oak and marble coffered ceiling illuminated by a pendant chandelier. Stacked stone walls, black marble flooring, multiple windows and a French door to the outside enhance the room's sense of light and scale. A convenient guest powder room with storage is nearby. Continuing the effortless flow, a sunroom is designed with window walls which artfully frame verdant property views. Set apart from the public spaces, the primary suite is a luxurious retreat sited in its own wing of the main floor. Highlights include a glamorous bedroom with off-white Italian marble flooring, dual walk-in closets, a media room with stone accent walls, home office opening to a private deck, meditation room for quiet contemplation, cozy nursery or bedroom, and a spa-inspired primary bath with white marble floors, walls and ceiling. A contemporary staircase in the bedroom rises to an airy loft, where wellness is prioritized with a cedar-lined sauna and a separate sitting area. A second staircase leads to three spacious bedrooms and two full baths upstairs. A bonus sunroom on the second level offers flexible uses as a study, craft room or exercise studio. The home also includes an attached two-car garage with dedicated exterior parking. 1.28 acres of lush, level grounds are edged by leafy woodlands for ultimate privacy and serenity, while formal landscaping lends a timeless touch. The rear deck, partially covered and cooled by airy ceiling fans, is bordered by stone walls and designed for relaxed outdoor enjoyment.
…By Annonceur International


43 Southwood Drive, Cherry Hill Township, NJ 08003 Nestled on a beautifully landscaped property in one of Cherry Hill’s most desirable neighborhoods, 43 Southwood Drive is an exceptional custom residence that seamlessly blends timeless elegance with everyday comfort. Offering approximately 4,800 square feet of thoughtfully designed living space, this impressive home presents an outstanding opportunity for those seeking luxury, privacy, and exceptional indoor-outdoor living. Designed for both gracious entertaining and comfortable family living, the home features four spacious bedrooms, three full bathrooms, and two powder rooms. Rich architectural details, generous room proportions, and an abundance of natural light create a warm and sophisticated atmosphere throughout. The inviting living room is highlighted by a beautiful fireplace, providing an elegant focal point for gatherings and quiet evenings alike. Every space has been thoughtfully designed to accommodate today’s lifestyle while maintaining a classic sense of refinement. Outdoor living is equally impressive. A spectacular rear deck spans the entire length of the home, creating an extraordinary setting for entertaining, outdoor dining, or simply relaxing while overlooking the professionally landscaped grounds and mature wooded backdrop. The private backyard serves as a peaceful retreat, featuring a beautiful inground swimming pool with an integrated spa, offering a resort-inspired setting that can be enjoyed throughout the warmer months. Completing the property is an attached three-car garage, providing abundant space for vehicles, storage, and hobbies. Ideally situated in the heart of Cherry Hill, the home offers convenient access to exceptional shopping, fine dining, premier golf courses, parks, major commuting routes, and Philadelphia, while maintaining the tranquility and privacy of an established residential setting. 43 Southwood Drive represents a rare offering—an elegant residence that combines generous living spaces, exceptional outdoor amenities, and a coveted location into one remarkable home. It is a property designed to be enjoyed for generations and offers a lifestyle defined by comfort, sophistication, and enduring value.
…By Prominent Properties Sotheby's International Realty
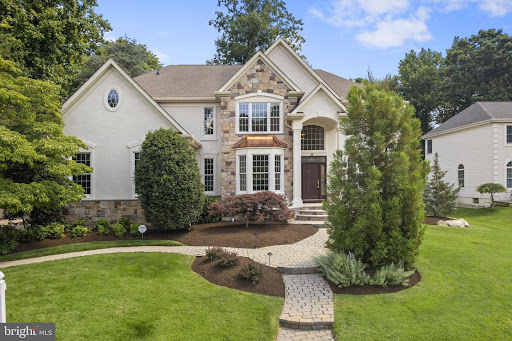


They say timing is everything, and this exceptional home is perfectly timed for you to be settled before the new school year in the highly regarded Mount Laurel and Lenape School Districts! Offered by its original owners of 27 years, 35 Stanwyck Road presents a rare opportunity to own one of the premier homes in the prestigious Wellsley Hunt community, where properties seldom become available. Built by renowned Watson Development of Haddonfield, this custom-built home showcases exceptional craftsmanship throughout and even earned the 2006 South Jersey Suburban Home & Garden Backyard of the Year award Extensively updated, the home features freshly painted interior walls throughout nearly the entire house and garage, freshly painted exterior stucco, beautifully refinished -inch red oak hardwood floors, modern black metal stair spindles on both staircases, epoxy-coated garage floors, luxury vinyl flooring in the finished basement, and a high-efficiency dual-zone Lennox HVAC system with MERV 16 filtration and humidifier capability, installed just three years ago. Step through the front door into a breathtaking two-story foyer with soaring 18-foot ceilings, oversized windows, and an abundance of natural light. Rich hardwood flooring extends throughout nearly the entire home, including the main level, both staircases, and all second-floor bedrooms-an increasingly rare feature in today's market. The private home office offers custom built-in shelving and a beautiful bay window. The expansive gourmet kitchen is designed for both everyday living and entertaining, featuring granite countertops and backsplash, stainless steel appliances, double wall ovens, ceiling-height Woodmode cabinetry with crown molding, an oversized center island, coffee bar, built-in desk area, and a spacious breakfast area that comfortably accommodates an eight-person table. Just off the kitchen, the spectacular family room impresses with dramatic 18-foot ceilings, a stunning wall of windows, custom built-in cabinetry with accent lighting, a rear staircase, and a floor-to-ceiling gas fireplace constructed from genuine stone-not manufactured veneer-matching the elegant stonework on the home's exterior. The formal dining room showcases a tray ceiling and French doors overlooking the backyard, while the formal living room features abundant natural light and a second gas fireplace. Completing the first floor are a powder room, oversized walk-in coat closet, spacious laundry/mud room with utility sink, and access to the three-car garage. The luxurious primary suite offers tray ceilings, recessed lighting, a sitting area, gas fireplace, two walk-in closets, and an additional bonus room ideal for a nursery, dressing room, second-floor laundry, fitness room, or exceptional storage. The spa-like ensuite bath features dual vanities, a Jacuzzi tub, oversized shower, and private water closet. Three additional bedrooms complete the second floor, including a Jack-and-Jill suite and a private ensuite bedroom. The finished basement provides outstanding flexibility with a room featuring a closet adjacent to a full bath and wet bar-perfect for guests or an in-law suite. A large recreation area, two unfinished storage rooms, and a private staircase leading directly to the garage complete this impressive lower level. The award-winning backyard is truly spectacular, featuring a heated in-ground pool, professionally designed landscaping, mature plantings, and an elegant two-tier bluestone patio accented by freshly painted wrought-iron railings, creating a private outdoor retreat perfect for entertaining or relaxing. Ideally located near major highways, shopping, dining, and top-rated schools, this signature residence offers Moorestown-style luxury with the benefit of Mount Laurel taxes. Opportunities to own in Wellsley Hunt's intimate enclave of just 30+ executive homes are exceptionally rare. Don't miss your chance to make this remarkable property your forever home!
…By Annonceur International


Welcome to 106 Ashley Court, a 10-year young masterfully crafted estate gracefully set on two secluded acres, bordering the serene beauty of the Swedes Run 90-acre open space preserve. This extraordinary residence offers a rare and refined balance of privacy, sophistication, and natural surroundings. Custom built with uncompromising attention to quality and detail, the home showcases a striking exterior composed of brick, stone, and Hardie Plank. To further elevate the design the builder incorporated granite into the facade as accent elements-an exceptional and rarely seen level of craftsmanship that sets the tone for what lies within. From the moment you arrive, the home's impeccable curb appeal is evident in the professionally curated landscaping, enhanced by a full irrigation system and elegant landscape lighting. Bluestone walkways and expansive patio spaces guide you to an unrivaled outdoor sanctuary. Designed for luxurious living and grand-scale entertaining, the backyard showcases a stunning Anthony-Sylvan 23,000-gallon heated pool with sun-shelf, integrated spa, multicolor light package, full Aqualink automation (2024) and cascading waterfall, complemented by an expansive travertine pool deck, natural gas fire pit, and a fully appointed outdoor grilling station featuring a Weber Summit 660 natural gas grill and Z-Line vent hood. Inside, the home exudes timeless elegance and superior craftsmanship at every turn. The gourmet kitchen and adjoining pub room are outfitted with custom Kahles cabinetry and a top-tier appliance suite, including dual 36-inch Sub-Zero refrigerators, Wolf double ovens, Bosch double dishwashers, Sub-Zero wine storage, Sub-Zero refrigeration drawers, and a Scotsman ice maker-creating the perfect setting for both intimate gatherings and elevated entertaining. Rich engineered hardwood flooring, custom solid oak doors, and a striking natural gas fireplace bring warmth and character to the home's thoughtfully designed interior. The primary suite serves as a private retreat, highlighted by a spa-inspired bath featuring heated tile floors and a refined 2024 renovation. Additional updates include new carpeting in the generously sized secondary bedrooms and a stylishly updated powder room completed in 2025. Engineered for both comfort and peace of mind, the residence is equipped with six-zone HVAC, dual Navien tankless hot water systems, a Generac natural gas generator, Andersen windows, a Honeywell security system with exterior video surveillance and DVR, and a premium Niles indoor/outdoor sound system. Further enhancing the home's versatility and appeal are a spacious newly carpeted third floor loft, three-car garage with Bendpak lift, a spacious crawlspace for convenient mechanical access, storage space with potential for future living expansion, and a custom-built 10x10 shed. Custom high-end lighting fixtures are thoughtfully integrated throughout, adding an additional layer of sophistication. 106 Ashley Court is a true statement property-where exceptional design, modern luxury, and resort-style living converge in a tranquil, private setting.
…By Annonceur International


Some homes impress from the curb. Others become more compelling the longer you spend inside. At 700 Brandywine Drive, Moorestown, NJ, both are true. Set within one of Moorestown’s most admired residential settings, this classic brick 5 bedroom and 4.5 bathrooms, 3 car turned garage home has the feel of a private estate: a sweeping approach with circular driveway, mature trees, sculpted landscaping, broad lawns, and a backyard designed for the kind of summer days people remember. It is elegant without being untouchable, spacious without feeling impersonal, and refined in a way that still understands the rhythms of daily life. The arrival is graceful. A two-story foyer flanked by two coat closets opens beneath a dramatic arched window, bringing natural light into the heart of the home. A formal living room with a gas fireplace and a dining room with a tray ceiling offer a sense of occasion, ready for holidays, celebrations, and long dinners with people you love. Yet the home’s true personality reveals itself toward the rear, where the kitchen, breakfast area, family room and deck all work together as one connected living experience. The kitchen is both polished and practical, with rich cabinetry, granite counters, a large island, double ovens, five-burner gas cooking, a coffee bar, pull-out pantry storage, and a sink overlooking the backyard. The breakfast area opens to the deck, the family room sits just beyond anchored by a gas fireplace and wonderful natural light. This is not a home where entertaining is confined to one room. It moves easily from kitchen to family, from breakfast area to deck, from dinner to late summer conversations this home provides wonderful gathering spaces. Behind French doors, a custom office with David Ramsey built-ins brings warmth and permanence to the main level, offering a handsome place to work, read, plan, or retreat. Upstairs, the primary suite provides scale and privacy with a tray ceiling, generous closet space, and a large bath with marble floors, dual vanities, a soaking tub, and marble shower. Additional bedrooms, second-floor laundry, and a large bonus room provide the flexibility modern buyers value most, while a stair-accessed attic adds meaningful storage and potential for future finished space. The lower level is an extension of the lifestyle, not an afterthought. With more than 1,250 square feet of finished space, recreation areas, a kitchenette/wet bar, full bath, changing room and direct access to the backyard, it is ready for pool guests, movie nights, game days, fitness, or extended stays. Outside, the resort quality of the 1.34 acre property comes into full focus. A large composite deck overlooks the pool terrace, while the heated gunite saltwater pool and spa sit within a beautifully landscaped setting. Recently re-plastered in 2025, the pool area is surrounded by patio space, mature plantings, fencing, and large open lawn beyond, creating a rare blend of privacy, beauty, and usability. Whether enjoying quiet summer afternoons by the water, hosting poolside gatherings, or tenting the lawn for a special occasion, the outdoor spaces are designed to make everyday living and milestone moments feel equally memorable. At 700 Brandywine Drive, classic Moorestown curb appeal gives way to a home designed for how buyers truly want to live today: connected gathering areas, flexible rooms, space to host life’s special occasions, and a backyard that feels like a private resort, all within easy reach of Philadelphia.
…By Annonceur International


Welcome Home! Tucked away in one of the area's most sought-after family neighborhoods, this beautifully maintained 4-bedroom, 2.5-bath home offers the perfect combination of space, comfort, and convenience. From the moment you arrive, you'll appreciate the pride of ownership that shines throughout every inch of this property. Step inside to find a bright, inviting floor plan featuring hardwood floors, spacious living and dining areas, and a warm family room centered around a stunning stone fireplace. The updated kitchen flows effortlessly into the main living spaces, making it ideal for both everyday living and entertaining. A full finished basement provides exceptional bonus space for a media room, playroom, home gym, office, or game room—giving your family the flexibility to grow. The luxurious primary suite offers a peaceful retreat with a beautifully updated spa-inspired bath, while three additional generously sized bedrooms provide room for everyone. Out back is where this home truly sets itself apart. Lovingly designed and meticulously cared for over the years, the backyard is a private oasis featuring an in-ground pool, mature landscaping, custom hardscaping, multiple entertaining areas, and lush gardens that create the perfect setting for summer gatherings, relaxing weekends, or making lifelong family memories. Located just minutes from highly rated schools, shopping, restaurants, parks, and everyday conveniences, with quick access to the Atlantic City Expressway and major highways, this home offers an easy commute while keeping you close to everything South Jersey has to offer. Homes with this level of care, space, and outdoor beauty rarely become available. This is more than just a house—it's the place where your family's next chapter begins. Schedule your private tour today before this exceptional home is gone.
…By Goldcoast Sotheby's International Realty


Welcome to a one-of-a-kind equestrian estate that blends privacy, beauty, and world-class amenities across approximately 60 pristine acres. Whether you envision it as a private family retreat, a working equestrian estate, or a stunning country escape, this property delivers on every level. From the moment you arrive through the grand gated entrance, you’ll know you’ve entered a retreat unlike any other. Meander down a treelined drive to a stunning residence, where craftsmanship, comfort, and eco-friendly living come together. This custom-built stone and timber frame home, designed with sustainable SIP construction, is not only elegant but efficient, and thoughtfully designed to keep utility costs low without ever compromising on style. A gorgeous entrance invites you into a spectacular great room with a soaring cathedral ceiling, exposed beams, Italian marble floors and a handsome woodburning fireplace. The open floor plan flows into a magnificent kitchen, custom cabinetry, granite countertops, outfitted with professional-grade Wolf appliances, two dishwashers, pullout refrigerators and freezers, warming drawer, induction cooktop, double oven with 6-burner range w/ griddle, butler’s pantry and walk-in pantry. The perfect blend of beauty and function. Tucked away on the first floor is a dedicated wing for the primary bedroom suite with a woodburning fireplace, a custom walk-in closet, a luxurious spa-like bathroom with antique soaking tub, walk-in shower with jets, steam and tanning feature. A spacious sitting room with cathedral ceiling, stone woodburning fireplace, amazing natural light with elegant doors accessible to a private outdoor oasis w/ a covered pergola and a Michael Phelps swim spa. Also conveniently located on the main level, you will find a wet bar, den w/ fireplace, a full bathroom and access to a temperature controlled oversized 3-car garage w/ catering kitchen w/ a Sub-Zero refrigerator, ice machine and two convection ovens. An elevator takes you to a private & secure upper-level w/ an office and cozy den. The elevator also provides access to the lower level with a custom wet bar, powder room, 2nd laundry room and incredible storage. The secondary bedrooms are located at the opposite end of the home on the 2nd level. This wing includes a family room, 3 en suite bedrooms and laundry. The home offers the perfect integration of indoor and outdoor spaces with multiple access points to the extensive, wraparound brick paver patio, which is perfect for relaxation and entertainment. The resort-style pool complex boasts a saltwater heated pool w/ waterfall feature, sun shelf, spacious hot tub, custom slide and infrastructure for a future pool house and bocce ball court. World-class equestrian facilities include a European-style barn, custom-built by B&D Builders with 10-stalls (12’x12’) w/ automatic Nelson waterers, two oversized indoor wash stalls w/ hot & cold water, radiant heated floors, dual coal-fired blowers & two outdoor wash stalls. Additional amenities include a large storage rm, laundry rm and tack rm w/ 10 lockers. Barn includes a 3-bedroom apartment w/ a living rm & full kitchen w/ Sub-Zero appliances. Perfect for staff/guests. Directly adjacent is a spectacular 80’ x 180’ indoor arena w/ oversized garage-style doors with GTT fiber footing. Attached to the arena is a heated 8-car garage w/ high ceilings. Perfect for equipment, vehicles or workshop. Two shed rows; a 4-stall (12’x12’) w/ a tack rm & a 5-stall shed row, both w/ Dutch doors and windows. Two beautiful outdoor sand arenas. 200’ x 200’, ideal for jump course or flatwork and 180’ x 200’, perfect for dressage or versatility work. Two 40’ x 40’ stallion paddocks, six additional paddocks w/ 12’ x 12’ run-in sheds. Each paddock equipped w/ Nelson heated waterers. Additional outbuildings include a large open pole barn & detached garage/storage shed. The barn is supported by a secondary gated entrance and its own well.
…By Kurfiss Sotheby's International Realty
'%20stroke='%23DDAA3A'%20stroke-width='1.909'%20stroke-linecap='square'%20stroke-linejoin='bevel'/%3e%3c/svg%3e)
Receive by email any new listing that may match your search criteria
Your criteria :
By validating this form, you accept the general conditions of use of Le Figaro Properties.
These agencies offer a selection of luxury properties vente at Cherry Hill Township. Feel free to contact them for personalized assistance.
