The agencies at Avalon
These agencies offer a selection of luxury properties vente at Avalon. Feel free to contact them for personalized assistance.

 English$ USD · m²


5499 Dune Drive elevates coastal living through striking modern architecture. Set within Avalon's legendary High Dunes, one of only eleven properties occupying the island's highest natural elevation, the residence pairs bold contemporary design with one of the rarest settings on the eastern seaboard. Designed by acclaimed architect Mark Asher and meticulously crafted by JG Popper, the residence embraces a distinctly modernistic aesthetic, with clean lines, soaring expanses of glass, and a carefully curated palette of natural materials shaping spaces that celebrate light, views, and the surrounding landscape. Every line serves a purpose. Every space is composed to capture the dynamic natural glow from sunrise over the Atlantic to sunsets across the back bays. The materials are as carefully considered as the design itself. Custom Arcadia aluminum window and door systems frame uninterrupted views from ocean to bay while dissolving the boundary between indoors and out. Shou Sugi Ban cypress, weathered Alaskan yellow cedar, premium Ipe hardwood, bluestone, walnut, and Caesarstone were selected not only for their warmth and texture, but for their natural beauty and resilience in the coastal environment. The result is a home that feels equally refined and enduring. That same commitment to thoughtful design extends beyond what is immediately visible. Advanced acoustic insulation, precision engineered building systems, whole home automation, and integrated lighting and shading work quietly in the background, creating a residence that is as effortless to live in as it is beautiful to experience. Life unfolds across four thoughtfully composed levels connected by an elevator. The dramatic main living level brings together the chef's kitchen, dining area, living spaces, and temperature-controlled wine room beneath soaring walls of glass that open to expansive terraces overlooking both ocean and bay. A private wellness level, pool and spa, and a full floor primary retreat complete a home designed equally for entertaining, restoration, and everyday living. In a setting defined by rarity, 5499 Dune Drive stands apart for something equally uncommon: a home conceived with an ambition befitting its extraordinary location.
…By Annonceur International


Tucked among mature trees and overlooking a tranquil pond, this fully renovated 4-bedroom, 3.5-bath townhome in Spring Lake is the coastal escape you've been dreaming of, just a 15-minute stroll to the beach. Pour a glass of wine on the patio or private balcony and let the pond views and the calls of migratory birds set the pace of your day. Inside, an expansive living area unfolds around a generous family room and a stylishly updated kitchen. Both capture pond views, and both share the warmth of a wood-burning fireplace. The kitchen is a true showpiece, with custom white cabinetry, quartz countertops and backsplash, a quartz breakfast bar, and GE stainless steel appliances. Luxury vinyl plank flooring runs throughout the main level, which also includes a dedicated laundry room and a refreshed powder room. Upstairs, the primary suite is a private sanctuary, with soaring vaulted ceilings and a large balcony overlooking the pond. The renovated en suite bath features dual sinks. Two additional vaulted-ceiling bedrooms look out to the treetops, and a hall bath completes the level. The third-floor loft is a versatile guest retreat with room for a king-sized bed and a full bath. Two remote-controlled Velux skylights fill the loft and staircase with sunlight and invite in fresh coastal breezes. Offered turnkey and stylishly furnished in a coastal palette, this home lets you start enjoying Rehoboth from day one. Spring Lake residents enjoy a community pool and are steps from the scenic 1.4-mile Thompson Island Trail. Cross Coastal Highway, stroll down Carolina Street, and you're at the ocean, with Rehoboth's celebrated restaurants, boutiques, and shops close by. Elegant, comfortable, and ready to enjoy, this is the Rehoboth lifestyle at its best, where every day feels like a getaway.
…By Ttr Sotheby's International Realty


Exceptional newer construction in the heart of historic Society Hill, this stunning 8-year-old residence offers luxurious city living with extraordinary craftsmanship, spectacular rooftop views, a built-in one-car garage, and remaining preferential tax abatement. From the moment you step inside, this magnificent home impresses with its sophisticated design, upscale finishes, and attention to detail throughout. The show-stopping European-inspired custom kitchen features Quartz countertops, an oversized center island with breakfast seating, a Wolf 6-burner gas cooktop, stainless steel wall oven with convection microwave, Sub-Zero built-in refrigerator, and custom soft-close cabinetry. The kitchen seamlessly overlooks the spacious dining area and living/family room with sliding doors leading to a beautiful composite deck - the perfect setting for relaxing or entertaining guests. The second level offers two generously sized bright and sunny bedrooms with beautiful hardwood flooring, custom closet organizers, and a gorgeous ceramic tile hall bath complete with double vanity, tub/shower combination, and heated tile floors. Occupying the entire third level, the luxurious primary suite is truly exceptional, featuring two walk-in closets with extensive custom built-ins, gleaming hardwood floors, and a spa-inspired primary bathroom with oversized walk-in shower, handheld and rainfall shower heads, custom vanity, and heated tile flooring. A conveniently located laundry room on this level includes built-in cabinetry, utility sink, and stackable washer and dryer. The incredible rooftop level is designed for entertaining and enjoying breathtaking Center City skyline views. Complete with a wet bar, beverage refrigerator, and sink, the rooftop deck provides an unforgettable outdoor living experience. Additional living space includes a 4th bedroom/office or den with doors leading to the rear patio and side, conveniently located adjacent to the heated one-car attached garage with remote entry. The finished lower level offers an expansive family room with heated tile flooring and a beautifully finished full bathroom featuring a large custom ceramic tile shower, vanity, and heated floors. Additional amenities include heated floors in all bathrooms, recessed lighting throughout, Smart Home technology system, WIFI boosters, built-in speakers throughout the home and deck areas, dual HVAC systems, sprinkler system, and exceptional rooftop seating and entertaining space. A rare opportunity to own a spectacular luxury home in one of Philadelphia's most desirable neighborhoods with remaining tax abatement through 2028. Prime Society Hill location convenient to shopping, restaurants, parks, and everything Center City has to offer. Show today! This extraordinary home is guaranteed to impress!
…By Annonceur International


A rare opportunity in Fitler Square: a 30-foot-wide contemporary residence offering more than 5,300 square feet, a private elevator, three-car attached garage and over eight years remaining on its tax abatement. As the largest residence at Fitler Four, 2531 Pine combines the scale and amenities of a suburban estate with one of Center City’s most desirable walkable locations. Designed for effortless city living, the residence offers five bedrooms, expansive entertaining spaces and exceptional outdoor living on multiple levels. The dramatic main floor spans the home’s full width, connecting a Wolf-equipped kitchen and oversized Dekton island with dining, living and a landscaped terrace. An entire level is dedicated to the primary suite, including a private terrace, custom dressing room, spa bath and kitchenette. Above it, the spectacular rooftop terrace creates a true outdoor living room overlooking the Philadelphia skyline, complete with a full outdoor kitchen, multiple entertaining areas, fire pit, integrated audio and six-person Bullfrog spa. Additional amenities include a private office, three secondary bedrooms, home theater, fitness studio, wet bar, radiant-heated floors, upgraded Control4 automation, Lutron lighting, motorized shades and whole-home audio. Perhaps most unusual for Center City, the property includes a secure gated drive and attached three-car garage with EV charging—providing an exceptional combination of privacy, parking and convenience just steps from Schuylkill River Park and within easy reach of Rittenhouse Square, Penn, CHOP and 30th Street Station.
…By Annonceur International


Set within a private, landscaped courtyard in the heart of Fitler Square, this architect-designed residence offers a rare combination of scale, privacy, and modern craftsmanship—moments from the neighborhood’s cafés, restaurants, parks, and river trails. One of a limited collection of custom townhomes, the home was thoughtfully conceived for elevated city living, where sophisticated design meets effortless functionality. Spanning over 5,000 square feet across five levels, this 25-foot-wide residence features four bedrooms, four full baths, two powder rooms, a private elevator to every floor, and attached 2-car garage parking. Oversized windows and soaring ceilings flood the interiors with natural light, while curated architectural details—including solid wood doors, custom steelwork, and refined millwork—create a level of warmth and quality rarely found in contemporary construction. The main level unfolds with expansive living and dining spaces anchored by a chef’s kitchen with quartz countertops, custom cabinetry, premium appliances, an oversized island, a walk-in pantry plus a built-in coffee bar. Walls of glass open seamlessly to a private terrace with a full outdoor kitchen, built-in grill, and wood-burning pizza oven—creating a true indoor-outdoor lifestyle rarely available in the city. The second floor is soaked with natural light, offering a spacious family room with a gas fireplace and a private guest suite. Occupying its own dedicated level, the primary suite feels more akin to a luxury hotel retreat, complete with a custom dressing room and spa-caliber marble bath with soaking tub, oversized glass shower, double vanity, and heated floors. The fourth level includes a dramatic double-height den, flanked by two bedroom suites and a full laundry room. The top level is designed for hosting, featuring a kitchen with refrigeration, a sink, and an ice maker that opens directly onto a skyline-view roof terrace with a fire pit and a powder room—an exceptional setting for evening gatherings above the city. The lower level includes direct access to the garage, a mudroom with custom built-ins, extensive storage, and flexible space ideal for a gym, wine storage, or seasonal organization. Residents enjoy the ease of a lock-and-leave lifestyle with HOA services that include professional landscaping, snow removal, twice-weekly private trash collection, and on-site property management. Additional highlights include 2 remaining years of tax abatement, multi-zone HVAC, and smart home features (Lutron programmable lighting, motorized shades, surround sound, and security cameras) Positioned within walking distance of beloved neighborhood destinations including Ambrosia, Sally, Pine Street Grill, Trattoria Carina, Mr. Rabbit, and the green spaces of Fitler Square Park and the Schuylkill River Trail, the home also offers convenient access to Children's Hospital of Philadelphia, University of Pennsylvania, Drexel University, 30th Street Station, and Center City’s business and cultural districts.
…By Annonceur International


13-Unit Fully Rehabilitated Multifamily Investment Opportunity Address: 1601 West Tioga Street This exceptional 13-unit multifamily property has undergone a comprehensive, top-to-bottom rehabilitation, delivering the quality and reliability of new construction with the cash flow potential of a stabilized rental asset. Renovated from the studs out, the property offers investors a rare turnkey opportunity with modern systems, updated interiors, and significantly reduced near-term maintenance requirements. Every major component of the building has been fully replaced or upgraded, including electrical, plumbing, HVAC, roofing, flooring, kitchens, bathrooms, and common areas. The extensive scope of work provides long-term operational efficiency while enhancing tenant appeal and retention. The unit interiors feature contemporary finishes, updated layouts, and durable materials designed for both functionality and low maintenance. This asset is ideally suited for investors seeking immediate income potential with minimal capital expenditure needs. Investment Highlights -
…By Annonceur International


Architect-designed contemporary waterfront home on nearly 18 private acres across two parcels with approximately 1,400 feet of shoreline on Greenwood Creek. Positioned to capture 180-degree western views, the property offers privacy, deep water, and a setting that is increasingly difficult to find on Maryland’s Eastern Shore. A custom pivoting front door creates a striking first impression and sets the tone for the home's thoughtful design. The home was designed to take advantage of the surrounding water and landscape, with floor-to-ceiling windows, open gathering spaces, and strong indoor-outdoor connections throughout. The kitchen opens to the main living areas and features a glass accordion door that connects directly to the screened porch, creating a seamless transition between indoor and outdoor spaces. The layout flows easily between the kitchen, dining areas, family room, porch, and pool area, making the home equally well suited for everyday living and entertaining. The primary suite is set apart from the rest of the home by a glass-enclosed walkway and includes a private office, large dressing room, en-suite bath, and private porch access. In addition to the primary suite, the main level includes three additional bedrooms, each with access to a private bathroom. The finished lower level includes a home theater, billiards room, bar area, workout room, additional bedroom and full bathroom, along with unfinished basement space for storage. Outdoor features include a solar-heated pool, private beach, and deep-water pier with two boat lifts. The protected shoreline and direct access to Eastern Bay make this an ideal property for boating and waterfront living. A three-bay outbuilding with workshop space and additional storage provides room for equipment, hobbies, or car and boat storage. Located just outside Queenstown, the property is convenient to Easton, Annapolis, Washington D.C., Baltimore, and Philadelphia while offering the privacy and pace of the Eastern Shore.
…By Ttr Sotheby's International Realty


Discover the epitome of luxury living in this exquisite new construction home. This stunning detached residence boasts a traditional architectural style, enveloped in high-quality vinyl siding and enhanced with energy-efficient windows, ensuring both elegance and sustainability. Step inside to experience an open floor plan that seamlessly blends comfort and sophistication. The gourmet kitchen is a chef's dream, featuring stainless steel appliances, including a built-in microwave, cooktop, and wall oven, complemented by a spacious pantry for all your culinary needs. With four generously sized bedrooms and three and a half bathrooms, this home offers ample space for relaxation and privacy. The primary suite is a true retreat, complete with a luxurious bath and walk-in closet, providing a perfect sanctuary at the end of the day. Enjoy the convenience of upper-floor laundry and an unfinished basement, ready for your personal touch. The attached side-entry garage accommodates two vehicles, while the driveway offers additional parking. Nestled on a half-acre lot, this property is part of a community that includes common area maintenance and a scenic jog/walk path, promoting an active lifestyle. Embrace the exclusive lifestyle this home offers, where luxury meets comfort in every detail.
…By Annonceur International


Set on 4.5 private acres, 4029 Devonshire Drive is a beautifully refreshed contemporary retreat surrounded by mature gardens and thoughtfully designed landscaping. Recent interior and exterior painting, refinished hardwood floors, and thoughtful updates give the home a crisp, move-in-ready feel. Inside, more than 4,100 square feet of finished living space spans the main two levels, plus a fully finished basement. Vaulted and beamed ceilings, skylights, abundant natural light, and a striking architectural staircase add character throughout. The gourmet eat-in kitchen opens to the family room with one of the home's two fireplaces. A formal dining room, living room, private study, powder room, mudroom, and screened-in porch complete the main level. Upstairs, the spacious primary retreat features vaulted ceilings, an additional sitting room, a dressing area, two walk-in closets, and an ensuite bath with a soaking tub and separate stall shower. A second bedroom includes its own ensuite bath and a versatile bonus sitting area located just outside the bedroom. An additional bedroom and hall bath complete the upper level. The finished lower level features heated floors and expands the home's flexibility with a fourth bedroom, full bath, additional living space, sauna, wine storage, dedicated workshop, and abundant storage. Outside, lush gardens and mature landscaping create a peaceful sense of privacy throughout the property. The screened-in porch provides an inviting setting for morning coffee, outdoor dining, or quiet summer evenings. A circular driveway, ample parking, and an oversized three-car garage with direct staircase access to the basement complete the property. Offering exceptional acreage, privacy, refreshed interiors, and access to the highly regarded Central Bucks School District, 4029 Devonshire Drive presents a rare combination of space, setting, and distinctive contemporary style.
…By Annonceur International


Rarely offered new construction! Set just steps from the Delaware river on almost 2 acres in Tinicum Township, this modern style new construction will deliver luxury amenities, an open floor plan full of natural light and stunning views from every window. Proudly presented by Prime Custom Builders. This home will feature 2955 sq/ft of refined living space, 4 bedrooms with sumptuous primary suite, 3 car garage, sprawling chefs kitchen with granite countertops, gourmet appliances & custom millwork. All within a few miles of New Hope, Doylestown and Lambertville. The river has great wisdom and whispers its secrets to the hearts of men. - Mark Twain
…By Annonceur International


Privately nestled atop a hill on nearly 1.5 acres at the end of a cul-de-sac, this contemporary residence offers a rare opportunity to create an exceptional home in one of Holmdel's most sought-after locations. A long private driveway leads to this distinctive home featuring 5 BR's, 3.1 baths, multiple levels of living, a 2-car garage, & expansive multi-tier decks & patio overlooking the peaceful, wooded surroundings. Whether you envision thoughtfully renovating the existing home, expanding its footprint, or creating a spectacular custom residence, this remarkable property offers endless possibilities. Conveniently located near parks, top-rated schools, NJ Transit train & bus, the GSP, shopping, & dining, this is a rare chance to transform an extraordinary setting into your dream home.
…By Annonceur International


Privately nestled atop a hill on nearly 1.5 acres at the end of a cul-de-sac, this contemporary residence offers a rare opportunity to create an exceptional home in one of Holmdel's most sought-after locations. A long private driveway leads to this distinctive home featuring 5 BR's, 3.1 baths, multiple levels of living, a 2-car garage, & expansive multi-tier decks & patio overlooking the peaceful, wooded surroundings. Whether you envision thoughtfully renovating the existing home, expanding its footprint, or creating a spectacular custom residence, this remarkable property offers endless possibilities. Conveniently located near parks, top-rated schools, NJ Transit train & bus, the GSP, shopping, & dining, this is a rare chance to transform an extraordinary setting into your dream home.
…By Annonceur International


A long private lane beneath a canopy of mature trees leads to a distinctive mid-century modern retreat that feels worlds away, yet is just minutes from the restaurants, shopping, and everyday conveniences of Annapolis. Tucked into the woods in the sought-after Downs on the Severn, this four-season sanctuary offers the best of both worlds, the privacy and escape of a secluded setting paired with the community and resort-style amenities of one of the area’s most desirable water-privileged neighborhoods. Each season brings a different backdrop. Spring arrives with an explosion of color throughout the surrounding landscape, summer fills the property with lush greenery, fall transforms the tree canopy, and winter reveals the quiet architectural beauty of the home and its wooded setting. The result is a property that feels deeply connected to nature throughout the year. The natural setting is truly part of the experience here. A stream winds through the landscape to a beaver pond, becoming increasingly visible as the leaves begin to fall and adding another beautiful dimension to the views. Wildlife is a regular part of daily life, with deer, wild turkeys, birds, ducks on the pond, and more making frequent appearances. Summer evenings bring the sounds of bullfrogs, while owls can often be heard among the trees. For anyone who appreciates nature and wildlife, the property offers an ever-changing view and soundtrack throughout the seasons. Inside, the home blends contemporary style with the warmth and character of its mid-century roots. Vaulted wood ceilings, exposed beams, brick accents, expansive windows, and multiple skylights create a vintage-meets-modern aesthetic while filling the interiors with natural light. The open floor plan feels relaxed and inviting, with a dramatic brick fireplace anchoring the main gathering spaces. The gourmet kitchen flows easily into the living and dining areas, while walls of glass frame the trees beyond and reinforce the home's connection to its surroundings. Outdoor living is equally inviting. An expansive rear deck stretches across the back of the home, creating a private perch among the trees for morning coffee, outdoor dining, entertaining, or simply taking in the peaceful setting. Below, the walkout lower level opens to a spacious patio and offers additional light-filled living space with a family room, two bedrooms, and a full bath. Large windows continue the connection to nature on both levels. The property also offers a two-car garage that can accommodate most standard sedans, along with a detached two-car carport providing additional covered parking. Recent improvements include a new refrigerator (2026), arborist inspection and tree trimming (September 2026), resurfaced asphalt driveway with one-year warranty (September 2026), new wood floors in the primary bedroom (September 2026), upgraded exterior outlets (2026), septic system service (2026), flue and chimney service and cleaning (2026), new washing machine (2025), exterior painting and repairs (2025), rear deck reinforcement and staining (2024), interior painting throughout (2023), and more. Beyond the privacy of home, Downs on the Severn offers a wonderful sense of community with a deep-water marina, a clubhouse, swimming pool, and tennis/pickleball courts. This special property offers the character of a true Annapolis neighborhood with the feeling of a secluded retreat, an architectural sanctuary in the woods with waterfront recreation and the conveniences of town just minutes away. Welcome Home!
…By Ttr Sotheby's International Realty


Private Tours and showroom appointments are now available by appointment! Delivery expected to begin December 2026. This listing is for an end unit home on Lot 14. Sturbridge Homes is offering a generous pre-completion incentive package for early buyers. Submit your deposit now to lock in current pricing! Welcome to Towne Row - A community of 18 Luxury Townhomes in the Annapolis Town Center Corridor, each with a private elevator and a rooftop terrace. A Towne Row home is superior in every way. The craftsmanship and expansive spaces are apparent immediately. Notice the contemporary exterior, rooftop terrace for entertaining and stargazing, and two-car garage. Savor the spacious kitchen and luxurious owner's suite, privately situated on its own level, and the high-end materials and fixtures throughout. Live graciously and vertically on four generous levels, whisked up and down by your private elevator. This is Towne Row, your haven, your showplace, your new home. It's like none other in Annapolis. Features include: 3,100 Square Feet of Living Space, 3 Bedrooms + Den, 3 Full Baths, 2 Half Baths, Expansive Gourmet Kitchen With Walk-out Deck, Private Elevator, Elegant, Spacious Owner's Suite on Its Own Level, Quartz Countertops Throughout, Four Levels of Finished Living Space, Rooftop Deck With Space for Hot Tub, Two-car Garage, Energy Star & LEED Gold Certified Location, location, location. Living at Towne Row puts you in the heart of the bustling Annapolis Town Center corridor. You have instant access to an array of upscale and casual restaurants, boutiques and shops, favorite grocery stores, sophisticated fashion and home goods retailers, fitness clubs, movie theaters, and essential services. Plus, you'll be minutes from the Annapolis historic district, endless waterways, nearby marinas, and a short drive to Baltimore and Washington, D.C. It's luxury living and convenience beyond compare. Lot dimensions, floor plans, and square footage figures are approximate. Architectural renderings are samples only and may not reflect the exact product. Map to 2555 Riva Rd. for the approximate location.
…By Annonceur International


Private tours are available! Delivery expected to begin December of 2026. This listing is for an interior home on Lot 6. Sturbridge Homes is offering a generous pre-completion incentive package for early buyers. Submit your deposit now to lock in current pricing! Sales Center appointments are available now. Welcome to Towne Row - A community of 18 Luxury Townhomes in the Annapolis Town Center Corridor. A Towne Row home is superior in every way. The craftsmanship and expansive spaces are apparent immediately. Notice the contemporary exterior, rooftop terrace for entertaining and stargazing, and two-car garage. Savor the spacious kitchen and luxurious owner's suite, privately situated on its own level, and the high-end materials and fixtures throughout. Live graciously and vertically on four generous levels, whisked up and down by your private elevator. This is Towne Row, your haven, your showplace, your new home. It's like none other in Annapolis. Features include: 3,100 Square Feet of Living Space, 3 Bedrooms + Den, 3 Full Baths, 2 Half Baths, Expansive Gourmet Kitchen With Walk-out Deck, Private Elevator, Elegant, Spacious Owner's Suite on Its Own Level, Quartz Countertops Throughout, Four Levels of Finished Living Space, Rooftop Deck With Space for Hot Tub, Two-car Garage, Energy Star & LEED Gold Certified Location, location, location. Living at Towne Row puts you in the heart of the bustling Annapolis Town Center corridor. You have instant access to an array of upscale and casual restaurants, boutiques and shops, favorite grocery stores, sophisticated fashion and home goods retailers, fitness clubs, movie theaters, and essential services. Plus, you'll be minutes from the Annapolis historic district, endless waterways, nearby marinas, and a short drive to Baltimore and Washington, D.C. It's luxury living and convenience beyond compare. Lot dimensions, floor plans, and square footage figures are approximate. Architectural renderings are samples only and may not reflect the exact product. Sellew Rd. has not been built and may not appear on some mapping apps. Map to 2555 Riva Rd. for the approximate location.
…By Annonceur International


A striking blend of modern & contemporary design, this exceptional home is positioned to embrace its spectacular natural surroundings. Expansive windows throughout create a seamless connection between indoors & out, filling the home with natural light while framing picturesque views of the beautifully landscaped grounds. The result is a home that feels open, sophisticated, & completely connected to its setting. Inside, the thoughtfully designed spaces unfold around a gourmet kitchen with center island flowing effortlessly into the dining & living areas, creating an open, inviting space ideal for everyday comfort & entertaining. Expansive sliding doors extend the living space to a beautiful deck, where sweeping vistas & views of the surrounding landscape take center stage. A fireplace adds warmth to the living room, while four bedrooms provide comfortable accommodations. The lower-level family room, also featuring a fireplace, offers an additional space to relax & gather. Equestrian amenities include a two-stall barn with tack room & automatic waterer, along with two additional outbuildings adding exceptional versatility. Surrounded by Tewksbury Land Trust property & hundreds of acres of preserved land, the setting offers an extraordinary sense of privacy & tranquility. Perfectly located within town, this special property is just minutes from dining & shopping, with convenient access to major highways an exceptional combination of country living & everyday convenience.
…By Annonceur International


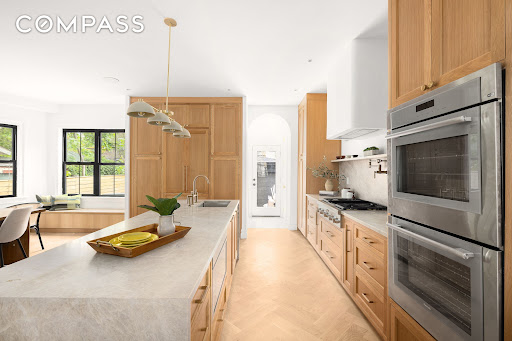


127 Winthrop Street is a newly reimagined Prospect Lefferts Gardens single-family home that blends timeless architecture with refined contemporary design across four expansive levels, including a finished cellar. Set on a generous 33-foot lot with a private garage, shared driveway, landscaped outdoor space, and approximately 3,500+ square feet of interior living space, this four-bedroom, five-bathroom residence offers a rare combination of scale, craftsmanship, and warmth. The striking Scandinavian-inspired façade immediately sets the tone, with crisp architectural lines, oversized black-framed windows, and a welcoming covered porch that creates exceptional curb appeal. Inside, the home unfolds through beautifully proportioned living spaces featuring wide-plank herringbone oak flooring, soaring ceilings, custom millwork, and abundant natural light throughout. The garden level was thoughtfully designed for modern living and entertaining. A gracious living and dining area flows seamlessly into the custom chef’s kitchen, complete with extensive oak cabinetry, integrated storage, premium Thermador appliances, including a vented cooktop, double oven, 36” French door refrigerator, microwave drawer, paneled dishwasher, pot filler, and an oversized stone waterfall island with seating. Oversized rear-facing windows and a built-in breakfast nook overlook the garden, while direct access to the backyard creates an effortless indoor-outdoor lifestyle. Beyond the kitchen, the rear garden offers exceptional privacy and flexibility, complete with a detached garage and additional outdoor space ideal for entertaining, recreation, or quiet retreat. The upper floors provide four generously sized bedrooms and beautifully finished bathrooms with curated materials and spa-inspired detailing. The primary suite is a true sanctuary, featuring oversized windows, a spacious custom closet, and a luxurious en-suite bath with dual vanities, a soaking tub, a spa-like shower, and elegant marble finishes. Vaulted ceilings on the top floor create dramatic volume and light throughout the upper bedrooms, while additional oversized closets and thoughtfully designed storage enhance functionality throughout the home. The finished cellar level provides substantial bonus space perfectly suited for a recreation room, media lounge, fitness studio, home office, or additional storage. Ideally situated in Prospect Lefferts Gardens near Prospect Park, the Brooklyn Botanic Garden, and the Brooklyn Museum, 127 Winthrop Street offers convenient access to some of Brooklyn’s most beloved cultural and recreational destinations. Neighborhood favorites nearby include Camillo, Risbo, Midwood Flats, Edie Jo’s, and Sweet Catch Brooklyn, along with an array of local coffee shops, bars, and dining along Flatbush and Rogers Avenue. Nearby transportation options include the 2 and 5 subway lines, offering direct access to Manhattan and throughout Brooklyn. 127 Winthrop Street presents an exceptional opportunity to own a meticulously renovated townhouse that combines architectural character, modern comfort, and generous proportions in one of Brooklyn’s most vibrant residential neighborhoods.
…By Annonceur International


Welcome to 296 Fenimore Street, a striking freestanding single-family residence thoughtfully completed in 2021. Nestled in the heart of Prospect Lefferts Gardens, this one-of-a-kind home offers approximately 2,846 square feet of beautifully designed living space with three bedrooms, two full bathrooms, and two powder rooms, seamlessly blending contemporary architecture with exceptional functionality. Set on a 25' wide lot, the home is distinguished by its rare four-exposure layout, allowing natural light to pour in from the north, south, east, and west through oversized windows, an uncommon feature for Brooklyn homes. From the moment you enter, soaring ceilings, a dramatic statement staircase, and floor-to-ceiling glass doors create an immediate sense of openness and sophistication. The parlor level was designed for effortless everyday living and entertaining. An expansive open-concept living and dining area flows into a stunning windowed chef's kitchen, complete with quartz countertops, a waterfall island, abundant custom cabinetry, and a premium suite of stainless steel appliances, including a vented flush-fit 36-inch cooktop, Fisher & Paykel double ovens, a full-size Miele dishwasher, and a Summit wine cooler. Sliding glass doors open directly to the private backyard, creating a seamless indoor-outdoor lifestyle perfect for summer gatherings. Both the welcoming front porch and private backyard provide inviting spaces to relax or entertain. Upstairs, the serene living quarters feature three generously proportioned bedrooms with excellent closet space and abundant natural light. The primary bedroom feels like a treehouse, with lush greenery outside the large windows, and two skylights to bring in even more light. The primary bath features dual vanities, a rain shower, and the secondary bathroom is perfectly located across the hall. The lower level offers an exceptionally versatile recreation space that can be configured for any lifestyle, and its own private glass-door entrance to the backyard. Complete with a powder room, multiple storage closets, and a large, vented washer and dryer, this flexible level can easily function as a media room, home office, fitness studio, guest suite, or secondary living area. Designed with both comfort and convenience in mind, the home is equipped with multi-zone central HVAC, hardwood flooring throughout, recessed lighting, blackout blinds, built-in surround sound speakers, and a comprehensive Ring and SimpliSafe security system featuring a 24-hour outdoor camera with motion detection and floodlights. 296 Fenimore Street offers the rare opportunity to own a recently constructed freestanding home that combines sophisticated design, exceptional light, generous outdoor space, and modern amenities, all just moments from Prospect Park, neighborhood dining, and convenient transportation.
…By Annonceur International


Offered for sale is an approx. A 4,229-square-foot newly built townhouse on Fenimore Street, just completed in 2025. Configured with a four-story owner's unit above a garden duplex, this modern take on townhouse design offers space and flexibility for rental income or single-family usage. 314 Fenimore Street maximizes light, volume, and outdoor space, providing a bright contrast to your typical Brooklyn brownstone. Massive windows, numerous outdoor spaces, and modern conveniences abound in this contemporary mastery of the townhouse form. The expansive approx. The 2,600-square-foot owner's unit begins on the second floor, where a dramatic double-height window facing the surrounding gardens takes center stage. This voluminous living room is positioned opposite a large kitchen and dining area, offering space to seat eight and more oversized windows. The kitchen features a central island with waterfall-edge Caesarstone counters and warm walnut cabinetry. On the second floor of the main unit, a mezzanine space overlooks the main living room, offering additional flexibility for a casual living space, home office, or more. This floor is also home to the primary suite, with great closet space, a four-fixture primary bathroom, and a north-facing balcony. The top two floors play host to two additional bedrooms, both with en-suite baths and private balconies, along with a laundry room. On the top floor, there is a brightly lit and very private home office that opens out to an expansive roof deck with city views. Entered at street level, a duplex garden apartment spanning approximately 1,631 interior square feet has access to the garden and includes a fully finished cellar. The main floor of this apartment features an open kitchen and living room, opposite a spacious bedroom on the garden side, with a full bath in between. Downstairs is a fully excavated lower level with a separate entrance, natural light, and plenty of flexible space for a game room, home gym, home theater, or more. 314 Fenimore Street is located just two blocks from the Winthrop Street subway station, with service on the 2 and 5 trains. Enjoy close proximity to the expansive green spaces at Prospect Park and the Brooklyn Botanic Gardens.
…By Annonceur International


Welcome to 100 Sullivan Street, a newly constructed modern single-family residence in Red Hook, Brooklyn, offering five bedrooms, three full bathrooms, two powder rooms, indoor parking and more than 1,000 square feet of private outdoor space across multiple levels. Designed for elevated living, the home unfolds across five thoughtfully planned levels, creating an exceptional sense of scale, privacy and separation. White oak herringbone flooring runs throughout the living levels, complemented by a marble mosaic entryway and refined contemporary finishes. Generously proportioned bedrooms and an intelligent layout make the residence ideal for those seeking both abundant space and everyday functionality. The first floor features a private garage with direct interior access, dedicated storage, a washer and dryer, and a large bedroom that can also serve as a guest suite, home office or fitness room. The expansive second floor is dedicated to entertaining. An approximately 18-foot-wide living and dining area flows seamlessly into a sleek open kitchen equipped with a complete Bosch appliance package, custom cabinetry and white quartz countertops. Approximately 10-foot ceilings enhance the scale of the space, while direct access to a large rear terrace creates a natural extension of the interior for outdoor dining, entertaining and relaxation. The third floor offers three spacious bedrooms, two full bathrooms and access to a full-width balcony. Each bedroom is comfortably sized, providing the flexibility rarely found in newly constructed Brooklyn homes. Occupying the entire fourth floor, the primary suite is a true private retreat. It includes a substantial bedroom, an oversized walk-in closet, a spa-inspired bathroom and a private balcony. Above, an expansive roof deck measuring approximately 33 feet by 17 feet 8 inches provides a spectacular setting for lounging, dining and entertaining. Altogether, the residence offers more than 1,000 square feet of private outdoor space, including the large second-floor terrace, two full-width balconies and an approximately 583-square-foot roof deck. Additional features include central heating and cooling, a tankless hot-water system, generous ceiling heights and an interior layout designed to maximize natural light, comfort and privacy. Set within Red Hook's distinctive waterfront community, 100 Sullivan Street is moments from some of the neighborhood's most celebrated destinations, including Red Hook Tavern, Hometown Bar-B-Que, Sunny's Bar, Strong Rope Brewery, Steve's Authentic Key Lime Pie, Defonte's, Hoek Pizza, Brooklyn Crab and the waterfront shops and eateries along Van Brunt Street. This exceptional home pairs modern luxury and remarkable space with the independent character, creative energy and maritime charm that make Red Hook one of Brooklyn's most unique neighborhoods. Images have been edited for viewing pleasure.
…By Annonceur International


This quintessentially modern three-family brownstone sits on quiet, tree-lined Monroe Street in the heart of Brooklyn. Fully gut-renovated and thoughtfully designed, it blends classic architecture with sleek, contemporary finishes. Each unit features stylish gated entries with subtle modern detailing. Interiors are finished with a light, elegant palette—gracious hardwood floors, oversized windows, and abundant closet space throughout. Kitchens are equipped with stainless steel appliances, quartz countertops, tile backsplashes, LG dishwashers, and in-unit washer/dryers. Bathrooms offer chic tile work and your choice of a luxurious soaking tub or a relaxing walk-in shower. The Layout Designed for both comfortable living and investment value, the home features a spacious garden duplex as the owner’s residence, along with two full-floor, two-bedroom, two-bath rental units above. The duplex opens with an airy living and dining space that flows into a modern kitchen with an expansive island—perfect for everyday meals or evening entertaining. The rear primary suite includes an en-suite bath and exclusive access to a large private backyard. Upstairs, a second en-suite primary bedroom features a generous closet space, plus two additional bedrooms and a third full bath. The duplex also connects to a fully finished basement—ideal as a rec room, media lounge, or home gym. Each of the upper rental units features a thoughtful, slightly unique layout with two bedrooms and two bathrooms—designed to appeal to a wide range of tenants. The Location Perfectly positioned between Clinton Hill and Bed-Stuy, this 18-foot-wide brownstone captures the best of both neighborhoods. Enjoy top-rated restaurants, boutique shopping, and vibrant community energy just steps from your door. Close to the G train at Classon Ave and the C/S trains at Franklin Ave, commuting into Manhattan or Queens is quick and easy. A rare opportunity to own a turnkey Brooklyn townhouse with strong rental potential in a thriving, sought-after location.
…By Annonceur International


Residence 17C is a sprawling loft with nearly 1,700 sq ft! Apartment Features: - West and North Exposures/Tons of Light - Extra-Large Living and Dining Room - Primary Bedroom has a Walk-In Closet with En-suite Bathroom - Overlooks Bridge Street (no lot line windows) - In-Unit Laundry - Central Heating and Cooling Building Amenities: - Full-Time Doorman - Live-in Resident Manager - Two Roof Terraces (One with Grills) - Fully Equipped Gym - Yoga Room - Children's Playroom - Lounge - Business Center - Proximity to Eleven Subway Lines (2/3/4/5/A/C/F/G/R/Q/B) - PET-Friendly! - Parking (separate fee) - Storage (separate fee)
…By Annonceur International


Developed and designed by Bolt Equities. 37 Decatur Street is a meticulously crafted two-family townhouse that seamlessly blends timeless Brooklyn architecture with contemporary luxury. Thoughtfully reimagined from top to bottom, this exceptional residence offers expansive living spaces, sophisticated finishes, and a level of design rarely found in today's market. The owner's triplex begins on the parlor level, where an elegant entry foyer opens into a grand living and dining space defined by soaring ceilings, oversized windows, exquisite chevron-pattern white oak flooring, and a wood-burning fireplace. Bathed in natural light throughout the day, the space is both inviting and refined. Anchoring the home is a remarkable chef's kitchen featuring custom white oak cabinetry, dramatic marble countertops and backsplash, a substantial center island, integrated appliances, a French-door Fisher & Paykel refrigerator, six-burner Wolf range, built-in microwave, and wine cooler. Floor-to-ceiling glass doors lead to a private terrace overlooking neighboring gardens, creating a seamless indoor-outdoor experience ideal for entertaining. A beautifully appointed powder room completes this level. One floor above, the primary suite occupies a tranquil retreat of its own. Generous in scale, it features a custom walk-in dressing room and a spa-inspired en-suite bath finished with microcement walls, herringbone tile floors, dual marble-topped vanities, a deep soaking tub, and a dramatic rain shower with waterfall fixture. Also on this level is a spacious secondary bedroom, currently well-suited as a guest room, home office, or nursery. A custom wet bar with marble countertop, sink, beverage refrigerator, and additional storage adds convenience, while a second powder room serves the floor. The upper level offers three additional bedrooms, two beautifully finished bathrooms, both enhanced by skylights, serve this floor, while a vented washer and dryer provide everyday convenience. A bulkhead leads to the roof, where open skyline and neighborhood views provide the perfect backdrop for future outdoor enjoyment. The garden-level residence offers a private and well-appointed two-bedroom, two-bath home with its own entrance. Featuring a spacious living area, a contemporary kitchen with stainless steel appliances, in-unit laundry, generous storage, and direct access to the landscaped backyard, the space provides exceptional flexibility for supplemental income, extended living arrangements, or guest accommodations. Throughout the home, every detail reflects a commitment to quality craftsmanship and elevated design. Features include zoned central air conditioning, integrated speaker systems, custom-fitted closets, double-pane windows framed by restored original moldings, and carefully selected materials that balance warmth, functionality, and sophistication. Situated on one of Bedford-Stuyvesant's picturesque tree-lined blocks, 37 Decatur Street enjoys close proximity to some of Brooklyn's most celebrated dining and nightlife destinations, including Daphne’s, Dolores, Ler Ler, Corte, Peaches and many more. Residents will also enjoy convenient access to neighborhood parks, recreational facilities, and cultural destinations. Nearby access to the A and C subway lines, the B26 bus, and major transportation routes provides seamless connectivity throughout Brooklyn, Manhattan, and beyond.
…By Annonceur International


Introducing 123 Willoughby Avenue in Clinton Hill, a meticulously gut-renovated two-family brownstone that seamlessly blends timeless Brooklyn architecture with exceptional contemporary craftsmanship. Set on a sun-soaked corner lot offering the rarity of three exposures, this landmarked townhome was taken down to the studs before being expertly reimagined, pairing historic character with all-new systems and bespoke, high-end finishes throughout. The 20 foot wide home boasts 4,420 square feet above grade, plus an additional 1,100-square-foot finished basement, with a total of 8 bedrooms and 4.5 bathrooms. Configured as a two-bedroom garden apartment beneath a 6-bedroom owner's triplex, 123 Willoughby provides flexibility as a single-family mansion, an owner's residence with rental income, or a multi-generational home. The landmarked façade has been fully restored with a brand new brownstone front, repointed brickwork, all new windows, custom cornices, a custom front door, and a rebuilt stoop. The backyard includes two private, gated parking spots and a legal curb cut driveway. The sun-filled parlor level is grand in scale, with 10-foot ceilings, 9-foot windows, ornate crown moldings, and a vintage marble fireplace. An open layout connects the living and dining spaces to a chef's kitchen designed for both everyday living and entertaining, with a custom-built bay-window banquette with integrated storage creating an additional seating area. Bespoke cabinetry, Calacatta Viola countertops, and a 10 foot Calacatta Viola island anchor the kitchen, which is outfitted with a top-of-the-line, designer appliance package, including a 48-inch La Cornue range and hood, Wolf and Sub-Zero appliances, a second wall oven, built-in espresso maker, beverage refrigerator, and an integrated marble bar sink. Just beyond the kitchen, a cedar deck extends the living space outdoors and overlooks the private backyard below. Nine-inch European white oak floors and custom oak staircases and railings run throughout the home, connecting generously proportioned rooms. The primary suite, thoughtfully set at the back of the house for privacy, spans the full width of the house and is filled with natural light from two exposures. A custom walk-in closet complements the spa-inspired, windowed bathroom, appointed with a sculptural live-edge travertine vanity, a mineral stone soaking tub, a dual-head MrSteam shower, and Schluter heated floors—a feature carried throughout every bathroom in the home. The fourth floor includes a secondary living room, ideal as a media room or playroom, along with two additional bedrooms and a laundry room. The finished lower level adds valuable flexible space, complete with a handcrafted natural redwood wine cellar and lounge. Every major building system has been fully replaced, including new plumbing and electrical, two gas-fired hot water heaters, and a three-zone HVAC system serving the owner's residence, with dedicated mini-split systems for the garden apartment. 123 Willoughby Avenue is set on a quiet, brownstone-lined residential street closed to through traffic and delivers a rare combination of landmarked character and ground-up modern craftsmanship. Fort Greene Park is a short walk away and the home is centrally located near a number of premier grocery stores like Whole Foods and Trader Joes, as well as various subway lines, including the G at Clinton-Washington and A/C at Lafayette Avenue.
…By Annonceur International


All open houses are BY APPOINTMENT only Recently gut renovated to an exceptional standard by renowned architect Deborah Berke, founder of TenBerke, this extraordinary 25.5-foot-wide single-family townhouse seamlessly blends timeless Brooklyn Heights charm with sophisticated contemporary design. A grand stoop flanked by two gas lanterns leads to an elegant parlor level featuring soaring ceilings, two expansive living rooms, ventless fireplaces, a powder room, and dramatic floor-to-ceiling windows that fill the home with natural light. The garden level is designed for both entertaining and everyday living, offering a formal dining room, a spectacular eat-in chef's kitchen with a Lacanche range and top-of-the-line appliances, and direct access to a beautifully landscaped private garden. The third floor is dedicated to a luxurious primary suite with a spa-like en-suite bath and walk-in closet, complemented by a home office or additional bedroom. Two generously proportioned bedrooms, two full baths, and a laundry room occupy the fourth floor. Above, the fifth floor offers a flexible living or media room with a wet bar, full bath, and a spacious terrace. Crowning the home is an incredible rooftop terrace showcasing sweeping views of the Manhattan skyline, Downtown Brooklyn, and the Brooklyn Bridge. The finished cellar is equally impressive, featuring a fully equipped gym, steam shower, sauna, wine room, and abundant storage. Perfectly positioned on one of Brooklyn Heights' most picturesque tree-lined blocks, this exceptional residence is just minutes from Manhattan by car or subway.
…By Annonceur International
'%20stroke='%23DDAA3A'%20stroke-width='1.909'%20stroke-linecap='square'%20stroke-linejoin='bevel'/%3e%3c/svg%3e)
Receive by email any new listing that may match your search criteria
Your criteria :
By validating this form, you accept the general conditions of use of Le Figaro Properties.
These agencies offer a selection of luxury properties vente at Avalon. Feel free to contact them for personalized assistance.
