The agencies at Sea Isle City
These agencies offer a selection of luxury properties vente at Sea Isle City. Feel free to contact them for personalized assistance.

 English$ USD · m²


Now complete. The finest new build in Sea Isle City is finished. This brand-new luxury townhome on Pleasure Avenue in Townsend's Inlet — steps from one of the Jersey Shore's most premier coastlines — is done. Walk every room and see the finishes in place. Built by Rockwell Custom, a builder known for uncompromising craftsmanship, this approximately 2,100 sq. ft. residence delivers sleek modern design, open-concept living, and a level of construction quality that sets it apart from anything else on the island. Five bedrooms, a first-floor bonus room that easily serves as a sixth, four full baths and a half bath, a private elevator, and a private inground pool. The third-floor living area was designed around ocean views — the natural gathering place for family and friends. Designer hardware, statement lighting, premium countertops, and high-end finishes throughout: nothing was value-engineered, nothing was overlooked. Walk to the beach in under a minute. Cool off in your own pool. Rinse off in the outdoor shower and take in the sunset from the top deck. This is a caliber of home no beach block condo in Sea Isle can match. Open House this Saturday, or schedule a private showing.
…By Tim Kerr Sotheby's International Realty
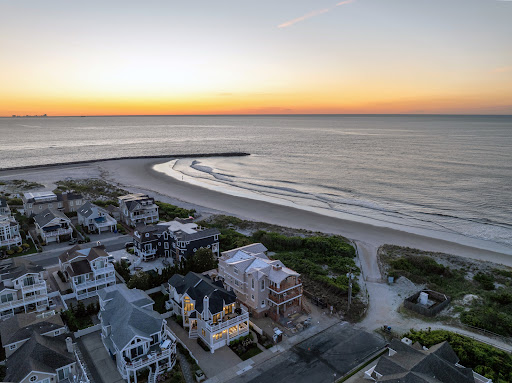


Perfectly positioned second back from the beach, this extraordinary upside-down style home captures sweeping ocean views from nearly every angle. Meticulously renovated inside and out, the residence showcases exceptional craftsmanship, thoughtful design, and timeless coastal elegance. A welcoming entrance sets the tone for the beautifully furnished and professionally decorated interiors, where windows have been uniquely positioned to maximize breathtaking ocean vistas throughout the home. Offering 5 spacious bedrooms and 4.5 bathrooms, every space has been carefully curated for both comfort and style. The expansive front den serves as a stunning gathering space, seamlessly flowing to an exceptional outdoor living area complete with a TV, perfect for relaxing, entertaining, and enjoying the coastal breeze and sounds. The upside-down floor plan places the main living areas where the views are most spectacular, creating an elevated beachside experience. Outside, pristine manicured landscaping enhances the home's impressive curb appeal, while underground street wiring preserves the unobstructed beauty of the surrounding scenery. Combining sophisticated design, modern upgrades, and an unbeatable location just steps from the sand, this remarkable property offers the ultimate in refined coastal living.
…By Tim Kerr Sotheby's International Realty


Charming beach block home just steps from the beach. The first floor features a spacious living room, an eat-in kitchen with a gas range, a convenient powder room, and both front and rear decks. Relax on the wraparound front deck and enjoy beautiful ocean views and coastal breezes. Upstairs, you'll find three generously sized bedrooms and a full bath, with one bedroom offering scenic ocean views. The third floor provides abundant storage space and offers excellent potential to be finished as an additional bedroom, family room, or bonus living area. A wonderful opportunity to own a beach retreat in a prime location!
…By Goldcoast Sotheby's International Realty


This listing consists of two properties 2 88th Street and 4 88th Street together offering an exceptional 75’ of street frontage and an astonishing 153’ of ocean frontage — one of the largest oceanfront opportunities on the island, if not the largest. That would allow a 5,700+ sqft home. Located in a VE Zone, the properties allow for a higher first floor, creating the potential for impressive ocean views from both the first and second floors. Adding to the rarity, the oceanfront portion directly across the street is deed-restricted and does not allow a single-family home, preserving open views with no large structure directly opposite the property. 88th Street is widely regarded as one of Stone Harbor’s most prime and desirable locations. With underground utilities and no overhead telephone wires, these offering combines scale, setting, views, and location in a way that is nearly impossible to replicate. 4 88th Street is a 5 bedrooms and 4.1 bathrooms. Fully equipped cabana, pool, and 3rd floor rooftop deck. 2 88th Street is a charming seashore cottage steps to the beach path and a short stroll into downtown. There are 4 bedrooms and 4 bathrooms as well as large screened in porch and a heated pool. Plot Plan and Surveys upon request.
…By Annonceur International


Welcome to 19 Sunnyside! Built in 2016 and immaculately maintained, this custom 2.5-story single family home in the Baylandings neighborhood lives like new. The open first floor features a chef’s kitchen with granite counters and stainless-steel appliances, hardwood floors, tray ceilings with crown molding, custom trim throughout and a gas fireplace. The living and dining areas lead out to a large rear deck and a landscaped yard with an amazing pool. Upstairs, four spacious bedrooms include a primary suite with cathedral ceilings, a walk-in closet, a custom tiled bath and a front deck. A full-size laundry room is on the same floor. The finished third floor adds a full bath and two more rooms to use as bedrooms, dens or storage, for a total of 5 to 6 bedrooms and 3.5 custom baths. A fantastic neighborhood, quality construction and high-end finishes set this home apart.
…By Goldcoast Sotheby's International Realty


Stunning bayfront new construction featuring 5 bedrooms, 6 baths, private pool, and boat slip, built by Ocean City’s most sought-after builder, Elcon Custom Builders. This three-story coastal home offers an open-concept layout with a spacious great room, dining area, and gourmet kitchen with center island—perfect for entertaining. Luxury finishes include site-finished white oak hardwood floors and railings, two gas fireplaces, solid core doors, and extensive trim package with wainscoting, crown molding, and shiplap accents. The custom kitchen features white perimeter cabinetry with a light wood island, quartz countertops, polished nickel hardware, under-cabinet lighting, and a premium Sub-Zero appliance package including a 48" refrigerator, gas range with professional hood, ice maker, beverage fridge, microwave drawer, and dishwasher. Tiled foyer, fully tiled baths and showers, built-in quartz vanities, insulated bath and laundry walls, elevated construction, and expansive decks complete this exceptional bayfront home offering the ultimate Ocean City lifestyle.
…By Goldcoast Sotheby's International Realty


Situated on a prominent corner lot in a desirable residential neighborhood, this custom-built single-family home offers exceptional design and everyday comfort. The main level features classic hardwood flooring throughout, leading to an updated kitchen equipped with stainless steel appliances (installed in 2024). Designed for optimal privacy, a dedicated guest suite complete with a full bath and walk-in closet is located just six steps above the main living area, while four additional spacious bedrooms occupy the second level. Premium multi-zone climate systems ensure year-round comfort with four-zone hot water baseboard heat and two-zone central air. Complete with an attached single-car garage and abundant storage throughout, this home offers refined island living at its finest.
…By Goldcoast Sotheby's International Realty


Located in the highly sought-after Gardens section of Ocean City, this stunning new construction single-family home offers 5 bedrooms, 3.5baths, and exceptional craftsmanship throughout. The open-concept main level features a gourmet kitchen with marble countertops, tile backsplash, wine cooler, pantry, and full appliance package, along with a spacious living and dining area, primary suite, laundry, and powder room. The second floor includes a second primary suite, three additional bedrooms, full bath, and second laundry room. Premium features include an elevator servicing all levels, custom trim and shiplap accents, gas fireplace, LED recessed lighting, dual-zone HVAC, and two tankless water heaters. Enjoy a low-maintenance exterior with cedar impression siding, composite trim, brick accents, Simonton windows, expansive front and rear decks, outdoor shower, landscaping package, and a two-car garage. A rare opportunity to own a beautifully appointed home in one of Ocean City’s most desirable neighborhoods.
…By Goldcoast Sotheby's International Realty


A striking new construction in Ocean City’s coveted Gardens section, this five bedroom, three and a half bath residence will blend refined coastal luxury with thoughtful modern design. Crafted with upscale finishes throughout, the home will welcome you with an open concept layout ideal for both relaxed living and elegant entertaining. Expansive windows will invite natural light into the main living area, highlighting custom millwork, premium flooring, and a designer kitchen appointed with high end cabinetry, stone counters, and top tier appliances. The primary suite will offer a serene retreat with a beautifully finished bath and generous walk-in closet space, while four additional bedrooms will provide comfort for family and guests. One of the five bedrooms will be a first-floor junior master with private bath. Step outside to your private oasis that will feature a sparkling pool, spacious patio, and professionally designed outdoor living space perfect for summer enjoyment. Every detail of this home will reflect quality craftsmanship and a commitment to elevated coastal living. Situated just moments from Ocean City’s beaches, this property will deliver the rare combination of new construction, luxury finishes, and a premier Gardens location. A standout opportunity for buyers seeking an exceptional shore home.
…By Goldcoast Sotheby's International Realty


Welcome to Casa al Mare, a bespoke single-family coastal sanctuary in Ocean City’s prestigious Gardens neighborhood custom built by Georgetti Construction. Positioned directly across the street from the beach, this residence captures sweeping ocean views while showcasing architectural pedigree, cutting-edge technology, and timeless Shore style. Masterfully built by Georgetti Construction, the home sits on a 59’ × 92’ lot at one of the highest elevations in Ocean City, offering nearly 4,000 sq. ft. of finished living space with multiple outdoor entertaining areas across three levels, 5 bedrooms, 6.5 bathrooms, and the convenience of an elevator. As you approach the entrance, a custom mahogany front door opens to a grand foyer with a sweeping staircase, complete with a custom stair runner and designer lighting—setting the tone for the home’s sophisticated design. The first level also includes a separate living area, two ensuite bedrooms, and a cabana bath. On the main level, the open great room impresses with a living and dining area flowing into a gourmet kitchen with Bluebell cabinetry, a Macchia Vecchia marble-wrapped hood and waterfall island, and a SubZero/Wolf appliance package. Expansive NanaWall glass doors create seamless indoor-outdoor living and frame ocean views, with Bromic heaters allowing year-round enjoyment. The dining area features custom cabinetry and an oyster accent wall that extends to a balcony with a built-in grill overlooking the rear yard. This level also offers a powder room, a laundry room with sink and custom cabinetry, and two ensuite bedrooms, including a custom bunk room. The top floor is dedicated to the private primary suite, offering a serene seating area and bedroom—both opening to a balcony with panoramic water views. The suite includes a custom walk-in closet and spa-style bathroom with dual vanities, a makeup counter, soaking tub, glass-enclosed rain shower, and heated toilet. Completing the retreat is a screened sleeping porch designed for breezy summer nights. High-end finishes include Andersen A-Series windows, white oak wide plank hardwood floors, radiant heating throughout the ground level and primary suite, walk-in closets, custom-tiled baths, and a holographic fireplace. Smart home integration features Lutron, Control4, Sonos, and full interior/exterior security. The exterior showcases Maibec cedar siding, an Alaskan red cedar roof with copper accents, ½ round copper gutters, Marmiro stone hardscaping, and lush landscaping with custom flower boxes, planters, and lighting. Outdoor living is elevated with a bar and entertaining area featuring Naturekast cabinetry, Bromic heaters, and an outdoor TV, all overlooking the 10’ × 20’ heated gunite saltwater pool with fountains. The two-car garage is outfitted with a sink, washer/dryer, ice maker, vehicle charging station, and custom storage—ideal for a luxury beach lifestyle. Casa al Mare is more than a home—it’s a statement of design and craftsmanship in one of Ocean City’s most sought-after neighborhoods. Offered as new construction, designed and furnished by Associated Design Studio for turnkey luxury living at the beach.
…By Goldcoast Sotheby's International Realty


Rarely does a coastal investment opportunity arrive with this depth of lifestyle appeal. Casa di Amici — House of Friends — is a masterfully appointed dual-residence compound one block from the Wildwood beach and boardwalk, offering the seamless combination of effortless entertaining, premium outdoor living, and a proven income history of $125K in rental revenue in a single season. Comprising two fully independent residences — Casa 218 Beach Villa and Casa 220 Beach Cottage — the property spans seven bedrooms, four and a half bathrooms, and accommodates up to eighteen guests. Together, the homes function as a singular, cohesive retreat. Each residence maintains its own kitchen, living areas, and private outdoor sanctuary, providing flexibility that appeals equally to the discerning owner-operator and the multi-generational family seeking a property of their own. Casa 218 — The Beach Villa commands attention from the rooftop down. A private rooftop terrace opens to clear, unobstructed ocean views — an idyllic vantage point for Wildwood's celebrated Friday evening fireworks. Four bedrooms and two and a half baths serve up to eleven guests with ease, while three distinct levels of outdoor living set this residence apart. At the ground level, a covered Terraza anchors the outdoor experience: a hot tub, regulation pool table that converts to both ping pong and a dining surface, a 65 inch television with electric fireplace, and a fully appointed bar with ice maker and bar refrigerator. The attached two-car garage is an exceptional amenity at the shore, especially during the summer season. Casa 220 — The Beach Cottage delivers an intimate counterpart. Fully renovated to the studs, the three-bedroom, two-bathroom residence reflects a considered approach to coastal design with all-new finishes throughout. Dedicated outdoor living and dining, a private hot tub, outdoor shower, and built-in BBQ create a self-contained retreat for up to seven guests — whether that means overflow for the larger group or a standalone rental commanding its own rate. The location is without compromise. Positioned one block from the sand, the property places the entirety of Wildwood's five-mile beachfront, storied boardwalk, and Convention Center within easy walking distance — a proximity that sustains strong occupancy across the calendar year and commands premium nightly rates throughout peak season. Whether the draw is the return on investment or simply the return to the shore each summer, Casa di Amici delivers both without compromise. Furnishings are negotiable. Schedule your showing today!
…By Tim Kerr Sotheby's International Realty


Longport home with ocean AND bay views! It is located only a few houses from the beach, just a block and half from the ocean and a stone's throw to the bay! Oberon Ave features only a handful of houses and is one of the prettiest locations in all of Longport! As soon as you enter, there is a wide open main level - perfect for hosting friends and family and a spacious dining area with separate bar and open to the kitchen with counter seating too! There is a porch right off the kitchen/dining area to eat or lounge outside and enjoy shore breezes. The kitchen showcases SubZero refrigerator and Wolf stove. There are four wonderful bedrooms over this approximately 3850 square foot home and each bedroom boasts its own private bathroom. The primary bedroom features a private corner wraparound balcony and a full walk-in closet. The primary bathroom boasts a shower plus soaking tub. There are multiple decks to enjoy sunrises and the ocean and the bay! Watch the boats go by from any direction! Detached garage plus additional driveway parking. Outdoor shower. Easy walk to the tennis courts, playground, restaurants and ice cream! Don't wait! A shore home like this to move right into for the summer and enjoy immediately rarely becomes available on the market in Longport!!! Sold mostly furnished. Start making your own memories in Longport here!
…By Soleil Sotheby's International Realty


Perfectly positioned in Margate's coveted Parkway Section, this exceptional new construction combines timeless architecture, quality craftsmanship, and thoughtful design just a short stroll from Margate's vibrant downtown, waterfront restaurant district, boutique shopping, and beautiful beaches. Offering an exceptional blend of luxury, convenience, and location, this is a rare opportunity to own a brand-new home in one of Margate's most desirable neighborhoods. Spanning three levels and serviced by a private elevator, the home features 5 bedrooms, 4 full baths, and a powder room. The open-concept main living level brings the living room, dining area, and kitchen together in one expansive gathering space, with direct access to a spacious deck for seamless indoor-outdoor entertaining. Three bedrooms feature private en-suite baths, providing exceptional comfort and privacy for family and guests. The primary suite offers a beautifully appointed bath, a private sitting area, and its own private deck, creating the perfect space to enjoy your morning coffee or unwind after a day at the beach. Designed with entertaining in mind, the ground level opens to a spacious covered patio overlooking a saltwater pool, creating an inviting outdoor living space for relaxing, hosting family and friends, and enjoying everything summer at the shore has to offer. Thoughtfully designed from top to bottom, this exceptional new home offers the quality, functionality, and location today's buyers are searching for all within walking distance of Margate's finest restaurants, shopping, and beaches.
…By Goldcoast Sotheby's International Realty


Introducing 110 S. Osborne Avenue—an exceptional, beach-block coastal estate of rare distinction, where the language of timeless Hamptons architecture is expressed with quiet confidence and enduring elegance! Set within one of Margate’s most coveted enclaves, Osborne Avenue is more than a location—it takes on private smaller community feel, within the Parkway section of Margate. This part of Osborne Avenue has been quietly cherished by generations who understand that true luxury is rooted in tradition, connection, and a profound sense of place. Approaching the property, take in the sweeping, veranda-style front porch that offers an elegant introduction and a front-row seat to the rhythm of the shore. Morning light, salt air, and gentle ocean breezes greet you each new day. It is a setting equally suited for refined entertaining or quiet, unhurried and serene moments of retreat. Beyond, a sun-drenched backyard sanctuary unfolds. The bluestone patio, pool, and oversized jacuzzi spa are enveloped in privacy, creating an elevated outdoor living experience designed for tranquil afternoons or sophisticated summer gatherings that linger well into the evening. Inside, the home reveals a masterclass in scale and detail. Thoughtfully curated interiors honor traditional design while delivering modern comfort. The chef’s kitchen serves as the heart of the home—seamlessly connected to an inviting den and that extends to the poolside for uninterrupted indoor-outdoor living. The second level offers beautifully appointed guest accommodations, including two ensuite bedrooms, in addition to a serene primary suite featuring a private balcony with gorgeous ocean and beach views, generous closet space, and a spa-inspired bath. The third level provides two additional private ensuite bedrooms, offering both intimacy and independence for family and guests alike. Every element of this residence reflects a sense of permanence—a home not simply to be owned, but to be experienced, cherished, and passed forward. 110 S. Osborne Avenue is an exceptional offering—an opportunity to become part of one of Margate’s most enduring coastal legacies. Experience this home for yourself and schedule your private tour today!
…By Soleil Sotheby's International Realty


Some homes make a statement. This home tells a story. An Iconic Lagoon Front Sanctuary where Luxury meets Legendary. Welcome to the Crown Jewel of Bayshore Drive in sought-after Margate. This breathtaking lagoon front estate completely redefines coastal luxury. 8104 Bayshore Drive is nestled on an oversized lot. This architectural masterpiece spans well over 7000 square feet of exquisite craftsmanship and unparalleled design with five lavish bedrooms and five opulent bathrooms accompanied by 2 lavs. The home offers the ultimate in privacy, exclusivity, and sophistication. Sashay through its custom bronze double doors into a world where timeless elegance meets relaxed coastal charm. Its soaring ceilings and contemporary modern design make this estate as grand as it is inviting. At its heart lies a gourmet chef's kitchen outfitted with top tier appliances, oversized range, custom copper hood, double dishwashers, multiple refrigerators and freezers and a statement central island, all perfectly designed for culinary indulgence and seamless memorable entertaining. Multiple adjacent living spaces divided perfectly with a floor-to-ceiling double-sided fireplace, situated under soaring ceilings where sleeping quarters are most perfectly placed in each corner of the home, offering an exceptional flow and ability to enjoy ample privacy. This irreplaceable estate offers meticulously reimagined and effortlessly elegant detail both inside and out. Its oversized heated swimming pool, outdoor kitchen, mechanical custom pergola and access to Southern New Jersey's best boating, fishing and coastal delights is only two homes from the open bay. With an oversized dock, floating multiplewave runner accommodations, and an oversized resort-style outdoor living and dining space, this timeless renovated estate, where every detail has been thoughtfully refreshed, this is not just a homesite, it's a lifestyle.
…By Soleil Sotheby's International Realty


Welcome to this impressive sprawling home located on a sunny corner with INCREDIBLY LOW TAXES OF ONLY $6,850 FOR THE WHOLE YEAR!!! This perfect residence blends comfort and style with its soaring high ceilings, soft recessed lighting, and flexible floor plan! As you step inside, the open-concept great room is warm and inviting and seamlessly flows into a spacious dining area connecting to an eat-in-kitchen. There's plenty of room for hosting everyone with another separate bonus family room highlighting an entertainment bar with seating, sink and mini-frig, which leads directly outside! The deep lot provides a generous yard. You could even put in a pool. There is an outdoor gas line for summer BBQs, an outdoor shower to rinse off the sand after making memories at the beach and a storage shed to easily put bikes and beach chairs. The home features four bedrooms and three full bathrooms complimented with dual-zone central air and 3-zone heat. The furniture is not included in sale. A truly special property offering everything you need to enjoy relaxed shore living at its best! Make lasting memories here!
…By Soleil Sotheby's International Realty

Receive by email any new listing that may match your search criteria
Your criteria :
By validating this form, you accept the general conditions of use of Le Figaro Properties.
These agencies offer a selection of luxury properties vente at Sea Isle City. Feel free to contact them for personalized assistance.
