The agencies at Middle Township
These agencies offer a selection of luxury properties vente at Middle Township. Feel free to contact them for personalized assistance.

 English$ USD · m²


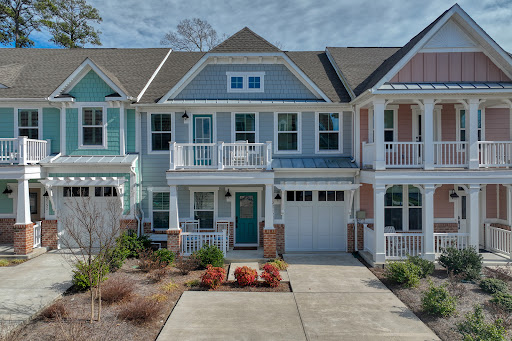
Welcome to 206 Springdale Court, a well-appointed Vassar model in the Links at Avalon, located in Swainton. This spacious 3 bedroom, 2.5 bath townhome offers the ease of low-maintenance living with convenient access to Avalon, Stone Harbor and the surrounding Cape May County area. An inviting open floor plan, cathedral ceilings and abundant natural light create comfortable spaces for everyday living and entertaining. The kitchen and dining areas flow easily into the main living space, while thoughtful updates throughout give the home a fresh, current feel while preserving the warmth and character of the original design. Upstairs, the primary suite provides a comfortable retreat with generous closet space, complemented by two additional bedrooms and a full hall bath. An attached one-car garage provides added convenience and storage. Outdoor living is equally inviting, with an expanded EP Henry paver patio offering additional space to relax, dine and enjoy the peaceful surroundings. Whether you are looking for a primary residence or a place at the shore, 206 Springdale Court offers a wonderful combination of space, comfort and convenience, with easy access to area golf, dining, shopping and the beaches of Avalon and Stone Harbor.
…By Tim Kerr Sotheby's International Realty


RARE OCEANFRONT OFFERING IN SOUTH REHOBOTH! Experience the ultimate in coastal luxury at this magnificent, one-of-a-kind oceanfront condominium in the coveted Boardwalk Condominiums, just steps from the beach and Atlantic Ocean. Encompassing the entire first level, this extraordinary residence offers more than 4,600 square feet of heated living space plus an impressive 810 square feet of covered patio, creating an unparalleled indoor-outdoor setting with sweeping, panoramic views of the beach and ocean. Situated on a beautifully maintained and landscaped .27-acre property, this exceptional property combines the privacy and spaciousness of a single-family residence with the ease and convenience of condominium living. A private foyer entry and elevator provide effortless access to this expansive, single-level retreat. The spectacular great room is designed for both grand entertaining and relaxed coastal living, featuring a built-in bar, fireplace, tile flooring, and multiple sliding glass doors that open directly to the expansive covered patio. Step outside and take in breathtaking ocean vistas while enjoying the soothing sights and sounds of the beach. The gourmet kitchen is beautifully appointed with a large center island, high-end stainless-steel appliances, and abundant cabinetry, with a spacious dining room conveniently located adjacent to the kitchen. Whether hosting an elegant dinner or gathering with family and friends after a day at the beach, this coastal retreat offers an exceptional setting for entertaining. The residence features four generously sized bedrooms, each with a private ensuite bathroom and custom California Closet systems. The luxurious owner's suite is a true retreat, offering multiple French doors to the covered patio and spectacular ocean views. Two walk-in closets are outfitted with custom California Closet organizers, while the spa-inspired owner's bathroom features a large tiled shower, Jacuzzi tub, double-sink vanity, and two private toilet rooms. Three additional ensuite bedrooms provide comfort and privacy for family and guests, each with its own private bathroom and walk-in closet featuring California Closet systems. Thoughtfully designed for effortless beach living, the coastal retreat also includes a large laundry room with sink and a dedicated storage room ideal for bikes, beach chairs, umbrellas, and all of your favorite coastal gear. A private gated parking lot with two designated spaces adds another layer of convenience. Offered fully furnished and ready to enjoy, this extraordinary oceanfront residence presents a truly rare opportunity to own an expansive luxury retreat in one of South Rehoboth's most desirable locations. And then there is the view. Watch the sun rise over the Atlantic from your patio, spot dolphins swimming along the shoreline, and enjoy front-row seats to Rehoboth's spectacular fireworks displays. With the beach just steps away and the ocean as your ever-changing backdrop, every day feels like a vacation. Wake up to the ocean. Step outside to the beach. Come home to luxury. Start living the South Rehoboth oceanfront dream! Take the video tour!
…By Monument Sotheby's International Realty


Welcome to this impressive sprawling home located on a sunny corner with INCREDIBLY LOW TAXES OF ONLY $6,850 FOR THE WHOLE YEAR!!! This perfect residence blends comfort and style with its soaring high ceilings, soft recessed lighting, and flexible floor plan! As you step inside, the open-concept great room is warm and inviting and seamlessly flows into a spacious dining area connecting to an eat-in-kitchen. There's plenty of room for hosting everyone with another separate bonus family room highlighting an entertainment bar with seating, sink and mini-frig, which leads directly outside! The deep lot provides a generous yard. You could even put in a pool. There is an outdoor gas line for summer BBQs, an outdoor shower to rinse off the sand after making memories at the beach and a storage shed to easily put bikes and beach chairs. The home features four bedrooms and three full bathrooms complimented with dual-zone central air and 3-zone heat. The furniture is not included in sale. A truly special property offering everything you need to enjoy relaxed shore living at its best! Make lasting memories here!
…By Soleil Sotheby's International Realty


Exceptional One-Level Living on the Golf Course in Rehoboth Beach Yacht & Country Club! Experience the best of single-level living in this beautifully renovated and thoughtfully upgraded home, ideally positioned on a spacious .34-acre landscaped lot overlooking the 7th hole green, 8th hole tee box, and scenic ponds on the Rehoboth Beach Country Club golf course. Mature trees provide privacy, while the fenced backyard, expansive views, and inviting outdoor spaces create a wonderful setting for relaxing and entertaining. A charming paver sidewalk leads to the welcoming entry foyer, where the open and comfortable floor plan unfolds into the living room, sunroom, and outdoor entertaining areas. The heart of the home is the gourmet kitchen, featuring stainless steel appliances, granite countertops, KraftMaid cabinetry, and a seamless connection to the dining room and great room. The great room is a true gathering space, highlighted by a gas fireplace framed by floor-to-ceiling stone and a dramatic wall of windows showcasing beautiful golf course views and filling the room with natural light. Custom window treatments throughout add an elegant finishing touch. The dining room is conveniently located next to the kitchen and has a bay window with a cozy seat to read a book. The living room features cathedral ceilings and skylights, creating an airy and inviting atmosphere. From here, step into the bright and relaxing sunroom, complete with its own mini-split for year-round comfort. The sunroom opens directly to the back deck and fenced backyard, making indoor-outdoor living effortless. The spacious owner's suite is privately situated at the rear of the home, taking full advantage of the golf course views. Two separate doors provide direct access to both the sunroom and back deck. The suite includes two walk-in closets and a beautifully updated owner's bath with a new vanity, glass-enclosed shower, soaking tub with tile surround, and tile flooring. The flexible bedroom layout offers exceptional versatility. Two additional bedrooms are located at the front of the home and share a hallway bath, while a private ensuite bedroom is also positioned at the front of the home. Featuring a bay window, built-in shelving and desk, and its own tiled shower bath, this additional suite is ideal for guests, extended family, a home office, or multigenerational living. With two ensuite accommodations on the main level, the home offers a level of flexibility that is increasingly hard to find. The home was completely renovated in 2014, including the kitchen cabinetry, countertops and appliances, bathrooms, finished-on-site hardwood flooring, dual fuel energy efficient HVAC, and more. Sunroom addition was completed in 2017. Since 2021, approximately $150,000 in additional improvements have further enhanced the property, including a whole-house generator, new roof (regular roof and flat roof), fenced backyard, crawlspace encapsulation with sump pumps and dehumidifier, new kitchen countertops, landscape lighting, paver front sidewalk, interior and exterior painting, new gutters and downspouts, custom window treatments and plantation shutters, paved driveway, security system and cameras, irrigation system, new refrigerator, comfort-height toilets, and more. Every detail has been thoughtfully considered to provide comfort, privacy, functionality, and peace of mind, while the golf course setting provides a beautiful backdrop to everyday living. Enjoy all that Rehoboth Beach has to offer, with convenient proximity to shopping, restaurants, grocery stores, the beach and ocean, boardwalk, state parks, bike trails, and countless attractions. Whether enjoying your morning coffee overlooking the golf course, relaxing in the sunroom, entertaining on the deck, or heading into town for a day at the beach, this exceptional home offers the ideal blend of easy one-level living, beautiful surroundings, flexible accommodations, and an enviable coastal lifestyle.
…By Monument Sotheby's International Realty



Now being offered furnished! Opportunity knocks with this beautifully maintained three-year-old townhome in the established, award-winning The Peninsula, Delaware's only gated world-class resort community. The Cypress Point floor plan offers the convenience of one-level living, with a spacious primary suite and laundry on the first floor, while the second level provides three additional guest bedrooms and a large family room for added flexibility. Some furnishings available as a separate bill of sale. A welcoming front porch leads into the foyer and elegant dining room, which open onto a bright, airy floor plan that seamlessly connects the gourmet kitchen, living room, and sunroom. The kitchen is thoughtfully appointed with tall white maple cabinetry featuring full-extension soft-close drawers and doors, under-cabinet lighting, a tiled backsplash, a pot filler, and stunning quartz countertops. The center island anchors the space, complemented by stainless steel appliances including a gas cooktop, wall oven, microwave, dishwasher, and refrigerator with ice maker. The main-level primary suite features a spacious walk-in closet and a luxurious bath with a double-bowl quartz vanity and a frameless glass shower with a ceramic tile backsplash. A full-size stackable washer and dryer, pantry, and powder room complete the first floor. Upstairs, one bedroom enjoys a private full bath, while another opens to its own balcony, and the fourth bedroom has a walk-in closet with a window. A second full bath, loft area, and expansive bonus room—ideal as a fifth bedroom or media room—offer additional living space, complete with double French doors and access to a covered second-level porch. Outdoor living is exceptional, with four separate outdoor spaces including two front porches and a backyard paver patio—perfect for entertaining. Additional features include James Hardie siding, exterior irrigation, Luxury Vinyl Wide Plank flooring throughout the main living areas, ceramic tile baths, smart thermostats, window treatments, and two wall-mounted TVs. Residents of The Peninsula enjoy an unparalleled lifestyle on 800 acres along the Indian River Bay, highlighted by a bayfront setting and a premier Jack Nicklaus Signature Golf Course. Amenities include a clubhouse with indoor and outdoor dining, a billiards room, a wine room, golf lounges, a pro shop, putting greens, a driving range, bocce courts, and more. The adjacent Lakeside Village features a full fitness center, spa, indoor pool, four outdoor pools, including an adult-only heated pool and sandy beach wave pool, hot tubs, miniature golf, poolside dining, tennis, pickleball, basketball, and two dog parks. Community fees include lawn care, landscape maintenance, snow and trash removal, Verizon Fios high-speed internet, HD cable, and 24-hour gated security. Located just thirteen miles from Lewes and Rehoboth Beach, this home also benefits from low Delaware property taxes and no sales tax. Live the life you deserve with luxury, convenience, and resort-style amenities at your doorstep.
…By Monument Sotheby's International Realty


Elegant and refined on this beautiful highly sought after Evergreen model with 3 full bedrooms and 2 full bathrooms. Great location in a cul-de-sac and near the pond, bringing the outside in on this exquisite home located in Devonshire Village with just a short distance to the famous clubhouse with all of its amenities. Extreme pride of ownership is evident at every turn on this well cared for home. Brand new roof, new laminate flooring, and new palladium/sunburst window. Stone facade front, neutral tones throughout, cathedral ceilings and an amazing open concept floor plan with wonderful natural light beaming through. Chef's dream kitchen with Corian counters, bay window, pantry closet, bar counter for all you entertaining needs, 42 inch wood cabinets. Spacious family room with a lovely gas fireplace to enjoy and cozy up to with an oak mantle. Formal dining room is an inviting space for guests and family dinners. Primary suite is abundant in size creating a tranquil and relaxing experience and space with a large bay window built out, 2 walk-in closets. En-suite has a double vanity, stall shower and deluxe soaking tub. 2 guest rooms offer privacy for guests and have a full sized bathroom separate from the primary suite. Large laundry room, 2-car garage with one double door for easier drive-in access, electric air purifier and large patio area situated on a wooden buffer lot.
…By Soleil Sotheby's International Realty


There's a particular kind of morning that belongs to homes backing up to a fairway, quiet and green and unhurried. That's the view waiting for you here, right off your own screened porch. This is coastal living made easy. Enjoy brand new LVP flooring, a new hot water heater, bright & spacious kitchen, open family room & dining space, and the home comes fully furnished. Move in and start living, nothing to fix or furnish first. At Bear Trap Dunes, the parts of ownership nobody enjoys are already taken care of: lawn care and exterior maintenance are handled, so your time goes toward the golf course, the pools, the clubhouse, and the shuttle that gets you to Bethany Beach without ever getting in the car. Upstairs, a private loft with its own half bath makes a great guest space, office, or quiet retreat, the kind of extra room you don't realize you need until you have it. Whether you're looking for a full-time home, a weekend getaway, or a smart investment, this one offers golf course views, low-maintenance living, and a location minutes from the beach, with the hard part already done for you.
…By Monument Sotheby's International Realty


Welcome to 27017 Bay Bluff Rd - one of the most exceptional Kingfisher homes in the award-winning Bayside community. Built by Schell Brothers and perfectly positioned on a premium corner lot, this beautifully appointed 5-bedroom, 5 full bath residence has been extensively upgraded and thoughtfully customized to create a truly one-of-a-kind coastal retreat. The main level showcases wide plank hardwood flooring, custom wainscoting, designer lighting, and sophisticated finishes throughout. At the heart of the home is the gourmet kitchen, enhanced with Schell Brothers' coveted Professional Kitchen Package. Additional Highlights include upgraded appliances, a large freestanding center island, statement range hood, elegant cabinetry with upgraded hardware, and a striking marble backsplash. The kitchen flows effortlessly into the family room and dining area, creating an inviting setting for both everyday living and entertaining. Also on the main level is the luxurious primary suite with a beautifully appointed en suite bath, along with an additional bedroom and full bath-ideal for guests or multigenerational living. Upstairs, a spacious loft offers flexible living space and is complemented by three additional bedrooms and three full bathrooms. All five bathrooms have been elevated with imported Italian marble and high-end finishes, including select Restoration Hardware lighting, vanity, and cabinetry. Outdoor living is equally impressive. Relax or entertain on the enhanced covered porch and expansive travertine paver patio while enjoying the peaceful surroundings. High end luxury custom window shades and plantation shutters from Design Window and a two-car garage complete this remarkable home. Just two blocks from a members only pool, The Point, and the 38 bay front bar and restaurant, this sought-after location places the best of Bayside within easy reach. Residents enjoy award-winning amenities including the Jack Nicklaus Signature Golf Course, resort-style pools, fitness center, tennis, pickleball and basketball courts, nature trails, kayaking, a beach shuttle, and seasonal concerts and performances at the Freeman Arts Concert Pavilion. With its premium setting, beautiful views, exceptional upgrades, and unbeatable location, this is more than a home-it is the Bayside lifestyle at its finest. Schedule your tour today!
…By Annonceur International


Welcome to one of Ocean Pines’ most extraordinary waterfront estates, where luxury, recreation, and coastal living come together in a truly one-of-a-kind offering. Situated on a beautifully positioned waterfront homesite with 75 feet of newly bulkheaded shoreline, this remarkable residence encompasses approximately 9,200 square feet of thoughtfully designed living space with 5 bedrooms, 5.5+ baths, and an unmatched collection of resort-style amenities. Designed for entertaining on every level, the home features a spectacular 63-foot indoor pool with a 7-foot depth, private locker room, movie theater, expansive game room with wet bar, sunroom, and an oversized chef’s kitchen that opens seamlessly into light-filled living and dining spaces framed by soaring ceilings and walls of glass overlooking the water. The outdoor living experience is equally impressive. Enjoy expansive waterfront decking, an enclosed brick courtyard with a charcoal grill, multiple spaces for gathering, a rooftop observation deck with panoramic views, and direct boating access from your private dock featuring an 8,000-pound boat lift. Whether hosting family and friends or enjoying a quiet evening overlooking the water, every space has been designed to embrace the coastal lifestyle. Additional highlights include a two-car garage, generous driveway and guest parking, and the home is offered fully furnished (with select exclusions), allowing you to begin enjoying it from day one. Properties of this caliber are exceptionally rare. Whether you’re searching for an extraordinary primary residence, an unforgettable coastal retreat or the ultimate waterfront investment property, 23 Mallard Drive East delivers a lifestyle few properties can match. Schedule your private showing today and discover what life on the water was meant to be!
…By Atlantic Shores Sotheby's International Realty


Located in Cherry Hill's established Charleston Riding neighborhood, this one-of-a-kind custom residence offers an innovative blend of mid-century character and European villa-inspired architecture. Originally constructed in 1968 by visionary builder Laurence Nielson, its expanded and upgraded 5,800+ square-foot layout feels fresh and highly livable, with a flowing floor plan designed for both grand entertaining and comfortable everyday living. A long paver driveway marked by lantern-topped entrance pillars and a charming courtyard centered by a circular stone-edged garden create an impressive arrival. Inside, flooring and walls of hand-selected marble, granite and porcelain tile, accent walls of brick and stone, antique chandeliers, high ceilings, two fireplaces, recessed lighting, custom built-ins, wood plantation shutters and Andersen windows contribute to the home's abiding sense of craftsmanship. Introducing this gracious residence, a dramatically scaled entrance room sets a sophisticated tone with soaring ceilings, stone floors and a classic chandelier. An arched doorway opens to the kitchen's dining room with enough space for a banquet-sized table, while an adjoining skylit sitting room offers an inviting place to gather. The entertainment-friendly wet bar features a granite-topped seating island, custom wood cabinetry and a wine cooler. Modernist curved glass-block walls introduce the main kitchen, where two facing walls of cabinetry, granite counters, dual islands and premium stainless steel appliances from Wolf, Asko and Sub-Zero provide style and function. A wide archway frames the breakfast room, detailed with exposed brick walls, a tray ceiling, built-in display niches, a crystal chandelier and off-white hardwood floors which extend into the expansive family room. Reflecting the home's mid-century modern roots, it features cathedral ceilings, brick accent walls, a unique arched cabinet, a circular freestanding fireplace capped in copper, and glass doors accessing the rear deck. French doors in the breakfast room open to the sitting/game room. This memorable space contains richly toned marble tile ceilings, a three-sided marble clad fireplace, stacked stone walls, atrium glass doors to the deck and a staircase to the second level. A nearby powder room echoes the sitting/game room's custom marble tilework. The majestic entertainment room adds another layer of elegance beneath a white oak and marble coffered ceiling illuminated by a pendant chandelier. Stacked stone walls, black marble flooring, multiple windows and a French door to the outside enhance the room's sense of light and scale. A convenient guest powder room with storage is nearby. Continuing the effortless flow, a sunroom is designed with window walls which artfully frame verdant property views. Set apart from the public spaces, the primary suite is a luxurious retreat sited in its own wing of the main floor. Highlights include a glamorous bedroom with off-white Italian marble flooring, dual walk-in closets, a media room with stone accent walls, home office opening to a private deck, meditation room for quiet contemplation, cozy nursery or bedroom, and a spa-inspired primary bath with white marble floors, walls and ceiling. A contemporary staircase in the bedroom rises to an airy loft, where wellness is prioritized with a cedar-lined sauna and a separate sitting area. A second staircase leads to three spacious bedrooms and two full baths upstairs. A bonus sunroom on the second level offers flexible uses as a study, craft room or exercise studio. The home also includes an attached two-car garage with dedicated exterior parking. 1.28 acres of lush, level grounds are edged by leafy woodlands for ultimate privacy and serenity, while formal landscaping lends a timeless touch. The rear deck, partially covered and cooled by airy ceiling fans, is bordered by stone walls and designed for relaxed outdoor enjoyment.
…By Annonceur International


Welcome to 20 Carillon Ct, an impressive 5-bedroom, 3.5-bathroom home in highly desirable Carillon. This private cul-de-sac community is an easy walk or bike ride from DuPont Country Club. While you are on your bike take a ride through Alapocas Run State Park where biking and jogging trails abound, part of the Northern Delaware Greenway Trail. The current homeowners have upgraded the home in numerous ways starting with the beautiful stone walkway, bordered by Belgian Block, which also borders the driveway. Step into the grand foyer, where oversized windows bathe the home in natural light, showcasing the elegant hardwood floors, which have all been refinished throughout the home. The formal dining room to the right opens to a stunning modern kitchen with all new appliances including a Wolf dual fuel range, SubZero refrigerator and Thermador second oven. Other upscale appliances are complimented by a beverage center and wine refrigerator. The kitchen opens up to an enormous family room with wood burning fireplace and from there provides access to a sunroom bordering the beautiful pool! Also on the main level you'll find an oversized mud/laundry room, a large private office with built-in's and a separate living room with fireplace. Ascend the butterfly staircase and you'll find 5 generous bedrooms. The primary bedroom is so spacious it includes a coffee bar! The updated bathroom has beautiful marble, double sinks, soaking tub and shower. On the other end of the hall you'll find the four other bedrooms and two hall bathrooms both updated. The bedrooms have new carpet or refreshed stunning hardwood. The lower level of the home is finished and spacious with brand new carpet and multiple closets. Including a newer HVAC and hot water heater, whole house generator and surge protector, your person-cave or game room awaits! The bonus of this home is the incredible pool and hot tub! The pool has been resurfaced and the decking and coping replaced! With this beautiful and spacious patio you can entertain a crowd with multiple seating areas in or out of the pool! And there is even a grassy area to kick a ball around. This home is in a fantastic location with easy access to golf, parks and shopping and all points north and south. It will check so many of your boxes! Make your showing tour today!
…By Annonceur International


Welcome to 700 Walton Court, a custom Craftsman-style estate built in 2018 and situated on a beautifully landscaped 1.9-acre lot in Moorestown. Showcasing timeless brick and stone front architecture, this exceptional residence offers approximately 4-5 bedrooms, 5.5 baths, and thoughtfully designed living spaces with high-end finishes throughout. A grand double-door entry opens to a dramatic two-story foyer with a sweeping curved staircase. The open floor plan is enhanced by extensive custom millwork, hardwood flooring, plantation shutters, and refined architectural details. The impressive family room features soaring coffered ceilings and a floor-to-ceiling stone fireplace, while the formal living and dining rooms provide elegant spaces for entertaining. French doors lead to a private first-floor study. The gourmet kitchen is designed for both everyday living and entertaining, featuring an oversized center island, Miele commercial-style range and refrigerator, double wall ovens, built-in microwave, built-in coffee system, butler's pantry, oversized walk-in pantry, and a spacious breakfast area with access to the covered rear patio. A well-appointed mudroom with custom built-ins provides convenient access to the side entry and attached three-car garage. The finished lower level offers exceptional additional living space with hardwood flooring, a custom wet bar, expansive recreation and media areas, fitness room, private office, full bath, potential fifth bedroom, and an oversized walk-in storage room. The second level is highlighted by a luxurious primary suite with direct access to a covered balcony, spacious sitting room, dressing area, spa-inspired bath with soaking tub, oversized dual-head shower, dual vanities, and an extraordinary custom walk-in closet with premium built-ins, glass display cabinetry, specialty lighting, and an additional walk-in closet. Three additional bedroom suites each include private en-suite baths. A spacious loft, oversized laundry room, and rear staircase complete the upper level. Built with exceptional attention to detail, this home combines timeless craftsmanship with modern amenities, offering luxury living in one of Moorestown's newer luxury communities.
…By Annonceur International


This exceptional custom-built 3-story home offers 6 bedrooms, 7 full baths, 3 half baths, and a 4-car garage, showcasing luxury craftsmanship throughout. The resort-style backyard features a private in-ground pool and hot tub by Ted's, plus a fully equipped pool house with vaulted ceilings, a full bath, a dressing area, a gas fireplace, cabinetry, and a mounted TV. Inside, a grand two-story foyer with a curved staircase leads to a gourmet kitchen featuring a 10' x 6' island, level 5 granite, a Wolf 6-burner range, dual Sub-Zero refrigerators, double dishwashers, and a walk-in pantry. The kitchen flows into a 35' x 20' great room with beamed ceilings, hardwood floors, and built-ins. The finished walkout lower level offers a full bar/kitchen, gym rooms, an in-law/guest suite, and a 600+ bottle temperature-controlled wine room. The luxurious primary suite includes a sitting room, a two-sided fireplace, a beverage center, and a spa-inspired bath. Additional highlights include multiple bedroom suites, a third-floor bonus/family room, geothermal 5-zone HVAC, a whole-house generator, an integrated sound system, and a fenced rear yard. Offering exceptional amenities, abundant living space, and premier entertaining areas both inside and out, this property stands as one of the area's finest residences.
…By Annonceur International


Welcome to Wooded Hill- A magnificent 16,410 sqft Estate in a Gladwyne location. This stunning compound creates a tranquil retreat with architectural grandeur and over the top first class amenities. This picture-perfect property is situated on approximately 7 acres and is hidden amongst lavish greenery, stone piers, an enclosed motor courtyard, and entrance gates. The main property has been carefully curated to mirror a modern layout and design, with eight bedrooms overall, plus a 2-bedroom apartment. Seven gas-converted fireplaces, French doors in nearly every first floor room, handsome millwork, intricate ceiling designs, iron staircases, and bespoke finishes are examples of the old-world grandeur. Natural light floods the rooms from the many windows throughout, showcasing the evident beauty in every room . The grandly sized living and dining rooms, the gourmet chef's kitchen with two islands, second prep Kitchen, multiple seating areas, top of the line appliances, an adjacent breakfast area, and additional den are just some of the first floor features. You'll also find a picture perfect Sunroom, Billiards room complete with full bar, two Living/Great rooms, and two offices which are just a few key features. The opulent primary bedroom suite is a haven with both Yours and Mine bathrooms with spa-like amenities, as well as multiple custom closets along with a comfortable sitting space. Five - Six additional sumptuous bedroom suites between the second and third levels are tastefully decorated and feature very large custom closets, luxurious baths and easy spaces. A bespoke bar, exercise area, theater with stadium seating, full bathroom, and easy access to the grounds and pool are all featured in the spacious, daylit, lower level. A two-bedroom Guest suite, living room, kitchen, dining area, and bathroom are also tastefully done. A dazzling pool, pavilion, multiple stone and brick patios with impressive vistas, multiple charming stone paths are around the property, as well as outdoor landscape lighting. The property's large, level terrain makes for ideal sports fields, including a golf green with three tee boxes. The house also features a Cummins 100kw whole-house generator and a Control 4 smart home system that allows quick control of the pool, lighting, music, and security systems. Available for an additional fee is the magnificent recently renovated two-bedroom guest house situated across the courtyard and has just undergone a full renovation with top of the line modern designer finishes. Gorgeous estate grounds offer countless opportunities for views in every direction.
…By Annonceur International


Set on the coveted shores of the Tred Avon River, this extraordinary waterfront estate is a rare offering, combining deep-water boating, a private sandy beach, a substantial main residence, separate guest accommodations, and an exceptional collection of lifestyle amenities. From the first approach, the property unfolds as a private Eastern Shore compound, where elegant architecture, sweeping river views, and resort-caliber amenities are seamlessly integrated into a singular waterfront setting. The four-bedroom, five-and-a-half-bath main residence is both impressive and inviting. A dramatic two-story living room features hardwood floors, a fireplace, custom millwork, and abundant natural light, while the waterside den offers a more intimate retreat with a gas fireplace, custom bookshelves, and a wall of glass framing views across the Tred Avon. A spacious screened porch and expansive Ipe decking extend the living spaces outdoors and provide direct access to the waterfront. At the heart of the home, the kitchen is equipped with a Sub-Zero refrigerator, gas cooktop, double ovens, stainless steel dishwasher, granite countertops, and white cabinetry, along with generous space for casual dining. A first-floor office and laundry room add everyday convenience, while dual staircases provide easy access throughout the home. The first-floor waterfront primary suite is a private sanctuary with its own fireplace, sitting room with custom bookshelves, two walk-in closets with custom shelving, and a beautifully appointed bath featuring a waterside soaking tub, dual vanity, and walk-in steam shower. Each additional bedroom is en suite, creating comfortable and private accommodations for family and guests. Outside, the property transforms into a private waterfront retreat. A heated lap pool, hot tub, and sandy beach create distinct places to relax along the river, while a scenic walking path winds through wildflower gardens and open space, reinforcing the estate’s remarkable sense of privacy and scale. The pool house makes outdoor entertaining effortless, with a full kitchen, stainless steel appliances, gas range, laundry facilities, and an outdoor shower. A separate three-bedroom, two-bath guest residence provides exceptional additional accommodations with hardwood floors, a full kitchen, laundry, garage, and a large deck overlooking the Tred Avon—ideal for extended family, guests, or multi-generational living while preserving the privacy of the main residence. For those drawn to the water, the property delivers. A private pier offers 6+ feet of water at mean low water, three slips, two boat lifts, water and electric—providing exceptional deep-water access for a wide range of vessels. From here, spend the day cruising the Tred Avon and exploring the waterways of the Chesapeake Bay. A rip-rapped shoreline provides protection while preserving the property’s connection to the river. With a three-car garage, irrigation system, extensive custom millwork, guest and pool houses, heated pool, sandy beach, and substantial boating infrastructure, this is far more than a waterfront home. It is a complete Eastern Shore estate—a private compound where the residences, grounds, and waterfront amenities come together to create an exceptional lifestyle on the Tred Avon.
…By Ttr Sotheby's International Realty


Along one of Historic Chestnut Hill's most cherished streets, 415 West Moreland Avenue is a distinguished residence conceived by Fury Design, masterfully crafted by renowned Blake Development, and inspired by the timeless architecture of Robert McGoodwin. Thoughtfully designed to honor Chestnut Hill's architectural heritage while embracing modern luxury, the home offers 6 bedrooms, 5 full baths, and 2 half baths, with 6,350 square feet across two living levels plus an additional 1,800 square feet of finished lower-level space. Gracefully sited on one-half acre, the residence features a Wissahickon schist exterior, bluestone terraces, mature specimen trees, meticulously curated gardens, and winding stone pathways offering privacy and glimpses of neighboring historic rooftops. A dramatic two-story center hall welcomes with natural stone floors, sculptural curved walls, a graceful staircase with warm wood treads and custom wrought-iron railings evoking the work of Samuel Yellin, and a striking contemporary chandelier. Throughout the home, graceful curves, custom millwork, divided-light windows, and abundant natural light create an atmosphere that is sophisticated yet exceptionally warm and inviting. The main level is designed for both gracious entertaining and everyday living, with beautifully proportioned living and dining rooms, a coffered-ceiling living room with contemporary fireplace and step-down wet bar, and divided-light French doors opening to a multi-level bluestone terrace shared with the family room. The expansive kitchen features fully integrated paneled Sub-Zero refrigeration, a Wolf double oven, generous center island with abundant seating, custom cabinetry extending to the ceiling, walk-in pantry, separate butler's pantry, and a dedicated preparation area with additional sink, integrated refrigerator drawer, separate freezer with ice maker, and extensive workspace. A striking geometric backsplash adds warmth, texture, and subtle metallic accents. The adjoining family room features soaring beamed ceilings, a floor-to-ceiling stone fireplace, custom built-ins, abundant windows, and French doors opening to the terrace. A thoughtfully designed family wing includes a custom mudroom, spacious laundry room with extensive built-ins, second powder room, and access to a private bluestone terrace overlooking the lush rear grounds. A private rear drive provides convenient access to the three-car garage. The second level is flooded with natural light and offers a luxurious primary suite with sitting area, custom private office with partners desk and cabinetry, serene bedroom with expansive windows, and spa-inspired marble bath with soaking tub and generous walk-in shower. A boutique dressing room features extensive custom cabinetry and direct access to the second-floor laundry. Four additional bedrooms offer walk-in closets with custom built-ins; two are en suite and two share a Jack-and-Jill bath. The finished lower level is designed for recreation and entertaining with expansive gathering spaces, media area, fitness room, custom wet bar, guest suite with full bath, abundant storage, direct outdoor access, and a temperature-controlled wine cellar accommodating approximately 1,500 bottles. An elevator serves all three levels, complemented by whole-house audio and a whole-house generator. Perfectly positioned moments from Germantown Avenue's acclaimed shops and restaurants, the Philadelphia Cricket Club, SEPTA Regional Rail, and the Wissahickon Trails, the home offers an exceptional balance of privacy, convenience, and connectivity, with easy access to Center City Philadelphia, New York City, Washington, D.C., and the region's major airports. More than an exceptional residence, 415 West Moreland Avenue is a lasting expression of architectural integrity, timeless craftsmanship, and gracious Chestnut Hill living.
…By Kurfiss Sotheby's International Realty


Classic Wyndmoor character, bright and generous living spaces, and meaningful recent improvements come together at 504 Spring Lane. Located in Montgomery County’s Springfield Township School District, this inviting 1920s twin places you just a short stroll from the Chestnut Hill East SEPTA station and Chestnut Hill’s shops and restaurants. Since purchasing the home in 2024, the owners have replaced the roof and fence, refinished all hardwood floors, and freshly painted the entire interior - thoughtful investments that make this well-maintained home ready for its next chapter. The open first floor offers an easy flow for everyday living and entertaining, with a spacious living room, a generous dining area, and a well-equipped kitchen. A large island, subway tile backsplash, pantry, wet bar, Bosch dishwasher, and durable Charleston Oak flooring combine function with style. A powder room and direct access to the covered side patio add convenience, while the fenced yard offers space for gardening, outdoor dining, and relaxing at home. A paved driveway and detached garage provide welcome parking and storage. A skylit staircase leads to the second floor, where a spacious primary bedroom connects to a dressing room with ample closet space and a balcony overlooking the front yard. An additional bedroom, full bathroom, and linen closet complete this level. Two more bedrooms and a renovated bathroom with a glass-enclosed shower occupy the third floor, offering flexibility for guests, work, or creative pursuits. Built-in shelving, a cedar closet, and an accessible unfinished attic provide additional storage. The partially finished basement expands the home’s usable space, with room for workouts, hobbies, and storage, along with laundry facilities, a French drain waterproofing system, and exterior access to the side patio. Smart-home features include Nest thermostats, video cameras and a doorbell, a Wi-Fi-enabled Yale side-door lock, and a Vector security system. With its distinctive character, versatile layout, inviting outdoor spaces, and substantial recent updates, 504 Spring Lane offers a compelling opportunity to settle into Wyndmoor with Chestnut Hill close at hand.
…By Kurfiss Sotheby's International Realty


Behind the gates, a long tree-lined drive sets the tone. At 1762 Todd Road, arrival is intentional. A private guard house leads to a sweeping circular drive centered by a hand-selected fountain imported from Italy, an immediate signal that this estate was curated, not constructed -- designed with legacy in mind. Set on 10.1 pristine acres in North Dover, the property offers a level of privacy, scale, and presence rarely found in Toms River. The stately brick residence, crowned by slate dormered rooflines, reflects timeless European craftsmanship. Inside, a soaring double-height foyer opens the home with immediate drama and elegance. Rich architectural details, curated sightlines, and a sense of proportion define every space. A paneled library invites quiet moments, while a temperature-controlled wine cellar just beyond blends function with refined design. The heart of the home is a custom family room with vaulted beam ceilings and a striking agate-backlit bar a space designed not just to entertain, but to impress. Formal dining overlooks professionally landscaped grounds and the grand Italian fountain, creating a seamless connection between indoor elegance and the estate-like setting beyond. The French-inspired kitchen balances old-world charm with modern luxury, featuring a La Cornue range, marble surfaces, bespoke cabinetry, and a sunken breakfast room that flows naturally into the home's most unexpected space. The main living room is an experience. A built-in stage, hidden projector, hand-painted ceiling, and Juliet balcony leading to an upper-level media room create a setting equally suited for intimate evenings or unforgettable gatherings. A private office nearby keeps work discreetly connected to home life. From here, the layout opens directly to a custom recreation room with pool access, wet bar, steam shower, and entertaining lounge blurring the line between resort living and everyday life. Upstairs, four bedrooms include a primary suite designed as a private retreat. Security doors, a fireside sitting room, dual spa-like en suites, a walk-in dressing room, and a private dry sauna create a sanctuary that feels worlds away from the rest of the home. The lower level offers a finished lounge and a substantial unfinished wing, ready for customization whether storage, fitness, or future expansion. Outside, the grounds rival the interior. A clover-leaf shaped swimming pool with spa is framed by a 2,000-square-foot slate patio. A full basketball court offers flexibility for tennis or pickleball. A four-car garage is complemented by a private guest suite above, complete with its own entrance ideal for extended stays or live-in staff. For those who value discretion, space, and thoughtful design, 1762 Todd Road offers a setting that is both exceptional and enduring.
…By Annonceur International


Set on 28 private acres overlooking Plaindealing Creek along the desirable Easton–St. Michaels corridor, this beautifully remodeled waterfront home offers 4 bedrooms, 4 full baths, and breathtaking panoramic views stretching across to Oxford, the Choptank River, and beyond. Positioned on an exceptional point of land, the property enjoys a rare combination of expansive water vistas, privacy, and direct access to some of the Eastern Shore’s finest boating and sporting waters. A scenic, tree-lined drive leads to the residence, where the water immediately takes center stage. Thoughtfully renovated in 2019, with numerous additional upgrades completed in subsequent years, the home is designed for both relaxed everyday living and effortless entertaining. The main level features a waterside primary suite with an exquisite ensuite bath, along with an additional guest bedroom and adjacent full bath(with sauna). The spacious living room is anchored by a brick fireplace with pellet stove insert, custom built-ins, and sliding doors opening to the waterside patio, creating a seamless connection to the remarkable setting. A well-appointed kitchen with stainless steel appliances and granite countertops adjoins the separate dining room, where spectacular water views provide a memorable backdrop for gatherings. Two other main-level rooms offer flexibility for an office, family room, exercise room, or other living needs, while a generous laundry room with built-ins and a secondary staircase adds everyday convenience. Upstairs are two additional guest bedrooms and two en-suite baths along with an adjoining bonus room ideal for guests or hobbies, and a second staircase. A true sportsman’s paradise, the property offers deep water, excellent fishing, private hunting, and endless opportunities for boating and recreation. The private pier, completed in 2023, features three slips, a boat lift, and a jet ski lift. With approximately 7' MLW, a newly riprapped shoreline, sandy beach, new BAT septic system installed in 2019, and a new roof completed in 2026, this exceptional waterfront retreat is perfectly suited for those seeking the very best of Eastern Shore living. *Approximately 24 acres are enrolled in a Forest Stewardship Plan. * Please do not drive in without an appointment-security monitoring.
…By Ttr Sotheby's International Realty


Major Price Improvement! Western sunsets and timeless waterfront living define this beautifully restored home on Town Creek in Oxford. A waterside pool, expansive entertaining deck, gazebo and private pier create an exceptional setting for enjoying life on the water. Fabulous gourmet kitchen and inviting family room with a custom built-in bar anchor the home, while warm pine floors add warmth and character throughout. Three bedrooms and three full baths include a spacious waterfront primary suite with a private second-story deck overlooking Town Creek—the perfect place to unwind while taking in spectacular western sunsets. Just moments from Oxford's waterfront park, marina, restaurants and the Oxford-Bellevue Ferry, this distinctive property is privately sited outside the Historic District and features a private pier with approximately 4 + feet of mean low water, providing easy access for boating, kayaking and paddleboarding. Sold As Is
…By Ttr Sotheby's International Realty


Rarely does a home deliver this much, this thoughtfully. Built with intention and cared for down to the last detail, 269 Pennocks Bridge Road was completed in 2022 on the site of the original log cabin, pairing farmhouse character with the craftsmanship, systems, and warranties most buyers only hope to find. Set on 1.5 wooded acres with a sweeping lawn, a stone-walled drive, custom brick lined sidewalks, and a classic oversized red pole barn, the property feels private and peaceful from the moment you pull in. Covered porches along the front, side, and rear allow you to enjoy the outside views in every season. Inside, nine-foot ceilings, hardwood floors on both levels, six-inch trim, and a Turkish crystal chandelier are just a few of the elevated details. The kitchen is built for the chef at heart who loves to entertain, with high-end features including a GE Café induction range, a Kraus farmhouse sink with Moen touchless faucet, soft-close cabinetry with custom pull-outs, and a walk-in pantry. First-floor laundry and two separate custom walk in closets in the primary suite make daily life easier. The fourth bedroom is currently being used as an office, but can easily convert back to a bedroom, while a second office downstairs keeps work separate from home. What really sets this home apart, though, is what you don't see. Two-by-six timber frame construction, 2-inch closed-cell spray foam and added insulation for R-29 total, and an attic radiant barrier keep the dual-zone Trane system efficient, with electric bills that rarely top $400 a month. The GAF roof with a transferable 50-year Golden Pledge warranty covering material and labor, Generac whole-house generator, new septic system and relocated drain field, perimeter French drain, and six-inch gutters add real peace of mind, with annual service contracts already in place. Smart features quietly handle the details: app-controlled Hunter Douglas shades, an awning that retracts in high wind, skylights that close when rain begins, Ring cameras, smart locks, and Wi-Fi garage control, all through Google Home. Starlink and Verizon Fios keep you connected. Room to grow is already built in. The walkout lower level offers nine-foot ceiling with ground level windows and doors, a roughed-in bath, and space for another bedroom and living area, along with an oversized two-car garage to accommodate large SUVs or Trucks with insulated doors. The 30' x 60' pole barn has its own electric meter, new wiring and Halo lighting, water service, and insulated remote-operated doors, ready for vehicles, equipment, a workshop, or hobbies. Turnkey, thoughtfully built, and ready to welcome its next owner. This is truly one to see in person.
…By Kurfiss Sotheby's International Realty


Welcome to 313 Thomas White Boulevard in the sought-after waterfront community of Gibson's Grant on Kent Island. This beautifully maintained Koch-built home offers more than 3,200 square feet of thoughtfully designed living space with four bedrooms, two-and-a-half baths, and a flexible floor plan tailored to today's lifestyle. The main level features hardwood flooring,crown molding and refined architectural details throughout, a main-level home office, and a spacious family room anchored by a cozy gas fireplace. The gourmet kitchen is designed for both everyday living and entertaining, showcasing granite countertops, rich mahogany cabinetry, stainless steel appliances, double wall ovens, a center island, pantry, and a sunny breakfast area. Upstairs, the spacious primary suite offers a walk-in closet and a luxurious en-suite bath with a soaking tub and separate shower, while three additional bedrooms provide plenty of room for family and guests. Above the garage, an expansive bonus room offers endless possibilities for recreation, work, fitness, or guest accommodations, making it one of the home's most versatile spaces. Relax on the welcoming front porch where you can enjoy the neighborhood's charming streetscape and peaceful surroundings, or unwind in the screened porch overlooking the fenced backyard, an inviting space for morning coffee, outdoor dining, or relaxing. A rear-entry two-car garage adds everyday convenience while preserving the home's classic curb appeal. Located in one of Kent Island's premier waterfront neighborhoods, Gibson's Grant offers exceptional resort-style amenities, including a community pool, clubhouse, fitness center, walking trails, kayak launch, fishing pier, pavilion, playgrounds, picnic areas, and water access to Macum Creek and the Chester River. Just minutes from Route 50 and the Chesapeake Bay Bridge, this home provides an easy commute to Annapolis, Baltimore, Washington, D.C., and Maryland's Eastern Shore while offering the relaxed coastal lifestyle that makes Kent Island so desirable.
…By Monument Sotheby's International Realty


Your Jersey Shore escape awaits at the Ocean Club in Mantoloking, a premier oceanfront condominium community! Offered furnished, this inviting two-bedroom, one-bath condo features 763 sq. ft. of coastal comfort. The bright, open living and dining area and primary bedroom overlook the sparkling heated pool, while the north-facing second bedroom offers a beautiful ocean view! Relax in your outdoor sitting area overlooking the pool, then enjoy direct beach access, an Olympic-size heated pool, outdoor showers, grilling areas and a community room. With a successful rental history available upon request, this coastal retreat is perfect for your own Shore getaway or an investment opportunity. Just minutes from Bay Head and Point Pleasant Beach. Your paradise at the Shore is waiting!
…By Childers Sotheby's International Realty


An extraordinary opportunity to reimagine one of Kent Island's most substantial waterfront estates. Set on approximately 20 private acres with 883 feet of shoreline along Cox Creek and views extending toward Eastern Bay, 450 Seascape offers the scale, privacy and waterfront setting to create something truly exceptional. The property is significant in every sense. The main residence encompasses over 12,000 square feet with seven bedrooms, multiple living and entertaining spaces, two offices and a private theater. A separate approximately 3,200 sq. ft. resort building features an indoor pool and expansive entertaining space, while more than 2,200 square feet of garage space provides exceptional room for vehicles, boats, equipment and storage. For the next owner, however, the real opportunity is the chance to take this remarkable collection of land, waterfront and improvements and make it entirely their own. The main residence was designed on a grand scale, with generous rooms, extensive glass and numerous spaces oriented toward the water. Multiple bedroom suites provide flexibility for family and guests. A large private office above the garage has its own entrance, abundant built-in storage and peaceful views across the property. Created for entertaining, the home also features a dedicated private theater with tiered seating, a 172 inch screen, surround sound, custom millwork and its own HVAC system. Throughout the residence, the sheer size and variety of spaces provide an exceptional canvas for a new owner to update, redesign and create a waterfront home tailored to the way they want to live. Separate from the main house, the resort building offers another dimension entirely. At its center is an indoor Gunite saltwater pool designed for year-round enjoyment, complemented by a large entertainment area with an extensive Viking equipped bar and kitchen, fireplace, full bath and laundry. A mezzanine overlooks the pool and opens to elevated outdoor entertaining areas with panoramic views across the property and water. Beyond the improvements, the setting is what makes 450 Seascape difficult to replicate. Approximately 20 acres provide remarkable privacy and room to create a waterfront compound, while 883 feet of shoreline establishes an extraordinary connection to the Chesapeake Bay landscape. A private pier puts Eastern Bay and some of the Chesapeake's most desirable destinations within easy reach. Cruise from your own backyard toward St. Michaels, Tilghman Island, Oxford and the Kent Narrows, or continue out onto the open waters of the Chesapeake Bay. 450 Seascape is not simply an opportunity to purchase a large waterfront home. It is an opportunity to take an estate of unusual scale; 20 acres, extensive shoreline, substantial existing improvements and exceptional boating access; and reinvent it for its next chapter. For the buyer with vision, the foundation is already here.
…By Ttr Sotheby's International Realty


One-level living gets an especially appealing setting in Enchantment at Hamilton, where this two-bedroom, two-bath home occupies a premium lot at the top of a cul-de-sac with no neighboring home on one side. Green views add to the sense of breathing room, particularly from the 3-season glass patio enclosure; the one and only owner extended the living space beyond the great room with the recent porch addition. Inside, an open floor plan keeps everyday spaces connected while still providing a separate dining room when the occasion calls for it. The spacious kitchen includes plenty of room for cooking and gathering, along with a casual dining area that flows naturally into the main living room. The bedroom arrangement gives each room its own measure of privacy. A guest bedroom sits beside a full hall bath, while the primary suite includes a private bathroom and not one but two walk-in closets. The laundry room is conveniently positioned near the attached two-car garage, keeping everything needed for daily life on a single floor. A newer roof adds another important update. The HVAC and hot water heater are only 2 years young. The refrigerator as well as the washer and dryer are also newer. Beyond the house, Enchantment at Hamilton offers the amenities that make 55+ living so appealing. The gated community centers around a clubhouse with a fitness center, library, billiards and gathering spaces, while outdoors there’s a swimming pool, tennis and pickleball courts, bocce, gardens, trails and a scenic pond.
…By Callaway Henderson Sotheby's International Realty

Receive by email any new listing that may match your search criteria
Your criteria :
By validating this form, you accept the general conditions of use of Le Figaro Properties.
These agencies offer a selection of luxury properties vente at Middle Township. Feel free to contact them for personalized assistance.
