The agencies at Ruther Glen
These agencies offer a selection of luxury properties vente at Ruther Glen. Feel free to contact them for personalized assistance.

 English$ USD · m²
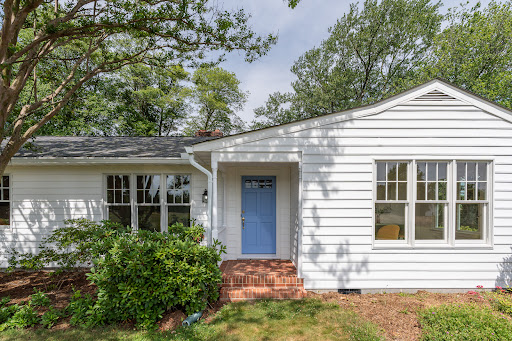


A quiet gravel driveway welcomes you home, evoking memories of visits to Grandma's house, where life moved a little slower and every visit felt like a retreat. The feeling is timeless, but the home is unmistakably modern. Thoughtfully updated throughout, this charming 3-bedroom, 2-bath rambler offers today's finishes and conveniences while capturing the warmth and simplicity of country living. Nestled on 15 picturesque acres in the sought-after Frog Level area of Caroline County, the home rests beneath a canopy of magnificent old shade trees, where long summer days give way to relaxing evenings spent in the inviting sunroom or on the back porch. Gentle breezes, peaceful views of neighboring fields, and the quiet beauty of the countryside invite you to slow down and savor the moment. Inside, the thoughtfully designed floor plan offers comfortable everyday living with spacious gathering areas, an inviting updated kitchen, three generously sized bedrooms, and two beautifully updated baths. Outside, the possibilities are endless. Whether you dream of cultivating crops, creating a thriving homestead, raising livestock, or establishing your own equestrian retreat, these 15 scenic acres provide the space and flexibility to bring your vision to life. An expansive detached garage adds exceptional versatility with room for a workshop, home business, equipment storage, farm equipment, recreational vehicles, or future expansion. Enjoy the serenity of rural living while remaining convenient to modern amenities. Some places simply remind you of home. Others inspire the life you've always imagined. Here, you'll find both—and the opportunity to create a lifetime of memories.
…By The Steele Group Sotheby's International Realty


This three bedroom townhome in The Reserve at Bell Creek is perfectly positioned on a corner lot so you get light on three sides and a private patio area surrounded by green space. Upon entering, you are welcomed with hardwood floors and a nicely appointed dining room that flows to the kitchen equipped with cherry cabinets, ample counter space, DOUBLE pantries, stainless steel appliances and bar seating on the peninsula which opens to the vaulted family room. The family room is a great space for quiet evenings or hosting friends with access to the patio. This one owner townhome boasts a FIRST FLOOR PRIMARY, with tray ceiling, ensuite bath and walk-in closet. A convenient first floor laundry room is adjacent to the garage entryway. Upstairs, you will find a spacious loft area overlooking the family room below....perfect for a sitting area, playroom, homework space or office. Two spacious bedrooms both with nice walk-in closets have brand new carpet and share a hall bath. A large storage space completes the second level. Enjoy everything the neighborhood has to offer with a community pool, walking trails, yard maintenance and proximity to all the conveniences. Tankless gas hot water heater, one car garage and off-street parking and STORAGE GALORE! THIS is the one you've been waiting for...Welcome Home!
…By The Steele Group Sotheby's International Realty


Welcome to 2619 Parkside Ave in the Lakeside neighborhood. This designer home perfectly blends timeless charm with modern luxury. Thoughtfully expanded and completely renovated, the home showcases custom finishes throughout, all curated by designer Chrissy Quirk. The tone is set as you walk onto the covered porch to the front door. The living room welcomes you, offering a ton of character, including the angled fireplace. The open dining/kitchen area is the heart of the home, featuring a dry bar with arched shelving, butcher block counters, a wine fridge and built-in bench seating. The eat-in kitchen features a large island and a servery window connecting it to the outdoor entertaining space. Two large bedrooms and a renovated full bath complete the first level. Up the custom-milled stairs, you'll find the Primary Suite, which includes an office space, ample storage, a walk-in closet and a spa-like full bath. A great back deck leads to a good-sized, fully fenced green space and a detached shed. A new roof, new HVAC, all new electrical wiring throughout, and all new plumbing have been taken care of so all you have to do is move in and enjoy. Less than 1 mile to Bryan Park and all the Lakeside Ave shopping and restaurants.
…By The Steele Group Sotheby's International Realty


Welcome home to this charming 3 bedroom, 1 bathroom home in the heart of Lakeside! Situated on a flat, easy-to-maintain lot, this home offers a bright and inviting interior filled with natural light. The gorgeous original oak hardwood floors add warmth throughout the living spaces, while the spacious eat-in kitchen provides the perfect spot for everyday meals and entertaining. The bedrooms are spacious and bright. The full bath features a tub the charming original tile. The third bedroom would make a great dining or work-from-home area. The mudroom offers extra storage space inside the home. Outside, enjoy relaxing or hosting friends on the concrete patio overlooking the backyard. A detached shed offers plenty of additional storage or place to workout. Recent updates include a BRAND new roof and a heat pump replaced in 2024, providing peace of mind for years to come. Conveniently located near Lakeside's shops, restaurants, farmer's market, Bryan Park, and major highways, this home close to it all! Don't miss your opportunity to make it yours!
…By The Steele Group Sotheby's International Realty


Thoughtfully renovated inside and out this charming Cape Cod in sought-after Westwood is ready for you to move right in. Recent improvements include new flooring, beautifully renovated kitchens and baths (2025/26), brand new windows (2026), fresh interior and exterior paint (2026), landscaping and fencing (2026), and much more. Step inside to a bright living room featuring fresh flooring and easy access to a charming screened side porch, the perfect spot for morning coffee. The living room flows into the dining area and renovated kitchen, featuring new cabinetry, leathered granite countertops, stainless steel appliances, and access to the rear patio for easy indoor-outdoor living. The flexible first-floor layout includes a beautifully updated full bath, one bedroom, an oversized laundry/utility room with space for abundant storage or useful flex space! There is an additional bedroom with a private half bath and patio access—the options are endless: use as a guest room, home office, den, or playroom. Upstairs, you'll find two additional bedrooms, including a primary suite with a newly renovated en suite bath. Outside, enjoy the fully fenced backyard, storage shed, and a patio space for entertaining. New roof 2022, New HVAC 2021, Crawl space has sump pump and dehumidifier. Located in desirable Westwood, you're just moments from neighborhood favorites, restaurants, and Westwood Club. If you've been searching for a home where all the work has already been done, this one is not to be missed.
…By The Steele Group Sotheby's International Realty


Welcome to 5216 Monument Avenue, a beautifully updated home in Henrico's sought-after Willow Lawn neighborhood. Blending the timeless charm of the 1950s with modern finishes and an open-concept design, this home offers comfortable living with thoughtful updates throughout. The first floor features an inviting open layout that seamlessly connects the dining area, kitchen, and family room, creating the perfect space for everyday living and entertaining. You'll also find a dedicated home office, a powder room, and a spacious first-floor primary suite complete with a walk-in closet and an en suite bathroom. Upstairs, two generously sized bedrooms share a hall bathroom, and a dedicated laundry area. Step outside from the family room to enjoy the 12' x 9' screened porch overlooking the fully fenced backyard. The outdoor space also features a patio and a separate fire pit area, making it ideal for gatherings. A paved driveway provides off-street parking for multiple vehicles. Located just minutes from the shops and restaurants at Willow Lawn and the popular Grove/Patterson/Libbie corridor, this home offers both convenience and a desirable lifestyle. Major upgrades include new 200-amp electrical service and panel, all-new wiring and light fixtures, updated plumbing (including new water and drain lines), a newer water heater, newer HVAC system, and windows.
…By The Steele Group Sotheby's International Realty


Modeled after the elegant historic houses in Charleston, this elegant brick “Banbury” epitomizes luxurious townhouse living with its double entrance doors, front courtyard, and covered balcony overlooking the brick courtyard. Upon entry from the covered walkway, you are greeted by open formal living and dining rooms that flow into a gracious family room adorned with built-in bookcases and a cozy gas fireplace creating an inviting atmosphere for both entertaining and relaxing. Hardwood floors and classic moldings throughout the first floor add timeless sophistication, and the kitchen with granite counters and casual dining area has been updated with new stainless appliances over the years. Upstairs you’ll find three bedrooms including a sumptuous primary suite. This serene retreat features a private sitting room, dual walk-in closets, and a covered balcony—offering an intimate outdoor escape for morning coffee or evening repose. The enchanting front courtyard invites you to unwind with neighbors over a glass of wine, while the kitchen opens to a secluded terrace that backs to a lush wooded area, creating a picturesque setting for al fresco dining and entertaining. The home also includes a rear-entry two-car garage with additional parking for two vehicles, ensuring convenience for you and your guests. Discover Grayson Hill with its serene ponds, enchanting walking trails, and a beautifully appointed clubhouse with stylish great room, fitness center, and a resort-style pool, and embrace the low-maintenance lifestyle you deserve.
…By The Steele Group Sotheby's International Realty


Welcome to 7105 Montage Row, a beautifully appointed home on a quiet cul-de-sac street in the sought-after Mosaic at West Creek community. Enjoy resort-style amenities including a pool, clubhouse, fitness center, walking trails, parks, and a vibrant social calendar. A covered entrance welcomes you into the open foyer, where wide plank flooring, elegant moldings, and abundant natural light create a warm first impression. The formal dining room features a tray ceiling, decorative columns, recessed lighting, and a large picture window. A private home office offers the perfect space for working remotely. The spacious eat-in kitchen opens seamlessly to the family room and features granite countertops, a large center island with seating, pantry, stainless steel appliances, gas cooking, and ample cabinet space. The inviting family room showcases a gas fireplace flanked by custom built-ins, recessed lighting, ceiling fan, and a large window overlooking the rear yard. Just beyond, the sunroom provides additional living space with a ceiling fan and direct access to the lovely rear patio. The first-floor primary suite offers two walk-in closets and a spacious en-suite bath with a double vanity. A convenient laundry room, powder room, and attached two-car garage complete the main level. Upstairs, you'll find a generous recreation room with a charming window seat, ceiling fan, and continued wide plank flooring. Two additional bedrooms feature carpet, ceiling fans, and walk-in closets and share a full hall bath with a tub/shower combination. An abundance of unfinished storage provides exceptional flexibility for seasonal items or future expansion. Enjoy low-maintenance living with exceptional amenities in one of the area's most desirable communities!
…By The Steele Group Sotheby's International Realty


Welcome to this exceptional 3-year-old luxury townhome offering over 3,266 square feet of beautifully designed living space with 3 bedrooms, 3.5 baths, and high-end finishes throughout. Thoughtfully crafted with exquisite millwork and an open, light-filled floor plan, this home blends timeless elegance with modern comfort. The gourmet kitchen is a chef's dream, featuring premium appliances, abundant cabinetry, generous prep space, and a large island that opens seamlessly to the spacious great room. Elegant living and dining spaces provide the perfect setting for entertaining or everyday living. The luxurious primary suite serves as a private retreat with a spa-inspired bath and an oversized walk-in closet. Two additional bedrooms each offer comfort and privacy for family or guests. Enjoy year-round outdoor living on the expansive screened porch complete with a cozy fireplace. Additional highlights include a two-car garage, ample storage, and quality craftsmanship throughout. Ideally located in one of the area's most desirable communities, this move-in-ready home offers low-maintenance luxury living just minutes from premier shopping, dining, recreation, and major roadways.
…By The Steele Group Sotheby's International Realty


Located in popular condominium area of Westham Green, Unit # 20, has been recently painted, is vacant, and is in move-in condition. Enjoy outside living area on rear deck overlooking lovely maintained green spaces. Westham Green offers maintained roads, Lending library in Gate House, an assigned parking space, and an outdoor gathering spot for residents. Tuckahoe Elementary School is very close to Westham Green. Also, this area is close to restaurants, shops, and other amenities in the nearby Tuckahoe Shopping Center. Westham Green has been a popular destination for many years.
…By The Steele Group Sotheby's International Realty


Welcome to 785 Oak Spring Lane, a serene European-style estate that beautifully balances grandeur and serenity. Custom built in 2015 for NBA legend Ben Wallace and family, this exceptional property spans over 22,000 sq. ft. and rests on 35 private acres across three parcels, creating a true sanctuary for those who value both luxury and seclusion. Step inside the dramatic two-story foyer where curved dual staircases and a floating catwalk make a striking first impression. The living room’s soaring ceilings, walls of windows, and refined architectural details create a space that feels both grand and welcoming. Throughout the home, you’ll find travertine and cherry hardwood floors, intricate millwork, and refined moldings showcase craftsmanship throughout. The chef’s kitchen is a showpiece, outfitted with Wolf, Sub-Zero, and Asko appliances throughout, perfect for everyday living or lavish entertaining. Double islands, dual full-size refrigerators and freezers, and a butler’s pantry provide exceptional functionality. Cherry hardwood floors continue seamlessly into the space, accented by quadruple crown molding, recessed lighting, and a gas fireplace that adds a cozy focal point. A built-in curved banquette surrounded by walls of windows creates a cheerful spot for casual dining or morning coffee, making this kitchen as practical as it is visually stunning. The primary suite is a private sanctuary. A double-door entry leads into a suite featuring a lounge with a curved wall of windows, drop-down TV, and dry and wet bars, all elegantly incorporated into the space. The spa-inspired ensuite boasts an oversized steam shower, jacuzzi soaking tub, and double vanities. One walk-in closet with built-ins and an island complements and an additional one with an impressive two-story designer closet featuring a Dacor wine dispenser, jewelry drawers, granite counters, extensive built-ins, seating, and a mirrored wall — a true haven for organization and indulgence. Five additional bedrooms and thirteen baths provide ample comfort and privacy for family and guests. The walk-out lower level is entertainment central, with a game room, full bar, weight room, and in-home sports court complete with a climbing wall and viewing balcony—a nod to the home’s athletic legacy. A full elevator, mudroom, and double laundry enhance daily convenience. Outside, enjoy resort-style living with a Gunite infinity-edge pool, hot tub, tanning shelf, and Bluestone terraces and screened porch overlooking the pool, pond, and wooded surroundings. Car enthusiasts will appreciate the 6-car attached garage and 7+ car detached garage. Additional highlights include a geothermal system, whole-house generator, and pond fed irrigation system. Priced Below Assessed Value! A true masterpiece, retreat, and legacy — this is the one with every possibility.
…By The Steele Group Sotheby's International Realty


Enjoy carefree living in this sunny 3-bedroom, 2.1-bath second-floor residence in the gated community of Chatham Square, ideally tucked away at the back of the neighborhood for added privacy and tranquility. Relax on the charming covered front porch and take in the peaceful surroundings. Inside, the spacious living room features a large picture window, gas fireplace, hardwood floors, and elegant crown and chair rail molding. A wide doorway opens to the formal dining room, creating an inviting flow for everyday living and entertaining. Just beyond, the light-filled sunroom, with parquet flooring and three walls of windows, offers beautiful views of the lush landscaping and mature trees. The updated kitchen combines style and function with quartz countertops, stainless steel appliances, a pantry, black-and-white checkered flooring, and a striking scalloped tile backsplash. The third bedroom features custom built-ins and is perfectly suited for use as a den or home office. A sparkling white hall bath serves guests, while the spacious primary suite boasts a lovely en-suite bath. Additional hallway closets provide exceptional storage throughout the home. Conveniently located near the University of Richmond, CCV, shopping, and the Downtown Expressway, this sought-after community also offers 24-hour gated security. The monthly fee includes county taxes, exterior and grounds maintenance, gas for heat and hot water, trash and snow removal, and management fees. Residents may have one dog or cat up to 35 lbs. Don’t miss this opportunity to enjoy a beautiful home in a peaceful, park-like setting.
…By The Steele Group Sotheby's International Realty


Do not miss this coveted FIRST FLOOR unit with private rear terrace. The front entryway is so inviting and has a storage closet as well as a coat closet. Number 12 is filled with charming details which include a gas fireplace with mirrored surround, custom cabinetry that provides an attractive home office with desk and shelving as well as additional cabinetry in Bedroom #3 which is so visually appealing and offers good storage. Primary Suite with double door closet has an updated en-suite Bath with shower. Eat-in Kitchen with granite and stainless appliances opens to the Dining Room including a bar with mirrored backsplash. You will want to live in the Sun Room with tranquil views of the rear yard! Gleaming hardwood floors, newer Sun Room windows, plantation shutters, renovated baths and a dedicated laundry closet all add to the allure and uniqueness of this cherished home. Minutes away from River Road Shopping Center and Gambles Mill Trail at University of Richmond.
…By The Steele Group Sotheby's International Realty


In a neighborhood where homes are often held for decades, rarely does one come to market renovated to this caliber. Perched on a sunny, south-facing knoll in Mooreland Farms and walkable to Collegiate School, this exceptional 5,257 square foot home has been transformed inside and out, with all new windows, doors, HardiPlank siding, bluestone entry, professional landscaping, marble baths, and custom finishes throughout. Five bedrooms and 5.5 baths span three levels, including two primary suites, one conveniently located on the main level. The sun-drenched family room is the heart of the home, and the indoor-outdoor flow continues to a spacious covered porch and tiered patios overlooking one of the neighborhood's rare flat, private yards that invites year-round enjoyment. A mudroom off the driveway entry adds everyday practicality, while the finished walk-out lower level offers a rec room, wet bar, sauna, and home gym. A home built for real life, finished to an exceptional standard, in one of Richmond's most sought-after communities.
…By The Steele Group Sotheby's International Realty


Honey Hill Retreat vacation rental is a picturesque 28-acre Hill Country getaway located just minutes from Fredericksburg's Main Street, award-winning wineries, and local dining. This exceptional investment property features four residences: a main home known as The Back 20 and three cottages known as Morning Mimosa, Forget Me Not, and Wild Rose Cabin. Each rental has been thoughtfully designed to take full advantage of the beauty and serenity of the Texas Hill Country. The Back 20 is perfect as a home or a rental (either short-term or long-term). It offers 2 bedrooms, 2 baths, a full kitchen, an open living area, and a spacious back deck overlooking peaceful countryside views. It also includes an additional apartment that is not currently rented, providing an opportunity for future guest use, caretaker housing, or added income. There is also a 1500 square foot barn with the back 20 feet. Morning Mimosa, Forget Me Not, and Wild Rose Cabin are 1-bedroom, 1-bath luxury cottages, each featuring king beds, full kitchens, ambiance fireplaces, and unique architectural details that make each property feel completely unique. Step outside to enjoy a private hot tub beneath the stars, the ultimate setting for a romantic Hill Country escape. Surrounded by native trees, open meadows, and abundant wildlife, Honey Hill combines the tranquility of country living with close proximity to town conveniences. With established short-term-rental history and beautifully maintained interiors, this turn-key investment offers multiple income-producing units along with the flexibility to host guests, family, or friends in complete privacy.
…By Annonceur International


For those seeking the vacation lifestyle right in the heart of Bon Air, your private five-acre retreat awaits. Welcome to 3431 Northridge Road, creatively imagined with Scandinavian and Mid Century Modern influences, this home is meant for both the architectural aesthete and nature enthusiast. Splendid views of the spring-fed “Lake Chessie” are available from the floor-to-ceiling windows in the living room and primary bedroom. Graciously sized rooms with vaulted pine beamed ceilings allow for excellent natural light and views of nature from every vantage. The gourmet kitchen features custom maple cabinets, timeless granite and high-end appliances. When the weather is right, move dinner prep to the state-of-the art outdoor kitchen with an expansive patio, ideal for summer BBQs. The curved granite bar in the ground level creates a lounge vibe, perfect for entertaining guests over cocktails before stepping out onto the stone patio overlooking the water with a double plume fountain. Outdoor enthusiasts will love paddle boarding and fishing in the lake, playing pickleball or croquet on the sports court, perfecting their stroke on the putting green or photographing the herons, ducks and deer that also call this oasis home. The three-car garage features an additional 896 SF of living space above which could easily serve as a guest cottage. Enter the property through the stone pillars and meander down the curved driveway to forget that you're mere minutes to every amenity Bon Air has to offer.
…By The Steele Group Sotheby's International Realty


Welcome to 2196 Founders View Lane with sweeping golf course views overlooking the 6th hole of the Independence Golf Club. This high-quality Boone built Villa was constructed in 2005 with a transitional floor plan offering low maintenance living at its very best! The first floor features a lovely living room, formal dining room with a trey ceiling, large open kitchen/family room combination with a breakfast area plus the sunroom with two doors to the patios. There is a flexible room on the first floor which is currently being used as an office but can also be a first floor guest room with an ensuite bath. The special surprise is the primary bedroom which has a door to the patio, his and her separate closets and a lovely ensuite bath. Also on the first floor is a laundry room with door to the two car garage and a half bath. Upstairs you will find two large bedrooms with a compartment style Jack and Jill bath. Storage is easy with an oversize walk in cedar closet and a generously sized attic. In addition to the low maintenance living of the Villas, you'll also enjoy the many amenities of the Founders Bridge neighborhood which include the club house, pool and common areas. So close to shopping and dining and 288! Don't forget dining at Tavern 19!
…By The Steele Group Sotheby's International Realty


NEW CONSTRUCTION in Fulton Hill! Welcome to 5306 Blue Ridge Avenue, where quality craftsmanship, modern finishes, and thoughtful design come together to create the perfect place to call home. Attractive curb appeal welcomes you with HardiePlank siding, a dimensional shingle roof, fresh landscaping, and a covered front porch ideal for relaxing and enjoying the neighborhood. Inside you'll find a bright and inviting open-concept floor plan, bigger than normal at 1,756 sf, featuring stylish finishes throughout. The spacious living area flows seamlessly into the dining space and beautifully appointed kitchen, complete with nice countertops, soft-close wood cabinetry, decorative pendant lighting, black fixtures and hardware, and ample storage. The first-floor primary suite offers comfort and convenience with a walk-in closet and en-suite bath featuring a double vanity, tile flooring, and an large walk-in shower with floor-to-ceiling tile and frameless glass enclosure (to be installed next week). A well-appointed half bath and dedicated laundry area complete the main level. Upstairs, two additional spacious bedrooms share a full bath with tile flooring and a tiled tub surround. Step outside to enjoy the rear porch overlooking the backyard, with off-street parking accessible from the alley. Conveniently located near Fulton Hill's restaurants, parks, and downtown Richmond, this beautifully crafted new construction home offers the perfect blend of style, comfort, and convenience.
…By The Steele Group Sotheby's International Realty


With over 2,400 square feet of living space, this spacious home is located in one of Chesterfield's most sought-after neighborhoods! Offering expansive living areas and an incredible backyard, this home is full of potential and provides the perfect opportunity to make it your own. Relax on the welcoming front porch before stepping inside to a generous floor plan featuring multiple living and gathering spaces, perfect for both everyday living and entertaining. The home offers four bedrooms, including a spacious primary suite complete with an en-suite bathroom and walk-in closet. An attached garage provides plenty of room for parking, storage or a workshop. The bright sunroom is filled with natural light and provides the perfect place to start your day or unwind in the evening. From there, step onto the rear deck overlooking your private backyard retreat, complete with an inviting in-ground pool - ideal for summer gatherings, relaxing weekends, or enjoying your own backyard oasis. Garden enthusiasts will also appreciate the ample outdoor space and endless possibilities the yard has to offer. Conveniently located just minutes from shopping, dining, parks, and major interstates, you'll enjoy easy access to everything Richmond has to offer while coming home to the charm and established feel of this highly desirable neighborhood. Don't miss this opportunity to own a home with generous living space, exceptional outdoor amenities, endless potential, and an unbeatable location!
…By The Steele Group Sotheby's International Realty


Located on a quiet cul-de-sac in the Homestead section of Summer Lake, this beautiful home combines exceptional indoor and outdoor living with access to resort-style community amenities and neighborhood walking trails. A covered front porch and stunning front door create a warm welcome. Inside, the inviting foyer showcases wide-plank flooring and leads to a private home office. A first-floor bedroom with an adjacent full bath offers excellent flexibility for guests, extended family, or multi-generational living. Designed for both everyday comfort and entertaining, the open-concept main living area features a spacious family room with a gas fireplace and a stylish bar area complete with a beverage refrigerator and decorative tile backsplash. Surrounded by windows on three sides, the dining area is filled with natural light. The gourmet kitchen is a chef's dream, featuring stainless steel appliances, gas cooking, a large center island with pendant lighting, and an oversized walk-in pantry. Just off the attached two-car garage, the mudroom provides built-in cubbies and hooks to keep daily essentials organized. Enjoy outdoor living throughout the year on the screened, covered porch with a ceiling fan and recessed lighting, an ideal space for relaxing or entertaining. Upstairs, the luxurious primary suite serves as a private retreat, featuring a spa-like en-suite bath with a double-sink vanity, separate shower, freestanding soaking tub, and dual walk-in closets. The thoughtfully designed laundry room includes cabinetry and a utility sink. Three additional bedrooms, each with ceiling fans and carpet, along with two full baths, complete the second level. Residents of Summer Lake enjoy an impressive array of amenities, including tennis and pickleball courts, an Olympic-sized pool, clubhouse, biking and walking trails, basketball and volleyball courts, playgrounds, and more.
…By The Steele Group Sotheby's International Realty


Nestled on 77 acres in the Virginia countryside, Mount Sharon offers an extraordinary blend of Georgian architecture, rich history, and exquisite gardens. Designed by renowned architect Louis Bancel LaFarge, the 10,000+ square-foot main house is complemented by 10 acres of meticulously crafted Italian, French, and English-style gardens, with breathtaking views of the Blue Ridge Mountains. The main house is designed for gracious living and entertaining, offering expansive spaces ideal for hosting guests, gatherings, and large celebrations. The property also features multiple outbuildings, including a farm manager’s house and a guest house with an office on the main level—perfect for accommodating staff, guests, or business needs. For equestrian enthusiasts, the estate includes a seven-stall stable with a tack room, along with 147 acres of adjoining land available for purchase at $1.25 million. The additional land features a classic 1930s Sears Belmont-style barn with 20 stalls, rolling pastures, a pond, 4 run-in sheds, and multiple paddocks. Together, these create a 224+ acre world-class equestrian estate. Located just outside the historic and charming towns of Orange and Gordonsville, Mount Sharon benefits from the area’s small-town charm and the tranquility that comes with country living. The Orange County Airport, just five minutes from the estate, accommodates a variety of super-light jets, providing easy access for those traveling from across the state or the country. The region is also home to the Montpelier Races, an annual tradition held at James Madison’s estate, celebrating the heritage and equestrian culture of the area. Mount Sharon combines elegant living with the beauty of the Virginia landscape—an ideal home for those seeking a sophisticated country retreat.
…By Frank Hardy Sotheby's International Realty


Welcome to this stately colonial home, a perfect blend of elegance and comfort, nestled on a beautifully wooded 1.8-acre lot that offers a serene, park-like setting. Located adjacent to the picturesque Appomattox River, this property provides a tranquil escape while remaining conveniently close to the interstate for easy commuting. As you enter, you are greeted by hardwood floors that flow seamlessly through the main living areas, creating a warm and inviting atmosphere, and new light fixtures throughout. The heart of the home is the kitchen, featuring stunning new Quartz countertops, abundant natural light, and beautiful views of the surrounding woods. Whether you’re preparing a meal or enjoying a cup of coffee, this space is sure to inspire. The formal dining room offers an elegant setting for entertaining, while the large living room, complete with a cozy wood-burning fireplace, invites relaxation and is perfect for entertaining. A versatile designated office or morning room on the first level provides the perfect spot for productivity or quiet reflection. Retreat to the primary bedroom on the second level, which boasts a generous private en-suite featuring a double vanity with new Quartz counters and a large walk-in closet. The two additional upstairs bedrooms are also well-sized, adorned with new carpet, and offer a comfortable sanctuary for family or guests. Step outside onto the expansive back deck, an ideal space to savor the beauty of nature while sipping your morning coffee or hosting outdoor gatherings. This home harmonizes the tranquility of natural surroundings with the conveniences of modern living, making it a true sanctuary for those seeking both peace and accessibility. Experience the perfect balance of comfort and nature in this exceptional property—for those ready for what's next!
…By The Steele Group Sotheby's International Realty


This exceptional 54-acre horse farm offers the perfect blend of fine living, equestrian facilities, and serene natural beauty. Nestled amid rolling pastures, mature woodlands, and scenic vistas, the property features a custom-built main residence, a fully equipped barn, paddocks, a riding arena, and riding trails winding through the property’s private forests and fields. The main home is a spacious, light-filled retreat with high-end finishes throughout. Highlights include a dramatic two-story great room with soaring wood-beamed ceilings, fireplace, and abundant natural light; a gourmet kitchen with granite countertops, large island, and premium appliances; formal dining with panoramic views; a cozy piano room with fireplace; and a spacious primary suite plus additional bedrooms (including bunk rooms perfect for family or guests). Luxurious bathrooms feature spa-like amenities, including marble vanities, walk-in showers, and soaking tubs with pastoral views. Additional amenities include a home office, expansive decks and balconies overlooking the countryside, a sunroom/greenhouse, and generous garage space. Equestrian facilities are all that you need. A large, well-maintained red barn with multiple stalls, a tack room, and storage. Fenced paddocks and pastures with lush grass and safe, high-quality fencing. Riding arena for training and exercise. Riding trails that traverse the 54 acres, with scenic paths through wooded areas and along fields. The grounds are landscaped with stone retaining walls, brick and paver pathways, mature trees, a chicken coop, fire-pit seating areas, and multiple outdoor entertaining spaces that take full advantage of the sweeping hilltop views. Additional outbuildings, a detached garage/barn area, and plenty of room for expansion to complete this turnkey horse property. Whether you’re seeking a private family compound, a professional equestrian operation, or a peaceful weekend retreat, this 54-acre farm delivers privacy, functionality, and timeless appeal in a premier location. A rare opportunity to own a true legacy horse property with trails, pastures, and a magnificent residence ready for immediate enjoyment.
…By Ttr Sotheby's International Realty


Following a significant price reduction, Milton Farm represents one of the most compelling values on the market today. Set across 54 acres just 10 minutes from Charlottesville, the property combines a substantial main residence, three cottages, equestrian facilities, and an exceptional range of recreational amenities in a remarkably convenient setting. The nearly 8,000 square foot, five bedroom main residence is complemented by a pool, spa, and pool house with an outdoor kitchen and full bath. Beyond are a lighted sport court for pickleball and basketball, a sunken firepit, two ponds, wooded trails, open fields, and equestrian facilities including a three stall barn, paddock, run in shed, and outdoor riding ring. Together, the 54 acres function as a true family playground, with space to entertain, ride, explore, and enjoy the property throughout the year. Three separate cottages accommodate friends and family while presenting opportunities for rental use or reimagining to suit a future owner. A detached three car garage includes an upper level suite well suited for an office, gym, studio, or additional guest space. Milton Farm's location is equally notable. Positioned near Keswick Hall and within easy reach of Charlottesville, UVA, Downtown, and I 64, it also enjoys convenient access across town to Charlottesville's western side, often in less time than many farm and estate properties located west of the city. At its new price, Milton Farm presents a difficult combination to replicate: a significant residence, 54 private and highly usable acres, multiple guest cottages, extensive recreational amenities, and exceptional proximity to Charlottesville.
…By Frank Hardy Sotheby's International Realty


A Waterfront Masterpiece on The Potomac River, just 35 minutes from Washington, D.C., awaits in the enclave of Mason Neck—a sanctuary in Northern Virginia. Known for its expansive regional & state parks, pristine nature & wildlife reserves, equestrian facilities, and golf course, this area offers an unparalleled lifestyle of sophistication and serenity. Historically significant, the land was once the home of George Mason, a Founding Father and author of the Virginia Declaration of Rights, adding a rich cultural heritage to its allure. This distinguished estate boasts over 225 feet of breathtaking waterfrontage where you can drive down to a 269-foot private dock (no stairs), epitomizing an exclusive water-centric lifestyle. As you traverse the gated circular entry and immaculate grounds with beautiful native & ornamental plantings, you are greeted by the stately front motor court. Designed by the visionary architect Tom Flach and constructed by the renowned KohlMark Group, this craftsman-style residence showcases exquisite bespoke finishes throughout. Enter through an artisan-carved stained glass door into the grand foyer, where a majestic barrel vault ceiling with cedar wood inlay and elegant cove lighting adorns the travertine center hall. Panoramic water views grace every space on the main level. The formal living room features a coffered ceiling, an opulent marble-surround wood-burning fireplace, and custom built-ins. The adjacent formal dining room, also with a coffered ceiling and intricate crown moldings, opens to luxurious outdoor entertaining spaces with breathtaking river views. The gourmet kitchen, clad with richly painted cherry cabinetry, lustrous quartzite countertops, and an expansive island, boasts professional-grade stainless steel appliances. A rear pantry with commercial-grade appliances, a main level laundry, and rear staircase complement the kitchen. The breakfast area opens to the hearth/ family room, featuring a striking cedar cathedral ceiling, a grand stone fireplace, custom built-ins, and sweeping water views. In the left wing, an octagonal library opens to the rear patio. An elegant office or optional bedroom with a full bath and walk-in closet, along with a refined study featuring a wet bar, opens to a private screened-in porch. Ascend the staircase, adorned with a stunning blue heron stained glass window, or take the private elevator to the upper level. Double solid wood doors open to the sophisticated primary suite sitting room with a marble gas fireplace and captivating water views. The primary bedroom features another stunning cedar cathedral ceiling and a bowed bay window. The spa primary bath, with split vanities, luxurious marble finishes, and an oversized shower, has a second entry from the wardrobe hall lined with built-ins leading to two expansive walk-in closets. The upper front hall, with custom built-in benches, leads to secondary bedrooms, each with en-suite baths showcasing designer finishes. Beyond the upper-level laundry room and powder room lies an engaging game room or optional fifth bedroom. On upper level 2, a fully unfinished space offers boundless potential for future expansion. The lower level features an expansive exercise room, full bath, and a walk-out level recreation room. With over 2,300 square feet of unfinished space, there is ample opportunity for additional customization. The meticulously landscaped rear grounds include a grand stone patio, ambient landscape lighting, an inviting fire pit, and commanding views of the majestic Potomac River. The community features a waterfront park with a beach, pavilion, boat launch, tennis, volleyball, and basketball. This exquisite location is near Old Town Alexandria, Fort Belvoir, & VRE Station, and has easy access to I-95 enhancing this retreat's appeal. This haven is a paradise for nature enthusiasts & boating aficionados alike, embodying unparalleled sophistication, elegance, & refined living—a true waterfront masterpiece.
…By Ttr Sotheby's International Realty
'%20stroke='%23DDAA3A'%20stroke-width='1.909'%20stroke-linecap='square'%20stroke-linejoin='bevel'/%3e%3c/svg%3e)
Receive by email any new listing that may match your search criteria
Your criteria :
By validating this form, you accept the general conditions of use of Le Figaro Properties.
These agencies offer a selection of luxury properties vente at Ruther Glen. Feel free to contact them for personalized assistance.
