The agencies at Montrose
These agencies offer a selection of luxury properties vente at Montrose. Feel free to contact them for personalized assistance.

 English$ USD · m²


Thirteen acres and nine meticulously restored buildings surround a 1911 farmhouse reimagined for how people live today, just 40 minutes from the Twin Cities. Every restoration respected the home's original character — the materials, the craftsmanship, the detail — while layering in the conveniences today's homeowners expect. The main residence offers four bedrooms, three bathrooms, and over 4,200 square feet. The additional structures bring rare flexibility: room for a home office, hobby space, guest accommodations, or space suited to hosting events. A truly distinctive property with room to grow into whatever comes next.
…By Lakes Sotheby's International Realty


Immaculate 5-bedroom, 6-bath, 2+ story estate offering approximately 5, 650 finished square feet on 3 private acres backing to Pioneer Creek Golf Course. Extensively improved through a comprehensive recent upgrade, this distinctive property combines executive-level living, flexible multigenerational space, panoramic nature views, and exceptional garage capacity. The main level is designed for both everyday comfort and entertaining, featuring a gourmet kitchen with a large center island, breakfast bar, walk-in pantry, granite countertops, and a brand-new suite of stainless steel appliances. Formal living and dining spaces showcase hand-scraped, wide-plank pine flooring and flow into a sun-filled family room. A dramatic living room with a vaulted wood ceiling, stone fireplace, and expansive windows captures peaceful views of the wooded setting. Three decks, a scenic covered front porch, and surrounding patio areas extend the living space outdoors. The classic primary suite offers a tray ceiling and spa-inspired bath configuration with dual primary bath areas. Additional upper-level bedrooms, multiple baths, laundry, generous closets, and a flexible office or family room provide room for work, guests, and recreation. The upper bonus area also offers access for a potential future deck. The finished walkout lower level is ideal for guests, in-law living, movie nights, or game-day entertaining, with a second kitchen-style area, a spacious sitting room with a fireplace, a guest bedroom, a bath, a sauna, a premium wine cellar, and abundant storage. Direct walkout access enhances the home's versatility and connection to the property. Garage space is a standout feature. The home includes a 4-car tandem attached garage, an executive-style circular concrete driveway, and a detached 3-stall garage measuring approximately 28' x 38' with an additional connected 12' x 20' workshop. Partially finished space above the detached garage offers excellent potential for a future apartment, guest suite, studio, office, or private hideaway. Located next to Pioneer Creek Golf Course, Windsong Farm Golf Club, Timber Creek Golf Course, Crooked Water Golf Club, Hazelwood Farm and Stable; not far from Lake Minnetonka public boat access; and approximately 20 minutes from Wayzata, this remarkable estate delivers privacy, recreation, flexibility, and a truly exceptional amount of finished living, garage, and storage space. A must-see property for buyers seeking a luxury acreage home near golf, boating, equestrian amenities, and the western Twin Cities.
…By Annonceur International


Nestled in Minnetrista’s Hunters Crest community, this inviting home features four bedrooms on one level, plus a second-floor laundry room. Hardwood floors, new carpet, and fresh paint create a warm, welcoming feel. Just off the kitchen, the family room offers a cozy gathering space with a gas fireplace. Enjoy outdoor entertaining on the large patio overlooking the spacious yard with lovely landscaping. The unfinished lower level provides room to grow, bring your ideas, and add your personal touch while building equity. A wonderful place to settle in and make your own!
…By Lakes Sotheby's International Realty


Set within one of the Orono School District's most coveted luxury acreage neighborhoods, this stunning 5.73 Acre property offers a rare blend of privacy, natural beauty, and refined country living just minutes from the city. The property is surrounded by rolling landscapes, mature trees, and a sense of calm that unfolds the moment you arrive. Walls of windows draw in soft natural light and frame sweeping views that shift beautifully with the seasons. Thoughtful updates-including newer cedar shingle siding, roof, Pella windows, fresh paint, new lower-level carpet, and a graceful paver/timber entry-enhance both comfort and timeless appeal. The surrounding area is known for its scenic trails, open land, and estate level equestrian properties, offering a desirable blend of privacy and lifestyle flexibility. Zoning supports up to four horses or simply the enjoyment of expansive, secluded grounds. Minutes from award winning Orono Schools, golf courses, orchards, fine dining, airport and major commuting routes, this is a rare retreat where beauty and convenience meet.
…By Annonceur International


Rare opportunity to own nearly 9 acres featuring woodlands, meadowland, and Painter Creek. A tree-lined driveway passes through the carriage house and leads to a beautifully reimagined Hamptons-style home with high-end finishes throughout. Exceptional main-level living includes a chef's kitchen, spacious dining area, vaulted living room, wraparound deck, and a private primary suite with its own deck and laundry. The walkout lower level offers outstanding entertaining space with a custom bar, wine cellar, gathering room, two ensuite bedrooms, second laundry area, and dog-wash station. The carriage house provides flexible space for guests, a studio, office, or recreation room, while also containing two garage stalls. A separate detached garage includes two EV chargers and an adjoining private office. The property features open yard space, a bridge suitable for ATVs leading to acres of private woodland to explore. Enjoy a secluded setting just minutes from Lake Minnetonka amenities and approximately 25 minutes from downtown Minneapolis. Total Finished Square Feet of 4,224 = Main House 3,494 FSF, Carriage House 576 FSF, Office 154 FSF.
…By Annonceur International


Stunning Hendel-built two-story set on over an acre of sweeping lawn on Lake Minnetonka. Walls of windows showcase panoramic westerly views from nearly every room. Seamless high-level finishes highlighted by enameled millwork, wide-plank white oak floors and endless detail throughout. The main level features a center-island kitchen with additional support area, two private office spaces and an exceptional lakeside patio complete with phantom screens and infrared heat. The upper level offers three ensuite bedrooms, including a lakeside primary suite with private terrace, luxury bath and spacious walk-in closet. Spacious bonus room perfect for game room, study space and more. The walkout lower level is designed for entertaining with family room, bar/lounge space, wine cellar, fourth bedroom, adjacent bath and additional laundry. A heated three-car garage plus a lower-level garage provides excellent space for vehicles and toys. Separate outbuilding offers additional storage and potential for future guest quarters. Conveniently located steps to pickleball, Lake Minnetonka Regional Park and Woodland Cove shopping. Award-winning Westonka Schools.
…By Annonceur International


The Ultimate Lake Minnetonka Retreat is an extraordinary lake house at 5940 Loring Drive in Minnetrista, where every season feels like a vacation. Set on a quiet cul-de-sac along the open waters of Upper Lake, this beautiful retreat combines classic lake living with the comforts of a substantial year-round home. Offering nearly 6,500 finished square feet, the residence includes five bedrooms and six bathrooms with spaces designed for both everyday living and effortless entertaining. Sweeping lake views become part of the experience throughout the home, while the main-level primary suite provides the ease and privacy of one-level living. The property features a large, level yard beautifully framed by mature perennial gardens and lush landscaping. It is an ideal setting for entertaining, outdoor celebrations or simply giving children and grandchildren room to run and play. The peaceful cul-de-sac setting adds another layer of privacy and is especially appealing for families with young children. At the water’s edge, approximately 120 feet of Lake Minnetonka shoreline includes a hard-sand beach perfect for swimming and enjoying direct access to the lake. A triple-canopy boathouse with a spacious veranda overlooks Upper Lake, creating a spectacular setting for sunset views, morning coffee and long summer days on the water. Inside, the home has two distinct personalities. The main level captures the spirit of the ultimate summer beach house, filled with natural light and a relaxed lake-house feel. The great room and expansive kitchen create inviting gathering spaces, complemented by formal and informal dining areas and a dedicated home office. The walkout lower-level transforms into the ultimate winter cabin, warm and cozy after a day spent skating, snowshoeing or enjoying the frozen lake. A spacious family room centers around the fireplace, while a wet bar, pool table area, media room and wine cellar make this level equally suited for entertaining family and friends. Whether you’re boating, swimming, or entertaining in the expansive yard this home captures everything that makes Lake Minnetonka special. Located in the Westonka School District and just minutes from the shopping, dining and everyday conveniences of nearby Minnetrista, Mound and the western Lake Minnetonka communities, your new home offers a rare combination of substantial shoreline, open-water views, privacy and year-round lake living. This is more than a lake house. It is a true Lake Minnetonka retreat with everything you need to make memories year-round.
…By Lakes Sotheby's International Realty


A remarkable private estate offering seven acres, an 8,351-square-foot Denali Custom Home, a 40' x 60' pole barn, and an exceptional collection of lifestyle amenities, all within minutes from Orono, Lake Minnetonka, Long Lake, Wayzata, and Highway 394. As you come up the winding driveway to the impeccably maintained home, mature woods gradually open to a peaceful meadow, expansive lawn, and an impressive coastal-inspired residence surrounded by nature. Built in 2015, the home pairs timeless architectural character with comfortable, thoughtfully designed spaces created for both everyday living and memorable gatherings. A welcoming wraparound porch leads into a light-filled main level where southern exposure brings warmth and natural light throughout the day. The generous living room features a fireplace and beautiful views of the grounds, while the gourmet kitchen offers abundant workspace, an expansive center island, high-end appliances, and seamless connection to the dining area. A separate family room provides a more intimate setting for conversation, reading, or relaxed evenings at home. Five spacious bedrooms and six bathrooms provide exceptional flexibility for family and guests. The finished walkout lower level expands the living experience with a large recreation room, additional bedroom, and dedicated home gym. Three fireplaces, extensive storage, a heated six-car garage, and multiple indoor and outdoor gathering spaces make the property as functional as it is inviting. Beyond the home, the acreage becomes a private recreational retreat. Explore private walking trails through the woods, tend the irrigated gardens and apple orchards, gather around the fire pit, or enjoy the meadow, chicken coop, and 40' x 60' pole barn, ideal for hobbies, equipment, animals, a workshop, vehicle storage, or an impressive collection. Private, peaceful, and beautifully maintained, this rare luxury estate offers the space and freedom of country living without sacrificing convenient access to Orono, Lake Minnetonka, Wayzata, Long Lake, shopping, dining, golf, boating, recreation, and the western suburbs of Minneapolis.
…By Lakes Sotheby's International Realty


This home feels like a deep breath, even on the days that don't. Tucked at the end of a quiet cul-de-sac on 3.13 wooded acres, 45 Cristofori Circle gives you real privacy, trees on every side, no neighbors in view, just birdsong and the leaves rustling in the wind. And for the kids, those same woods are an entire world. Forts, hide and seek, the kind of unstructured outdoor time that's harder and harder to find, right outside the back door, safe and self-contained. You can watch from the screened porch while they invent whatever adventure they're on that day, close enough to keep an eye on them, far enough that it actually feels like your own moment too. Inside, the calm continues without asking too much of anyone. Custom millwork, warm built-ins, and masonry fireplaces create spaces that feel grounding rather than showy, the kind of rooms that can hold homework at the counter and a movie on the couch at the same time. The kitchen is spacious and unhurried, big enough for everyone to be in it at once without stepping on each other. A separate office gives you room to actually focus when you need to, away from the noise of the rest of the house. Upstairs, the primary suite is a true retreat, private, quiet, and far enough from the rest of the home to feel like a reset button when you need one. At 6,209 square feet across four bedrooms, there's room to be together and room to close a door, which might be the most valuable square footage in the whole house. 45 Cristofori is just as solid as it feels. Built by Kyle Hunt & Partners and designed by Michaela Mahady with Sala Architects, every detail was carefully thought through with the intention of building a home to last. Just a short drive from Minneapolis or downtown Wayzata, but a world away from it. Homes like this don't come around often. We'd love to welcome you to our open house or a private showing.
…By Annonceur International


Set on 1.3 private acres with 130 feet of south-facing sandy shoreline on Lake Minnetonka, this timeless residence blends classic architecture with exceptional lakeside living. Thoughtfully designed for both everyday comfort and effortless entertaining, the home offers expansive gathering spaces, refined finishes, and stunning lake views throughout. A grand foyer and rich hardwood floors welcome you into the open-concept main level, where soaring two-story windows fill the home with natural light. The main-floor primary suite is a true retreat, complete with dual spa-inspired baths and walk-in closets, heated floors, and private laundry. Designed with flexibility in mind, the main level also features two private offices with gas fireplaces, elegant formal and informal living spaces, a screened porch, lakeside decks, and a spacious eat-in kitchen that seamlessly connects to the dining and family rooms. Upstairs, four generously sized bedrooms feature private lakeview balconies, and an additional laundry area. The walkout lower level includes heated tile floors, a large family room with fireplace, theater room, exercise studio, wet bar, and direct access to the lake. A dedicated lakeside bath, changing room with lockers, and storage for lake toys, make summer days on the water effortless. Outside, the resort-style setting is equally impressive, with a pool, hot tub, expansive lawn, and breathtaking panoramic views creating the ultimate Lake Minnetonka retreat.
…By Annonceur International


Privately gated and completed just four years ago, this exceptional French Country estate offers direct access to Lake Minnetonka’s coveted North Arm and showcases the quality, craftsmanship, and condition of like-new construction. A remarkable collaboration between David Charlez Designs, Brooke Voss Interior Design, and Zehnder Homes, the residence seamlessly blends timeless architecture with fresh, modern finishes throughout. Thoughtfully designed for both everyday living and entertaining, the home features white oak hardwood floors, a dramatic double-height great room, designer lighting, and beautifully curated spaces at every turn. The chef’s kitchen is appointed with Wolf and Sub-Zero appliances, custom cabinetry, and an effortless connection to the home’s expansive indoor and outdoor gathering areas. Resort-inspired amenities include a private gym, sauna, steam shower, spa, large outdoor pool, and professionally landscaped grounds with a fully fenced yard. Offering privacy, luxury, and direct North Arm access, this turnkey residence presents a rare opportunity to own one of the area’s most thoughtfully designed and impeccably executed homes.
…By Lakes Sotheby's International Realty


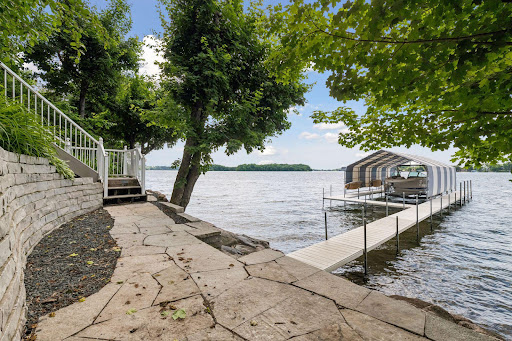

Stunning Lake Minnetonka home with 180' of A-grade lakeshore on the upper lake. Steiner and Koppelman-built and designed for main-level living with soaring vaults, hardwood floors and walls of windows showcasing miles of big water views and dramatic sunsets. Main floor primary suite, wood-paneled study and lakeside sunroom with fireplace. Multiple outdoor gathering spaces include upper and lower verandas - each with a fireplace. Walkout lower level features a family room with fieldstone fireplace, full bar and 600-bottle wine cellar. Three additional bedrooms, exercise room and two baths. Private setting dotted with maple trees located in a quiet neighborhood just minutes from downtown Excelsior, parks and the LRT Trail. Award-winning Minnetonka Schools.
…By Annonceur International


Exceptional luxury villa custom finished by Charles Cudd in 2018, offering refined main-level living in a private wooded setting just minutes from downtown Excelsior. Walls of windows fill the home with natural light, while a stunning wood-burning fireplace with custom stone surround and built-ins anchors the great room. The gourmet kitchen features marble surfaces, top-of-the-line appliances, a large center island and butler's pantry. A sun-filled four-season room overlooks the peaceful setting, while a private main-floor office with French doors provides an ideal workspace. The luxurious main-level primary suite offers a relaxing retreat. Walkout lower level includes two additional bedrooms plus a versatile flex room. Enjoy a heated, finished 3-stall garage, spacious deck with spiral staircase to an extended patio, and private HOA access to Schutz Lake with a community pontoon. Luxury, privacy and lake-community living near the heart of Excelsior!
…By Annonceur International


An extraordinary opportunity to own one of Lake Minnetonka's most coveted waterfront properties in highly desirable Smithtown Bay. Situated on over one acre with approximately 140 feet of level, west-facing sandy lakeshore, this exceptional estate captures breathtaking sunset views and offers a rare combination of privacy, prestige, and potential. Originally transformed through an expansive remodel by renowned architect Charles Stinson in 1994, the residence showcases architectural vision and quality craftsmanship throughout. A winding driveway and more than 400 feet of paver drive and walkways create a grand approach to the home, setting the stage for this remarkable lakefront retreat. Whether you choose to enjoy the home as it stands today, reimagine and renovate it to suit your lifestyle, or take advantage of this irreplaceable setting to build your dream estate, the possibilities are truly endless. The generous lot, coveted shoreline, and premier location near Howard's Point Marina and within the award-winning Minnetonka School District make this a once-in-a-generation offering. Bring your imagination and be delightfully surprised by the incredible opportunity that awaits. This home has been virtually staged. Sold AS-IS.
…By Annonceur International


Privately sited estate on 1.9+ acres, this beautifully updated home offers breathtaking views overlooking 250' of west-facing lakeshore! Enjoy the open flowing main-level floorplan; vaulted great room with two-story fireplace and floor-to-ceiling windows showcasing long water + nature views; gourmet kitchen offering high-end appliances with coffee/beverage bar; sunroom with access to the large deck overlooking the backyard; office with gorgeous woodwork details and main-level primary suite with spa-like bath (coffee bar), fireplace and lake views. The upper-level features an additional primary suite with fireplace, spacious en suite (heated floors, 2 water closets) and large walk-in closet; two junior suites; bonus room with kitchenette and indoor sport court (pickleball, basketball, hockey)! The walkout lower-level was designed for entertaining with family room; wet bar; large exercise room with sauna; movie theater (beverage fridge + candy bar) and guest bedroom. Additional features: golf simulator; main + upper-level laundry rooms; large mudroom (heated floor) and heated 4-car garage. Resort-like backyard with pool; hot tub and built-in firepit looking out to the beautiful lawn and level shoreline. Tranquil setting surrounded by soaring mature trees on a quiet cul-de-sac. Highly sought-after Orono School District!
…By Annonceur International


Beautifully designed by Sharratt and built by John Kraemer & Sons, this private residence offers timeless architecture, unparalleled details + finishes and modern amenities! Enjoy the flowing floorplan showcasing walls of windows looking out to 190' of level lakeshore! Gourmet kitchen with formal + informal dining, high-end appliances, prep pantry and access to the screened-in porch. The primary suite features a fireplace, beverage/coffee bar, private screened-in porch, and spa-like bath with heated floors. Additionally, the upper-level features four junior suites; bonus room; library and access to the rooftop deck offering panoramic lake views! The walkout lower-level was designed for entertaining with recreational area; wet bar; wine cellar; exercise room; sport court and movie theater! Additional features: main-level guest suite with fireplace; elevator to access all 3 levels; and heated 4-car garage. Serene 2.5+ acre estate setting on highly sought-after Bohns Point! Premier Orono School District.
…By Annonceur International


Executive Cape Cod charmer in the heart of the Lake Minnetonka area! Beautifully situated in the sought-after Pheasant Lawn neighborhood, this classic 5-bedroom, 4-bath home rests on a private, beautifully landscaped one-acre lot surrounded by mature trees. Thoughtfully renewed and expanded for today's lifestyle, the home retains all of its warmth, character and timeless Cape Cod appeal. The inviting main level features beautiful hardwood floors, custom millwork, three wood-burning fireplaces and a spacious primary suite with private bath and his and hers closets. An updated kitchen, fresh paint, updated interior doors and windows, and thoughtful improvements throughout make this home truly move-in ready. Completed in 2025, a gorgeous addition above the new attached 3-car garage offers exceptional flexibility. Designed to flow seamlessly with the existing home, the new space includes a family room, casual dining/game area, eat-in kitchen, bedroom with bath, and a large private deck overlooking the pool and grounds. With its own exterior stairway, the suite can also be closed off from the rest of the upper level, creating wonderful private quarters for in-laws, a nanny, live-in help, extended-stay guests, or a second primary suite. Step outside and the property becomes your own private retreat. A generous main-level deck overlooks the in-ground pool and lushly landscaped grounds, creating a natural extension of the home for outdoor dining and entertaining. The pool is complemented by a charming, screened gazebo and a separate pool house/cabana with serving windows, an incredible setting for summer entertaining, relaxed afternoons by the pool and evenings with family and friends. A garden shed, fully irrigated landscaping, including irrigation to the flower boxes, and the wooded one-acre setting complete the picture. Adding to the property's unique character, one of the home's entrances is marked by the historic entrance monument to Pheasant Lawn, a distinctive reminder of the neighborhood's past. The property also enjoys a second deeded driveway access from Pheasant Road. Additional highlights include two laundry rooms, one upstairs and one downstairs; a dry, partially finished lower level ready for your finishing touches; new roof in 2025; newer furnaces; and all new pool equipment in 2020. A rare combination of classic Cape Cod charm, beautifully updated living spaces, exceptional flexibility and a resort-like backyard, all in a sought-after Lake Minnetonka location with convenient access to both Hwy 7 and I-394 and there is just 1 Stop/Yield sign between the property and Highway 12 all the way to Downtown Minneapolis. Agent and/or buyer to verify all measurements and information.
…By Annonceur International


Exceptional Lake Minnetonka homesite offering 410 feet of prime shoreline on East Upper Lake. 1.45-acre setting provides a rare blend of tranquility, privacy, and a central lake location. Remodel this older three bedroom/three bathroom one-story home and boat house, or build new. Open to all builders! Enjoy access to the lifestyle and amenities of both downtown Excelsior and Wayzata. Located in the Westonka School District. The Dakota and Minnetonka regional trails are just minutes away. Please do not enter the property without an appointment.
…By Lakes Sotheby's International Realty


Situated on 9.1 acres on Crystal Bay, this extraordinary estate, with over 900 feet of shoreline, unobstructed lake and sunset views, mature hardwoods, expansive lawns, beautiful gardens and sweeping views across Crystal Bay, is of a type that rarely comes on the market. It borders gorgeous wetlands and offers a scale and level of privacy increasingly difficult to find on Lake Minnetonka. This is your chance to have your Lake Minnetonka dream home, whether you are looking for a vintage residence or an extraordinary site for the estate you plan to create. The existing residence, originally constructed in 1921, includes an unattached carriage house which would require some restoration, but may present an opportunity for creativity. Crystal Bay is the deepest bay on Lake Minnetonka and is prized for its clear water, dramatic views and direct access throughout the lake. From here boaters can easily reach Maxwell Bay, North Arm and the broader lake system. Wetland delineation, parcel boundary review and setback analysis are currently underway to further define future building opportunities. This property includes substantial upland areas and a stunning lakeside setting that offers a compelling canvas for a significant new residence. 2425 N Shore Drive, Orono, MN is located near the Lafayette Club , Noerenberg Memorial Gardems and downtown Wayzata. This is a truly rare opportunity to acquire more than nine acres of Lake Minnetonka’s most coveted bays. Bring your architect. Bring your builder. Bring a vison worthy of the land.
…By Lakes Sotheby's International Realty


Welcome to this beautifully renovated one-story rambler, where nearly 3,000 finished square feet of thoughtfully designed living space offers the perfect balance of comfort, style, and functionality. Nestled on a quiet, tree-lined street in one of Long Lake's most desirable neighborhoods, this move-in-ready home features four bedrooms, two beautifully updated bathrooms, multiple living spaces, and many improvements already completed, allowing you to simply unpack and start enjoying your new home. Natural light pours through soaring vaulted ceilings and skylights, creating an inviting atmosphere throughout the main level. Fresh interior paint, refinished flooring, plush new carpeting, updated lighting, beautifully renovated bathrooms, a new roof, windows and siding all come together to create a home that feels fresh, welcoming, and exceptionally well cared for. At the heart of the home, the kitchen is designed to bring everyone together. Complete with stainless steel appliances, generous workspace, and an oversized breakfast bar, it's the perfect setting for everyday living or entertaining. Just beyond, sliding glass doors open to one of the home's standout features, an expansive wraparound, tiered deck overlooking a beautifully landscaped, fully fenced backyard. Whether you're hosting summer barbecues, gathering with friends, enjoying your morning coffee, or simply relaxing after a long day, this incredible outdoor living space was designed to be enjoyed. Mature flowering perennials provide a colorful, private backdrop, while a charming garden shed offers convenient storage for lawn and gardening equipment. For buyers seeking true one-level living, the home's flexible main-level layout offers exciting possibilities. With the addition of main-floor laundry, the home can be easily adapted for one-level living, while the floor plan also provides opportunities to add an additional main-level bathroom and reconfigure existing spaces to create a private primary suite. The finished lower level expands the home's versatility with a spacious family room featuring a stylish beverage station, a private fourth bedroom with two walk-in closets, a flexible bonus room tucked behind charming barn doors, and abundant storage. Whether you envision a guest suite, home office, fitness room, media room, or play space, this level easily adapts to your lifestyle while providing the multiple living areas today's buyers are looking for. With extensive improvements already completed throughout the home, every detail has been thoughtfully refreshed so you can spend less time on projects and more time enjoying your new surroundings. Ideally located just minutes from downtown Wayzata, Lake Minnetonka, parks, trails, shopping, dining, and served by the highly acclaimed Orono School District, this exceptional home offers a rare combination of spacious living, beautifully updated interiors, outstanding outdoor entertaining spaces, and the flexibility to create the main-level lifestyle today's buyers increasingly desire. Designed to be lived in, shared, and enjoyed for years to come, 124 Harrington Drive in Long Lake is the perfect place to call home.
…By Lakes Sotheby's International Realty


Enjoy an exceptional setting in the heart of Minnetonka Beach in this beautifully maintained Charles Cudd-built residence. Offering 4 bedrooms and 4 bathrooms, this sophisticated home features an updated kitchen, a finished lower level, and an abundance of open living spaces filled with natural light. The primary bedroom has a wonderful balcony with view of the lake. Designed for both everyday living and effortless entertaining, the home offers a wonderful flow between spacious interiors and the private, level backyard. Ideally located near the lake and offering access to a dock through the City, this remarkable property combines timeless architecture, thoughtful updates, and an enviable Minnetonka Beach location.
…By Annonceur International


Set on a private and picturesque 8-acre setting, this impressive executive home offers an exceptional combination of space, comfort, and privacy. Designed for both everyday living and entertaining, the home features soaring two-story ceilings, dramatic stacked windows, and stunning fireplaces that create a warm and inviting atmosphere throughout. The kitchen is equipped with double ovens, a center island, and breakfast bar-perfect for gathering with family and friends. The spacious primary suite serves as a relaxing retreat, complete with a gas fireplace, expansive walk-in closet and a spa-like bath featuring a jetted soaking tub, walk-in shower, and dual vanities. The walkout lower level is ideal for entertaining, offering a beautiful bar area, large amusement and family room, and flexible spaces for a home office, fitness room, or hobbies. Enjoy Minnesota summers from the expansive maintenance-free deck overlooking the in-ground pool, unwind in the sun-filled sunroom, or relax in the generous screened porch just steps from the pool. Surrounded by mature trees, the property offers a peaceful, private setting while remaining conveniently located just 25 minutes from downtown Minneapolis. Additional highlights include main-level laundry, a three-car garage, abundant storage, and plenty of room to live, work, and entertain. This exceptional country estate offers the perfect balance of privacy, luxury, and convenience.
…By Annonceur International


Exceptional residence offering 6,400 finished square feet of thoughtfully designed living space on a private lot surrounded by lush, mature landscaping. Meticulously maintained and recently refreshed with fresh paint and refreshed carpeting, this 6-bedroom, 7-bathroom home blends timeless design, quality craftsmanship, and everyday functionality. The upper level features five spacious bedrooms, each with its own private bathroom, providing exceptional comfort, privacy, and convenience for family and guests alike. From the inviting 3-season porch with fireplace to the impressive sport court, the home is designed for both sophisticated entertaining and comfortable daily living. Expansive spaces, elevated details, and carefully considered finishes create a sense of quality throughout, while the beautifully landscaped grounds provide privacy and a serene backdrop. A truly special home that delivers exceptional space, thoughtful design, and craftsmanship.
…By Annonceur International


LAKE ACCESS! Magnificent setting. Magnificent home. This classic walk-out rambler spans across a majestic setting showcasing an extraordinary view of the marsh and pond of the Fox Hill Neighborhood on Lake Minnetonka. The stunning 5,400 square foot home is sighted perfectly on over one acre of level grounds. The architecture and natural setting are a reminder of why a rambler is chosen by discerning buyers so frequently. As you enter into the completely renovated foyer, kitchen, and family room you are greeted by open, airy, vast views afforded by the over-sized brand-new windows. Enjoy main-floor living with a spacious primary suite featuring a private balcony. The home features three gas fireplaces inside as well as a fire pit outside. A brand-new custom bar in the lower level is perfect for entertaining. Rarely does a property like this become available — complete with deeded access to Lake Minnetonka on Smith’s Bay. Whether you’re looking for peaceful lakeside living or a spectacular place to host, this home delivers both luxury and effortless style.
…By Lakes Sotheby's International Realty


Turn-key home in the heart of Excelsior! Enjoy the flowing floorplan offering a spacious great room with stone-surround fireplace, walls of windows and beverage bar- the perfect space for entertaining! Beautifully updated gourmet kitchen with high-end appliances including additional beverage fridge; formal and informal dining areas with sliding doors that open to the expansive outdoor spaces, creating the perfect blend of indoor + outdoor living! The upper-level features 3 bedrooms including the spacious primary suite with vaulted ceiling; two guest bedrooms; guest bath and large loft. The lower-level features a large family room with fireplace + beverage bar; guest bedroom (currently used as an exercise room) and bathroom. 2-car extra deep garage with epoxy floor. Private backyard with mature trees and paver-surround firepit. Ideally located just steps to the Commons; beach; shops; restaurants and all the amenities downtown Excelsior has to offer!
…By Annonceur International
'%20stroke='%23DDAA3A'%20stroke-width='1.909'%20stroke-linecap='square'%20stroke-linejoin='bevel'/%3e%3c/svg%3e)
Receive by email any new listing that may match your search criteria
Your criteria :
By validating this form, you accept the general conditions of use of Le Figaro Properties.
These agencies offer a selection of luxury properties vente at Montrose. Feel free to contact them for personalized assistance.
