The agencies at Pine River
These agencies offer a selection of luxury properties vente at Pine River. Feel free to contact them for personalized assistance.

 English$ USD · m²
Charming log cabin tucked among 2.4 wooded acres with deeded Lake Ada access and a private dock slip. Inside, the open floor plan creates an easy, comfortable gathering space, while the fireplace adds warmth and that cozy cabin feel. Spend your days boating, fishing, or simply relaxing by the water. A wonderful Minnesota getaway for weekends, vacations, or year-round living.
…By Lakes Sotheby's International Realty


Welcome to a truly one-of-a-kind vintage property situated on the pristine shores of Lake Le Homme Dieu, just 2 miles from downtown Alexandria. This 1917 estate offers a rare blend of timeless character, modern comfort, and unmatched lakeshore living. Set on 1.7 acres with over 125 ft of lakefront, this iconic home spans +8000 sq ft & features 7 bedrooms, 6 bathrooms, and a stunning 136 ft wraparound enclosed porch with panoramic views of the water. The grand circular driveway invites you to explore this landmark property, known as one of the few remaining Jewels on the Lake. Inside, you'll find a gourmet kitchen designed for entertaining, complete with high-end appliances and generous counter space. Original craftsmanship and character are preserved throughout - high ceilings, rich millwork, and historic details evoke a sense of enduring quality rarely found today. Upstairs, private suites - each with ensuite baths provide serene views and generous space, while the lower level offers flexible living areas for relaxation, recreation, or hosting guests. Surrounded by mature trees and manicured lawns, this estate is an ideal retreat for those seeking peace, legacy, and connection to Minnesota's most treasured chain of lakes - all just two miles from the city of Alexandria. This property is a perfect family legacy estate, vacation home, or potential investment opportunity on one of Minnesota's most desirable lake chains.
…By Annonceur International


Welcome to your own private Northwoods retreat on beautiful Hartley Lake. Set on an impressive 1.32 acres with 312 feet of shoreline, this property offers an exceptional combination of privacy, land, and lakefront, an ideal setting for creating years of memorable summers at the lake. This inviting seasonal cottage features three bedrooms, an updated kitchen and bath, and a comfortable living room with a wood stove and wall of sliding glass doors overlooking the lake. The doors open to more than 700 feet of deck, creating exceptional outdoor living space with panoramic lake views and an easy connection to the water. Most of the plumbing has been replaced, the septic system is newer, and a newer storage shed provides convenient space for lake gear, toys, and equipment. Hartley Lake is approximately 280 acres, offers the classic Northwoods experience with opportunities for boating, fishing, swimming, and wildlife watching. Its diverse fishery and peaceful wooded setting make it a wonderful place to unplug and enjoy the outdoors. If you are looking for a place to spend spring, summer and fall this Hartley Lake property offers the shoreline, land and setting to make your lake life remarkable.
…By Lakes Sotheby's International Realty


Exceptional new construction on sought-after Lake Mary, set on 1.16 acres with 141 feet of hard-sand shoreline just minutes from downtown Alexandria. Impeccable craftsmanship, sophisticated design and effortless lake living define this remarkable property. The main level is designed for elevated entertaining, featuring hardwood floors, dramatic wood-and-beam ceilings, and a spectacular wall of windows in the great room framing expansive lake views. A massive stone gas fireplace anchors the space, complemented by a generous dining room and exceptional chef’s kitchen with top-tier appliances and a well-appointed butler’s pantry. A private office and extraordinary primary suite complete the main level, with the suite opening directly to a patio and hot tub. The walkout lower level extends the living and entertaining spaces with a sophisticated family room and gas fireplace, game area with wet bar, wine and beverage refrigerators, sauna with separate shower, two additional bedrooms and bath. The heated detached garage with bath and kitchenette provides exceptional flexibility as a guest retreat, game room, studio or gathering space, while the main house offers an attached two-car garage and finished flex space above perfect for bunkroom, and a bathroom is roughed-in this space for future completion. A gradual path wide enough for a golf cart or side-by-side leads to the lakeside entertaining area and exceptional hard sand surrounding the dock—ideal for swimming, boating and water sports. At approximately 2,450 acres, Lake Mary is one of Alexandria’s premier recreational lakes, offering clear water, excellent fishing, and year-round enjoyment No need to build your dream lake home, it is right here!
…By Lakes Sotheby's International Realty


Mortgage rate promotions starting as low as 3.5% on all houses with builder’s preferred lender! Trinity Artisan Homes and Indigo Designs are pleased to present the Briarwood floorplan as a quick move-in home in The Homes at Fremont. Soaring ceilings, oversized kitchen island, primary suite with large bathroom and walk-in closet, multiple living spaces, and much more! Open and flowing floorplan allows natural light to fill all living spaces. Tiled bathrooms, luxury appliances, and custom lighting make this home truly special. Immediate occupancy available!
…By Lakes Sotheby's International Realty


Whether you're looking for a year-round residence or the perfect weekend getaway. Situated on a fully recreational lake known for its excellent fishing, this secluded and peaceful lake home provides plenty of mature trees for shade. Relax and enjoy the sunset views of Lake Marie with over 200 feet of lakeshore. This home offers one level living with laundry on main level. Fully furnished lower level provides additional space for guests. Property Highlights: three bedrooms, three bathrooms, gorgeous lake views, custom Anderson windows, Kinetico water system, and extra-large water heater along with heated two-stall garage. Enjoy the evenings in the screened in porch. Dock and two storage sheds included.
…By Lakes Sotheby's International Realty


Meticulously maintained contemporary home on the crystal waters of Green Lake. The manicured .52-acre lot features 100 feet of level shoreline, providing panoramic four-mile views across the lake. The home's architectural design creates a harmonious flow between indoor and outdoor spaces. The center of this 2,500 sq ft home is a stunning open-concept great room that invites natural light and connection to the outdoors. The gourmet kitchen is equipped with high-end appliances, two ovens, two dishwashers, a walk-up wine bar, a large island, and a butler's pantry, making it well-suited for everyday life and effortless entertaining. Multiple dining areas lead to the spacious outdoor patio, with glass sliders and a built-in gas fireplace. The primary suite is a personal retreat featuring a spa-like bathroom with an oversized shower and walk-in closet. An additional ensuite bedroom offers private outdoor access and picturesque lake views, enhancing the comfort for visitors. Attention to detail is evident throughout the home, with refined materials such as concrete, stucco, and steel alongside high-efficiency systems, including a tankless water heater and smart home technology. An oversized heated two-car garage and a functional mudroom with laundry facilities enhance practicality. Located minutes from downtown Spicer, this home embodies a thoughtful blend of lakeside comfort and convenience.
…By Lakes Sotheby's International Realty


GARAGE SPACES FOR UP TO EIGHT VEHICLES! If you’ve been looking for a move-in-ready home with serious garage and shop space, this one deserves your attention. Set on an acre with open country views, this updated three-bedroom, two-bath home offers a great combination of comfortable living, usable outdoor space and an impressive setup for cars, hobbies or projects. The bright, open interior features vaulted ceilings and a kitchen redone in 2024 with custom soft-close cabinetry, new appliances, barn wood detailing and three ovens—a great bonus for anyone who loves to cook or entertain. Just off the dining area, a new deck creates an easy connection to the large backyard and peaceful surroundings. Two bedrooms, primary with walk-in closet and a full bath are located on the upper level. Downstairs, a large bedroom enjoys its own updated ¾ bath, along with additional space that can easily handle storage, hobbies or whatever your lifestyle calls for. All three of the bedrooms include walk-in closets. The real bonus is outside. Along with an attached three-car garage, the property features a 30' x 40' heated and finished shop built in 2025 with capacity for approximately six+ additional vehicles—giving you room for up to eight vehicles in total. The shop includes concrete flooring, 100-amp service, two 50-amp outlets and a 30-amp outlet, with the structure designed to accommodate equipment such as a vehicle lift, welder or compressor. There’s even an insulated loft with power and lighting for additional storage or workspace. Nearly an acre, a nicely updated home, easy access to town and I-35—and garage and shop space for up to eight vehicles. Whether you collect cars, need room for toys and equipment, or simply want space to spread out, this property offers a combination that’s not easy to find. UPDATES INCLUDE: New shed/shop 2025, Basement completed 2024, New Kitchen 2024, New upstairs bathroom 2024, New deck 2024, New furnace 2023,New water heater 2023, New water softener 2023,Roof 2011.
…By Lakes Sotheby's International Realty


A rare opportunity to own one of the Midwest's premier equestrian properties. Set on ninety-eight rolling acres overlooking Lake Superior and directly bordering Hawk Ridge Nature Reserve, Spring Hill Farm combines world-class horse facilities, exceptional privacy, and a location just minutes from downtown Duluth, the airport, and major medical facilities. The professionally designed equestrian center features a 17-stall insulated and heated barn with geothermal in-floor heat, Comfort Mat stall flooring, rubber-paved aisles, automatic Nelson waterers, wash bays, two tack rooms, feed room, lounge, and exterior stall access. The heated indoor arena accommodates a full-size dressage court and features premium TravelRight dust-free footing, mirrors, viewing area, and audio system. Additional improvements include a large storage barn for hay, equipment, and workshop space. Outdoor amenities include four fenced pastures, seven paddocks, a regulation-size dressage arena, and a dedicated jumping ring, all designed to support training, turnout, and competition preparation. White PVC fencing, frost-free waterers, and well-planned infrastructure provide exceptional functionality and ease of management. Miles of private trails wind throughout the property and connect directly to extensive public trail systems and protected forest lands, creating an unparalleled riding experience. Multiple elevated building sites offer the opportunity to create a spectacular custom residence with sweeping views of Lake Superior, rolling countryside, and the surrounding nature preserve. For buyers seeking immediate luxury living, an adjacent 10,000+ square-foot Nor-Son custom residence is also available separately, creating a unique opportunity to combine a world-class equestrian facility with one of the North Shore's most significant private homes. Whether envisioned as a private equestrian retreat, elite training facility, breeding operation, or legacy family estate, Spring Hill Farm offers a combination of scale, location, infrastructure, and natural beauty rarely found in the Upper Midwest. A truly exceptional offering where championship-caliber equestrian facilities, remarkable Lake Superior views, and unlimited potential come together in one extraordinary North Shore estate.
…By Lakes Sotheby's International Realty


There are luxury homes, and then there are properties that redefine what is possible in Northern Minnesota. Commanding one of the most extraordinary settings in Duluth, this Nor-Son Custom Builders masterpiece is a rare offering of Tuscan Rustic Elegance, positioned on twenty rolling acres overlooking Lake Superior and directly bordering the celebrated Hawk Ridge Nature Reserve. Perfectly situated just minutes from downtown Duluth, the airport, and major medical facilities, this estate delivers a level of convenience rarely found in a property of such scale, privacy, and prestige. From the moment you arrive, it is evident that compromise was never part of the vision. Every material, finish, and architectural detail was selected with an unwavering commitment to excellence. The chef's kitchen rivals those found in world-class estates, featuring a Tuscan barrel ceiling, dual islands, a walk-in pantry, and a collection of premium appliances. The grand living room rises beneath soaring ceilings, anchored by a statement fireplace and elegant piano room. Even more impressive is "The Lodge," a remarkable 1,295-square-foot gathering space that evokes the ambiance of an exclusive Northwoods retreat. Reclaimed timber, post-and-beam craftsmanship, a massive stone fireplace, wet bar, 2,000-bottle wine room, and adjoining screened porch create an entertainment venue unlike anything else in the region. The main-level owner's retreat is a private residence unto itself. Spanning approximately 2,800 square feet, it offers dual sitting rooms, separate walk-in closets, an extraordinary marble bath, steam room, and fireplace, delivering a level of luxury seldom encountered. Upstairs, a loft, guest suite, executive office, and expansive deck capture sweeping vistas. Additional accommodations include a beautifully appointed guest suite above the garage. Outdoor living is equally exceptional. A 1,000-square-foot screened veranda with outdoor kitchen overlooks the 36x18 pool and panoramic Lake Superior vistas. Beyond are an apple orchard, stocked trout pond, skating pond with warming house, and acres of manicured grounds. What truly sets this estate apart is its irreplaceable setting. With direct access to hundreds of acres of protected land at Hawk Ridge, owners enjoy remarkable privacy, abundant wildlife, world-famous raptor migrations, and a connection to nature rarely found at any price point. Properties of this caliber are typically associated with elite mountain or coastal markets. To find one in Duluth is extraordinary. There is an additional 100-acre equestrian farm/facility that is adjacent and can be purchased separately. Opportunities like this come along once in a lifetime.
…By Lakes Sotheby's International Realty


Welcome to a rare Ham Lake acreage property offering 5.850 acres of privacy, substantial outbuildings, and a beautiful natural setting directly adjacent to the MAC Ham Lake Wetland Bank. The cozy home features three bedrooms, including a primary bedroom with a full bath, plus an additional ¾ bath. Bring your decorating ideas and make this radiant heat home your own. The land is where this property truly shines. Paths and trails have been cut throughout the property, creating opportunities to explore and enjoy the natural surroundings. The approximately 1,040 SF four-car detached garage provides exceptional space for vehicles, hobbies, equipment and storage, while the additional 780 SF pole building adds even more versatility. The property directly abuts the Metropolitan Airports Commission's Ham Lake Wetland Bank, providing a unique natural backdrop and an extraordinary sense of privacy and open space. The wetland bank was established as part of MAC's wetland restoration and mitigation efforts associated with the Anoka County–Blaine Airport. Located in desirable Ham Lake with convenient access to shopping, dining, parks, trails and the north metro. A special opportunity for buyers seeking acreage, privacy, outbuildings and a natural setting that is increasingly difficult to find. The land is truly the story here! Private showings by appointment only.
…By Lakes Sotheby's International Realty


Thirteen acres and nine meticulously restored buildings surround a 1911 farmhouse reimagined for how people live today, just 40 minutes from the Twin Cities. Every restoration respected the home's original character — the materials, the craftsmanship, the detail — while layering in the conveniences today's homeowners expect. The main residence offers four bedrooms, three bathrooms, and over 4,200 square feet. The additional structures bring rare flexibility: room for a home office, hobby space, guest accommodations, or space suited to hosting events. A truly distinctive property with room to grow into whatever comes next.
…By Lakes Sotheby's International Realty


Tucked into one of Plymouth's most sought-after neighborhoods and just minutes from Wayzata High School, this luxury home offers a rare private, indoor-outdoor entertaining experience — with five bedrooms on one level, sweeping wetland views, and a walkout level built for gathering. The thoughtfully designed floor plan balances everyday comfort with effortless entertaining: spacious gathering areas, a formal dining room, private office, library, and a chef-inspired kitchen with a large center island and butler's pantry. A newer three-season porch, anchored by a striking stone fireplace, offers a year-round spot to unwind and take in the natural surroundings. The walkout lower level is made for hosting, with a custom gathering space, full wet bar, and private guest suite. Upstairs, all five bedrooms sit on one level, including a luxurious primary suite and a versatile loft ideal as a study or media room. The three-car garage goes well beyond the basics, with an extra-deep stall, a convertible roof hoist, a workbench with storage, and an EV charger. Outside your door: neighborhood amenities including a community pool, parks, trails, and pickleball courts. More than a home, it's a lifestyle built around comfort, connection, and views you won't want to leave.
…By Lakes Sotheby's International Realty


Extraordinary Lake Vermilion legacy estate featuring nearly one mile of pristine shoreline and approximately 62 private acres at Stone Ridge Shores. This remarkable Northwoods compound includes a meticulously handcrafted four bedroom, 2.5 bathroom log main lodge and separate three bedroom, one bath guest cabin, offering exceptional privacy and elevated living in one of Minnesota’s most sought-after lake destinations. The main residence showcases timeless log construction and extraordinary craftsmanship throughout, including custom brass architectural details, massive Montana stone fireplaces, Diamond Willow accents, native rockwork, and handcrafted finishes that create a true luxury lodge experience. Designed for entertaining and recreation, the home also features multiple game rooms, private theater, fitness area, hot tub retreat, wine cellar, and expansive gathering spaces with stunning lake views. Additional improvements include two substantial boathouses, oversized boat garages capable of accommodating large watercraft, mainland access with caretaker’s cabin, extensive trail and UTV systems throughout the property, and a comprehensive fire suppression system protecting the estate. Offered fully furnished, including a significant Native American art collection, boats, jet skis, UTVs, tractor, and recreational equipment, this is a rare turnkey opportunity on Lake Vermilion. A truly one-of-a-kind waterfront estate combining unmatched shoreline, acreage, craftsmanship, privacy, and recreational amenities in an irreplaceable Northern Minnesota setting.
…By Lakes Sotheby's International Realty


Exceptional custom Swanson-built home in Plymouth’s premier Taylor Creek neighborhood offering 6,093 finished square feet of thoughtfully designed living space, timeless craftsmanship, and outstanding indoor and outdoor amenities. Located within the award-winning Wayzata School District, this meticulously maintained home sits on a beautifully landscaped private wooded lot and has been continually updated with quality improvements throughout. Recent enhancements include fresh interior paint, Hunter Douglas window treatments, custom closet organizers, professionally updated landscaping, and a beautifully remodeled walkout lower level with new hardwood flooring, making this home truly move-in ready. The fenced-in yard and private backyard setting create exceptional privacy rarely found in established neighborhoods. Designed for everyday living and exceptional entertaining, the open floor plan is filled with natural light and showcases rich hickory hardwood floors, quality millwork, and spacious gathering areas. The gourmet kitchen features quartz countertops, custom cabinetry, an oversized center island, butler’s pantry, abundant storage, and seamless flow into the home’s inviting living spaces. Created for making memories, this home offers an impressive collection of amenities including a private indoor sport court, dedicated exercise room, custom island-style wet bar, hot tub, and a fully remodeled walkout lower level designed for recreation and entertaining. Two screened porches—one with a cozy fireplace and oversized screens—overlook the peaceful wooded backyard. The expanded covered patio below includes a professionally installed under-deck drainage system, creating a dry outdoor living area in virtually any weather. The main level offers a private office, spacious mudroom, and a versatile flex room ideal for a second office, study area, or hobby room. Upstairs you’ll find four generously sized bedrooms, including a luxurious owner’s suite with a spa-inspired bath and spacious walk-in closet. The oversized heated three-car garage provides generous space for vehicles, storage, and hobbies. Taylor Creek is one of Plymouth’s most desirable neighborhoods, offering remarkably low HOA dues, one of the area’s largest neighborhood pools, a spacious clubhouse for private resident gatherings, and convenient access to nearby parks, playgrounds, and miles of scenic walking and biking trails. In addition to Wayzata’s award-winning public schools, the home is conveniently close to several premier private schools, offering exceptional educational choice. Conveniently located minutes from shopping, restaurants, golf, and major highways, this exceptional home offers the perfect combination of luxury, recreation, privacy, and community. Homes with this level of craftsmanship, continuous investment, exceptional amenities, and a premier neighborhood setting rarely become available.
…By Lakes Sotheby's International Realty


Welcome home to this stunning, turn-key two-story walkout, meticulously stewarded by its original owners. Located in a quiet, scenic neighborhood, this property directly backs up to the serene Rice Creek DNR nature preserve and wildlife area, offering unmatched privacy and gorgeous views. Enjoy peace of mind with premium exterior upgrades, including a newer roof, durable seamless steel siding, soffit and fascia, and newer windows, patio doors, and service doors by Renewal by Andersen. The main level greets you with a bright and functional layout, featuring a beautifully remodeled kitchen complete with cherry cabinetry, granite countertops, and premium stainless steel appliances. Host gatherings effortlessly in the elegant formal dining area, or relax in the cozy family room centered around a timeless wood-burning fireplace. Step into the desirable four-season porch, wrapped in beautiful knotty pine and warmed by its own gas fireplace—the perfect spot to enjoy nature views all year long. Just off the porch and eating area is the newer composite deck that leads to a paved landing, covered porch with outdoor speakers and a beautiful private backyard oasis. Upstairs houses four of the five bedrooms, designed for comfort and convenience. The expansive primary suite serves as a private retreat, featuring a cozy sitting area, a walk-in closet, and a beautifully remodeled bathroom equipped with a large soaking tub, separate shower and heated floors. The three additional bedrooms share a convenient full bathroom with dual vanities. Enjoy year-round comfort throughout the entire home with a modern dual-zone heating system. The fully finished lower-level walkout expands your living space significantly. This impressive walk out basement boasts another family room that also functions as a media room with a gas fireplace, a full bar for entertaining, speakers and surround sound for movies, the fifth bedroom with built in closet system, a 3/4 bathroom with heated floors, and an abundance of storage space. This exceptional, low-maintenance home with no deferred maintenance is ready to be enjoyed by new owners. The lovely home boasts an abundance of upgrades. Please see supplement for complete list.
…By Lakes Sotheby's International Realty


A remarkable private estate offering seven acres, an 8,351-square-foot Denali Custom Home, a 40' x 60' pole barn, and an exceptional collection of lifestyle amenities, all within minutes from Orono, Lake Minnetonka, Long Lake, Wayzata, and Highway 394. As you come up the winding driveway to the impeccably maintained home, mature woods gradually open to a peaceful meadow, expansive lawn, and an impressive coastal-inspired residence surrounded by nature. Built in 2015, the home pairs timeless architectural character with comfortable, thoughtfully designed spaces created for both everyday living and memorable gatherings. A welcoming wraparound porch leads into a light-filled main level where southern exposure brings warmth and natural light throughout the day. The generous living room features a fireplace and beautiful views of the grounds, while the gourmet kitchen offers abundant workspace, an expansive center island, high-end appliances, and seamless connection to the dining area. A separate family room provides a more intimate setting for conversation, reading, or relaxed evenings at home. Five spacious bedrooms and six bathrooms provide exceptional flexibility for family and guests. The finished walkout lower level expands the living experience with a large recreation room, additional bedroom, and dedicated home gym. Three fireplaces, extensive storage, a heated six-car garage, and multiple indoor and outdoor gathering spaces make the property as functional as it is inviting. Beyond the home, the acreage becomes a private recreational retreat. Explore private walking trails through the woods, tend the irrigated gardens and apple orchards, gather around the fire pit, or enjoy the meadow, chicken coop, and 40' x 60' pole barn, ideal for hobbies, equipment, animals, a workshop, vehicle storage, or an impressive collection. Private, peaceful, and beautifully maintained, this rare luxury estate offers the space and freedom of country living without sacrificing convenient access to Orono, Lake Minnetonka, Wayzata, Long Lake, shopping, dining, golf, boating, recreation, and the western suburbs of Minneapolis.
…By Lakes Sotheby's International Realty


Modern Riverfront Estate with Unparalleled Indoor-Outdoor Living Welcome to 182 S. Main Street, a rare opportunity to own one of New Hope's few new-construction riverfront estates. Built in 2021 with every luxury in mind, this architectural showpiece blends cutting-edge design with the timeless allure of life along the Delaware River. From the moment you enter the two-story foyer, you're met with sweeping river views that flow throughout the home's open living spaces. The main level features radiant-heated floors, a chef's kitchen with Sub-Zero refrigerators, wine refrigerator, and Wolfe gas stove and double ovens with warming drawer, plus a wet bar with sink, refrigerator, and ice maker-ideal for entertaining in every season. The adjoining family room opens to a spacious riverfront terrace, creating an effortless connection between indoor and outdoor living that is truly unparalleled. Additionally there is a half bath and laundry on the main level. The primary suite on the main level serves as a private retreat, complete with two large walk-in closets-one showcasing a sparkling chandelier and built-in TV for a touch of glamour-along with a spa-inspired bath. Upstairs, you'll find three additional bedroom suites, each with a private bath, as well as a dedicated office and an expansive family/media room with bar and an additional half bath and laundry. The upstairs bathrooms feature radiant-heated porcelain floors, and the family room boasts a 100-inch drop-down screen, wet bar with ice maker, microwave, refrigerator, and dishwasher, and panoramic river views. This versatile upper level can function as a private living area for family or guests, with both front and rear terraces extending the space outdoors. The home's roof deck offers one of New Hope's most exceptional outdoor living experiences-a dramatic vantage point complete with a fireplace and unrivaled views of the river and fireworks, making it one of the area's most spectacular private spaces. The lower level continues the sense of luxury with 10-foot ceilings and radiant-heated floors throughout. The media and game room opens to a covered patio with built-in heaters and a private hot tub overlooking the water. From here, a floating dock provides direct access for boats and two jet skis, making river recreation effortless. Car enthusiasts will appreciate the innovative car-lift system connecting the main-level garage to the lower level, accommodating four vehicles below, one on the lift, and two in the main garage-plus parking for five additional cars in the driveway. A large storage space beneath the driveway provides ample room for summer gear, river toys, and seasonal decor. There is also an additional storage space that has a garage door to the backyard, great for bringing water toys in or versatile storage space. Additional features include: - Fully integrated smart-home system controlling lights, shades, and sound throughout - Hardwired indoor and outdoor speaker system - Professionally landscaped riverfront grounds With its unmatched combination of design, technology, and river access, 182 S. Main Street stands as one of New Hope's most remarkable modern estates-offering unparalleled indoor-outdoor living just steps from the heart of downtown.
…By Annonceur International


Welcome to an exceptional Deer Lake property encompassing 2.660 acres and 408 feet of hard, sandy shoreline, a rare combination of substantial acreage, level lakeside elevation, and exceptional waterfront. The home is positioned remarkably close to the water’s edge, while the fully fenced grounds provide a secluded setting for swimming, boating, fishing, and enjoying the lake throughout the seasons. The main level is thoughtfully oriented toward the lake, featuring a dramatic living room with a towering stone fireplace and expansive windows capturing panoramic water views. The primary suite includes a brand-new, all-marble ¾ bath and direct access to the expansive lakeside decking. The second level offers four additional bedrooms, a new full bathroom, and a loft, providing comfortable accommodations for family and guests. The walkout level is designed for both entertaining and relaxation, featuring a family room with fireplace, spacious recreation room with beautiful wet bar, sauna, and a screened porch. A brand-new laundry room and ¾ bath further enhance the functionality of this level. An attached two-car garage and separate two-car detached garage provide ample space for vehicles, recreational equipment, lake toys, and storage. The property's size and configuration may also offer the possibility of adding a guest home or other additional structure, subject to applicable zoning, permitting, and municipal approvals. Beyond the property, the area offers exceptional four-season recreation, with convenient access to snowmobile, biking, and ATV trails, as well as nearby downhill skiing. A truly rare Deer Lake offering of an extensively updated lake home, and the potential for future expansion.
…By Lakes Sotheby's International Realty


Situated on 9.1 acres on Crystal Bay, this extraordinary estate, with over 900 feet of shoreline, unobstructed lake and sunset views, mature hardwoods, expansive lawns, beautiful gardens and sweeping views across Crystal Bay, is of a type that rarely comes on the market. It borders gorgeous wetlands and offers a scale and level of privacy increasingly difficult to find on Lake Minnetonka. This is your chance to have your Lake Minnetonka dream home, whether you are looking for a vintage residence or an extraordinary site for the estate you plan to create. The existing residence, originally constructed in 1921, includes an unattached carriage house which would require some restoration, but may present an opportunity for creativity. Crystal Bay is the deepest bay on Lake Minnetonka and is prized for its clear water, dramatic views and direct access throughout the lake. From here boaters can easily reach Maxwell Bay, North Arm and the broader lake system. Wetland delineation, parcel boundary review and setback analysis are currently underway to further define future building opportunities. This property includes substantial upland areas and a stunning lakeside setting that offers a compelling canvas for a significant new residence. 2425 N Shore Drive, Orono, MN is located near the Lafayette Club , Noerenberg Memorial Gardems and downtown Wayzata. This is a truly rare opportunity to acquire more than nine acres of Lake Minnetonka’s most coveted bays. Bring your architect. Bring your builder. Bring a vison worthy of the land.
…By Lakes Sotheby's International Realty


Experience refined, maintenance-free living just minutes from downtown Wayzata. Ideally located near Ridgedale Center, premier shopping, award-winning restaurants, fitness clubs, walking trails, and everyday conveniences, this beautifully maintained walkout townhome combines luxury with effortless living. The thoughtfully designed floor plan features a sought-after main-level primary suite, sun-drenched living spaces, a spacious gourmet kitchen, and a beautiful four-season sunroom. The expansive walkout lower level offers generous space for entertaining, guests, or everyday enjoyment, while the oversized two-car garage provides ample storage. Exceptionally cared for and very lightly lived in, this turnkey home offers the perfect blend of comfort, style, and convenience in one of the west metro’s most desirable locations.
…By Lakes Sotheby's International Realty


Rare 81+ acre opportunity along the rapidly growing Highway 93 corridor-soon to become Interstate 11. These two parcels, 339-40-002 (40.55 acres) and 339-40-003 (40.45 acres), offer a combined 1,698.24 feet of prime Highway 93 frontage with hard-corner access at Golden Valley Drive, one of the few designated highway turnoffs and crossovers in this entire stretch. The location provides exceptional ingress/egress and makes the site ideal for a gas station, truck stop, travel center, RV resort, industrial yard, or large commercial development. The property is currently zoned AR-36, and Mohave County has indicated support for a commercial rezoning due to the highway frontage, corner access, traffic flow, and strategic position along the future I-11 alignment. Electricity and phone are already on the property, and both parcels feature level terrain with expansive mountain views. Seller will sell parcels separately or together, and each parcel individually offers its own Highway 93 and Golden Valley Drive corner. This is one of the most unique and high-visibility properties available between Kingman and Las Vegas, positioned perfectly for future commercial growth.
…By Annonceur International


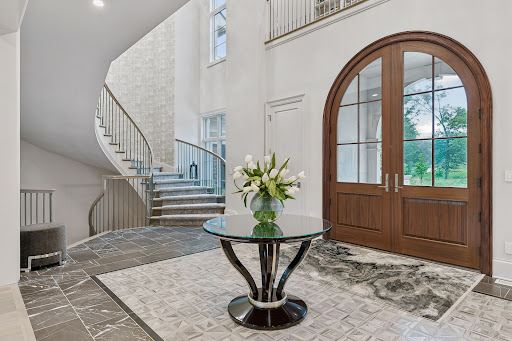
Welcome to an extraordinary French Country estate on a private 1.4-acre setting adjacent to more than six hundred acres of protected North Oaks Conservation Area. Built in 2022 and impeccably maintained, this remarkable residence pairs timeless French Normandy-inspired architecture with sophisticated contemporary interiors, exceptional materials, and an unparalleled collection of resort-style amenities. The main level designed for elegant entertaining and effortless everyday living, highlighted by a stunning chef’s kitchen with top-of-the-line appliances and generous butler’s pantry, multiple dining areas, a dramatic living room with floor-to-ceiling windows and fireplace, private den/office, and an exceptional screened porch with vaulted timber ceiling, wood-burning fireplace, and outdoor kitchen. The luxurious primary wing features a private sitting area with fireplace, elegant bath, and extraordinary walk-in closet. The upper level offers two-bedroom suites, a den with access to a veranda, and a private guest wing with living area and full bath—ideal for guests, nanny, or extended family. An elevator provides access to all three levels. The walk-out lower level is a private entertainment and wellness retreat, featuring expansive family and game rooms, theater, spectacular bar, wine room, exercise room with adjacent sauna/steam bath, and a private bedroom suite. The setting continues outdoors with a magnificent pool and pool terrace, expansive patio and firepit area, beautifully landscaped grounds and 1,900 square feet of garage space. A truly one-of-a-kind North Oaks estate offering exceptional privacy, architecture and resort-style living surrounded by nature.
…By Lakes Sotheby's International Realty


Discover the rare opportunity to live on one of Lake Minnetonka’s most coveted stretches of shoreline. Set on over an acre of historic grounds along coveted Wayzata Bay, this beautifully remodeled Woodland walkout rambler offers 105 feet of hard-bottom shoreline and sweeping water views from nearly every room. From quiet mornings on the balcony to evenings spent entertaining by the pool, the home is designed to elevate life at the lake. Expansive windows draw the outdoors in, creating a seamless connection to the water and bathing the interiors in natural light. Rich walnut accents, intricate ceiling details, and stonework throughout bring warmth and sophistication, while the open floor plan encourages effortless flow for everyday living and gatherings alike. At the heart of the home, the chef’s kitchen becomes the natural gathering place with its impressive 14-foot island, Viking appliances, and exceptional storage—ideal for hosting weekend brunches, intimate dinner parties, or casual lake-day lunches. Nearby, the great room offers a welcoming space to unwind by the stone fireplace while watching boats glide across Wayzata Bay. The primary suite is a true sanctuary, complete with a private balcony perfectly positioned for sunrise views and peaceful reflection. Its spa-inspired amenities and thoughtful design create a retreat you’ll look forward to returning to each evening. Entertaining continues on the walkout lower level, where a full wet bar, stone fireplace, and lounge spaces open directly to the pool terrace. A secondary laundry provides added convenience—especially when hosting guests for long summer weekends. The lakeside swimming pool is an extension of the home’s resort-style living, surrounded by mature landscaping that enhances privacy and frames panoramic lake vistas. A handsome stone paver driveway, 50-year roof, and the home’s full 2018 renovation ensure modern comfort and peace of mind. Whether you’re boating from your shoreline, savoring quiet moments by the water, or welcoming friends for lively evenings under the stars, this property offers a lifestyle defined by beauty, ease, and connection to the lake.
…By Lakes Sotheby's International Realty


Exceptional Lake Minnetonka homesite offering 410 feet of prime shoreline on East Upper Lake. 1.45-acre setting provides a rare blend of tranquility, privacy, and a central lake location. Remodel this older three bedroom/three bathroom one-story home and boat house, or build new. Open to all builders! Enjoy access to the lifestyle and amenities of both downtown Excelsior and Wayzata. Located in the Westonka School District. The Dakota and Minnetonka regional trails are just minutes away. Please do not enter the property without an appointment.
…By Lakes Sotheby's International Realty
'%20stroke='%23DDAA3A'%20stroke-width='1.909'%20stroke-linecap='square'%20stroke-linejoin='bevel'/%3e%3c/svg%3e)
Receive by email any new listing that may match your search criteria
Your criteria :
By validating this form, you accept the general conditions of use of Le Figaro Properties.
These agencies offer a selection of luxury properties vente at Pine River. Feel free to contact them for personalized assistance.
