The agencies at Seabrook Island
These agencies offer a selection of luxury properties vente at Seabrook Island. Feel free to contact them for personalized assistance.

 English$ USD · m²


Oceanfront condominium located in the highly desirable Atrium Villas on Seabrook Island. This residence offers a massive porch, 2 primary bedrooms, and 2 full baths within 1,080 square feet of well-designed living space. The open floor plan features a combined living and dining area filled with natural light and access to a private deck overlooking the Atlantic. The kitchen provides ample cabinetry and counter space for everyday living or extended stays. Both primary suites offer comfort and privacy with direct bath access. Enjoy convenient beach access and close proximity to island dining, shopping, and recreational amenities. An excellent opportunity for a primary residence, second home, or investment in a sought-after coastal community.
…By Daniel Ravenel Sotheby's International Realty


It begins quietly, just beyond a canopy of oak trees where the road softens and the world seems to slow. You arrive at Seven Oaks and almost immediately, there's a sense that you've stepped somewhere different; more private, more intentional, more rare. And that feeling is no coincidence. Opportunities like this rarely exist in the Old Village. Set on one of the most private and commanding high-elevation waterfront parcels in Charleston's most tightly held enclave, Seven Oaks captures uninterrupted marsh, Intracoastal, and Sullivan's Island views, anchored in the distance by the iconic lighthouse. The perspective is expansive, protected, and constantly evolving, every shift in light, every change in tide, creating a backdrop that never repeats itself.This is what Old Village living becomes when it's taken to its highest level.nnHere, the water is not simply a view, it becomes part of daily life. A private dock extends your living space outward, carrying mornings onto the water and welcoming evenings home through soft, golden light. Paddleboards at sunrise. Boat rides across the Intracoastal. A rhythm that feels effortless, and entirely your own.nOriginally envisioned by Eric Daffron Architect, the home was designed with intention; where architecture doesn't compete with the setting, it frames it. Spanning nearly 9,800 square feet under roof, the residence unfolds with quiet confidence, where light, proportion, and materiality come together to create spaces that feel both expansive and grounded. Even the ground level, offering approximately 3,500 square feet of garage and storage, reflects the scale and flexibility rarely found in the Old Village.nnThe transition inside is seamless. Sunlight pours in from every angle, framing the landscape and giving each room a sense of openness and calm. The main level is anchored by a chef's kitchen with a full scullery, designed not just for cooking, but for gathering. It flows naturally into refined living and dining spaces, and into a more intimate keeping room where the home softens and feels most personal.nnThroughout, the level of execution is disciplined and deliberate. Herringbone white oak floors underfoot. Bespoke millwork. Custom stonework layered with restraint, creating a home that feels tailored rather than decorated.nnUpstairs, the home opens again, this time to a second living space and an expansive entertaining porch where conversations linger and the views quietly take over. Additional bedrooms, baths, and a secondary laundry create a level of flexibility that makes hosting feel effortless.nnBut it's the primary suite that truly shifts the tone.nElevated and private, it feels like its own retreat within the home. Vaulted ceilings draw your eye upward, while a dedicated waterfront porch pulls you back to the horizon. The bath, spa-caliber in every sense, is designed not as routine, but as escape.nnOutside, the lifestyle continues to unfold. A resort-style infinity-edge pool mirrors the landscape beyond, while expansive porches across all three levels create a seamless indoor-outdoor experience that evolves throughout the day, equally suited for quiet mornings and unforgettable evenings.nnAnd then there's the land itself. An oversized, high-elevation homesite of this scale and privacy, within the Old Village, is no longer being created. Combined with new construction-level execution, protected view corridors, and direct water access, Seven Oaks represents something far beyond a typical offering.nnSeven Oaks is not a comparable, it's a benchmark. A place where water, architecture, and lifestyle come together in a way that simply cannot be replicated. From Us-17n, Use Ramp To Go Towards Us-17 N Ramp To Mt.pleasant/georgetown, Turn Slightly Right Towards Sc-703/coleman Blvd Ramp To Sullivans Island, Slight Right Onto Whilden Street , Property On Right
…By Annonceur International


Set just moments from the pristine shoreline of Sullivan's Island, this extraordinary coastal sanctuary captures the essence of refined Lowcountry living-where timeless Charleston elegance meets the effortless beauty of life by the sea. Surrounded by swaying palms, lush tropical landscaping, and soft ocean breezes, the property offers a rare sense of privacy and tranquility within one of the East Coast's most coveted barrier island communities. Designed to embrace both grand-scale entertaining and intimate everyday moments, the home unfolds through a series of beautifully curated living spaces filled with natural light and coastal sophistication. The expansive main living room is warm yet elevated, anchored by a fireplace, custom wet bar, and an airy, open flow that invites gathering and connection. Just beyond, the formal dining space transitions seamlessly into the beautifully appointed chef's kitchen, where premium stainless steel appliances, generous pantry storage, and abundant custom cabinetry blend functionality with understated luxury. A sun-drenched sitting room tucked just beyond the kitchen creates a peaceful retreat ideal for quiet mornings, an elegant home office, or relaxed evenings after a day at the beach. Nearly every primary living space opens gracefully onto an expansive porch designed for year-round enjoyment, complete with an outdoor wood-burning stove, generous lounge areas, and ample space for open-air dining beneath the coastal breeze. The private primary suite is thoughtfully positioned on the main level, offering a serene retreat infused with calm and comfort. Upstairs, light-filled guest accommodations open directly onto a sweeping second-story sun deck spanning the southern side of the residence, where stunning ocean views and golden coastal sunsets create an unforgettable backdrop. Enhancing the property even further is a charming detached guest suite complete with its own bedroom, bath, and private porch-an inviting haven for visiting guests, extended family, or a secluded personal retreat. Throughout the home, timeless architectural details and refined finishes create an atmosphere that feels both sophisticated and welcoming. Custom built-ins, soft neutral palettes, recessed lighting, and carefully layered textures provide a beautiful canvas for elevated coastal living. Outdoors, the property transforms into a secluded resort-inspired oasis. One of Sullivan's Island's larger swimming pools anchors the lushly landscaped grounds, surrounded by multiple private enclaves designed for both relaxation and entertaining. A winding garden path leads to a hidden fireside gathering space nestled beneath the palms, offering moments of quiet luxury at every turn. With breathtaking ocean views, exceptional indoor-outdoor living, and a premier location just steps from the beach, this remarkable Sullivan's Island residence embodies the rare beauty of sophisticated coastal living in one of the South's most treasured seaside destinations.
…By Annonceur International


The pinnacle of Lowcountry Oceanfront living at 759 Marlin Drive, an exceptional oceanfront retreat ideally positioned steps to the private beach walk. Offering breathtaking panoramic Atlantic Ocean views and over 3,900 square feet of beautifully designed living space, this remarkable residence seamlessly blends timeless elegance with effortless beachfront living.Designed to accommodate family and guests alike, the home features 6 spacious bedrooms, 6 full bathrooms, and 1 half bath, with multiple primary suites providing exceptional comfort and privacy. The expansive open-concept floor plan is centered around a gourmet kitchen featuring a new premium WOLF cooktop, beautifully refinished two-tone cabinetry with elegant beige upper cabinets and sophisticated gray lower cabinets, updated lighting, and generous gathering spaces that flow effortlessly into the inviting dining area, perfect for entertaining after a day on the beach.Recent enhancements throughout the home add both style and value, including quartz countertops in four bathrooms, freshly painted upper-level interiors and bathroom cabinetry, new designer lighting in the living room and kitchen, modern white switches and outlets throughout the second floor, new flooring in two first-floor west bedrooms, and additional flooring recently ordered for the living room and first-floor queen bedroom. Five new smart TVs have also been installed, providing modern convenience for family and guests.Walls of windows and multiple outdoor living spaces, including balconies, porches, a gazebo, and patios, capture spectacular sunrise views over the Ocean. Outside, the property has been enhanced with a new paver driveway and fresh front-yard sod, creating exceptional curb appeal from the moment you arrive. Unwind in the hot tub or take advantage of the home's direct beach access for endless days of sun, sand, and sea.Additional highlights include a media room, garage parking, two new HVAC systems for enhanced comfort and efficiency, beautifully maintained outdoor spaces, and the rare opportunity to enjoy strong vacation rental potential in one of the area's most sought-after coastal communities.Whether you are searching for a luxurious primary residence, an unforgettable family getaway, or an exceptional investment opportunity, 759 Marlin Drive offers an unparalleled oceanfront lifestyle where every day feels like a vacation. With Many Upgrades, New HVACS, New Designer Paver Driveway and Much More! Room for A Pool!
…By Daniel Ravenel Sotheby's International Realty

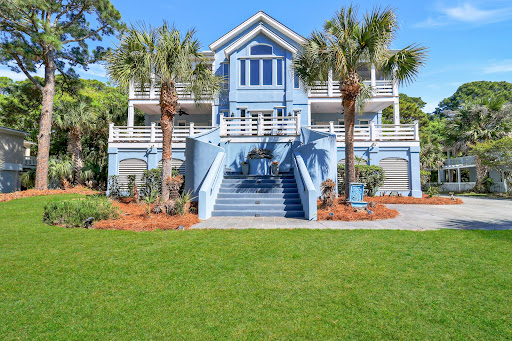


Experience the best of coastal living on the beautiful shores of Fripp Island. This inviting island retreat offers the perfect blend of comfort, space, and investment potential in one of the Lowcountry's most desirable coastal communities. Featuring approximately 3,400 square feet of heated living space and situated on a generous 0.437 acre homesite, this home provides ample room for relaxing, entertaining, and enjoying the coastal lifestyle. The spacious layout and outdoor living areas create an ideal setting for gatherings, quiet getaways, or full-time island living. This property also presents an outstanding investment opportunity, currently generating approximately $6,000 per week in vacation rental income, making it an attractive option for buyers seeking both lifestyle and income potential. With access to the beaches, boating, and resort-style amenities that make Fripp Island so special, this home is perfectly suited as a primary residence, vacation getaway, or income-producing property. Discover the coastal charm that defines island living at its finest.
…By Daniel Ravenel Sotheby's International Realty


A rare opportunity on Isle of Palms, this newly constructed coastal residence pairs refined design with exceptional craftsmanship and sweeping views across Hamlin Creek. The main living level is designed for seamless indoor and outdoor living. A dramatic wall of retractable glass doors opens fully to the elevated pool terrace, creating a natural extension of the kitchen and living spaces. The terrace includes a lounge area and pool bar/prep space for grilling. The chef's kitchen features custom cabinetry, marble surfaces, a generous island with seating, professional-grade appliances, and a butler's pantry. The living room, highlighted by a white oak wood-paneled ceiling and Italian marble fireplace, invites natural light through expansive windows and opens directly to the covered porch overlooking the water. The porch captures coastal breezes and offers year-round outdoor living with a built-in fireplace. The dining area sits adjacent to the living room and kitchen in an open-concept layout ideal for entertaining. A convenient elevator provides access to the main living level from the garage. All four bedrooms are generously sized and filled with natural light, offering quiet retreats throughout the home. Each bedroom includes an ensuite bathroom finished with marble tile, custom vanities, and polished fixtures. The downstairs master suite is sited on the rear of the home with peaceful wooded views, and upstairs is a second master with sprawling marsh views. Both master suites offer exquisite bathrooms and walk-in closets. An additional flex space with built-ins offers versatility as a media room, office, or secondary living area. The garage level provides ample storage for beach and boating gear and includes an outdoor shower. A fully fenced yard features manicured landscaping and a welcoming entry. A 30-foot marina boat slip is also available for separate purchase, offering effortless access to boating and the surrounding waterways. Incredible value has been added to this home post-construction to include custom window treatments and shades, high-end electronics, and a whole-house generator! Combining new construction, exceptional design, and one of the island's most desirable locations, this residence presents a distinctive opportunity for coastal living in a rare and peaceful setting.
…By Daniel Ravenel Sotheby's International Realty


Nestled on the Isle of Palms just outside the gates of Wild Dunes Resort, this beautifully updated beach home offers an exceptional combination of location, design, and coastal living. Ideally positioned for easy access to the beach, marina, and local dining, this property captures the essence of island life. The home features an elevated pool and an abundance of outdoor living with three levels of porches, creating multiple spaces to relax and entertain. A widow's peak crowns the home, offering sweeping sunset views over the ocean and Intracoastal Waterway. Designed with a desirable reverse floor plan, the upper level serves as the main living area, featuring tall ceilings that fill the space with natural light. The kitchen is centered around an oversized island, seamlessly connecting to the dining area and spacious family room, perfect for entertaining, along with a full bath and a bedroom. The lower level offers three additional bedrooms, including one with an en suite bath. Inside, newly refinished heart pine floors run throughout, adding style and character, while renovated bathrooms, updated lighting, fresh paint, and numerous recent upgrades enhance the home's overall appeal. The layout offers a comfortable flow for both everyday living and hosting guests. Enjoy outdoor living at its finest with elevated vantage points that capture coastal breezes and scenic surroundings while maintaining privacy within the home. Convenient golf cart access allows for easy trips to the beach, marina, and nearby restaurants. Located just a short drive from Charleston, this home provides access to renowned dining, shopping, and historic charm.
…By Annonceur International


Premier Oceanfront Value on Isle of Palms! An exceptional opportunity to own one of the most compelling oceanfront homes in Wild Dunes. This turn-key, three-story residence delivers breathtaking Atlantic views from every level and offers a rare combination of size, location, income potential, and price making it one of the best beachfront values on Isle of Palms. Located in the Grand Pavilion section of the gated Wild Dunes community, this luxurious 6-bedroom, 6.5-bath home spans over 3,800 square feet and is among the largest oceanfront rental properties in Wild Dunes, with a strong and well-established rental history. Whether retained as a private family retreat or leveraged as a high-performing vacation rental, this property offers outstanding flexibility and long-term value. Tucked on the end of a quiet cul-de-sac and thoughtfully updated, the home features a renovated kitchen and fully updated bathrooms, new stainless steel appliances, an elevator to all floors, and expansive ocean-view decks on all three levels. With private bedroom suites on each floor, the reverse floor plan maximizes panoramic views, with the main living areas on the second floor and a private third-floor owner's suite capturing sweeping coastline vistas that extend to the Sullivan's Island lighthouse. The spacious primary suite includes a fireplace, exclusive deck, and a spa-style en suite bath. This beachfront beauty has been meticulously maintained throughout. The home is sold fully furnished, allowing for immediate enjoyment or seamless rental continuation. Ideally situated steps from the Grand Pavilion pools, and within easy walking distance to restaurants, shops, The Spa at Sweetgrass, and the Boardwalk Inn, this home also offers an optional Wild Dunes Club membership with access to golf, tennis, and resort swim centers. For your dining convenience local favorite restaurants are just steps away including The Laughing Gull, Beachside Burgers & Bar, Coastal Provisions, Hudson's Market & Café, Huey's Southern Eats, Woody's Eatery, The Nest Rooftop Bar, and Coastal Crust at Wild Dunes. This is a rare chance to secure a true oceanfront estate and resort lifestyle - exceptional in scale, views, and value - on one of the most desirable stretches of the Isle of Palms.
…By Daniel Ravenel Sotheby's International Realty


Rare Waterfront Villa in Indian Springs. This end-unit villa occupies one of the most coveted positions in Indian Springs — unobstructed, panoramic marsh and water views that turn every sunset into an event. Step onto your private wraparound porch and take in the tidal breezes, the shifting light on the marsh, and the kind of quiet that makes Lowcountry living worth it. The community dock and pool are just steps from your door. The location is as convenient as it is beautiful. You're moments from Hilton Head Plantation's back gate, with the Country Club of Hilton Head directly across the street and Skull Creek Marina's waterfront dining just a short drive away. Inside, the villa has been freshly updated throughout: new luxury vinyl plank flooring, smooth ceilings, new trim, fresh paint, refreshed kitchen cabinetry, and a new refrigerator. As an end unit, light pours in from multiple exposures, filling the open living space and framing those water views from nearly every room. The wraparound porch extends your entertaining space outdoors, ideal for morning coffee or evening cocktails with a view. Hilton Head Plantation ranks among the island's premier private communities, offering four championship golf courses, private tennis and pickleball, miles of biking and walking trails, a private beach park, community gardens, and 24-hour security — all wrapped in genuine neighborhood connection. Move-in ready and rarely available, this Indian Springs villa is equally suited as a primary residence, second home, or investment property. Waterfront opportunities like this don't last — schedule your private showing today.
…By Daniel Ravenel Sotheby's International Realty


Just 100 yards from the Atlantic Ocean, this 4-bedroom, 4.5-bath Singleton Beach home offers the kind of Hilton Head lifestyle buyers dream about. With 2,930 sq. ft., a private pool, elevator and multiple balconies, the home is perfectly suited for relaxed coastal living and entertaining. Each bedroom features its own en-suite bath, while the primary suite enjoys a private balcony. The central island location puts you close to Chaplin Park, bike paths, pickleball, golf, shopping, dining and Coco's on the Beach, with the sand just a short walk away. Never used as a rental, the property has been privately enjoyed and also offers excellent vacation rental potential, with a rental projection available.
…By Daniel Ravenel Sotheby's International Realty


MASSIVE RENOVATION-EVERY DETAIL REIMAGINED. This is not simply an updated home-it is the result of a complete transformation by a retired luxury homebuilder who purchased the property new in 1986 and, after moving in full-time in 2018, meticulously reimagined virtually every inch of the home and grounds. The craftsmanship, quality, and attention to detail are evident at every turn. Highlights include a resort-style heated and chilled saltwater pool with waterfall, bubbler, and paver surround; Estate wire-brushed alder hardwood flooring and tile throughout; Sub-Zero and Wolf appliances; Cambria quartz countertops in the kitchen; granite countertops in every bath; extensive custom cabinetry and built-ins; Delta plumbing fixtures; solid-core doors; 5-inch crown molding; vaulted tongue-and-groove ceilings in the living room and screened porch; and a coffered ceiling in the office. Major system improvements include Jeld-Wen Low-E impact-rated windows and doors, HVAC systems, asphalt roof, stairway to large attic over garage, foam attic insulation, garage doors, epoxy garage flooring, paver driveway, and professionally designed landscaping by The Greenery. Perhaps the greatest luxury of all is the lifestyle. Enjoy your own private resort on a picturesque lake, then stroll just ten minutes to one of Hilton Head Island's pristine Atlantic beaches. This is a home where nothing has been overlooked and every day feels like a vacation.
…By Daniel Ravenel Sotheby's International Realty


Exquisite oceanfront residence located in North Forest Beach, offering breathtaking Atlantic Ocean views and effortless coastal living. This meticulously maintained three-level home features covered balconies on each level, allowing for seamless indoor-outdoor enjoyment. The open floor plan is ideal for entertaining and is complemented by a bonus room with a second kitchen, elevator access, and ample covered parking beneath the home. Outdoor living is exceptional with a private pool and spa, newly paved pool area, and a new beach boardwalk providing direct access to the beach. The owners have taken meticulous care of the property with extensive improvements including a new roof, new HVAC systems, all new exterior siding, updated windows, and refreshed landscaping, among many other upgrades. Whether enjoyed as a primary residence, second home, or investment property, the home offers outstanding flexibility with over $300,000 in rental bookings already in place for 2026, though it is equally well-suited for personal use. Ideally located within a short walk or golf cart ride to Coligny Plaza, Celebration Park, shopping, dining, and entertainment, this property represents the best of oceanfront living on Hilton Head Island.
…By Daniel Ravenel Sotheby's International Realty


8 Anson Park Road East is an estate that simply leaves an impression. Set on nearly an acre in Palmetto Bluff's highly sought-after May River Forest, this extraordinary property was created by assembling two premier homesites, capturing sweeping views across the 10th fairway to the May River with spectacular sunrise vistas beyond. The result is over 7,500 square feet in the main residence complemented by a beautifully positioned 1,400 square-foot guest house that provides exceptional privacy for family and friends. In total, more than 9,000 square feet of refined living space unfolds across the property, where seven beautifully appointed bedrooms transform this remarkable estate into a true home. The estate was designed for both grand entertaining and intimate everyday living, a balance that is exceedingly evident throughout. Every inch of this property reflects the collaboration of exceptional craftsmen, an elite architectural and design team, and owners whose uncompromising vision ensured every detail was thoughtfully executed. All seven bedrooms feature bespoke en suite baths, while the kitchen transcends what is typically considered custom. A curated butler's pantry, lacquered wet bar with a full-height Sub-Zero wine cabinet, custom electronic draperies, four powder rooms, a wrapping room, three laundry facilities, oversized three car garage, his and her studies, soaring ceilings precisely where they belong, and dressing rooms that rival the finest luxury boutiques are just a glimpse of what awaits. Outside, a heated pool and spa anchor the home's outdoor living spaces, offering a natural extension of the interiors. Covered screened porches and open-air gathering areas are positioned to take full advantage of the views and setting, creating an easy flow for both quiet mornings and evenings meant for entertaining. 8 Anson Park Road East is located nearly adjacent to the May River Golf Club, tucked just inside the private security gate to the highly sought-after May River Forest enclave within Palmetto Bluff. The location is an extremely short golf cart ride to Wilson Village, Palmetto Bluff's original and storied village with world-class dining, boat excursions and dockage options, as well as the historic Wilson hunting lodge ruins; one of the most picturesque and beloved areas of the community. The location is idyllic, the home is of the finest quality, the views are beyond exceptional, and the lifestyle is unparalleled.
…By Daniel Ravenel Sotheby's International Realty


Meticulously renovated, this exceptional home is ideally situated on a quiet street, overlooking a serene lagoon in highly desirable Dutch Island. The spacious floor plan offers effortless one-level living, with an inviting kitchen, living, and dining area designed for both everyday living and entertaining. Abundant natural light fills the home, creating a bright and welcoming atmosphere throughout. The stunning kitchen is the heart of the home, featuring beautiful custom cabinetry, quartz countertops, Thermador six-burner gas range, and breakfast area. The primary suite provides a peaceful private retreat featuring a renovated bath showcasing an oversized shower, double vanity, and spacious walk-in closet with custom built-ins. Two additional bedrooms are located on the main level and share a well-appointed Jack-and-Jill bath. Upstairs, a large bonus room with ensuite bath offers versatility and can easily function as a fourth bedroom, home office, media room or additional living space. A comprehensive list of improvements adds to the home's turnkey appeal, including new hardwood floors, fresh interior paint, plantation shutters, new solid interior doors, renovated laundry room, updated fireplace with new brick surround and mantle and much more. The outdoor living space has been enhanced with new Trex decking, creating the perfect setting for relaxing or entertaining while overlooking the tranquil lagoon. Conveniently located near Dutch Island's array of amenities including the community pool, playground, tennis and pickleball courts, community dock, and boat ramp. This beautiful home combines luxurious style and quality craftsmanship with a flexible floor plan and serene outdoor setting in one of Isle of Hope's most sought-after neighborhoods.
…By Daniel Ravenel Sotheby's International Realty


Completely renovated Lowcountry home in the gated community of Wylly Island, offering exceptional marsh and tidal creek views with approximately 180 degrees of breathtaking scenery. A boat slip on the community dock conveys with the property. Residents also enjoy a community pool and tennis/pickleball courts. This beautifully updated 4-bedroom, 3-bath home features a spacious bonus room with a full bath, offering flexibility as a fifth bedroom. The main-level primary suite opens directly to the deck and features a luxurious marble bath with garden tub and oversized separate shower. Plantation shutters, crown molding, custom wood paneling, wainscoting, beautiful built-ins, and abundant natural light add to the home's character and sophistication. The gourmet kitchen is equipped with a Sub-Zero refrigerator/freezer, updated lighting, and quality finishes. Newly sanded and stained hardwood floors extend throughout the main level, while brand-new hardwoods were added upstairs. The second floor also features a custom soundproof media room, cedar closet, and newly added Jack-and-Jill ensuite bath connecting two bedrooms. Designed for effortless indoor-outdoor living, the spacious living room opens to a large entertaining deck complete with an outdoor cooking area and built-in bench seating. The large fenced backyard includes a fire pit and lounge swings, creating the perfect setting for relaxing or entertaining. Additional upgrades include a new HVAC system with dehumidifier, whole-house water filtration system and moisture barrier, epoxy flooring in the 3-car garage, recessed lighting, new paint, custom closet systems, heated towel racks, backlit anti-fog mirrors, under-counter automatic lighting, and new Toto Washlet toilets throughout. Turn-key and thoughtfully renovated from top to bottom, this exceptional property offers the comfort and luxury of home with the feeling of a private vacation retreat.
…By Daniel Ravenel Sotheby's International Realty


Completely reimagined and rebuilt to the studs in 2025, this extraordinary Midpoint residence offers the rare combination of timeless elegance, modern luxury, and exceptional craftsmanship. Perfectly positioned to capture sweeping lagoon and golf course views, the light-filled home features expansive glass doors that seamlessly connect the living room and kitchen to the outdoor living spaces. A grand foyer opens to spacious interiors with soaring ceilings, generous size rooms, and designer finishes. The gourmet kitchen is designed for both entertaining and every day living, showcasing premium Thermador double ovens, six-burner gas cooktop, custom- paneled refrigerator, farmhouse sink, quartzite countertops, oversized island, plus a separate coffee and wet bar. The kitchen flows effortlessly into the den and breakfast area while a formal living room with fireplace and an elegant dining room provide additional gathering spaces. The luxurious main-level primary suite is a private retreat featuring a study, dual walk-in closets, and a spa-inspired marble bath with double vanities, oversized glass shower, and soaking tub. Upstairs are three spacious bedrooms each with ensuite baths, including one with a steam shower and gas fireplace. Two of the bedrooms share a rear balcony overlooking the tranquil lagoon and championship golf course. Thoughtfully appointed for comfort and convenience, the home also features an elevator, whole-house generator, water softener, abundant storage, and a four-car garage pre-wired for electric vehicle charging. Located in one of the Landings' most sought-after neighborhoods, this virtually new luxury home offers access to championship golf, pools, tennis and pickleball, parks, walking trails, and two marinas - an exceptional opportunity to enjoy the very best of the Lowcountry lifestyle!
…By Daniel Ravenel Sotheby's International Realty


Positioned along the storied banks of Silk Hope Harbour Marina, this exceptional deep water estate within The Ford Field and River Club offers timeless Lowcountry architecture and panoramic views of the Ogeechee River. Built in 2007 and encompassing 5,958 square feet, the main residence features 4 bedrooms and 4.5 baths, with a separate carriage house offering an additional bedroom, bath, full kitchen, an living area - ideal for guests or extended family. Expansive multi-level porches overlook the marina, creating seamless indoor-outdoor living and capturing breathtaking sunsets. Inside, refined craftsmanship defines the home, from soaring ceilings and custom millwork to a gourmet kitchen with double ovens, gas range, island, and wine chiller. Gracious formal and casual living spaces, three gas fireplaces, elevator access, and abundant natural light enhance both comfort and elegance. Situated on a .64 acre full-size lot, the property offers privacy while remaining moments from world-class amenities including Pete Dye golf, marina access, clubhouse, fitness, tennis, equestrian facilities, and more. A rare opportunity to own a deep-water legacy property in one of the Southeast's most distinguished private communities.
…By Daniel Ravenel Sotheby's International Realty


Welcome to 855 South Waccamaw Drive, where timeless coastal charm meets exceptional modern updates in this beautifully renovated oceanfront retreat. Originally built in 1992 and thoughtfully transformed since 2020, this 5-bedroom, 3-bath home offers approximately 2,420 heated square feet of comfortable living space designed to embrace the beauty of life at the beach. Inside, vaulted ceilings in both the main living area and the primary suite create a light-filled, open atmosphere, while expansive windows frame breathtaking Atlantic Ocean views. The completely remodeled kitchen features new cabinetry, countertops, appliances, a gas range with a convenient pot filler, and opens seamlessly to the living room and Carolina room, creating the perfect space for everyday living and effortless entertaining. All three bathrooms have also been beautifully renovated, complementing the home's fresh coastal aesthetic with updated flooring, lighting, and interior paint throughout. Designed to maximize outdoor living, the home offers multiple spaces to relax and enjoy the ever-changing coastal scenery. Start your mornings with spectacular sunrises from the screened porch or Carolina room overlooking the ocean, then wind down in the evening on the front deck as the sky comes alive with unforgettable sunset views over the marsh. New decking, gutters, HardiePlank siding, and a newly completed beach walkway enhance both the beauty and functionality of the property. Additional improvements include a new metal roof, new HVAC system, elevator installation for convenient access between levels, custom basketweave privacy screening in the ground-level carport, and countless thoughtful upgrades that make this home truly move-in ready. Ideally located in Garden City Beach, you're just minutes from the Garden City Pier, local restaurants, shopping, golf, and entertainment, while still enjoying the privacy and tranquility of your own stretch of oceanfront paradise. Whether you're searching for a primary residence, second home, or investment property, 855 S. Waccamaw Drive offers the rare opportunity to own a meticulously updated oceanfront home where every detail has already been done. Simply arrive, settle in, and start making memories on one of the Grand Strand's most desirable stretches of beach.
…By Peace Sotheby's International Realty


Exceptional Oceanfront Investment Opportunity - A total of Five units at The Grand Atlantic Resort!!! Three 4-Bedroom, 3-Bath Condos and Two 2-Bedrooms and 2-Baths Condos. Experience the best of Myrtle Beach oceanfront living at The Grand Atlantic Resort, 2007 S. Ocean Blvd., Myrtle Beach, SC 29577. Units 1207, 701, and 907 each offer a spacious 4-bedroom, 3-bathroom floor plan with approximately 1,800 square feet, making them some of the larger and more desirable accommodations within the resort. These beautifully furnished oceanfront residences offer an exceptional combination of space, flexibility, breathtaking Atlantic Ocean views, and resort-style amenities. The spacious living areas open to a large oceanfront balcony, creating the perfect setting to relax, entertain, and enjoy spectacular sunrises over the Atlantic. The thoughtfully designed floor plan includes an oversized fourth bedroom with its own private bathroom, private side-view balcony, and locking connecting door, providing an attractive lockout configuration. This allows the owner to enjoy one portion of the residence while separately utilizing or renting the additional suite, offering flexibility for both personal use and vacation rental income. Each residence features a large kitchen, tile flooring in the foyer, kitchen and bathrooms, ceiling fans throughout, multiple TV's, comfortable furnishings, and ample sleeping accommodations. The units have been well maintained and tastefully decorated, creating a welcoming turnkey environment for owners and guests. The Two 2-Bedrooms and 2-Baths units, 904 & 905, both located on on the 9th floor. DIRECT OCEANFRONT | 2-BEDROOM, 2-BATH | APPROX. 1,050 SQ. FT. EACH Experience the ultimate Myrtle Beach coastal lifestyle at The Grand Atlantic Resort, where breathtaking ocean views meet exceptional resort amenities. Units 904 and 905 are each approximately 1,050 square feet and feature 2 bedrooms and 2 full bathrooms, offering spacious accommodations for owners and guests. Each unit is direct oceanfront and features a large private balcony overlooking the Atlantic Ocean-an ideal setting to enjoy beautiful sunrises, ocean breezes, and spectacular coastal views. The fully equipped kitchens include a full-size refrigerator, stove, dishwasher, breakfast counter, and ample cabinet space. Both units are fully furnished and include a washer and dryer, providing convenience for personal stays or vacation rental use. The Grand Atlantic Resort offers an impressive array of amenities designed to create a true destination-resort experience. Owners and guests can enjoy indoor and outdoor heated swimming pools, a lazy river, hot tub, fitness center, arcade/game room, restaurant and ice cream shop, convenience store, meeting room, covered parking, and on-premises management services. The resort also features enclosed, climate-controlled corridors for year-round comfort. Enjoy prime oceanfront location, generous floor plans, large balconies, full kitchens, and extensive resort amenities. Grand Atlantic Resort offers an impressive array of amenities designed for both relaxation and family enjoyment, including indoor heated and outdoor pools, oceanfront pool, kiddie pools, lazy river, fitness/workout room, game room, on-site restaurant, and ice cream shop. Ideally located along Myrtle Beach's popular South Ocean Boulevard, the resort is conveniently close to restaurants, shopping, golf, entertainment, Broadway at the Beach, Market Common, and the many attractions that make Myrtle Beach one of the nation's premier vacation destinations. Whether you're seeking a spacious oceanfront vacation home, a family retreat, or a strong vacation rental investment with lockout flexibility, these Grand Atlantic residences offer an outstanding opportunity to own a piece of the Myrtle Beach oceanfront. Schedule your private showing today and discover the exceptional value and versatility of these Grand Atlantic oceanfront residences.
…By Annonceur International


A once-in-a-generation opportunity to own one of the most extraordinary oceanfront estates on Sea Island. LoweTide is a masterwork of global artisanship, architectural pedigree, and bespoke execution. Custom-built in 2021, the home reflects a deeply personal vision realized with uncompromising attention to quality, craftsmanship, and enduring design. Spanning over 11,000 square feet, the residence unfolds as a series of refined living environments where scale, proportion, and materiality are meticulously considered. Interiors evoke a distinguished European private estate, featuring hand-carved moldings by J.P. Weaver, museum-quality St. Louis crystal lighting, custom hardware by P.E. Guerin, and bespoke cabinetry by Clive Christian. The primary kitchen is anchored by a La Cornue range and complemented by a professional-grade chef’s kitchen by Officine Gullo, custom-built on site with walk-in refrigeration, dedicated prep areas, and an adjacent chef’s office. Formal and informal spaces transition seamlessly—from a Parisian-inspired dining room beneath a skylight to a richly paneled library and bar. The primary suite serves as a private sanctuary with dual studies, bespoke dressing rooms, and marble-clad baths. Guest accommodations offer ensuite privacy throughout, including a third-floor suite with elevator access. A rooftop terrace captures sweeping Atlantic views, while loggias, a solarium, and ocean-facing living spaces maximize natural light and horizon lines. Outdoor living is equally exceptional, featuring a signature quatrefoil pool, pergola, and climate-controlled covered loggia with retractable screens and heated flooring. Multiple garden and fountain settings create a resort-like sense of privacy and serenity, while seamless indoor-outdoor flow accommodates entertaining on any scale. Additional features include a four-car garage with lift capability, staff quarters, fully integrated back-of-house operations, and state-of-the-art infrastructure throughout. Crafted with hand-selected Italian marble, custom parquet flooring by Foglie d’Oro, limestone elements, and the work of heritage artisans, LoweTide stands as a rare expression of refined coastal living in one of the East Coast’s most exclusive enclaves.
…By Deloach Sotheby's International Realty


Discover an extraordinary oceanfront retreat on East Beach—meticulously crafted for unforgettable gatherings while offering ample privacy throughout the expansive coastal oasis. This exceptional property features six spacious ensuite bedrooms plus three additional half baths, thoughtfully designed so family and guests can relax comfortably and privately. A separate 1,000 sq ft guest house provides an ideal haven for those seeking even more seclusion. Built with durability and ease of ownership in mind, the home includes numerous low-maintenance features including Anderson hurricane-rated security windows. Outdoors, a heated infinity-edge saltwater pool and spa is complete with a self-cleaning system. Enjoy generous seating areas, multiple porches, and beautifully designed outdoor living spaces perfect for sunbathing, cocktails, and coastal breezes. The entry-level family room seamlessly connects to the pool, yard, and putting green, creating a natural hub for entertainment. Each level of the home is equipped with a premium appliance package, and the main level includes a butler’s pantry for effortless hosting. An elevator provides convenience to every floor. Inside, you’ll find beautiful hardwood floors, refined finishes, and a warm, coastal aesthetic. The home is offered fully furnished, with only a few pieces of art and personal items excluded - making it truly move-in or rental-ready. With projected 2025 net revenues of approximately $160,000, this property is not only a spectacular residence but also a strong investment opportunity. A rare chance to own an East Beach oceanfront masterpiece, this home must be seen to be fully appreciated.
…By Deloach Sotheby's International Realty


Discover this impeccable Cape Cod style cottage with amazing marsh views from sunrise to sunset, spanning over 3598 sf, offering 4 bedrooms (2 downstairs and 2 upstairs) 3.5 bathrooms, a move-in ready sanctuary where open downstairs realms invite endless relaxation. This marsh front property has a beautiful pool with a fountain, perfect for hot days and family enjoyment. A few of the features present are insulated Anderson windows and doors, a deepwater well for irrigation, outdoor shower, partially fenced backyard, large storage area above the garage and the list can go on. Easy to show and ready for a new owner !
…By Deloach Sotheby's International Realty


Perched on a private gated point at the tip of Ocean Isle Beach, this newly constructed luxury residence commands rare dual water panoramas. The property captures unobstructed Atlantic Ocean vistas out front, while the rear showcases elevated views of the Intracoastal Waterway across the coastal tidal marsh. Engineered with complete structural resilience, the home features a heavy piling foundation with full wind-load structural rating, a standing seam metal roof, and Viwinco impact-resistant windows and doors. Expansive outdoor decks built with low-maintenance Trex decking frame front-row seats to ocean breezes and vibrant marshland wildlife. The resort-style grounds feature a low-maintenance turf backyard, an outdoor private shower, a custom 12'x24' swimming pool, and a private saltwater swim spa. Positioned within the exclusive 44-lot community of The Pointe, residents enjoy low-density coastal living complete with private marshfront hammock grounds, a picnic shelter, outdoor courts for bocce and volleyball, and deeded beach access. Inside, the five-bedroom layout showcases white oak ceiling beams, Hickory Sand LVP flooring, and a private elevator servicing all levels. The gourmet chef's kitchen features a complete Viking appliance suite--including dual 36-inch refrigerators, a 6-burner gas range, speed oven, integrated dishwasher, and 15-inch ice maker--custom white oak thin-line shaker cabinetry, an oversized Mezza quartz island, a matching walk-in scullery, and a full-slab Italian quartz range wall with an integrated pot filler. Bathrooms feature large-format 24x48 porcelain tile flooring, while the primary suite bathrooms offer polished full-slab porcelain walls and dual vanities. Secondary baths are appointed with Calacatta Gold Crest quartz. Mechanical infrastructure includes a dual-zone Daikin FIT SEER2 variable-speed climate system with whole-house air filtration and a continuous Rinnai tankless gas water heater.
…By Landmark Sotheby's International Realty


Welcome to ''Southern Charm'', a classic Bald Head Island retreat where generations of family memories are waiting to be made. FIVE bedrooms and BHI Club FULL GOLF Membership. Set on just under half an acre and backing to the protected Maritime Forest Preserve, this property offers privacy while still capturing lovely Atlantic ocean views and sea breezes from multiple decks and living spaces. The natural setting creates a peaceful backdrop filled with native island beauty and protected green space that will remain untouched. Not in flood zone. The first floor offers flexible spaces for family and guests, including three bedrooms, a spacious den, and two full baths. One guest bedroom enjoys an en suite bath, while two additional bedrooms share a full bathroom. Upstairs is a bright living area where ocean views and open spaces take center stage. Recent updates to the kitchen bring a fresh coastal feel with beautifully painted blue cabinetry, updated lighting, a new backsplash, and an enhanced dining area, all of which remain true to the home's easy beach-house character. The upper level also features two private bedroom suites, thoughtfully positioned for privacy. One suite is tucked quietly toward the rear of the home, creating the feel of an attached interior crofter. Both suites enjoy direct deck access, while one also includes an adjoining sitting room or den that would make an exceptional home office, reading room or nursery. With generous indoor and outdoor living spaces, protected maritime forest surroundings, beautiful ocean views, and a transferable Equity Full Golf Membership to the Bald Head Island Club available for separate purchase, 515 S Bald Head Wynd represents an outstanding opportunity to own a true Bald Head Island family beach home in one of the island's most desirable South Beach locations. Fully furnished, two golf carts and no exclusions.
…By Landmark Sotheby's International Realty


Wake up to ocean views every morning at ''Bleu Fin Cottage,'' a charming BHI beach retreat just steps from the sand. The beautifully situated primary suite captures gorgeous ocean views and sunsets from its own private balcony - the perfect spot for morning coffee or an evening glass of wine. With two large bedrooms, two-and-a-half baths, and comfortable accommodations for six, the home makes wonderful use of its space, while an expansive wraparound screened porch adds outdoor living area for dining, relaxing, and enjoying the ocean breeze. Best of all, the neighborhood's private boardwalk to the beach is just steps from the porch. Equally appealing as a personal island getaway or investment property, Bleu Fin Cottage has impressive rental history, pushing $90,000 annually. The home has also been exceptionally well cared for, with both HVAC systems replaced in 2021 and 2023, a new water heater and stove in 2024, full exterior repaint in 2023, and new front porch framing and screens in 2025. A six-passenger golf cart, purchased new in 2023 and upgraded with a lithium battery in 2026, is also included. Equity Bald Head Island Club Membership.
…By Landmark Sotheby's International Realty
'%20stroke='%23DDAA3A'%20stroke-width='1.909'%20stroke-linecap='square'%20stroke-linejoin='bevel'/%3e%3c/svg%3e)
Receive by email any new listing that may match your search criteria
Your criteria :
By validating this form, you accept the general conditions of use of Le Figaro Properties.
These agencies offer a selection of luxury properties vente at Seabrook Island. Feel free to contact them for personalized assistance.
