

luxury houses with reception room for sale Chapmansboro, United States


House with pool and garden Chapmansboro (United States)
Tucked along the Cumberland River in Chapmansboro, 1001 Cumberland Drive is a private waterfront compound where luxury feels less formal and a lot more fun. Designed for those who want their home to feel as much like an escape as a residence, this one-of-a-kind property brings together waterfront living, resort-style amenities, and effortless entertaining in an incredibly private setting. Pull your boat up to the private dock, take the jet skis out for the afternoon, or move between the saltwater pool, pickleball court and putting green before settling in for cocktails by the water as the sun goes down. From long summer days on the river to weekends spent entertaining friends and family, every corner of the property is designed to make the most of life outdoors. At the center of the property is a beautifully remodeled 4,140-square-foot residence with five bedrooms and four bathrooms, enhanced by more than $600,000 in additions, renovations, and upgrades and thoughtfully designed to bring everyone together. Gather around the kitchen’s built-in hibachi grill for dinner, continue the night in the game room, or unwind in one of the separate bedroom wings that provide privacy when the day winds down.More than simply a waterfront home, this is a property built for experiences. The combination of river access, a private dock, pool, pickleball court, putting green and expansive entertaining spaces creates the feeling of a private resort—all from the comfort of home. Ideally situated approximately 30 minutes from Nashville, 1001 Cumberland Drive offers the perfect balance of waterfront seclusion and convenient access to the city, making it equally suited for a primary residence, weekend retreat or destination property. For the investment-minded buyer, short-term rentals and Airbnb stays are allowed, creating a rare opportunity to enjoy an incredible waterfront escape while tapping into its income-producing potential.Live here. Escape here. Earn here. Make it yours.
…By Annonceur International
25 listings near Chapmansboro


House Nashville (United States)
West Nashville Hidden Gem in idyllic Patina Circle ~ Discover peaceful living just minutes from the heart of Nashville! This charming home is perfectly positioned in the development and tucked away on a tree-lined, corner lot with little to no traffic on the quietest part of the circle. A hop next door to The Nations for the vibrant fun, and convenient to Nashville West shopping, Sylvan Park restaurants, Green Hills and Belle Meade venues. Enjoy your very own backyard sanctuary featuring a newly designed Trex deck and a relaxing hot tub (included with the home), nestled amongst the trees for a serene, private retreat. Inside, you’ll find classic charm with modern updates: hardwood floors throughout, a cozy gas fireplace, and a vaulted primary suite. The spacious primary bath features a whirlpool tub, separate shower, and double vanity. Main level flex room can serve as 4th Bedroom, Office, Exercise/Hobby Room. The fully fenced backyard is perfect for pets, and an attached garage adds everyday convenience. With lawn care included in the HOA, you’ll have more time to enjoy everything nearby—Downtown, The Gulch, Green Hills, and 12 South are all just minutes away as well. Washer/Dryer and Refrigerator all remain for seamless, easy move in. As an added bonus, the custom Skillington kitchen table and beautifully crafted living room armoire will remain with the home, offering exceptional craftsmanship and timeless character to this gorgeous property. This home offers unbeatable value in one of Nashville’s most desirable and conveniently located neighborhoods
…By Zeitlin Sotheby's International Realty


House with terrace Nashville (United States)
Set on a deep private lot this exceptional 6,290-square-foot residence delivers traditional architecture in a beautiful setting. From the moment you arrive, the sprawling grounds promise privacy, natural beauty, and endless room to roam. Including a babbling creek at the front of property that is great for playing or just enjoying. Inside, five spacious bedrooms, each with its own en-suite bath, ensure comfort and independence for everyone. The primary suite rests conveniently on the main level, complete with generous closets and abundant storage throughout. A dedicated fitness room, playful bunkroom, and separate guest suite make this home as functional as it is elegant, while two versatile bonus spaces adapt effortlessly to media rooms, offices, or creative retreats. The finished basement expands your living options even further, offering flexibility for entertainment, recreation, or extended family. Step out to the screened-in porch and savor quiet mornings overlooking your private yard. Blending refined craftsmanship, thoughtful design, and a truly remarkable setting, this Wallace Lane home is a great opportunity to own a home in coveted location. *Home has a whole home generator* Schedule your private tour and experience it firsthand.
…By Zeitlin Sotheby's International Realty


House with garden and terrace Nashville (United States)
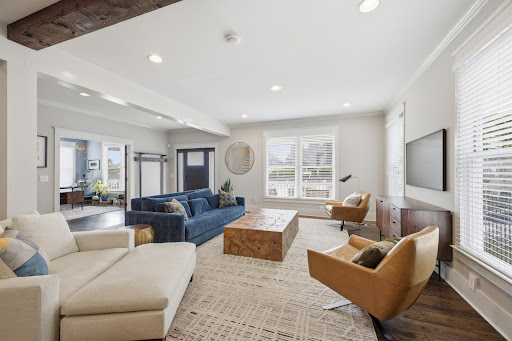
Tucked along one of 12 South’s most desirable streets, 1102 Caldwell Avenue—with 4309 SQFT in the home & DADU—offers quiet neighborhood charm & seamless connection to Nashville’s most walkable neighborhood—12 South! Mornings can begin with coffee on the porch as the neighborhood comes to life—children walking to school, neighbors out for a stroll—while weekends unfold with an easy walk to beloved coffee shops, local restaurants, and chic boutiques. A quick bike ride leads to Sevier Park, home to its popular farmers market and green open spaces. Just beyond, Belmont, Vanderbilt, Music Row, and downtown are all within minutes, placing the city at your fingertips while preserving a true sense of neighborhood. Inside, the home is both refined and incredibly welcoming, with a perfectly designed floor plan ideal for everyday living. Sunlight pours through expansive windows, highlighting rich hardwoods and beautifully spaces. The kitchen—appointed with quartz surfaces, premium appliances, & an oversized island—anchors the main level & opens seamlessly to inviting gathering spaces, perfect for both intimate evenings and effortless entertaining. The primary suite offers a private retreat on the main level, while upstairs, 3 generously sized bedrooms—including a second suite with glimpses of the city—are complemented by a spacious den ideal for a playroom, media room, or flexible living space. Outdoor living is equally inviting, from the gracious front porch to the screened-in terrace & fully fenced yard—perfect for relaxing or entertaining. Beyond the main residence, a NEWLY COMPLETED detached garage and DADU, built by Magness Group, adds exceptional versatility. With its own private entrance, full kitchen, bedroom, bath, & washer/dryer, it is perfectly suited for guests, a private office, or income-producing potential in one of Nashville’s most sought-after locations. 1102 Caldwell Avenue is not just a home—it’s the opportunity to enjoy a truly exceptional new lifestyle!
…By Zeitlin Sotheby's International Realty


Property Nashville (United States)
Ideally located in the heart of Green Hills, this inviting one-story home is just 0.3 mile from Lipscomb University and 0.5 mile from Trader Joe’s, with convenient access to Green Hills shopping, dining, entertainment, and major interstates. Originally built as a smaller home and renovated and doubled in size in 2003, the property has been thoughtfully updated from 2020–2024 while maintaining its warmth and character. Beautiful hardwood floors and crown molding extend throughout the home. The spacious cook’s kitchen is designed for both everyday living and entertaining, featuring a large island with generous seating. .impressive great room offers a tray ceiling and an open, comfortable gathering space. Multiple walk-in closets provide excellent storage. Recent improvements include 2½ updated baths, an enclosed porch, new refrigerator, stove and microwave, new water heater, new sewer line, and new garage door. The flexible floor plan allows the dining room to easily function as a home office, study, or additional living space. There is one-car garage with abundant storage Outside enjoy attractive landscaping, a welcoming patio, and a private fenced backyard. With its exceptional location, versatile floor plan, extensive updates, and inviting indoor and outdoor spaces, this Green Hills home offers convenience, character, and comfortable living in one of Nashville’s most desirable neighborhoods.
…By Zeitlin Sotheby's International Realty


House Brentwood (United States)
NEW PRICE! Nestled on a beautifully landscaped corner lot in the sought-after Brentmeade community, this classic all-brick Brentwood home offers timeless charm, spacious living, and exceptional functionality. The thoughtfully designed floor plan includes formal living and dining rooms, a handsome den with built-in bookcases, and an oversized recreation room, perfect for entertaining or multi-purpose living. High ceilings, two gas fireplaces, wet bar, hardwood floors, and extensive built-ins add warmth and character throughout. The spacious kitchen is equipped with double ovens, and an island with gas cooktop, pantry and breakfast area for more informal meals, with the adjacent dining room just steps away for more formal occasions. The upstairs primary suite offers a private retreat with a spa-like bath including separate shower, and soaking tub, dual vanities, and dual walk-in closets with access to attic storage, while the other two upstairs bedrooms share a spacious bath with dual vanity and separate shower/toilet area. Enjoy outdoor living year-round with a screened patio, additional uncovered patio space, circular aggregate driveway, and fenced backyard surrounded by mature trees and irrigation. Side-entry 2-car garage and generous storage complete the package. Conveniently located near top-rated Brentwood schools, shopping, dining, and easy access to Nashville. A rare opportunity to make this well-maintained Brentwood property your own.
…By Zeitlin Sotheby's International Realty


House Franklin (United States)
Welcome to Cortina Farms, an exquisite 120-acre estate nestled near Leipers Fork in the picturesque town of Franklin, TN. This unparalleled property effortlessly transports you to the heart of Italy w/its masterful stonework & enchanting lavender-lined entryway. Cortina is not just a property; it’s an experience. The estate features a charming main house set back to capture breathtaking views, accompanied by guest houses that provide ample space for visitors. The property boasts a myriad of luxurious amenities, including a wellness center, a party barn w/commercial catering kitchen & 2 pristine lakes stocked with bass & catfish, perfect for leisurely afternoons of fishing. Equestrian enthusiasts will be delighted by the state-of-the-art 10-stall equestrian barn, ensuring your horses enjoy the same luxury as you. There are an additional 2 stalls in an adjacent barn. The estate is offering a complete turnkey experience down to furnishings and equipment. The property’s natural beauty is further enhanced by its creeks, waterfalls & slate-lined streams that lead to a unique amphitheater, ideal for weddings/concerts. This coveted venue has hosted numerous memorable events, making it a sought-after location for both private & public gatherings. While this is a private residence notable weddings & events w/the opportunity to have events every weekend if desired. Current owners only do 5-6 events a year. Recent renovations have elevated Cortina to new heights of luxury. Despite its serene seclusion, Cortina is just 20 min. from downtown Franklin, 35 min. from Green Hills & 45 min. from the airport, providing easy access to urban amenities while maintaining its tranquil charm. There is even a helicopter pad for ultimate convenience. Discover the magic of Cortina – where every detail has been thoughtfully designed to offer the very best in luxury living. This property is truly one of a kind in every way. Don't miss the opportunity to own a piece of paradise in the heart of TN.
…By Annonceur International


House with pool and garden Brentwood (United States)
Private and secluded culdesac setting in Brentwood's Southern Woods community. Enjoy award winning Brentwood Schools, convenient location to Brentwood and Nolensville shopping, an all brick exterior, two car garage with extra parking, and turnkey move in condition living! 816 Chestnut court offers a versatile layout with up to four total bedrooms - and an option for two generous primary suites - one upstairs and one down - , designated dining room, two main floor living rooms (or office / bonus room), built-ins, gleaming hardwoods throughout, gas cooking in kitchen, an oversized back deck, walk-in attic storage and more! No HOA, however option to join neighborhood amenities.
…By Zeitlin Sotheby's International Realty


House with terrace Nashville (United States)
Move right into like almost new end-unit townhome in the desirable Autumn Ridge Townhomes, located in one of the community’s most recently built phases! Meticulously maintained and freshly painted throughout, this home feels like new and features 9 ft ceilings and an open-concept layout with a spacious center island—perfect for entertaining and everyday living. The kitchen and bathrooms showcase granite countertops, complemented by stylish new IKEA lighting and beautiful wood stairs. Upstairs, both bedrooms offer privacy, including a secondary ensuite with two closets and a spacious primary suite featuring a tiled shower and garden tub. Tile flooring in all bathrooms adds durability and style. Washer and dryer remain and are conveniently located between the bedrooms. Enjoy a private patio with peaceful wooded views plus an exterior storage closet. Includes 2 dedicated parking spaces with additional guest parking available. Low HOA and a prime location just a short drive to Downtown Nashville and BNA, with nearby shopping and dining. A perfect blend of comfort, convenience, and low-maintenance living! A $1,500 lender credit is available and will be applied towards the buyer's closing costs and pre-paids if the buyer chooses to use the seller’s preferred lender. Credit not to exceed 1% of loan amount. PRE-APPROVAL required for showings.
…By Zeitlin Sotheby's International Realty


House with terrace Franklin (United States)
Tucked away on a quiet cul-de-sac in McKay’s Mill, 3026 Oxford Glen Drive pairs a beautifully executed 2024 remodel with the space, warmth and convenience that make a house feel like home. With five bedrooms, 3.5 baths and approximately 3,258 square feet, there’s room to gather, retreat and grow. The heart of the home is the fully remodeled kitchen, where granite countertops, a custom tile backsplash and soft-close cabinetry extending to the ceiling create a polished, timeless feel. An LG five-burner gas cooktop with pot filler, GE Profile appliances, double ovens and an ultra-quiet Bosch dishwasher make the space equally ready for weeknight dinners and a house full of friends. New genuine hardwood floors flow throughout the first floor, leading to a spacious main-level primary suite with an updated bath and custom-tiled shower with frameless glass. Upstairs, four additional bedrooms and newer carpet offer plenty of flexibility for family, guests, work or play. And then there’s the lifestyle. McKay’s Mill offers a pool, clubhouse, fitness center, tennis courts, playgrounds and walking trails, with Publix and everyday conveniences right within the community. Cool Springs, I-65 and the heart of Franklin are just minutes away. Freshly updated, wonderfully livable and set in one of Franklin’s most convenient communities, this is a home that makes everyday life feel a little easier, and a lot more beautiful.
…By Zeitlin Sotheby's International Realty


House with pool and garden Thompson's Station (United States)
Price improved! RARE opportunity to own one of the few basement homes in the highly sought-after Canterbury community. Enjoy sweeping views of the rolling Tennessee hills from this beautifully updated property. The newly finished basement features soaring ceilings and a spacious layout, including a large living area, full kitchen with dining space, generous bedroom, full bath, and a dedicated office that could serve as a sixth bedroom. This versatile level is ideal for in-laws, an au pair suite, home business, fitness space, or a private retreat for guests or teens. Multi-generational living opportunity! The main level offers two bedrooms, two full baths, easy entry garage, and a dreamy private covered porch with wood burning fireplace, ideal for relaxing or entertaining. Upstairs, you’ll find two additional bedrooms, a large bonus room, and abundant storage. Step outside to a fenced, pool-ready backyard and enjoy the added privacy of a cul-de-sac lot. This home combines flexibility, comfort, and scenic beauty — a true standout in Canterbury.
…By Zeitlin Sotheby's International Realty


Property Gallatin (United States)
Stone pillars mark the entrance off Douglas Lane, where a tree-lined drive winds through mature hardwoods to reveal a 2016 custom Craftsman on 7.43 private Sumner County acres. The stacked stone and board-and-batten exterior, manicured grounds, and covered front porch set the tone before you step inside. The great room commands the main level with cathedral ceilings, exposed timber beams, an antler chandelier, and a floor-to-ceiling stacked stone fireplace flanked by oversized windows that frame the property beyond. A built-in glass pass-through connects to the dining room, where French doors open to the rear porch — a genuine outdoor living room with stamped concrete, corrugated ceiling, string lights, and its own stacked stone fireplace overlooking open lawn and the red barn beyond. The kitchen delivers: white beadboard cabinetry to the ceiling, brick backsplash, granite counters, pro-style stainless refrigerator, double ovens, gas range, oversized contrasting island with seating for four, walk-in pantry, and a window seat breakfast nook wrapped in natural light. The primary suite occupies its own wing with a spa bath — soaking tub, walk-in tile shower, double vanity — opening to a room-sized custom closet with built-in shelving and natural light. A library with floor-to-ceiling built-ins, a bright keeping room, a fully appointed laundry suite with built-in desk, and two additional bedrooms complete the main floor. Two vaulted bedrooms with skylights share an open loft and full bath upstairs. The detached shop is timber-framed, insulated, LED-lit, and large enough for vehicles, trailers, and equipment — complemented by a classic red barn, brick garden terraces, and rolling Sumner County farmland to the horizon.
…By Zeitlin Sotheby's International Realty


Property Pulaski (United States)
Welcome to 925 Sumac Road, an extraordinary 370 acre estate offering a rare combination of luxury living, agricultural functionality, recreational opportunity, and long-term investment potential in the heart of Giles County, Tennessee. Built in 2024, the beautifully designed 2,200-square-foot residence features 2 bedrooms and 2 bathrooms, providing modern comfort while overlooking some of Middle Tennessee's most breathtaking countryside. A newly constructed barn offers immediate functionality for equipment storage, and easily modified for equestrian operations. The land itself is truly exceptional. Rolling pastures, mature trees, multiple ponds, and a scenic creek create a picturesque landscape rich with wildlife and natural beauty. The property's diverse terrain provides endless opportunities for farming, cattle operations, horseback riding, hunting, and outdoor recreation. With extensive acreage and multiple potential building sites, the property also presents an outstanding development opportunity. Whether envisioned as a private family compound, equestrian estate, recreational retreat, working farm, or future residential development, 925 Sumac Road offers unmatched flexibility and value. Property Highlights: • 370± acres of premium Tennessee countryside • Custom-built 2,200 sq. ft. home completed in 2024 • New barn with ample agricultural and equestrian functionality • Multiple ponds and a year-round creek • Rolling pastures and scenic countryside views • Ideal for residential, farm, equestrian, recreational, or development use • Abundant wildlife and exceptional privacy • Convenient access to Pulaski, I-65, Huntsville, and Nashville Properties of this scale and versatility are increasingly rare. Offering a unique blend of modern living, natural beauty, income-producing potential, and future development. Additional 197 acres available for sale click here: https://go.realtracs.com/1iRls9D
…By Zeitlin Sotheby's International Realty


House with terrace Tullahoma (United States)
Beautifully maintained, ONE LEVEL all-brick home loaded with upgrades including; vaulted ceilings in the great room, LVP flooring in living areas and tile in the bathrooms and laundry and many more. On-trend, gleaming white kitchen features a large gathering island, granite countertops, large pantry, stainless appliances and soft-close doors/drawers. An oversized covered back porch elevates outdoor living and entertaining and abundant wildlife can be seen daily. Located just minutes to shopping, dining, Arnold Engineering, Motlow Community College and historic Jack Daniels Distillery. Some of Tennessee's best lakes for fishing and boating, Tim's Ford, Lake Normandy and Woods Reservoir are nearby. ADA-wheelchair accessible with wider doors and grab bars. No HOA!
…By Zeitlin Sotheby's International Realty


House with pool and terrace Fayetteville (United States)
Down a 1,700-foot lane of mature trees — the original wagon trail across the old Tennessee–Alabama state line, still marked by its historic monument — sits a singular ~90-acre estate spanning two states. A multi-level residence with elevator and finished walk-out lower level; Wolf and Sub-Zero, granite and hickory, two offices and a media room. Outside: an 18x36 pool and cabana, a 7,500-gallon koi pond with waterfall, three lakes including a stocked fishing pond, a deer-fenced three-acre organic garden and greenhouse, Walker Creek, barns, and resident deer, eagles, and turkey. A legacy farm-and-ranch estate, private retreat, or event venue — there is nothing else like it.
…By Amanda Howard Sotheby's International Realty


House with pool and garden Athens (United States)
Crafted by Winter Homes in 2019 and meticulously maintained by its original owner, this exceptional corner-lot residence blends timeless design with modern comfort. A dramatic two-story foyer welcomes you into elegant living spaces highlighted by a coffered tongue-and-groove dining room and soaring great room with gas fireplace. The main-level primary retreat features dual walk-in closets, a soaking tub, and separate tiled shower. A chef's kitchen with custom cabinetry, gas range, and oversized island anchors the home, while a spacious bonus room, extended covered patio, 3-car garage, and walking distance to the neighborhood pool and clubhouse complete the lifestyle you've dreamed of.
…By Amanda Howard Sotheby's International Realty


House with terrace Huntsville (United States)
Better than new, this upgraded Pewter plan in Grand Hollow offers luxury living with countless enhancements throughout. Situated on a premium cul-de-sac lot, this home features extensive electrical upgrades, a fully fenced yard, RV-sized garage with interior & exterior RV hookups, epoxy garage floors, and custom shelving in pantry & closets. The gourmet kitchen opens beautifully for entertaining, while the spa-like primary bath creates a true retreat. Enjoy resort-style community amenities including a zero-entry pool, clubhouse, fitness center, pickleball courts, wiffleball field, dog park, and playground. Minutes from shopping & dining.
…By Amanda Howard Sotheby's International Realty


Contemporary house with pool and terrace Guild (United States)
Modern Timber Retreat with Panoramic Views of Lake Nickajack: Perched high above Lake Nickajack in Guild, Tennessee, this modern timber retreat captures one of the most breathtaking vantage points in the South. Every window frames a living masterpiece — the shimmering lake below, the ridgelines of the Cumberland Plateau beyond, and skies that shift like a painting throughout the day. Architecturally stunning from every angle, the home showcases rich stonework, tempered-glass railings, and sweeping single-pitch rooflines with tongue-and-groove detail. Multiple outdoor sitting areas invite you to relax and take in the views, while the 1.8-acre lot offers ample space to play, unwind, and enjoy total privacy. Inside, the design reflects the touch of a gifted interior designer. The open living space features a dramatic stone fireplace and walls of glass that make the view part of the experience. The chef's kitchen is a showpiece — blending high-end function and artistry — complete with luxury appliances and a to-die-for pantry that conceals a secret passage to the lower level. Each shower throughout the home feels like a work of art, finished with hand-picked tile that highlights the unique personality of every room and corner. Downstairs offers incredible versatility with a full kitchenette, game room, and dedicated bunk room — ideal for entertaining guests, family, or maximizing short-term rental potential. Whether envisioned as a private getaway, family retreat, or high-performing Airbnb, the home's layout adapts effortlessly. Across the lake sits River Gorge Ranch, adding yet another layer of beauty to the sweeping panorama that defines this property. From morning light to fiery sunsets, every hour brings a new view. Every space here tells a story. This is more than a home — it's a modern mountain retreat where design, nature, and imagination meet in perfect harmony.
…By Horizon Sotheby's International Realty


House with garden Somerville (United States)
ACREAGE + SPACE + FLEXIBILITY! This charming 3BR/2.5BA home sits on 2.2 acres and offers an open floor plan with a spacious living room, neutral finishes, widened doorways, and generously sized bedrooms. The kitchen features granite countertops and abundant cabinetry, while every bedroom boasts a walk-in closet. A large office easily doubles as a 4th bedroom! Enjoy morning coffee or evening relaxation on the covered front or back porch. Great curb appeal and an extended 2-car garage complete this must-see property. Acreage like this is hard to find—don’t miss it!
…By Amanda Howard Sotheby's International Realty


Farmhouse with garden Monticello (United States)
Welcome to 305 Beech Street, a truly special Tudor-inspired home tucked along year-round Elk Creek in the heart of Monticello. Located within the city limits, this 23 +/- acre unique property offers the convenience of town with the peaceful feel of country living. Lovingly designed and enjoyed for generations, it is a place filled with beauty, character, and history. A winding asphalt driveway shaded by mature dogwood trees and lined with carefully trimmed evergreens welcomes you home. Inspired by the owners' travels through Europe, the grounds feature expansive lawns, mature shade trees, and a beautiful formal French garden with brick-lined beds, statuary, boxwoods, flowering arches of Sweet Autumn Clematis, a vegetable garden, and an automated irrigation system. In the spring, hundreds of daffodils bloom throughout the property, while the shady creekside setting provides the perfect place for picnics, cookouts, and simply enjoying nature. Built of native mountain stone, stucco, and custom milled fir trim, the home reflects exceptional craftsmanship and timeless style. A two-level screened gazebo porch with sliding glass windows creates a wonderful space to enjoy in every season. Inside, soaring beamed ceilings, hand-painted details, custom stained glass, beautiful millwork, and Italian porcelain flooring create a warm and inviting atmosphere. The spacious great room is centered around a striking custom stone fireplace with a heatilator system and flows easily into the dining room overlooking Elk Creek. The kitchen is both beautiful and functional, featuring custom cabinetry, quartz countertops, a center island, walk-in pantry, GE Monogram dual-fuel six-burner range with double ovens, KitchenAid appliances, and a cozy bay window breakfast area with views of the creek. The main-level primary suite offers an 11-foot beamed ceiling, stone fireplace with gas logs, sitting area, private deck, large walk-in closet, and a luxurious bath with heated floors, double shower, and clawfoot soaking tub. A guest bedroom and bath are also conveniently located on the main level. Upstairs is an additional private suite with custom built-ins, dormer windows, abundant storage, and its own bath. The walk-out basement provides generous additional living space with a fireplace, recreation areas, two more bedrooms, including one with an en suite bath, and plenty of storage. Additional features include three separate HVAC systems, an automatic generator, oversized garage, city water and sewer, and a new roof installed in May 2026. Rich in local history and surrounded by natural beauty, 305 Beech Street is more than just a house. It is a place where memories have been made for generations and where the next owners will have the opportunity to enjoy a truly remarkable setting along Elk Creek. Convenient location near Lake Cumberland in South Central Kentucky!
…By Bluegrass Sotheby's International Realty


House with terrace Chattanooga (United States)
Stunning new construction home showcasing exceptional craftsmanship and luxurious finishes throughout. This is a thoughtfully designed 4-bedroom, 3.5-bath property. The spacious primary suite boasts an enormous walk-in closet that offers incredible storage and organization. The heart of the home is a show-stopping kitchen complete with sleek quartz countertops that extend seamlessly into the backsplash, along with an oversized waterfall island ideal for gathering and entertaining. Built with impressive quality and a solid feel, this home delivers both beauty and durability. Enjoy outdoor living at its finest with two expansive decks overlooking a private, wooded 1-acre lot, plus a fenced backyard ready for pets, play, or relaxation. With two versatile bonus spaces, there is truly room for everyone to spread out, relax, and entertain in style. Conveniently located near Hixson, just 15 minutes to Chattanooga Airport and 20 minutes to vibrant downtown Chattanooga, this home offers the perfect balance of privacy and accessibility--all with no HOA restrictions. This home truly blends modern luxury with comfort and functionality.
…By Horizon Sotheby's International Realty


House with terrace Chattanooga (United States)
Sophisticated golf course living awaits in Council Fire, one of Chattanooga's premier communities. This beautifully appointed all-brick condominium offers an exceptional combination of space, comfort, and low-maintenance living, all set against the backdrop of the Council Fire Golf Club. Inside, an expansive open floor plan is enhanced by soaring cathedral ceilings and abundant natural light from wall-to-wall windows overlooking the 9th Hole. The spacious living room is anchored by a fireplace and flows easily into the kitchen and breakfast area, creating a welcoming setting for both everyday living and entertaining. The kitchen is thoughtfully designed with high-end appliances, granite countertops, generous workspace, and an open layout that keeps guests connected. The main-level primary suite provides a private retreat with two walk-in closets, and direct access to the covered back porch. The adjoining bath features an impressive walk-in tiled shower and a spacious, well-designed layout. Throughout the home, flexible living spaces offer plenty of options to suit a variety of needs, including a large bonus room and an additional flex room ideal for a home office, dressing room, hobby space, or private den. Three full bathrooms feature custom tile showers, while three additional powder rooms provide added convenience for guests. One of the home's standout features is its connection to the outdoors. Step from the breakfast area or primary suite onto the covered back porch and enjoy peaceful views across the beautifully maintained 9th Hole--an inviting place for morning coffee, afternoon relaxation, or unwinding at the end of the day. An attached two-car garage, timeless brick exterior, and prime location within Council Fire complete the offering. Convenient to East Brainerd shopping, dining, Chattanooga Metropolitan Airport, and downtown Chattanooga, this home delivers refined golf course living with the ease and accessibility of condominium ownership HOA Information: Annual Fee $350/year Monthly fee $502/month Membership to Golf & Clubhouse are optional and fees unknown
…By Horizon Sotheby's International Realty


House with garden and terrace Louisville (United States)
Beautifully renovated walkout ranch in Holly Hills! Located at the end of a quiet cul-de-sac, this spacious 4-bedroom, 3-full-bath, brick home offers an open and functional floor plan with plenty of room to live and entertain. The main level features a spacious living area, an open kitchen/dining concept, and a private primary suite with a full bath, walk-in closet, and additional closet. Two additional bedrooms and a full bath complete the main level. The finished walkout lower level offers a fourth bedroom, full bath, large recreation room with a small bar/kitchenette area, ample storage, and flexible space for a home theater, gym, or game room. An attached two car garage provides convenient parking and storage. Enjoy the peaceful wooded setting from the lower-level patio or upper deck. Recent updates include new flooring and carpet, fresh paint, new refrigerator, water heater, and sump pump. A great opportunity to own a move-in-ready home in a quiet Fairdale neighborhood.
…By Lenihan Sotheby's International Realty


Property with garden Philadelphia (United States)
Price Improvement! Escape to the peaceful solitude of country living with this beautifully renovated home nestled on 2.72 picturesque acres against the stunning backdrop of the East Tennessee mountains. Offering the perfect blend of privacy, comfort, and outdoor living, this property is an ideal retreat for gathering with family and friends. Spend your days relaxing on the expansive rear deck, sharing stories around the impressive 16' x 16' fire pit, hosting cookouts beneath the covered lean-to, or enjoying the wide-open fields for football, soccer, or ATV riding. Whether you're entertaining a crowd or simply taking in the fresh country air and spectacular star-filled nights, this property offers endless opportunities to create lasting memories. The home has been completely renovated inside and out, featuring new flooring throughout, all-new appliances, quartz countertops, a spacious walk-in pantry, beautifully remodeled bathrooms, new Andersen windows, new interior doors, crown molding, tongue-and-groove ceilings on the front and rear porches, finished garage walls, a new metal roof, new HVAC system, board-and-batten siding with stone accents, and a fully insulated attic providing abundant storage. The property is equally as impressive outside, offering a 24' x 60' enclosed and insulated Carolina carport with 100-amp electrical service, a 12' x 60' lean-to, and a full RV hookup conveniently located beside the home, perfect for hobbies, recreational vehicles, or hosting guests. A true highlight of the property is the charming Garden Cottage that overlooks the raised garden beds, creating the perfect space for gardening, potting plants, storing tools, or simply relaxing while enjoying the peaceful countryside. Conveniently located near Loudon, Sweetwater, and Ten Mile, with easy interstate access to Knoxville, Chattanooga and Nashville, you'll enjoy the best of East Tennessee living with nearby lakes, hiking and biking trails, shopping, dining, and countless recreational opportunities. Whether you're searching for a full-time residence, a peaceful weekend retreat, or the perfect place to embrace the outdoors, this exceptional property offers the perfect blend of comfort, recreation, and country charm. A place you'll be proud to call home!
…By Alliance Sotheby's International Realty


House Louisville (United States)
Welcome to 3400 Highland Preserve Way, where every day feels like a vacation. From the moment you arrive, this extraordinary custom home evokes the charm and tranquility of a coastal retreat. Every detail was thoughtfully curated, with the current owners sparing no expense in creating a home that is both timeless and inviting. The stunning custom cedar shake exterior was specially crafted and shipped from North Carolina, setting the tone for the exceptional quality found throughout. Step inside to an expansive open floor plan filled with natural light from walls of windows, soaring ceilings, and exquisite custom millwork. Just off the foyer is a private home office featuring custom built-in cabinetry and workspace, ideal for today's work-from-home lifestyle. At the heart of the home is a chef's dream kitchen designed for both everyday living and effortless entertaining. Outfitted with top-of-the-line appliances, custom Barber cabinetry, and an oversized walk-in pantry, this warm and welcoming space is where family and friends naturally gather. Just beyond the kitchen, the covered porch seamlessly extends your living space outdoors. Complete with retractable full-length screens, exterior heaters, and a fireplace, it transforms into a true four-season retreat perfect for relaxing or entertaining year-round. The resort-style backyard is simply spectacular. The custom pool features both a limestone pool deck, heater and chiller for year-round comfort, LED lighting, a dramatic water wall, and a spacious tanning ledge. For added peace of mind, the seller is providing a one-year warranty on the pool equipment and components. Conveniently located adjacent to the pool is a private pool house entrance connected to the main home. This thoughtfully designed space includes a drop zone for towels and swim gear along with a full bathroom, making outdoor entertaining effortless. The luxurious first-floor primary suite offers a peaceful retreat with a beautifully appointed ensuite bath. A spacious laundry and mudroom conveniently located off the garage completes the main level. Upstairs, you'll find four generously sized bedrooms, two full bathrooms, and a comfortable loft-style gathering space that is perfect for movie nights or relaxing with family. Additional premium features include Limestone front and back porch, solid wood interior doors, custom wood shelving throughout every closet, professionally hardwired televisions by Century, a three car garage, two water heaters, and a six-zone HVAC system providing exceptional comfort throughout the home. The unfinished basement offers endless possibilities with rough-ins already in place for a future full bathroom and wet bar, allowing the next owner to create the lower level of their dreams. 3400 Highland Preserve Way is more than a home—it's a private luxury retreat designed for everyday living, unforgettable entertaining, and making lasting memories.
…By Lenihan Sotheby's International Realty
'%20stroke='%23DDAA3A'%20stroke-width='1.909'%20stroke-linecap='square'%20stroke-linejoin='bevel'/%3e%3c/svg%3e)
Receive by email any new listing that may match your search criteria
Your criteria :
- For sale
- Chapmansboro, United States, +30 km
- Houses
- Reception room
By validating this form, you accept the general conditions of use of Le Figaro Properties.