

luxury houses with terrace for sale Centre, United States


Farmhouse with outbuildings Centre (United States)
Welcome to Sugar Creek Trophy Farm, a rare gem located in Northeastern Alabama. Spanning approximately 2,145 acres, this remarkable property offers unparalleled opportunities for hunting, fishing, recreation, and income generation. Boasting world-class white-tailed deer hunting, excellent turkey hunting, waterfowl hunting, and an impressive bass lake, this legacy farm is a truly special offering.Sugar Creek encompasses approximately 2,145 acres, with around 1,800 acres enclosed by over 11 miles of high-quality, 8-foot game fencing. The landscape features predominantly Loblolly and Shortleaf pine timber, complemented by hardwood bottoms. The fence is set slightly off the property line, leaving a 50-foot right-of-way for ease of maintenance. The property is protected by a conservation easement, with approximately 90 acres of building envelopes. The centerpiece of the property is an extraordinary 13-bedroom, 14-bathroom home, capable of comfortably hosting 25-30 guests. Ideal for large events and retreats, the home overlooks the breathtaking 160-acre lake. The patio offers stunning on the water views, and a covered three-slip boathouse, each with its own boat lift, adds convenience. The boathouse also includes a large storage room and walk-in cooler. South of the lake, you'll find a large, well-maintained SBS shop, featuring a two-bedroom, one-bathroom apartment. Additionally, the property benefits from over two miles of underground power, providing easy access to electricity throughout. The road system is extensive and meticulously maintained, allowing easy travel across the property by side-by-side vehicles or larger options. Sugar Creek has been carefully managed to offer exceptional trophy-quality white-tailed deer hunting, with no expense spared on ensuring top-tier genetics. The property currently holds multiple trophy deer. With over 15 large food plots, protein supplement feeders, and ample water sources, the deer here have everything they need to thrive. Each food plot is equipped with Texas Hunter Products protein feeders and elevated Boss box blinds for optimal hunting experiences. There are 3 approved interior breeder pens that compliment 2 larger pens which provide additional management opportunities for white-tailed deer. The property also offers prime Eastern turkey hunting, with excellent habitat supported by pine ridges, hardwood bottoms, minimal predation, and abundant food sources. Bobwhite quail populations are also present, and with continued management, their numbers could thrive in this habitat. The professionally managed 160-acre lake is a haven for trophy bass, crappie, and bream. With 8+ pound bass regularly caught, it's a fishing paradise. The property is also located in the Mississippi Flyway and is home to a large number of ducks during the winter. Two new waterfowl hunting blinds have been strategically placed according to regular wind patterns and habitat to ensure optimal hunting opportunities. Two Zimmatic irrigation pivots support agricultural activities on the property. The north side of the lake features a 46-acre pivot planted in soybeans, while the south side boasts a 18-acre pivot planted in new alfalfa. Centre, Alabama, enjoys an average annual rainfall of about 52 inches, with the wettest months being March and April. The region is characterized by rolling hills and lush forests, offering a peaceful, rural setting. The climate is classified as humid subtropical, with hot, humid summers (mid-90s) and mild winters (low 30s to mid-50s). Centre, Alabama, is conveniently located near several major cities: Anniston: 1 hour Birmingham: 1 hour 20 minutes Huntsville: 1 hour 45 minutes Atlanta: 2 hours For air travel, there are multiple nearby airports: Centre Regional (15 minutes): 5,500 ft runway Gadsden Airport (30 minutes): 6,800 ft runway Anniston Airport (1 hour): 7,002 ft runway
…By Annonceur International
882 listings near Centre


Property with garden Boaz (United States)
Rare opportunity to own a working cattle/dairy farm on 50+ acres within the city limits of Boaz! This income-producing property includes two rental homes (3BD/2BA farmhouse & 2BD/2BA A-frame), 4 RV hookups, and a cozy cabin. The custom 4BD/4.5BA home was rebuilt in 2008/2020 and is fully electric, ADA-compliant, with an open layout, office, large fireplace, and reinforced deck for entertaining 100+ guests overlooking one of two stocked lakes. The primary suite features an 8x16’ safe room. Plus: hay barn, dairy rooms, workshop, 5 horse stalls, chicken coop, 73x32’ greenhouse, and trails. City water, fire, police & garbage!
…By Amanda Howard Sotheby's International Realty


House with garden and terrace Rome (United States)
Offered for the first time, 48 Fox Croft Rd is a custom lakefront estate set on a quiet dead-end street in the heart of West Rome. With no HOA and just moments from the forthcoming Microsoft campus, this timeless brick residence spans nearly 4,000 square feet and pairs classic curb appeal with an exceptional waterfront setting. Inside, a dramatic two-story living room is framed by a wall of arched windows, filling the home with natural light and capturing panoramic views of the private lake. Recent updates include fresh interior paint, new carpet, and hardwood flooring throughout the main level. The kitchen has been refreshed with bright white cabinetry and new white stainless steel appliances, seamlessly connecting to both a formal dining room and a sunlit breakfast area. The main-level primary suite offers hardwood floors, a spacious sitting area, and generous closet space, while the upper level features four additional bedrooms. A finished terrace level adds flexibility with a secondary living space, bedroom, full bath, and direct walk-out access to the backyard and patio. Outdoor living is equally compelling, highlighted by an expansive, newly repainted deck overlooking the water and a level backyard with direct lake access—ideal for both quiet moments and entertaining. A three-car garage provides ample storage and functionality, complemented by a full home surveillance system for added peace of mind. A rare offering in West Rome, this move-in ready lakefront home combines privacy, scale, and long-term potential in a location poised for continued growth.
…By Atlanta Fine Homes Sotheby's International Realty


House with garden and terrace Horton (United States)
This one of a kind 4-bedroom, 4-bath custom home on a ranch/farm offers refined living on 31.6 acres. The open-concept interior features updated appliances, generous entertaining spaces, two gas fireplaces, and a finished safe room. A separate garage entrance to the upstairs provides flexibility for an office, guest suite, or multigenerational living. The property includes 3 stocked ponds, two large barns (40X50 & 48X50, a spacious shop, multiple garages, solar panels, and fenced acreage, including approximately 12 acres of deer fencing ideal for farming, livestock, or recreation. A rare blend of luxury, privacy, and functionality.
…By Amanda Howard Sotheby's International Realty


Property with pool and garden Section (United States)
Discover peaceful country living in Section, AL with this custom-built 4+ bedroom home on a full acre, just minutes from Lake Guntersville. The open-concept layout connects the living, kitchen, and dining areas, creating a spacious central hub for everyday living and entertaining. Private hallways lead to four bedrooms, two full baths, an office, laundry room, and a versatile bonus space ideal for a home gym or business. Enjoy a large back deck overlooking scenic field views and a pool. Property features 1,200+ sq ft of covered parking/work space, a 400 sq ft powered workshop, and an attached garage with room for boats, vehicles, and gear.
…By Amanda Howard Sotheby's International Realty


House with pool and terrace Scottsboro (United States)
Picture-perfect views of Guntersville Lake and the surrounding mountains define this custom-built Georgia farmhouse on a rare double lot. Enjoy breathtaking scenery from the wraparound porch and refined interiors featuring soaring ceilings, abundant natural light, antique reclaimed details, a double-sided gas fireplace, quartz countertops, a Thor 6-burner gas range with pot filler, farmhouse sink, butler's pantry, and an inviting book nook. Relax in your backyard gazebo with hot tub! Spacious bedrooms with walk-in closets, tankless water heater, epoxy garage floor, plus lake access with a boat launch! Minutes from downtown Guntersville & City Harbor. A perfect retreat!
…By Amanda Howard Sotheby's International Realty


House with terrace Section (United States)
Perched along the scenic bluff above the Tennessee River, this exceptional property offers the perfect blend of comfort, craftsmanship, and versatility. The beautifully designed 3-bedroom, 3.5-bath home features an open-concept layout, hardwood floors, a gas fireplace, whole-home generator, and quality finishes throughout. A detached guest cabin provides endless possibilities for visitors, a private office, hobby space, or potential rental opportunity. Surrounded by peaceful mountain scenery, this unique property delivers the ideal setting for a full-time residence or weekend retreat in the heart of Section.
…By Amanda Howard Sotheby's International Realty


House with terrace Scottsboro (United States)
Water Access! Rare opportunity in Preston Cove near Lake Guntersville! This 4BR/2.5BA multi-level home sits on nearly 1 acre and is packed with features you rarely find at this price — New roof, updated kitchen, an impressive indoor jacuzzi room, inground pool with covered outdoor kitchen and entertaining area, detached 2-car garage, and TVA land access. The fully finished basement adds a full bath and fireplace for serious bonus living space. Just a little work to make it shine and this is an incredible deal. Sold as is, where is.
…By Amanda Howard Sotheby's International Realty


Property with garden Pell City (United States)
There are so many updates to this spacious brick home! EXTERIOR & GARAGE PAINTED- JUNE 2026, NEW GUTTERS & GUARDS, 13 NEW WINDOWS ( INSTALL AMERICA), CHIMNEY CLEANED & REMOTE FIREPLACE INSTALLED, CUSTOM BLINDS THROUGHOUT, HVAC IN 2024, BLOWN ATTIC INSULATION 2025. LVP flooring throughout, tile floors in baths. Lovely soaking tub in hall bath while the master bath has a large walk in shower. Stainless appliances in the kitchen with butcher block counter tops. Spacious laundry room with office space in garage. Fenced in back yard for children or pets. Level 3 acres for whatever you desire! Only minutes to I-20, shopping & dining.
…By Lah Sotheby's International Realty


House with pool and terrace Scottsboro (United States)
Own a piece of Scottsboro history! This remarkable 5BR/5BA home offers 4,341 sq ft with every bedroom featuring a private ensuite bath. Located minutes from Historic Downtown Scottsboro, the courthouse, & amenities; this property includes original Payne family deed documentation & historic nomenclature. Timeless features include hardwood floors, soaring ceilings, a marble fireplace, abundant natural light, balcony & a large sunroom. The basement features a media room with lounging chairs, projector & screen, & dry bar. Outside, enjoy mature trees, an outdoor kitchen, peaceful backyard, concrete drive, & garage. Ideal as a private residence, Airbnb, or boutique bed & breakfast.
…By Amanda Howard Sotheby's International Realty


House with terrace Kingston (United States)
Nearly 10,000 sq ft luxury riverfront estate on the Etowah River with three kitchens, three primary suites, private boat ramp, and priced below appraised value ideal for a multi-generational home, private retreat, or North Georgia second home. Discover an extraordinary Etowah River waterfront estate in North Georgia, offering a rare combination of size, flexibility, and direct river access. This luxury riverfront home for sale features six bedrooms, six full baths, and two half baths, designed with three private primary suites, three full kitchens, and multiple laundry rooms creating true multi-generational living or separate guest quarters under one roof. The main living areas are filled with natural light and showcase expansive river views, with large windows that open to covered decks, outdoor entertaining spaces, and scenic waterfront living. Whether used as a primary residence, luxury second home, or private retreat, the layout supports both everyday living and large-scale entertaining. Each kitchen is equipped with commercial-grade appliances, offering chef-level performance for hosting and extended stays. Multiple living rooms and gathering areas provide flexibility, while four fireplaces add warmth and character throughout the home. Enjoy a true waterfront lifestyle with a private boat ramp on the Etowah River, a rare feature that allows for direct access to boating, fishing, and outdoor recreation. The property also includes solar panels for energy efficiency, along with numerous updates to major systems, exterior improvements, and interior enhancements that support long-term value and functionality. Situated on a private, gated property with a detached structure offering expansion potential, this home offers both seclusion and accessibility located within driving distance to Atlanta, the North Georgia mountains, and popular Southeast destinations. Offered below its April 2024 appraised value of $1,600,000 , this is a compelling opportunity to own a luxury riverfront estate in Georgia with nearly 10,000 sq ft, multiple living quarters, and direct water access. If you're searching for a large estate home, multi-generational property, waterfront home in Georgia, or a private riverfront retreat this property delivers a rare combination of space, lifestyle, and value.
…By Atlanta Fine Homes Sotheby's International Realty


House with garden and terrace Woodville (United States)
Completely renovated and move-in ready on 2.5 scenic acres in Woodville! This beautifully updated home features all new plumbing and electrical throughout, along with new flooring, countertops, and appliances. The open and refreshed interior offers modern finishes while maintaining a warm, inviting feel. Enjoy the peaceful setting from your backyard where a creek runs through the property, creating the perfect spot to relax and unwind. With plenty of space to spread out and enjoy country living, this property offers the ideal blend of privacy, updates, and natural beauty.
…By Amanda Howard Sotheby's International Realty


House with terrace Dallas (United States)
Welcome to 157 Oakley Way, where thoughtfully designed main-level living, timeless Craftsman style, and an exceptionally functional floor plan come together in the sought-after Nature Walk section of Seven Hills. Designed for comfortable everyday living and effortless entertaining, this beautifully maintained home offers a bright, open floor plan filled with natural light, rich hand-scraped hardwood floors, and spacious living areas that flow naturally from one room to the next. Just inside the front door, a private office provides the perfect place to work, study, or simply enjoy a quiet retreat. The generously sized formal dining room, accented with classic judges paneling, is equally suited for holiday celebrations, dinner parties, or everyday gatherings. The kitchen naturally serves as the heart of the home, offering granite countertops, abundant cabinetry, double ovens, a gas cooktop, stainless steel appliances, generous prep space, and an oversized island where family and friends naturally gather. Open sightlines to the fireside family room keep everyone connected, whether you’re hosting a crowd or enjoying a quiet evening at home. The spacious primary suite provides a relaxing retreat with a tray ceiling and a well-appointed bath featuring dual vanities, a soaking tub, and a separate shower. Two additional bedrooms and a full bath are conveniently located on the main level, while the oversized upstairs bonus room offers exceptional flexibility as a fourth bedroom, guest suite, media room, playroom, fitness space, or hobby room. Whether you’re hosting overnight guests, working from home, or simply looking for a floor plan that adapts as life changes, this home offers the flexibility today’s buyers appreciate. Thoughtfully updated throughout, the home reflects the care of its current owners. Recent improvements include professionally refinished kitchen cabinetry, freshly painted main living areas, new carpet throughout, fresh exterior paint, updated lighting fixtures and ceiling fans, new stainless steel kitchen appliances including the refrigerator, microwave, and dishwasher, plus a new water heater. Outside, the level, fenced backyard extends your living space with room to entertain, garden, play, or simply relax at the end of the day. Covered front and rear porches create inviting outdoor spaces to enjoy throughout the seasons. Life at Nature Walk in Seven Hills extends well beyond your front door. Residents enjoy an outstanding collection of amenities including multiple swimming pools, a water park, tennis and pickleball courts, basketball courts, playgrounds, scenic walking trails, and a vibrant community atmosphere that makes it easy to enjoy an active lifestyle close to home. With true main-level living, flexible bonus space, thoughtful updates, a private fenced backyard, and outstanding resort-style amenities, 157 Oakley Way offers the space, comfort, and versatility that buyers rarely find in one home. Beautifully maintained and exceptionally functional, this is a home designed to be enjoyed for years to come.
…By Atlanta Fine Homes Sotheby's International Realty


House with terrace Owens Cross Roads (United States)
Beautiful Brick Home-Perfect for First-Time Buyers or for a person who wants to Downsize! This well-maintained home is a two-car garage, it's located just 5 minutes south of Hampton Cove and only 15 minutes from Downtown Huntsville and Huntsville Hospital. You can enjoy short drive to Lake Guntersville, where you can fish, the home is move-in ready and ideal for anyone looking for low-maintenance living a peaceful setting.
…By Amanda Howard Sotheby's International Realty


House with garden and terrace Acworth (United States)
Located in the highly sought-after Bentwater Golf Country Club, swim and tennis community, this beautifully maintained home sits on a private, professionally landscaped lot with an irrigation system, fenced backyard, and wooded perimeter. Its thoughtful layout supports both comfortable everyday living and effortless entertaining. A welcoming rocking-chair front porch opens to a grand two-story foyer with site-finished hardwood floors. To the left, double French doors lead to a flexible room that can serve as a home office, living room, or potential fifth bedroom. Right of the foyer you find a formal dining room with chair rail and double crown molding. The light-filled, soaring two-story family room features a cozy fireplace and a wall of windows looking onto the rear lawn. It flows into the eat-in kitchen, which boasts newly refinished hardwood floors, solid-surface countertops, white cabinetry, a center island, breakfast bar, stainless steel appliances, and a sunny breakfast nook. A reverse osmosis water filter at the kitchen sink delivers great tasting purified water, eliminating the need for plastic bottled water. Off the kitchen, and with access to the garage, sits a convenient mudroom/laundry room combination, which connects to a full bathroom with shower. Transcending to the upper level, you find the inviting owner’s suite showcasing a vaulted ceiling, a large sitting room, and a relaxing ensuite bathroom with dual vanities, a garden tub, tiled floors, a separate shower and walk-in closet. Three generously sized secondary bedrooms and an additional bathroom with dual vanities complete the upper level. The current owners finished the daylight terrace level, providing additional living space, including a game room, office, full bathroom, and a large exercise room, which has a youth rock climbing wall. The landscaped grounds feature a fenced backyard, a wooded perimeter for added privacy, a firepit with a surrounding stone patio, and a 4-sided irrigation system. A deck off the main level provides an ideal setting for alfresco dining, relaxation, and barbecues with friends. Located across the street from the Winding Creek at Bentwater amenities, the home offers easy access to a swimming pool, tennis courts, clubhouse, and playground. Residents have the option for Bentwater Golf Club membership and admittance to other amenities within the Bentwater community. The growth in and around Bentwater, means residents have the convenience to everyday living needs such as childcare centers, excellent public schools, medical and dental facilities, lots of dining, grocery and other shopping options, outdoor recreation including horseback riding and nearby Lake Allatoona. Relaxed living and convenient lifestyle, make 520 Flagstone Way a great place to call home!
…By Atlanta Fine Homes Sotheby's International Realty


House with terrace Pinson (United States)
This beautiful brand-new construction home offers modern style, thoughtful design, and the convenience of one-story living. Featuring 4 spacious bedrooms and 2.5 bathrooms, the home provides plenty of room for comfortable everyday living and entertaining. Step inside to discover a brand-new modern kitchen featuring stylish finishes and a functional layout designed for both cooking and gathering. The bathrooms have been beautifully updated with a fresh, contemporary look that complements the home’s modern aesthetic. All bedrooms and living spaces are conveniently located on the main level, creating an easy, open-flow floor plan with no stairs required for daily living. Outside, enjoy brand-new landscaping that adds to the home’s curb appeal and creates a welcoming first impression. With its new construction, modern finishes, one-level floor plan, and beautifully landscaped exterior, this move-in-ready home is the perfect combination of style, comfort, and convenience.
…By Lah Sotheby's International Realty


House with garden and terrace Hiram (United States)
Every day begins with a view. Located in one of Hiram's most desirable lake communities, this charming waterfront Cape Cod home offers timeless character, peaceful surroundings, and an exceptional waterfront lifestyle. Situated on a quiet cul-de-sac, the welcoming front porch with its classic swing invites you to slow down and enjoy the simple pleasures of lakeside living. A newer teak deck overlooks the water, creating the perfect setting for morning coffee, evening sunsets, or gathering with family and friends. Designed for comfortable main-level living, the spacious owner's suite features serene lake views, two closets, and a beautifully remodeled bath with an oversized walk-in shower. The dramatic two-story family room is filled with natural light and showcases tranquil lake views, while the adjoining eat-in kitchen offers another beautiful vantage point to enjoy the scenery. A formal dining room and separate living room provide flexible spaces for entertaining or everyday living. Upstairs offers two additional bedrooms, a full bath, and an oversized bonus room ideal for guests, a home office, media room, or additional sleeping space. Recent improvements include fresh interior paint, newer HVAC systems, updated luxury vinyl plank flooring in the kitchen, a remodeled owner's bath, and a newer teak deck. Residents enjoy a community pool, clubhouse, dock, fishing, and kayaking. More than a home, this is a place to slow down, reconnect with nature, and enjoy the best of waterfront living on Lake Swan.
…By Atlanta Fine Homes Sotheby's International Realty


House with terrace Acworth (United States)
Step into this stunning five bedroom, three bath home that perfectly blends style, space, and comfort. A welcoming front porch sets the tone, inviting you into a thoughtfully designed layout featuring a main-level bedroom and full bath-ideal for guests or multi-generational living. Inside, you'll find a separate dining room with ample space to add a butler's pantry, perfect for entertaining. The heart of the home is the bright, open-concept kitchen and living room, filled with natural light and centered around a cozy gas fireplace. The chef's kitchen boasts a massive island, elegant quartz countertops, premium KitchenAid appliances, a gas range, and a spacious walk-in pantry. Just off the kitchen, a charming built-in desk area offers the perfect spot for work or organization. Upstairs, a versatile loft provides additional living space, along with three generously sized guest bedrooms-each with its own walk-in closet. The expansive primary suite is a true retreat, featuring tray ceilings, two walk-in closets, and a luxurious en-suite bath complete with a double vanity, soaking tub, glass-enclosed shower, and private water closet. Step outside to enjoy a huge backyard with a patio, ideal for relaxing or entertaining. Other features include ample storage, built in speakers, walk-in pantry and two car garage. Located in a community with wonderful amenities, this home also offers unbeatable convenience-just a short ten minute drive to Lake Allatoona, as well as nearby restaurants, shopping, and more. This home truly has it all-space, style, and a prime location.
…By Atlanta Fine Homes Sotheby's International Realty


House with pool and garden Acworth (United States)
Perfectly situated on nearly one acre within the prestigious gated golf community of Governors Towne Club. Positioned on a beautifully landscaped corner homesite, the property welcomes you with a circular driveway, impeccable curb appeal, and timeless architectural design. Thoughtfully crafted with elegant trim, custom millwork, and exceptional craftsmanship throughout, the main level offers effortless one-level living with three spacious bedrooms, three full baths, and a powder room. Expansive living and entertaining spaces are complemented by a fully installed elevator providing convenient access between the main level and the terrace level. The upper level features two oversized ensuite bedrooms, offering ideal accommodations for family and guests, along with a private home theater designed for the ultimate entertainment experience. Designed with multigenerational living in mind, the fully finished terrace level is completely handicap accessible and functions as a private residence complete with a full kitchen, dining area, family room, laundry room, home gym, an accessible second primary suite with handicap-friendly features, and an additional guest bedroom. The resort-inspired backyard is a true private oasis. Relax or entertain beneath the covered lanai, gather around the open-air fireplace, perfect your short game on the private putting green, or unwind in the oversized hot tub—all surrounded by lush landscaping that creates exceptional privacy and tranquility. This extraordinary estate seamlessly blends luxury, comfort, accessibility, and resort-style amenities within one of the area's most sought-after golf communities, offering an unparalleled lifestyle just moments from championship golf, clubhouse amenities, dining, tennis, fitness, and swimming.
…By Atlanta Fine Homes Sotheby's International Realty


House with garden and terrace Acworth (United States)
Exceptional Single-Level Living: Beautifully renovated and set on approximately 1.29 level, wooded acres, this three-bedroom, two-bath ranch offers privacy, comfort, and convenience in the swim-and-tennis community of Summerfield at Burnt Hickory. Inviting Living Spaces: A covered portico welcomes guests into a spacious fireside family room. Luxury vinyl plank flooring extends throughout the main living areas, creating an easy flow between the family room, kitchen, and sunny dining area. Kitchen Highlights include abundant newer white cabinetry, Quartz countertops, Tiled Backsplash, Stainless steel appliances, Touch-operated faucet. Bedrooms and Baths: The primary bedroom includes an ensuite bath with a soaking tub, separate ceramic-tile shower, dual vanities, and a Bluetooth bathroom speaker. Two comfortably sized secondary bedrooms share a bath featuring newer white cabinetry, a quartz-topped vanity, and a backlit heated mirror. Everyday Convenience and Updates include Main-level laundry room near the entrance to the two-car garage, 20-year architectural-shingle roof installed in August 2024, HVAC system and water heater less than five years old, USB and USB-C charging ports on common-area outlets. Outdoor Living and Location: Sliding glass doors off the dining area open to a rear patio ideal for grilling and dining al fresco while overlooking the private, level backyard. 275 Summerfield Crossing pairs a peaceful wooded setting with convenient access to shopping, dining, and everyday services along Mars Hill Road and Cobb Parkway (U.S. 41). Community amenities include a swimming pool, tennis courts, and a playground. Nearby recreation options include Logan Farm Park, with walking trails and open lawns, and the Cauble Park–Lake Acworth area, offering lakeside beaches, fishing, and boating. **Taxes shown are WITHOUT the homestead exemption
…By Atlanta Fine Homes Sotheby's International Realty


House with terrace Acworth (United States)
This French country estate is inside the exclusive gated community of Governor's Towne Golf and Country Club. An estate home that offers timeless architecture, exceptional craftsmanship, and elevated luxury. From the moment you enter the private brick and stone courtyard, a sense of European sophistication unfolds. Grand double 10-foot mahogany doors open to reveal interiors rich in detail—featuring extensive custom millwork, refined architectural elements, and bespoke finishes rarely found in today’s construction. Soaring 12+ foot ceilings and 10-foot doors across the main level create a light-filled, expansive atmosphere, while sweeping golf course views from the two-story family room, kitchen, and breakfast area provide a breathtaking backdrop that evolves beautifully with the seasons. The recently updated gourmet kitchen serves as the heart of the home and is designed for both performance and presentation. Anchored by a premium JennAir 48-inch range and a convenient pot-filler faucet, it also features a Thermador 48-inch refrigerator, additional wall oven, warming drawer, and high-end finishes throughout. A large central island with an additional prep sink is ideal for everyday living and effortless entertaining. The open-concept design flows seamlessly into the family room and extends to the covered lanai—creating a true indoor-outdoor lifestyle experience. Outdoor Living and Private Retreat: Step outside to your own private oasis, thoughtfully curated for both relaxation and entertaining. The covered lanai transitions into a beautifully appointed outdoor living space complete with a built-in grill, Big Green Egg, outdoor fireplace, and a tranquil water feature—offering a peaceful, resort-style setting with picturesque golf course views. The oversized primary suite on the main level serves as a true sanctuary, featuring a spacious sitting room and direct access to the outdoor retreat. The spa-inspired primary bath showcases exquisite stone flooring, dual vanities, and oversized his-and-her walk-in closets with custom shelving. The first-floor gentleman's den is equipped with a wood-burning fireplace and acts as a quintessential retreat for entertaining guests, particularly when paired with the well-appointed wet bar and adjacent formal dining room. The high ceiling and wood accents, fireplace, and leather create a warm atmosphere to share with others or provide relaxing quiet moments at the end of the day. This main level is a one-of-a-kind opportunity with a home office, a secondary bedroom with a full bath, and a separate powder room; all of these amazing features complement the main level, offering flexibility for guests or convenient single-level living. Upstairs, the home continues to impress with a second primary suite featuring an oversized sitting room—ideal for guests or multi-generational living. Two additional oversized en-suite bedrooms, a media room, and a fourth spacious bedroom/bonus room provide ample space for family living, entertaining, or a home gym. A dramatic spiral floating staircase serves as a stunning architectural focal point, connecting all levels, including the expansive unfinished daylight terrace level—ready to be customized to your vision. This pristine, one-owner luxury estate on the seventh tee box and fairway presents a rare opportunity to experience refined golf course living at its finest in one of Northwest Atlanta’s most sought-after private gated communities.
…By Atlanta Fine Homes Sotheby's International Realty
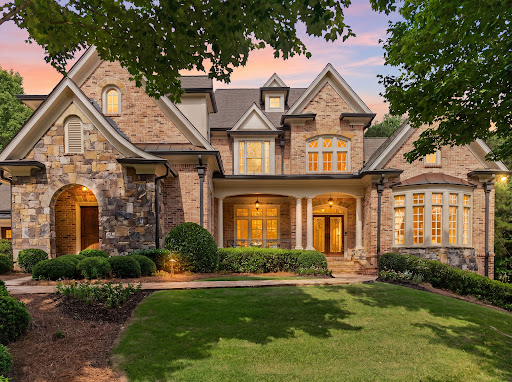


House with garden and terrace Acworth (United States)
Beautifully updated golf course residence, showcasing exceptional craftsmanship, refined finishes, and breathtaking fairway views. Set on a premier lot, this distinguished home offers an elevated lifestyle of elegance, comfort, and resort-style living. A grand entrance opens to light-filled interiors with soaring ceilings, custom millwork, designer lighting, and thoughtfully selected upgrades throughout. Expansive living areas accommodate both intimate gatherings and large-scale entertaining, blending timeless architecture with today’s most sought-after amenities. The gourmet kitchen serves as the heart of the home, featuring premium Thermador appliances, custom cabinetry, quartz countertops, a gas range, double ovens, a warming drawer, and a spacious island with ample prep space. Open views to the vaulted keeping room and oversized breakfast room create an inviting flow, while easy access to the alfresco dining area highlights the golf course setting. Walls of windows frame picturesque views and fill the home with natural light. The luxurious main-level primary suite offers a private retreat with tranquil fairway views, generous proportions, and a spa-inspired bath designed for relaxation. Features include a freestanding soaking tub, dual shower heads with a handheld sprayer, and oversized his-and-her walk-in closets. Two levels of outdoor living extend the home’s refined style into its private golf course setting. The main-level lanai overlooks the waterfall and manicured backyard, while the expansive lower-level terrace with a firepit and waterfall creates a peaceful space for entertaining. Whether enjoying morning coffee by the greens or hosting elegant evening gatherings, these outdoor areas offer a seamless connection to the home’s sophisticated interiors. Positioned between the 14th putting green and the 15th tee box, this exceptional estate combines a coveted golf course location with extensive updates and luxury finishes, offering a rare opportunity to experience elevated country club living at its finest. This amazing terrace level has something for everyone. A home theater, fitness room, family gathering room, wet bar, wine cellar and walk-in pantry. The unfinished basement areas have easy access to the outdoors. These flexible spaces lend exceptional versatility for additional living and enhanced lifestyle. Downstairs, a secondary primary suite in this home provides a great opportunity for multi-generational living. Upstairs, spacious secondary bedrooms provide well-appointed accommodations with large walk-in closets and abundant natural light. Two ensuite bedrooms and two Jack-and-Jill bedrooms add flexibility and complete the upper level. With three fully finished levels of living spaces, this home is sure to meet your needs. Conveniently located inside the gated golf course community of Governors Towne Club. Providing resort-style amenities for your everyday enjoyment.
…By Atlanta Fine Homes Sotheby's International Realty


House with pool and garden Winston (United States)
Assumable 5.49% VA loan (qualified owner-occupant, 0.5% VA fee to buyer). Sale subject to lender approval. Escape to unparalleled tranquility at 4185 Pool Rd, a stunning custom craftsman estate nestled on a scenic and deeply wooded 5.59-acre lot in Winston. Set far back from the street for ultimate peace and quiet, this residence offers a magnificent master suite on the main floor featuring a spa-inspired bathroom with a deep soaking tub and a massive, separate double-headed shower. The outdoor oasis is a true showstopper, centered around a heated saltwater pool that overlooks serene nature trails winding through your own private forest. Ideal for multi-generational living or grand-scale entertaining, the daylight walk-out basement boasts a full second kitchen and generous living areas, while the three-car garage provides ample space for vehicles and storage. Despite the overwhelming sense of rural seclusion, you are perfectly positioned for convenience with an easy 35 minute drive to the Hartsfield-Jackson Atlanta International Airport, making this the perfect retreat for those who demand both luxury and accessibility.
…By Atlanta Fine Homes Sotheby's International Realty


House with garden and terrace Acworth (United States)
An eternal natural canopy meets uncompromising luxury in West Cobb. Tucked away on a quiet cul-de-sac in the prestigious Silveroak/Reserve at Silveroak community, this custom-built, relaxed-luxury estate sits on a lushly landscaped, nearly 3/4-acre lot backing directly to U.S. Army Corps of Engineers (COE) land, offering unmatched privacy, tranquil wooded views, and a permanent green space buffer. Architectural Distinction & Main-Level Living: Exquisite Craftsman-inspired stone and cedar-shake architecture welcomes you with a circular drive and flagstone front porch. Double wooden doors open to a soaring two-story foyer anchored by a formal dining room and refinished site-finished hardwood floors that extend throughout the main living areas. Extensive trim details, plantation shutters, and EarthCraft and Energy Star certifications elevate the home's luxury while providing exceptional energy efficiency. The heart of the home is a light-filled fireside family room with floor-to-ceiling windows overlooking the forest backdrop, seamlessly flowing into a chef's kitchen featuring stone countertops, stainless steel appliances, double ovens, a warming drawer, walk-in pantry, 6-burner gas cooktop, center island, spacious breakfast bar, and sunny breakfast room. Adjacent, the keeping room offers vaulted wood-beamed ceilings, a second stone fireplace, and a built-in wet bar. A powder room and well-appointed laundry room with sink and built-in cabinetry complete the main level. Main-Level Primary Retreat & Generous Accommodations: The main-level owner's suite is a private sanctuary featuring a sitting area, tray ceiling, direct access to the rear deck, and a spa-inspired bath with a steam shower, jetted tub, and dual stone-topped vanities. Upstairs, you'll find three spacious ensuite bedrooms, a large office or flex space, and a second laundry room. Versatile Daylight Terrace Level & Exceptional Garage Space: The recently finished daylight terrace level offers a second owner's suite with a full bath, media/family room, exercise room, half bath, and flex space currently used as a workshop, already stubbed and ready to become a custom bar. Step outside to a second deck overlooking the peaceful forest canopy. With its thoughtful layout and finished terrace level, this home is perfectly suited for both luxurious everyday living and multigenerational lifestyles. Outdoors, a covered breezeway with a grilling station connects to a secondary garage, providing four total garage spaces and ample additional parking. Location: Zoned for top-rated West Cobb schools—Frey Elementary, Durham Middle, and Allatoona High. Community amenities include a neighborhood pool, lighted tennis courts, clubhouse, and playground. Enjoy convenient access to hiking and biking trails, Lake Allatoona recreation, shopping, and dining. Be sure to check out the virtual tour!
…By Atlanta Fine Homes Sotheby's International Realty


House with garden and terrace Acworth (United States)
This one has it all and priced to sell! Overlooking the golf course, this stunning and fully renovated home offers four bedrooms, three full baths, two half baths and a thoughtfully designed layout with incredible spaces for both everyday living and entertaining - top-rated schools. New hardwood floors, new plantation shutters throughout, new landscaping and stonework, new kitchen/bathroom renovations, fully finished basement - home theater, new outdoor kitchen, newer roof, HVAC and hot water heater. Step through the front door and immediately experience a home that feels bright, welcoming, and beautifully updated. Natural light fills the main level, complemented by brand-new plantation shutters throughout. The completely renovated chef’s kitchen serves as the heart of the home, featuring newer appliances, under-cabinet lighting, a large center island, generous workspace, and a seamless connection to the spacious family room. A separate dining room provides the perfect setting for dinner parties and family gatherings, and leads to a serene screened deck overlooking the golf course. Just beyond, a versatile bonus room, home office, study, or formal sitting room features an impressive wall of built-in bookshelves, French doors, and access to a large balcony. The inviting formal living room offers another beautiful gathering space with a charming brick fireplace and additional balcony access, creating effortless indoor-outdoor flow throughout the main level. Upstairs, the expansive owner’s suite feels like a private retreat. A generous walk-in closet is paired with a completely renovated, spa-inspired bathroom featuring a double vanity, stunning soaking tub, and separate shower. Three additional bedrooms complete the upper level, each offering private bathroom access, while conveniently located laundry makes everyday living that much easier. Continue downstairs to a terrace level designed entirely around entertaining and enjoying life at home. Movie nights take center stage in the dedicated home theater, while the stylish bar area is ready for game days, celebrations, and weekends with friends. An exercise room and half bath add even more versatility to this impressive level. From the terrace level, step onto the relaxing screened porch and discover what may become your favorite part of the entire property. The incredible designer-inspired covered outdoor kitchen is equipped with a grill, flattop, smokers, and more, creating a setup that would make any pit master jealous. A built-in bar and expansive shaded seating area transform the backyard into a true outdoor entertaining destination, all surrounded by beautifully maintained landscaping and the peaceful backdrop of the golf course. Additional highlights include a spacious two-car garage with a finished glazed floor, abundant storage, and beautifully landscaped grounds. Located in the highly sought-after Brookstone community, residents enjoy neighborhood opportunities for golf, swimming, tennis, and more, with optional memberships to the nearby country club and swim and tennis club offering even more ways to enjoy this lifestyle. Located just minutes from top-rated schools , shopping, dining, and major conveniences, this Brookstone property offers an exceptional combination of luxury, space, and lifestyle. Fully remodeled homes offering this level of finish, generous living and entertaining spaces, golf course views, and such a versatile layout rarely become available in the neighborhood.
…By Atlanta Fine Homes Sotheby's International Realty
- 1
- …

Receive by email any new listing that may match your search criteria
Your criteria :
- For sale
- Centre, United States, +30 km
- Houses
- Terrace
By validating this form, you accept the general conditions of use of Le Figaro Properties.