The agencies at West Grove
These agencies offer a selection of luxury properties vente at West Grove. Feel free to contact them for personalized assistance.

 English$ USD · m²


Rarely does a home deliver this much, this thoughtfully. Built with intention and cared for down to the last detail, 269 Pennocks Bridge Road was completed in 2022 on the site of the original log cabin, pairing farmhouse character with the craftsmanship, systems, and warranties most buyers only hope to find. Set on 1.5 wooded acres with a sweeping lawn, a stone-walled drive, custom brick lined sidewalks, and a classic oversized red pole barn, the property feels private and peaceful from the moment you pull in. Covered porches along the front, side, and rear allow you to enjoy the outside views in every season. Inside, nine-foot ceilings, hardwood floors on both levels, six-inch trim, and a Turkish crystal chandelier are just a few of the elevated details. The kitchen is built for the chef at heart who loves to entertain, with high-end features including a GE Café induction range, a Kraus farmhouse sink with Moen touchless faucet, soft-close cabinetry with custom pull-outs, and a walk-in pantry. First-floor laundry and two separate custom walk in closets in the primary suite make daily life easier. The upstairs office easily converts to a fourth bedroom, while a second office downstairs keeps work separate from home. What really sets this home apart, though, is what you don't see. Two-by-six timber frame construction, 2-inch closed-cell spray foam and added insulation for R-29 total, and an attic radiant barrier keep the dual-zone Trane system efficient, with electric bills that rarely top $400 a month. The GAF roof with a transferable 50-year Golden Pledge warranty covering material and labor, Generac whole-house generator, new septic system and relocated drain field, perimeter French drain, and six-inch gutters add real peace of mind, with annual service contracts already in place. Smart features quietly handle the details: app-controlled Hunter Douglas shades, an awning that retracts in high wind, skylights that close when rain begins, Ring cameras, smart locks, and Wi-Fi garage control, all through Google Home. Starlink and Verizon Fios keep you connected. Room to grow is already built in. The walkout lower level offers nine-foot ceiling with ground level windows and doors, a roughed-in bath, and space for another bedroom and living area, along with an oversized two-car garage to accommodate large SUVs or Trucks with insulated doors. The 30' x 60' pole barn has its own electric meter, new wiring and Halo lighting, water service, and insulated remote-operated doors, ready for vehicles, equipment, a workshop, or hobbies. Turnkey, thoughtfully built, and ready to welcome its next owner. This is truly one to see in person.
…By Kurfiss Sotheby's International Realty


Tucked among mature trees and lush greenery, 9 Cedar Ln offers the timeless character of a Cape Cod residence paired with generous living spaces and a peaceful setting near Overlook Golf Course. Offering five bedrooms, two full baths, one half bath and 5,100 square feet of living space, the home provides plenty of room to gather, entertain and unwind. An expansive front lawn and welcoming front porch create an inviting entrance, while the backyard offers a scenic backdrop with the golf course just beyond the property. Inside, the foyer opens to a comfortable family room filled with natural light from numerous windows. Plush carpeting and a fireplace add warmth to the space, the formal dining room looks off into the family room and provides an easy flow for everyday living and entertaining. The living room features another fireplace, a wall of unique colored glass accents, and offers direct access to the sunroom. Surrounded by windows, the bright sunroom extends the living space while capturing year-round views of the surrounding landscape. The kitchen combines function and character with granite countertops, tile flooring and custom built-in refrigerator and freezer. An adjoining dining area adds a memorable entertaining feature with a wet bar, built-in wall keg and a separate granite counter for casual seating. One of the home’s most distinctive rooms is the expansive great room, where vaulted ceilings, exposed beams and a substantial stone fireplace create an impressive setting. Multiple seating areas provide flexibility for relaxing and entertaining, with additional space well suited for a home office or work area. The reverse side of the living room’s colored-glass feature adds another unique architectural detail to the room. Upstairs, the primary bedroom offers two large closets, carpeting, and built-in cabinetry with a vanity. Four additional bedrooms include a mix of hardwood, tile, and carpeted flooring. Outside, a rear patio provides a comfortable place to sit and enjoy the scenic backyard, where mature trees frame the property and views extend toward nearby Overlook Golf Course. From the front porch to the sunroom and expansive gathering spaces, 9 Cedar Ln offers a distinctive combination of classic character, space and connection to its natural surroundings. Its convenient location provides easy access to highways, hospitals, shopping, dining, Overlook Golf Course and everyday amenities. Generous living spaces, multiple gathering areas and inviting indoor-outdoor connections create a home that adapts beautifully to everyday living and entertaining. Schedule your private tour today!
…By Lusk & Associates Sotheby's International Realty


Situated on a premium corner lot with expanded window lines and abundant southern exposure, this modern luxury like-new construction home in Graduate Hospital offers more than 3,050 sq ft of fully finished living space enhanced by nearly $150,000 in custom upgrades that elevate the original builder‑grade selections. THE MAIN LEVEL welcomes you with a refined foyer, convenient powder room, direct access to the attached 2‑car garage, and a private 30' stone patio with integrated lighting and side gate to access private side yard/garden . A whole‑home smart system manages lighting, climate, security, and audio with preinstalled equipment for effortless control. The fully finished LOWER LEVEL provides a flexible 4th bedroom suite with a spa‑inspired full bath, perfect for guests, home gym, or additional living space (PLEASE NOTE: This lower lever is the 4th bedroom but it's being used as a finished basement / Den. So the home currently functions as a 3-bed w/ finished basement). On the PRIMARY LIVING LEVEL an expansive chef’s kitchen anchors the open layout, featuring a 6‑burner gas range, commercial‑grade microwave, stainless steel appliances, custom cabinetry, upgraded backsplash and other finishes, a range hood, and an oversized island that naturally becomes the home’s central gathering point. The UPPER FLOORS offer a thoughtful separation of private spaces. Two secondary bedrooms, a well‑appointed full bath, and a dedicated laundry room with front‑load machines and extra storage occupy the next level. Above them, the FULL-FLOOR PRIMARY SUITE serves as a private retreat with two large walk‑in closets and a spa bath showcasing a freestanding soaking tub, dual‑sink vanity with custom mirrors, upgraded lighting, and a luxury glass‑enclosed shower. The TOP LEVEL unveils a dramatic 22' x 21' roof deck with high-end composite decking, engineered to support a full‑size hot tub and oriented to capture sweeping skyline views—an entertainer’s dream. Located within a gated community offering privacy, security, and effortless parking, the home also benefits from a low $80 HOA and six years remaining on the FULL tax abatement. Its central location places you less than a mile from Rittenhouse Square, 30th Street Station, UPenn, Drexel, CHOP, I‑76, the Schuylkill River Trail, and just 15 minutes from the airport.
…By Annonceur International


This is where city living gets interesting. Nearly 4,000 square feet of dramatic architectural space, 32–34 Nippon Street is anything but ordinary. Rooted in West Mount Airy’s storied architectural fabric, this one-of-a-kind residence brings together original character and bold contemporary design in expansive, light-filled spaces that feel sophisticated, unexpected and incredibly livable. Step into a masonry-crafted foyer where a graceful turned staircase leads upstairs and the home opens dramatically onto its main living level. Living, dining and entertaining flow effortlessly together beneath 10-foot ceilings, where beautiful hardwood floors, magnificent exposed stone, oversized plate-glass windows, glass block and a sculptural black steel staircase create a dramatic sense of volume with the energy of a loft, yet the warmth and character of a home At the heart of it all is an impressive kitchen designed to make a statement. Sleek white cabinetry contrasts beautifully with leathered granite and warm butcher-block countertops. A substantial center island anchors a professional-style Bosch cooktop, premium Bosch convection oven and striking stainless-steel hood. A comfortable built-in bench seat, generous walk-in pantry and dedicated wine storage make this a kitchen meant not just for cooking, but for gathering. Then take the party outside. A huge deck extends directly from the kitchen, creating an incredible setting for dining, grilling, lounging and entertaining beneath the trees. A second deck offers another private escape, while the fenced courtyard and garden below feel like a hidden urban oasis. Even four-legged family members have their own thoughtfully designed digging area. Back inside, the primary suite occupies the main living level and feels like a true retreat, with a spa-inspired bath featuring a freestanding soaking tub, oversized glass shower and vanity, plus a spacious walk-in closet. Two additional bedrooms or flexible spaces on this level provide room for family, guests and working from home, along with another full bath featuring mosaic tile and a large white cast-iron sink with a cool Retro Americana vibe. The lower level embraces a stylish industrial-loft aesthetic with exposed beams, a stone accent wall, custom built-ins and new wood-look LVP flooring. There is abundant space for movie nights, entertaining and everyday living, plus a versatile bonus room ideal for a home gym or music studio. Large plate-glass windows and dual outdoor access, including wide sliders, connect this level beautifully with the grounds. Two additional bedrooms, a full bath with glass-door walk-in shower, and a comprehensive laundry and utility room complete the floor plan. And then there is something city buyers know is truly special: parking. An oversized attached one-car garage with direct interior access is complemented by a one-car carport, providing exceptional off-street parking plus valuable room for bikes, gear and hobbies. There is additional on-street parking directly in front of the home. But what makes this property especially compelling is what happens when you leave the car behind. Walk to the wooded Cresheim Creek Trail and neighborhood parks. Stroll to Allens Lane Station for the Chestnut Hill West Line, stopping at High Point Cafe for coffee and a pastry along the way. Meet friends at neighborhood favorites like dohō or La Trattoria. Explore the Wissahickon, spend the afternoon in nearby Chestnut Hill, then come home to your own private garden and settle back in. Nearly 4,300 square feet. Extraordinary architecture. Two decks. A private garden. Oversized garage plus carport. Trails, train, coffee, dining and Chestnut Hill all within easy reach. This isn’t simply more space in the city. It’s a more interesting way to live.
…By Kurfiss Sotheby's International Realty


Classic Wyndmoor character, bright and generous living spaces, and meaningful recent improvements come together at 504 Spring Lane. Located in Montgomery County’s Springfield Township School District, this inviting 1920s twin places you just a short stroll from the Chestnut Hill East SEPTA station and Chestnut Hill’s shops and restaurants. Since purchasing the home in 2024, the owners have replaced the roof and fence, refinished all hardwood floors, and freshly painted the entire interior - thoughtful investments that make this well-maintained home ready for its next chapter. The open first floor offers an easy flow for everyday living and entertaining, with a spacious living room, a generous dining area, and a well-equipped kitchen. A large island, subway tile backsplash, pantry, wet bar, Bosch dishwasher, and durable Charleston Oak flooring combine function with style. A powder room and direct access to the covered side patio add convenience, while the fenced yard offers space for gardening, outdoor dining, and relaxing at home. A paved driveway and detached garage provide welcome parking and storage. A skylit staircase leads to the second floor, where a spacious primary bedroom connects to a dressing room with ample closet space and a balcony overlooking the front yard. An additional bedroom, full bathroom, and linen closet complete this level. Two more bedrooms and a renovated bathroom with a glass-enclosed shower occupy the third floor, offering flexibility for guests, work, or creative pursuits. Built-in shelving, a cedar closet, and an accessible unfinished attic provide additional storage. The partially finished basement expands the home’s usable space, with room for workouts, hobbies, and storage, along with laundry facilities, a French drain waterproofing system, and exterior access to the side patio. Smart-home features include Nest thermostats, video cameras and a doorbell, a Wi-Fi-enabled Yale side-door lock, and a Vector security system. With its distinctive character, versatile layout, inviting outdoor spaces, and substantial recent updates, 504 Spring Lane offers a compelling opportunity to settle into Wyndmoor with Chestnut Hill close at hand.
…By Kurfiss Sotheby's International Realty


A truly special custom-built brick rancher, original owners, nestled in the beautiful Greenlands Hunt Valley community, situated on an impressive 5.4 acre private, park like setting at the end of a non through street. Built in 1985, this spacious home offers over 4,600 square feet of living space with four bedrooms and 2.5 baths on the main level. An inviting eat-in kitchen with a cozy kitchen nook, lots of cabinet space, main-level laundry, family room and a large living and dining room combination with wood floors and beautiful molding. The finished walkout level adds even more living space with an additional bedroom, full bath, recreation room, fireplace and wet bar- perfect for entertaining, guests, in-law quarters, or multigenerational living. New carpeting in the family room and basement add a fresh, comfortable feel. Step out and enjoy the peaceful surroundings from the deck or stamped concrete patio, overlooking your own private park like setting sanctuary. With a two-car side loading garage and extra driveway parking. With plenty of space inside and out, this home offers room to grow, entertain, and simply enjoy the beauty of your surroundings. Located close to Hunt Valley Country Club and Eagle's Nest, this is a golfer's dream and wonderful opportunity to own a truly unique property in a beautiful setting. A home like this doesn't come along often-stay tuned! **Please do not use the deck stairs, loose railings**
…By Monument Sotheby's International Realty


Welcome to this light-filled, third-floor two-bedroom, two-full-bath condominium in a secure elevator building near Hopkins Creek and Middle River. The open floor plan features luxury vinyl flooring, plantation shutters, recessed lighting, ceiling fans, and abundant storage. The living room offers a gas fireplace and flows seamlessly into the dining area and breakfast room, creating comfortable spaces for everyday living and entertaining. The kitchen is open to the living and breakfast areas and is appointed with upgraded cabinetry, Corian countertops, stainless steel appliances, a gas range, and pantry storage. Step from the breakfast room onto the private balcony. The spacious primary suite includes a sitting area, walk-in closet, and private bath with a double vanity. A second bedroom and full bath provide flexible accommodations, while a dedicated laundry room adds convenience. Enjoy access by elevator or staircase, along with community amenities that include an outdoor pool, scenic walking paths, water views, and a setting near Hopkins Creek and Middle River.
…By Monument Sotheby's International Realty


Welcome to 77 Beecham Court, a beautifully maintained home offering the rare combination of pristine condition, thoughtful updates, a coveted neighborhood setting and an exceptional half-acre lot with a sprawling, level and fully fenced rear yard. A welcoming two-story foyer introduces a light-filled interior with hardwood floors, custom window treatments and a seamless flow between the study, living room and main gathering spaces. At the heart of the home, the recently renovated white kitchen features abundant 42-inch cabinetry, stainless steel KitchenAid appliances, a center island with breakfast bar and a sunny breakfast area. The kitchen opens directly to the spacious family room, highlighted by 9-foot ceilings and an inviting wood-burning fireplace. Upstairs, the primary suite offers a soaring cathedral ceiling, walk-in closet and beautifully remodeled bath with porcelain tile, a dual-sink marble-topped vanity and Kohler soaking tub. Three additional generously sized bedrooms, an updated hall bath and convenient laundry chute complete the upper level. The finished lower level significantly expands the home's living space with a fifth bedroom, full bath, recreation area, exercise space and abundant storage. Outdoor living is equally impressive. A low-maintenance composite deck overlooks the expansive, level and fenced rear yard—an ideal setting for entertaining, outdoor dining, recreation and play. Extensive owner improvements provide added peace of mind and include a recent Trane furnace and water heater, roof, composite deck, renovated kitchen and baths, updated lighting, custom window treatments and more. Beautifully updated, meticulously maintained and truly move-in ready, 77 Beecham Court offers the space, condition, setting and outdoor lifestyle today's buyers are searching for.
…By Monument Sotheby's International Realty


Welcome to 3839 Wilkens Avenue, a beautifully refreshed Baltimore home offering a wonderful combination of modern updates, comfortable living space, and everyday convenience. Move-in ready and freshly painted throughout, this home is ready for its next owner to simply unpack and enjoy! Step inside to discover new flooring throughout and a bright, welcoming interior. The newly updated kitchen creates a fresh and functional space for preparing meals, gathering with family and friends, and everyday living. The stove will be replaced prior to October 15, adding another finishing touch to the kitchen. A newer roof provides added peace of mind, while the home's refreshed interior offers a clean, modern feel and a great opportunity for buyers looking for a property without an extensive renovation project. Conveniently located with access to shopping, dining, schools, public transportation, and major commuter routes, this home offers easy connections to Downtown Baltimore and surrounding areas. Whether you're a first-time homebuyer, downsizing, or simply searching for an updated home at an attractive value, 3839 Wilkens Avenue is one you won't want to miss. Freshly updated, move-in ready, and waiting for you to call it home. Schedule your private showing!
…By Monument Sotheby's International Realty


The Moore House - Set on just over an acre along one of Bucks County's most coveted stretches of River Road, the Moore House (circa 1840) offers something increasingly rare: a private setting that still feels connected to everything that makes the Delaware River Valley special. Once home to painter Beveridge Moore and novelist Edmund Schiddel, it is listed on the National Register of Historic Places. The house has 3,029 square feet with three bedrooms, including two primary suites, three full baths, and a powder room. Updates include a renovated kitchen with Sub-Zero and Wolf appliances, renovated baths, new windows, and a Kohler whole-house standby generator. Hardwood floors and two fireplaces preserve its original character. French doors from the dining room open to a terraced stone-paver patio, and each primary suite has its own patio or deck. Gravel courtyards, flagstone paths, stone walls, mature plantings, hydrangeas, and a Japanese maple create a series of intimate outdoor rooms rather than one large yard. Up the rise, a red barn on a stone foundation offers space for a studio, workshop, or storage. In the village of Centre Bridge, the home is a 10-minute walk across the river to Stockton Market and the Stockton Inn, and a 10-minute drive to New Hope, Lambertville, and the Carversville Inn. Start the day on the Delaware Canal towpath and end it at a river-town restaurant. Manhattan is 90 minutes by car and Philadelphia is 60, and NJ Transit runs direct to Penn Station from Trenton, 35 minutes away.
…By Kurfiss Sotheby's International Realty


Welcome to 200 Wye Road, an exceptional waterfront estate set on over two private acres along the Wye River, directly across from the protected natural beauty of Wye Island. Here, scale, setting, and thoughtful design converge to create a truly elevated Eastern Shore lifestyle. Spanning more than 8,100 square feet across three finished levels, the residence offers a refined yet highly livable floor plan designed to capture water views from nearly every room. Expansive living spaces, a formal dining room with handpainted custom wallpaper from the U.K., and a reimagined gourmet kitchen create an environment equally suited for everyday living and large-scale entertaining. The kitchen has been thoughtfully redesigned with updated cabinetry, statement lighting, and a full suite of premium appliances, including Wolf, Sub-Zero, and Bosch. The home offers exceptional flexibility, including an optional first-floor primary suite, a dedicated home gym, two laundry rooms, and an oversized mudroom designed for seamless day-to-day living. Two wood-burning fireplaces add warmth and character, enhancing the home’s sense of comfort and timeless appeal. The primary suite serves as a private retreat, complete with two walk-in closets and a fully renovated, spa-inspired bath featuring heated flooring, a soaking tub, a glass-enclosed shower, and its own gas fireplace, delivering a level of comfort and detail rarely found. Since 2024, the property has undergone extensive upgrades that enhance both performance and long-term value, including a new Owens Corning roof with a transferable warranty, three fully replaced Trane HVAC systems, a whole-home water filtration system, and comprehensive renovations throughout the bathrooms and interior spaces. Outdoor living is where the property truly distinguishes itself. A newly renovated 20x40 waterfront pool with a pebble finish and automatic cover anchors the setting, complemented by expansive hardscaping, manicured grounds, and multiple areas designed for entertaining or quiet relaxation. The shoreline has been improved with 250 feet of stone rip rap, and the deep-water dock is outfitted with new electrical service and lighting, featuring a new 25,000 lb boat lift and a 12,000 lb one along with two additional slips, providing effortless access to the Wye River and beyond. Whether enjoying sunrise coffee on the screened porch, hosting summer gatherings by the pool, or heading out by boat to St. Michaels or the Kent Narrows, this property offers a lifestyle defined by ease, privacy, and connection to the water. Conveniently located in Queenstown, just minutes from shopping, dining, and Route 50, with easy access to Annapolis and Easton, 200 Wye Road represents a rare opportunity to own a turnkey waterfront estate in one of the Eastern Shore’s most sought-after settings.
…By Ttr Sotheby's International Realty


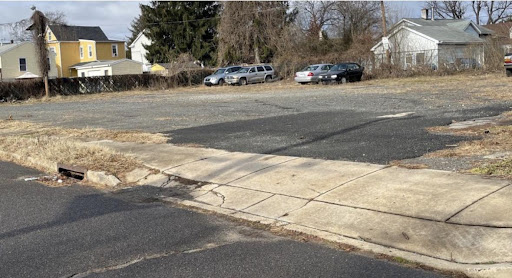

Exceptional redevelopment and investment opportunity! This former athletic association center offers tremendous potential for an event venue, community center, mixed-use redevelopment, or other approved commercial uses. Situated on a 125’ x 100’ building lot and being sold together with an adjoining 150’ x 100’ vacant lot, this unique package provides flexibility for future expansion or development.The property features a spacious 25-foot ceiling gymnasium/banquet hall, a commercial kitchen, a 35-seat circular bar, multiple offices and meeting rooms on the first and second floors, 100- and 200-amp electrical service, and gas-fired heating and central air conditioning. Recent capital improvements include a new roof and new HVAC system, providing significant value to the next owner. Additionally, the gymnasium has been stripped to the studs, offering a clean slate for customization and renovation.Located in an R-5 residential zone with an approved nonconforming commercial use, the property presents a rare opportunity to reimagine a landmark building. The building and adjoining vacant lot are being sold as a package only and are offered in as-is condition.
…By Annonceur International


There’s a sense of space here that feels more like a single-family home than a townhouse. An end-unit setting, two-car garage and a generous collection of outdoor areas give this Brandon Farms home plenty of breathing room, while inside, soaring ceilings and oversized windows make an immediate impression. The two-story living room is especially striking, with a dramatic wall of windows that draws in natural light and emphasizes the height of the room. Tall windows continue in the dining room, creating an equally bright setting for life’s celebrations. Beyond, the family room gathers around a fireplace and flows directly into the kitchen. Generous stretches of workspace and cabinetry make the kitchen highly functional, with enough room for a table and chairs as well. Just outside is a small patio perfectly positioned for the grill, one of three outdoor spaces that make this end unit stand apart. The expanded, fenced main patio offers considerably more room for dining, lounging and entertaining outdoors. An updated powder room, laundry room and useful under-stair storage complete the first floor. Upstairs, the primary bedroom takes full advantage of the home’s scale with a cathedral ceiling and two walk-in closets. Its private bath includes two vanities, a soaking tub and separate shower, while doors open to a private deck, adding yet another outdoor space to the home. Two additional well-proportioned bedrooms share a full hall bathroom. Beyond the front door, the community adds even more, with swimming pools, tennis courts, playgrounds, and generous green spaces throughout the neighborhood.
…By Callaway Henderson Sotheby's International Realty


Located in the coveted Wardour community, this stately home combines timeless architecture with an enviable walkable location near West Annapolis’ shops and restaurants and just minutes from downtown. With stunning curb appeal, spacious 0.55 acre lot, expansive front yard and water views from nearly every room in the home, this property offers a rare combination of privacy and community, where every day feels like a retreat yet conveniences are just minutes away. The main level welcomes with a gracious foyer flanked by formal living and dining rooms, highlighted by custom millwork, crown molding, wainscoting, and hardwood floors. The formal living room features a classic gas fireplace, while the private office with built-ins and the inviting family room with a coffered ceiling provide versatile spaces for work and relaxation. The gourmet kitchen impresses with high-end appliances, a large center island, casual dining area overlooking the backyard, and wet bar adjoining the dining room. A well-designed mudroom off the two-car garage and side entry enhances everyday function. Upstairs, three spacious ensuite bedrooms complement the luxurious primary suite, which offers a serene sitting room with gas fireplace, private balcony, and spa-like bath. The top floor is a flexible open space with full bath, perfect as an office, playroom, studio, or lounge. The lower level is an entertainer’s retreat with a full bar, open gathering space anchored by a wood-burning fireplace, and a room prepped to become a wine cellar. A full bath and additional bedroom complete this versatile level. Conveniently located to access Downtown Annapolis, head over the Bay Bridge to the Eastern shore or jump on Rt. 50 to get back to Washington, DC and just a few short blocks to West Annapolis' charming commercial district's restaurants & shops. Welcome Home!
…By Ttr Sotheby's International Realty


A covered front porch sets the tone for this pristinely maintained Center Hall Colonial in a long-established Ringoes neighborhood, where generous indoor and outdoor spaces are matched by a list of thoughtful updates.Inside, wood floors extend through both the living and dining rooms, with chair rail molding adding definition to the dining room. The renovated kitchen is designed for everyday use, with a large center island, abundant cabinetry and work surfaces, two sinks, and a six-burner cooktop with exterior-venting hood. Dual wall ovens are perfect for entertaining and a must have when preparing holiday meals. The nearby powder room was updated to coordinate with the kitchen. The family room brings a different character with its beamed cathedral ceiling, gas fireplace, new carpeting, and sliders to a composite deck. An atrium door from the kitchen provides another connection outdoors, where the deck is joined by a patio with a sitting wall, upgraded outdoor lighting, a large fenced garden, and a storage shed. An attached two-car garage adds even more storage. Back inside, the laundry room includes a handy utility sink. Five bedrooms are found upstairs. The primary bedroom has new flooring and an upgraded bathroom with two sinks, an oversized double shower, and a heated towel rack. A spacious hall bathroom serves the four additional bedrooms. One is currently outfitted as a den/media room, complete with built-ins and a cathedral ceiling, offering plenty of options for work, movies, hobbies, or guests. The home's careful upkeep extends well beyond what meets the eye. A new five-bedroom septic system is already in place and major mechanical updates include a furnace replaced in 2025, air conditioning in 2022, and a well pump in 2023. Set along a cul-de-sac road, this beautifully cared-for Colonial offers plenty of breathing room while keeping shops, restaurants, services, and everyday conveniences just moments away.
…By Callaway Henderson Sotheby's International Realty


Why wait to build when you can move right in? Welcome to 126 Stilly Way, a beautifully finished, nearly new home in Annapolis’ Parkside Preserve. Built in 2024 and offering more than 4,400 square feet of finished living space across three levels, this home combines the appeal of newer construction with the convenience of having the finishing touches already in place. The bright, open main level features a beautifully appointed kitchen with white cabinetry, quartz countertops, stainless steel appliances, gas cooking, double wall ovens, tiled backsplash, and an oversized center island. The kitchen flows seamlessly into the spacious family room, anchored by a gas fireplace with custom built-ins. A separate dining room provides additional space for entertaining. Upstairs, the primary suite features a tray ceiling, walk-in closets, and private bath with dual vanities, soaking tub, and oversized glass-enclosed shower. Three additional bedrooms each with their own walk-in closets and well-appointed baths complete the upper level. The finished lower level adds exceptional flexibility, with an expansive recreation area, wet bar with beverage refrigerator, full bath, and the potential to create a true fifth bedroom while still maintaining plenty of additional living and entertaining space. What truly sets this home apart is how much has already been done. Window treatments are installed, the lower level is finished, the yard is established, and the home is ready to enjoy from day one. Enjoy the benefits of a newer home without waiting on a construction timeline or tackling the many finishing touches that often come after settlement. A covered front porch, HardiePlank and brick exterior, level backyard, and attached two-car garage complete the property. Located just moments from Quiet Waters Park and convenient to Downtown Annapolis, shopping, dining, and major commuter routes, 126 Stilly Way offers the opportunity to enjoy newer construction with the added benefit of a home that is already finished, established, and truly move-in ready.
…By Ttr Sotheby's International Realty


Experience a rare blend of modern design and historic charm in one of Princeton’s most iconic homesteads. A dramatic, comprehensive renovation and expansion have transformed this property into a spacious, light-filled residence perfectly designed for contemporary life. The home’s core, which holds a connection to the area's history dating back to 1742, has been carefully preserved, but its current state is a world away from its original farmhouse origins. This remarkable, one-of-a-kind residence is formally known as The Bouwerie. Inside, the seamless integration of past and present is immediately evident. Original details like hand-hewn beams, wide pine floors, and a walk-in beehive fireplace bring warmth and character, while the sheer scale and flow reflect modern sensibilities. The newer wing, which begins with a welcoming entry beneath a striking stained-glass skylight, dramatically opened the floor plan. This addition created space for a formal living room, sunroom, family room, and powder room, all featuring handcrafted finishes and custom cabinetry. The country-style kitchen bridges the two eras beautifully with a brick-enclosed Aga range and custom pine cabinetry. Below, a finished lower level offers flexible space for a media room, gym, or playroom. Upstairs, the expansive primary suite is a luxurious retreat with its own sitting area, gas fireplace, dressing room, jetted tub, sauna, double steam shower, and two private porches. The original second floor provides two additional bedrooms and a whimsical bonus room with a private entrance, ideal for guests. Outdoors, the resort-like grounds are equally impressive. A stone patio with a built-in BBQ overlooks a tranquil pond. A 52-foot vanishing-edge pool, an in-ground hot tub, and a formal English knot garden create a private oasis. The four-car garage has also been reimagined, with a finished upper level perfect for an office, studio, or guest suite. The nearly 10 acres could be suitable for additional uses, such as horses and various recreational interests. Thoughtfully expanded and designed to support modern living, come experience how convenience and history live beautifully side by side, just three miles from Nassau Street and Princeton University. Some photos are virtually staged.
…By Callaway Henderson Sotheby's International Realty


Set on a beautifully treed lot on a quiet street in prestigious Cherry Valley, this expansive Forrestal model offers a seamless combination of generous space, refined comfort, and an enviable golf-course backdrop backing directly to the 17th fairway. From the moment you step into the double-story foyer, the home’s open, airy feel is immediately apparent. Hardwood floors anchor the side-by-side formal living and dining rooms, while a private home office tucked off the entry offers a quiet environment for working from home. Everyday life centers around the exceptionally large, sunlit kitchen featuring a central granite island, expansive breakfast area, and generous walk-in pantry. The kitchen flows seamlessly into the double-height family room—warmed by a wood-burning fireplace—creating an effortless layout for both relaxed mornings and lively gatherings with friends and neighbors. Well-proportioned supporting spaces, including a large laundry room and powder room, round out the main floor. Two separate staircases lead to the upper level, where the home's impressive proportions continue across four bedrooms and three full baths. The primary suite serves as a peaceful sanctuary, complete with a tray ceiling, private sitting room, two walk-in closets, and a spacious en suite bath with double sinks, a soaking tub, and a stall shower. Nearby, a unique second bedroom functions as a versatile two-room suite with its own sitting area and private bath, creating an ideal layout for extended overnight guests, a dedicated study nook, or a second home office. Two additional bright, cheerful bedrooms share a thoughtfully renovated hall bath featuring a flush-entry shower for ease and accessibility. Outside, the rear yard frames sweeping views of green, offering a peaceful setting for morning coffee or evening relaxation. Beyond the property, you are just minutes from the club’s golf and leisure amenities, as well as the vibrant dining, culture, and historic charm of downtown Princeton and Nassau Street. Some photos are virtually staged.
…By Callaway Henderson Sotheby's International Realty


From the circular driveway punctuated by a fountain, this custom home makes an impressive first impression, but it is the thoughtful design for entertaining that truly sets it apart. A broad center hall introduces high ceilings, elegant wainscoting and a turned staircase flanked by formal rooms. The living room shares a see-through fireplace with a handsome wood-paneled office, where abundant windows bring in natural light. A first-floor bedroom and full bath create comfortable accommodations on the main level. The family room, with another fireplace, connects easily to both the kitchen and sunroom, where atrium doors open to the patio. The kitchen is designed for serious cooking and entertaining, with two large islands and an oversized side-by-side Sub-Zero refrigerator, plus a convection oven and warming drawer. Just beyond, a separate scullery can be closed off and includes a professional-style Wolf range and hood, secondary Sub-Zero, generous prep space and its own patio door. A back staircase completes this exceptionally well-planned part of the home. Upstairs, the living space continues with a loft, secondary family room with a fireplace and a conveniently located laundry room. The primary suite is expansive, with its own fireplace, sitting room, enormous boutique-style dressing closet and two bathrooms, including one with a whirlpool tub and a shared shower for two. Each of the three additional second-floor bedrooms connects directly to a bathroom. The third floor provides a sixth bedroom and private bath, while the finished lower level was made for fun, with a wet bar, full bathroom, game room and home theater with seating for nine included. With gathering spaces on nearly every level and an impressive balance of polished entertaining areas and behind-the-scenes functionality, this is a home designed to host beautifully.
…By Callaway Henderson Sotheby's International Realty


Welcome to this impressive sprawling home located on a sunny corner with INCREDIBLY LOW TAXES OF ONLY $6,850 FOR THE WHOLE YEAR!!! This perfect residence blends comfort and style with its soaring high ceilings, soft recessed lighting, and flexible floor plan! As you step inside, the open-concept great room is warm and inviting and seamlessly flows into a spacious dining area connecting to an eat-in-kitchen. There's plenty of room for hosting everyone with another separate bonus family room highlighting an entertainment bar with seating, sink and mini-frig, which leads directly outside! The deep lot provides a generous yard. You could even put in a pool. There is an outdoor gas line for summer BBQs, an outdoor shower to rinse off the sand after making memories at the beach and a storage shed to easily put bikes and beach chairs. The home features four bedrooms and three full bathrooms complimented with dual-zone central air and 3-zone heat. The furniture is not included in sale. A truly special property offering everything you need to enjoy relaxed shore living at its best! Make lasting memories here!
…By Soleil Sotheby's International Realty


Major Price Improvement! Western sunsets and timeless waterfront living define this beautifully restored home on Town Creek in Oxford. A waterside pool, expansive entertaining deck, gazebo and private pier create an exceptional setting for enjoying life on the water. Fabulous gourmet kitchen and inviting family room with a custom built-in bar anchor the home, while warm pine floors add warmth and character throughout. Three bedrooms and three full baths include a spacious waterfront primary suite with a private second-story deck overlooking Town Creek—the perfect place to unwind while taking in spectacular western sunsets. Just moments from Oxford's waterfront park, marina, restaurants and the Oxford-Bellevue Ferry, this distinctive property is privately sited outside the Historic District and features a private pier with approximately 4 + feet of mean low water, providing easy access for boating, kayaking and paddleboarding. Sold As Is
…By Ttr Sotheby's International Realty


The Double G Farm is an extraordinary, gated estate situated on 62 acres and located 1 hour from Manhattan. It's a multigenerational wellness property offering an exceptional setting for shared living, relaxation and connection. The six-bedroom main residence is thoughtfully designed w/ two wings & generous central entertaining spaces. A chef's kitchen features a pizza oven, dual dishwashers & oversized prep areas, with a lower-level wine cellar, commercial kitchen, sauna, wet bars & indoor pool. A separate four-bedroom guest house provides garage facilities & 10 outbuildings can house up to 60 cars. The estate's extraordinary privacy & scale lend itself to a wellness retreat, holistic healing center, or private recovery destination. Route 513 to Sliker Rd. Left onto Anthony Rd, right onto Hollow Rd, then right onto Mountain Top Rd. Property is located at 106.
…By Annonceur International


Spectacular, stately center-hall Colonial set on nearly 2 acres of beautiful, flat property with an incredible backyard oasis featuring an inground pool and expansive patio areas. Offering 5 bedrooms, 5.5 bathrooms, an attached 3-car garage, and an exceptionally spacious floor plan, this impressive residence combines timeless elegance with tremendous space for everyday living and entertaining. A sweeping two-story entry foyer with a curved staircase creates an unforgettable first impression. Elegant LR and DR flank the foyer. Spectacular 2 story great room features a gas FP & walls of windows. The dream kitchen offers a center island, breakfast nook, abundant cabinetry, and seamless flow into a cozy sitting room with custom built-ins. A spacious 1st floor bedroom with a full bath provides ideal accommodations. Upstairs, the luxurious primary suite is a private retreat featuring 2 WICs and a spa-like bath with dual vanities, separate shower, and tub. A generous JR suite offers its own private bath, while 2 addt'l bedrooms share a Jack-and-Jill bathroom. The huge fully finished basement provides incredible space with a large rec room, summer kitchen, full bath, bonus room, and movie theater. A separate staircase provides convenient access to the garage. Outside, the home continues to impress with a circular driveway, attached 3-car garage, expansive flat lawns, and a spectacular resort-style backyard with an inground pool and multiple patio areas. A truly exceptional home.
…By Annonceur International


RARE OCEANFRONT OFFERING IN SOUTH REHOBOTH! Experience the ultimate in coastal luxury at this magnificent, one-of-a-kind oceanfront condominium in the coveted Boardwalk Condominiums, just steps from the beach and Atlantic Ocean. Encompassing the entire first level, this extraordinary residence offers more than 4,600 square feet of heated living space plus an impressive 810 square feet of covered patio, creating an unparalleled indoor-outdoor setting with sweeping, panoramic views of the beach and ocean. Situated on a beautifully maintained and landscaped .27-acre property, this exceptional property combines the privacy and spaciousness of a single-family residence with the ease and convenience of condominium living. A private foyer entry and elevator provide effortless access to this expansive, single-level retreat. The spectacular great room is designed for both grand entertaining and relaxed coastal living, featuring a built-in bar, fireplace, tile flooring, and multiple sliding glass doors that open directly to the expansive covered patio. Step outside and take in breathtaking ocean vistas while enjoying the soothing sights and sounds of the beach. The gourmet kitchen is beautifully appointed with a large center island, high-end stainless-steel appliances, and abundant cabinetry, with a spacious dining room conveniently located adjacent to the kitchen. Whether hosting an elegant dinner or gathering with family and friends after a day at the beach, this coastal retreat offers an exceptional setting for entertaining. The residence features four generously sized bedrooms, each with a private ensuite bathroom and custom California Closet systems. The luxurious owner's suite is a true retreat, offering multiple French doors to the covered patio and spectacular ocean views. Two walk-in closets are outfitted with custom California Closet organizers, while the spa-inspired owner's bathroom features a large tiled shower, Jacuzzi tub, double-sink vanity, and two private toilet rooms. Three additional ensuite bedrooms provide comfort and privacy for family and guests, each with its own private bathroom and walk-in closet featuring California Closet systems. Thoughtfully designed for effortless beach living, the coastal retreat also includes a large laundry room with sink and a dedicated storage room ideal for bikes, beach chairs, umbrellas, and all of your favorite coastal gear. A private gated parking lot with two designated spaces adds another layer of convenience. Offered fully furnished and ready to enjoy, this extraordinary oceanfront residence presents a truly rare opportunity to own an expansive luxury retreat in one of South Rehoboth's most desirable locations. And then there is the view. Watch the sun rise over the Atlantic from your patio, spot dolphins swimming along the shoreline, and enjoy front-row seats to Rehoboth's spectacular fireworks displays. With the beach just steps away and the ocean as your ever-changing backdrop, every day feels like a vacation. Wake up to the ocean. Step outside to the beach. Come home to luxury. Start living the South Rehoboth oceanfront dream! Take the video tour!
…By Monument Sotheby's International Realty


Exceptional One-Level Living on the Golf Course in Rehoboth Beach Yacht & Country Club! Experience the best of single-level living in this beautifully renovated and thoughtfully upgraded home, ideally positioned on a spacious .34-acre landscaped lot overlooking the 7th hole green, 8th hole tee box, and scenic ponds on the Rehoboth Beach Country Club golf course. Mature trees provide privacy, while the fenced backyard, expansive views, and inviting outdoor spaces create a wonderful setting for relaxing and entertaining. A charming paver sidewalk leads to the welcoming entry foyer, where the open and comfortable floor plan unfolds into the living room, sunroom, and outdoor entertaining areas. The heart of the home is the gourmet kitchen, featuring stainless steel appliances, granite countertops, KraftMaid cabinetry, and a seamless connection to the dining room and great room. The great room is a true gathering space, highlighted by a gas fireplace framed by floor-to-ceiling stone and a dramatic wall of windows showcasing beautiful golf course views and filling the room with natural light. Custom window treatments throughout add an elegant finishing touch. The dining room is conveniently located next to the kitchen and has a bay window with a cozy seat to read a book. The living room features cathedral ceilings and skylights, creating an airy and inviting atmosphere. From here, step into the bright and relaxing sunroom, complete with its own mini-split for year-round comfort. The sunroom opens directly to the back deck and fenced backyard, making indoor-outdoor living effortless. The spacious owner's suite is privately situated at the rear of the home, taking full advantage of the golf course views. Two separate doors provide direct access to both the sunroom and back deck. The suite includes two walk-in closets and a beautifully updated owner's bath with a new vanity, glass-enclosed shower, soaking tub with tile surround, and tile flooring. The flexible bedroom layout offers exceptional versatility. Two additional bedrooms are located at the front of the home and share a hallway bath, while a private ensuite bedroom is also positioned at the front of the home. Featuring a bay window, built-in shelving and desk, and its own tiled shower bath, this additional suite is ideal for guests, extended family, a home office, or multigenerational living. With two ensuite accommodations on the main level, the home offers a level of flexibility that is increasingly hard to find. The home was completely renovated in 2014, including the kitchen cabinetry, countertops and appliances, bathrooms, finished-on-site hardwood flooring, dual fuel energy efficient HVAC, and more. Sunroom addition was completed in 2017. Since 2021, approximately $150,000 in additional improvements have further enhanced the property, including a whole-house generator, new roof (regular roof and flat roof), fenced backyard, crawlspace encapsulation with sump pumps and dehumidifier, new kitchen countertops, landscape lighting, paver front sidewalk, interior and exterior painting, new gutters and downspouts, custom window treatments and plantation shutters, paved driveway, security system and cameras, irrigation system, new refrigerator, comfort-height toilets, and more. Every detail has been thoughtfully considered to provide comfort, privacy, functionality, and peace of mind, while the golf course setting provides a beautiful backdrop to everyday living. Enjoy all that Rehoboth Beach has to offer, with convenient proximity to shopping, restaurants, grocery stores, the beach and ocean, boardwalk, state parks, bike trails, and countless attractions. Whether enjoying your morning coffee overlooking the golf course, relaxing in the sunroom, entertaining on the deck, or heading into town for a day at the beach, this exceptional home offers the ideal blend of easy one-level living, beautiful surroundings, flexible accommodations, and an enviable coastal lifestyle.
…By Monument Sotheby's International Realty
'%20stroke='%23DDAA3A'%20stroke-width='1.909'%20stroke-linecap='square'%20stroke-linejoin='bevel'/%3e%3c/svg%3e)
Receive by email any new listing that may match your search criteria
Your criteria :
By validating this form, you accept the general conditions of use of Le Figaro Properties.
These agencies offer a selection of luxury properties vente at West Grove. Feel free to contact them for personalized assistance.
