Get early access to listings that match your criteria
Never miss an opportunity again. Our personalized alerts notify you instantly.

 English$ USD · m²


Built by William C. “Willie” Lamb upon his return from World War II, 903 N. Oakum Street stands as a meaningful piece of Edenton history. Widely regarded as one of Edenton’s greatest WWII heroes, Willie Lamb flew five notable missions as a U.S. Navy Air Corps fighter pilot and earned distinction as a decorated ACE — a legacy that inspired the beloved “Aces” mascot proudly carried by Edenton’s high school to this day. Following the war, Willie treasured both this home and the opportunity to return to life in Edenton. Recently and thoughtfully restored by Down East Preservation, the home has undergone a complete transformation while honoring the character and spirit of its era. Carefully selected finishes evoke the home’s mid-century roots, blending timeless charm with modern comfort. Hardwood floors and a striking coffered bamboo ceiling anchor the inviting living room, while the brand-new kitchen features retro-inspired appliances that lend a distinctive personality all its own. Two bedrooms share a beautifully updated full bath. Outside, a spacious rear deck overlooks a generous fenced backyard, and a custom-built storage building offers practical space for lawn equipment and additional storage. Situated on a corner lot on Edenton’s northeast side, the property enjoys convenient access to downtown Edenton, medical facilities, shopping, and Highway 17.
…By Perry & Co. Sotheby's International Realty


This handsome downtown Edenton home, built in 1905, offers a classic center hall design, featuring double porches and immeasurable charm. The floor plan is a wonderful combination of a traditional layout that has been updated with wide cased openings to create a wonderful sense of openness found in newer homes. The plan affords comfortable living with a formal living or dining room, cozy den that opens to a stunning eat-in kitchen. An antique stove is surrounded by new cabinets and stainless steel appliances. A nice half bath is placed for anyone coming into the mud room, which has real brick floors and and space for laundry and bikes. This historic home offers a downstairs bedroom and renovated bathroom on the opposite side of the living area, for privacy and access to the long back porch overlooking the large yard. Two spacious bedrooms and a bath are upstairs with a delightful porch overlooking the street which you can enjoy on mornings or cool afternoons. The large detached building in the fenced backyard is great as workshop or storage space. Enjoy this delightful combination of historic charm & modern updates within strolling distance of the waterfront and downtown!
…By Perry & Co. Sotheby's International Realty


The Charlton House was built between 1761 and 1769 for Jasper and Abigail Slaughter Charlton. Charlton was a lawyer and active in Revolutionary politics, and his wife is believed to be the first signer of the Edenton Tea Party resolutions. The Warren family purchased the home in 1899, and it remains in family ownership today. Extensive renovations were made by the Warrens beginning in 1958, and the house remains mostly unchanged today. Many believe this home to be the site of the famed 1774 Edenton Tea Party, an idea now under consideration. According to noted historian Tom Butchko, “The handsomely finished Georgian style interior has one of the few original central-hall plans in a gambrel roof house in the state …. Molded wooden cornices, raised-panel doors, and mitered surrounds further distinguish the interior.” Research has been done on the house by Reid Thomas, of the NC Department of Cultural Resources, that has helped determine which portions of the home are original – which are likely modifications – albeit very early ones – and interesting original features that remain – such as strikingly wide original floorboards, the timeworn stairs, and a big cast iron front door lock. Some architectural elements of the home were repurposed during the renovations: for example, fluted pilasters from the front porch were incorporated into the paneling surrounding the small sitting room fireplace. The center hallway is flanked by formal dining and sitting rooms. From the sitting room, one steps down into a large, well-proportioned living room is highlighted by a large fireplace added by the Warrens in 1958. The mantel and paneling were found in an old neighboring Perquimans County home that perhaps belonged to one of St. Paul’s Episcopal Church’s first vestrymen. There are 3 fireplaces downstairs, all reworked with period appropriateness by an accomplished local mason during the late 1950s. The kitchen is behind the dining room, and a string of small pantries became a first-floor master suite. The second floor features east and west side bedrooms – each with a fireplaces (now closed) – and a hallway and full bath between them. In the backyard, there are 4 outbuildings, most of which were built or placed in the 1930’s. Though some are indeed historic, none are original to the site. Used in most recent years as storage, there is ample opportunity to convert the outbuildings into finished usable spaces. The deep backyard is accented by mature trees, established plantings and lovely brick walkways designed during the 1950s. Slight renovations in 2003 added a half bath and small laundry room and reconfigured the master bathroom. A new copper roof was installed around 2001. The Charlton house is one of downtown Edenton’s most “unspoiled ” historic homes, free from the marks of passing design trends. The property retains a sense of authenticity that feels both rare and refreshing, and still speaks clearly of its history. Situated just 2 blocks from both the waterfront and the downtown shops and restaurants, this property exemplifies the very best of downtown Historic Edenton. After 125 years of being cared for by the Warrens, the Charlton House awaits its next steward. Come explore this historic gem!
…By Perry & Co. Sotheby's International Realty

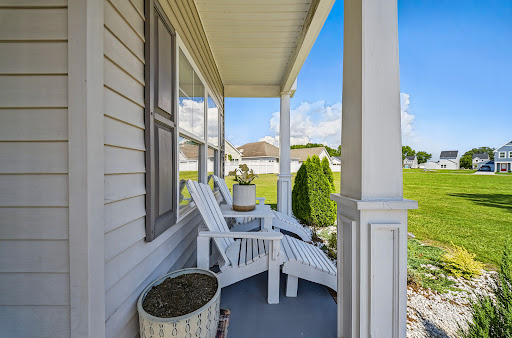


Located in Edenton's growing Colonial Village neighborhood, 106 Pendleton Trace is a welcoming home with a comfortable style and convenient location that makes every day living easy! The floor plan offers openness while still giving each space its own purpose, creating a home that works just as well for a couple on a quiet evening as it does for a house full of guests. Natural light, well proportioned rooms, and an easy connecting between living spaces give the interior a welcoming, relaxed feel from the moment you enter. The setting in Colonial Village is an important part of the appeal. Known as a friendly neighborhood with convenient proximity to historic downtown Edenton, shopping, and local amenities. With a popular neighborhood setting and a home that feels approachable and ready for its next chapter, this is an appealing opportunity to put down roots in Edenton!
…By Perry & Co. Sotheby's International Realty


The design of this spectacular home takes its cues from its surroundings. Designed by architect David Haase and completed in 2021, this Edenton Bay Plantation residence sits on a .72 acre parcel with a plan that keeps the outdoors and waterfront setting as the focal point from morning through sunset. Rather than a conventional layout, the home is arranged as a collection of connected spaces beneath broad rooflines and covered walkways. Inside, soaring ceilings and high clerestory windows draw daylight deep into the interiors, while glass doors frame the landscape beyond. The kitchen, dining and gathering areas share an easy openness, with the screened porch functioning as a true outdoor room—large enough for meals, conversation and long afternoons overlooking the water. The waterfront primary suite enjoys the prime location with sweeping open water views. Across the covered connection, a remarkably versatile guest wing operates almost as a home of its own, with two bedrooms, a full bath, kitchen and laundry. Visiting family and friends can settle in comfortably without sacrificing anyone’s privacy. Outside, the property shifts effortlessly into vacation mode. A heated saltwater pool and waterfall sit just beyond the porches, while the firepit offers another gathering spot as the sun drops over the water. The western exposure makes evening one of the property’s defining experiences, with wide-open sunset views providing a constantly changing backdrop. Practical features are equally well considered, including a two-car garage, whole-house generator, and metal roof. The gated Edenton Bay Plantation community also provides access to a neighborhood boat dock. 111 Heritage Point Drive is anything but ordinary—a modern waterfront home shaped around light, water, privacy and the simple pleasure of being outside.
…By Perry & Co. Sotheby's International Realty


Step into the charm of historic downtown Edenton with this beautifully restored home that perfectly blends timeless character with modern updates. Completely restored in 2020, this turnkey property offers the ideal combination of history, comfort, and investment potential. Inside, you'll find a stunning kitchen, beautiful hardwoods throughout, and two bedrooms filled with warmth and natural light. Major updates include a new roof (2024) and a thoughtfully designed deck (2022) connecting the main home to the detached guest suite - creating the perfect spot to enjoy your morning coffee or unwind after exploring downtown. The adorable, detached cottage offers a full bath making it an ideal guest house, mother-in-law suite, home office, or income producing opportunity. Located in the heart of Edenton's Historic District, you'll love being just steps from the farmers market, charming boutiques, local restaurants, and the beautiful waterfront. Whether you are searching for a primary residence, weekend retreat, or an exceptional investment property, this home offers endless possibilities. This gorgeous historic gem is truly move-in ready and waiting for its next chapter. Don't miss your opportunity to own a piece of one of North Carolina's beloved waterfront towns!
…By Perry & Co. Sotheby's International Realty


Classic architectural elements meet modern living at 105 Stonewall Lane, a beautifully crafted home in Jackson Dairy, one of Historic Edenton's most thoughtfully designed new neighborhoods. Known as the Cupola, this charming 3-bedroom, 2-bath cottage features typical of historic Edenton homes combined with the ease of newer construction. Inside, an open floor plan, high ceilings, wood floors and abundant natural light create a bright and welcoming atmosphere. The kitchen is centered around a generous island and opens to the living and dining areas. The primary suite is conveniently located on the main level, while two additional bedrooms upstairs provide comfortable space for family or guests. Front and side porches extend the living outdoors and offer the perfect setting for morning coffee or an evening visit with neighbors. Jackson Dairy was created to reflect the architectural character of northeastern North Carolina at the turn of the 20th century. Built on the former site of the Jackson family dairy and adjacent to Edenton's historic Cotton Mill neighborhood, the community pairs traditional streetscapes and welcoming porches with the conveniences of modern construction. Homes are intentionally arranged to foster the neighborly sense of community for which downtown Edenton is known. Perhaps best of all is the location. Sidewalks connect Jackson Dairy to Edenton's waterfront, downtown shops, restaurants and historic district, allowing you to enjoy one of North Carolina's most charming small towns right outside your door.
…By Perry & Co. Sotheby's International Realty


Set along the shores of the Albemarle Sound, 124 Country Club Drive offers an inviting waterfront retreat where expansive views and a relaxed coastal lifestyle take center stage. With approximately 100 feet of Sound frontage, the property enjoys sweeping views from the main living areas. Inside, the open and airy floor plan was thoughtfully designed to make the most of its waterfront setting. The great room and kitchen flow together comfortably, while a light-filled sun porch provides an especially appealing place to take in the ever-changing views. Sliding doors allow the space to open to the breeze, creating an easy transition between indoor living and the natural beauty just beyond. The kitchen has been updated and wood floors are throughout. A separate room is a perfect den, office or library with a large picture window framing incredible views. The main-level primary bedroom offers convenient one-floor living, with two additional bedrooms upstairs--both boasting water views of the Albemarle Sound. Two updated full baths, an office, generous storage and an attached two-car garage add to the home's functionality. Situated in an established waterfront area just minutes from historic downtown Edenton, this property offers the increasingly rare opportunity to enjoy direct Albemarle Sound frontage in a comfortable, manageable home. Whether envisioned as a full-time residence or a peaceful weekend escape, 124 Country Club Drive is a place to slow down, enjoy the view and experience life on the water.
…By Perry & Co. Sotheby's International Realty


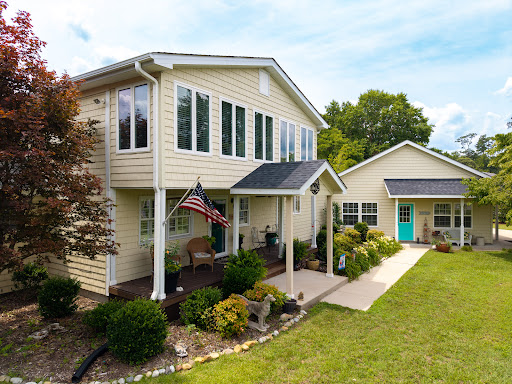
Welcome to waterfront living in the desirable Arrowhead Beach community! Nestled on a beautifully landscaped corner lot just under an acre, this charming 3-bedroom, 2-bath home offers breathtaking views of the majestic Chowan River and the perfect blend of privacy, comfort, and coastal lifestyle. Step inside and discover a spacious floor plan designed to maximize the stunning waterfront scenery. The private second-floor primary suite serves as a peaceful retreat, featuring a dramatic wall of windows that showcase panoramic river views and spectacular sunsets. The home's inviting living spaces provide the ideal setting for both everyday living and entertaining. Outside, you'll appreciate the fully fenced yard, offering plenty of space for pets, gardening, or outdoor gatherings. The oversized two-car garage provides ample room for vehicles, storage, and hobbies. Located just 15 minutes from the charming waterfront town of Edenton, you'll enjoy easy access to shopping, dining, and historic attractions while still experiencing the tranquility of riverfront living. Arrowhead Beach residents enjoy fantastic community amenities, including a clubhouse, private beach, and boat ramp, making it easy to enjoy boating, fishing, swimming, and all that the Chowan River has to offer. Whether you're searching for a primary residence, vacation getaway, or retirement retreat, this exceptional waterfront property offers the lifestyle you've been dreaming of.
…By Perry & Co. Sotheby's International Realty


This beautifully restored Victorian cottage has been thoughtfully updated over the past 20 years, preserving the best of it's historic past while making it comfortable for modern living. Inside, you're welcomed by a wide center hall boasting tongue-and-groove beadboard that continues throughout most of the first floor - a unique feature that sets the tone for timeless charm. High ceilings give each room presence, lending a sense of spaciousness to the living room and den. The kitchen affords plenty of room for family to gather and offers direct access to an adorable back porch, patio and fenced yard. The primary suite is on the main living level. Upstairs, you'll find a large guest suite with a full bath, perfect for weekend visitors or a quiet work space. With a walkable location, lovingly restored details, and thoughtful updates, this cottage offers a rare opportunity to find a move-in ready, quaint cottage in downtown Edenton!
…By Perry & Co. Sotheby's International Realty


Cute listing alert! This charming waterfront bungalow offers a dreamy setting directly on Pembroke Creek, just four miles from Historic Downtown Edenton. Enjoy peaceful mornings and relaxing evenings from the newly screened-in porch, overlooking the water and taking in the gentle breeze. The home features three bedrooms, two full bathrooms, an updated primary bathroom, hall bathroom, quartz countertops, and a durable metal roof. Step outside to enjoy your own backyard waterfront retreat--dock your boat, fish, launch a kayak, or simply unwind by the creek. Whether you're looking for a primary residence, weekend retreat, or investment opportunity, this property offers comfort, charm, and the best of waterfront living. Conveniently located near downtown Edenton's dining, shopping, and historic attractions. Come experience the beauty of Pembroke Creek for yourself!
…By Perry & Co. Sotheby's International Realty


Welcome to this beautifully maintained two-story residence, where classic architecture and modern comfort come together in perfect harmony. This handsome Colonial Revival style house was designed & built in 1908, by Frank Fred Muth, one of Edenton's most notable, prolific early builders A spacious wraparound front porch, framed by stately columns and mature shade trees, creates an inviting first impression and the perfect place to relax and enjoy the neighborhood atmosphere. Inside, you'll find generous living spaces filled with natural light, complemented by timeless details and thoughtful updates. A wide front entry hall greets you as it is highlighted by a lead glass window up the staircase, a signature of the Muth detail. Spacious formal living and dining rooms open off the entry, as well as a den and full bath, making a possible downstairs or guest room. The hallway takes you back to an updated kitchen with stainless steel appliances and a light filled corner for a breakfast nook. The second floor is accessed by a back stairway from the kitchen, another common Muth element. Three large bedrooms and two full baths can accommodate space for friends and family. The master suite has a large bathroom with shower and claw foot tub and custom designed closet. The other two bedrooms have a re-modeled bath at the end of the hall. Whether you're entertaining guests on the expansive porch, enjoying quiet mornings outdoors, or appreciating the home's architectural character, this property offers a rare blend of elegance. A truly special home that combines historic charm, architectural beauty, and modern livability. Schedule your private tour today and experience all this remarkable property has to offer.
…By Perry & Co. Sotheby's International Realty


Set gracefully along the fairways of the renowned Occano community, this stunning waterfront golf course estate embodies the elegance and relaxed sophistication of North Carolina’s Inner Banks. Positioned on the development’s premier homesite, this exceptional residence offers an impressive blend of architectural detail, expansive living spaces, and a lifestyle centered around golf, boating, and waterfront recreation. Thoughtfully designed for both grand entertaining and comfortable everyday living, the home features beautifully proportioned rooms, quality craftmanship, abundant natural light, and timeless finishes throughout. The spacious floor plan provides multiple gathering areas, 4 private bedroom suites, and flexible spaces suited for guests, hobbies, or working from home. The generous spaces flow seamlessly for entertaining, while private bedroom suites provide peaceful retreats. Large windows frame picturesque views of the surrounding landscape, creating a seamless connection between the interior and the natural beauty beyond. Outdoor living is equally inviting, with ample space to relax, dine, and enjoy the peaceful setting. Located within the premier Occano community, residents enjoy a lifestyle centered around an Arnold Palmer Signature golf course, marina access, waterfront amenities, and the natural beauty of the Albemarle Sound and North Carolina’s Inner Banks. Whether enjoying a round of golf, boating on the sound, or relaxing on the porch with serene views, Just a short drive from historic Edenton, 124 Queensview Court presents a rare opportunity to experience a lifestyle defined by beauty, recreation, and timeless Southern hospitality – the very best of Coastal Carolina Living. Occano is approximately 20 minutes from downtown Historic Edenton, less than 1.5 hours from both Tidewater, VA and Greenville, NC and approximately 2 hours east of Raleigh.
…By Perry & Co. Sotheby's International Realty


Tucked away at the end of a quiet lane, this charming waterfront retreat enjoys a spacious setting with frontage on both the stunning Albemarle Sound and Ruby Lane boat basin. Adorable, inviting, and completely move-in ready, the home has a subtle retro vibe that gives it a wonderful combination of personality and character. Wood floors are throughout, adding warmth to the bright, comfortable interiors. On the sound side, a large deck provides an ideal place to relax, entertain, and enjoy the waterfront surroundings. The property offers exceptional opportunities for boating, fishing, kayaking, and Albemarle Sound fun! Whether as a full-time home or an easy waterfront getaway, 99 Ruby Lane is a special waterfront find with character, charm, and a truly incredible setting!
…By Perry & Co. Sotheby's International Realty


Set on 10.5 private acres fronting the Yeopim River, the one-of-a-kind retreat brings together space, privacy, recreation and entertainment in a way that is increasingly hard to find. The setting is as much a part of the property as the home itself, with your own private beach, dedicated area to launch your boat or jet skis, and miles of river right outside your door. Best of all, there is no HOA, giving you the freedom to enjoy the property on your terms. Inside, the expansive first floor was designed for entertaining on a serious scale. A built-in stage provides the perfect setting for live music and performance, that doubles as a private movie theater, complete with a state-of-the-art Dolby Atmos surround sound system and 150-inch ambient screen. A large full bath is on the ground level. The kitchen and great room are upstairs, along with three bedrooms and 2 full baths. The home was thoughtfully constructed with smart siding, additional insulation for energy efficiency, large soaking tubs, gutters with guards, and hurricane tie-downs. Multiple sheds provide plenty of storage for all your waterfront toys, equipment and property essentials, and the electric has already been run to a spot for a future detached garage. There are simply too many special features to appreciate from the photos alone. This is a property you truly need to experience in person!
…By Perry & Co. Sotheby's International Realty


Welcome to this adorable, lovingly maintained one-owner home featuring beautiful landscaping and amazing Albemarle Sound views! Situated on a desirable corner lot, this charming property offers a peaceful setting, comfortable living spaces, and easy access to everything the area has to offer. Inside, you'll find three bedrooms, a welcoming living area, and a kitchen/dining space designed equally well for both everyday living and entertaining. The fabulous sunroom is sure to become a favorite spot to relax, unwind, and take in the breathtaking views! Step outside to enjoy your morning coffee on the back porch and spend peaceful afternoons on the inviting front porch soaking in the scenery. The private, well-maintained backyard is home to a large 20' x 24' barn that offers excellent versatility. The barn includes storage space, a half bathroom, and an upstairs area--perfect for a workshop, hobby space, studio, or additional storage. Residents also enjoy water access within the neighborhood, making it easy to take advantage of the area's natural beauty and recreational opportunities. Conveniently located just minutes from Highway 64, this home offers easy access to the Outer Banks beaches. Historic downtown Edenton is also nearby, with delicious restaurants, unique shopping, and waterfront recreation close to home. Come see all that this special property has to offer!
…By Perry & Co. Sotheby's International Realty
'%20stroke='%23DDAA3A'%20stroke-width='1.909'%20stroke-linecap='square'%20stroke-linejoin='bevel'/%3e%3c/svg%3e)
Receive by email any new listing that may match your search criteria
Your criteria :
By validating this form, you accept the general conditions of use of Le Figaro Properties.
These agencies offer a selection of luxury properties vente at Edenton. Feel free to contact them for personalized assistance.
