The agencies at Wilsonville
These agencies offer a selection of luxury properties vente at Wilsonville. Feel free to contact them for personalized assistance.

 English$ USD · m²


Beautifully positioned on 15.4 acres in the prestigious Street of Dreams Quarry at Stafford enclave, this extraordinary estate embodies the pinnacle of Pacific Northwest luxury. With over 10,000 square feet of refined interiors, a fully self-contained 2-bedroom guest apartment, a resort-style pool, and a lighted turf soccer pitch, it offers an unmatched lifestyle of comfort, recreation, and grandeur. Every detail from the vaulted, beam-lined ceilings and artisan millwork to the chef's kitchen with prep kitchen and coffee bar reflects expert craftsmanship by Beacon Homes NW. Perfectly designed for both private serenity and effortless entertaining, this one-of-a-kind retreat is just minutes from West Linn, Lake Oswego, and Portland, yet feels worlds away.
…By Annonceur International


Luxury contemporary single level custom-built home on 15.79 fully usable acres in one of Wilsonville's most desirable rural settings. Designed by architect Troy Fowler and constructed by NW Natural Street of Dreams, award-winning builder, Elite Development Northwest. Offering 5,436 sqft of thoughtfully designed living space. Expansive ceilings & windows flood the interior with natural light, while white oak hardwood floors & designer lighting create warmth & sophistication throughout. With six bedrooms, including two luxurious primary suite & five full bathrooms, the layout is both functional & refined. A beautifully appointed separate living space provides ideal flexibility for guests, or multi-generational living. The entertainer's kitchen is equipped with Sub-Zero & Wolf appliances, quartzite & quartz countertops, & premium Rohl fixtures, seamlessly blending performance with design. Spa-inspired bathrooms feature Victoria + Albert volcanic limestone soaking tubs and elevated finishes that create a true retreat experience. Beyond the residence, the property is fully equipped to support agricultural pursuits or an equestrian lifestyle. Privately gated with a paved drive and secondary farm access, the acreage is framed by over 4,000 linear feet of classic four-rail wood fencing, creating two expansive pastures and multiple open field areas. A fenced 180' x 100' outdoor dirt arena provides dedicated space for training. The 110' x 50' renovated barn, originally built in 1935, blends timeless character with modern functionality. It offers four spacious stalls with generous run-outs, a heated tack room, heated bathroom with washer and dryer, wash rack with hot water, storage room, and two striking 14-foot diameter silos with concrete floors. An irrigated garden area & a private approximate two-acre forest area further enhance the land's beauty and versatility. Excellent & convenient location, just minutes from I-5 access and & local amenities.
…By Cascade Hasson Sotheby's International Realty


A LOWER INTEREST RATE MEANS A LOWER MONTHLY PAYMENT. WE HAVE PREPARED THREE FINANCING STRATEGIES INCORPORATING A SELLER CREDIT FOR A BUYER'S CONSIDERATION. DEPENDING ON THE SELECTED PROGRAM, THE RATE BUY-DOWN MAY PROVIDE AN INTEREST RATE REDUCTION! Nearly new'without the wait! Located in sought-after West Linn Meadows, this beautifully designed contemporary residence blends modern luxury, everyday functionality and exceptional light-filled living. Soaring ceilings and expansive windows create a dramatic yet welcoming atmosphere, highlighting the home's clean architectural lines and sophisticated finishes. The open-concept great room, anchored by a sleek fireplace, flows effortlessly into the designer kitchen with an oversized island, quartz surfaces, abundant cabinetry, stainless steel appliances and generous space for entertaining. Expansive sliding doors extend the living area outdoors to a covered patio and private backyard, creating an ideal setting for year-round gatherings. Thoughtfully designed for today's lifestyle, the home offers flexible spaces for guests, working from home and comfortable everyday living. The serene primary suite provides a luxurious retreat with spa-inspired finishes, a soaking tub and beautifully appointed bath. Built in 2022, this exceptional home delivers the ease of newer construction, contemporary style and the warmth buyers are seeking. Attractive seller-supported financing strategies are also available. Each option is based on a 740 credit score, 20% down payment and a 30-year fixed-rate loan, subject to credit approval and current mortgage rates. The proposed seller credit is reflected in the attached loan summaries, allowing buyers to compare options and select the structure that best supports their financial goals. Contact your broker for additional financing details.
…By Cascade Hasson Sotheby's International Realty


Unrivaled Main Oswego Lake waterfront living meets modern luxury in this custom, private estate featuring 4 bedrooms and 3.5 bathrooms. Tucked away on a quiet cul-de-sac for ultimate privacy, this architectural masterpiece has been extensively and meticulously remodeled to blend sophisticated contemporary design with world-class lakefront living.Boasting a coveted south-facing orientation, the home enjoys optimal all-day sun exposure. Step inside to dramatic architectural lines and a spectacular wall of windows that perfectly captures breathtaking, panoramic water views from every major living space. The bright, airy floor plan is bathed in exceptional natural light, enhanced by soaring vaulted ceilings, a brand-new roof, and newly integrated skylights. At the heart of the home is a brand-new, gourmet epicurean kitchen outfitted for the serious chef, complete with premium built-in refrigeration, dual dishwashers, high-end custom finishes, and an expansive layout designed for effortless entertaining.The entire upper level is dedicated to a sumptuous, ultra-private primary retreat'a true sanctuary boasting sweeping water vistas, a lavish spa-like bath, and an incredible walk-in closet outfitted with its own dedicated second set of washer and dryer for ultimate convenience. Three additional generously sized bedrooms offer plenty of space for family, guests, or a dedicated home office.Outside, the property transforms into your own personal, high-end resort. Over 3,000 square feet of multi-tiered entertainment decks seamlessly extend the indoor living space, complete with a freestanding hot tub, outdoor shower, and a private boat dock. Sip your morning coffee watching local wildlife over the water, or host unforgettable evening gatherings against a backdrop of dramatic lake sunsets. Irreplaceable location, flawless modern updates, and the ultimate Pacific Northwest waterfront lifestyle await.
…By Cascade Hasson Sotheby's International Realty


Immaculately styled Old Town Lake Oswego haven, ideally positioned on a peaceful, picturesque road a mere 3 blocks from vibrant downtown farmer's market/dining destinations and George Rogers riverfront park. An alluring contemporary transitional, this beauty is truly turnkey with a new roof, new upper level AC, and fresh exterior paint! Soaring box ceilings, French doors, quality hardwood floors and millwork, low maintenance easy-care deck and charming covered porch for entertaining, and a smartly configured layout all create effortlessly inviting spaces designed to exceed the benchmark for luxury modern living. Dinner parties are a breeze from the Viking and Bosch appointed professional-grade kitchen with soapstone countertops, generous seating island, coffee station, and brunch banquette spilling out onto the vast secluded deck and planter garden. The upper level primary suite is a sanctuary and features a dreamy bathroom with indulgent soaking tub and walk-in closet. Two additional generously sized bedrooms feature expanded closets, built-in features, and share a full bathroom with soaking tub as well as a nearby media/flex room and convenient upper level laundry facilities. The 3rd floor is ideal for remote work and hosting with an executive office and guest accommodations plus a full bathroom. Efficiently crafted with an eye for beauty as well as ease of everyday living with many bonus updates including new refrigerator, washer/dryer, rear fence, pet turf, and chic updated designer lighting! Unmatched location blocks from Whole Foods market, Lake Oswego's beloved theaters, ice cream parlors, boutiques, river and lakefront kayaking and paddle boarding, this marvel offers something special for the whole household!
…By Cascade Hasson Sotheby's International Realty


Rarely does a Mountain Park home offer this exceptional combination of panoramic mountain views, timeless Northwest architecture and a flat, walk-out private backyard. Perched among the trees with breathtaking views of Mt. Hood, Mt. Jefferson and Mt. St. Helens, this stunning Northwest Contemporary blends dramatic design with everyday livability. Walls of windows, soaring vaulted ceilings and warm wood details fill the home with natural light while framing spectacular mountain views from nearly every main living space. At the heart of the home, the impressive chef's kitchen is an architectural centerpiece designed for both entertaining and everyday living. Soaring ceilings, oversized windows and classic Northwest design create an inviting atmosphere, while the oversized island, abundant cabinetry, walk-in pantry, stainless steel appliances and generous workspace make it functional and beautiful. Glass-front cabinetry showcases the surrounding trees, connecting the indoors with nature. The private primary suite features a balcony and a beautifully remodeled spa-inspired bathroom with heated tile floors, quartz countertops and timeless finishes. Three additional bedrooms, a spacious office, sunroom and flexible living spaces offer room for guests, remote work or multigenerational living. A rare highlight is the level walk-out backyard, accessed directly from the main living areas. Unlike many view homes, it becomes a true extension of the home with mature landscaping, multiple outdoor living spaces, a treehouse and zipline. Additional highlights include hydronic radiant floor heating, central air conditioning, EV charger, dedicated dog wash, dual washer and dryer sets, central vacuum, abundant storage and an oversized attached garage. Located in the award-winning Mtn Park community with miles of scenic trails, parks and premier recreation facilities, this exceptional home is just minutes from downtown Lake Oswego, shopping, dining and major employers.
…By Cascade Hasson Sotheby's International Realty


Perched above the Willamette River on Fielding Road, this striking Northwest Contemporary is set at the end of a winding, private drive that lifts you above the hustle and bustle of daily life - a serene buffer between you and the outside world. Tucked away on one of the area's most sought-after streets and anchored on a solid native basalt bedrock foundation, the home offers rare privacy and tranquility. The lack of overlooking neighbors combined with stunning river views creates a true sanctuary, where bald eagles and osprey are frequent visitors, often spotted diving for salmon on the water below. Soaring cathedral cedar ceilings extend from the living room to the primary suite, accented by skylights that flood the interior with natural light. Hand-selected Douglas fir posts and exposed beams highlight PNW craftsmanship. In the living room, a stone gas fireplace complements a wall of windows framing river views. French doors open to an expansive back deck - designed for elevated indoor-outdoor entertaining - where a hot tub invites quiet, moonlit evenings overlooking the Willamette River. In the kitchen, an Elmira Northstar midcentury-style gas stove is paired with river views, slate floors, and abundant storage. An adjacent family room/loft connects to a bedroom with en suite. Set on its own wing, the primary suite features deck access, a stacked stone gas fireplace, a double vanity, deep soaking tub, and walk-in closet, while an adjacent loft provides an ideal home office. Downstairs, two bedrooms overlook the river, each with access to a lower patio. Parking includes an extra-deep 2-car garage and ample driveway space for guests. Built with Rastra ICF construction and SIP roofing, the home delivers exceptional energy efficiency, superior soundproofing, and structural strength up to 7x that of wood-frame construction, finished with plaster walls and stucco exterior. Located in one of the state's top-rated school districts, minutes from downtown Lake Oswego.
…By Cascade Hasson Sotheby's International Realty


Jaw-dropping Mt. Hood views at every turn in this easy breezy living like-new northwest contemporary in iconic Dunthorpe. Start each day with morning coffee on your front verandah with stunning sunrises over snow capped Mt. Hood. Hard-to-find nearly new home just steps away from top-ranked Riverdale Grade School making school activities & dropoffs simple and easy, and use as additional yard play. Walls of windows, high ceilings and doorways, and open floorplan with a main level office & versatile guest bedroom suite or bonus room. Upper level consists of 4 more bedrooms including a spacious primary suite with gorgeous views and generous walk-in closet. Gated entry affords the ultimate privacy and security plus an oversized 3 car garage. Professionally landscaped with Zen-like backyard complete with all natural cedar Japanese hot tub, gas plumbed fire-pit, heated covered patio and magical night lighting creating the perfect retreat for family and guests. A rare offering situated in the center of one of Portland's most prestigious neighborhoods nearby Tryon Creek State Park, downtown Lake Oswego amenities and restaurants, Sellwood and OHSU, with handy access to freeways, PDX airport and more!
…By Cascade Hasson Sotheby's International Realty


Offered for the first time in 50 years, this exceptional Dunthorpe residence presents a rare opportunity on a quiet private street in one of Portland's most coveted neighborhoods. Lovingly cared for by only its second owners, the home rests on a 0.77-acre setting framed by mature landscaping, curated gardens, and a picturesque seasonal creek that flows through the grounds-offering privacy and natural beauty. Rich curb appeal is defined by a refined blend of red brick and cedar shingle siding, creating warmth, texture, and enduring architectural presence. The home blends classic architectural character with a contemporary floorplan curated for today's lifestyle. Formal and informal spaces are well balanced, offering both elegance and function. Bathed in natural light, the remodeled kitchen features 4 skylights, and walls of windows capturing views of the grounds. It adjoins with the family room, together forming the heart of the home. The 2 living room spaces are ideal for both quiet use and entertaining at scale. The larger of the two rooms features dramatic vaulted ceilings together the living rooms feature two fireplaces. An expansive deck extends off the main level for seamless indoor-outdoor living and views of the landscaped gardens. The upper level offers 4 bedrooms with a generous primary suite with an oversized walk-in closet with custom built-ins and a well-scaled bath designed for comfort and livability. 3 additional guest bedrooms are served by a hall bath, offering flexibility for guests or office use. The daylight lower level adds living and entertaining space, highlighted by a distinctive bar repurposed from a historic Willamette River tugboat. An additional bedroom and full bath complete the lower level. A rare Dunthorpe offering where refined architecture, beautiful grounds, and modern livability converge. Riverdale School District.
…By Annonceur International


NW Contemporary doesn't begin to describe this unique home that stands apart from the ordinary. The design approach was modern simplicity, authenticity & restraint. A contrast in modern architecture with the backdrop of gently sloping vineyards. The home was perfectly placed to fully capture privacy, calm, peaceful views that are constantly changing from sunrise to sunset. The separate studio building is ready for whatever your needs, art studio, in-home gym, office, tasting room ... with adjoining bathroom the options are endless. The Dundee Hills AVA 8-acre vineyard in planted in Pinot Noir and Chardonnay with an additional 2.5-3 acres plantable. This is a place to welcome family and friends where you can enjoy sipping on the fruits of your labor ... a place to fully enjoy living in the moment. Easy to show and a must see to feel ... make your appointment now!!
…By Annonceur International


Rare opportunity just outside the Dundee city limits! This architecturally striking modern home is offered together with an adjacent buildable lot, creating a unique .91-acre package in the heart of Oregon wine country. Enjoy breathtaking vineyard, mountain, and sunset views while being just a short walk to downtown Dundee, renowned wineries, tasting rooms, restaurants, and local amenities.Built in 2020, the 2,255 SF residence showcases contemporary design with soaring 12-foot ceilings, walls of windows, hardwood floors, radiant heated floors, and two gas fireplaces. The gourmet kitchen anchors the main living space, while expansive glass bi-fold doors open to seamless indoor-outdoor living. Two large covered Trex decks totaling approximately 750 SF, an open-air concrete patio, hot tub, and fire pit area provide exceptional spaces for entertaining and relaxation.Designed for flexibility, the home features a private secondary living space with its own washer/dryer, fireplace, wet bar/kitchen area, and enhanced soundproofing through double walls and doors-ideal for guests, multigenerational living, or extended stays. Mini-split cooling in all bedrooms ensures year-round comfort.The property includes a 2-car garage, covered EV charging station, RV parking, room for 8+ vehicles, tool shed with workbench and storage. Durable metal cladding, standing-seam metal roofing, and rubber roofing provide long-term peace of mind.Included in the sale is the adjacent buildable lot (.47 acres, Tax Lot R3326-1400) with city water permit purchased (meter installation needed) and septic approval already in place. Whether creating a private estate, building a second home, or holding for future development, this additional parcel offers exceptional flexibility and value.A truly one-of-a-kind offering combining modern luxury, walkability to Dundee, stunning views, and future building potential in one of the Willamette Valley's most sought-after locations.
…By Annonceur International


An ideal central location and a glamorous remodel headline this pristine Bridlemile transitional, positioned on a quiet no-through road very near the peaceful West side's top-rated private and public schools. Enter to a striking great room with incredible soaring 16' ceilings and wall of windows, a sleek chef's kitchen with generous breakfast room and deck access, and picture perfect dining with butler's pantry and adjoining European-inspired patio. Revel in showcase interiors that create an exceptional backdrop for entertaining with smart-home features, automated shades, designer lighting, fine finishes, and plank flooring for a refined contemporary ambiance throughout. Versatile main-level office with separate entrance and nearby full bathroom could double as a main level bedroom. Vast upper level primary retreat with luxurious spa bath, double-sided fireplace, expansive walk-in closet, and a private viewing deck. Enjoy 2 additional bedrooms upstairs sharing a remodeled bathroom and a fourth bedroom/flex room for even more options. Step outside to the fenced private yard and multiple decks that invite relaxed outdoor enjoyment. Minutes in any direction to OES, Jesuit, and Catlin Gabel schools, as well as New Seasons and several golf courses. Convenient access to nearby thoroughfares makes it easy to reach downtown Portland and Beaverton, while miles of nearby Forest Park trails and the Oregon Coast beckon within easy reach for weekend escapes. Beautifully reimagined and designed for the way you want to live, this is Bridlemile at its best! Home Energy Score = 1. HES Report at https://rpt.greenbuildingregistry.com/hes/OR10036331
…By Cascade Hasson Sotheby's International Realty


Tucked into a serene natural setting, this striking mid-century modern residence seamlessly blends timeless architecture with sophisticated contemporary design. Originally built in the 1960s and thoughtfully reimagined by Vanilla Wood Design Build, the home reflects their philosophy of transforming spaces into bespoke sanctuaries with exceptional attention to detail, warmth, and livability. Walls of glass invite the outdoors in, filling the home with natural light and framing lush garden views. Clean architectural lines, curated finishes, and thoughtfully designed living spaces create an atmosphere that is both refined and inviting. The dramatic living spaces feature soaring wood ceilings and custom built-ins, with 3 outdoor decks that provide connection to the surrounding landscape-perfect for both quiet evenings and stylish entertaining. Offering 4 bedrooms, 3 full baths, and a private office with a 1/2 bath that could convert into a full bath, the floor plan provides flexibility for modern living, remote work, and hosting guests. The remodeled interiors honor the home's original mid-century character while incorporating elevated designer touches and contemporary comforts throughout. Located in a sought-after neighborhood with community amenities including a pool, tennis court, and scenic walking paths, this home offers a rare combination of architectural significance, lifestyle, and everyday convenience. A true Pacific Northwest retreat designed for those who appreciate timeless style and inspired living.
…By Annonceur International


Experience refined NW modern living at the top of coveted Healy Heights where sweeping multi-mountain & city views provide a remarkable everyday backdrop. Easy access to the OHSU campus, this property offers a rare combination of stunning views, functional yard & outdoor spaces, coupled with a true neighborhood culture. The thoughtful designer updates blend modern comfort with timeless livability in a setting that feels both elevated & grounded. Bathed in natural light, the residence showcases beautifully curated interiors & offers a clean, minimalistic aesthetic. With 4 bedrooms plus a dedicated den/office, bonus room and 4 full bathrooms, the layout is designed for flexibility, function, and comfort. The primary suite boasts views from all angles and an expansive spa-like bathroom with a soaking tub overlooking the city & mountains. Well equipped kitchen is the heart of the home featuring a large pantry, island seating and wine refrigerator. Designer-updated bathrooms, new hardwood flooring on upper & lower levels, and newer interior paint enhance the home's fresh, contemporary feel. A well-executed open floor plan connects dual living spaces with ease, creating a natural flow that supports both entertaining and relaxed daily living. Step outside to enjoy multiple outdoor living spaces, including a front deck with stunning skyline views'an ideal setting for morning coffee or evening sunsets. A private backyard retreat adds additional space for relaxation and enjoyment with a deck, spacious patio and flat yard space. Added peace of mind comes with a whole-house generator, providing comfort and reliability year-round. Conveniently located on a corner lot in coveted Council Crest near parks, and handy to the OHSU campus, Portland's vibrant dining scene and renowned coffee culture, major commuter routes and feeds into top-rated schools. This home offers an exceptional blend of lifestyle, location, and livability in one of Portland's most desirable neighborhoods! Home Energy Score = 1. HES Report at https://rpt.greenbuildingregistry.com/hes/OR10198213
…By Cascade Hasson Sotheby's International Realty


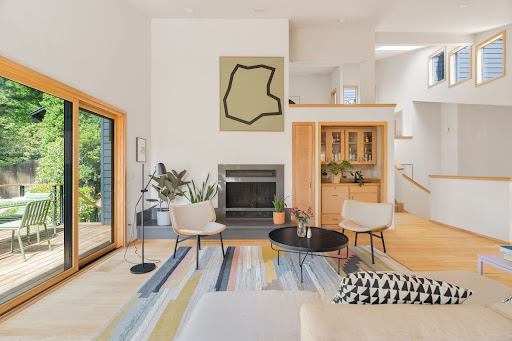

Tucked into the hills of Council Crest, this distinctive contemporary, refined with modern updates, feels connected to the city, yet quietly removed from it. Set on a terraced lot amid mature trees and established gardens, the home features expansive windows that create an effortless connection between indoors and out.Natural light fills the vaulted living room, where large sliding doors frame the surrounding greenery and open to a two-tiered deck. Designed with entertaining in mind, the main level allows gatherings to flow easily outdoors, while a wet bar and fireplace add to the living room's appeal. The updated kitchen connects naturally to the breakfast nook, formal dining room, and living spaces, creating an easy rhythm for everyday life. Concrete countertops lend an organic, textural quality, complemented by a tile backsplash, electric cooktop, and Sub-Zero refrigerator.Offering 3,303 square feet, the versatile floor plan includes 4 bedrooms, 2.5 bathrooms, and a dedicated laundry room. The family room is especially inviting, with built-in bookcases and a second fireplace, while the spacious primary suite offers a serene retreat with treetop views, a walk-in closet, and a generous bath featuring dual sinks.Outside, decks, patios, pathways, and lush plantings create a series of intimate spaces for gathering, dining, or simply enjoying the tranquil setting.Just moments from Healy Heights Park and Council Crest Park, with convenient access to downtown Portland and Highway 26, this home is defined as much by its setting as its architecture, a private, light-filled retreat in one of Portland's most coveted neighborhoods. Home Energy Score = 1. HES Report at https://rpt.greenbuildingregistry.com/hes/OR10090184
…By Cascade Hasson Sotheby's International Realty


This iconic Tudor Revival estate in Portland's West Hills has been reborn through a nearly $20 million renovation, blending historic charm with the ultimate in contemporary luxury. Originally crafted in 1930 by celebrated architect Roscoe D. Hemenway, the 25,568-square-foot residence has been meticulously transformed by JHL Design and Green Gables Restoration with a reimagined interior seamlessly blending timeless elegance with top-of-the-line designer amenities, showcasing imported materials and handcrafted finishes. Perched on 3.26 stunning private acres, the property offers some of the best panoramic views of Portland's skyline and four majestic mountains in the metropolitan area, creating an extraordinary setting for both grand entertaining and everyday living. This storied property, built as the estate of the day in 1930, is the estate of today with a winning combination of historic architecture and modern amenities to be enjoyed for generations to come.
…By Annonceur International


Tucked within the SW hills of Portland, within the gated community of Catlin Crest, this striking NW Contemporary home unfolds the moment you walk through the 12' front doors and take in the views of the Willamette Valley. Solid flagstone flooring, a two story fireplace, wide open floor plan, and dramatic ceiling height set the tone. The main level is anchored by a living room with floor-to-ceiling windows, sweeping westerly views, and a stunning fireplace. Immaculate hardwood floors flow throughout, and the open dining room off the entryway is framed by exquisite windows. The kitchen features beautiful cabinetry, a Sub-Zero fridge, and a Thermador gas range, flowing into a kitchen nook and family room with gas fireplace that opens to a private patio and yard.The primary suite rests on the main level with high ceilings, French doors to a private balcony with stunning views, a wet bar with built-in sink, a generous walk-in closet with island, and a bath with dual sinks and walk-in shower. Upstairs, three bedrooms with expansive view windows share a full bath with a marble jetted soaking tub and ample storage.The lower level is built for entertaining with a sunken bonus room featuring a gas fireplace, pool table, and cocktail bar with fridge, sink, and dishwasher, opening through French doors to a grassy lawn. A 2,000+ bottle wine cellar, a handsome office with built-ins and French doors to the backyard, an attached full bath, and a walk-in closet complete the lower level. A private wide estate lot, triple car garage, and generous driveway with basketball hoop complete the offering. Minutes from Catlin Gabel, Providence St. Vincent, Washington Park, and Cornell Farms ' this is a rare opportunity to own one of the handful of estate homes inside Portland's most coveted gated community.
…By Cascade Hasson Sotheby's International Realty


Situated on one of Happy Valley's most picturesque, tree-lined streets and close to multi-million dollar homes, this fully renovated residence offers a rare blend of modern sophistication and inviting warmth. Spanning over 2,800 square feet across two beautifully updated levels, the home features an open-concept living room and kitchen designed for effortless entertaining and everyday comfort. Every surface has been thoughtfully reimagined'from the new siding and stylish interior doors to the contemporary fixtures, wide plank flooring, and modern stair railing that define the home's cohesive aesthetic. The chef's kitchen dazzles with clean lines and premium finishes, while the spacious primary suite features a spa-inspired bath complete with double vanity, soaking tub, and generous walk-in closet. Step outside to a private backyard retreat where you'll find a putting green, raised planter boxes, mature blueberry bushes, and ample room for play and relaxation. With its combination of high-end updates, outdoor amenities, and a coveted location, this turnkey home is a standout in the heart of Happy Valley!
…By Cascade Hasson Sotheby's International Realty


Occupying an elevated position with sweeping, cinematic vistas, this contemporary Portland residence showcases the Pacific Northwest's most breathtaking views. Spanning the downtown skyline and Willamette River, the view encompasses four iconic mountains-Hood, Adams, St. Helens, and Rainier. Originally built in 1953 and redesigned in 1999, the home pairs architectural drama with functional elegance while offering opportunities to further enhance and personalize its design. Expansive window walls, open living and entertaining spaces, and seamless indoor-outdoor flow connect to multiple view terraces and patios. The marble-appointed kitchen, updated in 2021, offers premium appliances and access to outdoor grilling and gathering spaces, while the main-level primary suite, dedicated office with full bath, and flexible lower-level living area, including a media room, spa retreat with indoor hot tub and sauna, and guest accommodations, provide exceptional versatility. Complete with a wraparound driveway and three-car tandem garage, this residence presents a rare opportunity to own a home defined by scale, setting, and unforgettable Northwest panoramas. [Home Energy Score = 1. HES Report
…By Annonceur International


Beautifully maintained and lightly lived in, this striking contemporary estate home sits on a private cul-de-sac in the heart of Forest Heights, wrapped in true stucco with terraced rock walls and landscaping offering complete privacy. One of the SW Hills' most coveted neighborhoods, Forest Heights offers walking trails out your front door connecting directly to Forest Park and the 30-mile Wildwood Trail, a walkable Village Town Center, and an easy commute to the Nike campus, downtown Portland, and the Sunset Corridor. Floor-to-ceiling windows, soaring vaulted ceilings, and territorial views to the west fill the home with extraordinary natural light. A grand two-story entry opens to a formal living room and family room, each with a gas fireplace. The gourmet kitchen features a six-burner gas range, stainless appliances, a generous island, and tile floors flowing into the informal dining area and out to the rare level backyard. A stone water feature, grass lawn, and slate patio are framed by elegant landscaping. A butler's pantry with mini fridge and coffee bar connects to the formal dining room with its own private patio. A private office with French doors (could be potential 5th bedroom), a bedroom, a full and a half bath complete the main level. The primary suite occupies its own wing with a gas fireplace, skylights, territorial views, a private patio, walk-in closet, and a marble en suite with jetted tub and walk-in shower. Two additional bedrooms, a full bath, a flex room ideal as a workout space, and a laundry room with central vacuum complete the upper level. Front and back staircases, a concrete tile roof, and a two-car garage with built-in storage round out the home. Close proximity to Catlin Gable, Jesuit, OES, and French American International School, with excellent public options including Forest Park Elementary, West Sylvan Middle, and top-rated Lincoln High School.
…By Cascade Hasson Sotheby's International Realty


Set on over five acres of private forest with established trails, Mt. Hood views, and a location just 15 minutes from downtown Portland, this custom NW Contemporary offers a rare combination of privacy, thoughtful design, and accessibility. A tree-lined drive leads to the home, positioned to capture natural light, surrounding greenery, and long-range views.Inside, soaring ceilings and expansive windows frame the landscape and bring in consistent natural light throughout. Custom beechwood built-ins add warmth and architectural detail, while two gas fireplaces anchor the main living spaces. The kitchen serves as the centerpiece of the home, offering impressive scale and functionality with double waterfall islands, abundant storage, and a nearby breakfast nook. The space opens naturally to the family room, patio, and wraparound Ipe deck, creating a seamless connection to the outdoors. A main-level bedroom offers direct access to the hall bath with a curbless shower, providing flexibility for guests, multigenerational living, or a private home office. Upstairs, the primary suite features a spacious bath with soaking tub, walk-in shower, and custom floating double vanity. The walk-in closet includes built-in organization by California Closets. The upper level also offers two additional bedrooms, including a secondary suite, along with a generous bonus room with sliding glass doors that open to a private deck and patio.Landscaped and enclosed yard areas provide usable outdoor space near the home, while the surrounding acreage offers privacy, mature trees, and established trails to explore. Additional highlights include a 3-car attached garage with built-in cabinetry, new roof, whole-house natural gas auto-switch generator, and an additional parking pad.
…By Annonceur International


Modern new construction with clean lines, metal roof accent, quality finishes, and a bright, open layout designed to capture natural light throughout the home. The main living spaces feature high ceilings, engineered hardwood floors, and expansive windows. The kitchen anchors the space with custom cabinetry, stainless steel Thermador appliances, and a generous island with seating. A main-level office or fifth bedroom sits adjacent to a full bathroom, offering flexibility for guests, workspace, or multi-generational living. Upstairs, the primary suite includes heated tile floors, a soaking tub, and a walk-in shower. 3 Additional bedrooms and bonus room are located on the upper level along with a hall bath with double sinks and a dedicated laundry room with a utility sink and built-in cabinetry. The backyard offers a level, fenced yard and a large covered patio, creating usable outdoor space for relaxing or gathering. Additional highlights include a tankless water heater, and a high-efficiency two-zone HVAC system.
…By Annonceur International
'%20stroke='%23DDAA3A'%20stroke-width='1.909'%20stroke-linecap='square'%20stroke-linejoin='bevel'/%3e%3c/svg%3e)
Receive by email any new listing that may match your search criteria
Your criteria :
By validating this form, you accept the general conditions of use of Le Figaro Properties.
These agencies offer a selection of luxury properties vente at Wilsonville. Feel free to contact them for personalized assistance.
