The agencies at Lake Oswego
These agencies offer a selection of luxury properties vente at Lake Oswego. Feel free to contact them for personalized assistance.

 English$ USD · m²


Introducing a truly exceptional rare retreat in the heart of Lake Oswego set on 1.88 private acres in unincorporated Clackamas County, this gated estate offers an extraordinary blend of luxury, comfort & seclusion.The outdoor setting is a showpiece, centered around a resort-style pool & an impressive vaulted pool/guest house designed for unforgettable entertaining.The 7,773sf grand primary residence is ideal for both large-scale gatherings as well as everyday living.The main level is highlighted by a vaulted primary suite, privately positioned complete with a generous custom dressing room & convenient laundry. The center of the home offers a chef's kitchen with high end finishings, dramatic great room, grand scale formal dining room with custom buffet, a refined library complete with a custom rolling ladder, 2nd main level bedroom, office & a fully equipped lower-level theater. Throughout, soaring ceilings with rich wood beam accents & expansive windows create a bright, airy atmosphere while maintaining a strong sense of privacy. Upstairs, a distinctive split layout separates a spacious guest suite'featuring its own laundry & storage/bonus space'from the separate upper level offering three bedrooms, playroom & a dedicated fitness room. Additional amenities include outdoor fireplace, an oversized three-car attached garage, RV parking and picturesque gardens with expansive lawns, meandering walking paths, huge verandah & custom lighting. Versatile 1390 sf pool/guest house features a stage, fireplace, stylish bar & kitchenette, dedicated office or studio, 1 1/2 baths, plethora of storage, plus an additional oversized two-car garage/shop suitable for a lift. Bordering the 6.8-acre Woodmont Park & near Tryon Creek State Park with miles of scenic trails, this property is located in the highly desirable Forest Highlands neighborhood, just minutes from top-rated schools, charming Lake Oswego Village & Lake Grove restaurants, cafes, shops, golf, gourmet markets and more!
…By Cascade Hasson Sotheby's International Realty


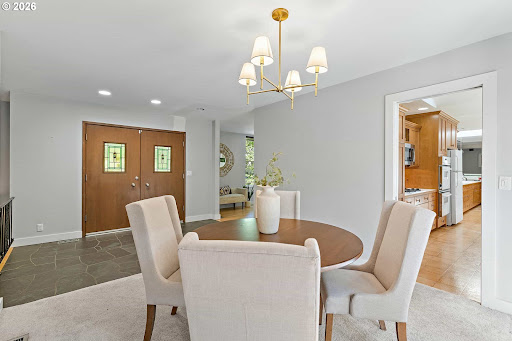

Set on a rare 0.40-acre corner lot in the coveted North Shore Country Club neighborhood, this 1964 Lake Oswego residence pairs an exceptional address with timeless mid-century modern style and Forest Hills lake easement access to Oswego Lake. Just moments from golf, downtown Lake Oswego, and premier local amenities, the property offers 4 bedrooms, 3 baths, and 2,668 square feet of warm, light-filled living spaces with original architectural character intact. Picture windows, beamed ceilings, three fireplaces, slate floors, stained-glass entry doors, and classic wood cabinetry evoke the clean lines and indoor-outdoor sensibility of the era, while spacious decks and mature landscaping create a private retreat. Large parcels in this prestigious enclave are increasingly scarce, making this a rare opportunity to enjoy location, land, and authentic mid-century vibe in one of Lake Oswego's most valuable settings.
…By Annonceur International


NEW PRICE'$1,649,000. Experience nearly new, turnkey luxury without the time, uncertainty or added expense of building. Completed in 2022, this beautifully appointed contemporary West Linn residence offers 4,372 square feet, six bedrooms, four-and-one-half baths and a remarkably flexible floor plan designed for modern living. Expansive windows fill the interiors with natural light, while refined finishes and thoughtfully connected gathering spaces create a home that feels both elevated and welcoming. The gourmet kitchen anchors the main living areas and opens effortlessly to generous dining and entertaining spaces. A main-level bedroom and bath provide excellent flexibility for guests, multigenerational living or a private home office. Upstairs, the spacious primary suite offers a peaceful retreat, complemented by additional bedrooms and adaptable living areas for work, fitness, media or play. Outdoor living continues beneath the covered patio, where a fireplace creates an inviting setting for year-round entertaining, while the fenced yard offers space to relax and enjoy. Central air, tankless hot water and an attached garage add everyday comfort and convenience. Furnishings may also be available, presenting a rare opportunity to enjoy an immediate, beautifully curated move-in experience. An exceptional combination of contemporary design, generous space and move-in-ready living in West Linn.
…By Cascade Hasson Sotheby's International Realty


Set on a generous corner lot in a quiet Tigard enclave bordering the Durham/Tualatin communities, this light-filled home pairs a flexible floor plan with outdoor living & ideal amenities nearby. Vaulted ceilings, natural light, wood beams, and an open staircase lend character to the home. A formal dining room offers a dedicated place to gather, while the kitchen opens naturally to the family room, anchored by a gas fireplace. Two distinct living areas create a sense of separation, with space for entertaining or relaxing. Four bedrooms & 2.5 baths provide flexibility for every buyer. Multiple rooms suited for dedicated offices, the layout works well for remote working, while remaining adaptable for guests, hobbies, or addt'l bedrooms. Spacious primary suite features vaulted ceilings, a ceiling fan, a walk-in closet, blackout shades, and an ensuite bath with dual sinks & skylight. Abundant storage, large closets, and an attached 2-car garage add to the home's functionality. Outdoors, the living space extends across the upgraded deck overlooking a private, mature landscape. Retractable awnings create covered areas for year-round enjoyment, while established gardens bring color to the front & side yards. Optional care for the front-side blooms is available for added convenience & ease of maintenance. The backyard provides addt'l lawn space & sheds for garden & outdoor storage. For pet owners, an automatic dog door provides direct access to the covered deck & a designated all-season potty area, a thoughtful detail for Oregon's wetter months. Recent improvements include a new refrigerator, dishwasher, and deck in 2025, a water heater in 2023, and a Tuff Shed added in 2021. Seller is willing to work with buyers toward roof replacement. Just blocks from Durham Elementary, Tigard High, and Cook Park, the home is mins from Bridgeport Village, Whole Foods, Trader Joe's, and the trails & recreation surrounding the Tualatin River, with convenient access to I-5 and Hwy 217.
…By Cascade Hasson Sotheby's International Realty


Tucked within the SW hills of Portland, within the gated community of Catlin Crest, this striking NW Contemporary home unfolds the moment you walk through the 12' front doors and take in the views of the Willamette Valley. Solid flagstone flooring, a two story fireplace, wide open floor plan, and dramatic ceiling height set the tone. The main level is anchored by a living room with floor-to-ceiling windows, sweeping westerly views, and a stunning fireplace. Immaculate hardwood floors flow throughout, and the open dining room off the entryway is framed by exquisite windows. The kitchen features beautiful cabinetry, a Sub-Zero fridge, and a Thermador gas range, flowing into a kitchen nook and family room with gas fireplace that opens to a private patio and yard.The primary suite rests on the main level with high ceilings, French doors to a private balcony with stunning views, a wet bar with built-in sink, a generous walk-in closet with island, and a bath with dual sinks and walk-in shower. Upstairs, three bedrooms with expansive view windows share a full bath with a marble jetted soaking tub and ample storage.The lower level is built for entertaining with a sunken bonus room featuring a gas fireplace, pool table, and cocktail bar with fridge, sink, and dishwasher, opening through French doors to a grassy lawn. A 2,000+ bottle wine cellar, a handsome office with built-ins and French doors to the backyard, an attached full bath, and a walk-in closet complete the lower level. A private wide estate lot, triple car garage, and generous driveway with basketball hoop complete the offering. Minutes from Catlin Gabel, Providence St. Vincent, Washington Park, and Cornell Farms ' this is a rare opportunity to own one of the handful of estate homes inside Portland's most coveted gated community.
…By Cascade Hasson Sotheby's International Realty


This is it, THE home in Hartung Farms. Sitting on a picturesque 1.55 acre lot surrounded by green space. Over 6,000 sf with 5-bedrooms, 4.5 bathrooms plus den and bonus room. Stately curb appeal with circular driveway. Dramatic entry opens to a designer-curated interior where timeless architecture meets a beautifully executed renovation. Hardwood floors, smooth-finish walls, statement lighting and thoughtfully selected finishes create a sophisticated aesthetic throughout. The remodeled kitchen features quartzite countertops, a large center island, expansive gas range with custom hood, integrated appliances and an extensive pantry with built-in Sub-Zero refrigeration. Skylights bring natural light into the space, while the adjoining eating nook opens directly to the backyard and patio. Outside, an outdoor kitchen, fire pit and separate entertaining areas are joined by a private golf hole with tee and sand bunker. The impressive primary suite features a fireplace, adjoining sunroom, spa-inspired bath with soaking tub and walk-in shower, custom-organized walk-in closet and private laundry. A true main-level bedroom suite with attached full bath is ideal for multigenerational living or extended-stay guests. A 3-car garage, Marvin windows (2023) composite presidential roof (2020) add to the home’s many improvements. Hartung Farms offers 55 acres of shared green space and forest, a private lake, clubhouse, pool and tennis courts. A remarkable combination of privacy, acreage, design and amenities in one of NW Portland’s most distinctive communities.
…By Annonceur International


Two complete residences, two private outdoor settings, one Exceptional Scandinavian-modern farmhouse. Constructed by award-winning Olson Design-Build. The ingenious plan pairs a 3-bedroom, 2.5-bath main residence with a two-story, 924-square-foot ADU offering 2 bedrooms, 1.5 baths, comparable premium finishes, and its own elec-meter. exceptional flexibility without sacrificing privacy or architectural cohesion. Clean, simple lines, natural materials, and transitional finishes, including stacked subway tile in the kitchen and baths, create enduring appeal. The main home combines polished concrete floors, high ceilings and smooth-coat walls with black Pella casement windows and clear vertical-grain fir entry doors, cabinetry, and staircase. Centered on a generous island, the kitchen features Pental Quartz, soft-close cabinetry, and premium appliances by Miele, Bosch & KitchenAid. A freestanding gas fireplace anchors the living room and separates it from the dining area and kitchen; a powder bath completes the main level.Upstairs, cork floors lead to a vaulted primary suite with dual sinks, quartz, radiant-heated floors, and an oversized dual shower. The second bath also offers heated floors plus a soaking tub. A matching LG washer and dryer are conveniently located near the bedrooms.A covered patio with its own gas fireplace and adjoining built-in spa opens to the private, fenced yard. The rear ADU enjoys a secluded yard of its own, providing remarkable visual and acoustic separation.The ADU is currently leased through December at $2,300/month and was previously offered as an AirBnB nightly rental with excellent returns. Since opening the main home to nightly rentals, the ADU has been converted to monthly to comply with city permits. The main home enjoys a 4.98 rating on AirBnB. Situated steps from Podnah's BBQ, HatYai, Coffee & pubs, a few blocks to Alberta Park & Alberta Arts District. EZ commute to downtown or PDX Int'l. Home Energy Score = 8. HES Report at https://rpt.greenbuildingregistry.com/hes/OR10250665
…By Cascade Hasson Sotheby's International Realty


Hidden behind a gated entrance on approximately 60 private acres, this extraordinary Mulino estate offers a rare combination of privacy, infrastructure, income potential, and natural beauty just 30 minutes from I-205 and the Portland metro area. Centered around a charming 1920s farmhouse filled with timeless character and rustic warmth, the property creates the perfect setting for those seeking a peaceful country lifestyle without sacrificing convenience. The estate is exceptionally well-equipped for a wide variety of uses including hobby farm, equestrian property, multigenerational living, home business, contractor operation, recreational retreat, or private legacy estate. A massive 84' x 36' insulated shop with soaring 16-foot eave height features 600-amp electrical service, ductless heating and cooling, and water service, making it ideal for fabrication, storage, equipment, collectors, or commercial-style workspace needs. The impressive 75' x 32' RV and machinery building offers six oversized bays for RVs, boats, trailers, tractors, heavy equipment, or recreational vehicles. A classic barn with four stalls provides additional flexibility for livestock, horses, or hobby farm use. Adding even more value is a triple-wide manufactured home with established long-term tenants, creating immediate rental income potential or possible guest/caretaker quarters. The majority of the acreage is beautifully forested with mature timber, creating incredible seclusion, scenic territorial views, and abundant wildlife habitat. A seasonal creek and tranquil pond further enhance the peaceful Pacific Northwest setting. Additional improvements include a newer septic system installed approximately four years ago. Whether you are searching for a private retreat, income-producing acreage, equestrian estate, timber property, or versatile country compound near Portland, this one-of-a-kind property delivers an unmatched opportunity in Mulino, Oregon.
…By Cascade Hasson Sotheby's International Realty


Set within the prestigious Rivercrest community, this extraordinary gated estate enjoys a commanding vantage point with sweeping views of the Columbia River, PDX, I-205 bridge, and the protected wildlife refuge below. Set on 1.2 meticulously landscaped acres, the property seamlessly blends timeless architecture, exceptional craftsmanship, and resort-inspired living. Thoughtfully transformed, this residence showcases over 7,800 square feet of refined living space designed for both grand scale entertaining and everyday comfort. Dramatic floor-to-ceiling windows frame breathtaking views, while a sweeping staircase, elevator servicing all levels, multiple living areas, and luxurious primary suites create a home of remarkable scale and functionality. Lower level features ensuite with separate entrance and laundry, ideal for ADU opportunity. Designed to impress, the estate features a wine room, media room, hot tub, smart home technology, dual kitchens, and five fireplaces throughout. Outdoors, the award-worthy grounds create a true private retreat with a saltwater pool, multiple fire features, expansive patios, and a fully equipped outdoor kitchen complete with bar seating, television, and gathering spaces designed to take full advantage of the spectacular setting. A long private drive, custom lighting, and an unparalleled combination of privacy, luxury, and convenience complete this exceptional offering, just minutes from PDX, downtown Vancouver, and Portland's amenities.
…By Realogics Sotheby's International Realty
'%20stroke='%23DDAA3A'%20stroke-width='1.909'%20stroke-linecap='square'%20stroke-linejoin='bevel'/%3e%3c/svg%3e)
Receive by email any new listing that may match your search criteria
Your criteria :
By validating this form, you accept the general conditions of use of Le Figaro Properties.
These agencies offer a selection of luxury properties vente at Lake Oswego. Feel free to contact them for personalized assistance.
