The agencies at Hillsboro
These agencies offer a selection of luxury properties vente at Hillsboro. Feel free to contact them for personalized assistance.

 English$ USD · m²


Along a protected greenway in Jones Farm, this refined two-story home pairs privacy with access, minutes to Intel, parks, and everyday amenities. Inside, new carpet, fresh paint, and thoughtful kitchen and bath surface updates give the home a clean, modern feel. The open main level connects living, dining, and kitchen spaces, flowing naturally to the backyard for easy indoor-outdoor living. Upstairs, all bedrooms are together, along with a convenient laundry. The primary suite offers an en-suite bath and soothing greenway views. Outdoors, a manicured, fully-fenced yard backs to nature, while the front landscaping is HOA maintained, supporting a polished, low-maintenance lifestyle. Home Energy Score = 7. HES Report at https://rpt.greenbuildingregistry.com/hes/OR10249136
…By Cascade Hasson Sotheby's International Realty


Tucked away along a private road on 9.92 acres of idyllic farm country, this extensively updated estate feels like a true getaway while being just minutes from Bethany's shopping, dining, and boutiques. Enter through a sweeping gated entrance and paved circular driveway, passing a stunning new water feature overlooking the western Coast Range. Enjoy nearly 10 acres of pure privacy with park-like forested areas, expansive open fields for recreation, sports, or future possibilities, and beautifully landscaped grounds throughout. Inside, you are welcomed by new interiors featuring brand new wide plank hardwood floors, fresh paint, new carpet, updated lighting, a fully renovated primary suite, and beautifully updated bathrooms throughout. The open concept main level showcases vaulted beamed ceilings, skylights, and a dramatic two story slate wood burning fireplace. Walls of windows frame sweeping southern and western valley views, while the wraparound covered deck with an automatic awning overlooks horse pastures and peaceful countryside. The remodeled kitchen features a built-in Sub Zero refrigerator, new countertops, freshly painted cabinetry, new tile backsplash, stainless steel appliances, double ovens, a generous island, and a walk in pantry. Upstairs, the private primary suite offers vaulted wood ceilings, a view balcony, a custom walk-in closet, and a luxurious new spa inspired bath with a soaking tub, dual shower heads, and dual vanities. Additional bedrooms, updated baths, a loft, office, family room, and daylight lower level provide exceptional flexibility for family and guests. Outside, raised garden beds, a greenhouse, a mature orchard with Fuji apple and fig trees, a pavilion, fire pit, spacious lawn, and a large barn with automatic garage doors create the perfect setting for events, gatherings, reunions, and everyday enjoyment. Experience the peace and privacy of country living with the convenience of city amenities just moments away!
…By Cascade Hasson Sotheby's International Realty


Some properties offer a home. Others offer the chance to create one that will be treasured for generations.Set on one acre this custom-built home presents a rare opportunity to shape the future of an exceptional property. Surrounded by mountain and pastoral views, the setting offers privacy, open space, and a sense of calm that feels removed from the city while remaining just minutes from downtown Portland, Nike, Intel, and everyday conveniences.Built in 1963 by the original owner and his father, a master carpenter, the home has been meticulously maintained and remains rich with authentic architectural details. Expansive picture windows frame the surrounding landscape while handcrafted millwork, black walnut paneling, custom built-ins, brick fireplaces, a solid mahogany mantel, and beautifully preserved original features reflect a level of craftsmanship rarely found today.Offering five bedrooms, two and one-half baths, generous gathering spaces, a daylight lower level, exceptional storage, and a large entertaining deck, the home provides an extraordinary foundation for thoughtful renovation while honoring its architectural integrity.Properties like this are hard to find. Don't miss the opportunity to make this special property your own.
…By Cascade Hasson Sotheby's International Realty


Versatile agricultural property offering multiple income streams. Established vineyard, operating winery and wine storage in 7,000sf Quonset Hut with county approval for tasting room. Small operating hazelnut orchard included as well. This property includes a large 7 acre pond with irrigation water rights for supporting sustainable farming. Home provides 2,300sf with 3 bed, 3 full bathrooms and a great room in the day-light basement. Nestled in the mature timber you'll find a cabin with an expansive deck overlooking the pond, solar power and cozy living quarters. Gently rolling terrain includes 25 acres of wine grapes, 9 acres of hazelnuts and 7 acres of nursery stock with excellent soils, and great sun exposure. Conveniently located near major wine routes, great schools and local amenities. A unique opportunity to live, farm, and invest in one of Oregon's most sought-after agricultural regions.
…By Cascade Hasson Sotheby's International Realty


This is it, THE home in Hartung Farms. Sitting on a picturesque 1.55 acre lot surrounded by green space. Over 6,000 sf with 5-bedrooms, 4.5 bathrooms plus den and bonus room. Stately curb appeal with circular driveway. Dramatic entry opens to a designer-curated interior where timeless architecture meets a beautifully executed renovation. Hardwood floors, smooth-finish walls, statement lighting and thoughtfully selected finishes create a sophisticated aesthetic throughout. The remodeled kitchen features quartzite countertops, a large center island, expansive gas range with custom hood, integrated appliances and an extensive pantry with built-in Sub-Zero refrigeration. Skylights bring natural light into the space, while the adjoining eating nook opens directly to the backyard and patio. Outside, an outdoor kitchen, fire pit and separate entertaining areas are joined by a private golf hole with tee and sand bunker. The impressive primary suite features a fireplace, adjoining sunroom, spa-inspired bath with soaking tub and walk-in shower, custom-organized walk-in closet and private laundry. A true main-level bedroom suite with attached full bath is ideal for multigenerational living or extended-stay guests. A 3-car garage, Marvin windows (2023) composite presidential roof (2020) add to the home’s many improvements. Hartung Farms offers 55 acres of shared green space and forest, a private lake, clubhouse, pool and tennis courts. A remarkable combination of privacy, acreage, design and amenities in one of NW Portland’s most distinctive communities.
…By Annonceur International


Modern new construction with clean lines, metal roof accent, quality finishes, and a bright, open layout designed to capture natural light throughout the home. The main living spaces feature high ceilings, engineered hardwood floors, and expansive windows. The kitchen anchors the space with custom cabinetry, stainless steel Thermador appliances, and a generous island with seating. A main-level office or fifth bedroom sits adjacent to a full bathroom, offering flexibility for guests, workspace, or multi-generational living. Upstairs, the primary suite includes heated tile floors, a soaking tub, and a walk-in shower. 3 Additional bedrooms and bonus room are located on the upper level along with a hall bath with double sinks and a dedicated laundry room with a utility sink and built-in cabinetry. The backyard offers a level, fenced yard and a large covered patio, creating usable outdoor space for relaxing or gathering. Additional highlights include a tankless water heater, and a high-efficiency two-zone HVAC system.
…By Annonceur International


Modern vibe, like new! This perfectly flexible floorplan boasts a comfy first floor bed and bath suite! Ready for friend stayovers, long term visitors or multi-gen living' or use as an extra office, TV or game room out of the way. An easy walk or bike ride from Cedar Hills Crossing and Nike. Open concept living with tall windows. The South-facing glass gives great light year-round. Gorgeous finishes throughout and perfectly cleaned top to bottom. Just furnish and enjoy! Fabulous kitchen and pantry, gas cooking, and stainless appliances. Solid counters and a big eat-bar. Just off the kitchen, a barn door opens to flex space giving a little separation for play or work. Quality modern build, high energy efficiency appliances. Two-wide garage and driveway make off street parking easy. Commonwealth Lake Park just steps away has trails, lake & fishing access, soccer fields and play structure. Sunset Transit Center is just around the corner and Cedar Hills has fun year round, dining, and shopping with: New Seasons, Winco, movie theater, bowling, and more. VERY lightly lived in and move-in ready today. Highly rated schools. BTW it's not a condo! This single-family detached, quality built home by Riverside Homes has very low HOA dues for common area maintenance.
…By Cascade Hasson Sotheby's International Realty


Modern, low-maintenance, multi-level home, meticulously maintained, and tastefully updated'perfect for NW lifestyle near Nike, Intel, parks, and downtown Beaverton. Primary living spaces on upper levels, featuring a bright stylish kitchen with stainless appliances, tile backsplash, and a charming breakfast nook. A glass-paneled door opens from the den/office to an elegant mahogany balcony deck. Highlights include elevated 9' ceilings and premium carbonized bamboo flooring. Main living space also extends to back balcony with stairway access down to a fenced, tree-lined, paver patio sanctuary below. Insulated single-car garage equipped with ample elevated storage, utility sink, electric heat, and heavy-duty rubber flooring'ready for a gym, workshop, and/or parking. Ground floor hosts a bonus private-entrance suite showcasing a quartz counter kitchenette with stainless appliances, full bath, and laundry'ideal for home office, live-in relative, or mid to long-term rental income. Triple-pane windows, heat pump hot water, central air exchange, waste-water heat reclamation, seismic construction, and a membrane-surfaced upper deck providing a weather-protected lower patio for the suite entrance. To top it all off, a premium standing-seam metal roof installed August 2024 with transferable warranty, paired with a grid-tied 7.5-kW solar system utilizing penetration-free rooftop installation. Setup historically averages electric/gas bills combined under $75/month for a household of four. This standout Beaverton offering is a sophisticated, turn-key property optimized for financial and lifestyle flexibility.
…By Cascade Hasson Sotheby's International Realty


Welcome to this stunning and versatile Cedar Mill Traditional, nestled in the highly sought-after Bauer Woods Estates. Set on a private .45-acre lot with a serene greenspace backdrop, this home seamlessly blends elegance and functionality, making it ideal for multi-generational living or those seeking room to spread out. The main level boasts a thoughtfully designed layout with three bedrooms, including a luxurious primary suite, and two bathrooms. A spacious living room, formal sitting/dining room, and a chef’s kitchen with ample storage and a pantry provide both comfort and convenience. The sprawling deck overlooking tranquil greenspace offers a perfect setting for relaxation or entertaining. Downstairs you will find two additional bedrooms, a bathroom, and a generous family room that opens to a lovely patio. The expansive home office with custom built-ins and a versatile 20x12 gym or hobby room provide flexibility for work and play, while multiple storage rooms ensure ample space for all your needs. Conveniently located near Cedar Mill’s dining, shopping, entertainment, parks, top-rated schools, Nike and Intel, this home also offers easy access to Hwy 217, Hwy 26 and downtown PDX. With its thoughtful design, incredible flexibility, and picturesque natural setting, this home is truly a must-see!
…By Annonceur International


$100k Price reduction! Don't miss out on this Beautiful one level mid-century ranch with amazing backyard, in the highly sought after Vista Hills neighborhood! Huge picture windows flood the formal living and dining rooms with abundant natural light while framing views of the professionally landscaped front yard. The open kitchen and family room have beautiful french doors to a large covered patio, extending your living space into the private backyard garden and additional open patio area. The primary bedroom suite offers a peaceful retreat, featuring a large walk-in closet and an updated ensuite bath complete with a soaking tub and a walk-in shower. A 224-square-foot workshop with an exterior entrance and garage access offers excellent flexibility for an easy conversion into a home office, gym, guest suite, or additional living space. Updated PEX plumbing. Washington County taxes. Close to Cedar Hills Crossing with a theater, resturants - Wild Fin, Elephants Deli, Salt & Straw, and shopping - RH Outlet, City Home, Powell's Books, and more. This home is in a prime commuter location just 2 miles from St. Vincent’s Hospital, 3 miles from Nike World Headquarters, and 12 miles from the Tech Corridor.
…By Annonceur International


Imagined and patiently executed by Architect Richard White, WhiteHouse Collection, and Delahunt Homes. This isn't just architecture - it's where sublime location meets refined and livable luxury. Watch the moons and the seasons parade across the valley and enjoy absolute comfort in each space including the outdoors. The views and covered patio will inspire relaxing and dining alfresco. Entertaining a small crowd is easy in the great room or on the rare flat yard with protected green space behind. A choreographed everblooming garden by Huntington & Kiest brings a parade of color and cuttings for your table. With a distinctly European feel and warmth, choose one of three graceful carved fireplaces to curl up and savor life. 'Work' from home if you must, enjoying one of the fireplaces and jaw dropping view from a corner office you'll not find anywhere else. The primary suite is filled with light and views, plus another warm fireplace setting and inspired bath. Nothing was rushed here. Next-level quality for the most discerning buyer who appreciates the finer things: Dacor, DCS, Perlick. Solid woods, imported stone, artistic tile. All perfectly executed in a relaxed symphony to stand the test of time. Home Energy Score = 2. HES Report at https://rpt.greenbuildingregistry.com/hes/OR10242541
…By Cascade Hasson Sotheby's International Realty


We have AC!!! Welcome to this single-level sanctuary in the highly coveted Vista Hills neighborhood. Situated on a sprawling, private 1/3-acre corner lot, this beautifully updated ranch-style home offers an ideal blend of classic architectural charm, modern efficiency, and pristine contemporary finishes.Step inside to discover a bright, airy floor plan framed by walls of windows that bathe the space in natural light. Sophisticated hardwood and sleek concrete flooring run throughout, creating an effortlessly stylish, low-maintenance living environment complemented by fresh new interior paint and custom interior doors.At the heart of the home is a chef's dream kitchen. Meticulously designed with custom cherry cabinetry, stunning granite countertops, and a built-in beverage fridge, this culinary space features top-of-the-line stainless steel appliances'anchored by a professional-grade BlueStar 6-burner gas range. Whether hosting grand dinner parties or enjoying quiet morning coffee, this kitchen delivers an unmatched experience.The versatile layout boasts two exceptional bedroom retreats, including a generous Primary Suite and a private Junior Suite'perfect for multi-generational living, long-term guests, or a luxury home office setup.Every major system has been thoughtfully updated for ultimate peace of mind. Newer Roof & custom garage door, Eco-Friendly Solar Panel System for ultra-low energy bills. New Radiant Heating System for cozy, energy-efficient comfort. Outdoors, enjoy an expansive, private yard with endless possibilities for entertaining, gardening, or relaxing in your own peaceful oasis. 100% move-in ready with nothing left to do but unpack'or bring your personal vision to tailor it further. Homes of this caliber and location rarely come along. Don't miss your chance!
…By Cascade Hasson Sotheby's International Realty


Set on over five acres of private forest with established trails, Mt. Hood views, and a location just 15 minutes from downtown Portland, this custom NW Contemporary offers a rare combination of privacy, thoughtful design, and accessibility. A tree-lined drive leads to the home, positioned to capture natural light, surrounding greenery, and long-range views.Inside, soaring ceilings and expansive windows frame the landscape and bring in consistent natural light throughout. Custom beechwood built-ins add warmth and architectural detail, while two gas fireplaces anchor the main living spaces. The kitchen serves as the centerpiece of the home, offering impressive scale and functionality with double waterfall islands, abundant storage, and a nearby breakfast nook. The space opens naturally to the family room, patio, and wraparound Ipe deck, creating a seamless connection to the outdoors. A main-level bedroom offers direct access to the hall bath with a curbless shower, providing flexibility for guests, multigenerational living, or a private home office. Upstairs, the primary suite features a spacious bath with soaking tub, walk-in shower, and custom floating double vanity. The walk-in closet includes built-in organization by California Closets. The upper level also offers two additional bedrooms, including a secondary suite, along with a generous bonus room with sliding glass doors that open to a private deck and patio.Landscaped and enclosed yard areas provide usable outdoor space near the home, while the surrounding acreage offers privacy, mature trees, and established trails to explore. Additional highlights include a 3-car attached garage with built-in cabinetry, new roof, whole-house natural gas auto-switch generator, and an additional parking pad.
…By Annonceur International


Impressive single-level luxury in gated Raleigh Hills neighborhood. Built by Mission Homes in 2018, this 3,546 sq. ft. home offers 3 bedrooms + den and 3 full baths, including a large primary suite and attached casita-perfect for nanny, caretaker etc. Wide plank hardwood floors, extensive millwork and soaring high ceilings throughout. Vaulted great room features 19' ceilings, skylights, floor-to-ceiling windows, gas fireplace, and built-ins. Gourmet kitchen with 48 Wolf commercial range, Subzero refrigerator, oversized quartz island, wine storage, and huge walk-in pantry(16'x5'). Primary suite has patio access, soaking tub, walk-in shower and large closet with island. Well-designed mudroom with custom cabinetry, bench and tons of storage. Fully fenced yard with covered stamped concrete patio, outdoor fireplace, custom water feature, and stunning professional landscaping designed to bloom year round. Great location, WA county. Mins to Portland Golf Club.
…By Annonceur International


Experience the Pacific NW at its best on this extraordinary 19.9-acre private estate. Set behind a stately wrought-iron gate and accessed by a vineyard-lined drive, the property showcases a rare blend of elegance, recreation, and multi-generational living. This custom craftsman home is designed for both grand entertaining and everyday comfort, featuring expansive living spaces, vaulted ceilings, abundant natural light, multiple fireplaces, Brazilian cherry floors, professional-grade appliances, and sweeping countryside views from every level. The luxurious primary suite serves as a private retreat, featuring its own foyer, coffee station, fireplace, balcony, spa-inspired bath with marble floors, a soaking tub, and an oversized walk-in closet. The walk-out lower level is dedicated to recreation and wellness, offering a large family room, media and game area, exercise room, professional-grade cedar sauna, wine cellar, and flexible space currently used as a recording studio. Outdoor living centers around a spectacular 40,000-gallon Neptune pool, covered deck areas, and panoramic views. A thoughtfully designed flexible or multi-generational living wing provides approximately 2,000 sq. ft. Ft. of additional living space with 3 bedrooms, 2 baths, an office, a full kitchen, a living room, private entrances, an attached garage, and its own outdoor deck, overlooking the pool and forested views. The estate grounds are a destination unto themselves, showcasing professionally landscaped gardens, a dramatic koi pond with cascading water features and oversized boulders, a custom greenhouse with water, power, a circular drive, extensive exterior lighting, and a 19-zone irrigation system. Modern conveniences include 3 heat pumps, 5 climate-controlled zones, an Aquatherm heat exchanger, a high-flow well, and a home security system. This exceptional offering combines privacy, luxury, and comfort on nearly 20 acres in the Chehalem Mountain AVA of Oregon Wine Country.
…By Annonceur International


An ideal central location and a glamorous remodel headline this pristine Bridlemile transitional, positioned on a quiet no-through road very near the peaceful West side's top-rated private and public schools. Enter to a striking great room with incredible soaring 16' ceilings and wall of windows, a sleek chef's kitchen with generous breakfast room and deck access, and picture perfect dining with butler's pantry and adjoining European-inspired patio. Revel in showcase interiors that create an exceptional backdrop for entertaining with smart-home features, automated shades, designer lighting, fine finishes, and plank flooring for a refined contemporary ambiance throughout. Versatile main-level office with separate entrance and nearby full bathroom could double as a main level bedroom. Vast upper level primary retreat with luxurious spa bath, double-sided fireplace, expansive walk-in closet, and a private viewing deck. Enjoy 2 additional bedrooms upstairs sharing a remodeled bathroom and a fourth bedroom/flex room for even more options. Step outside to the fenced private yard and multiple decks that invite relaxed outdoor enjoyment. Minutes in any direction to OES, Jesuit, and Catlin Gabel schools, as well as New Seasons and several golf courses. Convenient access to nearby thoroughfares makes it easy to reach downtown Portland and Beaverton, while miles of nearby Forest Park trails and the Oregon Coast beckon within easy reach for weekend escapes. Beautifully reimagined and designed for the way you want to live, this is Bridlemile at its best! Home Energy Score = 1. HES Report at https://rpt.greenbuildingregistry.com/hes/OR10036331
…By Cascade Hasson Sotheby's International Realty

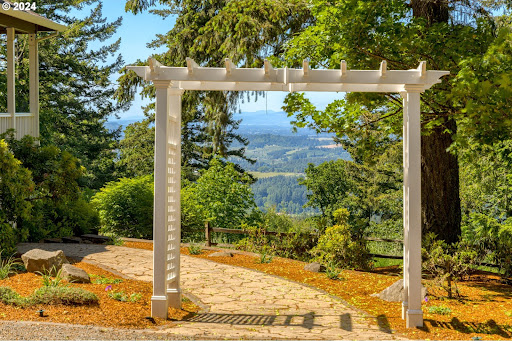


The Summit at Finnigan Hill is a hidden gem where timeless elegance meets modern convenience. Set on 6.21 acres of beautifully landscaped grounds, this traditional home captures sweeping panoramic views of the Coast Range and offers a peaceful retreat in the heart of Oregon wine country. The acreage and setting may support a variety of rural lifestyle possibilities such as hobby agriculture, gardens, potential vineyard plantings, possible B&B along with space for future outbuildings or shop. An expansive porch and deck invite you to enjoy breathtaking scenery, wildlife, and effortless entertaining. Inside, a bright, flowing floorplan features engineered hardwood floors, high ceilings, and spacious living areas. The kitchen includes Silestone counters, a cheerful breakfast nook, and stainless smart appliances. The main-level primary suite offers a walk-in closet and luxurious bath with heated tile floors connecting to the laundry room. A second main-level bedroom sits beside a full bath, ideal for guests or multi-generational living. Upstairs includes an open family room with pool table, exercise room, and sound-insulated media room with scene lighting, 106-inch screen, wet bar, and low-voltage panel. Two additional bedrooms share a full hall bath. Spacious garage with two 240V outlets. Located beside acclaimed wineries yet convenient to commuter routes, the tech corridor, and downtown Newberg. Buyer to verify all land use and potential uses with Yamhill County.
…By Annonceur International


Tucked into a serene natural setting, this striking mid-century modern residence seamlessly blends timeless architecture with sophisticated contemporary design. Originally built in the 1960s and thoughtfully reimagined by Vanilla Wood Design Build, the home reflects their philosophy of transforming spaces into bespoke sanctuaries with exceptional attention to detail, warmth, and livability. Walls of glass invite the outdoors in, filling the home with natural light and framing lush garden views. Clean architectural lines, curated finishes, and thoughtfully designed living spaces create an atmosphere that is both refined and inviting. The dramatic living spaces feature soaring wood ceilings and custom built-ins, with 3 outdoor decks that provide connection to the surrounding landscape-perfect for both quiet evenings and stylish entertaining. Offering 4 bedrooms, 3 full baths, and a private office with a 1/2 bath that could convert into a full bath, the floor plan provides flexibility for modern living, remote work, and hosting guests. The remodeled interiors honor the home's original mid-century character while incorporating elevated designer touches and contemporary comforts throughout. Located in a sought-after neighborhood with community amenities including a pool, tennis court, and scenic walking paths, this home offers a rare combination of architectural significance, lifestyle, and everyday convenience. A true Pacific Northwest retreat designed for those who appreciate timeless style and inspired living.
…By Annonceur International


This iconic Tudor Revival estate in Portland's West Hills has been reborn through a nearly $20 million renovation, blending historic charm with the ultimate in contemporary luxury. Originally crafted in 1930 by celebrated architect Roscoe D. Hemenway, the 25,568-square-foot residence has been meticulously transformed by JHL Design and Green Gables Restoration with a reimagined interior seamlessly blending timeless elegance with top-of-the-line designer amenities, showcasing imported materials and handcrafted finishes. Perched on 3.26 stunning private acres, the property offers some of the best panoramic views of Portland's skyline and four majestic mountains in the metropolitan area, creating an extraordinary setting for both grand entertaining and everyday living. This storied property, built as the estate of the day in 1930, is the estate of today with a winning combination of historic architecture and modern amenities to be enjoyed for generations to come.
…By Annonceur International


Thoughtfully reimagined by premier local design/build firm Metke Remodeling, this exceptional Arlington Heights residence blends timeless architecture with elevated modern living. Ideally positioned in one of Portland's most sought after enclaves - Arlington Heights. The home offers a rare combination of luxury, lifestyle, and access walkable to some of Portland's most renowned Parks - just 2 blocks from Washington Park, the iconic International Rose Test Garden & the internationally acclaimed Portland Japanese Garden, widely regarded as one of the most authentic Japanese gardens outside of Japan. Enjoy direct access to miles of scenic trails, lush gardens & Portland's premier outdoor destinations from your front door. Home is designed for comfortable entertaining & everyday connection, the thoughtfully curated main level offers exceptional flow between gathering spaces. A formal living room creates an elegant setting for conversation & cocktails, while the spacious family room is perfectly suited for hosting the big game, movie nights or award shows. Striking PINKYS custom iron doors & windows add architectural sophistication while framing the view of the outdoor entertaining patio & tranquil water feature. At the heart of the home, the designer kitchen showcases luxury finishes & premium appliances, including a professional-grade Wolf range, stunning quartzite countertops, custom cabinetry & a bespoke island designed for gathering & entertaining. Upstairs features generously sized bedrooms, a well-appointed hall bath & a serene primary suite, while the versatile lower level offers two additional bedrooms ideal for guests, fitness, hobbies or creative pursuits. Location, Location, Location this curated Arlington Heights luxury home offers an exceptional opportunity to experience the very best of Portland Westside living-where iconic parks, walkability, recreation & refined design converge - 203 Kingston Ave. [Home Energy Score = 1. HES Report
…By Annonceur International


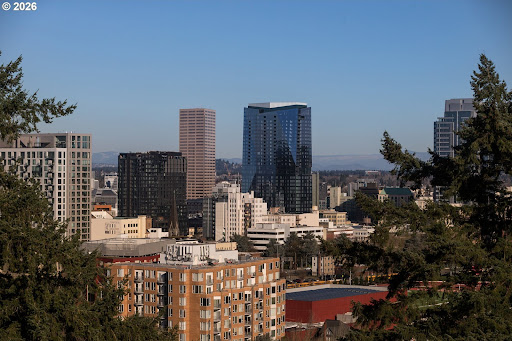


A Reimagined Colonial Masterpiece in Portland Heights with Commanding City & Mountain Views. Set high above the city in coveted Portland Heights, this exquisitely renovated Colonial Revival offers panoramic skyline and mountain views from nearly every room. Encompassing an impressive 6,300 square feet, the five-bedroom, four-and-a-half-bath residence unfolds in grand yet inviting scale - where timeless architecture meets modern sophistication. A luminous sunroom, an expansive formal living room, and a showpiece kitchen anchor the home's beautifully proportioned interiors. Designed for both everyday ease and elevated entertaining, the kitchen blends striking stonework, bespoke countertops, designer fixtures, and bold, curated finishes. Throughout, original architectural details have been meticulously restored, honoring the home's pedigree while introducing a fresh, fashion-forward sensibility. French doors open to a secluded, expansive terrace wrapped in a sleek privacy wall - an urban sanctuary made for candlelit dinners, champagne toasts, and unforgettable gatherings beneath the stars. Swanky yet timeless. Refined yet effortlessly cool. All just moments from Multnomah Athletic Club, Lincoln High School, and the coveted boutiques and dining along NW 23rd Avenue.
…By Annonceur International


Perched high above the city in Portland's prestigious West Hills, this striking modern masterpiece captures breathtaking 180-degree views that stretch from the snow-capped peak of Mt. Hood to the shimmering towers of downtown. A private gated drive leads to this architecturally bold glass-and-steel residence, where sleek lines and organic materials create an appealing blend of drama and warmth. Inside, soaring ceilings and walls of floor-to-ceiling windows flood the open-concept great room with natural light, framing the city and 4 mountain vistas like ever-changing artwork. Designed for both grand entertaining and quiet retreat, the home features multiple view-facing balconies, a resort-style pool with built-in spa, and an expansive lower level with full bar, glass-enclosed wine cellar, and stadium-style media room. The chef's kitchen is a showpiece, outfitted with Viking and Sub-Zero appliances, a built-in coffee system, and double islands for effortless hosting. The main-level primary suite offers a luxurious escape with a private fireplace, soaking tub, and spa-like bath, all with unobstructed views. Additional highlights include a richly paneled home office, mirrored home gym, steam room, and a fully lit sport court tucked into the tree-lined grounds. Minutes from downtown and just steps to Portland's iconic parks and gardens, this is a rare opportunity to own one of the city's most spectacular view properties-an inspired retreat that elevates every moment.
…By Annonceur International


Experience refined NW modern living at the top of coveted Healy Heights where sweeping multi-mountain & city views provide a remarkable everyday backdrop. Easy access to the OHSU campus, this property offers a rare combination of stunning views, functional yard & outdoor spaces, coupled with a true neighborhood culture. The thoughtful designer updates blend modern comfort with timeless livability in a setting that feels both elevated & grounded. Bathed in natural light, the residence showcases beautifully curated interiors & offers a clean, minimalistic aesthetic. With 4 bedrooms plus a dedicated den/office, bonus room and 4 full bathrooms, the layout is designed for flexibility, function, and comfort. The primary suite boasts views from all angles and an expansive spa-like bathroom with a soaking tub overlooking the city & mountains. Well equipped kitchen is the heart of the home featuring a large pantry, island seating and wine refrigerator. Designer-updated bathrooms, new hardwood flooring on upper & lower levels, and newer interior paint enhance the home's fresh, contemporary feel. A well-executed open floor plan connects dual living spaces with ease, creating a natural flow that supports both entertaining and relaxed daily living. Step outside to enjoy multiple outdoor living spaces, including a front deck with stunning skyline views'an ideal setting for morning coffee or evening sunsets. A private backyard retreat adds additional space for relaxation and enjoyment with a deck, spacious patio and flat yard space. Added peace of mind comes with a whole-house generator, providing comfort and reliability year-round. Conveniently located on a corner lot in coveted Council Crest near parks, and handy to the OHSU campus, Portland's vibrant dining scene and renowned coffee culture, major commuter routes and feeds into top-rated schools. This home offers an exceptional blend of lifestyle, location, and livability in one of Portland's most desirable neighborhoods! Home Energy Score = 1. HES Report at https://rpt.greenbuildingregistry.com/hes/OR10198213
…By Cascade Hasson Sotheby's International Realty


Discover this beautifully maintained Craftsman home in the highly desirable Hampton Court neighborhood of Tigard, featuring an appraised value of $649,900 that offers instant equity. With 2,186 square feet of inviting living space, this move-in-ready residence includes four spacious bedrooms and two and a half bathrooms, blending comfort, functionality, and style for everyday living. The light-filled main level is perfect for entertaining, highlighted by a cozy gas fireplace in the living room and a well-equipped kitchen that boasts ample cabinetry, a pantry, and generous counter space, seamlessly connecting to the dining area. Upstairs, the expansive primary suite serves as a peaceful retreat with a large walk-in closet and an ensuite bathroom, complete with a soothing soaking tub. Three additional bedrooms provide versatile options for guests or a home office, while an open loft area enhances the usability of the home, ideal for a play area or study nook. Recent updates, including a brand-new roof and fresh interior and exterior paint, ensure peace of mind for the new owner. The private backyard oasis is perfect for year-round enjoyment, featuring a covered gazebo, relaxing hot tub, built-in fire pit, and ample outdoor dining space. There's also plenty of space for all your outdoor toys. Conveniently located with quick access to major commuter routes, this home is just minutes away from shopping, dining, parks, and major employers, including Bridgeport Village and Washington Square. Combining classic Craftsman charm with modern updates and an unbeatable location, this Hampton Court gem is ready to welcome you home.
…By Cascade Hasson Sotheby's International Realty


Perched high above Portland with one of the city's most commanding panoramas, this Iconic ultra-modern masterpiece designed by renowned architect Bob Thompson delivers an epic blend of architecture, light, and cinematic indoor/outdoor living. Walls of glass capture a sweeping 270-degree view of the skyline, river, and the Cascade mountain range, while multiple terraces, a dramatic 75-foot lap pool, and refined contemporary interiors create a lifestyle centered on spectacle and serenity. Nearly 7,300 square feet of meticulously updated living space offer grand entertaining areas, a luxe main-level suite, a chef's kitchen with Italian stone and Arclinea cabinetry, and resort-style amenities including a screening room, multi-level elevator, 3 car garage with a bar/TV with a oversized level and gated motor court, wine lounge, gym, and game room. With a seven-figure investment in recent upgrades, this home stands as one of Portland's most extraordinary, view-driven offerings and an unmatched opportunity for buyers seeking a truly iconic vantage point.
…By Annonceur International
'%20stroke='%23DDAA3A'%20stroke-width='1.909'%20stroke-linecap='square'%20stroke-linejoin='bevel'/%3e%3c/svg%3e)
Receive by email any new listing that may match your search criteria
Your criteria :
By validating this form, you accept the general conditions of use of Le Figaro Properties.
These agencies offer a selection of luxury properties vente at Hillsboro. Feel free to contact them for personalized assistance.
